Courtesy of
- Listing Office: LPT REALTY, LLC
- Status: Active
- MLS ID: MFRO6435727
Description
-
Description:
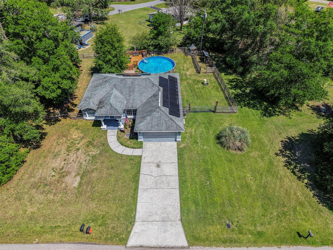
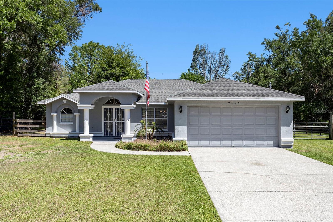
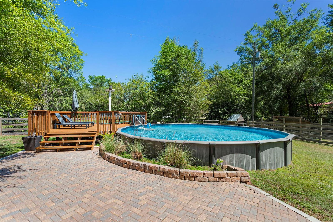
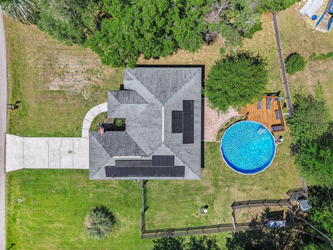
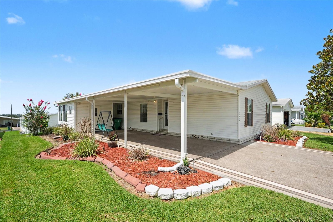
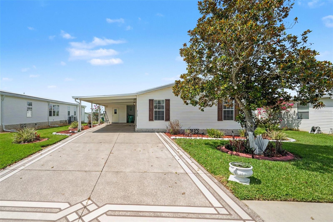
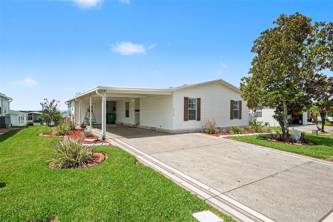
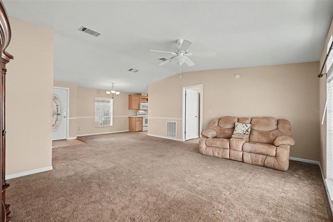
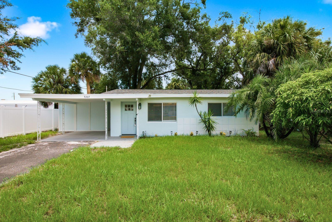
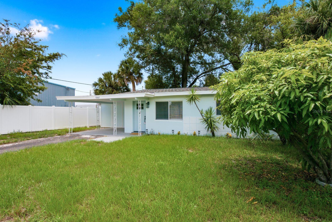
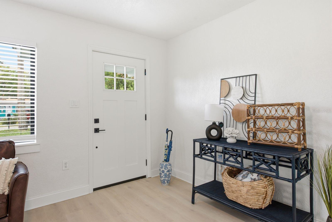
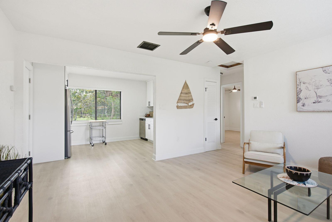
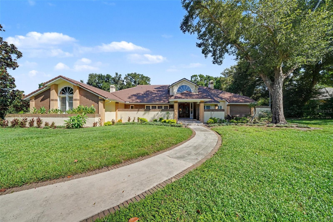
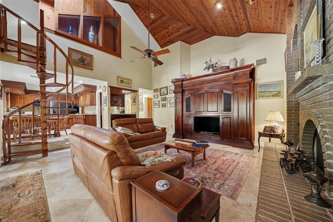
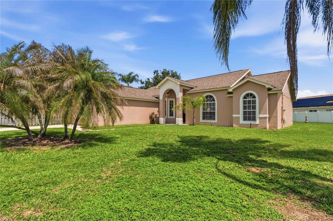
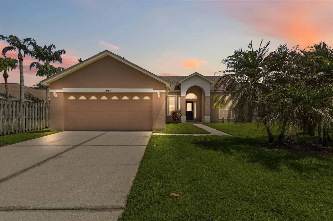
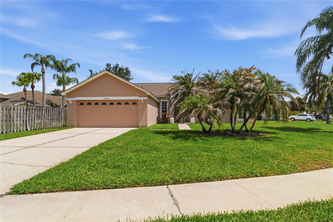
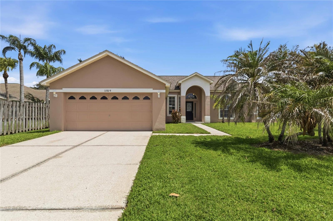
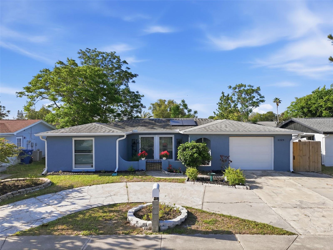
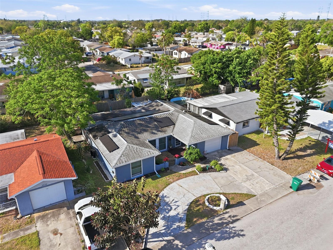
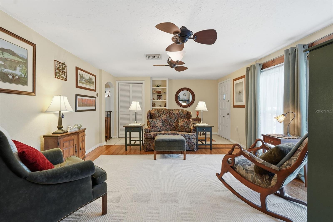
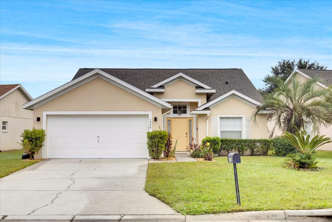
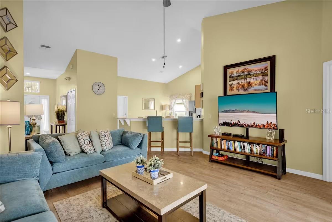
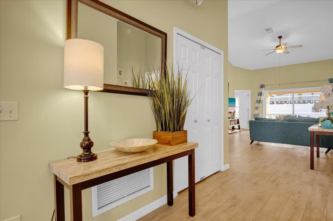
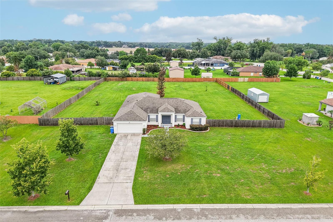
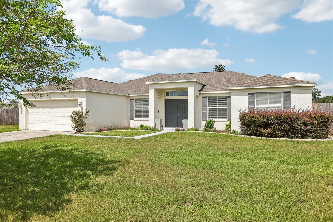
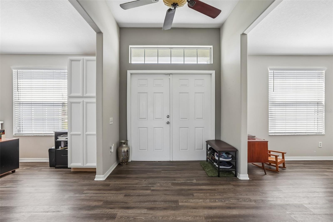
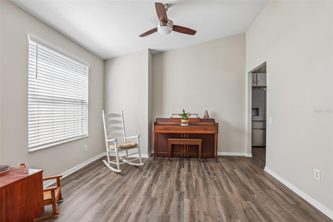
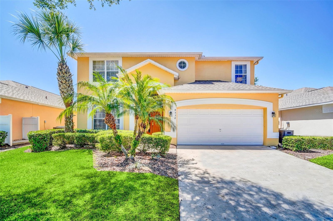
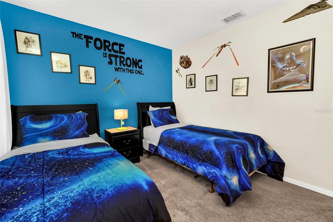
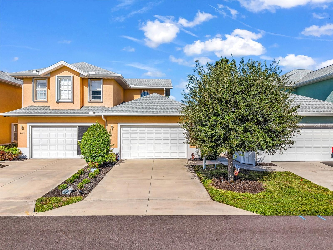
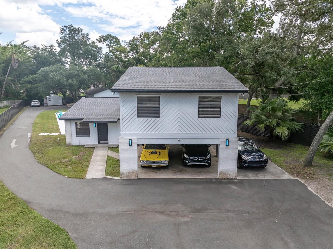
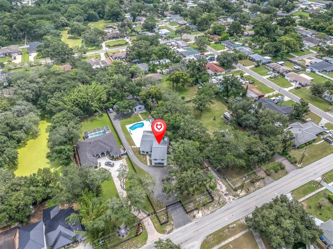
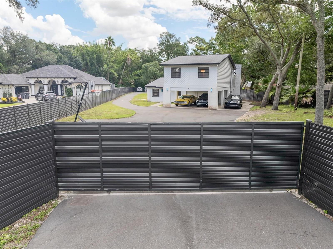
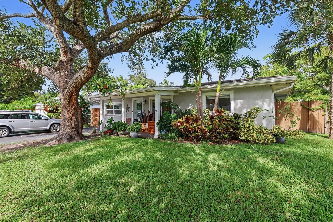
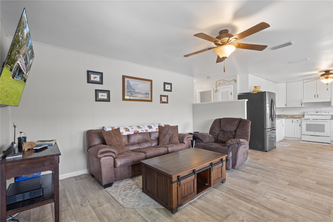
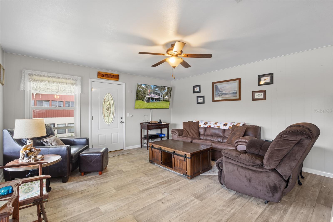
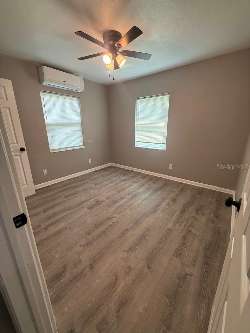
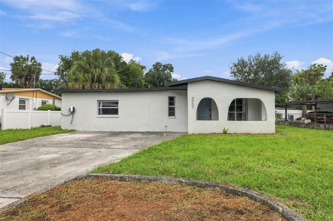
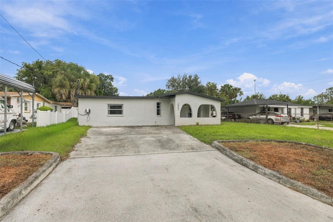
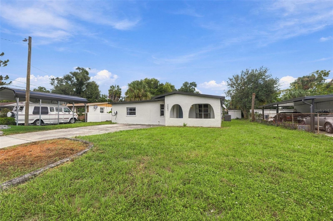
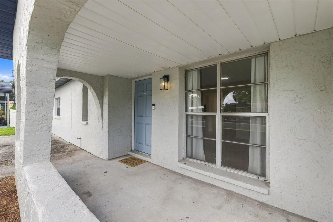
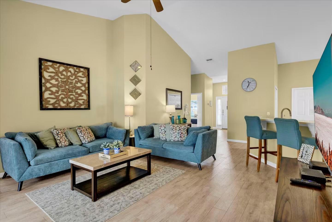
Welcome to 1208 Cedarwood Way, a fully furnished 4-bedroom, 3-bath single-story pool home in Clermont's Woodridge community. With 1,679 square feet of heated living space, an open floor plan, vaulted ceilings, and abundant natural light, the home offers flexibility as a primary residence, vacation retreat, or short-term rental.
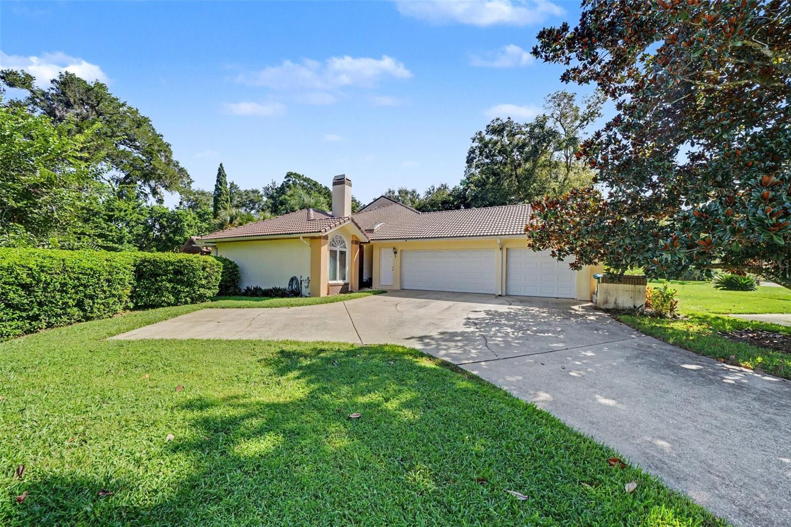
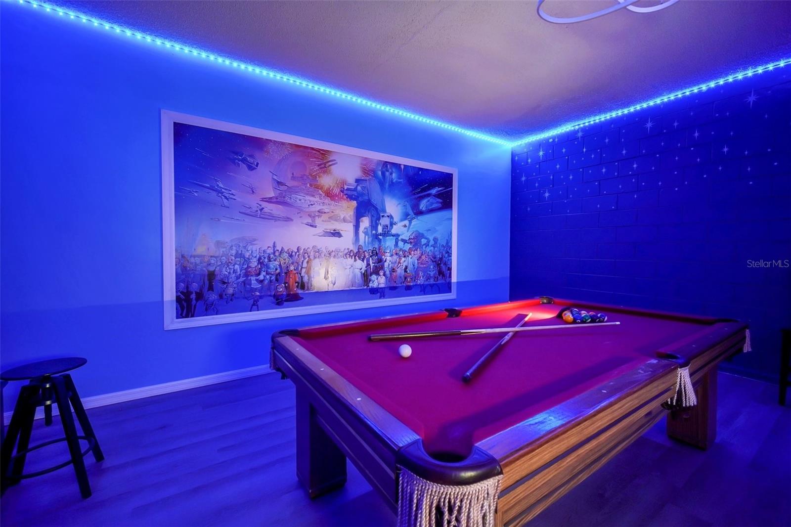
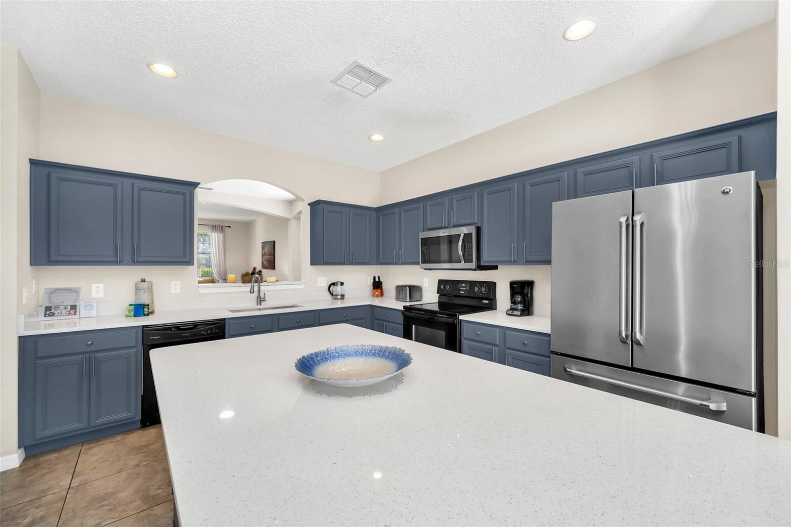
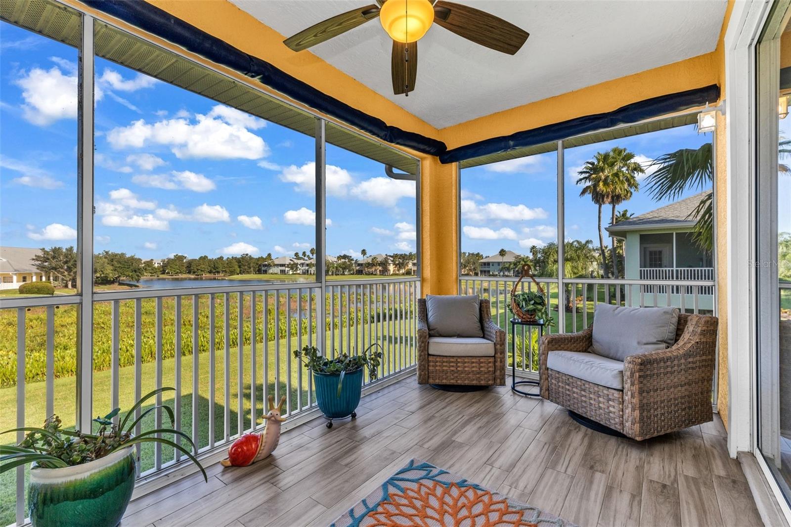
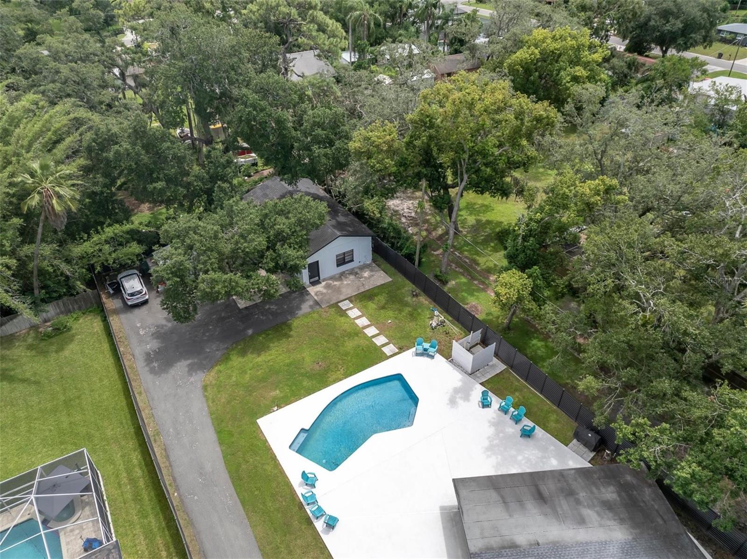
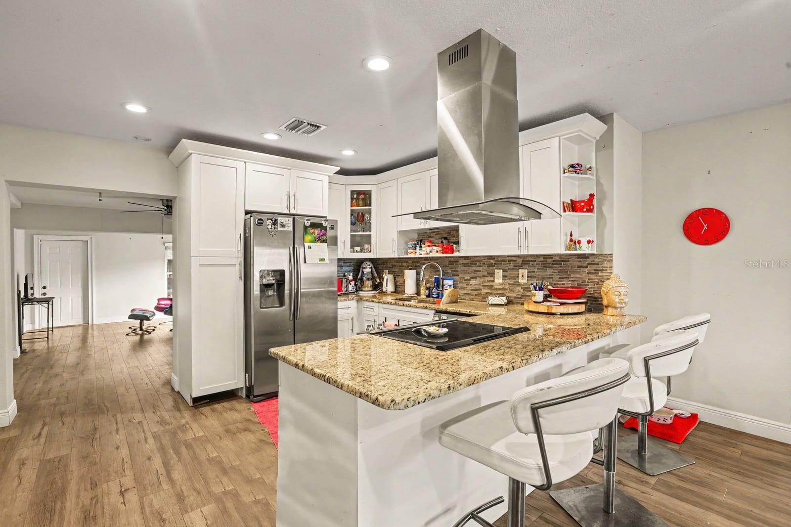
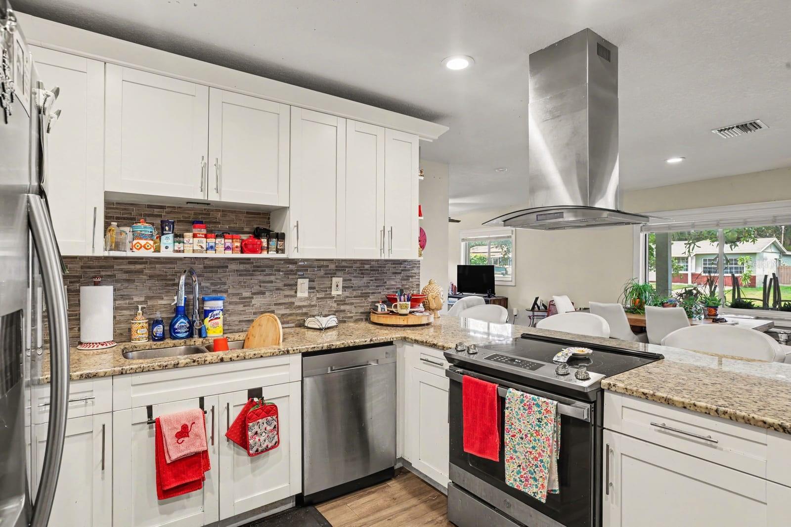
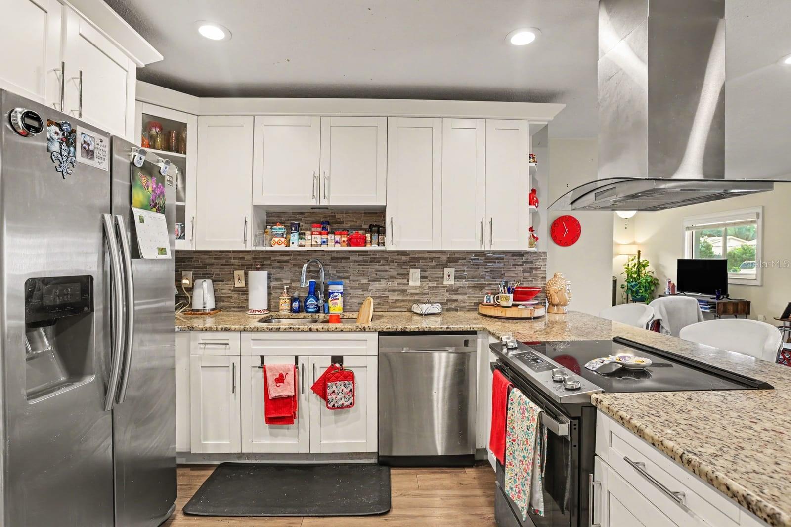
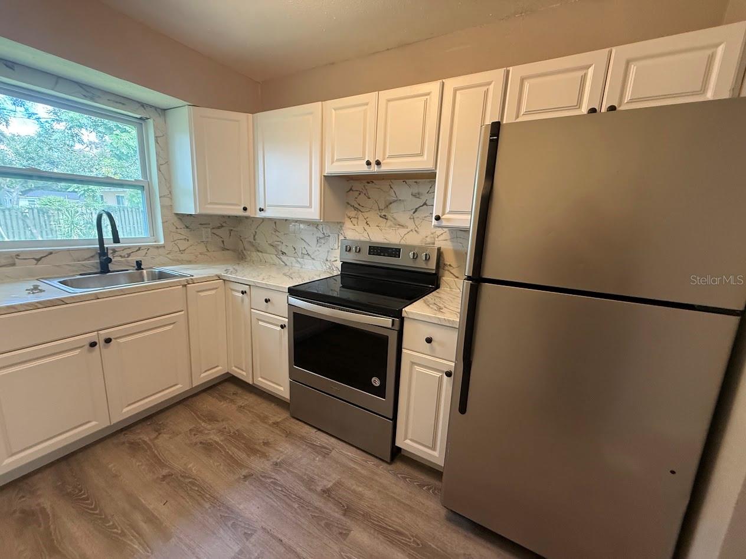
The kitchen provides generous cabinet and counter space, a breakfast bar, and an easy connection to the main living area. Multiple rooms open toward the screened lanai, where a private heated gunite pool creates an inviting place to relax or entertain. The attached two-car garage adds parking and storage and also offers flexibility for a game or activity area.
The property is currently operated as a short-term rental, and short-term rentals are permitted in the community. Buyers should independently verify association and leasing requirements. Woodridge is conveniently located off US 27 near US 192, with access to Central Florida attractions, shopping, dining, and major roadways.
Show all description
Roof in 2021, all new appliances in 2019, pool heater in 2022, A/C in 2018, Pool resurfaced in 2017. - Virtual Tour: https://www.propertypanorama.com/instaview/stellar/O6435727
Video
- VirtualTourURLUnbranded: https://www.propertypanorama.com/instaview/stellar/O6435727
Basics
- Bathrooms Half: 0
- Date added: Added 1 hour ago
- Category: Single Family Residence
- Type: Residential
- Bedrooms: 4
- Bathrooms: 3
- Half baths: 0
- Floors: 1
- Area, sq ft: 1679 sq ft
- Lot size, sq ft: 6398 sq ft
- Year built: 2001
- SubdivisionName: WOODRIDGE PH III SUB
- GarageSpaces: 2
Location
- CountyOrParish: Lake
- City / Department: CLERMONT
Property Features
- Interior Features: Ceiling Fans(s), Eat-in Kitchen, High Ceilings, Kitchen/Family Room Combo, Open Floorplan, Primary Bedroom Main Floor, Stone Counters, Vaulted Ceiling(s), Walk-In Closet(s), Window Treatments
- Appliances: Dishwasher, Disposal, Dryer, Electric Water Heater, Microwave, Range, Refrigerator, Washer
- Flooring: Ceramic Tile
- Laundry Features: Inside
- Patio And Porch Features: Patio, Screened
- Pool Private YN: Yes
- Pool Features: Gunite, Heated, In Ground, Screen Enclosure
- Parking Features: Driveway
- Garage YN: Yes
- Attached Garage YN: Yes
- Garage Spaces: 2
- Pets Allowed: Yes
- Exterior Features: Other, Rain Gutters, Sidewalk
- Roof: Shingle
- Water Source: Public
- Sewer: Public Sewer
- Cooling: Central Air
- Heating: Central, Electric
- Furnished: Furnished
Property Details
- Subdivision Name: WOODRIDGE PH III SUB
- Direction Faces: South
- Builder Name: No
- Construction Materials: Block, Stucco
Association Information
- Association YN: Yes
- Association Fee: 222
- Association Fee Frequency: Semi-Annually
- Community Features: Street Lights
Fees&Taxes
- Tax Year: 2025
- Tax Annual Amount: $4,788
Amenities & Features
- Waterfront available: No
- GarageYN: Yes
- AttachedGarageYN: Yes
- FireplaceYN: No
- PoolPrivateYN: Yes
- Cooling: Central Air
- CommunityFeatures: Street Lights
- ExteriorFeatures: Other, Rain Gutters, Sidewalk
- PoolFeatures: Gunite, Heated, In Ground, Screen Enclosure
- Utilities: Cable Available, Electricity Available, Public, Sewer Connected, Water Connected
- Features:
- Amenities: