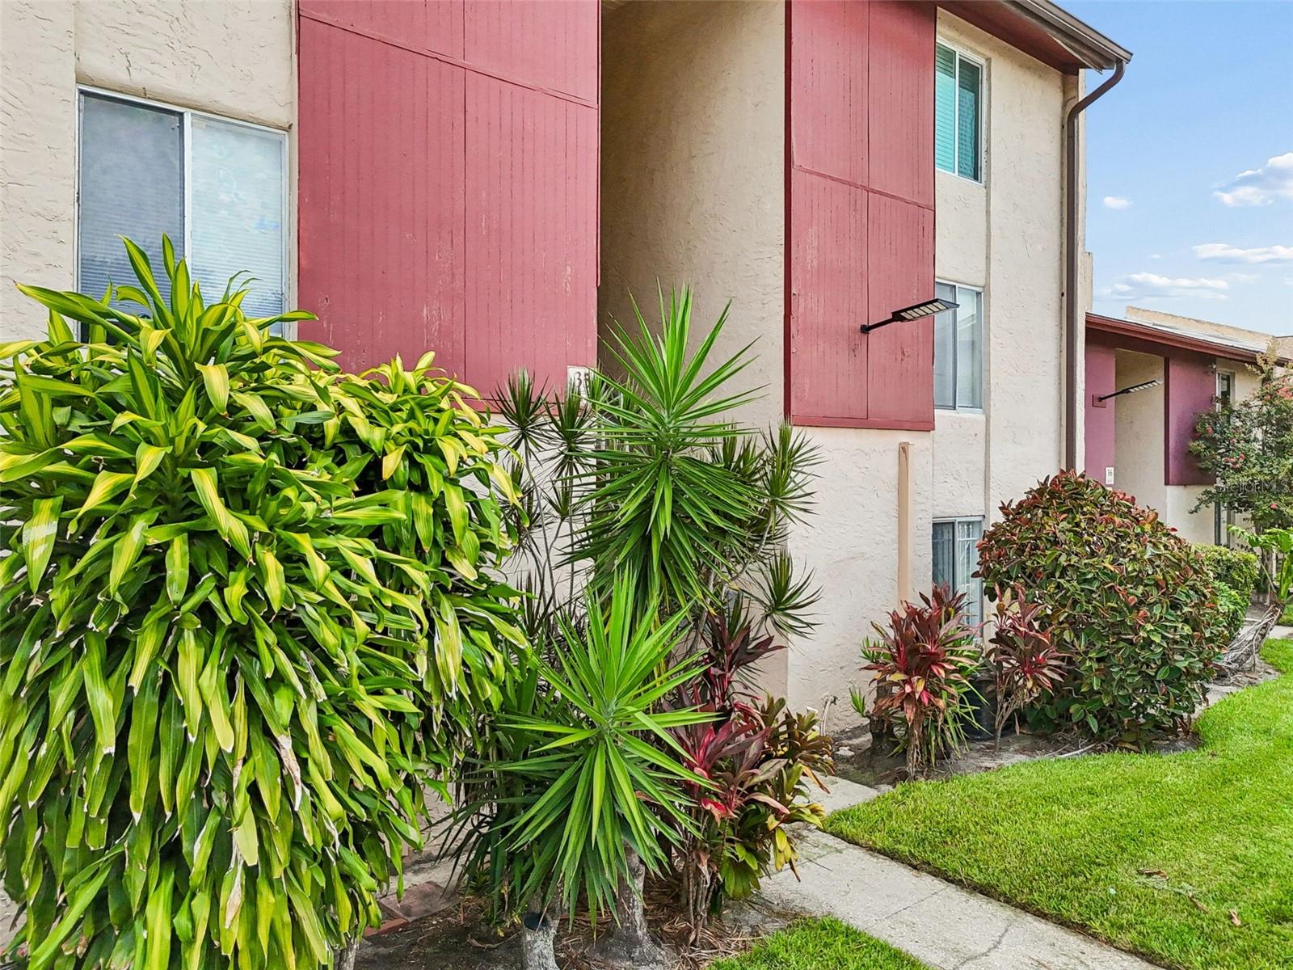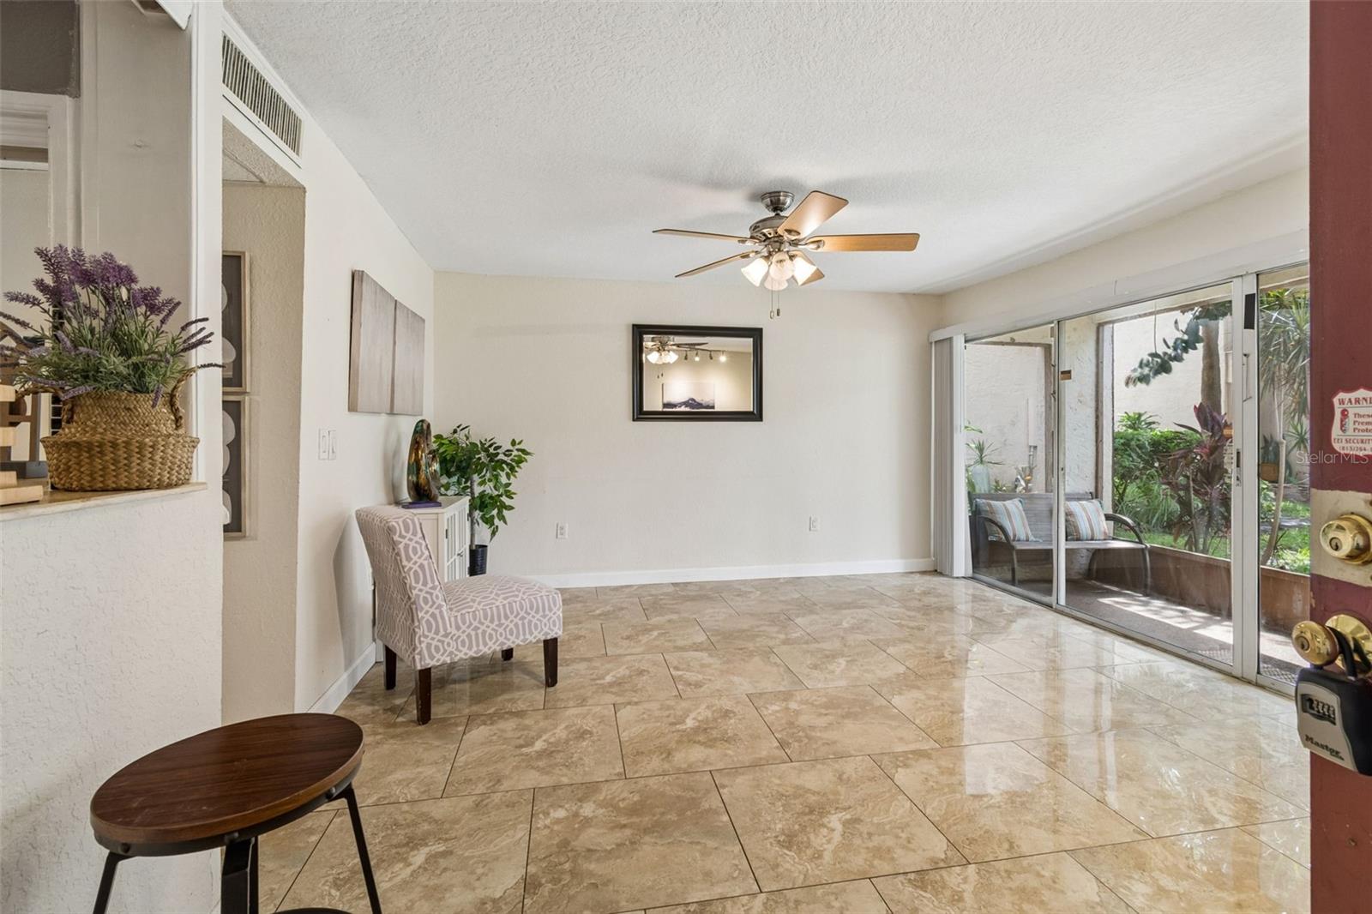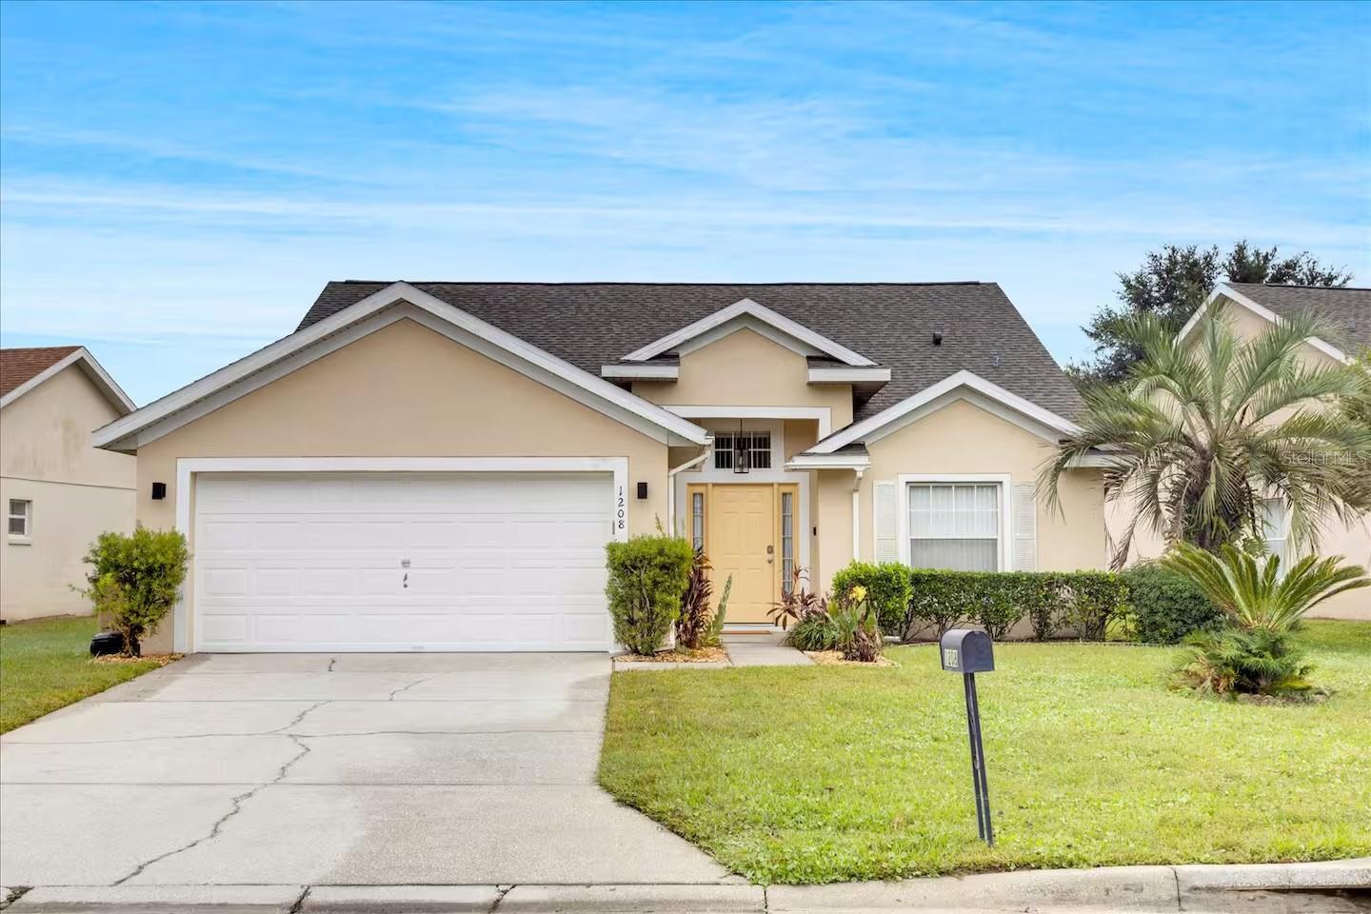
Courtesy of
- Listing Office: LPT REALTY, LLC
- Status: Active
- MLS ID: MFRTB8550674
Description
-
Description:
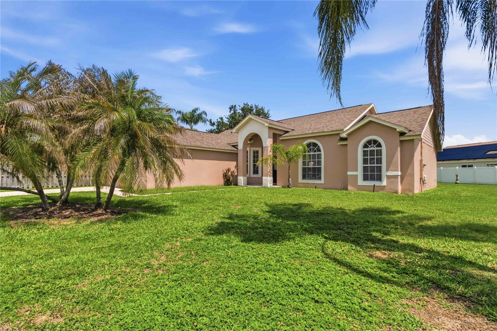
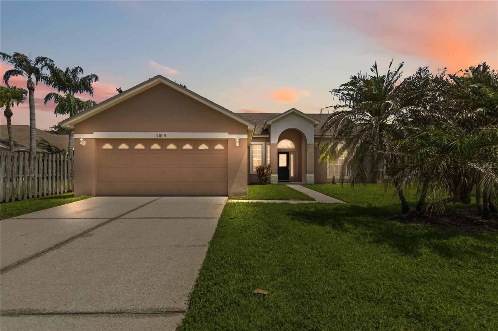
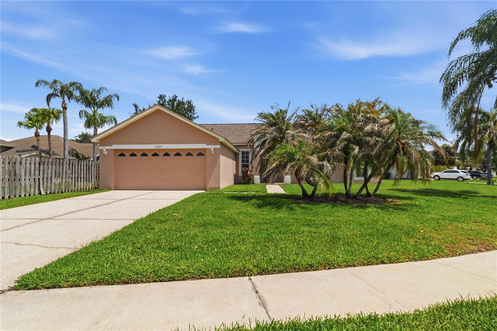
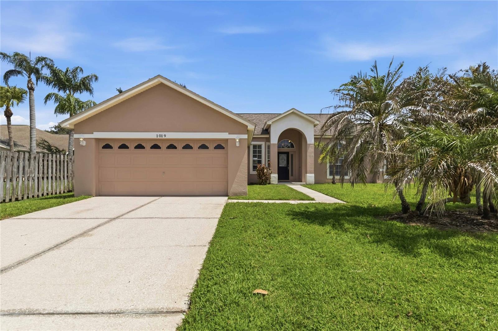
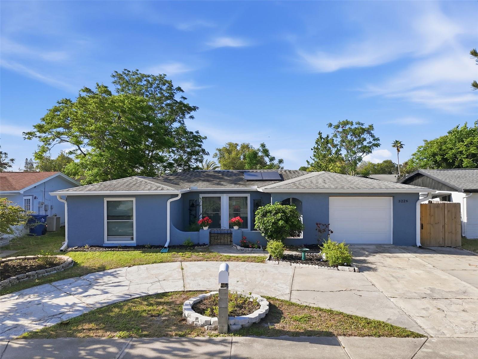
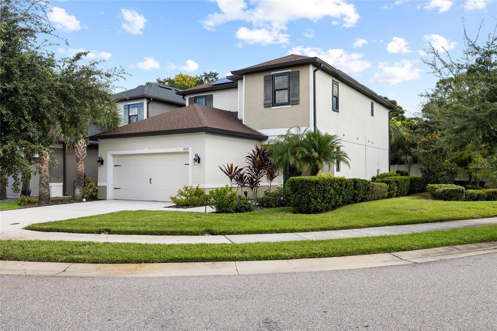
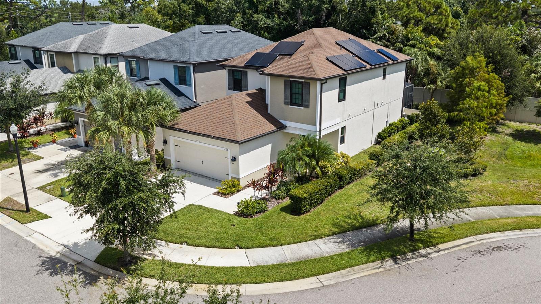
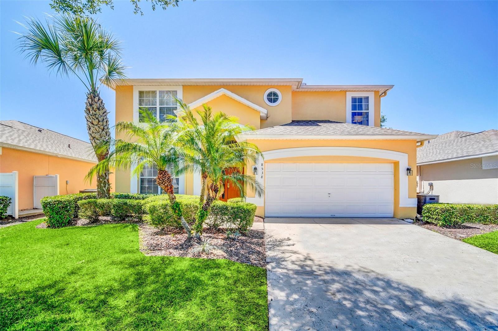
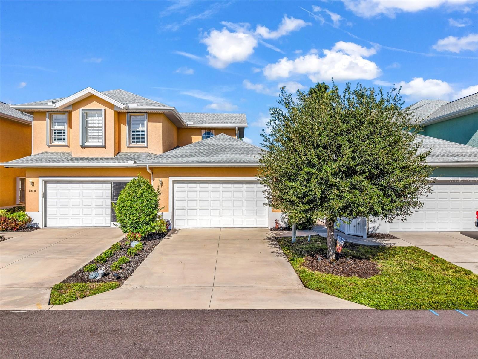
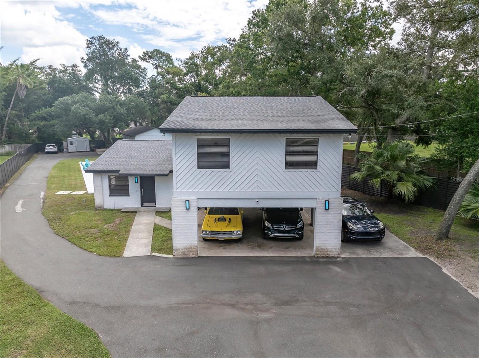
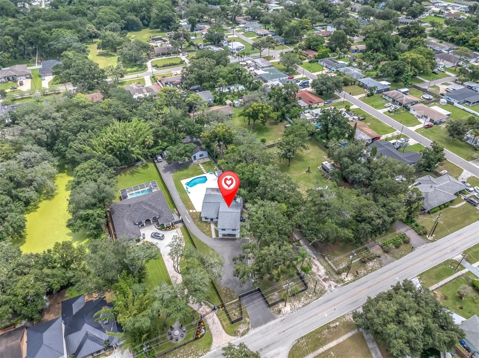
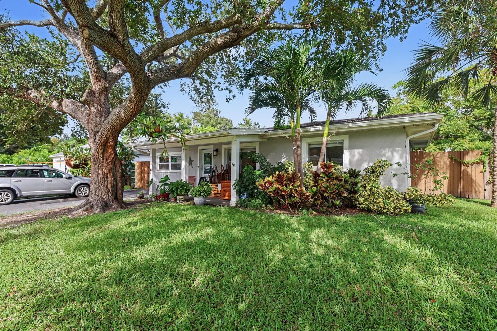
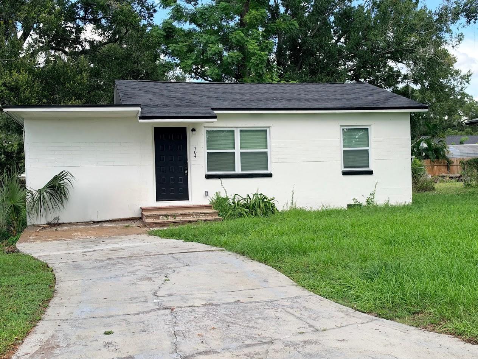
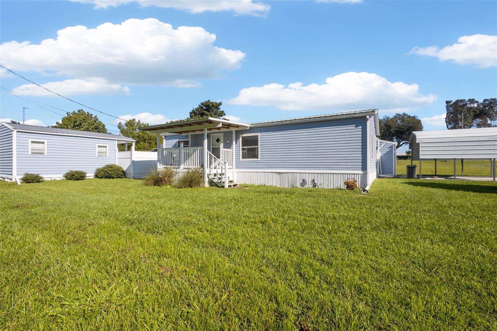
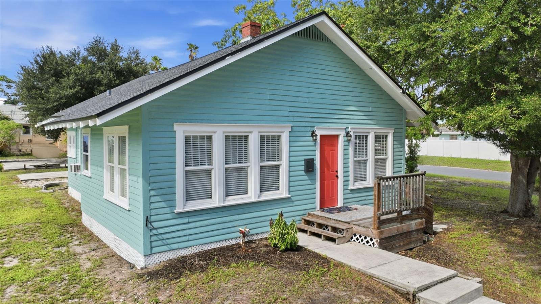
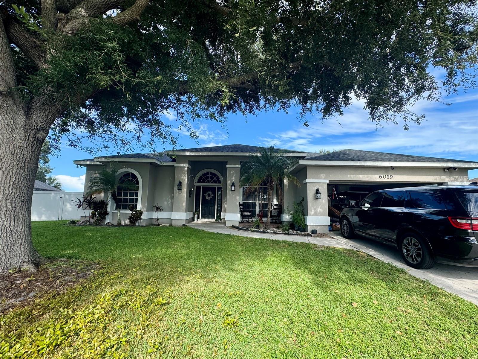
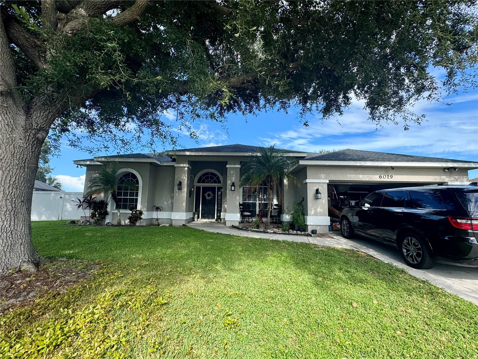
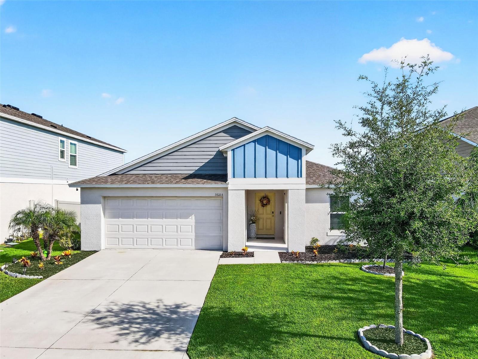
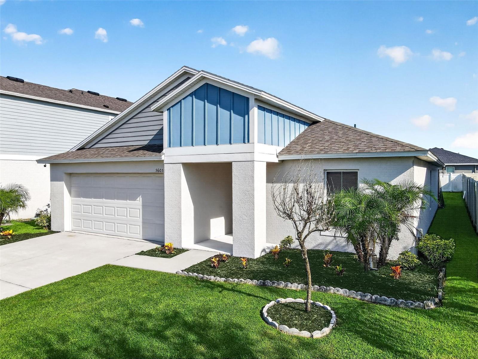
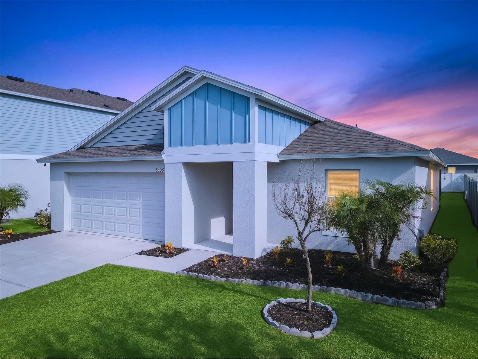
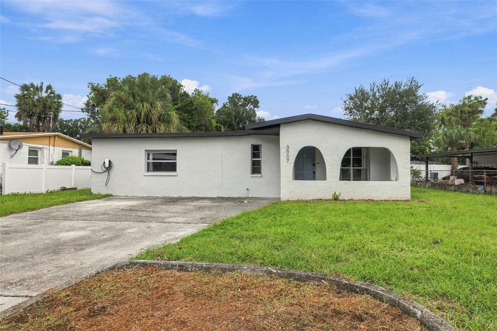
Don't miss this exceptional opportunity for a primary residence or an investment property. Minutes from downtown Tampa, Armature Works, area hospitals, museums, Tampa International Airport, and Tampa's best shopping and dining.
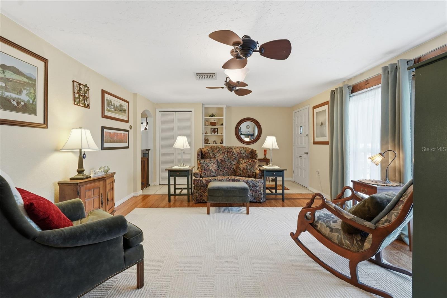
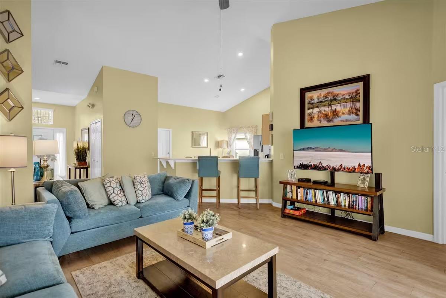
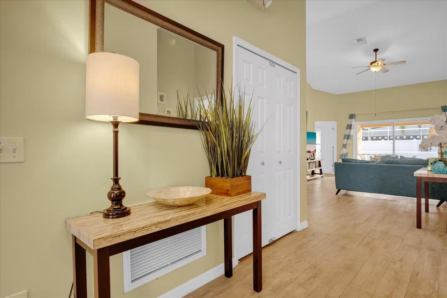
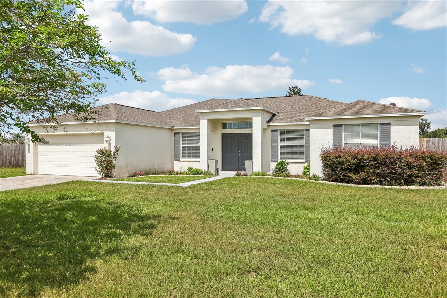
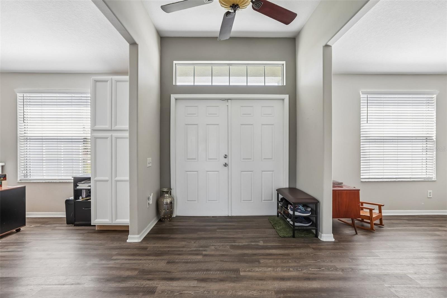
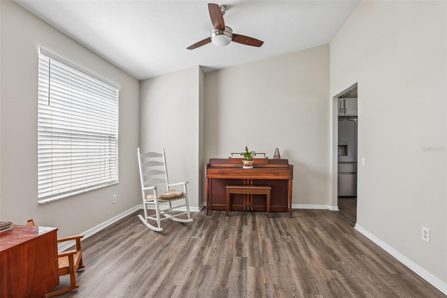
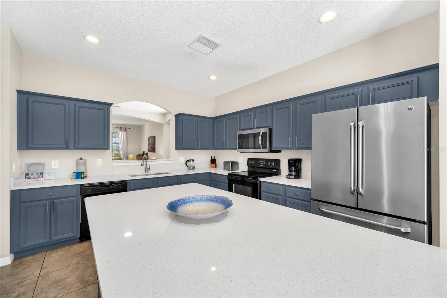
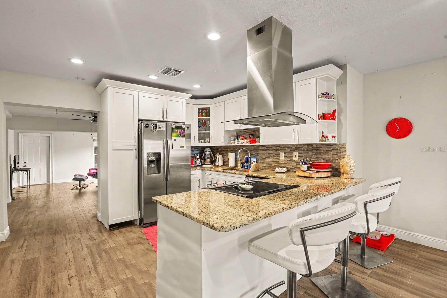
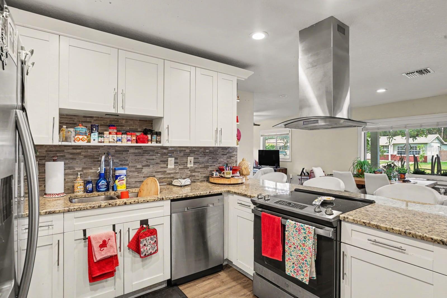
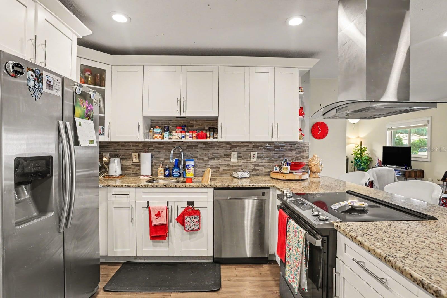
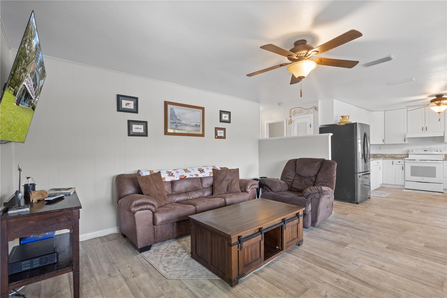
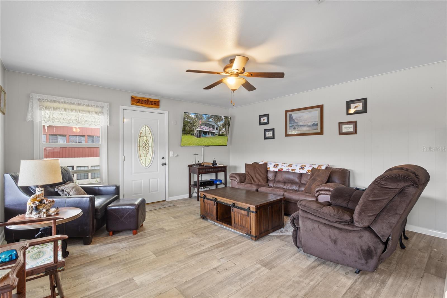
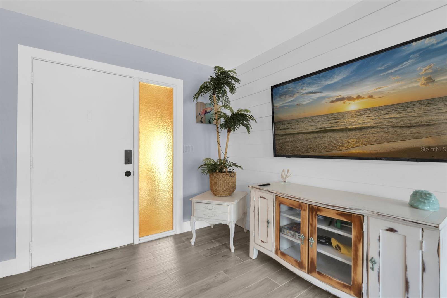
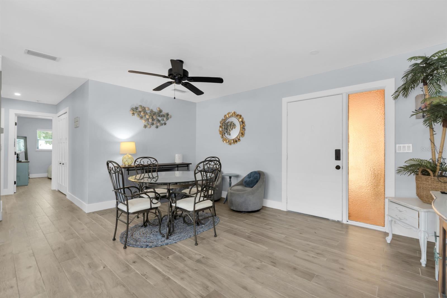
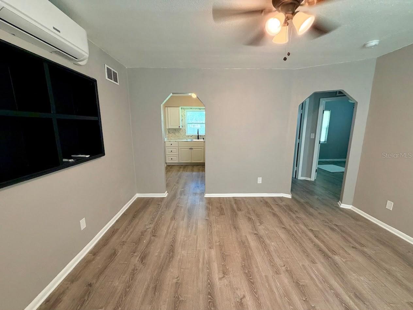
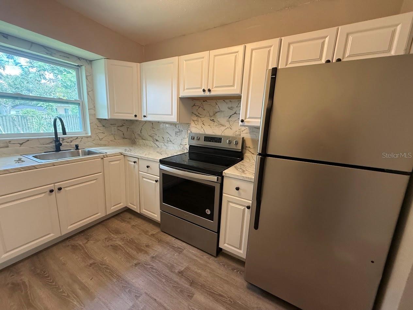
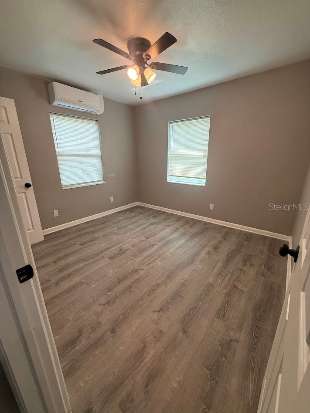
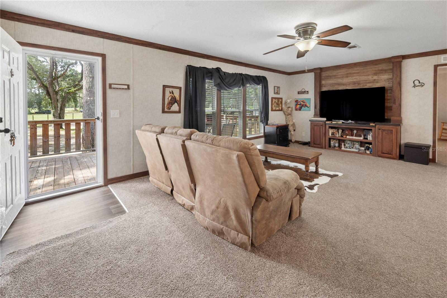
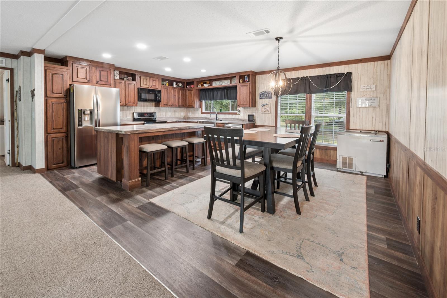
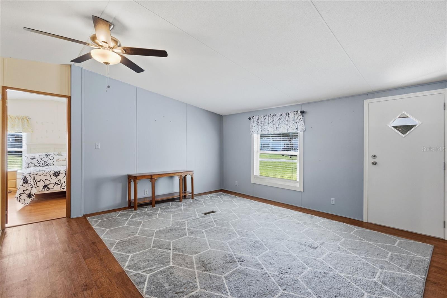
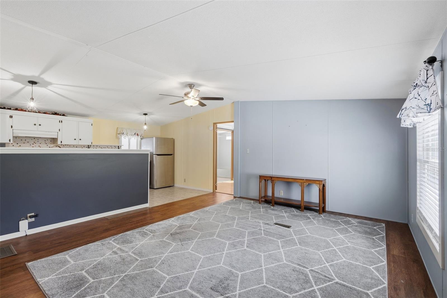
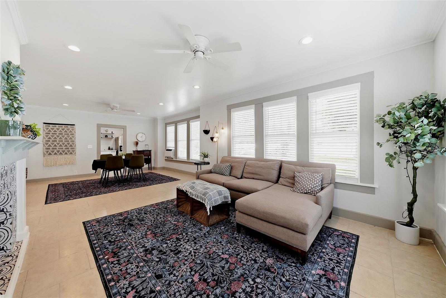
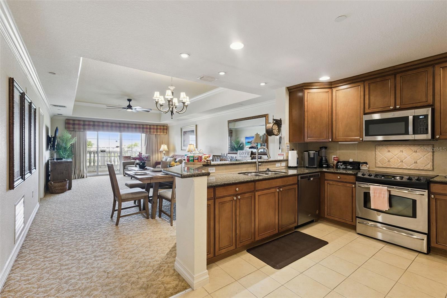
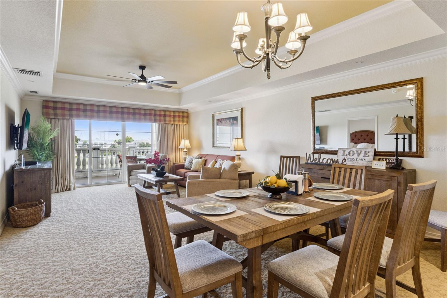
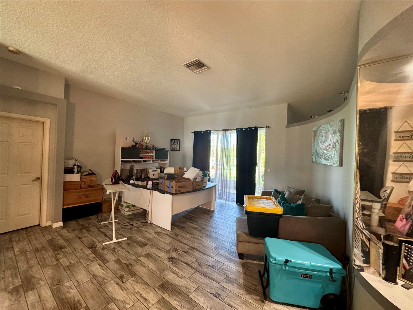
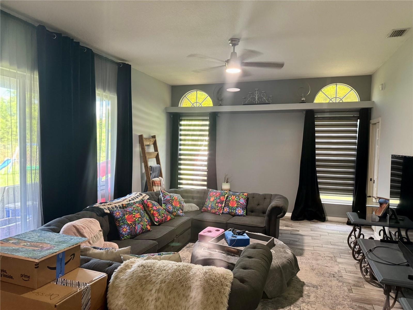
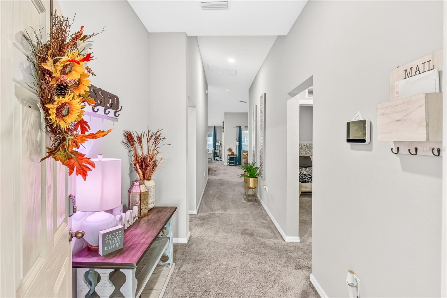
This 4-bedroom, 2-bathroom home offers an open floor plan with generous dining and living space — ideal for a primary residence, a short-term rental, or a room-by-room rental strategy. The renovated kitchen features granite countertops, newer stainless-steel appliances, and new cabinetry. The spacious master suite is filled with natural light and includes a renovated en suite bathroom with new tile in the walk-in shower, a new vanity, and updated lighting and hardware. The guest bathroom has also been renovated.
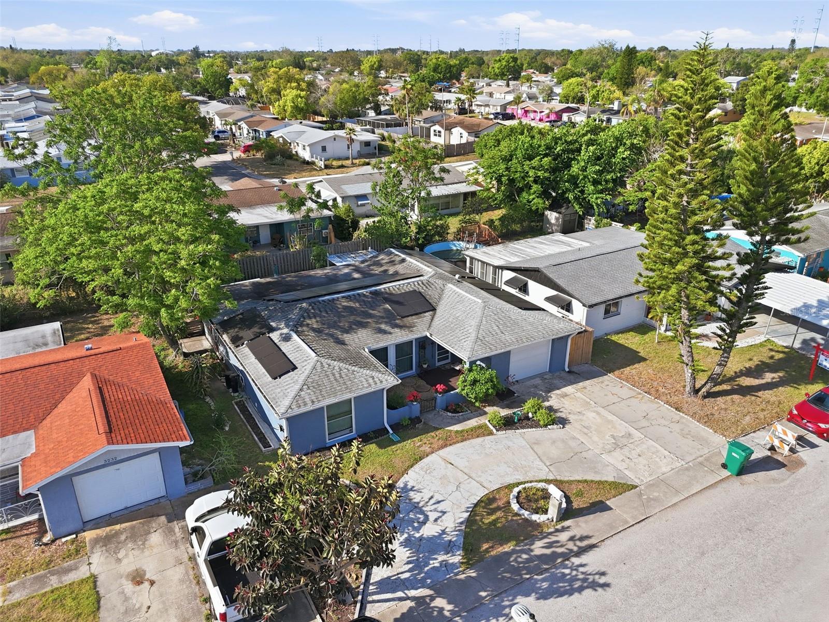
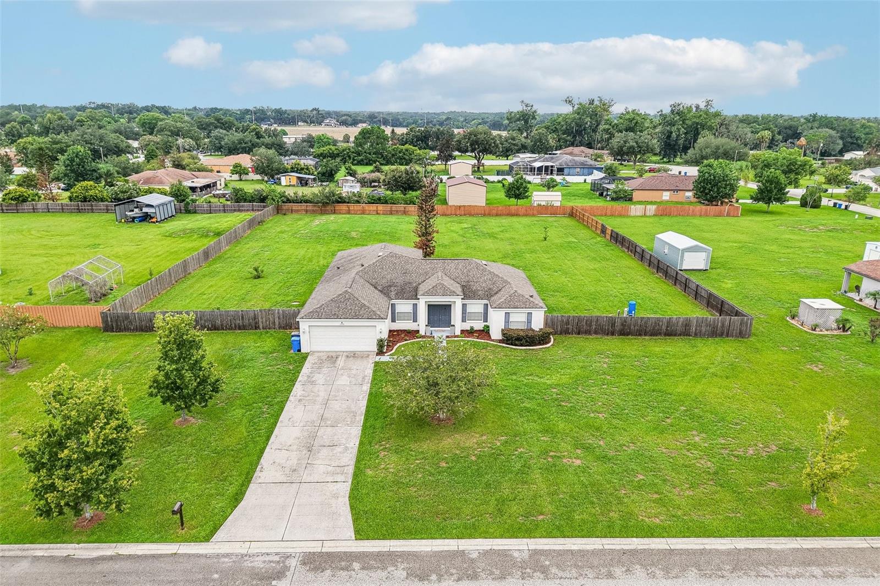
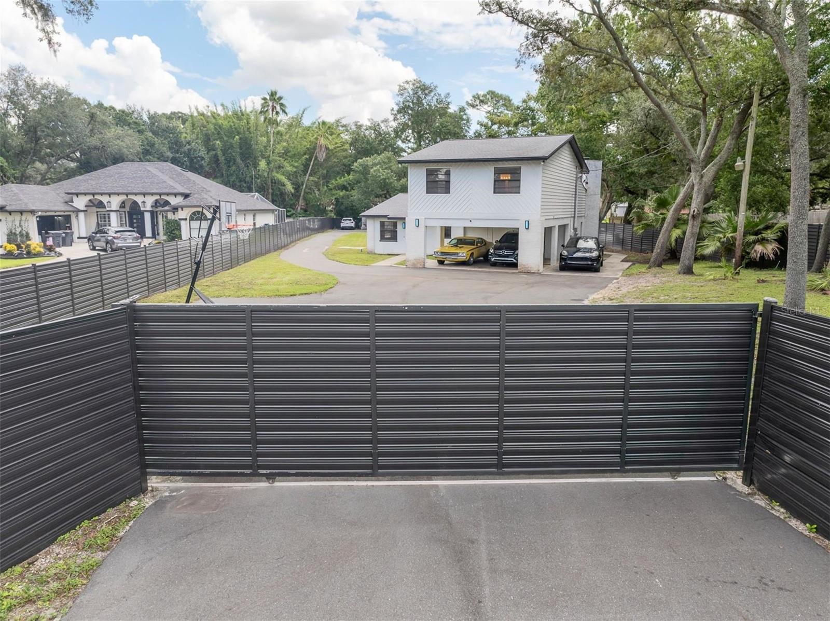
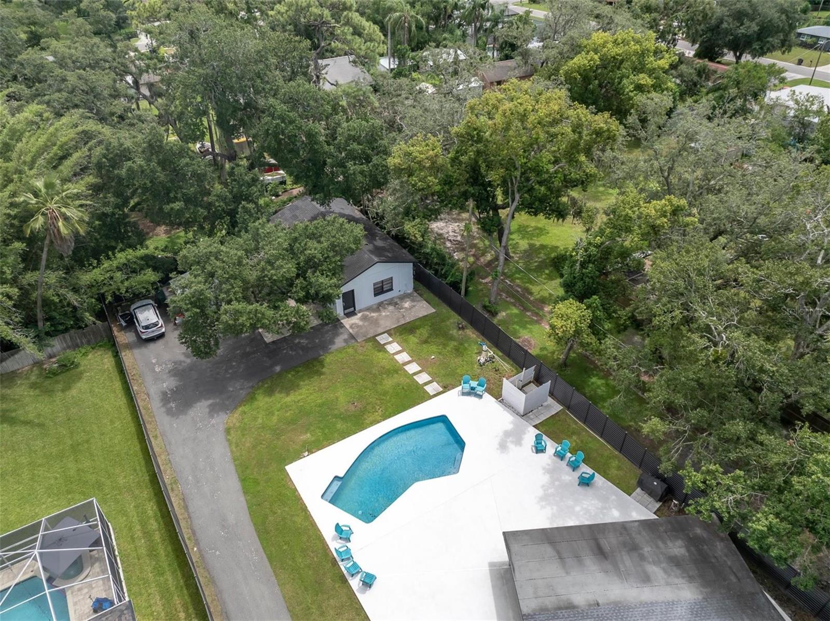
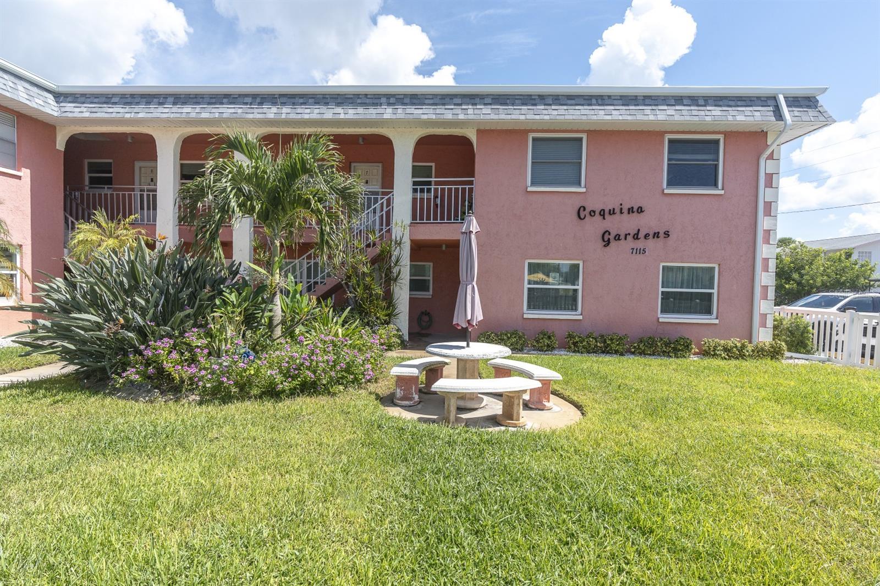
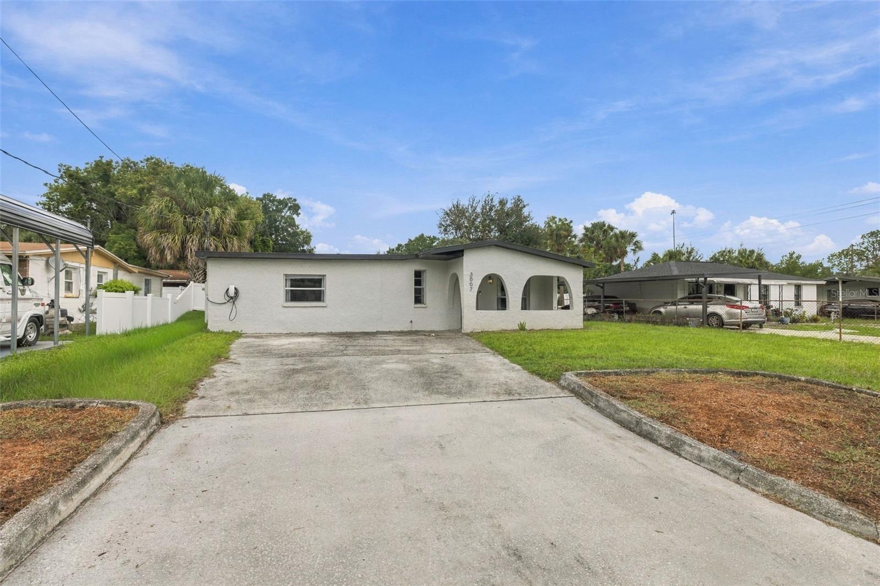
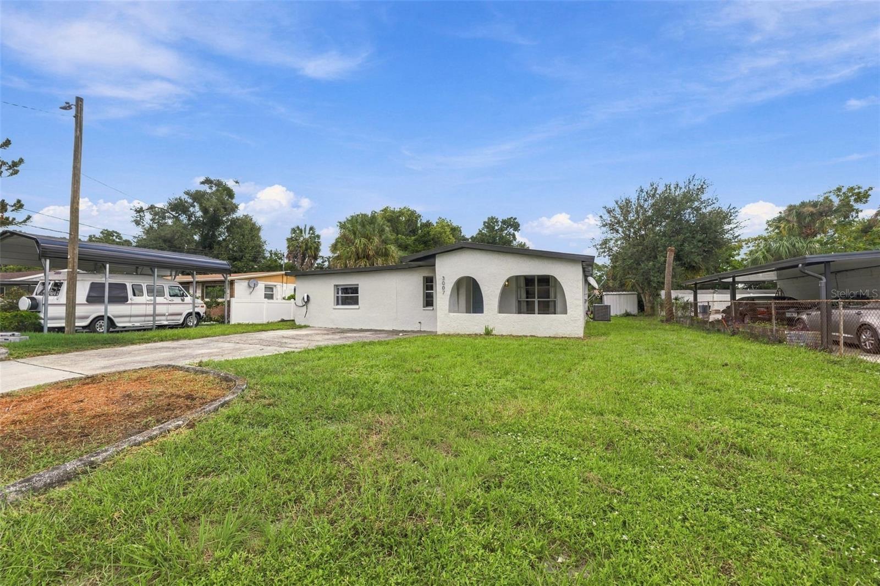
Outside, the backyard offers plenty of room for entertaining, plus a storage shed for added convenience. Additional upgrades include a newer roof (2020), newer HVAC system, newer water heater, an indoor laundry room, and an installed Tesla charger.
Whether you're looking to house-hack, rent by the room, or run a short-term rental, this property is move-in ready with the updates already done. Bring your investment strategy — the bones are in place.
Show all description - Virtual Tour: https://www.propertypanorama.com/instaview/stellar/TB8550674
Video
- VirtualTourURLUnbranded: https://www.propertypanorama.com/instaview/stellar/TB8550674
Basics
- Bathrooms Half: 0
- Date added: Added 2 hours ago
- Category: Single Family Residence
- Type: Residential
- Bedrooms: 4
- Bathrooms: 2
- Half baths: 0
- Floors: 1
- Area, sq ft: 1324 sq ft
- Lot size, sq ft: 6615 sq ft
- Year built: 1960
- SubdivisionName: HIGHLAND PINES REV
Location
- CountyOrParish: Hillsborough
- City / Department: TAMPA
Property Features
- Interior Features: Ceiling Fans(s), Living Room/Dining Room Combo, Open Floorplan, Primary Bedroom Main Floor, Solid Surface Counters, Walk-In Closet(s)
- Appliances: Dishwasher, Dryer, Electric Water Heater, Range, Refrigerator, Washer
- Flooring: Luxury Vinyl
- Laundry Features: Inside
- Patio And Porch Features: Patio
- Exterior Features: Private Mailbox, Private Yard
- Fencing: Chain Link, Vinyl
- Roof: Membrane
- Vegetation: Mature Landscaping
- Water Source: Public
- Sewer: Public Sewer
- Cooling: Central Air
- Heating: Central, Electric
- Furnished: Negotiable
Property Details
- Subdivision Name: HIGHLAND PINES REV
- Direction Faces: West
- Construction Materials: Block
Fees&Taxes
- Tax Year: 2025
- Tax Annual Amount: $4,386
Amenities & Features
- Waterfront available: No
- GarageYN: No
- AttachedGarageYN: No
- FireplaceYN: No
- PoolPrivateYN: No
- Cooling: Central Air
- ExteriorFeatures: Private Mailbox, Private Yard
- Utilities: Cable Connected
- Features:
- Amenities: