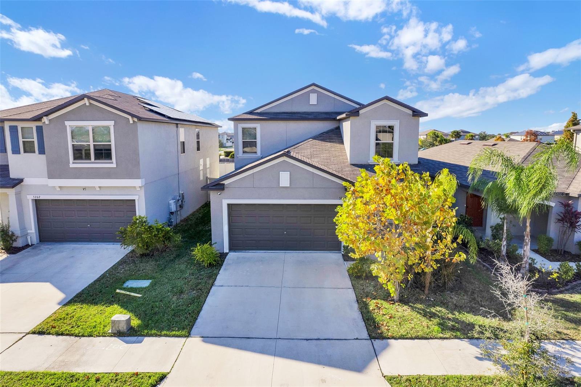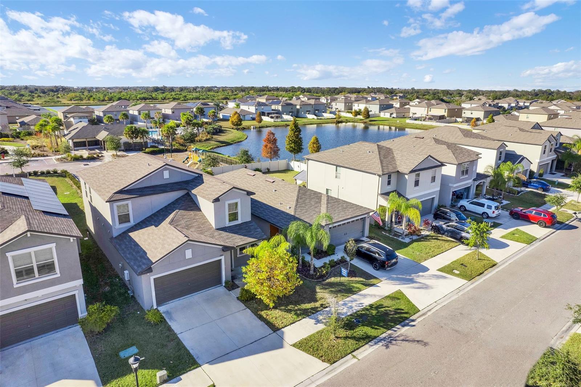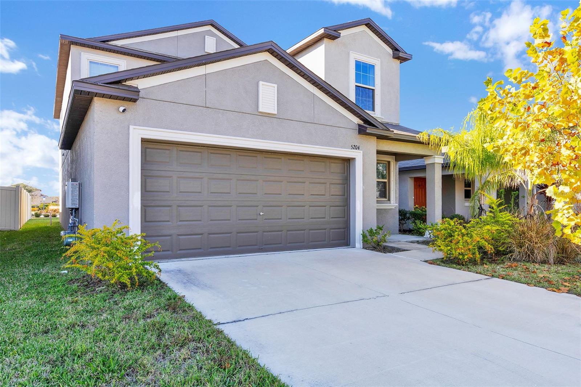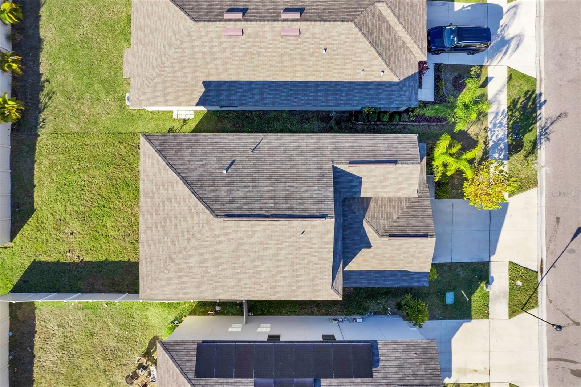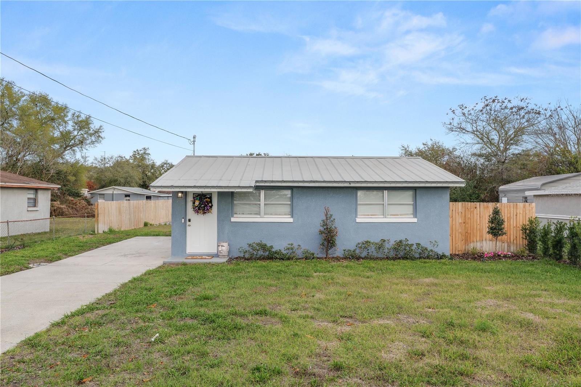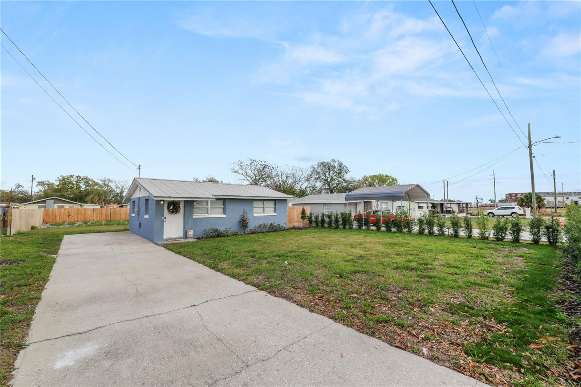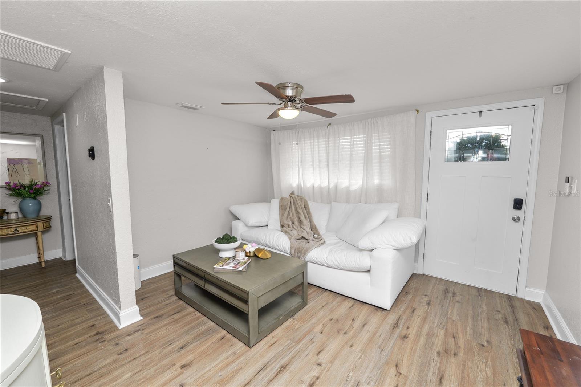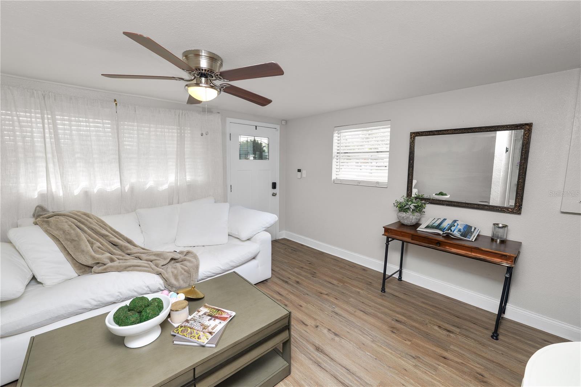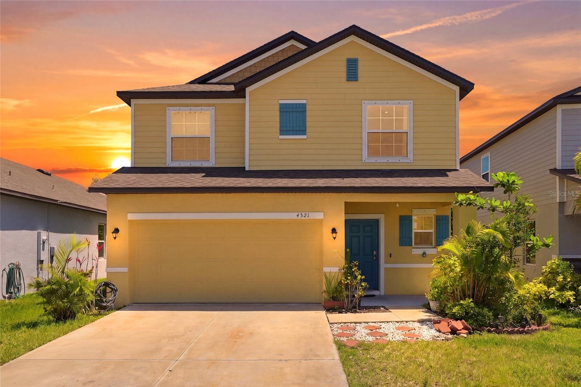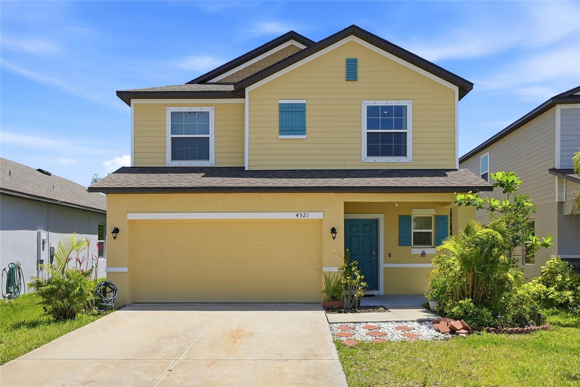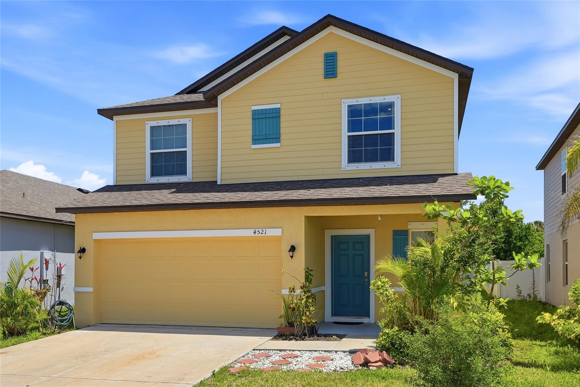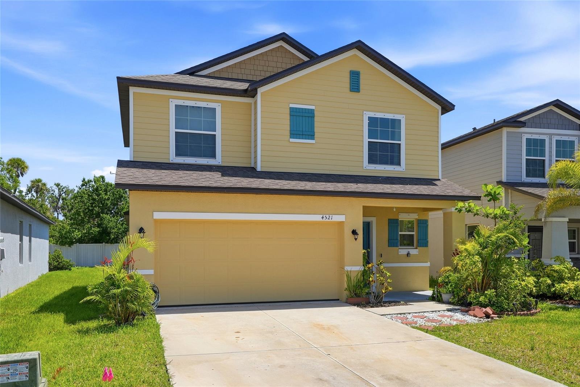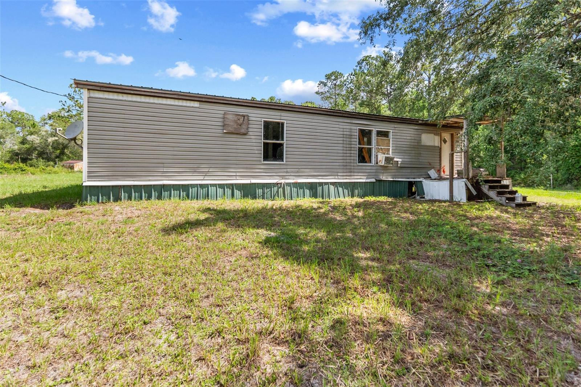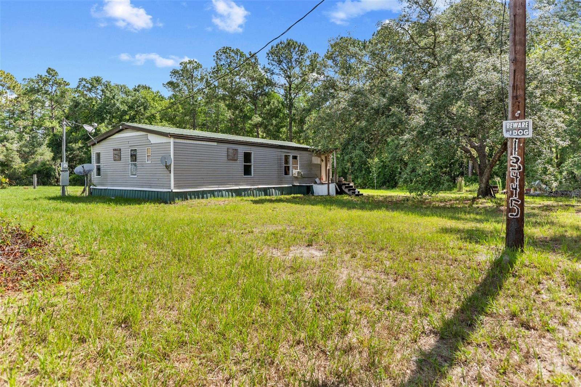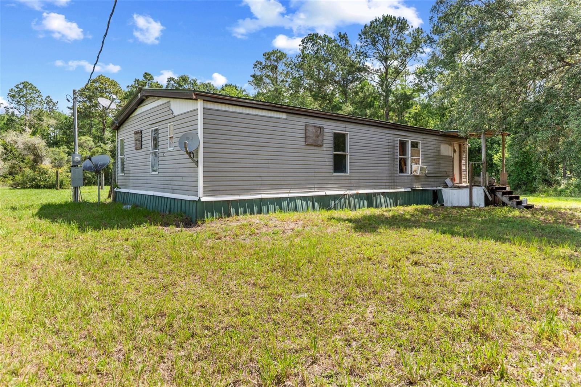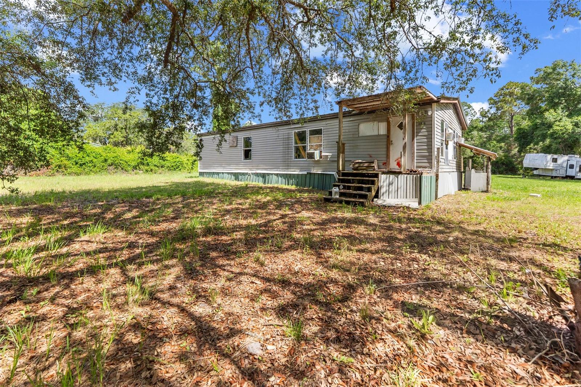
Courtesy of
- Listing Office: DALTON WADE INC
- Status: Active
- MLS ID: MFRW7884999
Description
-
Description:
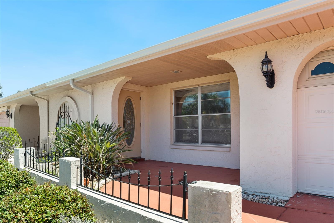
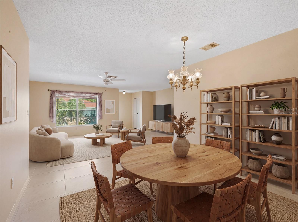
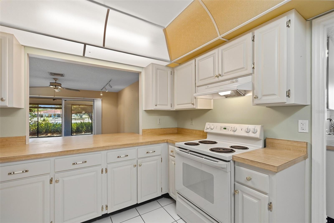
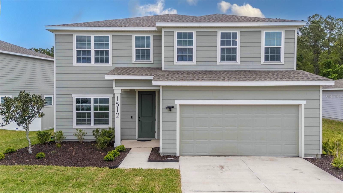
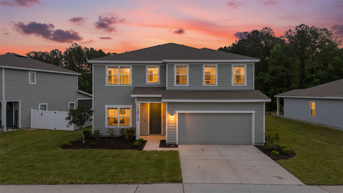
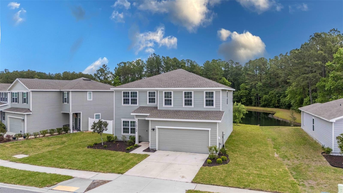
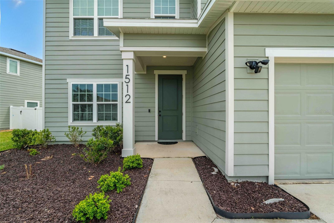
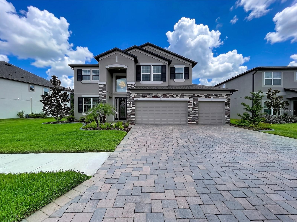
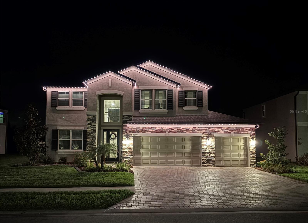
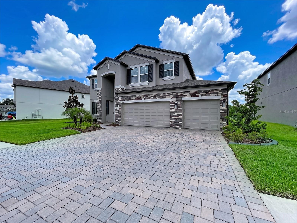
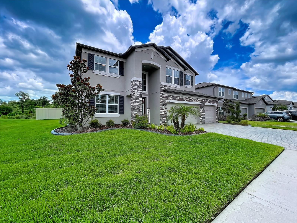
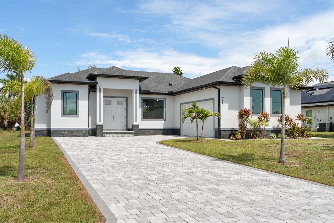
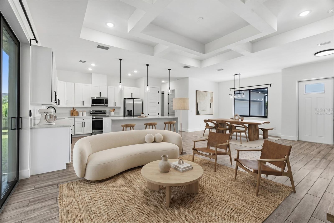
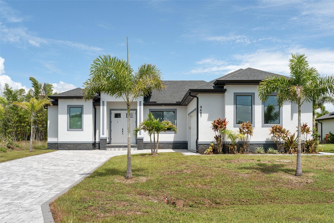
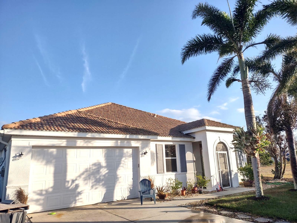
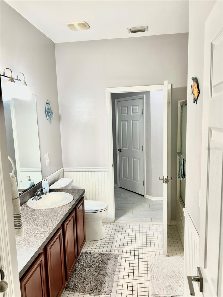
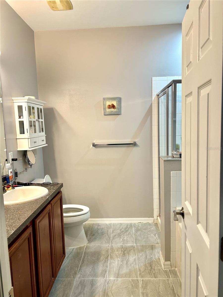
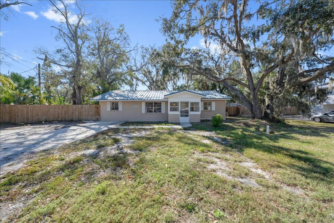
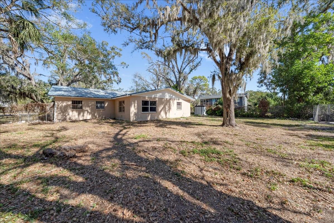
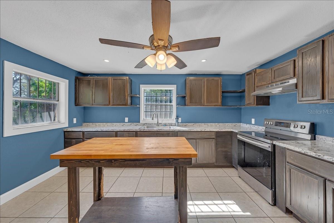
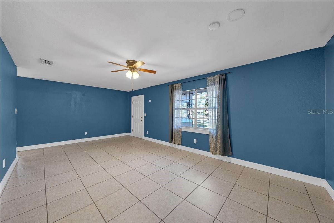
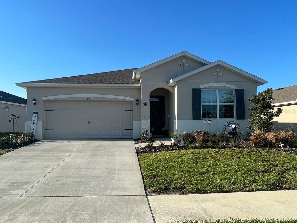
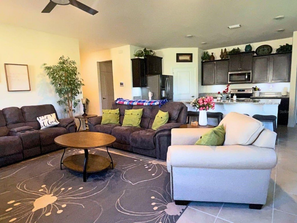
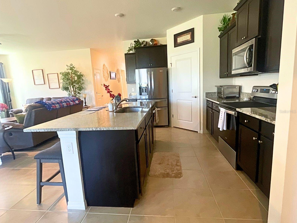
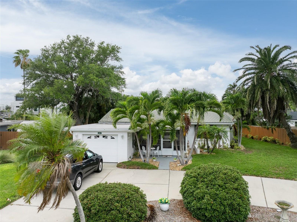
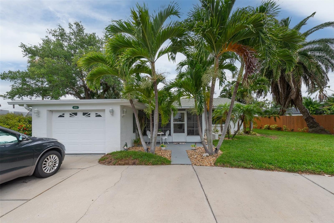
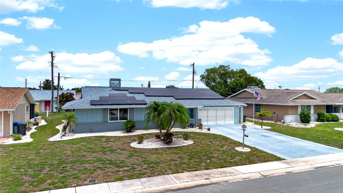
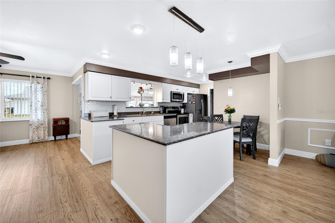
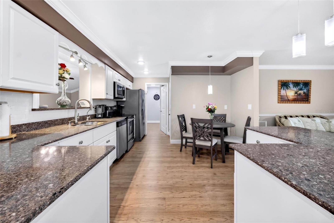
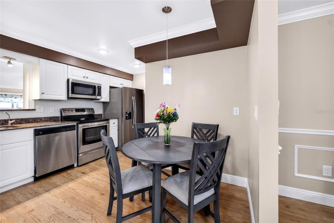
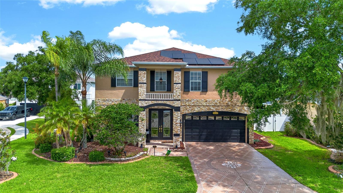
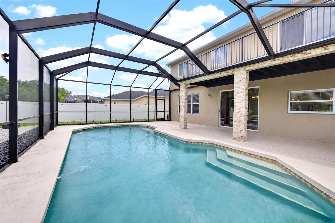
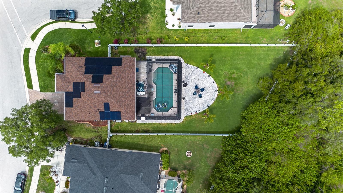
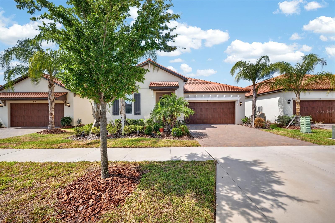
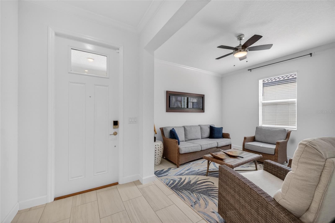
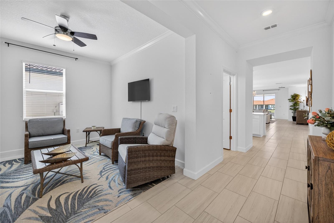
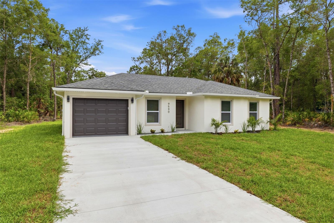
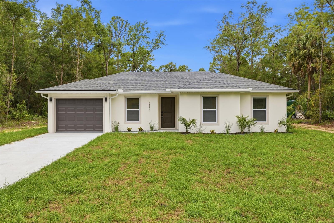
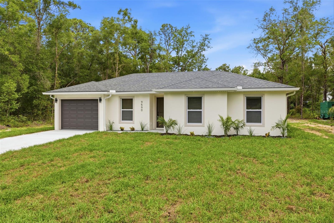
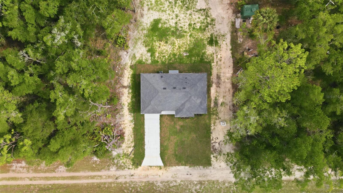
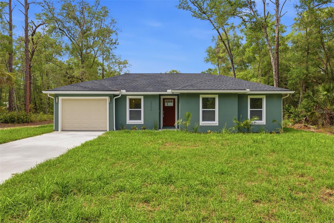
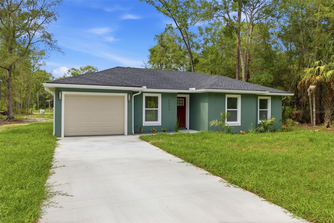
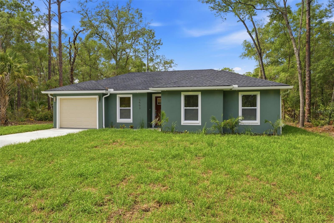
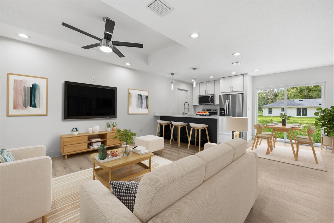
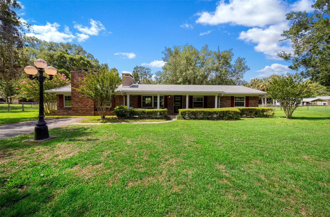
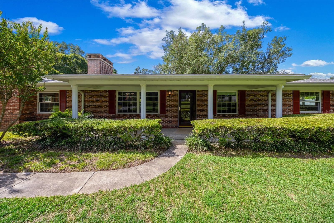
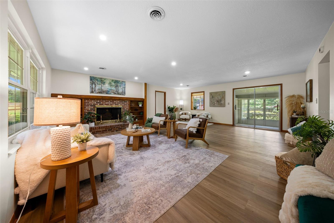
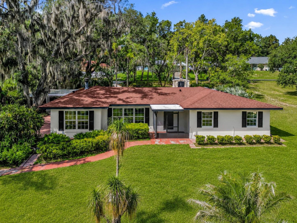
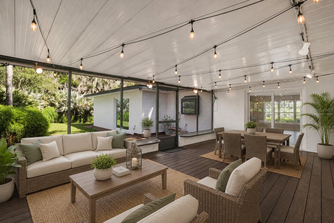
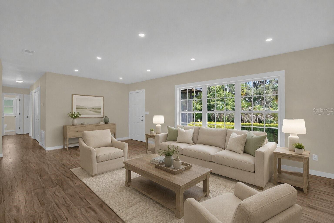
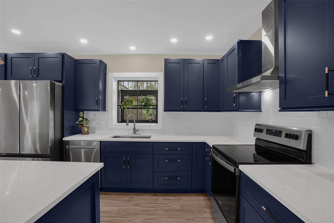
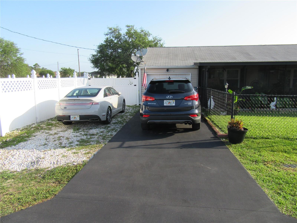
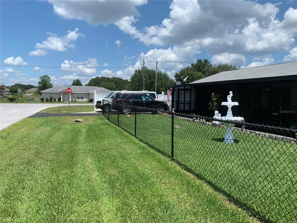
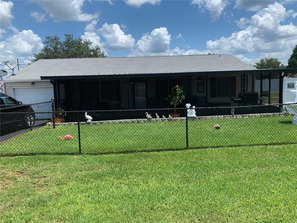
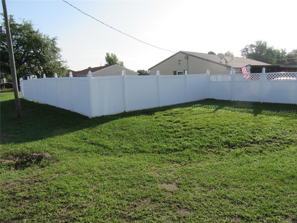
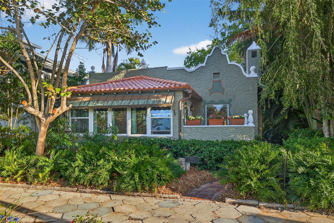
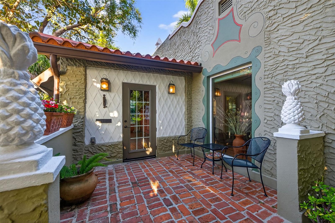
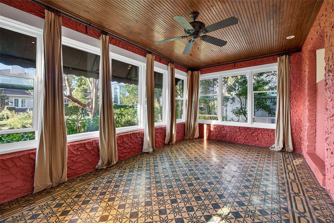
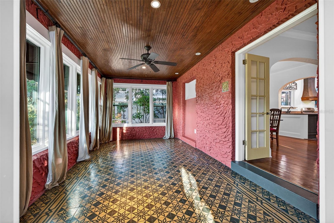
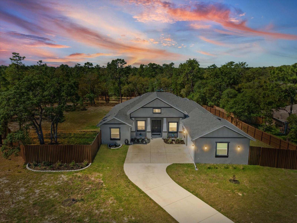
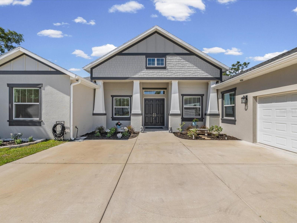
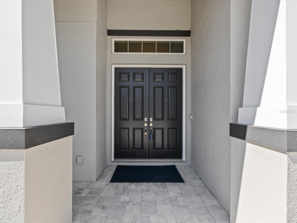
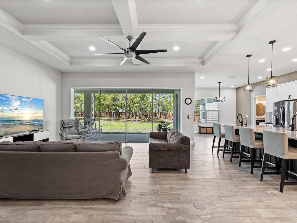
This move in ready custom home is a must see, offering five bedrooms, three baths, and an open concept design on 1.27 fully fenced acres. Coffered ceilings and oversized sliding doors create a bright, seamless flow into the outdoors, while the gourmet eat in kitchen impresses with an oversized granite island, Viking propane cooktop, premium built-in convection oven with microwave, and upscale finishes. The primary suite feels like a private retreat with a spa inspired bath, expansive walk in closet, and an adjoining sitting area ideal for a home office or relaxation space. A split fifth bedroom with ensuite bath provides the perfect setup for guests or multi generational living. Additional highlights include a climate controlled garage bonus room, oversized pantry, stylish laundry room, and a covered patio ready for outdoor entertaining. This exceptional home blends luxury, space, and lifestyle—be sure to view the cinematic virtual tour and experience it for yourself.
Show all description - Virtual Tour: https://hdmphotography.hd.pics/11981-Robina-Rd/idx
Video
- VirtualTourURLUnbranded: https://hdmphotography.hd.pics/11981-Robina-Rd/idx
Basics
- Bathrooms Half: 0
- Date added: Added 3 hours ago
- Category: Single Family Residence
- Type: Residential
- Bedrooms: 5
- Bathrooms: 3
- Half baths: 0
- Floors: 1
- Area, sq ft: 3206 sq ft
- Lot size, sq ft: 55342 sq ft
- Year built: 2023
- SubdivisionName: ROYAL HIGHLANDS
- GarageSpaces: 2
Location
- CountyOrParish: Hernando
- City / Department: BROOKSVILLE
Location Details
- Elementary School: Winding Waters K8
- Middle Or Junior School: West Hernando Middle School
- High School: Weeki Wachee High School
Property Features
- Interior Features: Ceiling Fans(s), Coffered Ceiling(s), Eat-in Kitchen, High Ceilings, Kitchen/Family Room Combo, Open Floorplan, Primary Bedroom Main Floor, Solid Wood Cabinets, Split Bedroom, Stone Counters, Walk-In Closet(s)
- Appliances: Cooktop, Disposal, Dryer, Microwave, Range Hood, Refrigerator, Washer
- Flooring: Tile
- Laundry Features: Laundry Room
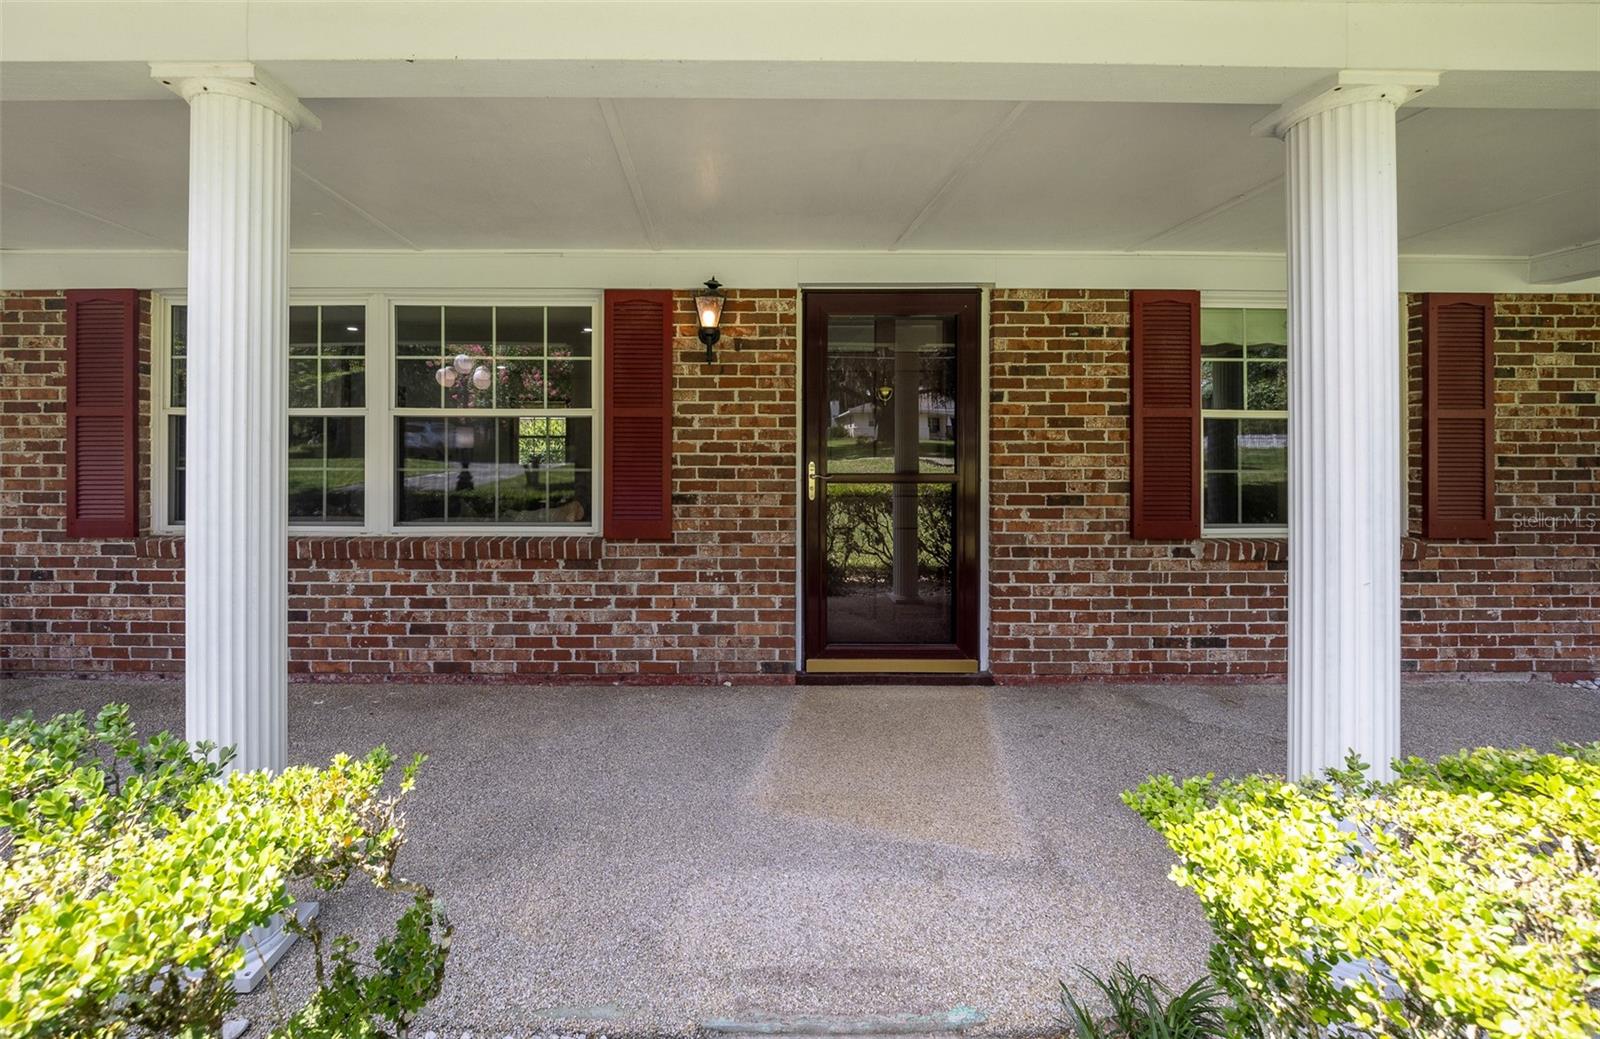
- Patio And Porch Features: Covered, Patio
- Garage YN: Yes
- Attached Garage YN: Yes
- Garage Spaces: 2
- Exterior Features: Rain Gutters, Sliding Doors
- Fencing: Wood
- Roof: Shingle
- Window Features: ENERGY STAR Qualified Windows, Window Treatments
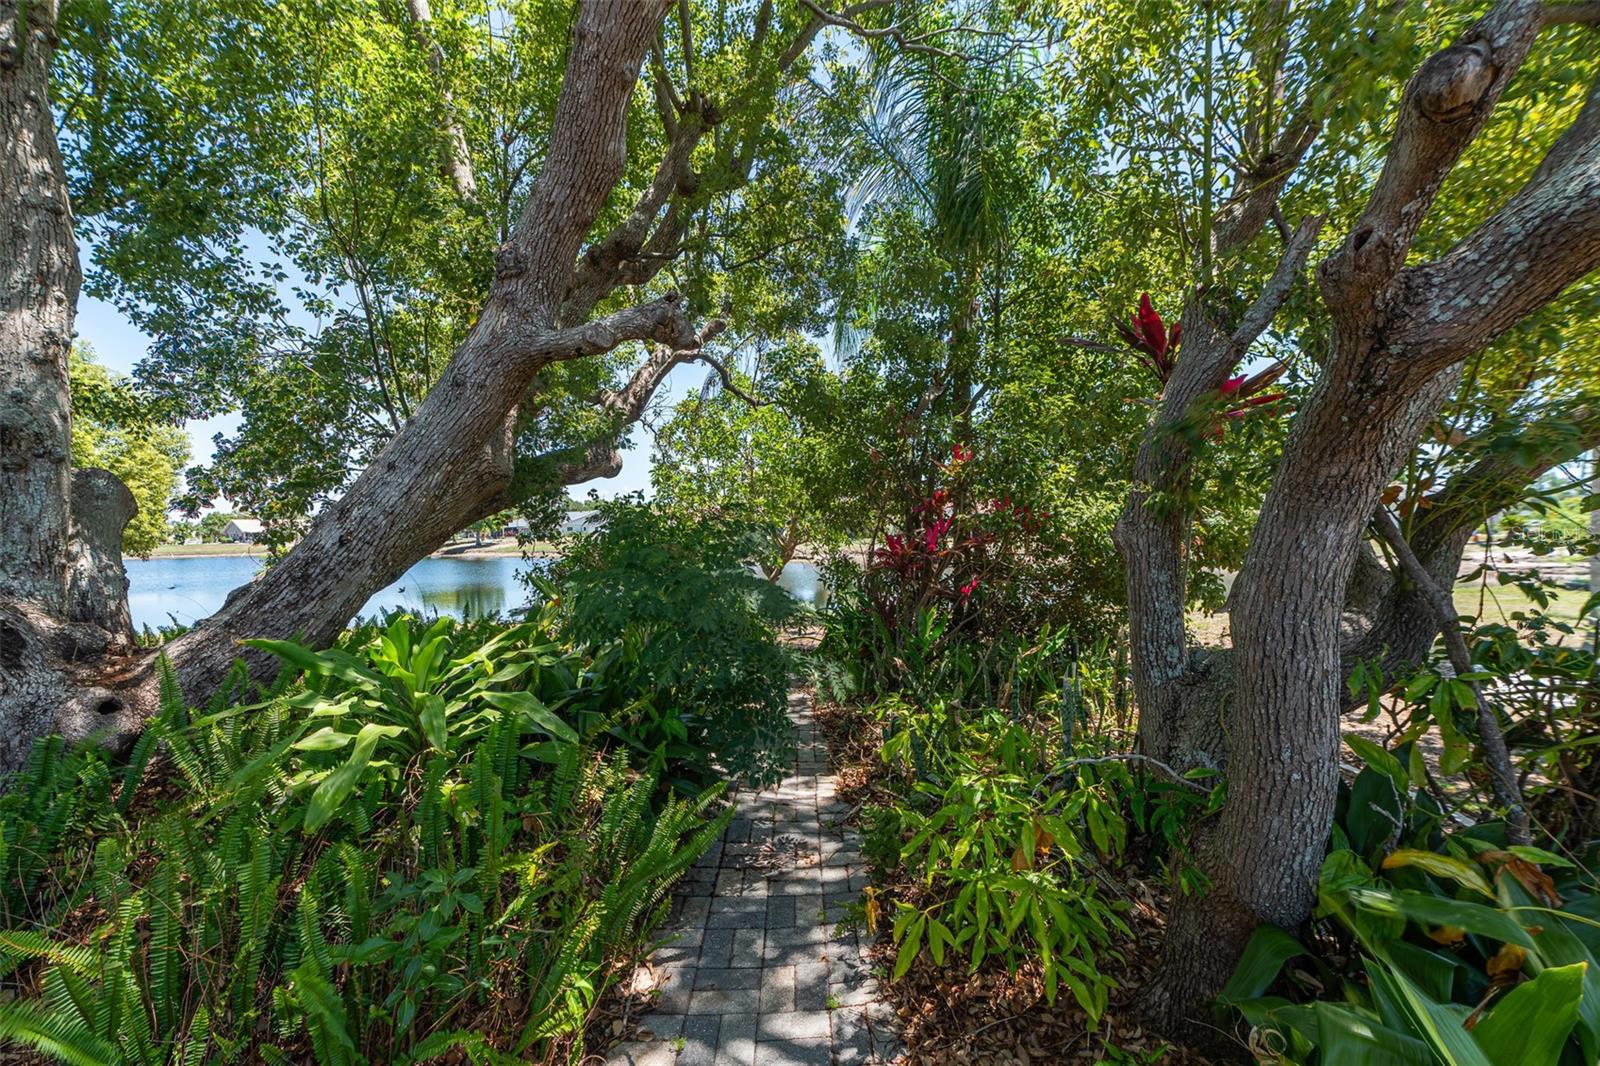
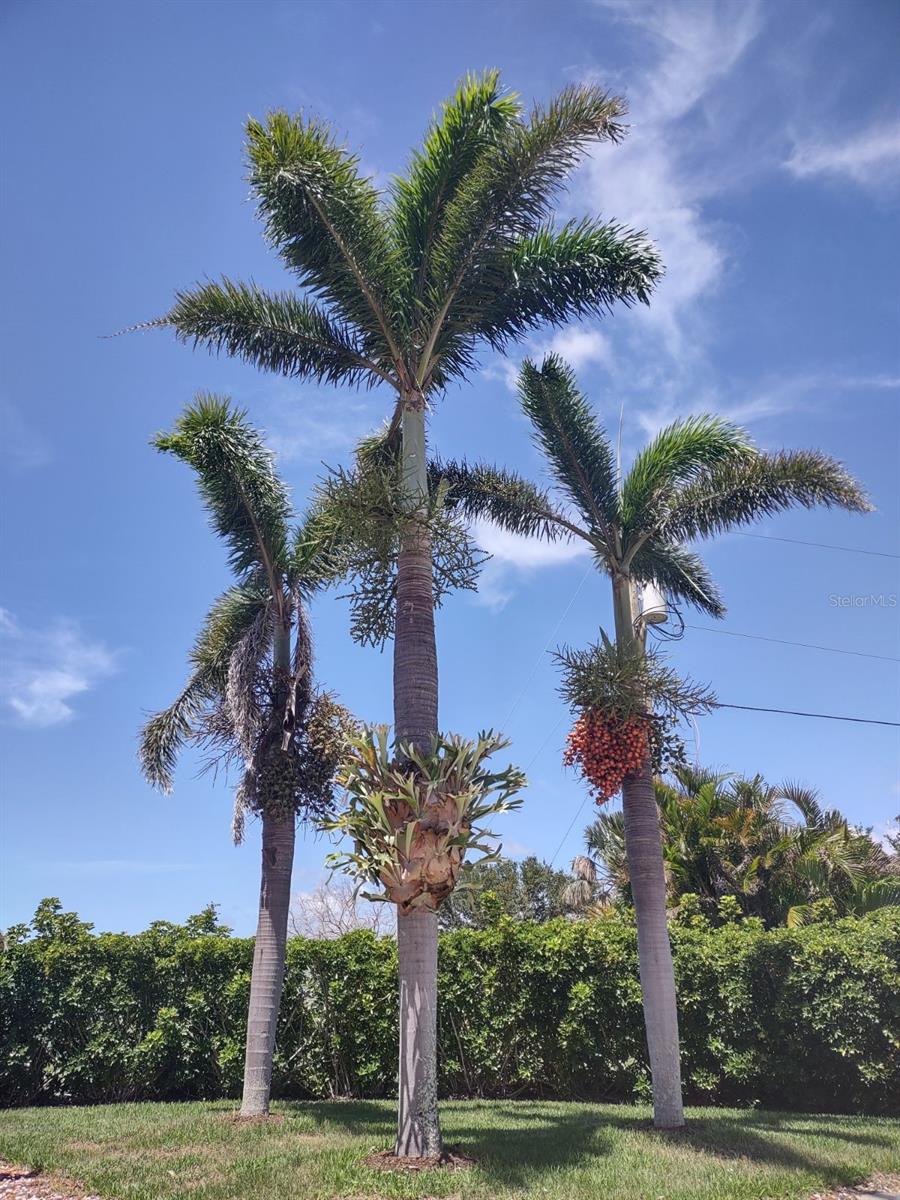
- Vegetation: Mature Landscaping, Trees/Landscaped
- Water Source: Well
- Sewer: Septic Tank
- Cooling: Central Air, Mini-Split Unit(s)
- Heating: Central, Other
- Furnished: Unfurnished
Property Details
- Subdivision Name: ROYAL HIGHLANDS
- Direction Faces: Northeast
- Builder Name: PalmWood
- Construction Materials: Block, Stucco
Fees&Taxes
- Tax Year: 2025
- Tax Annual Amount: $7,359
Green Building Info
- Green Energy Efficient: HVAC
Amenities & Features
- Waterfront available: No
- GarageYN: Yes
- AttachedGarageYN: Yes
- FireplaceYN: No
- PoolPrivateYN: No
- Cooling: Central Air, Mini-Split Unit(s)
- WindowFeatures: ENERGY STAR Qualified Windows, Window Treatments
- ExteriorFeatures: Rain Gutters, Sliding Doors
- Utilities: Electricity Connected
- Features:
- Amenities: