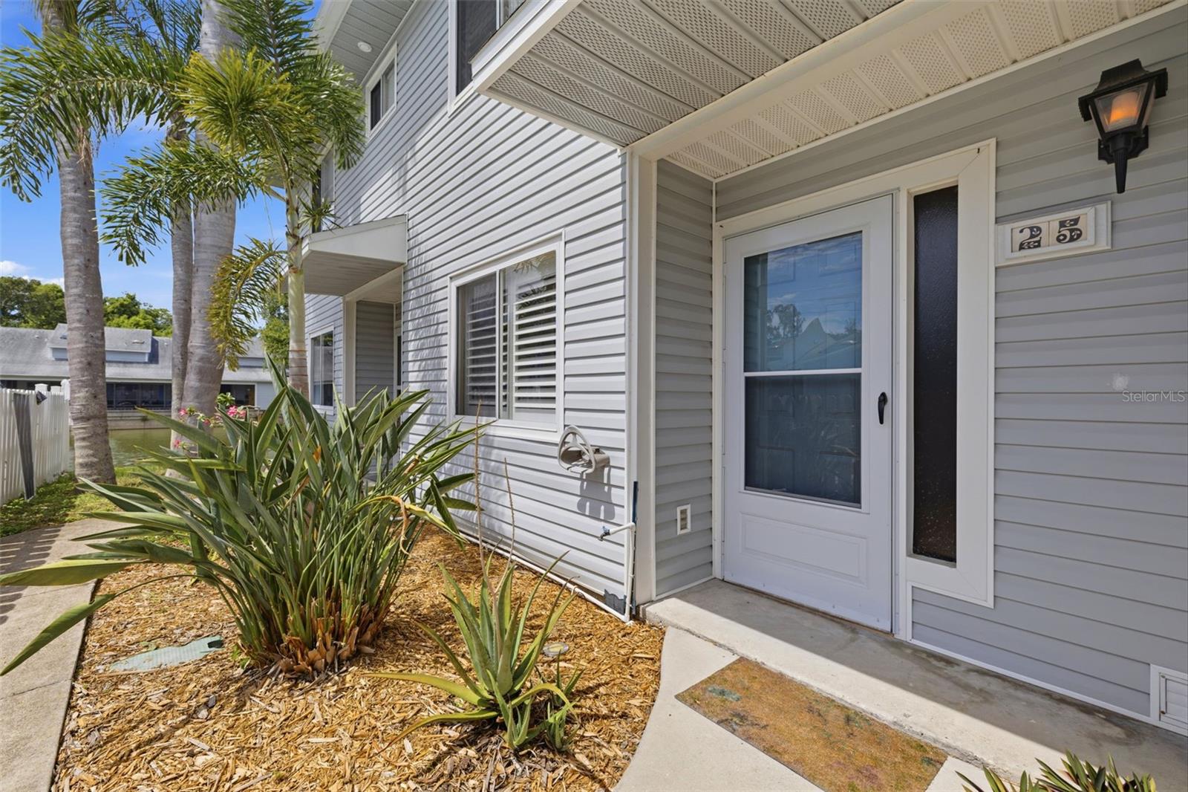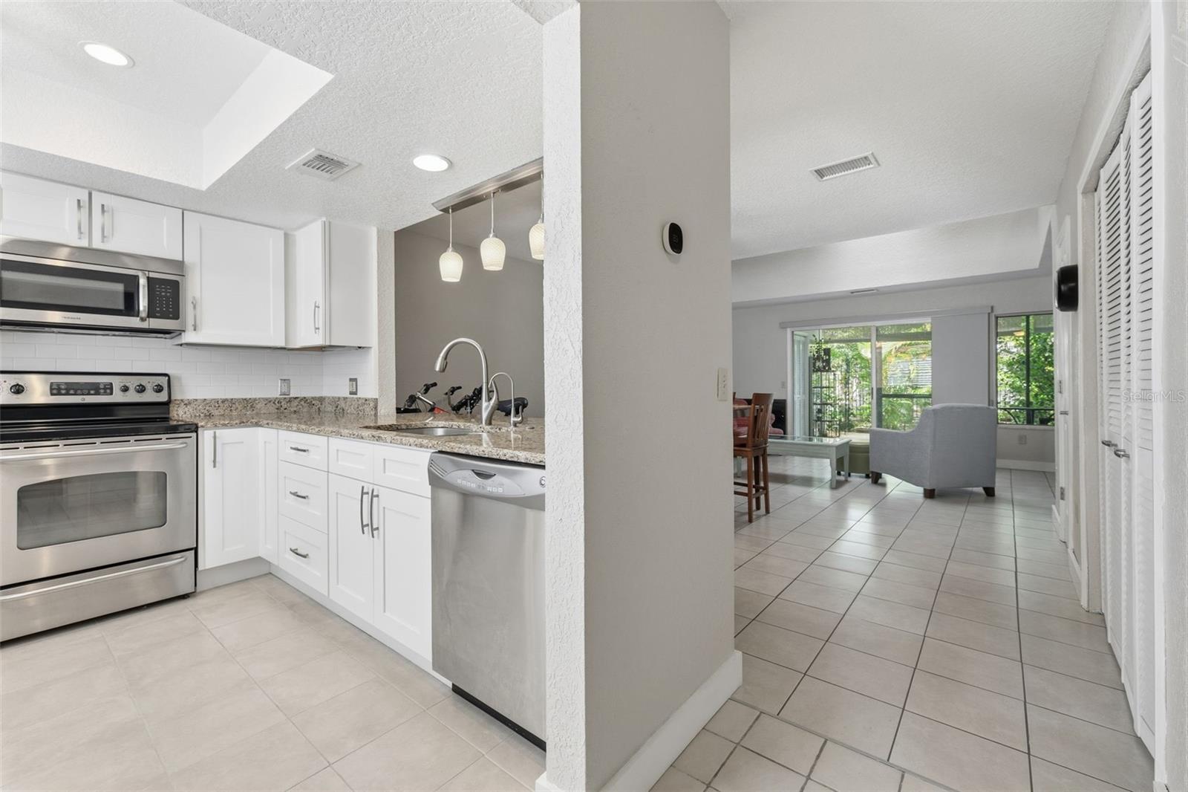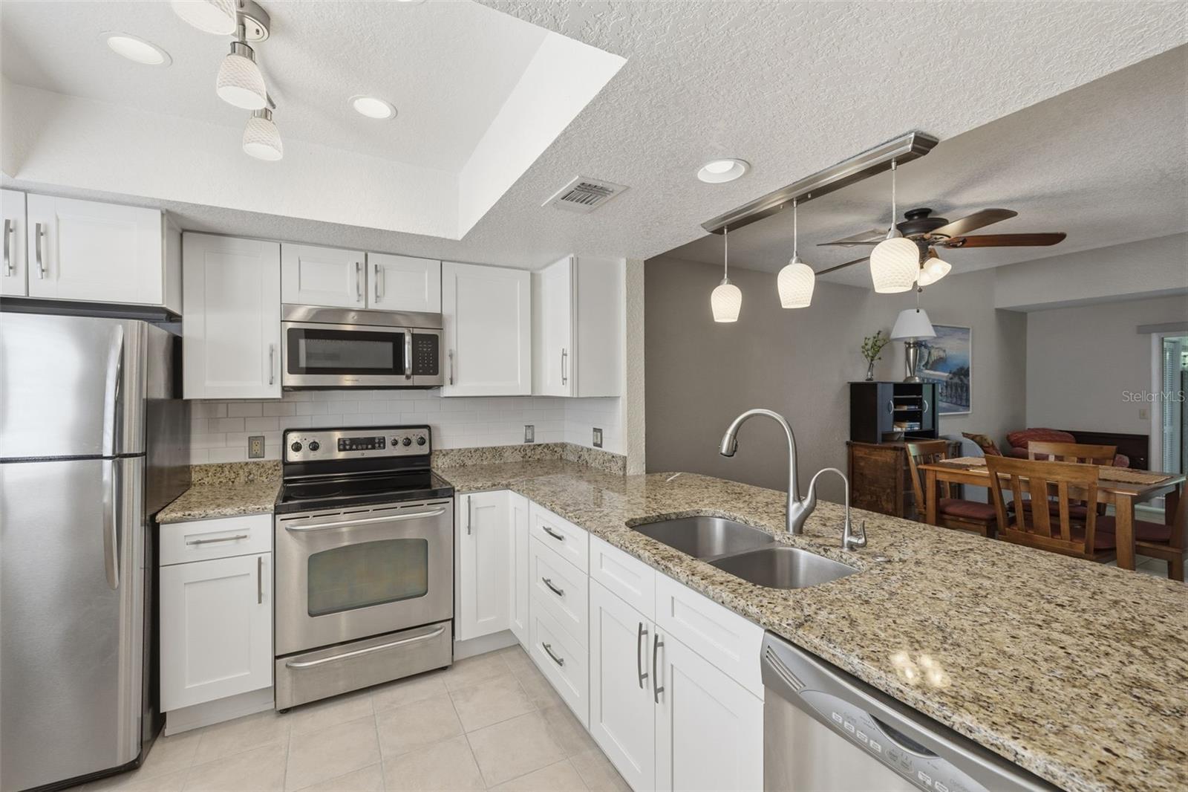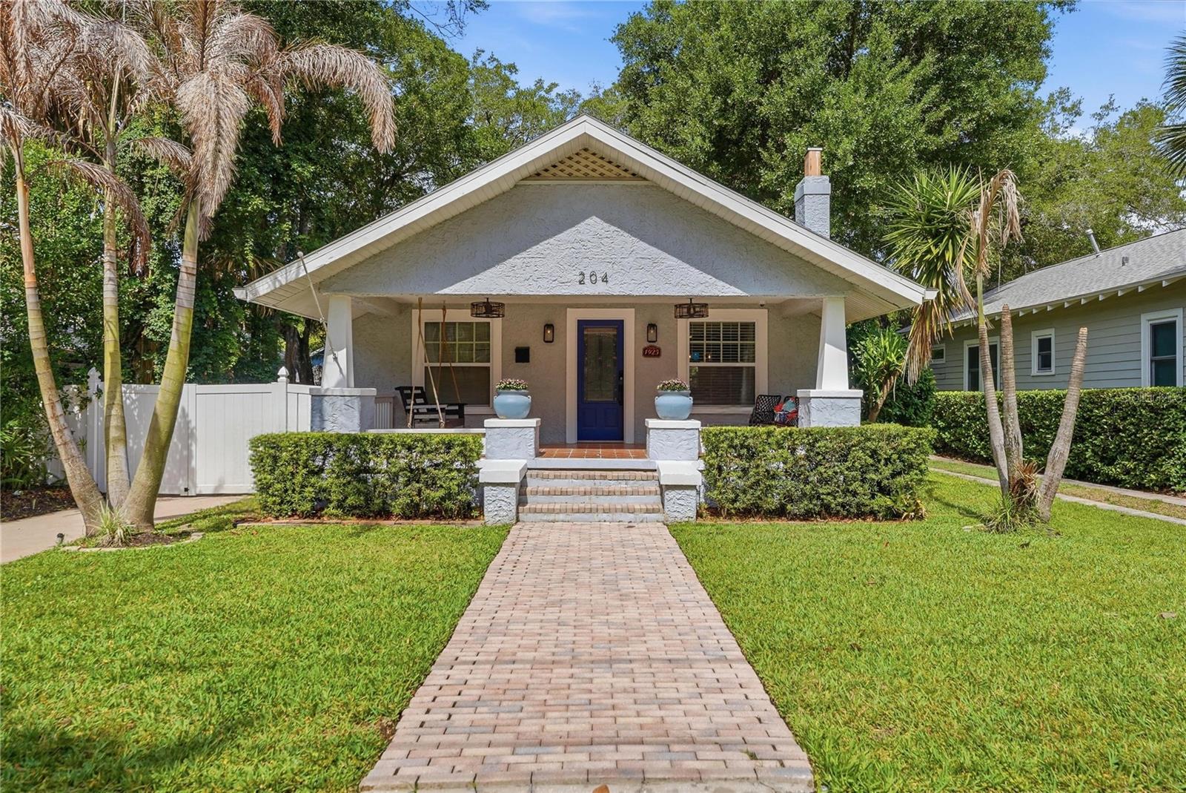
Courtesy of
- Listing Office: DALTON WADE INC
- Status: Active
- MLS ID: MFRO6385496
Description
-
Description:
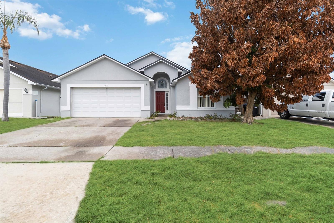
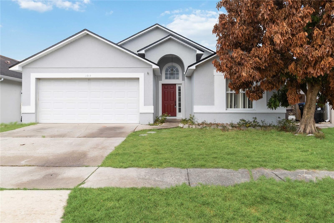
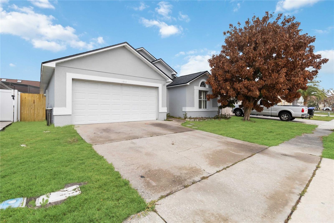
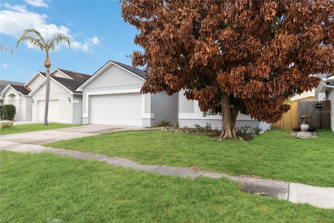
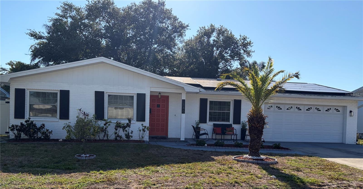
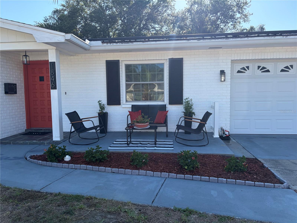
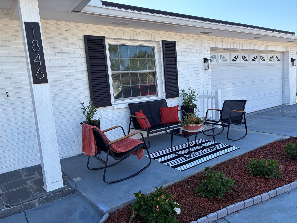
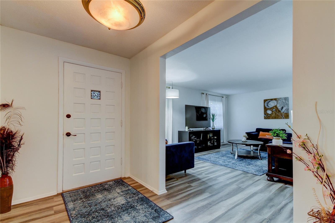
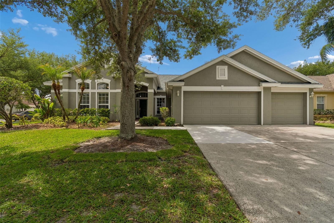
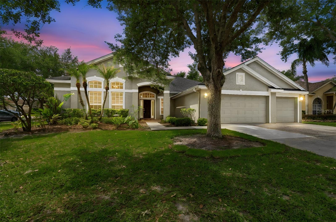
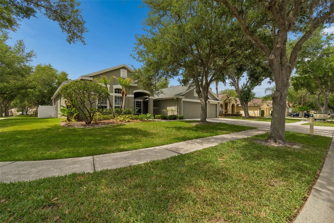
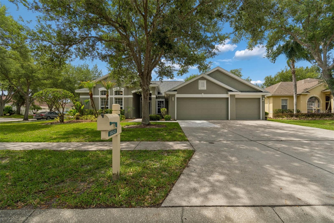
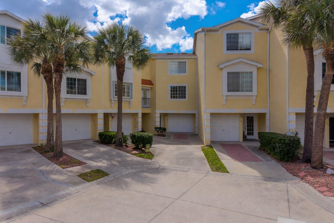
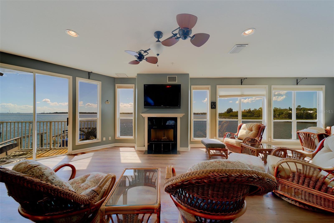
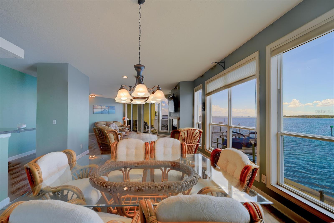
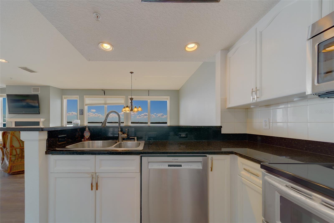
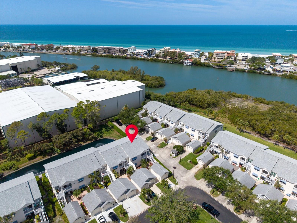
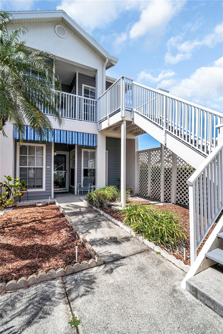
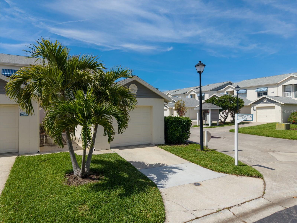
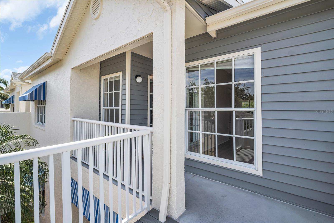
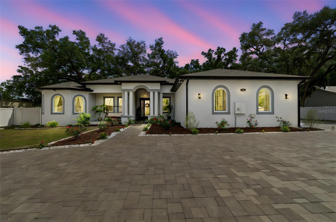
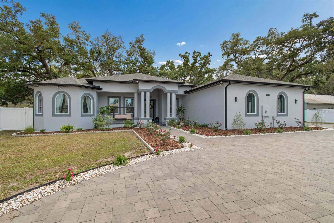
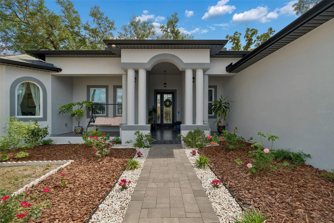
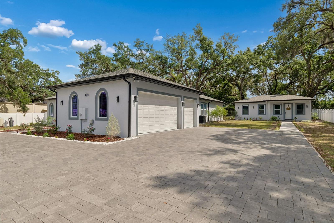
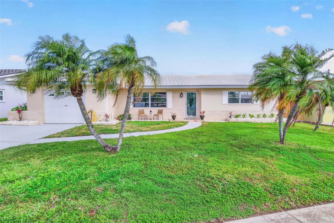
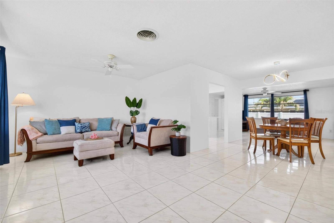
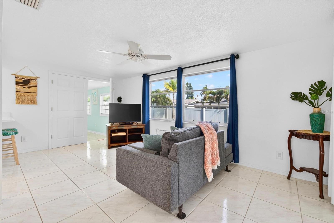
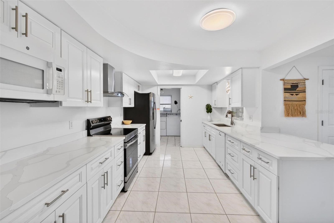
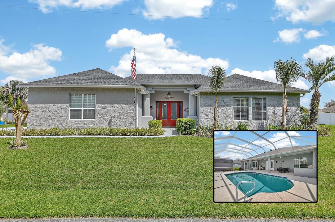
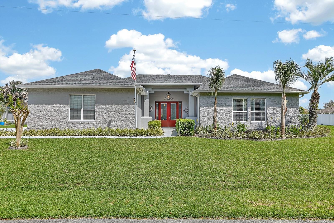
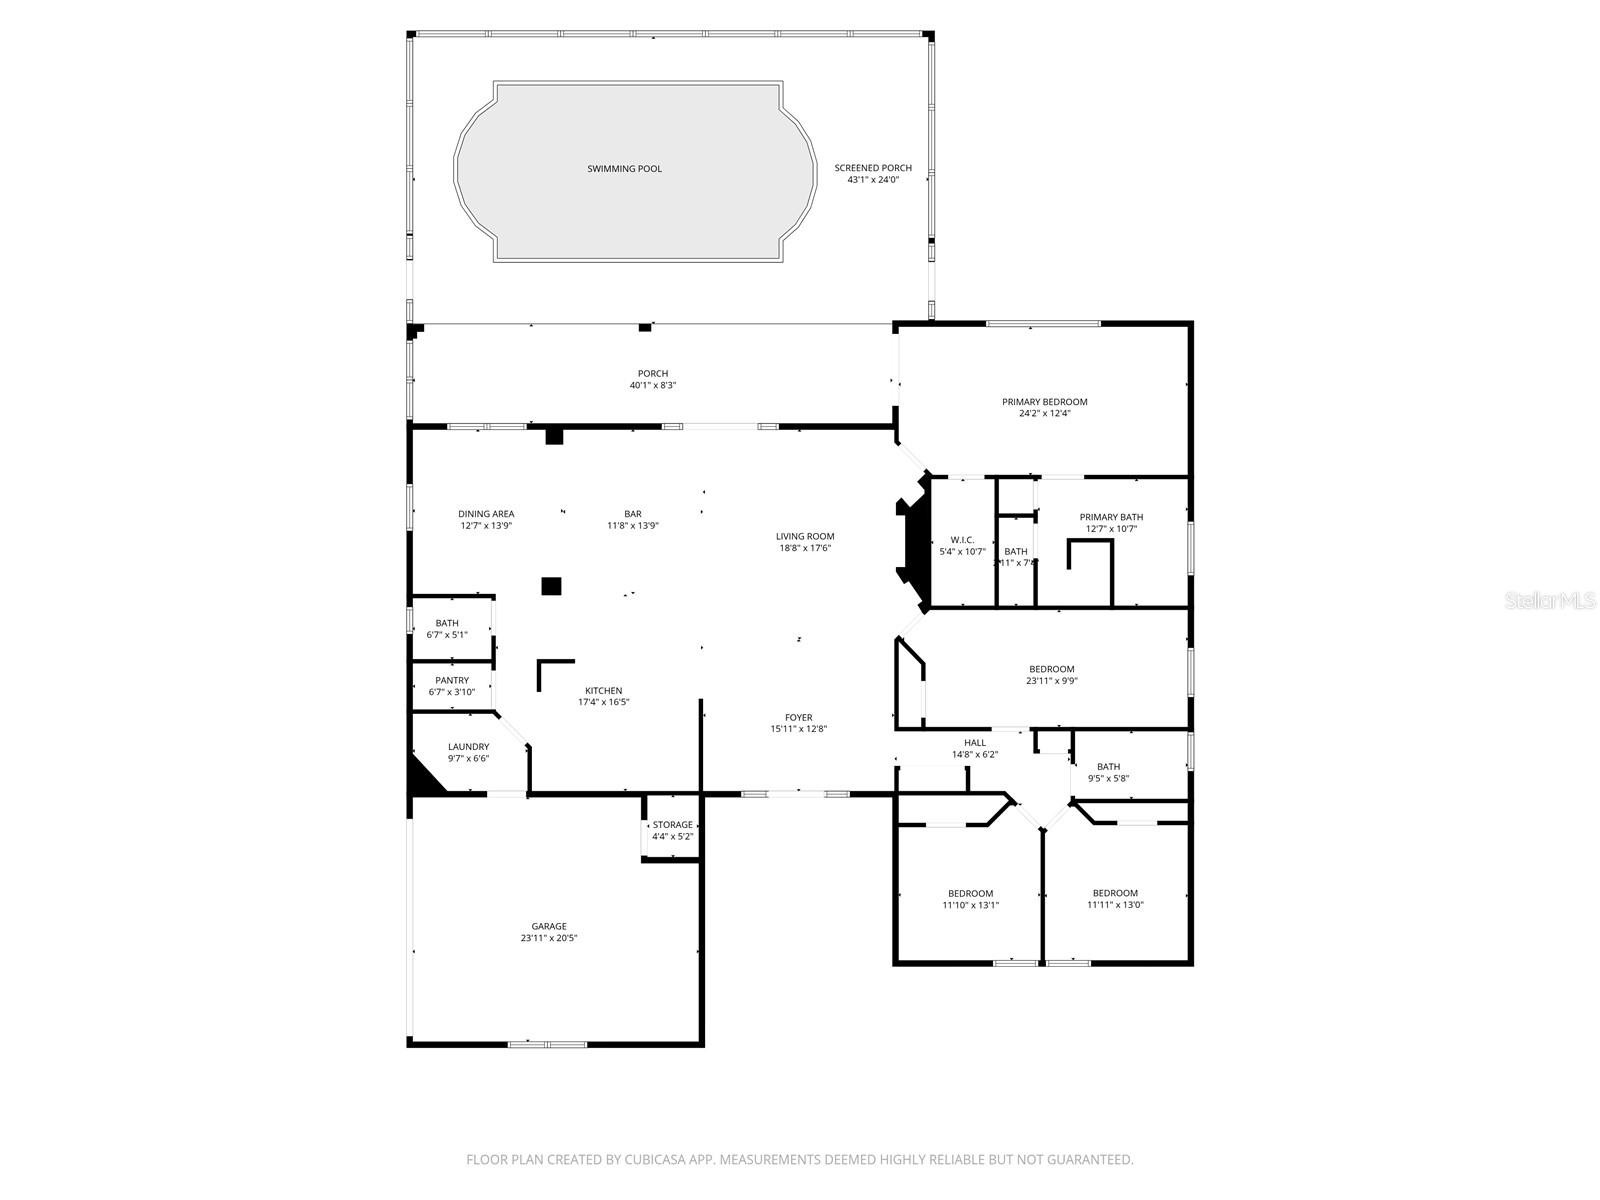
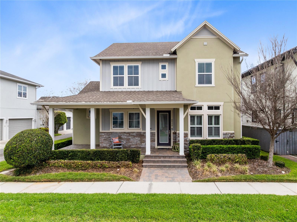
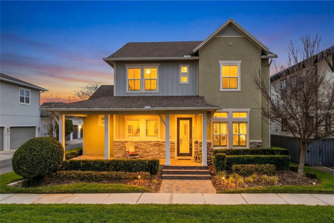
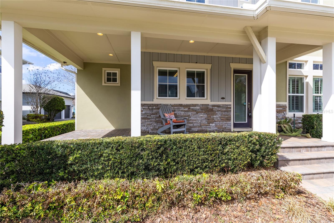
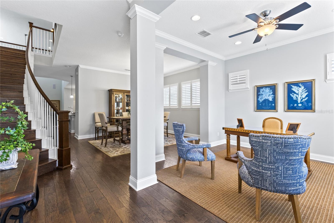
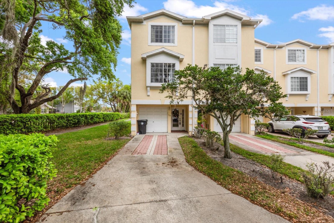
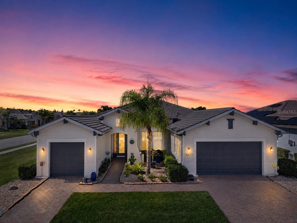
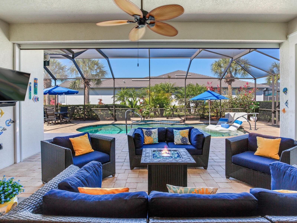
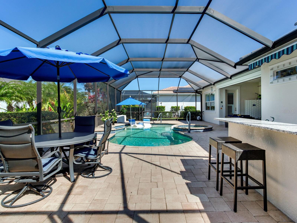
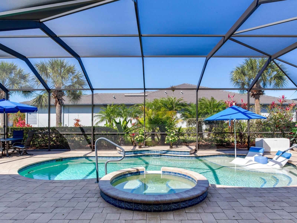
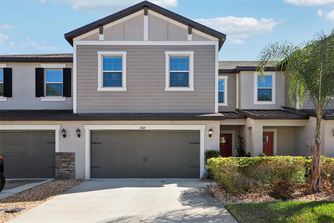
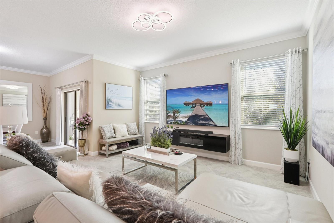
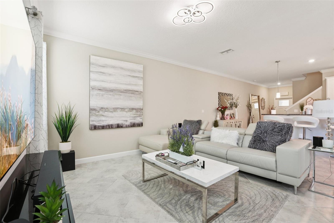
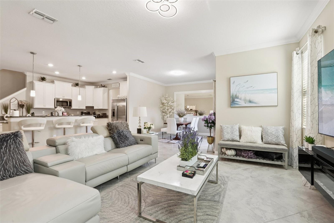
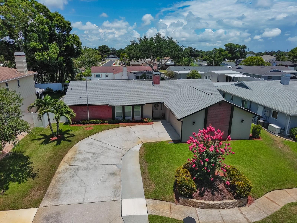
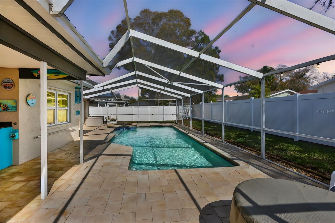
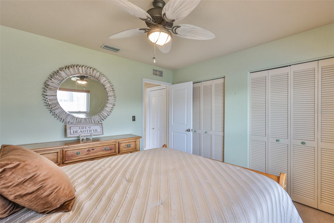
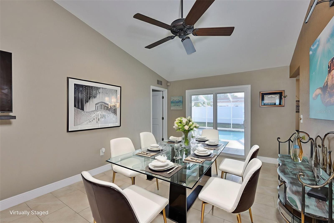
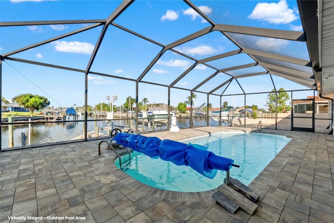
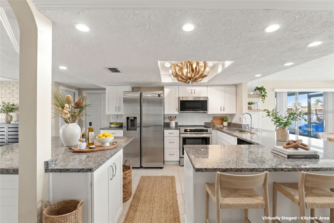
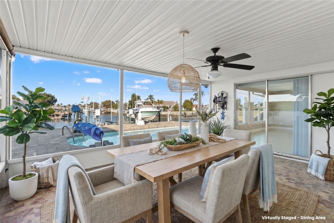
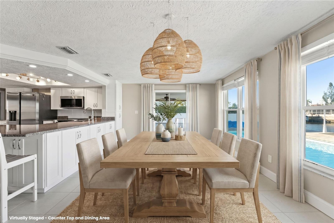
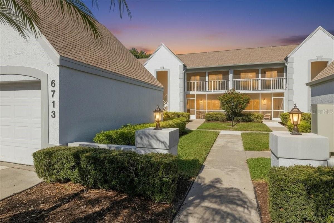
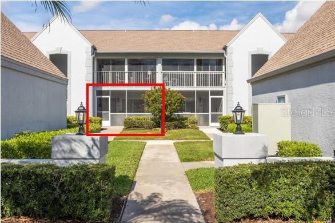
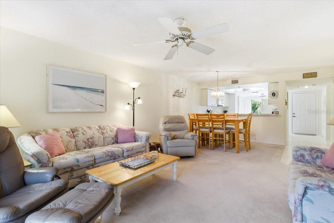
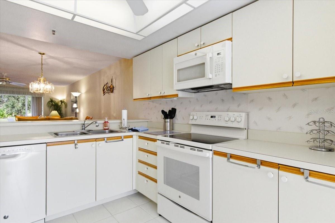
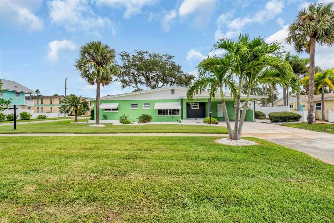
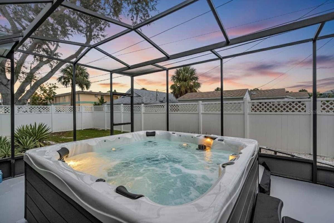
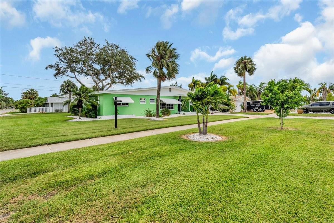
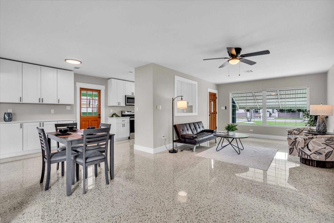
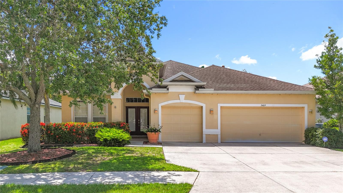
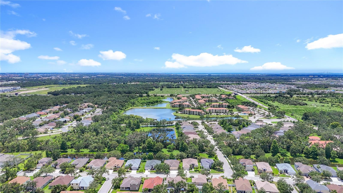
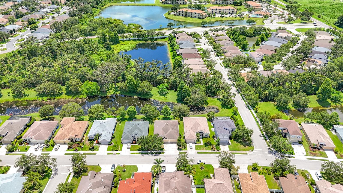
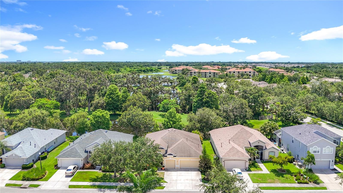
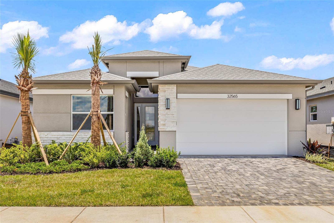
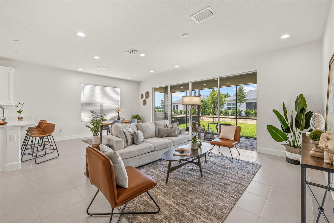
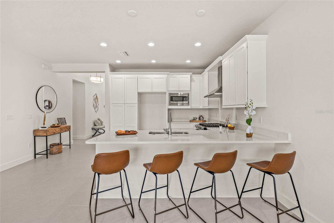
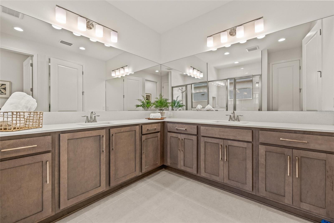
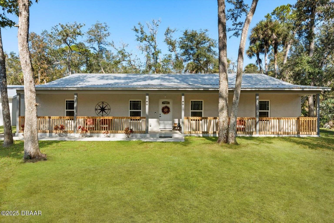
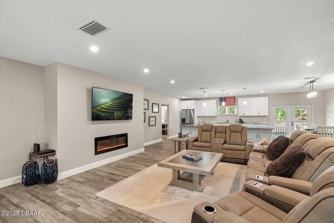
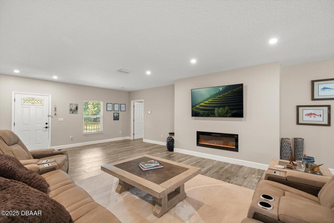
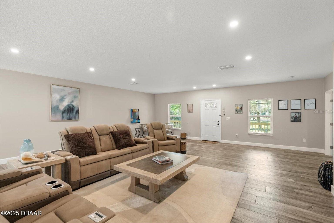
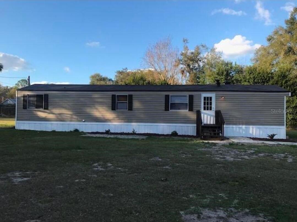
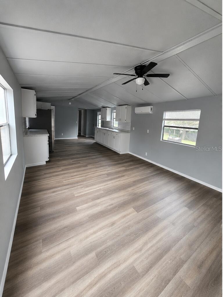
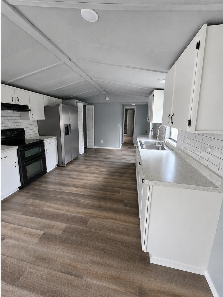
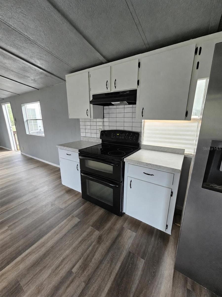
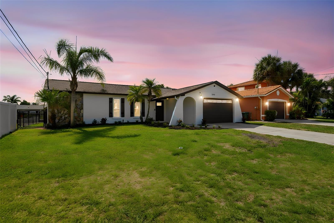
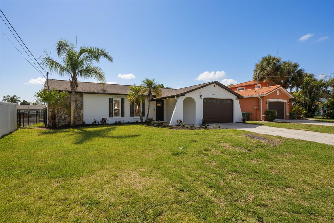
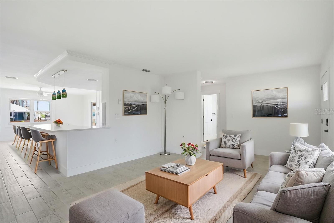
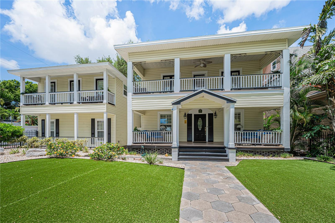
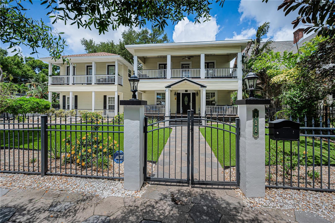
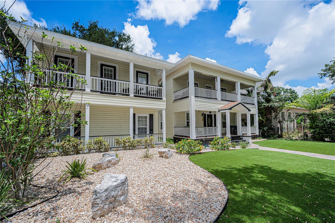
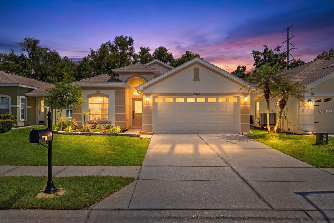
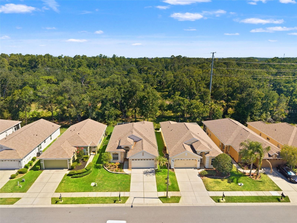
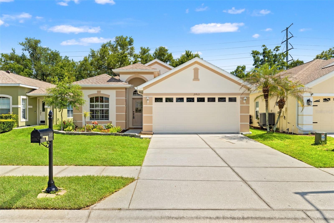
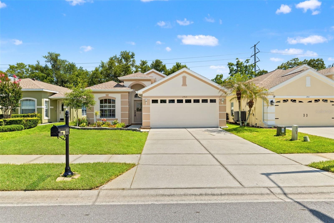
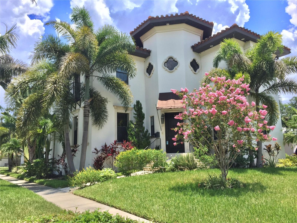
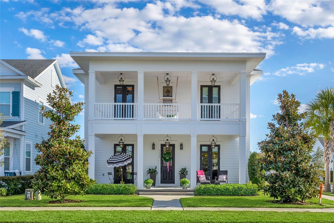
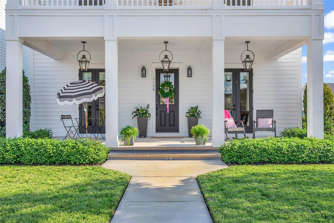
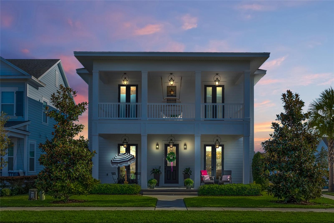
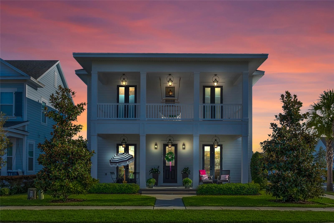
Prive Improvement!! Experience luxury in this immaculate 2022 custom RCB home, featuring high-end upgrades and a versatile floor plan. The main-level flex suite with a massive closet is perfect as an office, 4th bedroom, or playroom. The living area features a dramatic two-story fireplace and open staircase flowing into a chef’s kitchen with upgraded GE Cafe Appliances. The oversized 3-car garage includes a dedicated, climate-controlled room for a gym or studio. The expansive backyard is a future oasis with a custom pool design already completed and ready to build. Barely lived in and thoughtfully designed, this home combines sophisticated design with unmatched adaptability. Located near the scenic West Orange Trail and minutes from historic downtown Winter Garden's acclaimed restaurants, boutique shops, and cultural venues, this home offers the perfect balance of serene outdoor living and convenient community access. The neighborhood is known for its resort-style amenities, including community pools and walking trails, plus easy access to the 429 and Florida Turnpike for seamless access to downtown Orlando, area theme parks, and Orlando International Airport. Schedule your showing today!
Show all description - Virtual Tour: https://www.dropbox.com/scl/fo/zup0b8z4859j6xouj02x6/AHsG-zSUd4BXnFV3UlC7xds?dl=0&e=1&preview=1156+Civitas+Unbranded.mp4&rlkey=uc4a883hcd4n1i5loapl9ptcp&st=wcfk4ax6
Video
- Virtual tour: https://www.dropbox.com/scl/fo/zup0b8z4859j6xouj02x6/AHsG-zSUd4BXnFV3UlC7xds?dl=0&e=1&preview=1156+Civitas+Unbranded.mp4&rlkey=uc4a883hcd4n1i5loapl9ptcp&st=wcfk4ax6
- VirtualTourURLUnbranded: https://www.dropbox.com/scl/fo/zup0b8z4859j6xouj02x6/AHsG-zSUd4BXnFV3UlC7xds?dl=0&e=1&preview=1156+Civitas+Unbranded.mp4&rlkey=uc4a883hcd4n1i5loapl9ptcp&st=wcfk4ax6
Basics
- Bathrooms Half: 1
- Date added: Added 1 hour ago
- Category: Single Family Residence
- Type: Residential
- Bedrooms: 4
- Bathrooms: 3
- Half baths: 1
- Floors: 2
- Area, sq ft: 2710 sq ft
- Lot size, sq ft: 6309 sq ft
- Year built: 2022
- SubdivisionName: OAKLAND PARKB-1
- GarageSpaces: 3
Location
- CountyOrParish: Orange
- City / Department: OAKLAND
Property Features
- Interior Features: Ceiling Fans(s), Crown Molding, High Ceilings, Kitchen/Family Room Combo, L Dining, Open Floorplan, PrimaryBedroom Upstairs
- Appliances: Built-In Oven, Convection Oven, Cooktop, Dishwasher, Dryer, Electric Water Heater, Exhaust Fan, Freezer, Ice Maker, Microwave, Range Hood, Refrigerator, Tankless Water Heater
- Flooring: Laminate
- Laundry Features: Laundry Room
- Garage YN: Yes
- Garage Spaces: 3
- Pets Allowed: Cats OK, Dogs OK
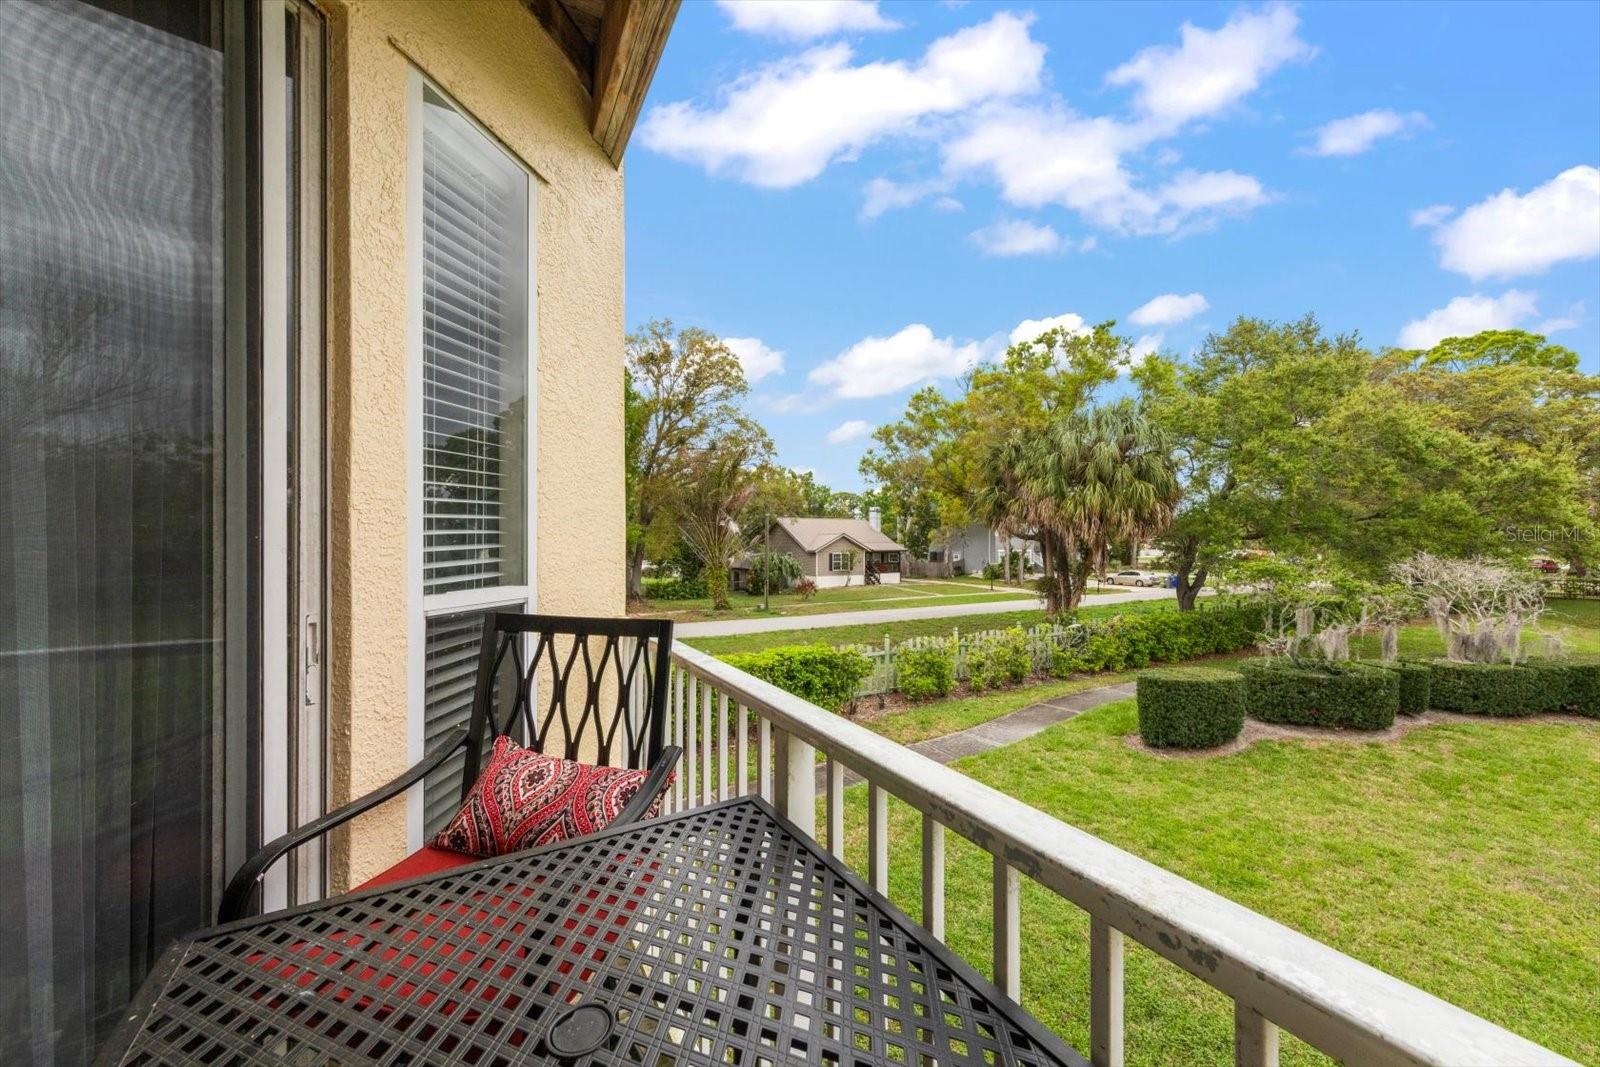
- Exterior Features: Balcony, French Doors, Garden, Lighting, Private Entrance, Private Yard, Sidewalk, Sliding Doors
- Roof: Shingle
- Water Source: Public
- Sewer: Public Sewer
- Cooling: Central Air
- Heating: Electric
- Furnished: Unfurnished
Property Details
- Subdivision Name: OAKLAND PARKB-1
- Direction Faces: Northwest
- Construction Materials: HardiPlank Type
Association Information
- Association YN: Yes
- Association Fee: 625
- Association Fee Frequency: Quarterly
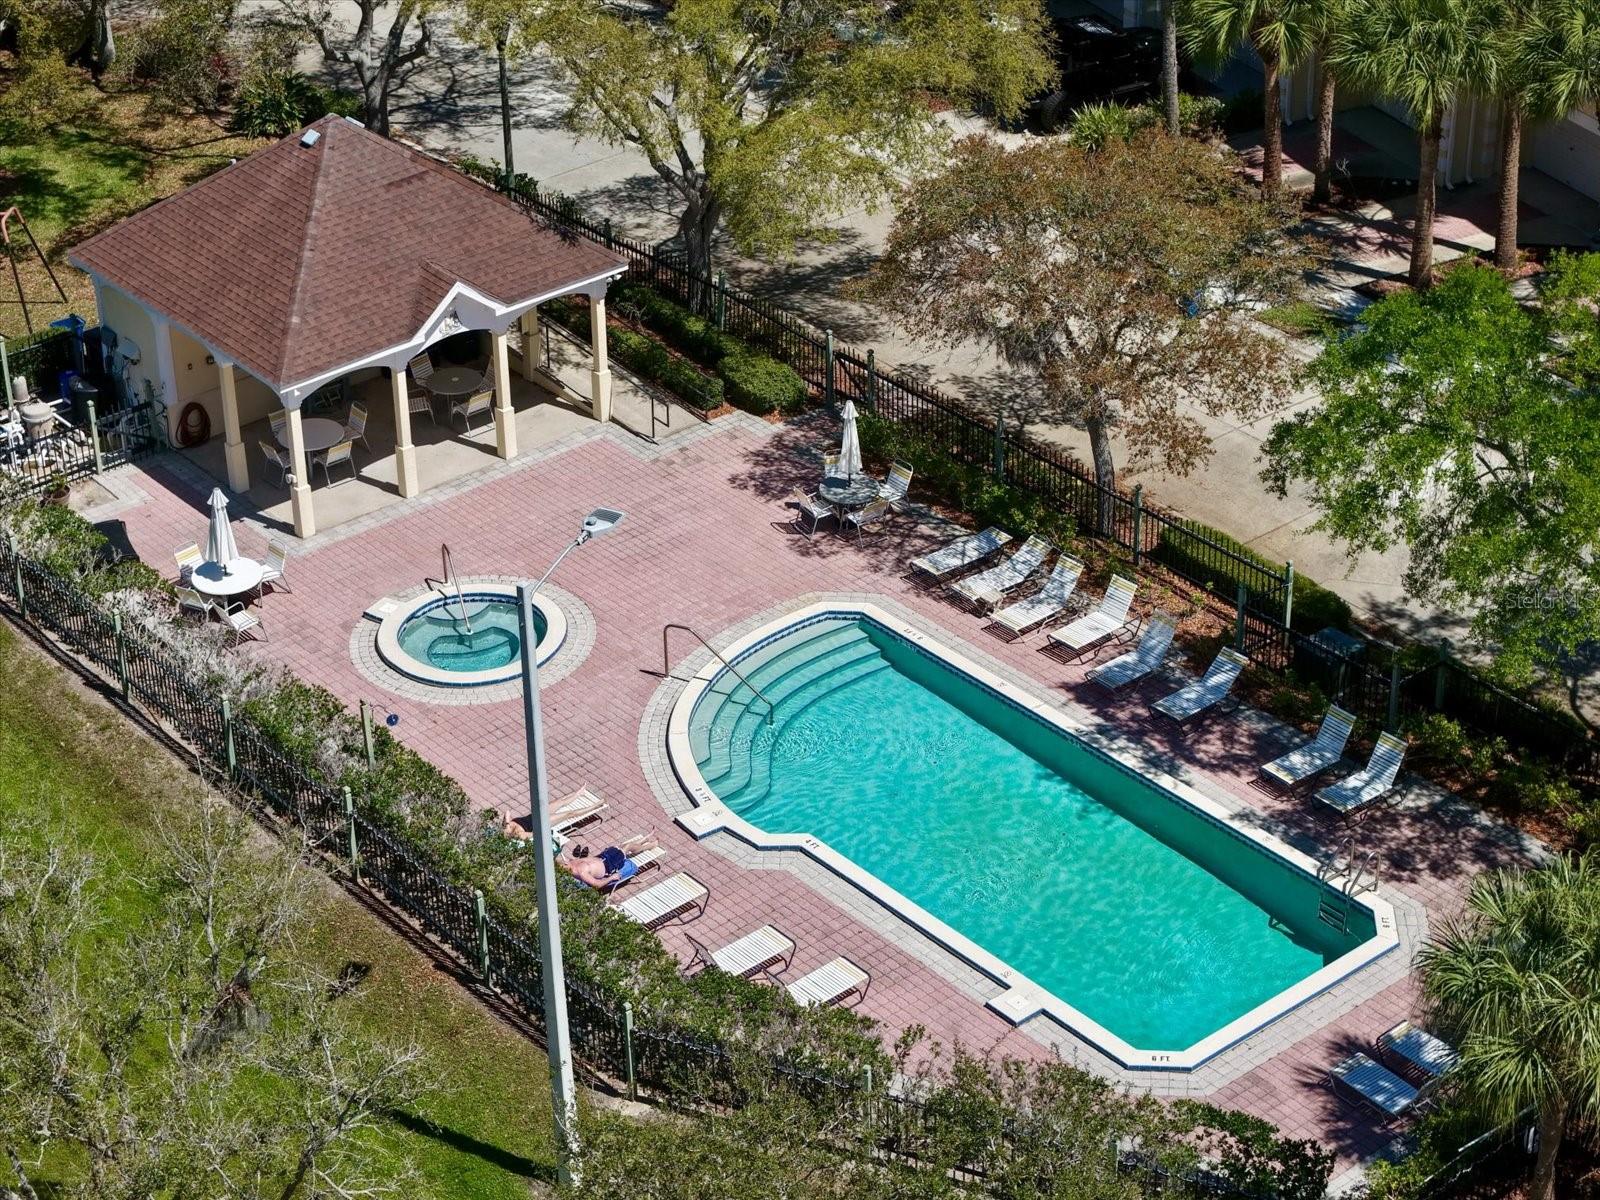
- Community Features: Clubhouse, Deed Restrictions, Dog Park, Golf Carts OK, Playground, Pool, Sidewalks
Fees&Taxes
- Tax Year: 2024
- Tax Annual Amount: $11,208
Amenities & Features
- Waterfront available: No
- GarageYN: Yes
- AttachedGarageYN: No
- FireplaceYN: No
- PoolPrivateYN: No
- Cooling: Central Air
- CommunityFeatures: Clubhouse, Deed Restrictions, Dog Park, Golf Carts OK, Playground, Pool, Sidewalks
- ExteriorFeatures: Balcony, French Doors, Garden, Lighting, Private Entrance, Private Yard, Sidewalk, Sliding Doors
- Utilities: BB/HS Internet Available, Cable Connected, Electricity Connected, Fiber Optics, Public, Sprinkler Recycled, Water Connected
- Features:
- Amenities:
Building Details
- ArchitecturalStyle: Custom
- NewConstructionYN: No
- Heating: Electric
- Exterior material: HardiPlank Type
- Roof: Shingle