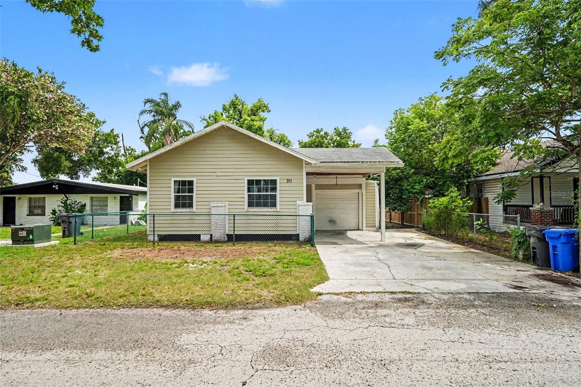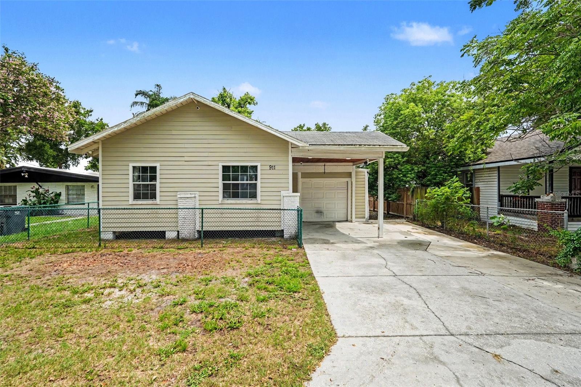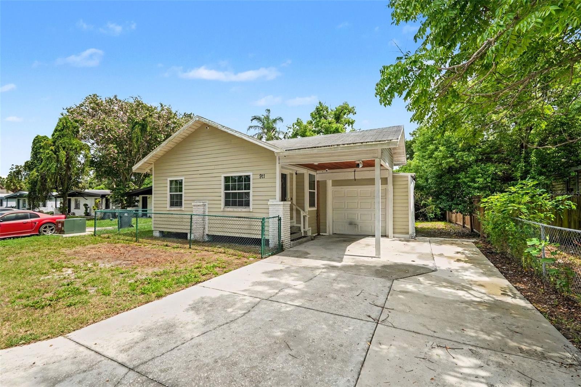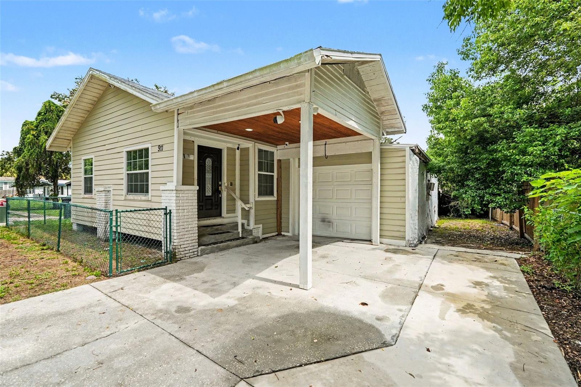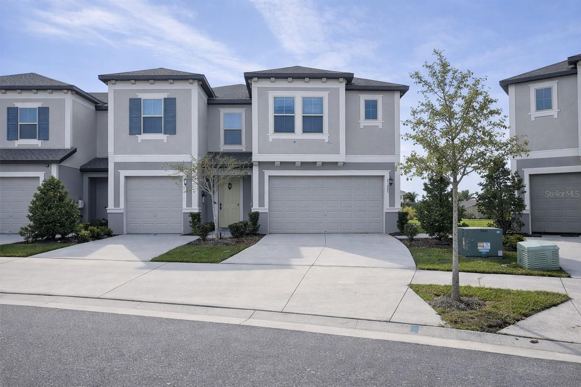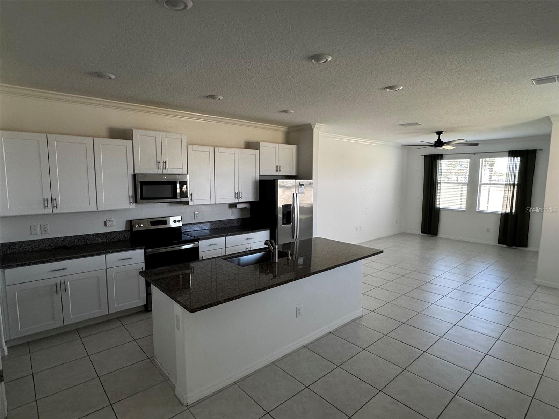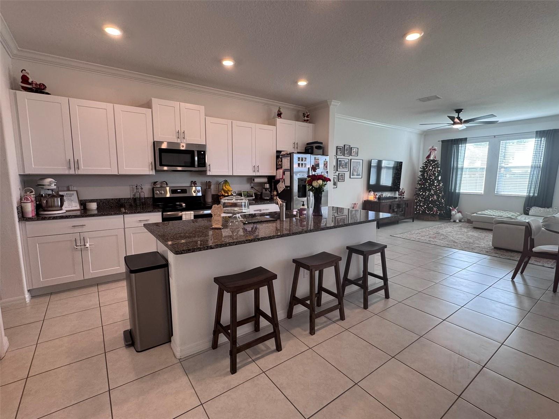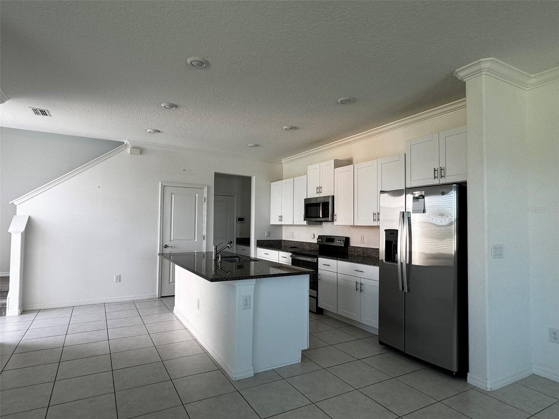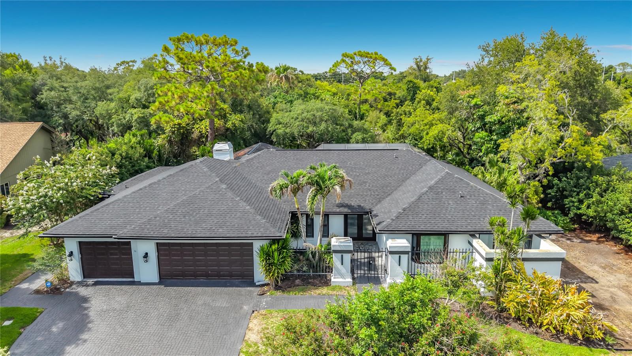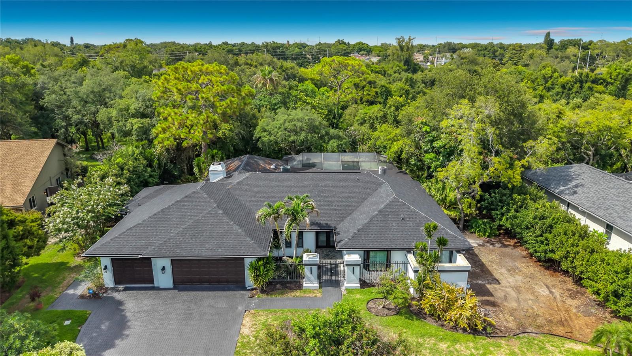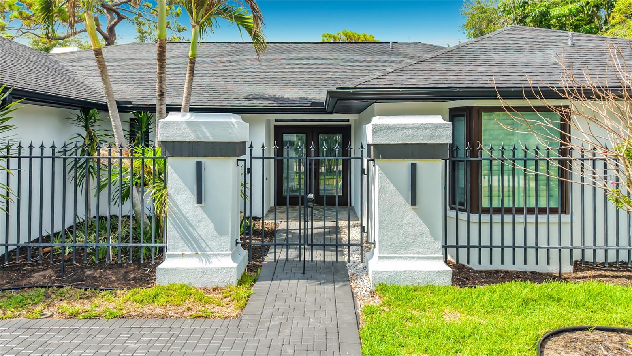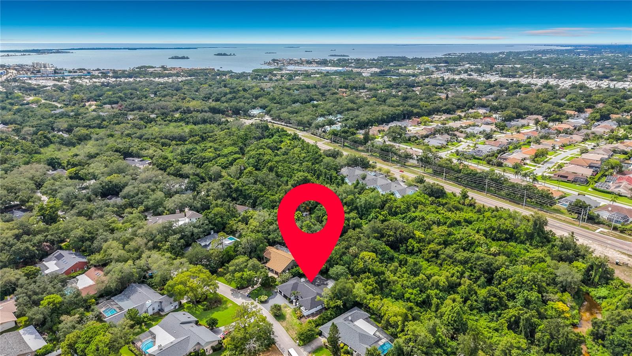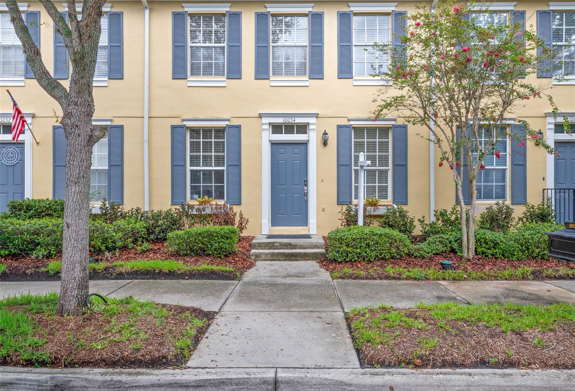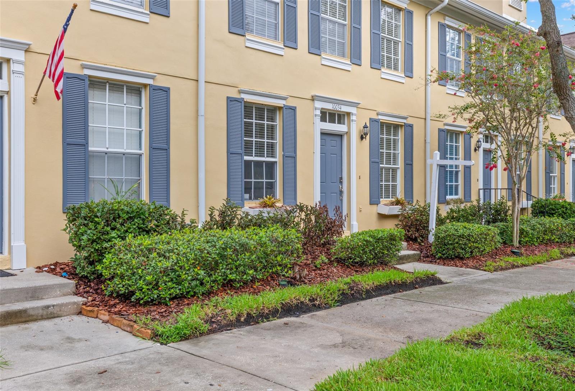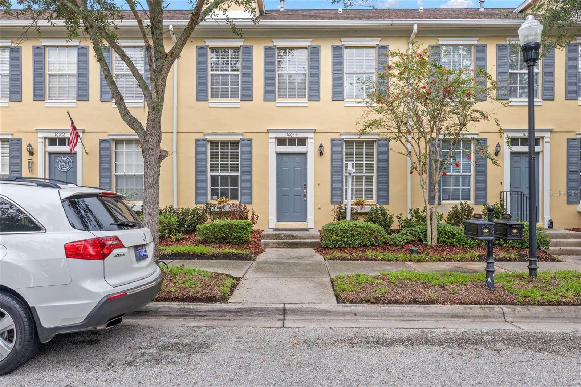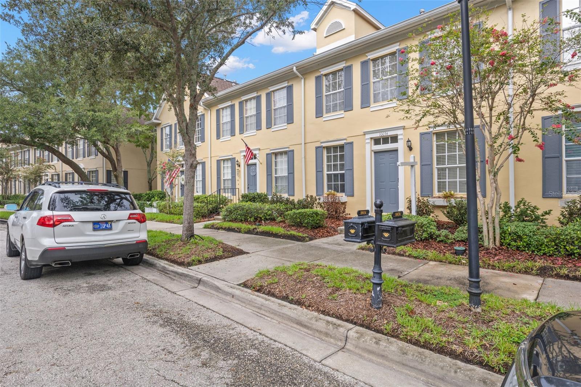
Courtesy of
- Listing Office: DALTON WADE INC
- Status: Active
- MLS ID: MFRTB8453066
Description
-
Description:
Major Price Improvement! Seller has just reduced the price by $15,000 and is motivated to get this home sold. This property is priced aggressively and offers an excellent opportunity for buyers looking for value in today’s market. Bring your strongest offer and take advantage of this major price reduction before it’s gone.
At this new price, this home is not expected to last long. Buyers who have been watching the property or waiting for the right opportunity are encouraged to schedule a showing as soon as possible.
Do not miss the chance to submit a strong offer on a home that offers space, value, and opportunity in today’s market.
Schedule your private showing today and bring your highest and best offer.
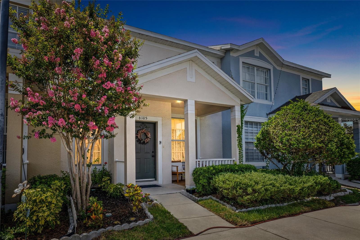
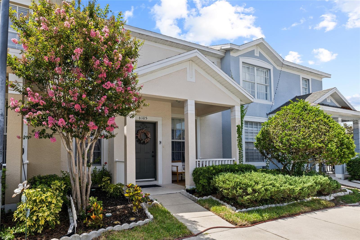
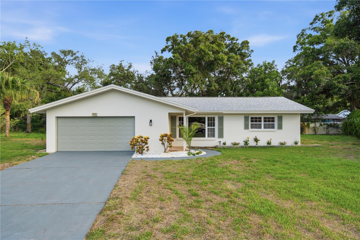
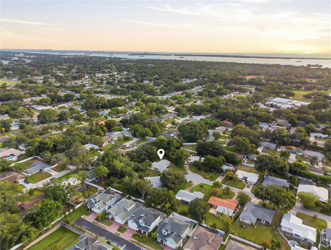
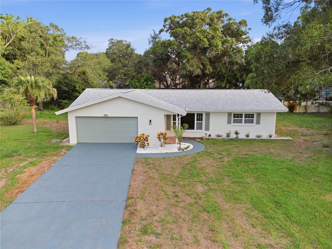
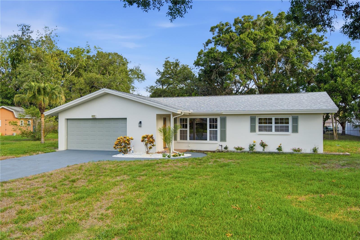
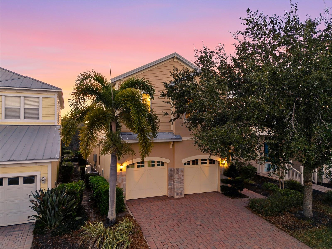
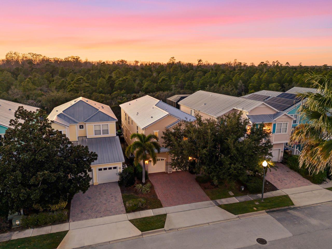
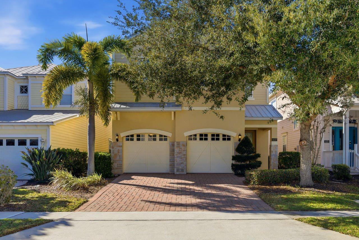
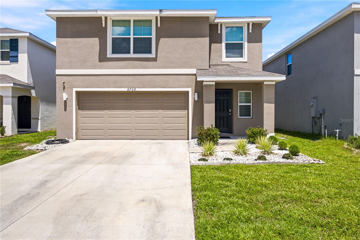
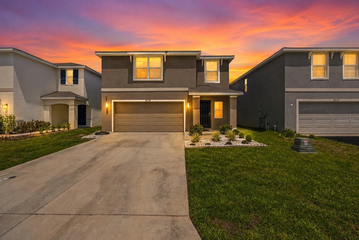
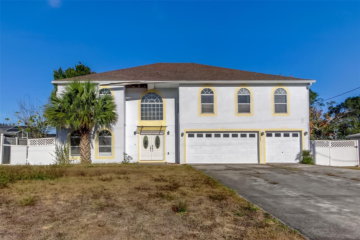
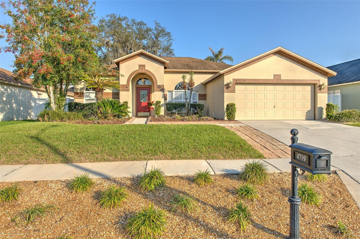
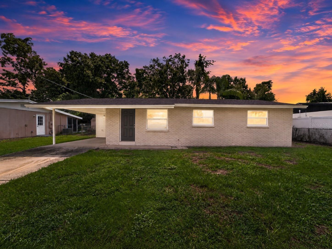
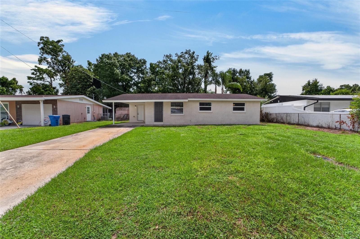
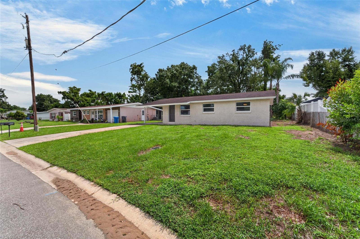
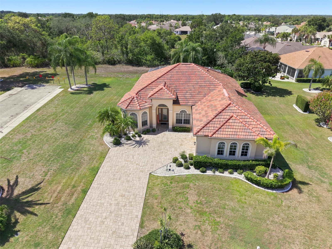
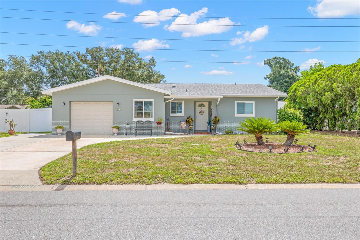
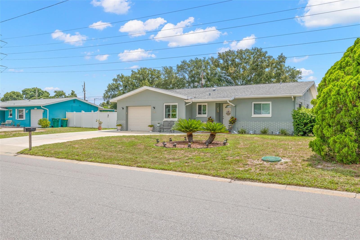
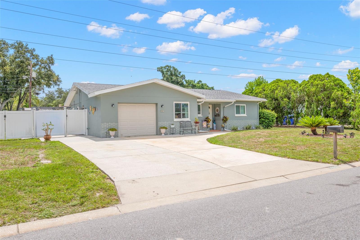
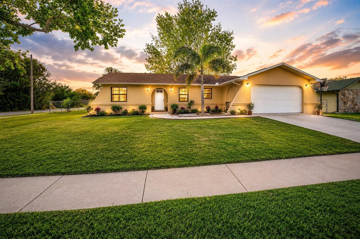
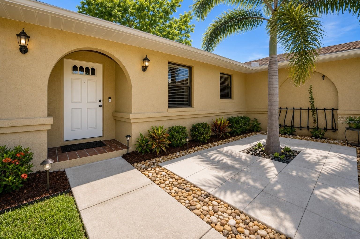
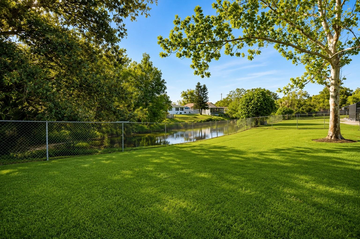
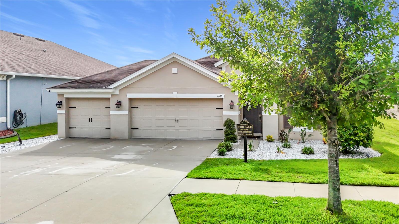
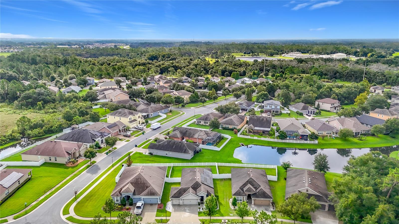
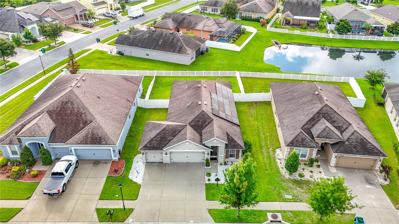
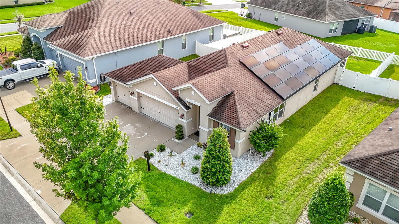
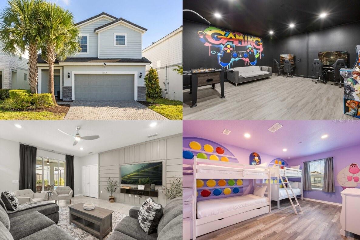
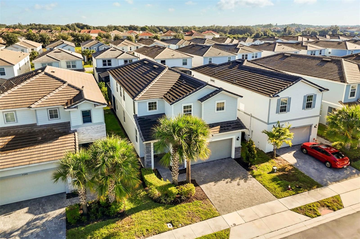
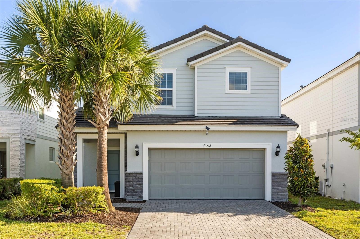
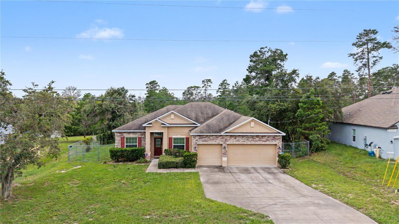
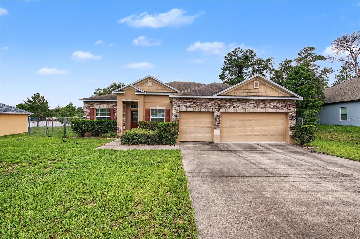
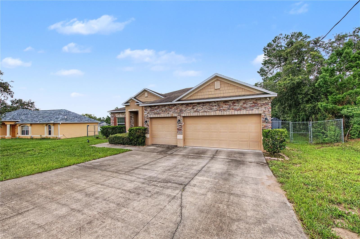
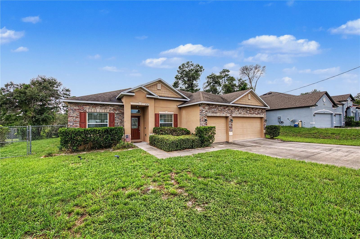
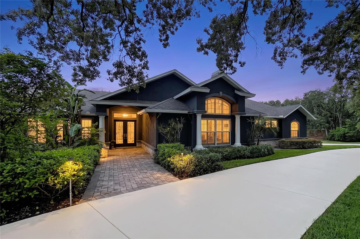
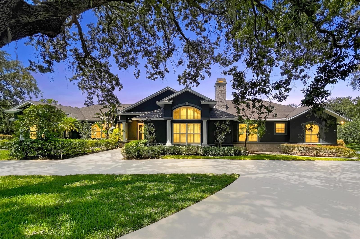
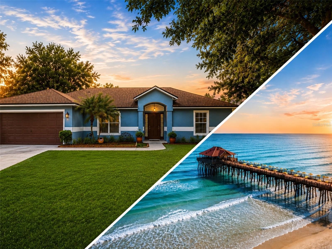
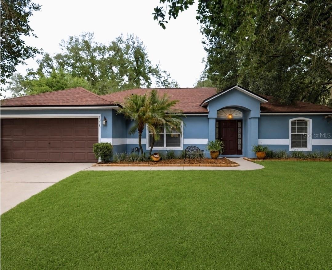
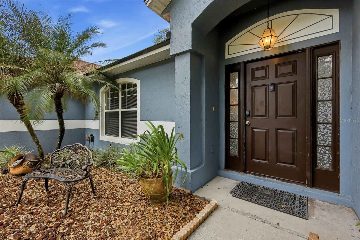
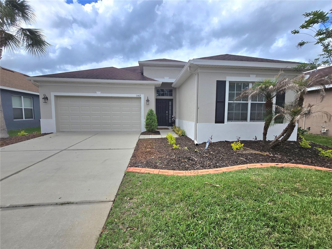
Location, lifestyle, and value come together in this beautifully positioned 4-bedroom home in one of Lithia’s most desirable communities.
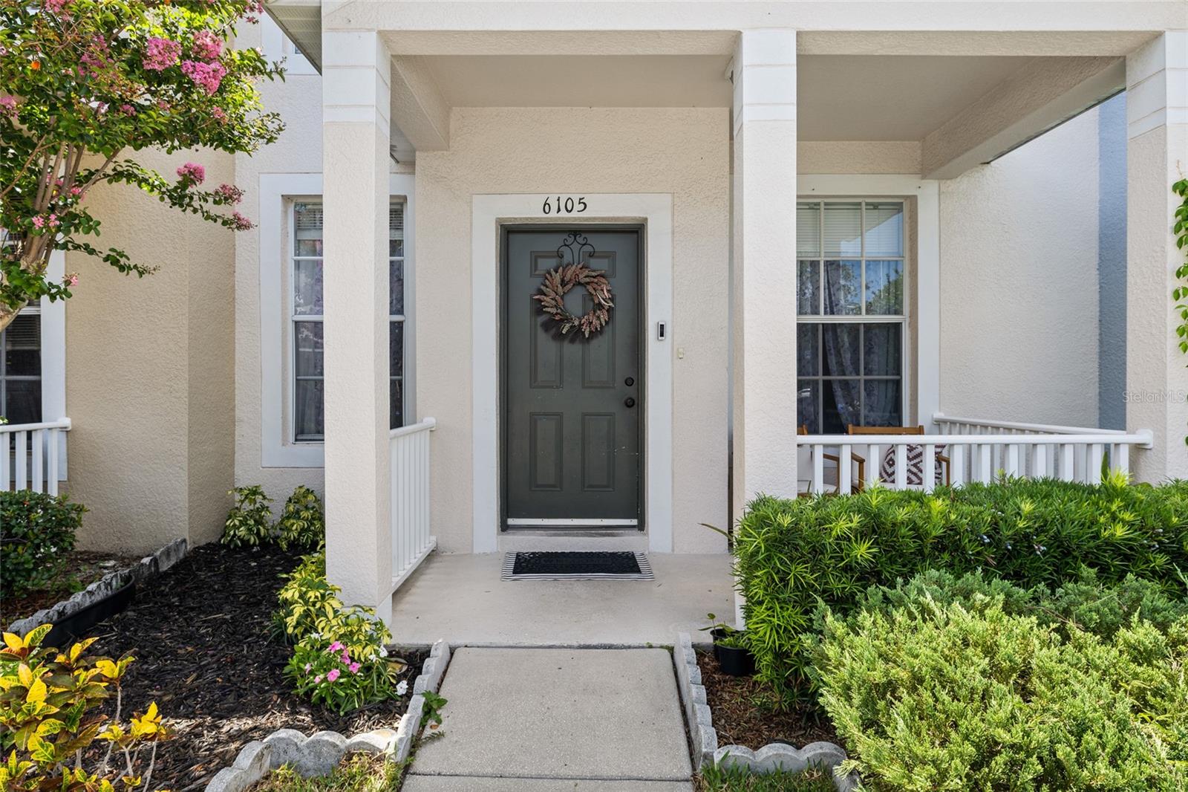
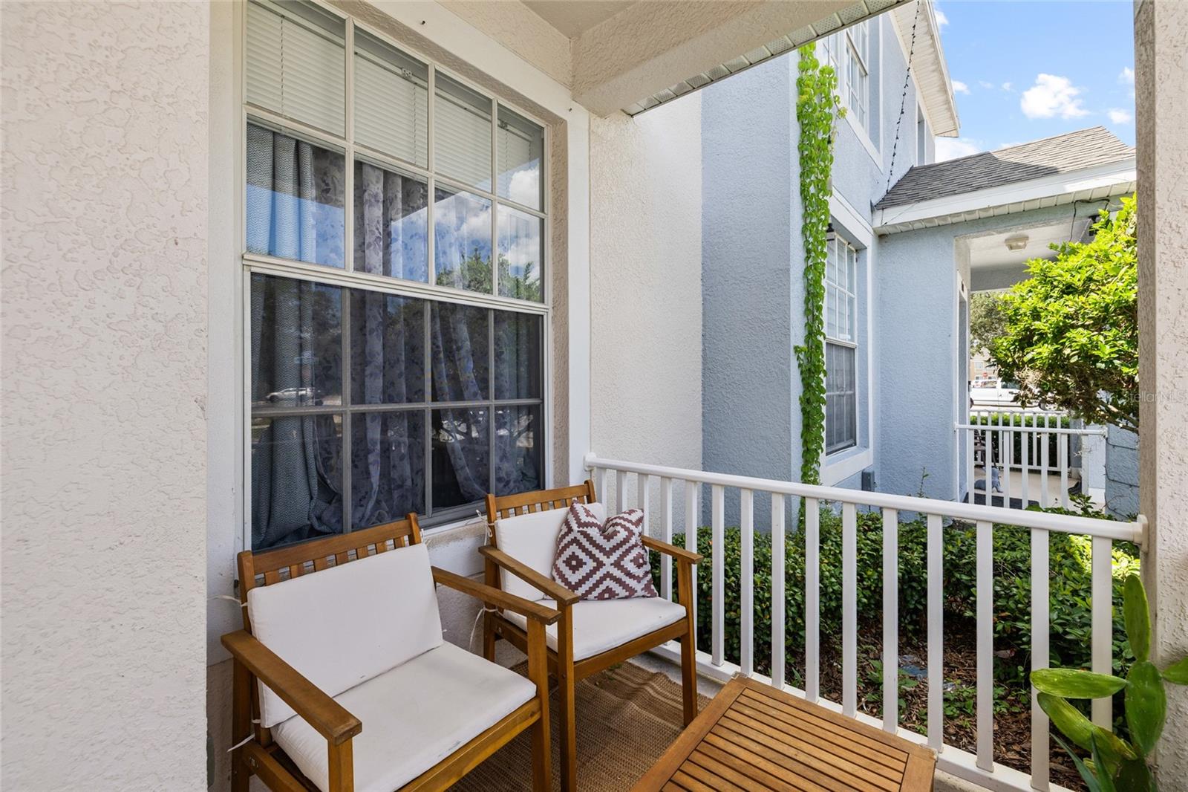
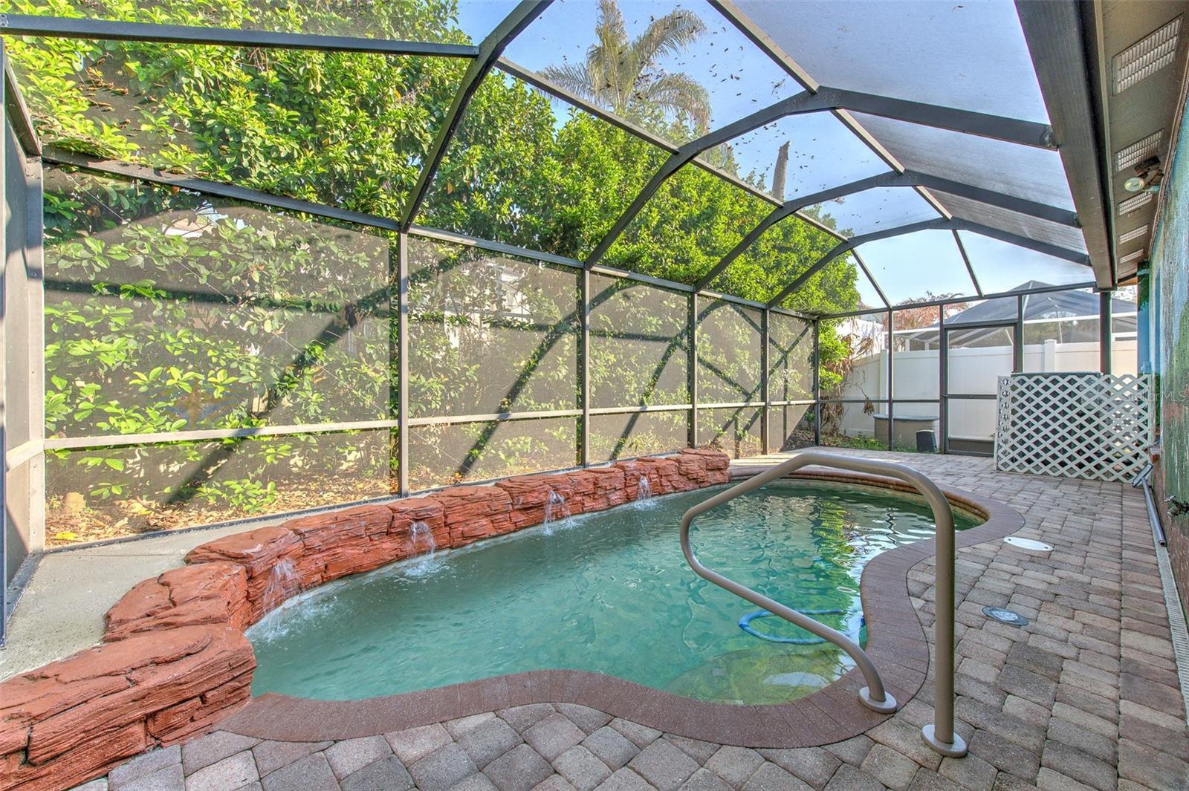
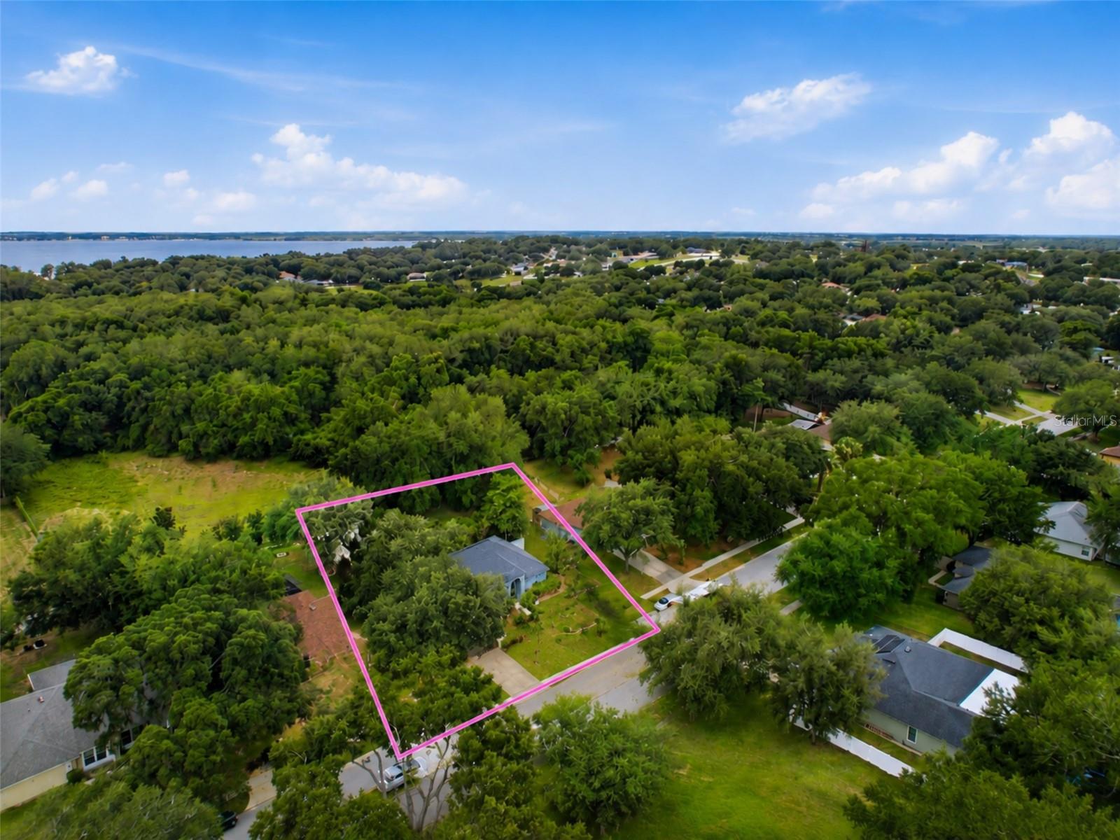
What makes this property truly special is its location — directly across from the community’s most sought-after amenities, including the resort-style pool, dog park, skate park, basketball courts, sports field, and clubhouse. Imagine being able to step outside your front door and enjoy everything the neighborhood offers just steps away.
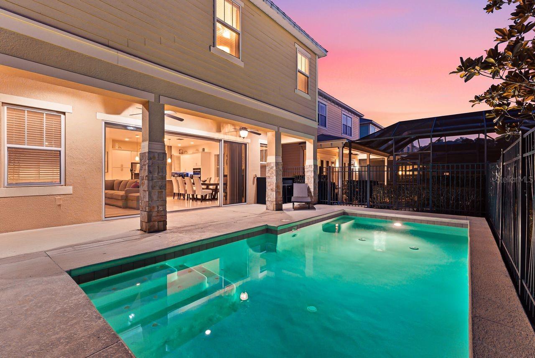
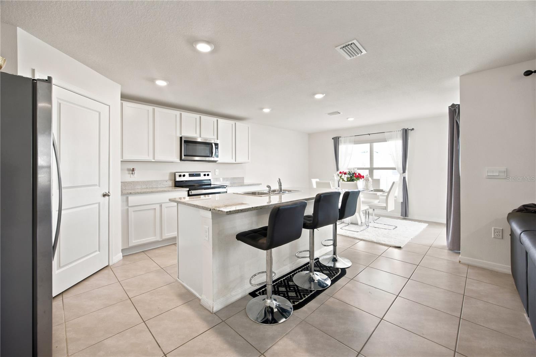
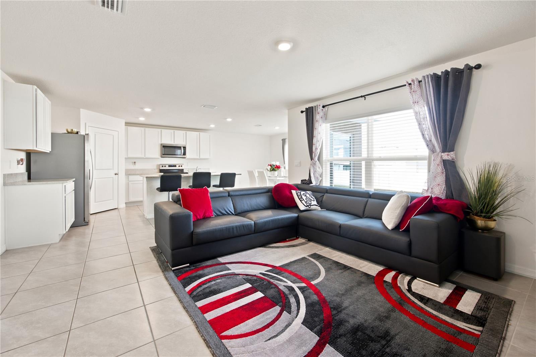
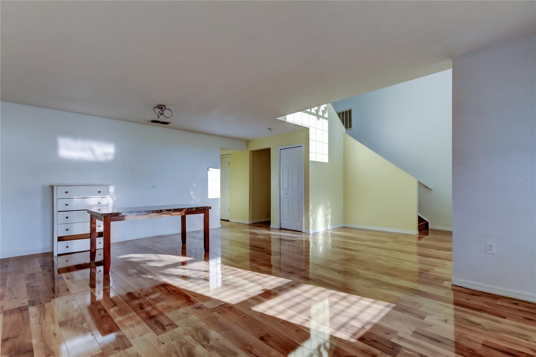
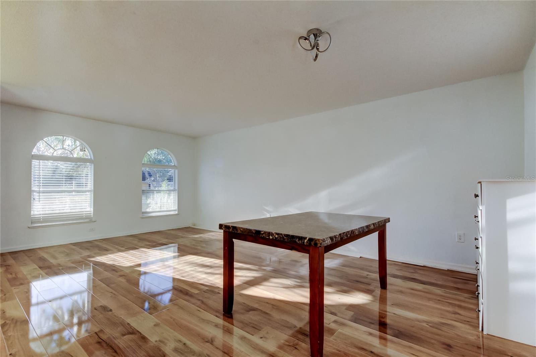
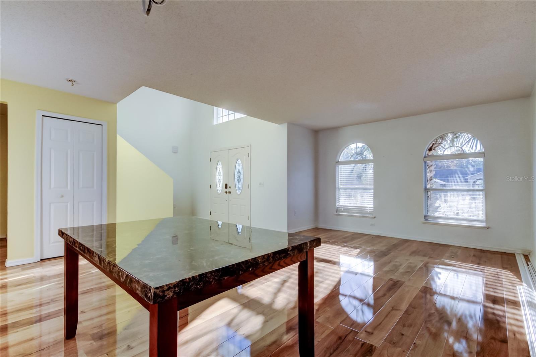
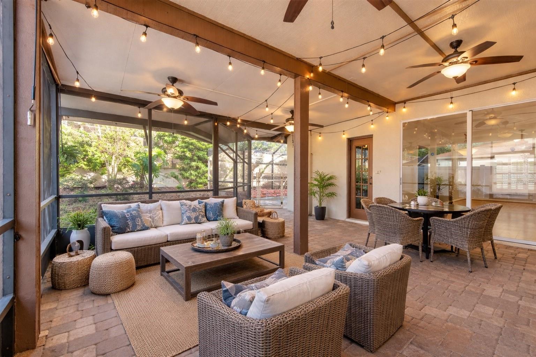
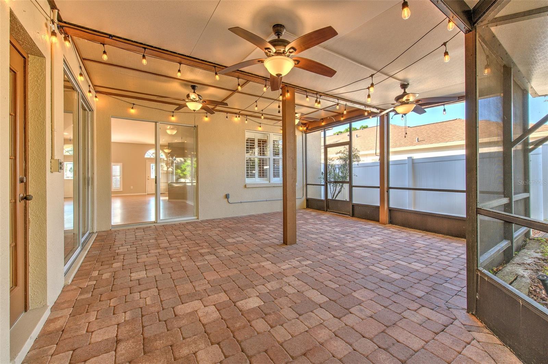
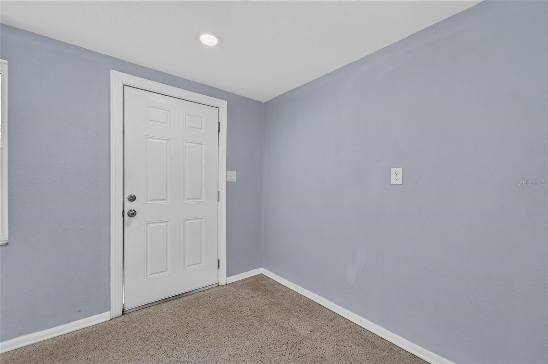
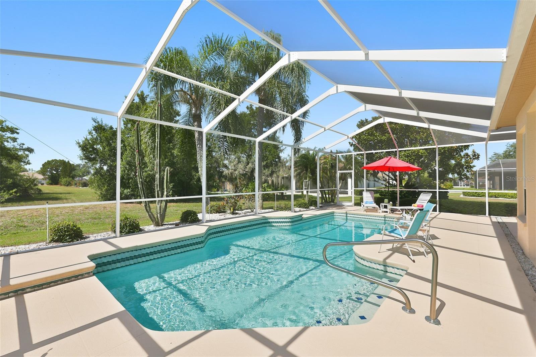
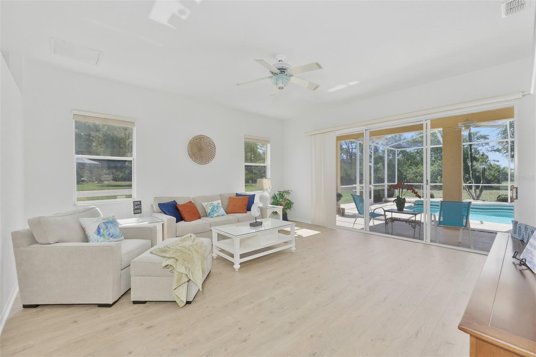
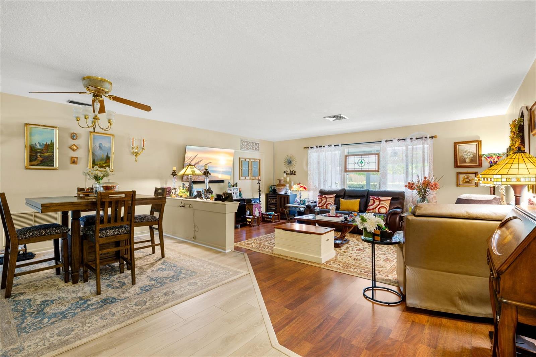
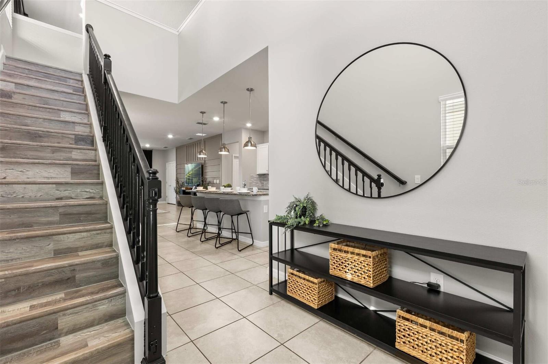
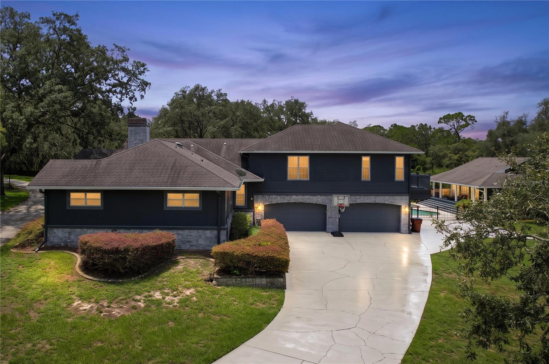
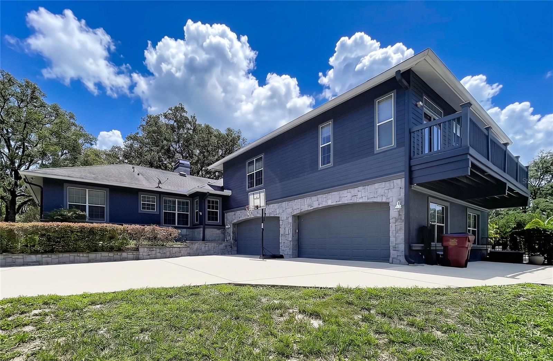
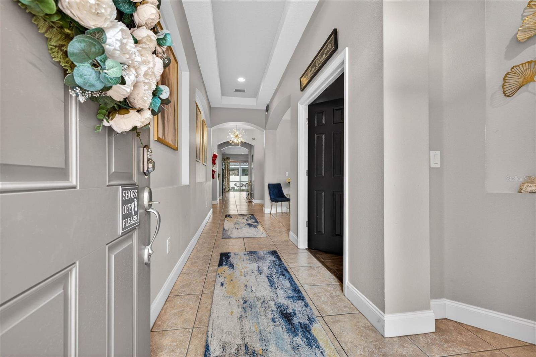
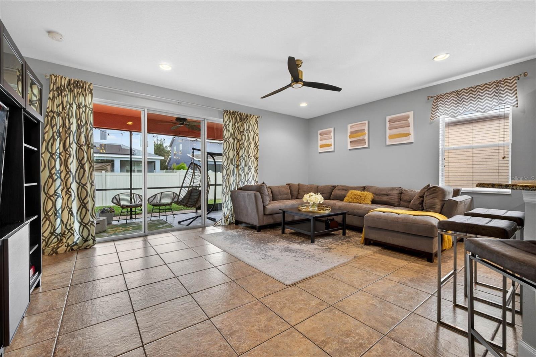
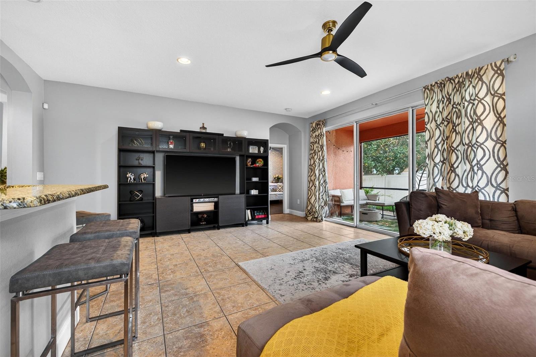
Inside, the home features a spacious 4-bedroom layout designed for comfortable everyday living with plenty of room for family, guests, or a home office.
Located within a highly rated school district and surrounded by parks, trails, and convenient access to Tampa, this home offers both lifestyle and long-term value.
Seller is a licensed real estate agent.
Show all description - Virtual Tour: https://www.propertypanorama.com/instaview/stellar/TB8453066
Video
- VirtualTourURLUnbranded: https://www.propertypanorama.com/instaview/stellar/TB8453066
Basics
- Bathrooms Half: 0
- Date added: Added 17 minutes ago
- Category: Single Family Residence
- Type: Residential
- Bedrooms: 4
- Bathrooms: 3
- Half baths: 0
- Floors: 1
- Area, sq ft: 2329 sq ft
- Lot size, sq ft: 5873 sq ft
- Year built: 2013
- SubdivisionName: CHANNING PARK
- GarageSpaces: 2
Location
- CountyOrParish: Hillsborough
- City / Department: Fish Hawk
Location Details
- Elementary School: Fishhawk Creek-HB
- Middle Or Junior School: Barrington Middle
- High School: Newsome-HB
Property Features
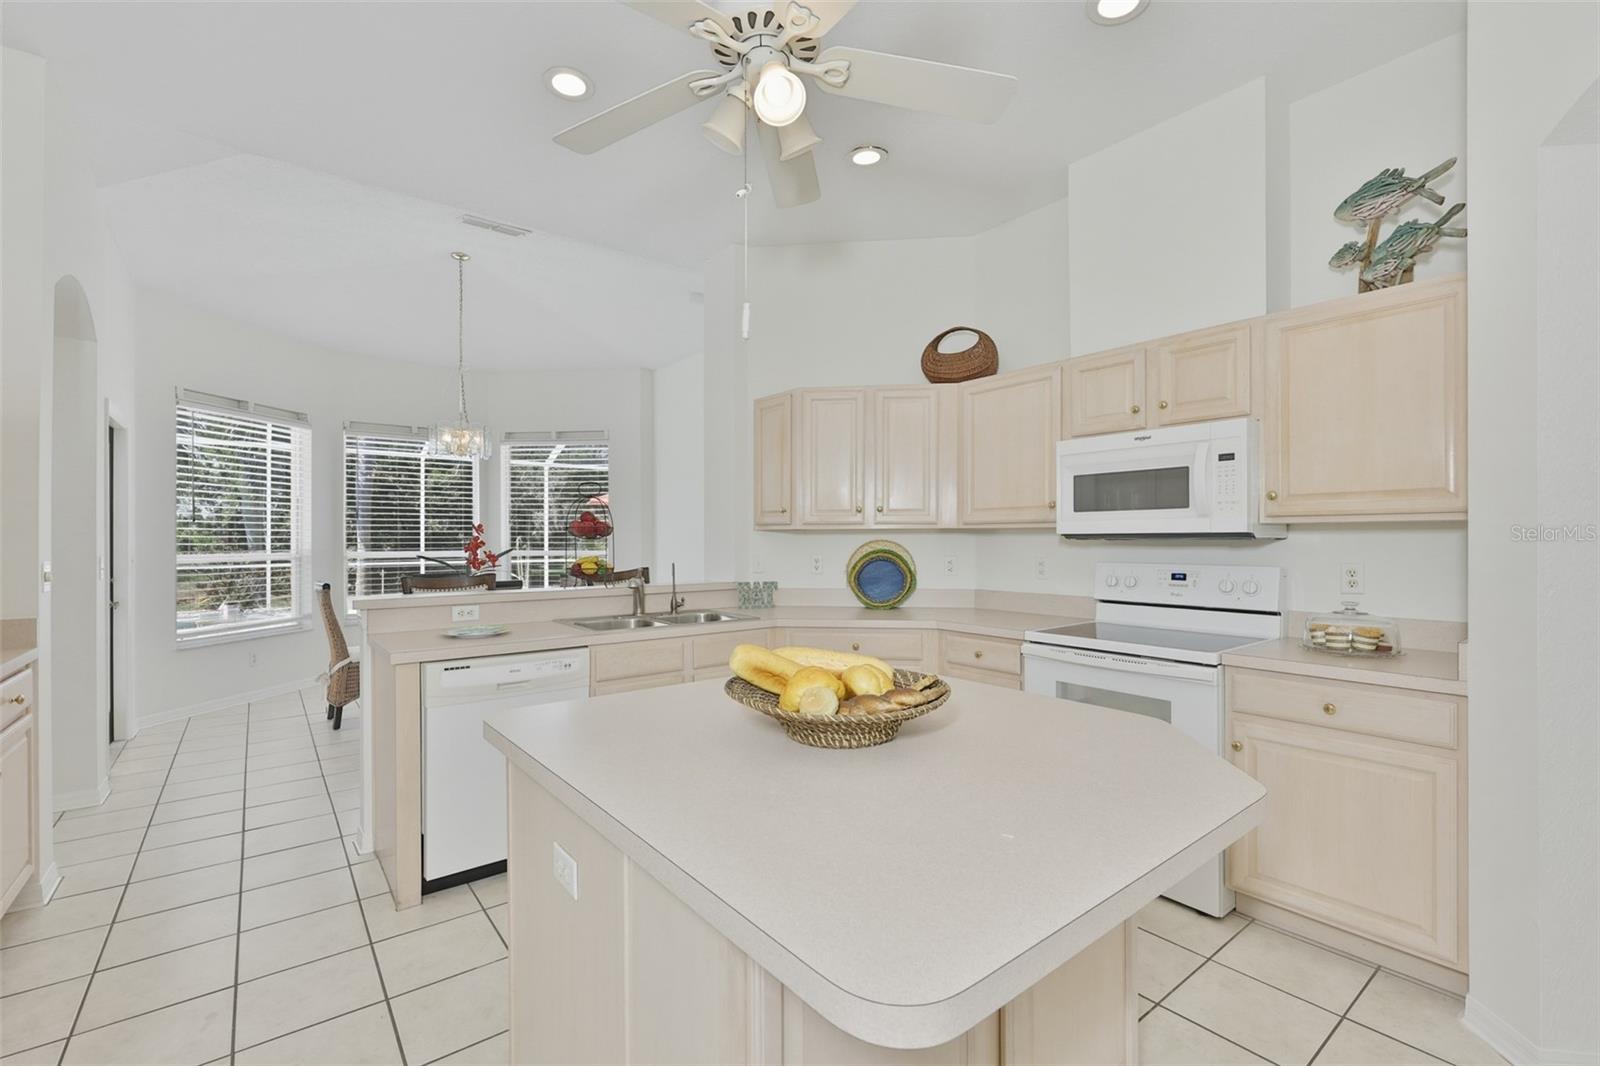
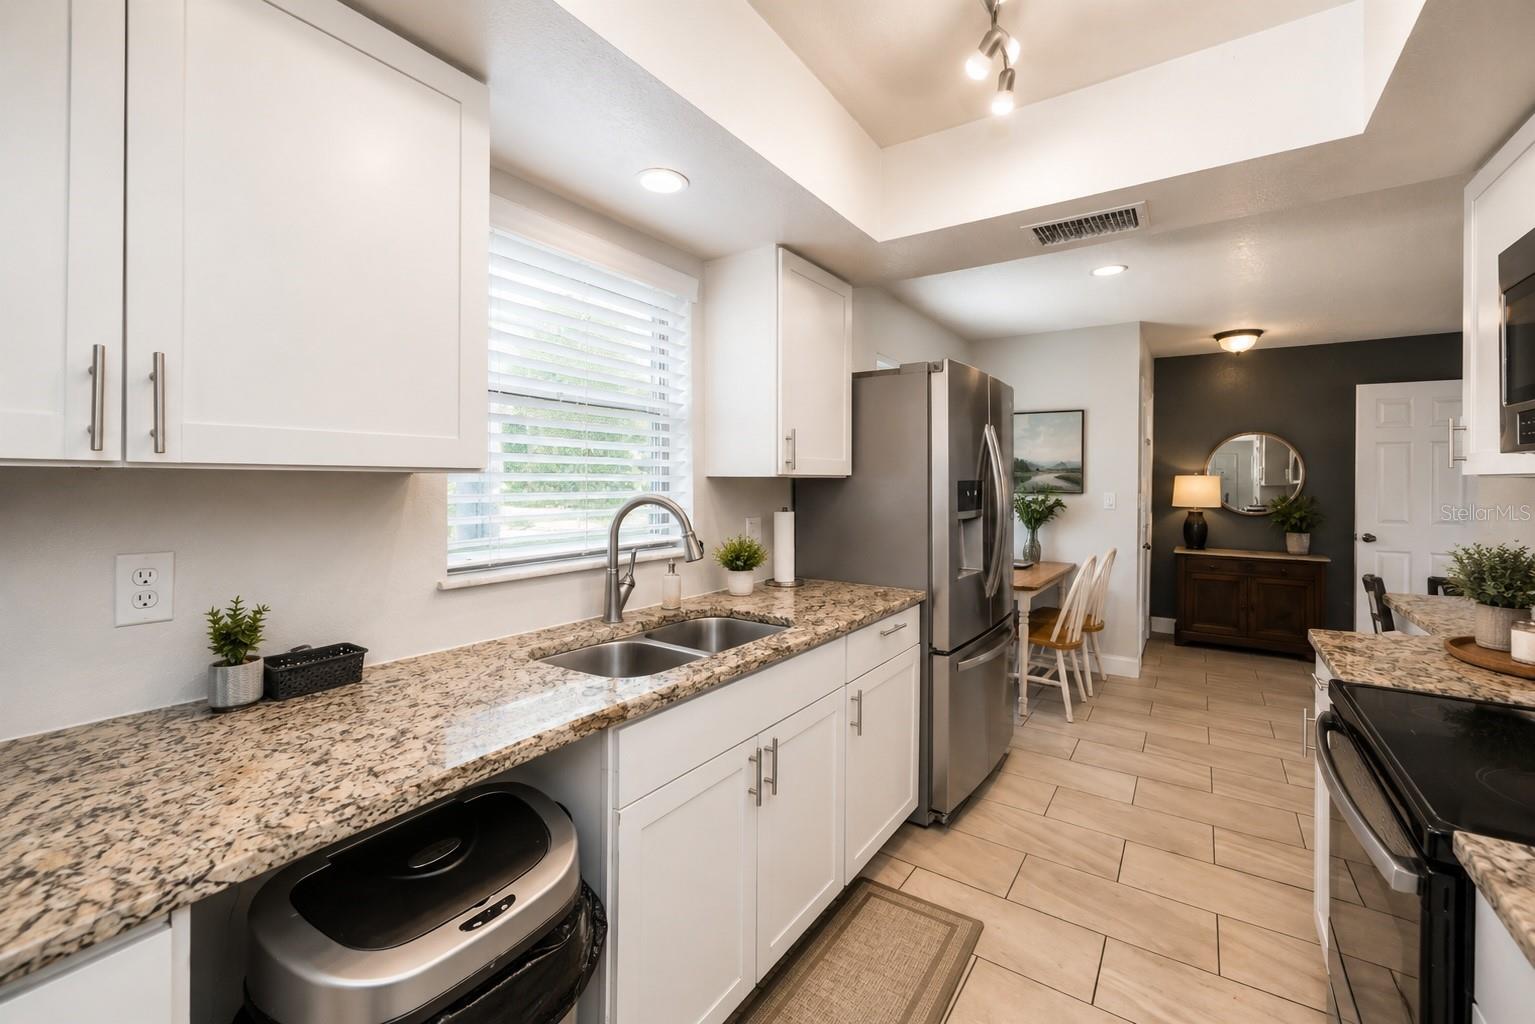
- Interior Features: Built-in Features, Ceiling Fans(s), Central Vaccum, Eat-in Kitchen, In Wall Pest System, Open Floorplan, Primary Bedroom Main Floor, Split Bedroom, Stone Counters, Tray Ceiling(s), Walk-In Closet(s)
- Appliances: Dishwasher, Disposal, Gas Water Heater, Microwave, Range, Refrigerator
- Flooring: Ceramic Tile, Hardwood
- Laundry Features: Laundry Room
- Garage YN: Yes
- Attached Garage YN: Yes
- Garage Spaces: 2
- Pets Allowed: Yes
- Exterior Features: Private Mailbox, Rain Gutters, Sidewalk, Sliding Doors
- Roof: Shingle
- Water Source: Public
- Sewer: Public Sewer
- Cooling: Central Air
- Heating: Central
- Furnished: Unfurnished
Property Details
- Subdivision Name: CHANNING PARK
- Direction Faces: Southeast
- Construction Materials: Block, Stucco
Association Information
- Association YN: Yes
- Association Fee: 400
- Association Fee Frequency: Quarterly
- Association Amenities: Basketball Court, Clubhouse, Fitness Center, Lobby Key Required, Park, Playground, Pool, Spa/Hot Tub
- Community Features: Clubhouse, Dog Park, Fitness Center, Park, Playground, Pool, Sidewalks
Fees&Taxes
- Tax Year: 2024
- Tax Annual Amount: $7,633
- Tax Other Annual Assessment Amount: 950
Amenities & Features
- Waterfront available: No
- GarageYN: Yes
- AttachedGarageYN: Yes
- FireplaceYN: No
- PoolPrivateYN: No
- Cooling: Central Air
- CommunityFeatures: Clubhouse, Dog Park, Fitness Center, Park, Playground, Pool, Sidewalks
- ExteriorFeatures: Private Mailbox, Rain Gutters, Sidewalk, Sliding Doors
- Utilities: BB/HS Internet Available, Natural Gas Connected, Public, Water Connected
- Features:
- Amenities: