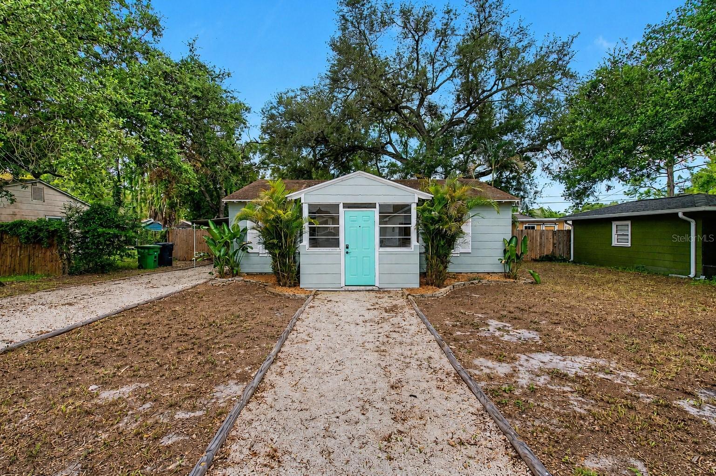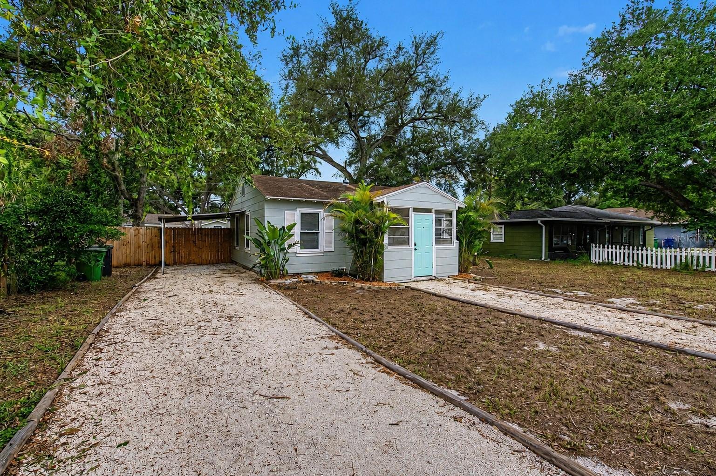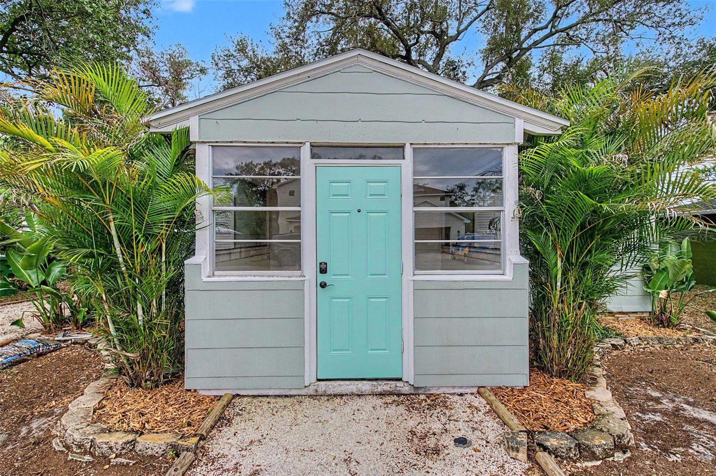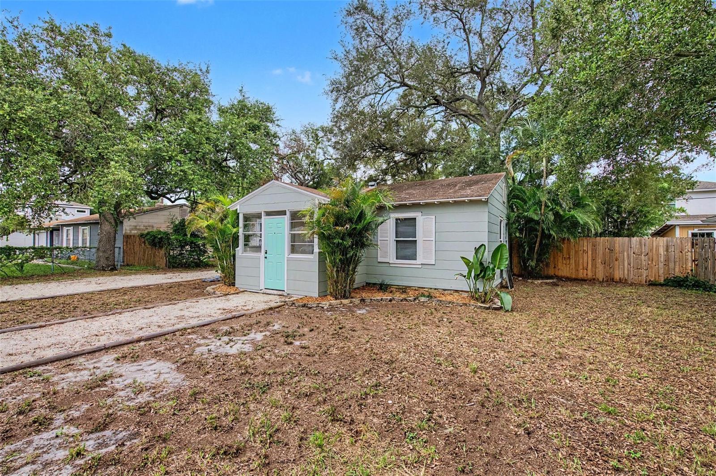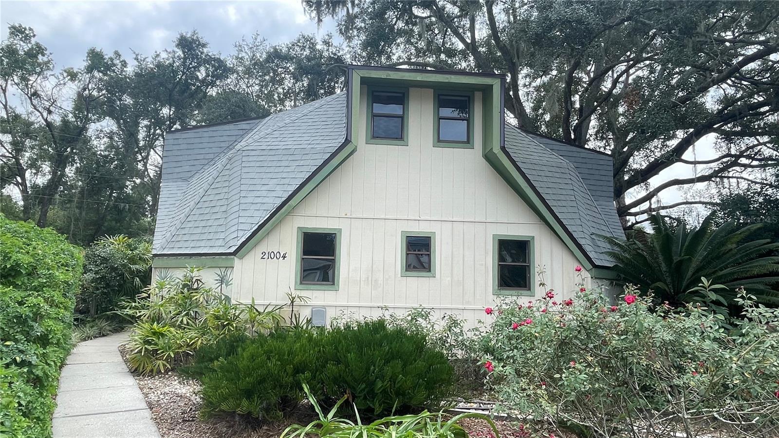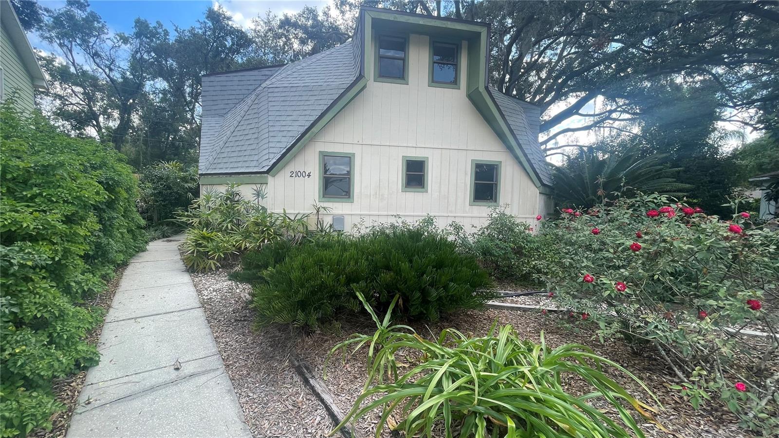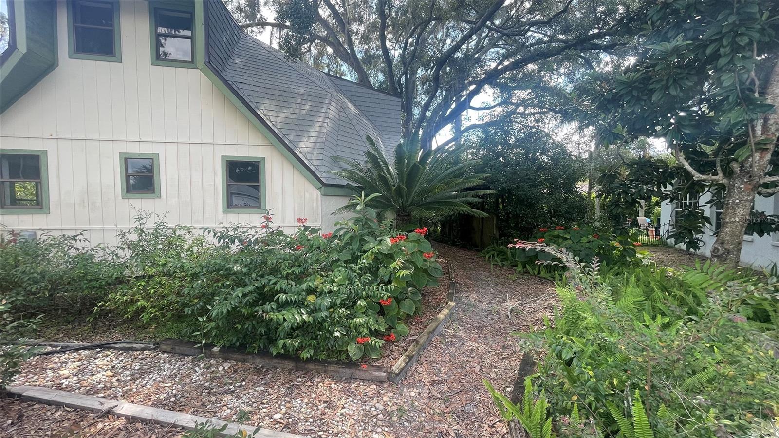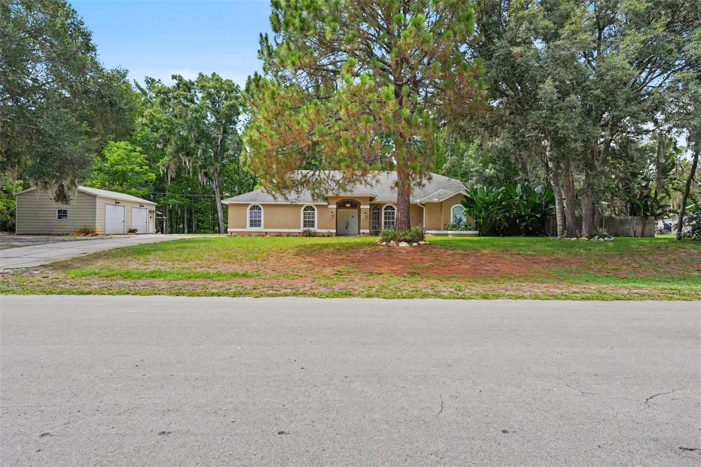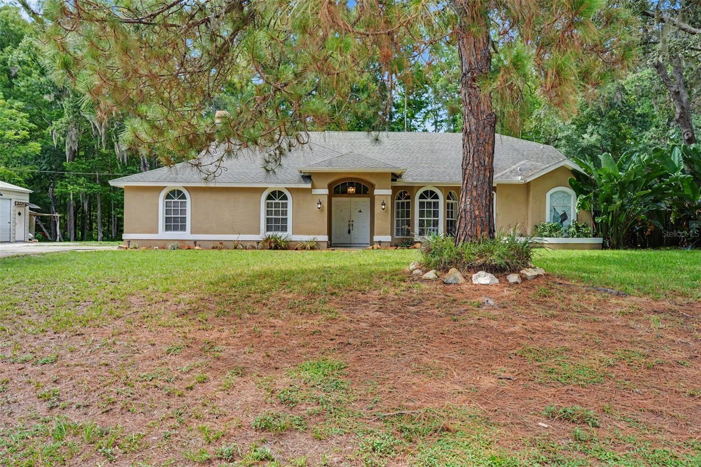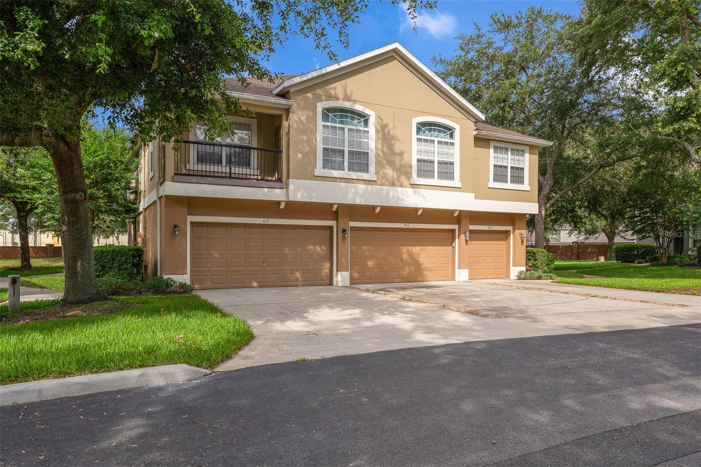
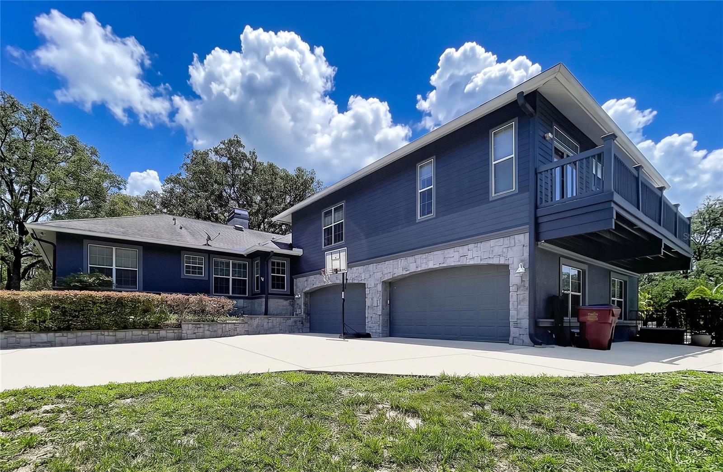
2918 MAGNOLIA TRACE TARPON SPRINGS FL 34688
Courtesy of
- Listing Office: CHARLES RUTENBERG REALTY INC
- Status: Active
- MLS ID: MFRTB8531221
Description
-
Description:
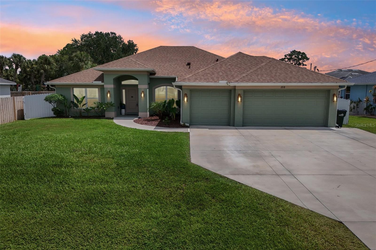
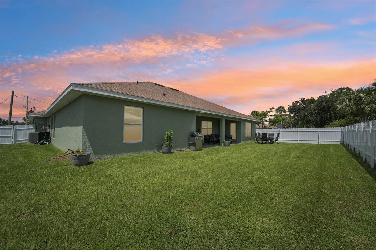
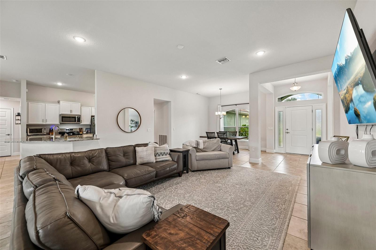
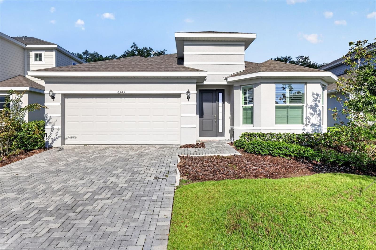
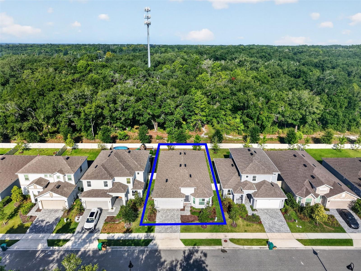
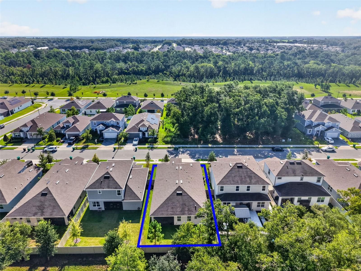
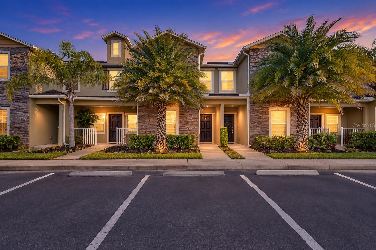
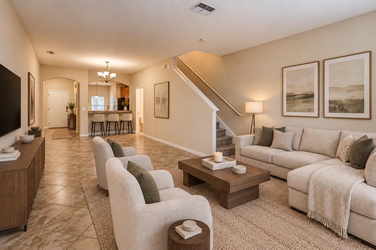
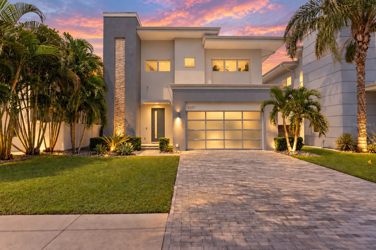
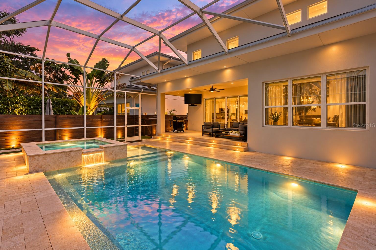
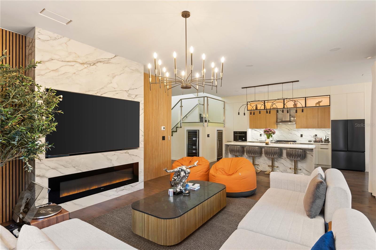
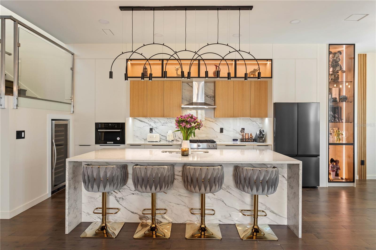
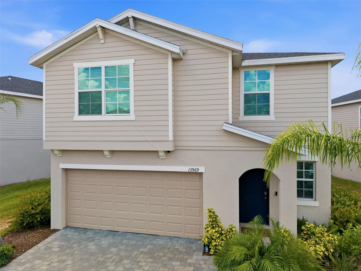
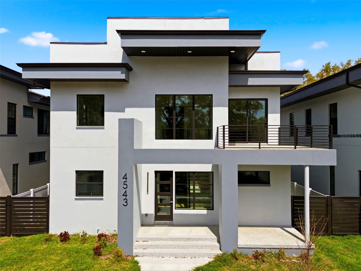
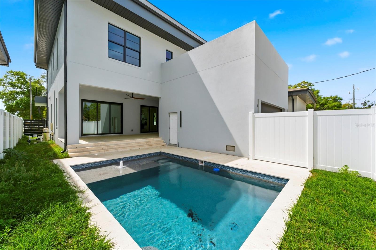
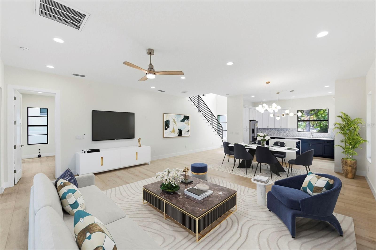
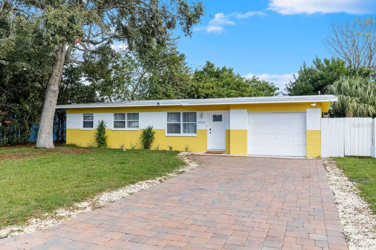
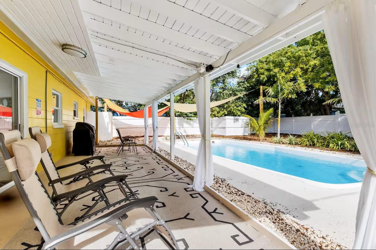
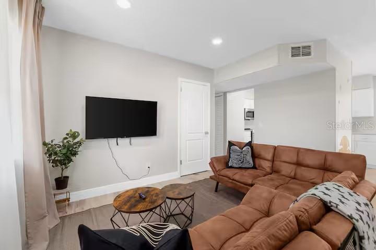
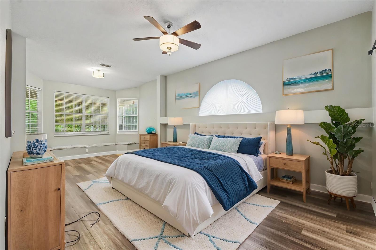
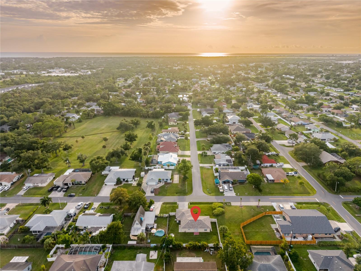
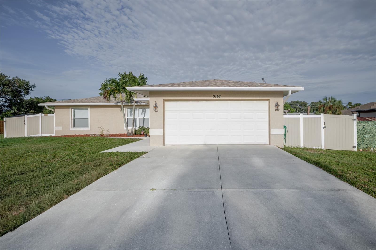
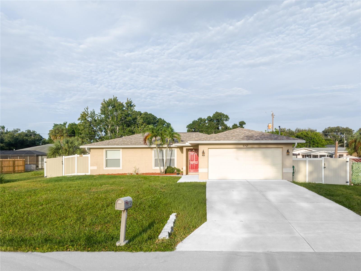
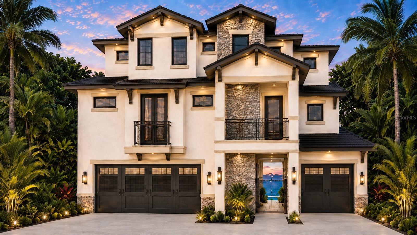
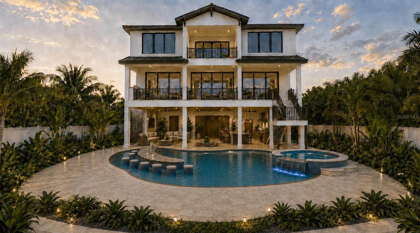
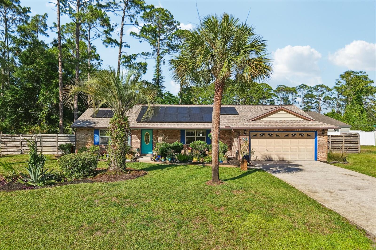
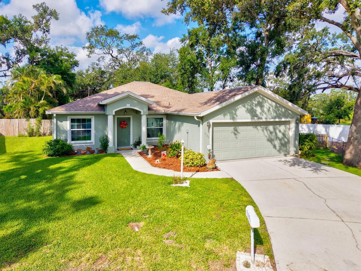
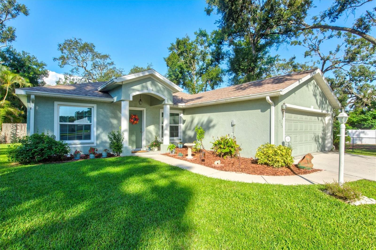
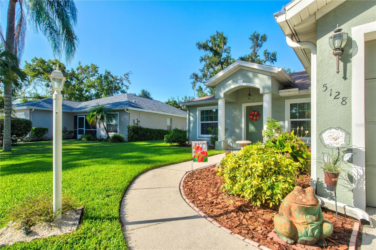
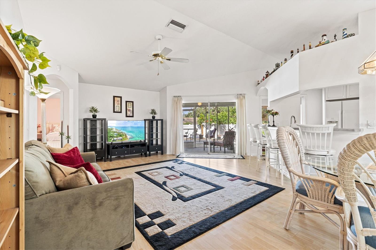
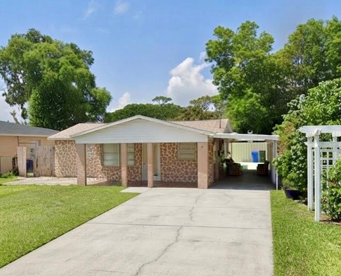
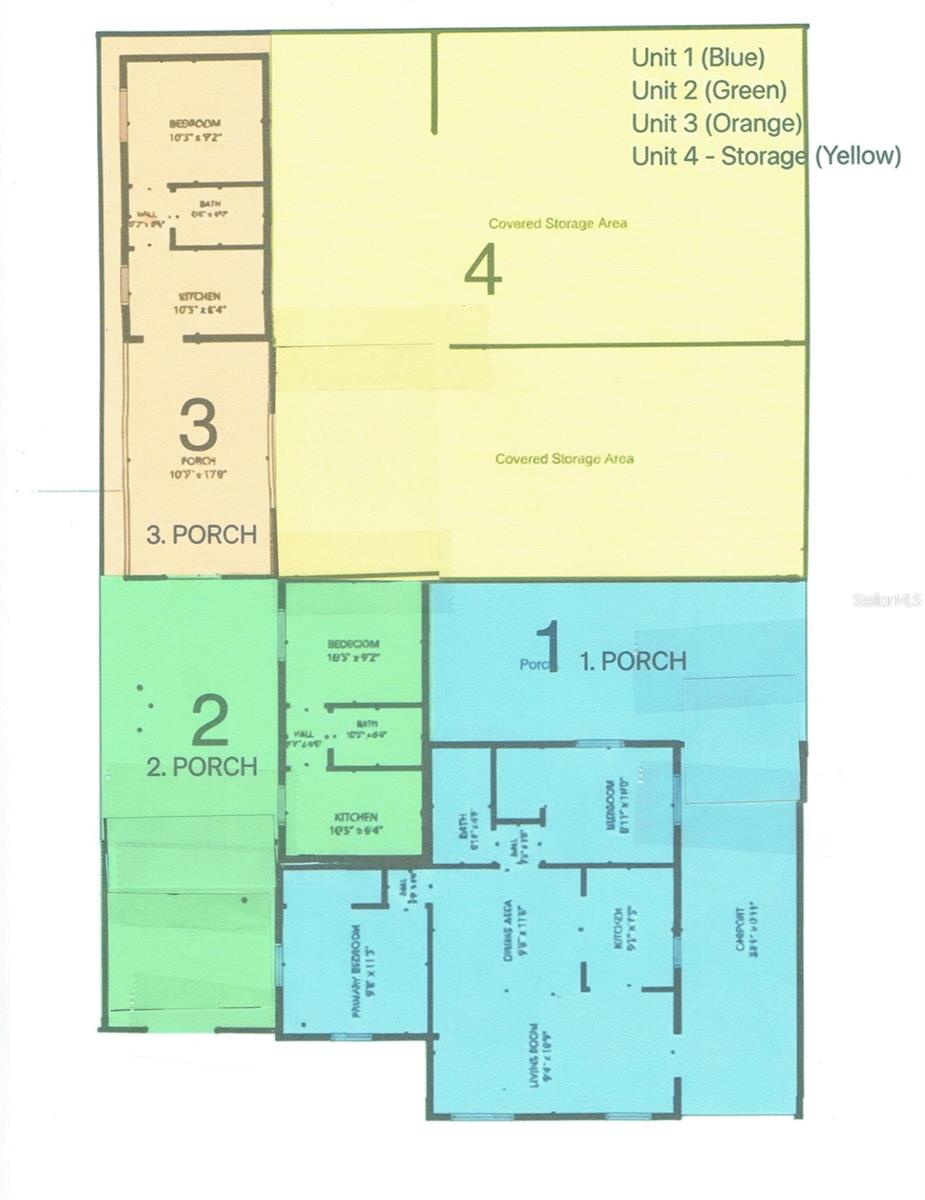
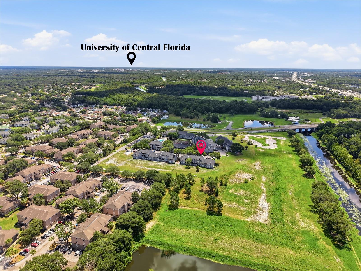
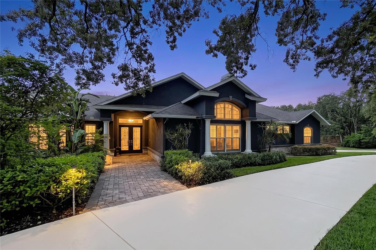
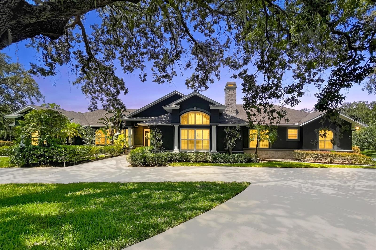
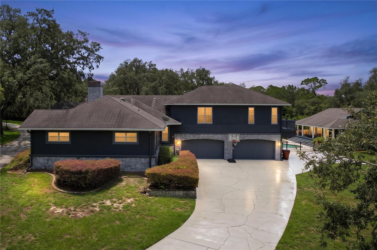
2918 Magnolia Trace represents one of the finest private estate opportunities in northern Pinellas County. Set on 2.5 beautifully landscaped acres, this extraordinary property features a 7-bedroom, 7-bath custom residence, an additional 1,000-square-foot guest house, seven garage spaces, resort-quality outdoor amenities, and a thoughtfully designed floor plan that accommodates virtually every lifestyle. Whether hosting extended family, entertaining on a grand scale, working from home, or simply enjoying a peaceful retreat, this estate delivers an exceptional blend of luxury, flexibility, and privacy. Legacy properties combining this level of acreage, architectural quality, multigenerational living, and resort-style amenities are exceptionally rare in the Tampa Bay market.
Show all description - Virtual Tour: https://www.propertypanorama.com/instaview/stellar/TB8531221
Video
- VirtualTourURLUnbranded: https://www.propertypanorama.com/instaview/stellar/TB8531221
Basics
- Bathrooms Half: 0
- Date added: Added 2 months ago
- Category: Single Family Residence
- Type: Residential
- Bedrooms: 7
- Bathrooms: 7
- Half baths: 0
- Floors: 2
- Area, sq ft: 6438 sq ft
- Lot size, sq ft: 109344 sq ft
- Year built: 2001
- SubdivisionName: OAK HILL ACRES
- GarageSpaces: 4
Location
- CountyOrParish: Pinellas
- City / Department: TARPON SPRINGS
Location Details
- Elementary School: Brooker Creek Elementary-PN
- Middle Or Junior School: East Lake Middle School Academy of Engineering
- High School: East Lake High-PN
Property Features
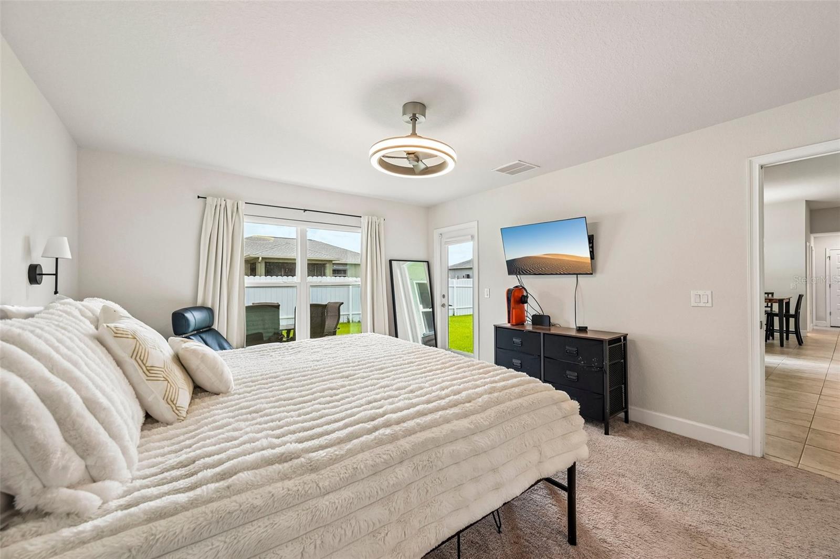
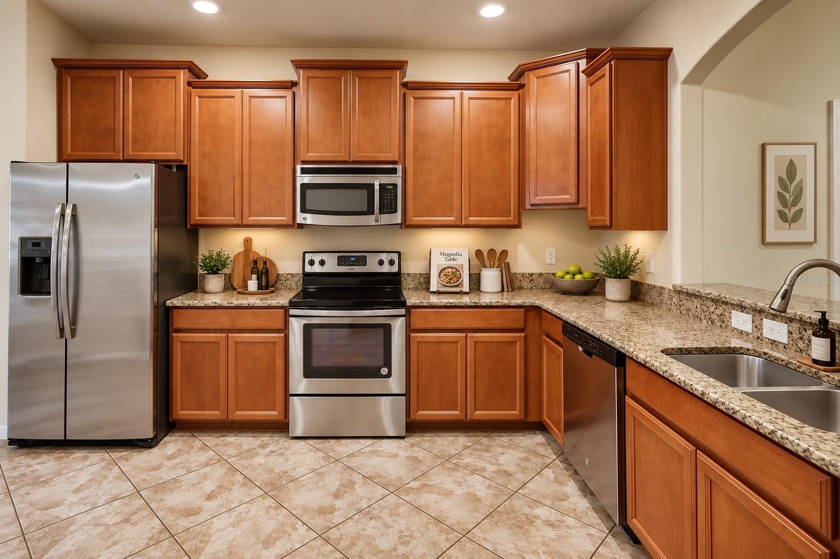
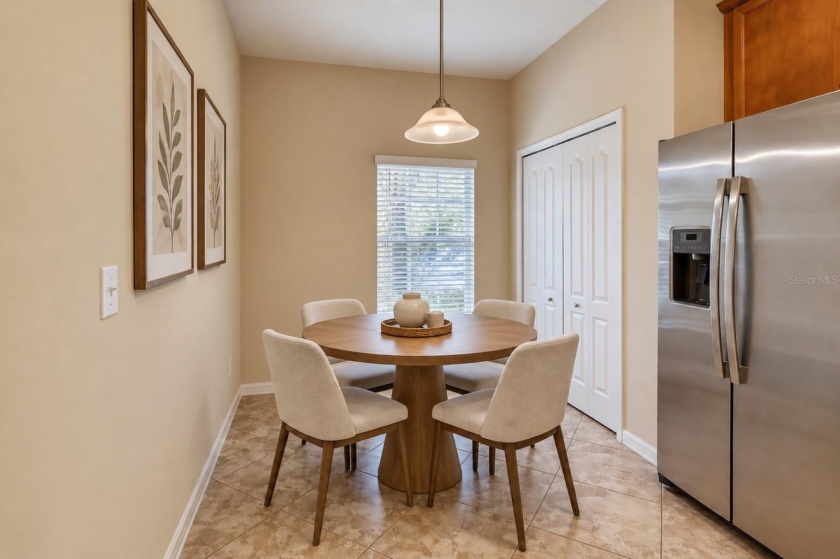
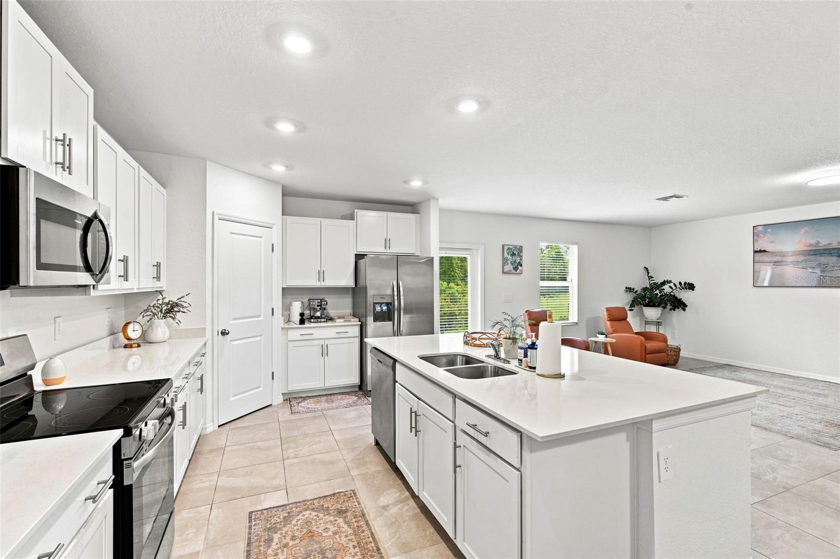
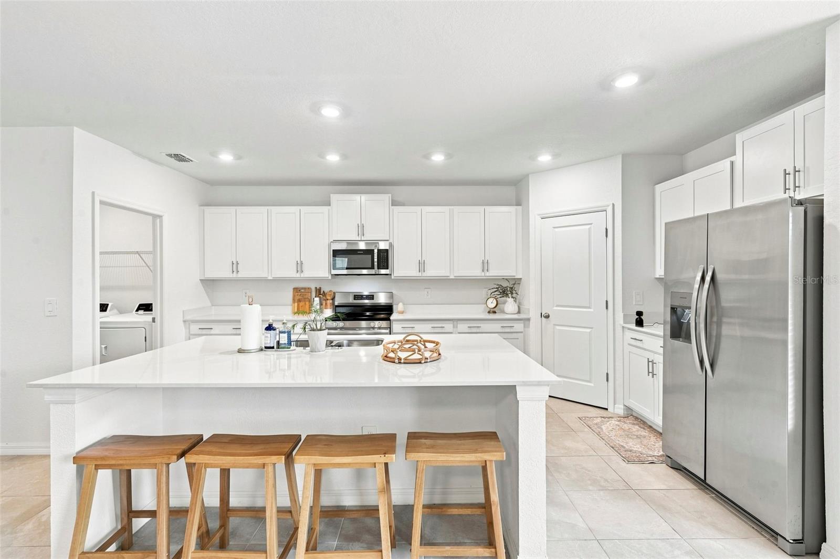
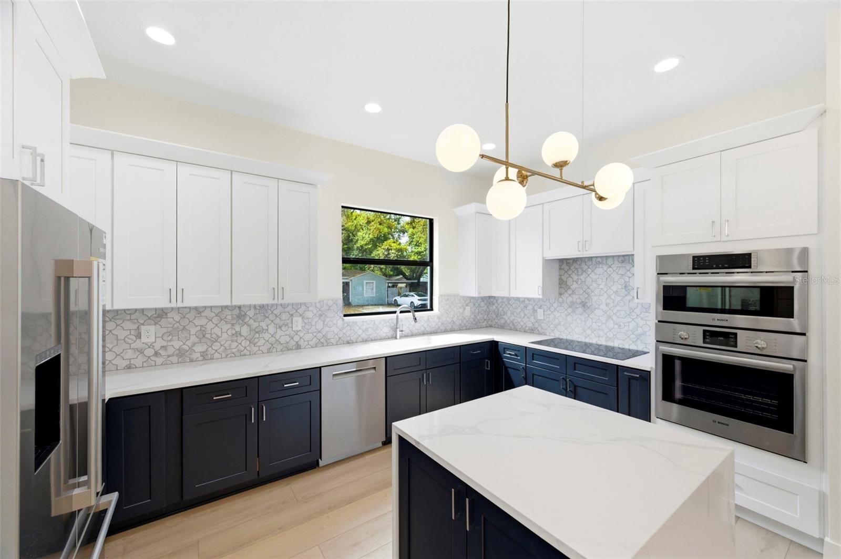
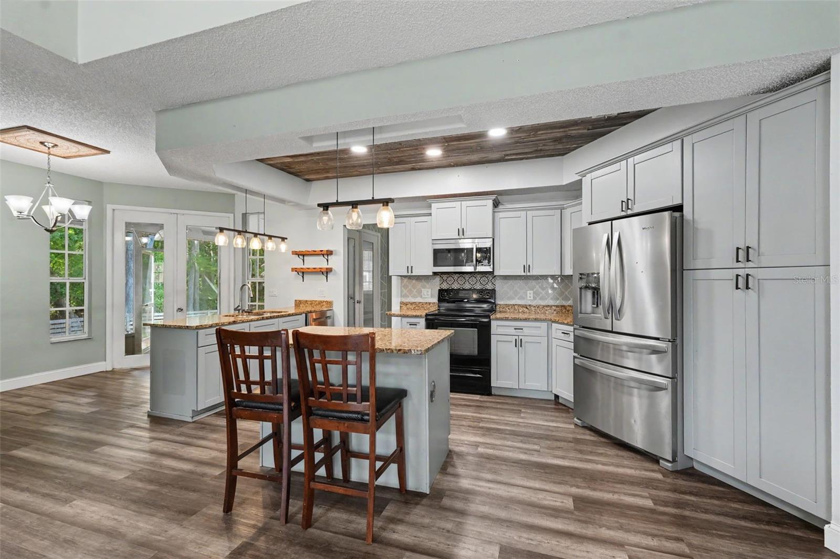
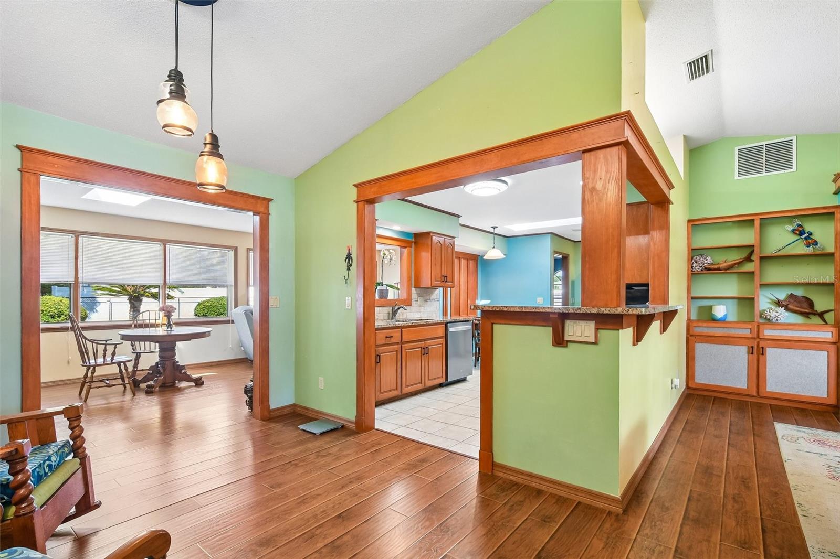
- Interior Features: Cathedral Ceiling(s), Ceiling Fans(s), Central Vaccum, Dry Bar, High Ceilings, Living Room/Dining Room Combo, Primary Bedroom Main Floor, Solid Wood Cabinets, Split Bedroom, Stone Counters, Thermostat, Walk-In Closet(s)
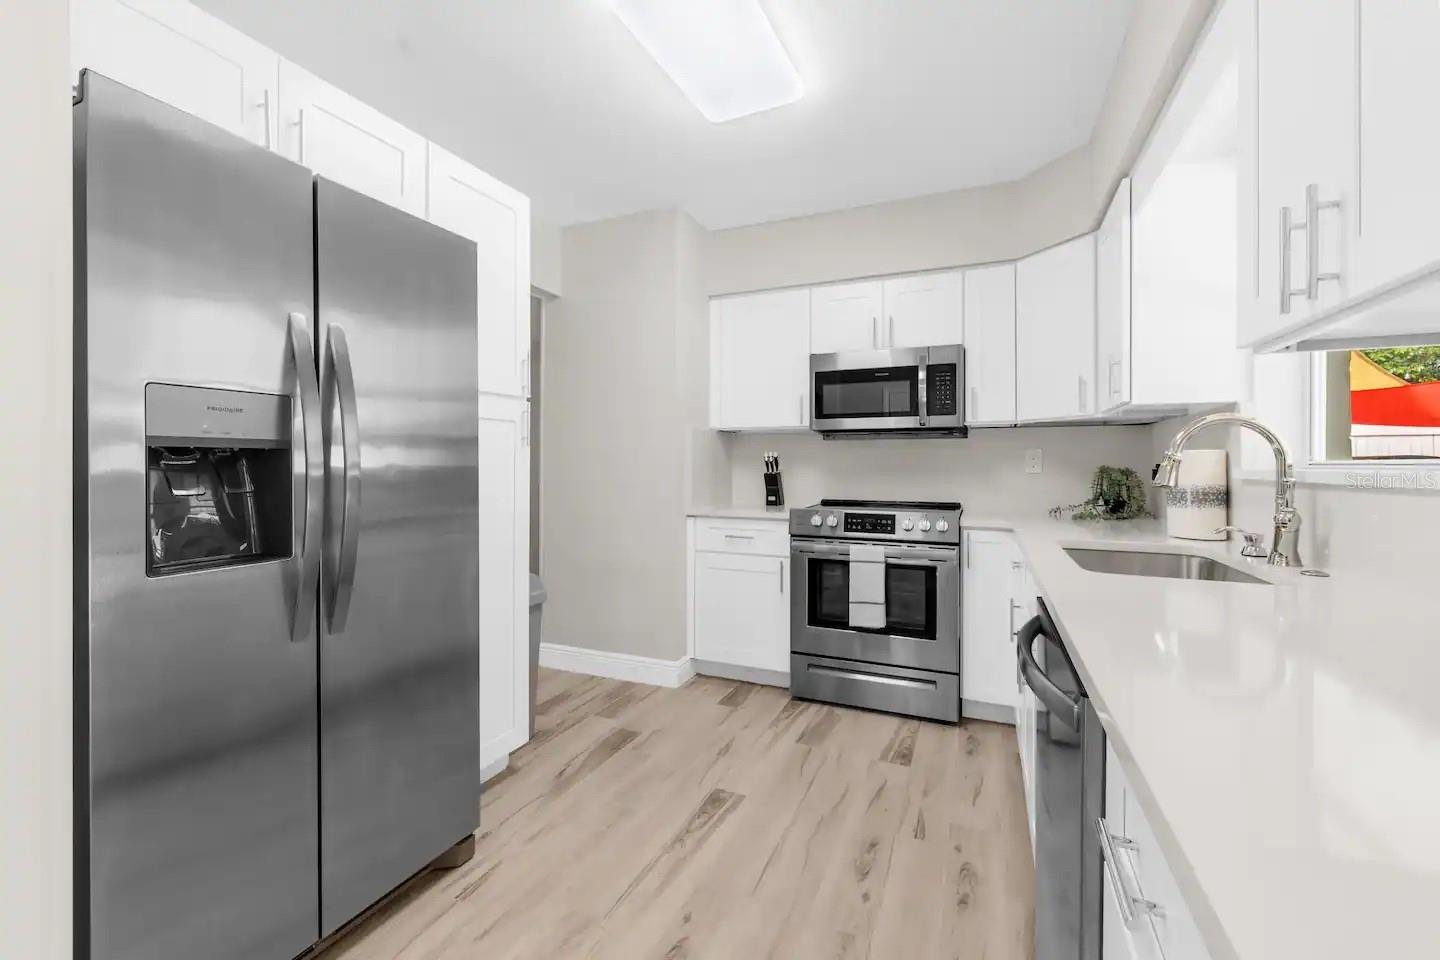
- Appliances: Bar Fridge, Built-In Oven, Cooktop, Dishwasher, Disposal, Dryer, Electric Water Heater, Exhaust Fan, Microwave, Range, Range Hood, Refrigerator, Washer, Water Softener, Wine Refrigerator
- Flooring: Ceramic Tile, Marble, Wood
- Laundry Features: Laundry Room
- Patio And Porch Features: Covered, Deck
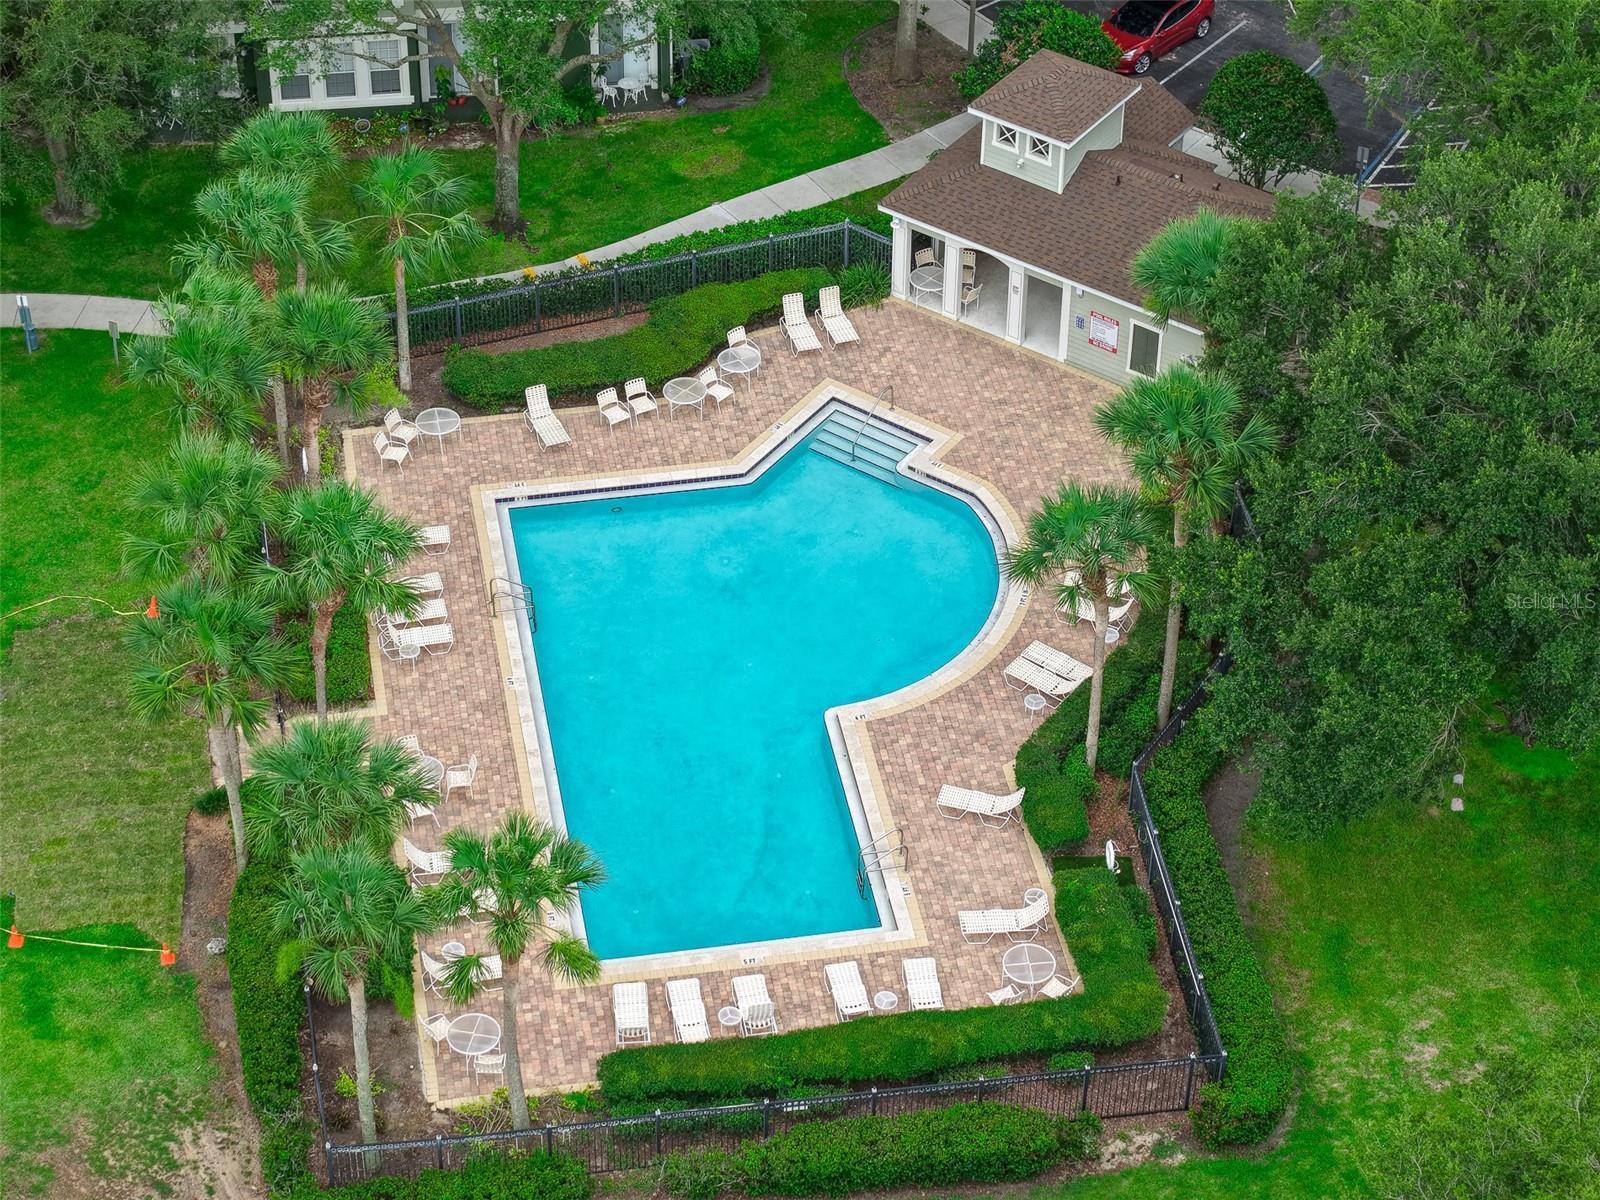
- Pool Private YN: Yes
- Pool Features: Heated, Salt Water
- Spa YN: Yes
- Spa Features: Heated, In Ground
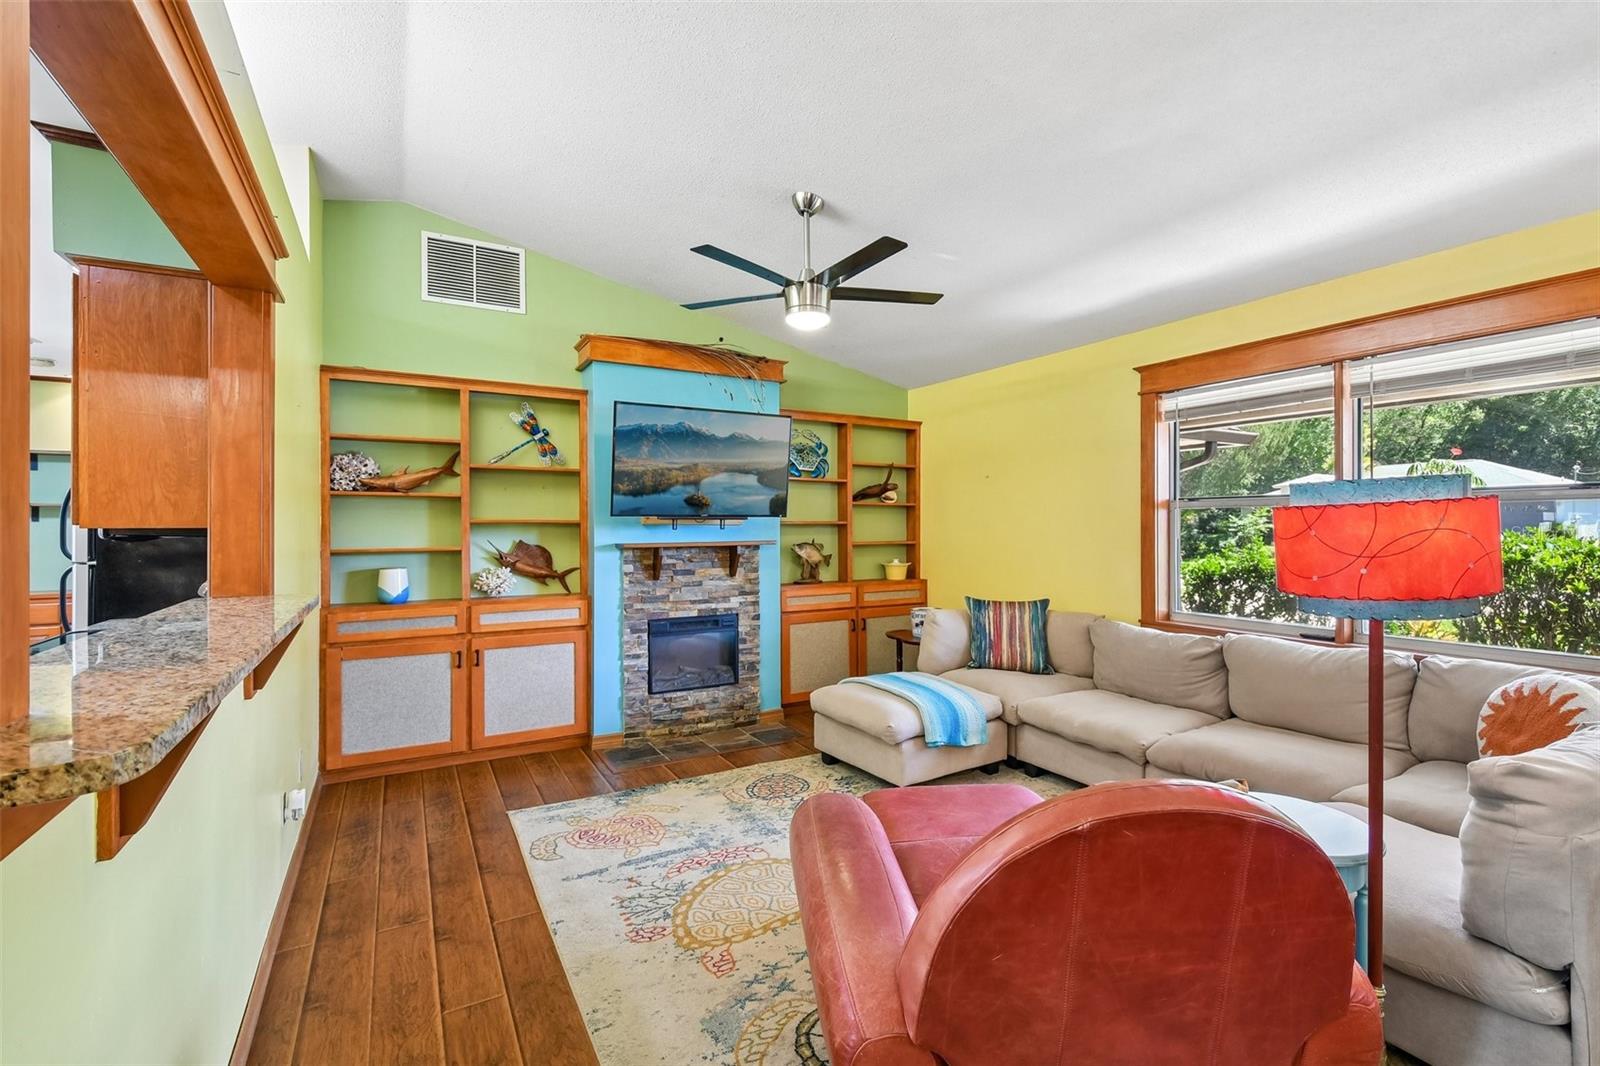
- Fireplace YN: Yes
- Fireplace Features: Wood Burning
- Garage YN: Yes
- Attached Garage YN: Yes
- Garage Spaces: 4
- Pets Allowed: Yes
- Exterior Features: Basketball Court, Outdoor Grill, Outdoor Kitchen, Outdoor Shower, Sliding Doors
- Roof: Shingle
- Water Source: None
- Sewer: Septic Tank
- Cooling: Central Air
- Heating: Central, Electric
- Furnished: Unfurnished
Property Details
- Subdivision Name: OAK HILL ACRES
- Direction Faces: East
- Construction Materials: Block, Stucco
Association Information
- Association YN: Yes
- Association Fee: 150
- Association Fee Frequency: Annually
Fees&Taxes
- Tax Year: 2025
- Tax Annual Amount: $16,849
Amenities & Features
- Waterfront available: No
- GarageYN: Yes
- AttachedGarageYN: Yes
- FireplaceYN: Yes
- PoolPrivateYN: Yes
- Cooling: Central Air
- Spa Features: Heated, In Ground
- ExteriorFeatures: Basketball Court, Outdoor Grill, Outdoor Kitchen, Outdoor Shower, Sliding Doors
- PoolFeatures: Heated, Salt Water
- Utilities: BB/HS Internet Available, Cable Available, Electricity Available, Sprinkler Meter, Sprinkler Well, Water Connected
- Features:
- Amenities: