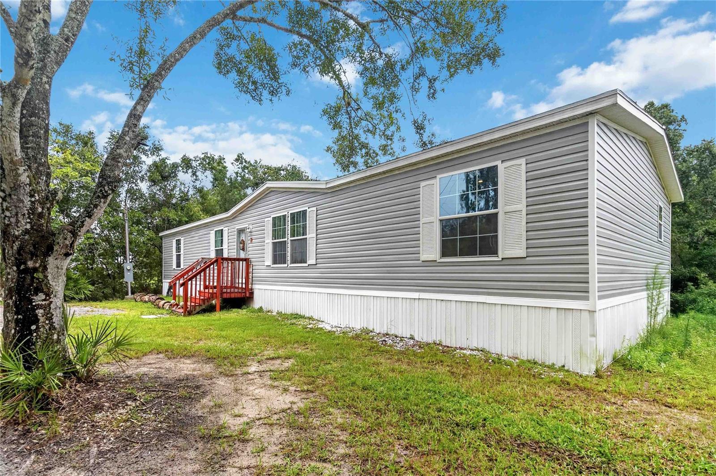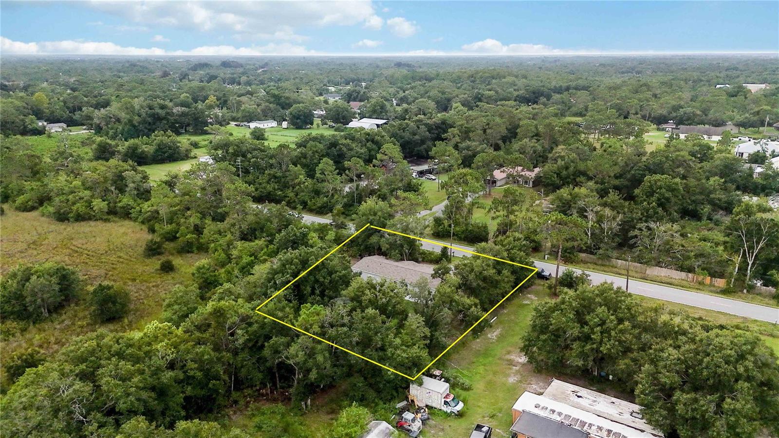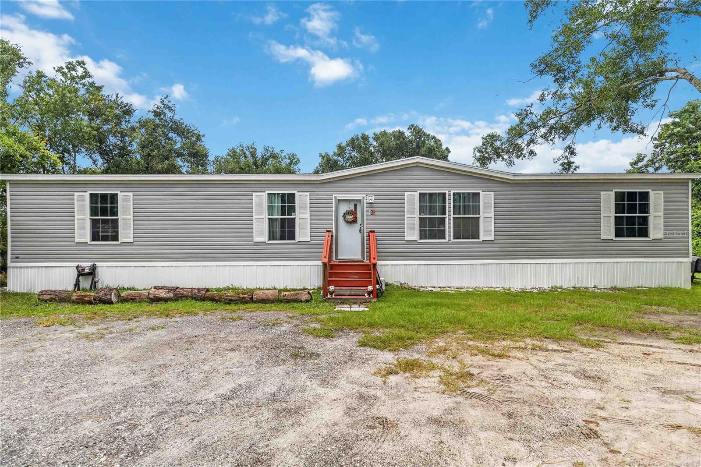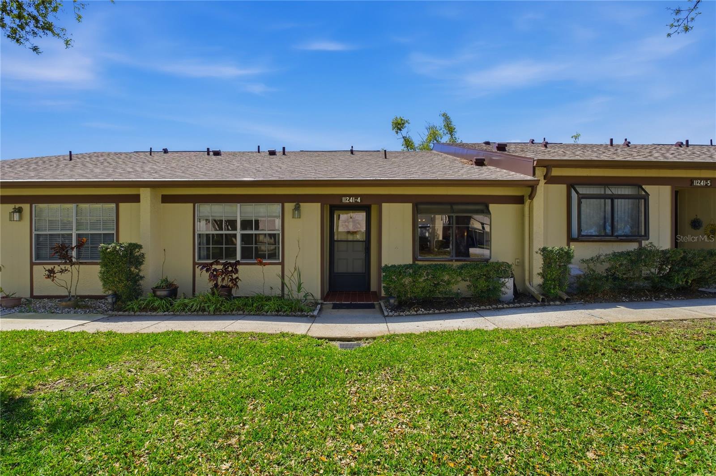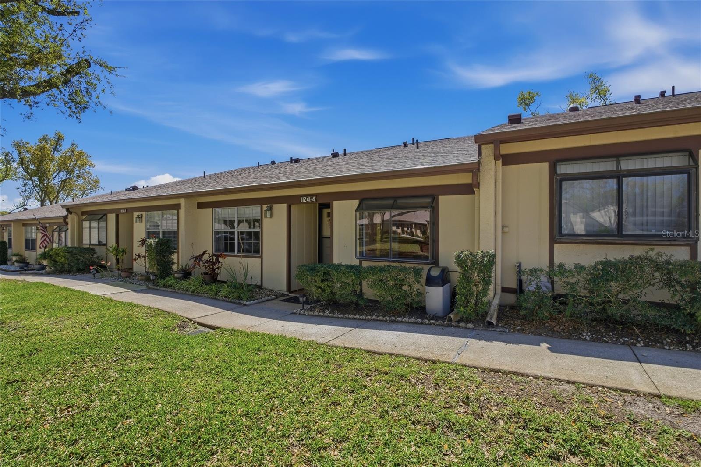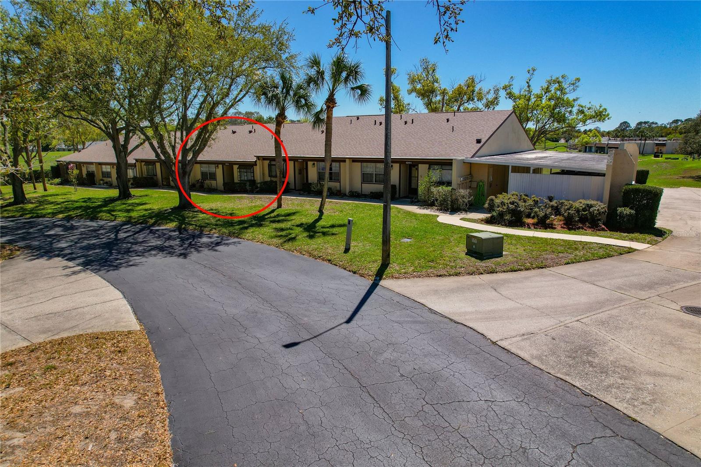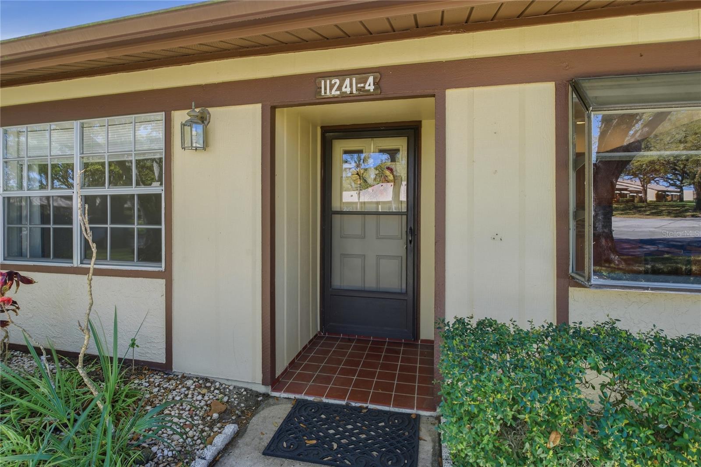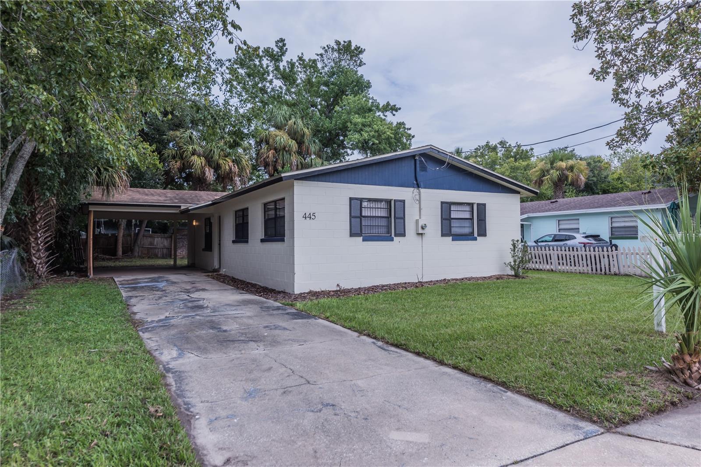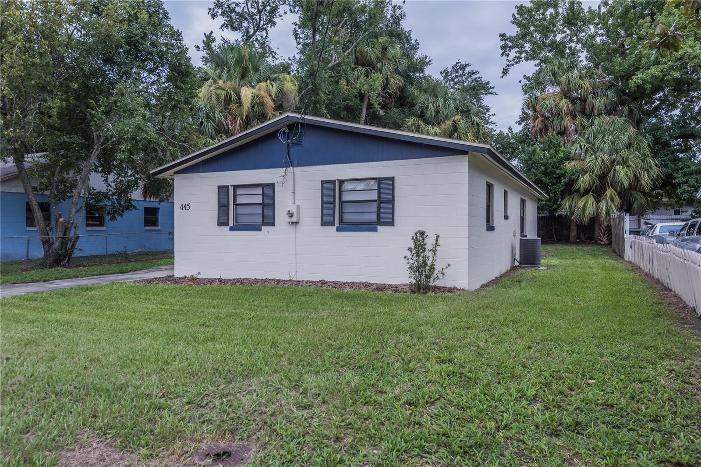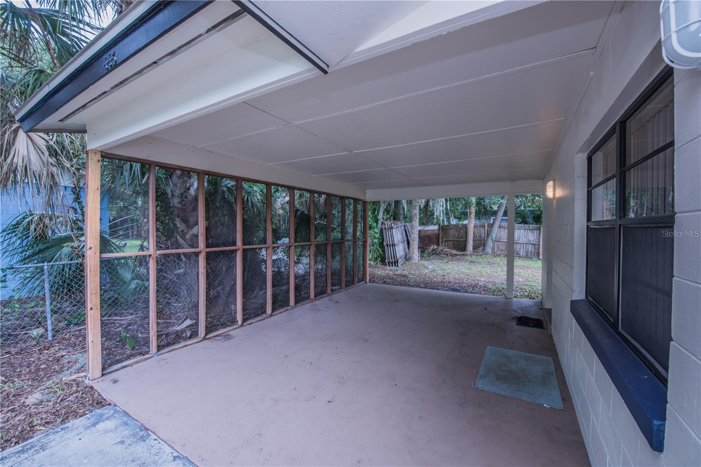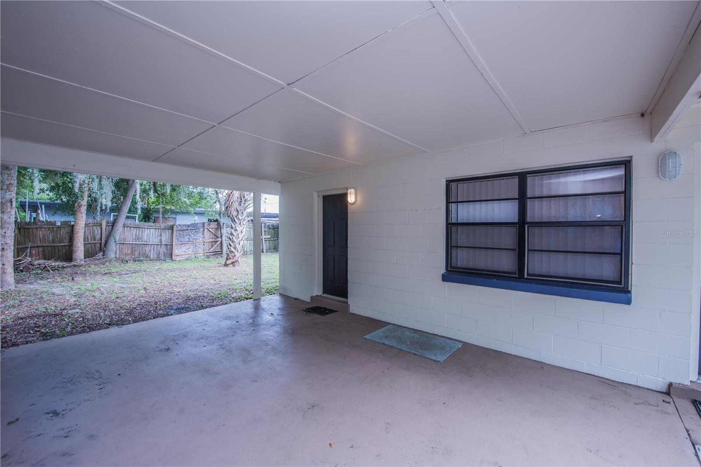
Courtesy of
- Listing Office: FUTURE HOME REALTY INC
- Status: Active
- MLS ID: MFRTB8510523
Description
-
Description:
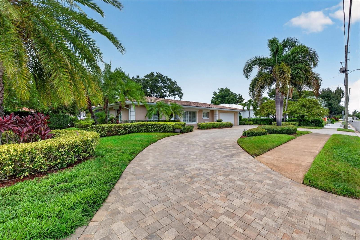
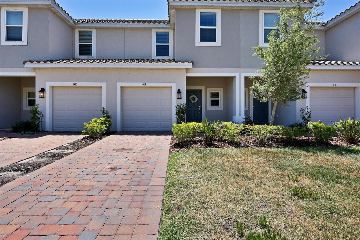
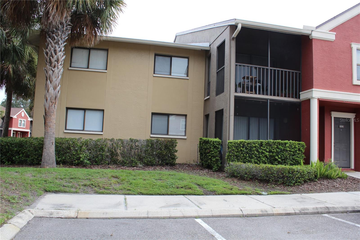
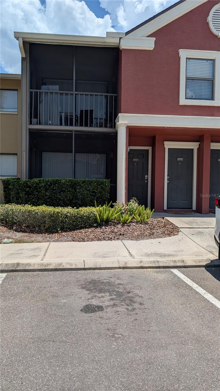
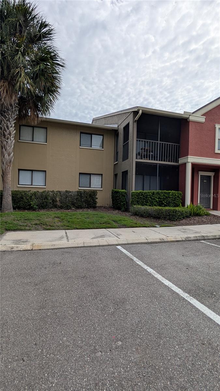
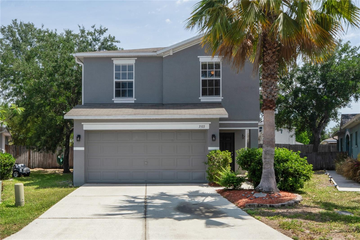
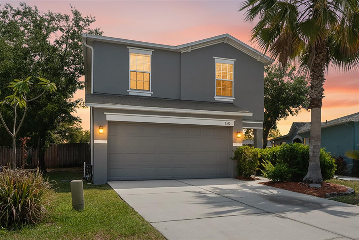
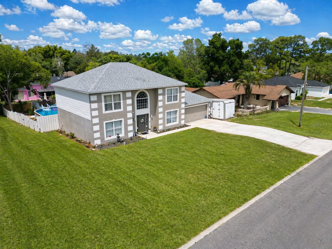
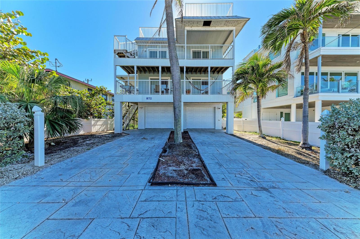
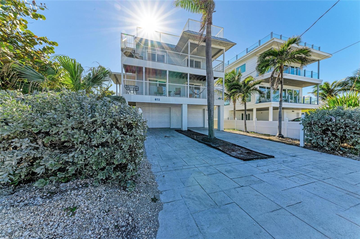
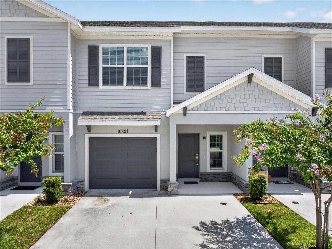
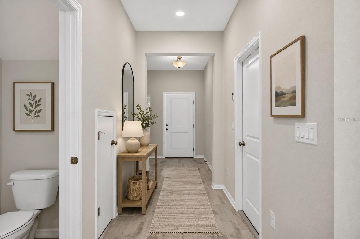
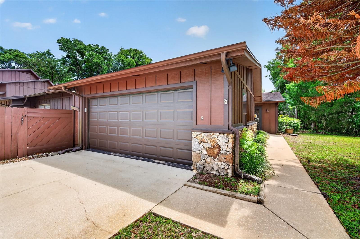
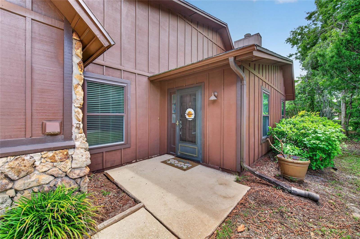
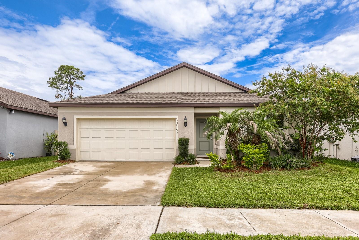
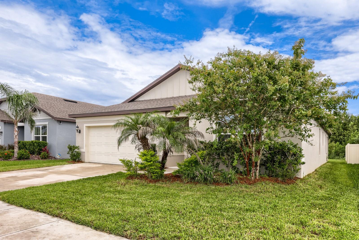
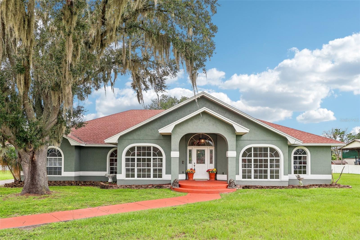
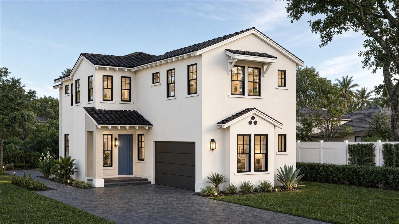
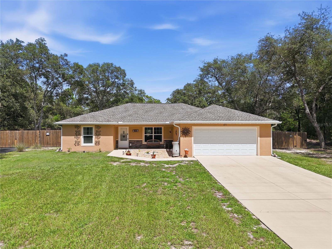
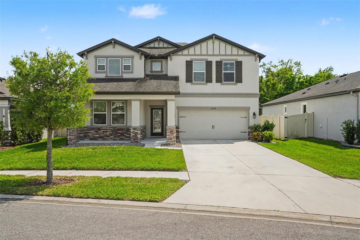
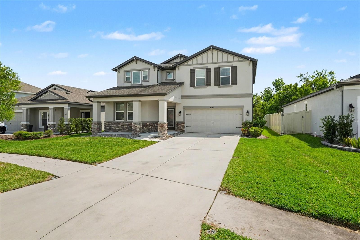
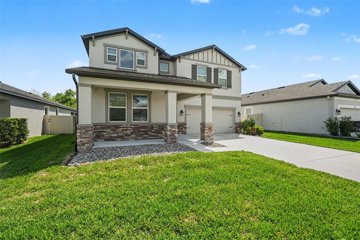
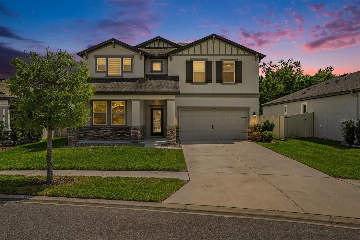
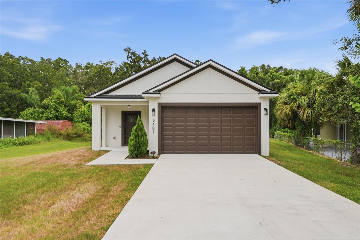
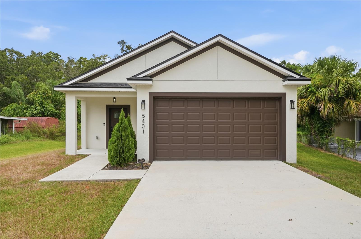
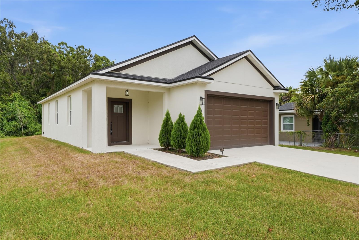
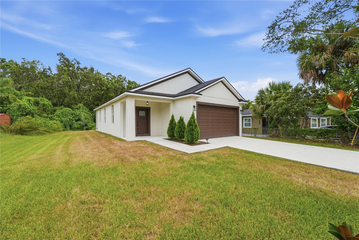
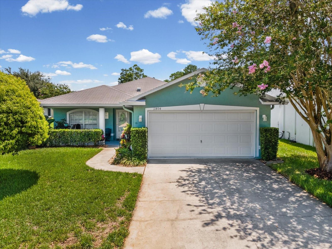
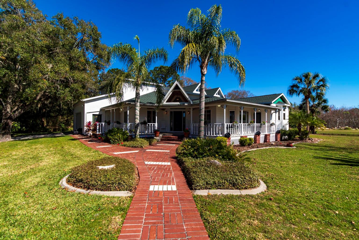
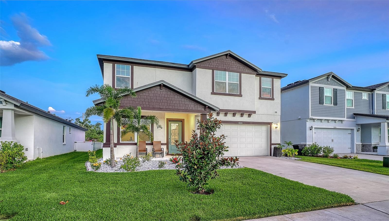
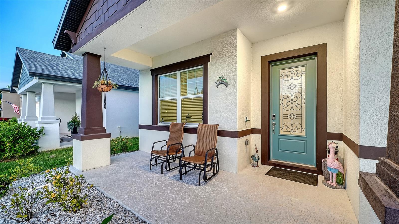
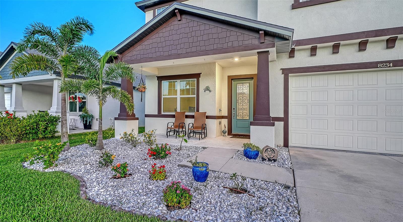
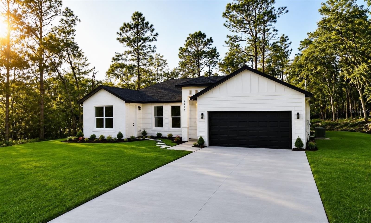
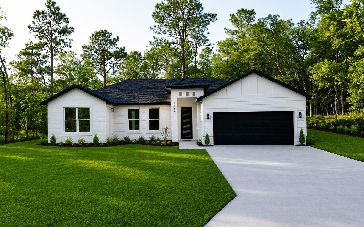
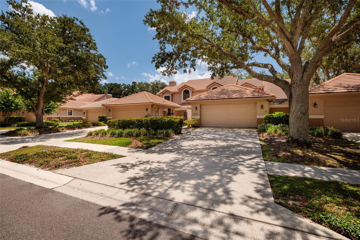
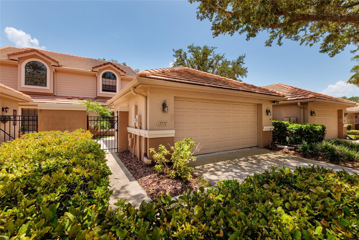
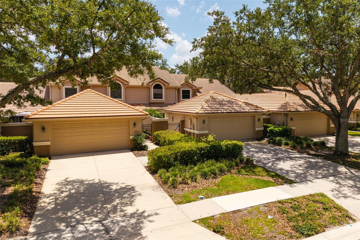
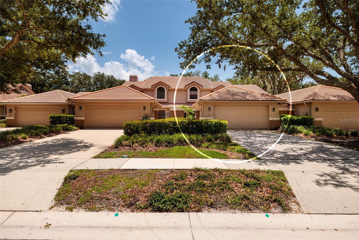
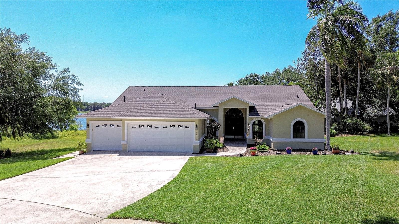
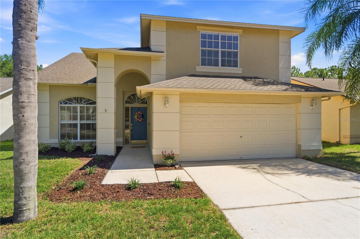
Virtually Staged. Welcome to this spacious two-story home located in the highly desirable Countryway community of Tampa. Nestled in a beautiful, family-friendly neighborhood, this property offers incredible potential for buyers looking to personalize a home in an established, amenity-rich setting.
Show all description
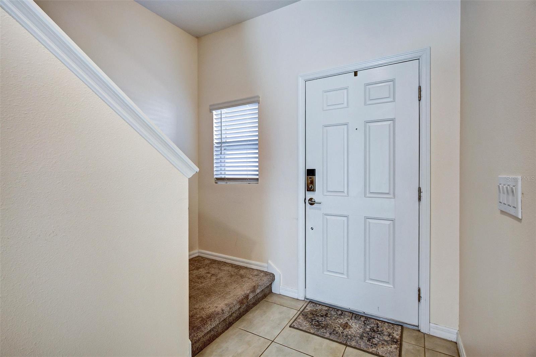
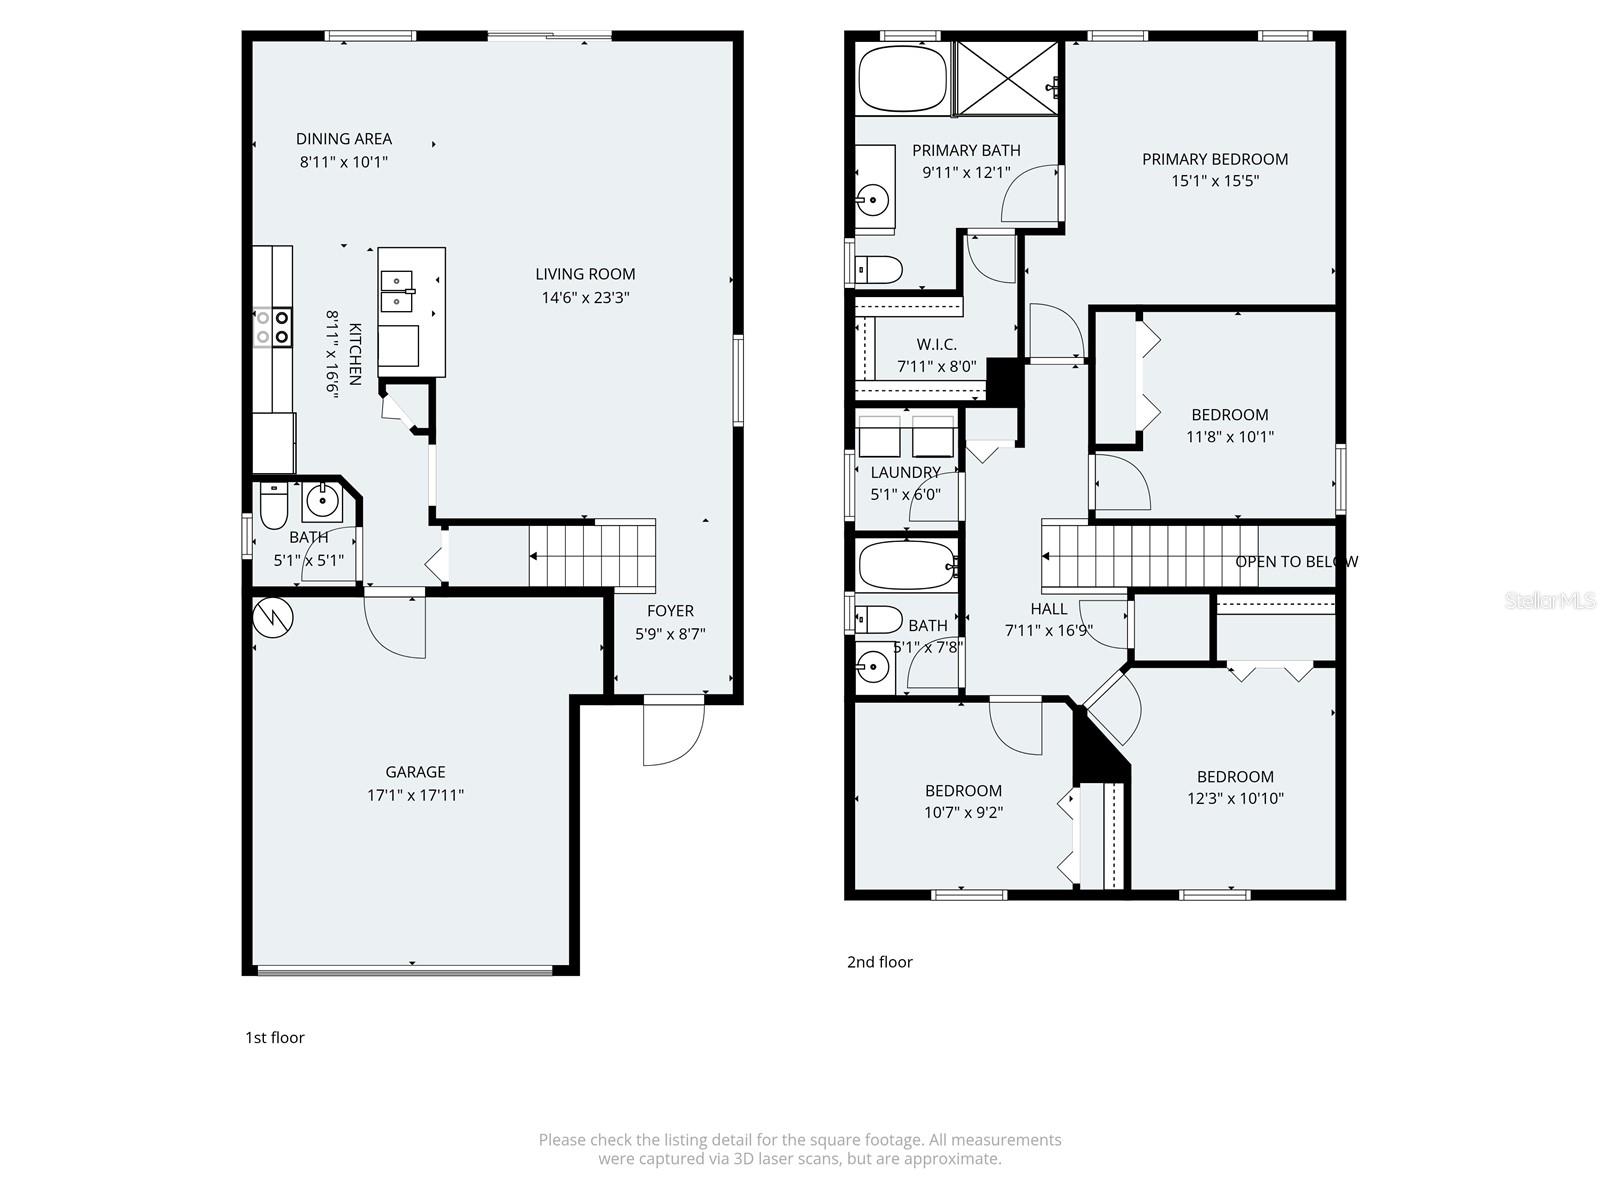
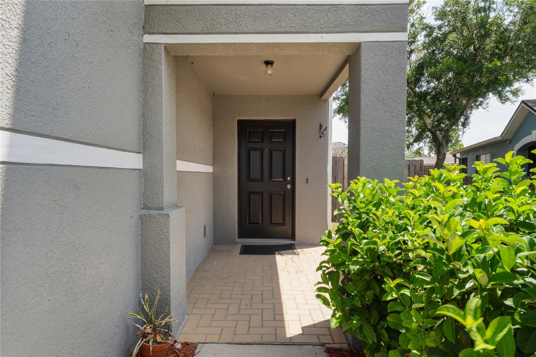
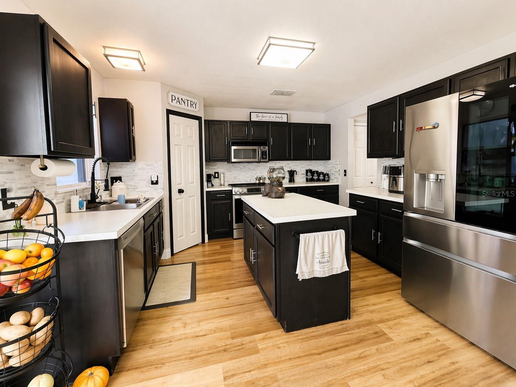
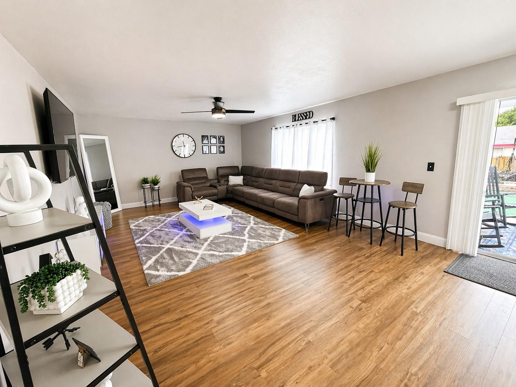
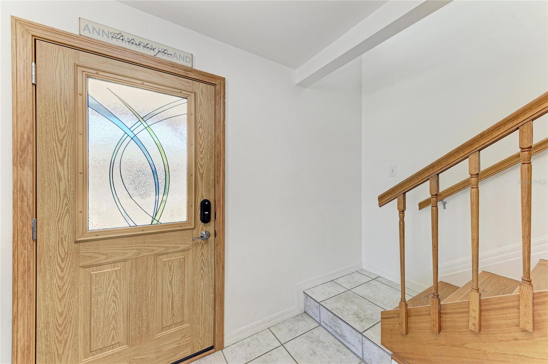
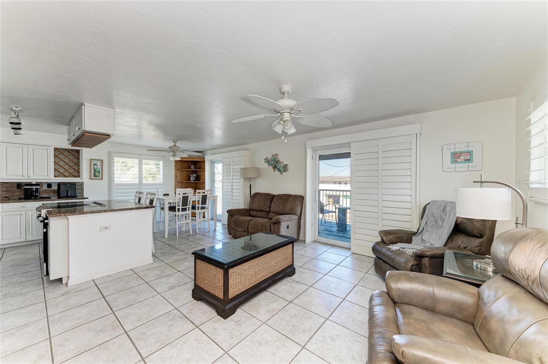
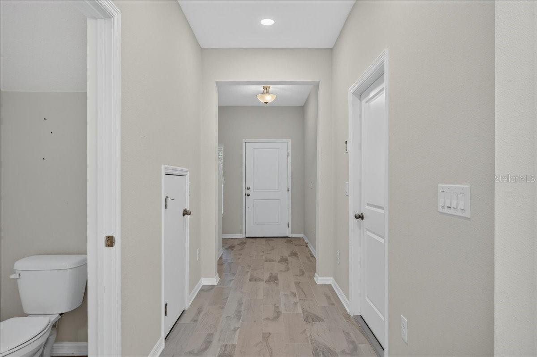
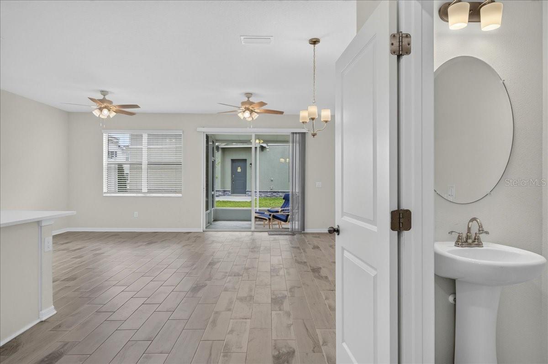
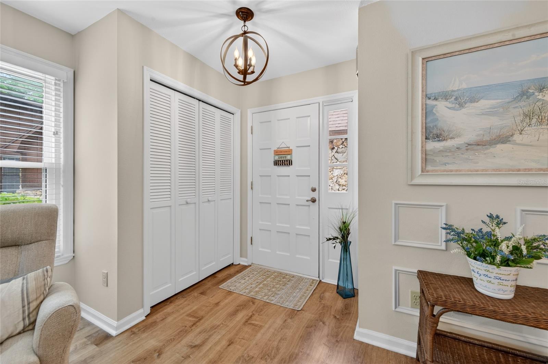
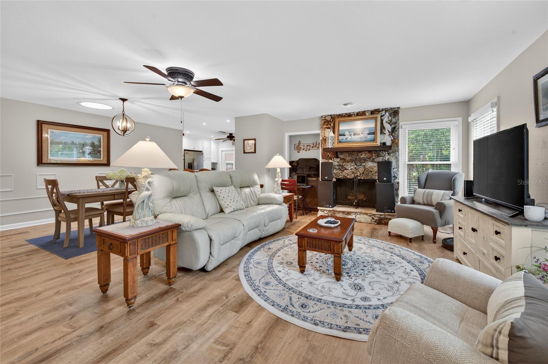
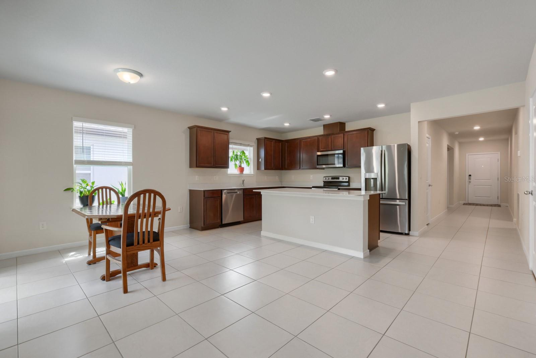
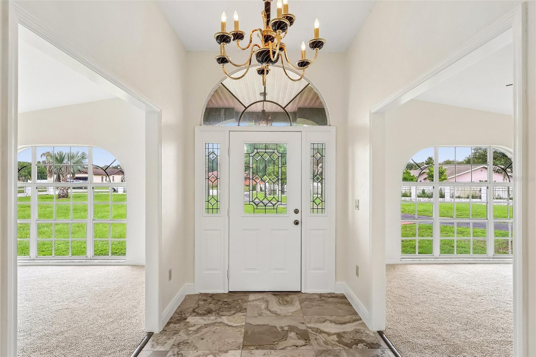
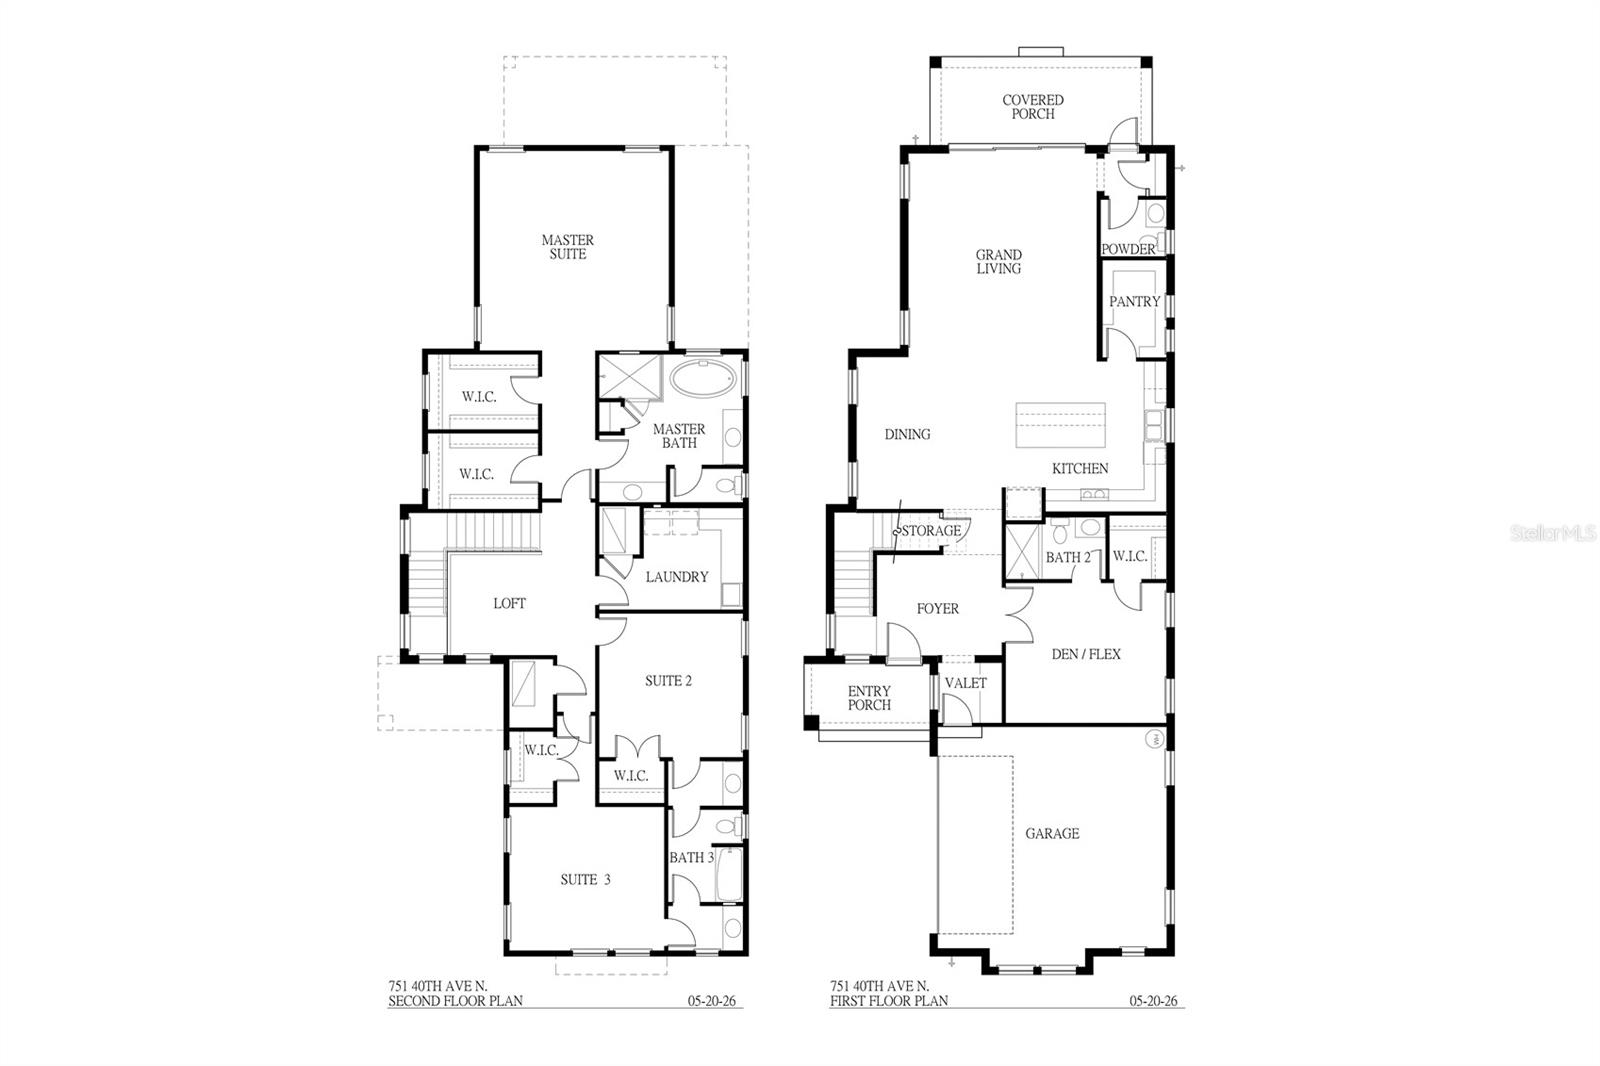
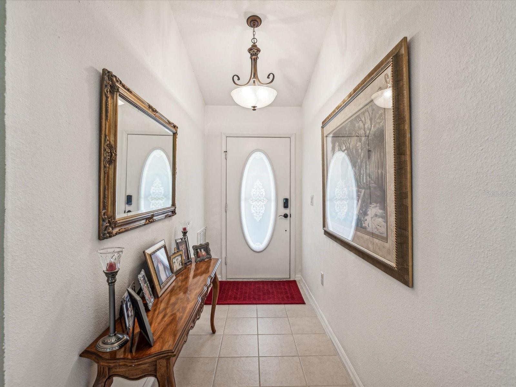
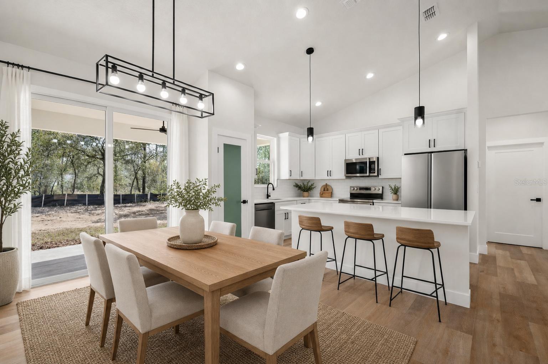
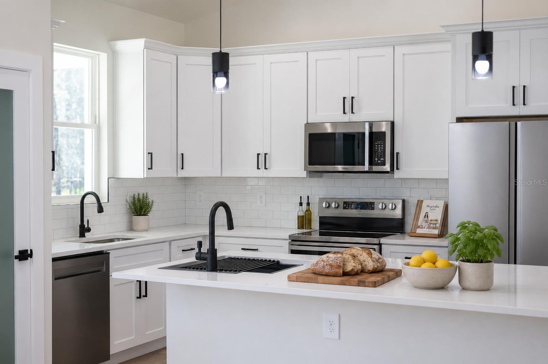
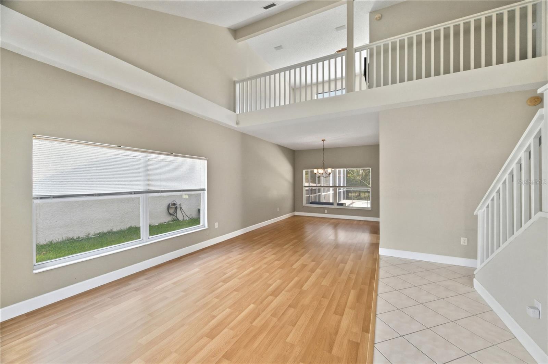
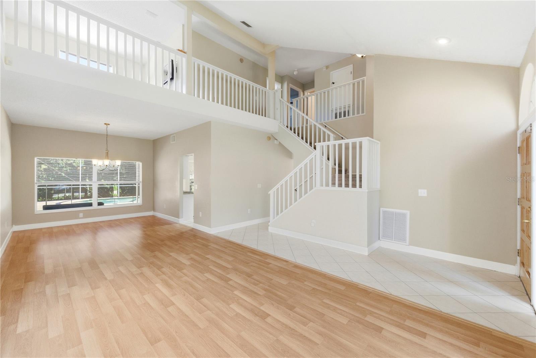
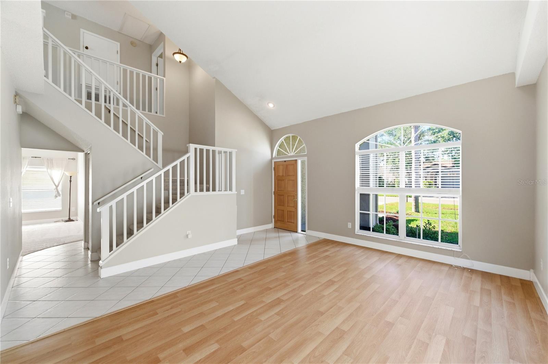
As you enter, you are greeted by a bright and inviting living and dining room combination, perfect for both everyday living and entertaining. The kitchen serves as the heart of the home, featuring an eat-in area and an open layout that flows seamlessly into the adjacent family room. A convenient half bath and laundry room complete the first floor, creating a functional and welcoming space ideal for gatherings.
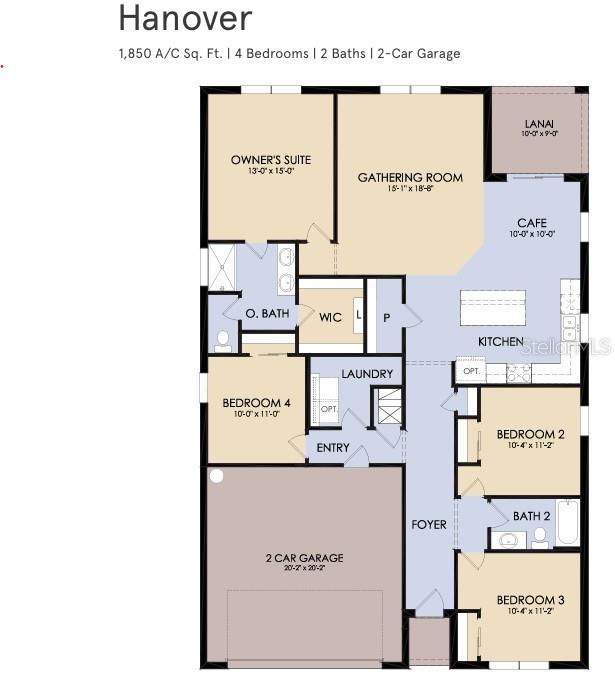
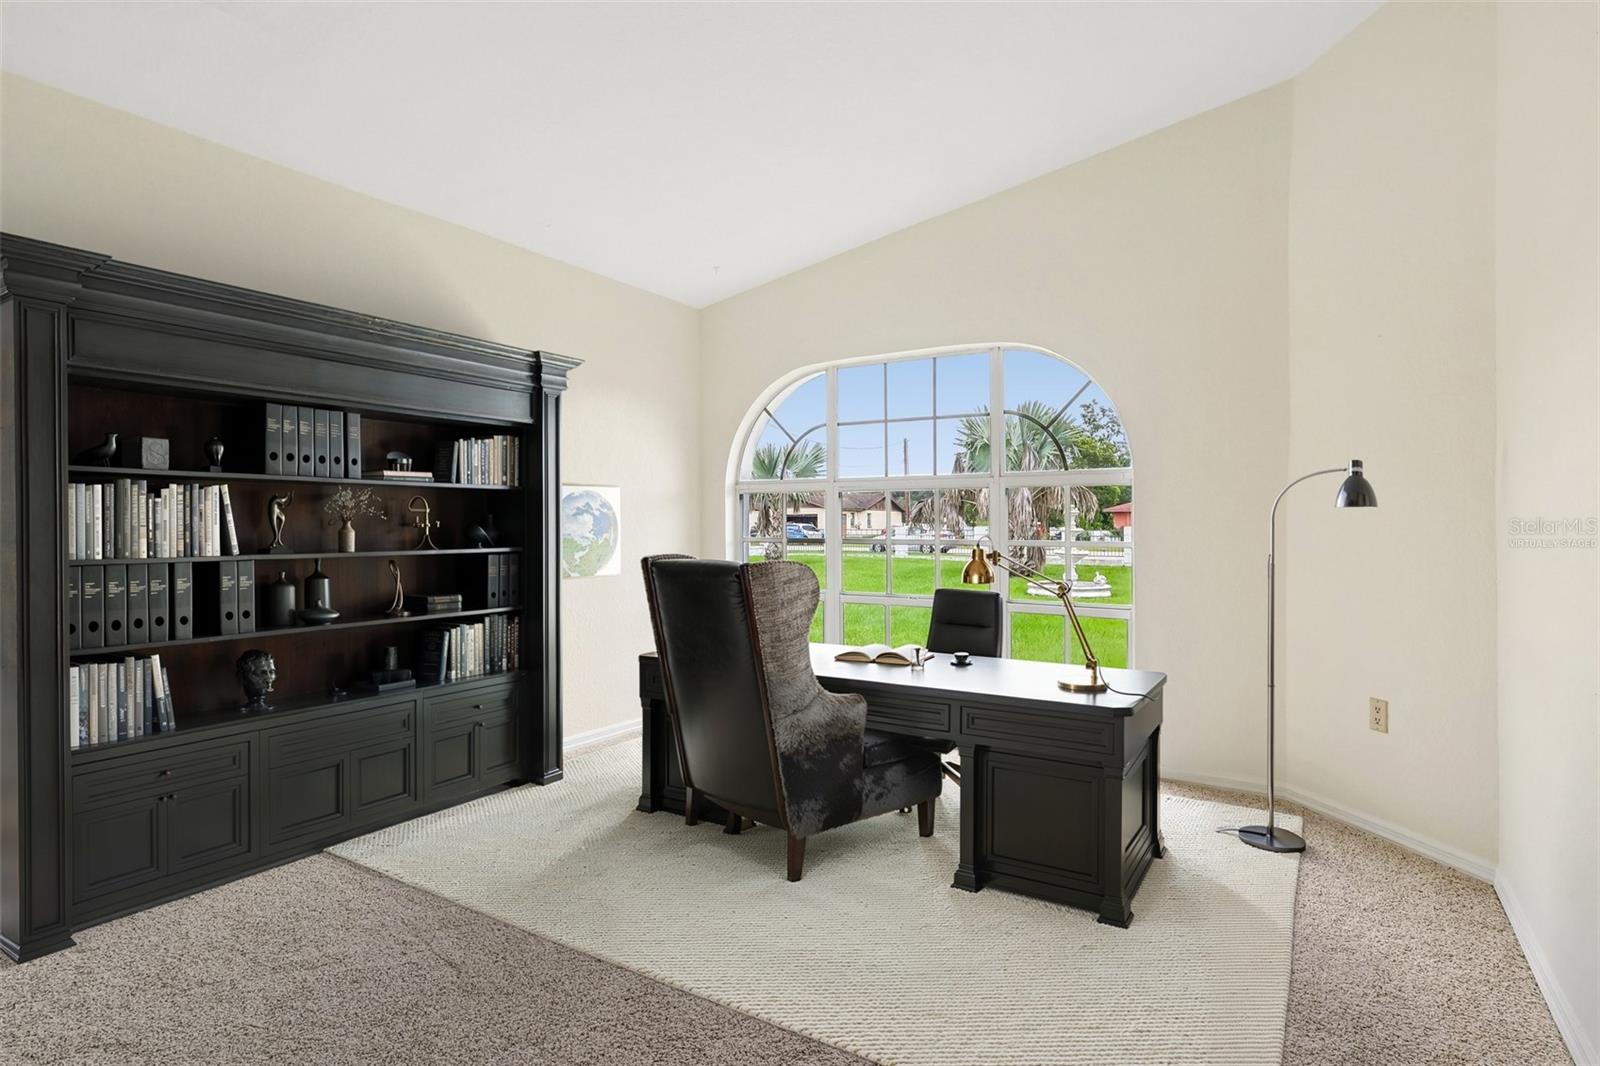
Upstairs, you’ll find a versatile loft area—perfect for a home office, playroom, or media space. The spacious primary suite offers a walk-in closet and a private en-suite bathroom. Two additional bedrooms share a well-appointed guest bath, completing this flexible and comfortable layout.
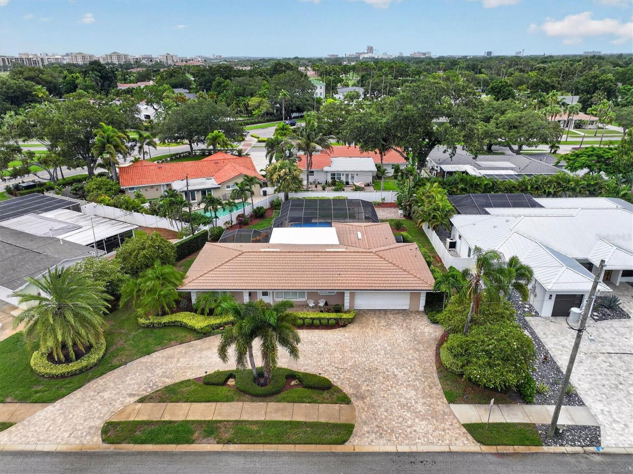
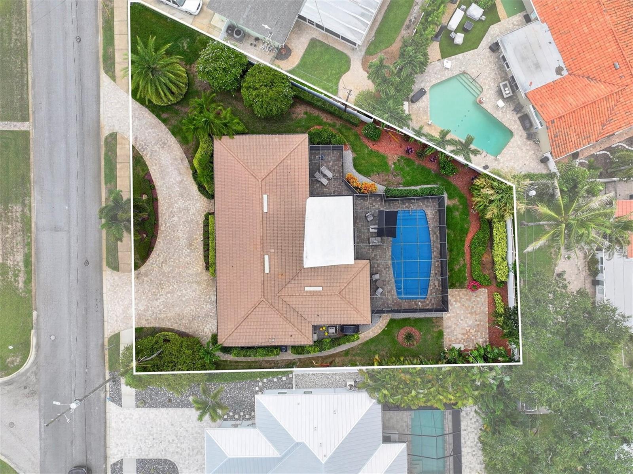
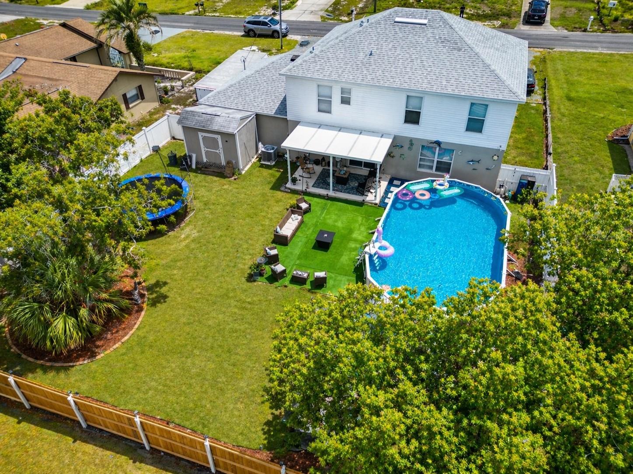
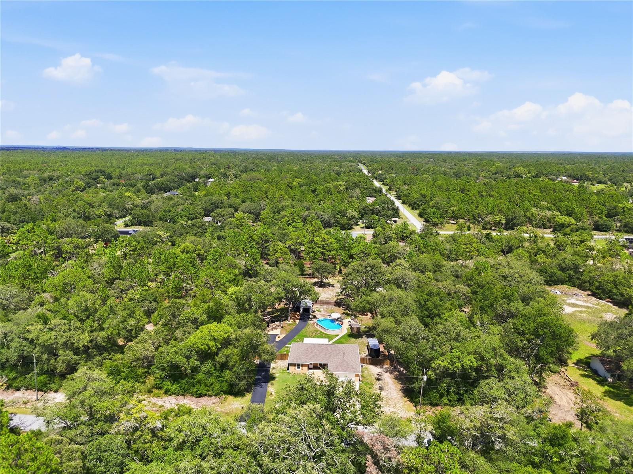
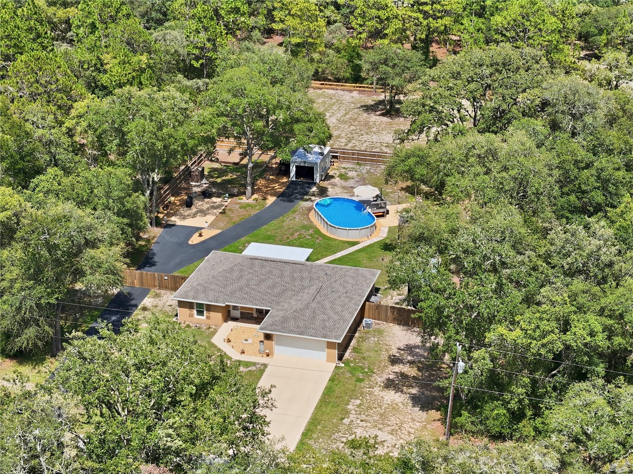
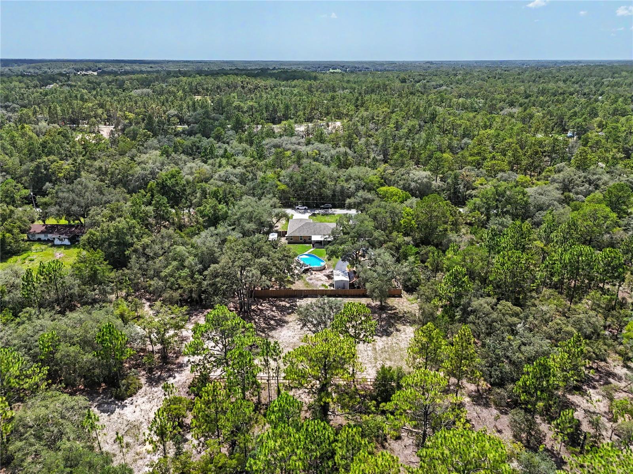
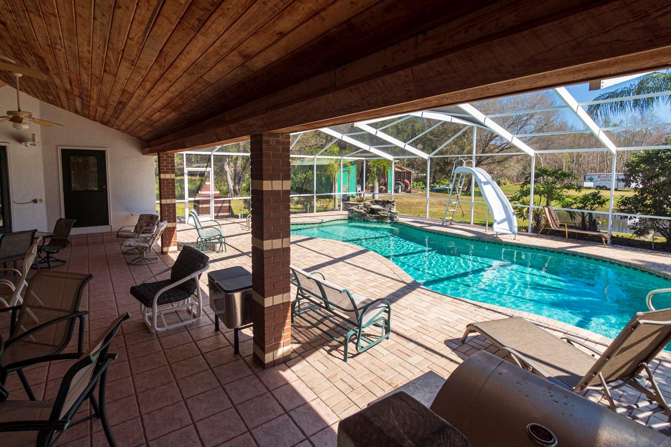
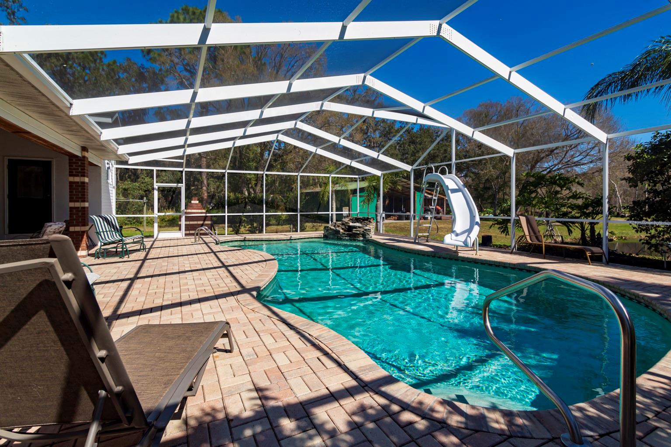
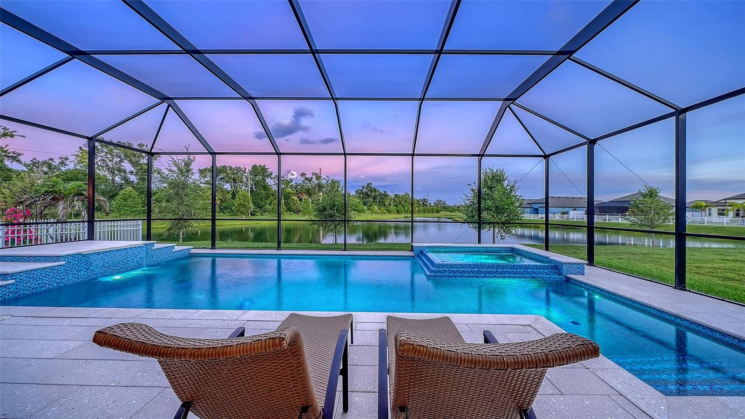
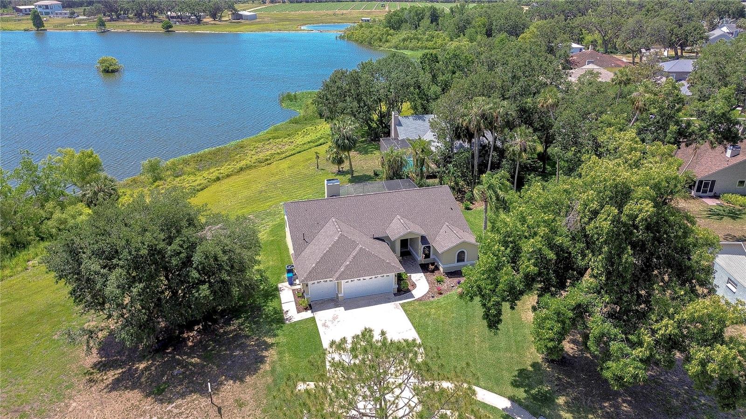
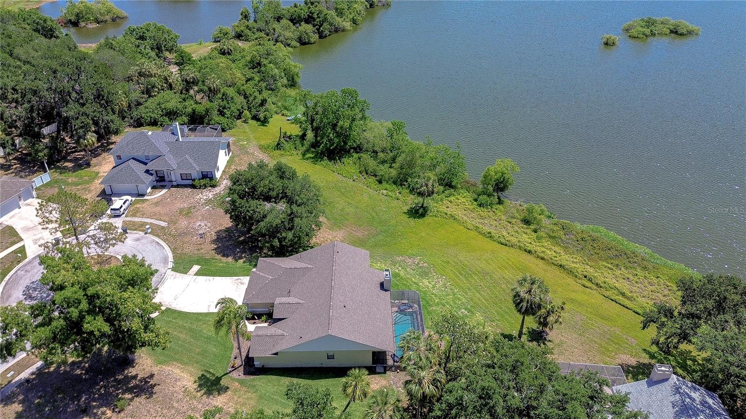
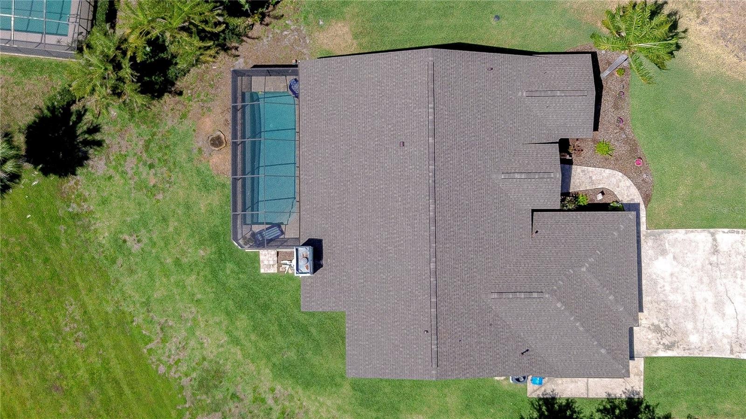
Step outside to your private outdoor retreat, featuring a beautifully paved and enclosed pool area overlooking a serene conservation view—perfect for relaxing, entertaining, and enjoying Florida living year-round.
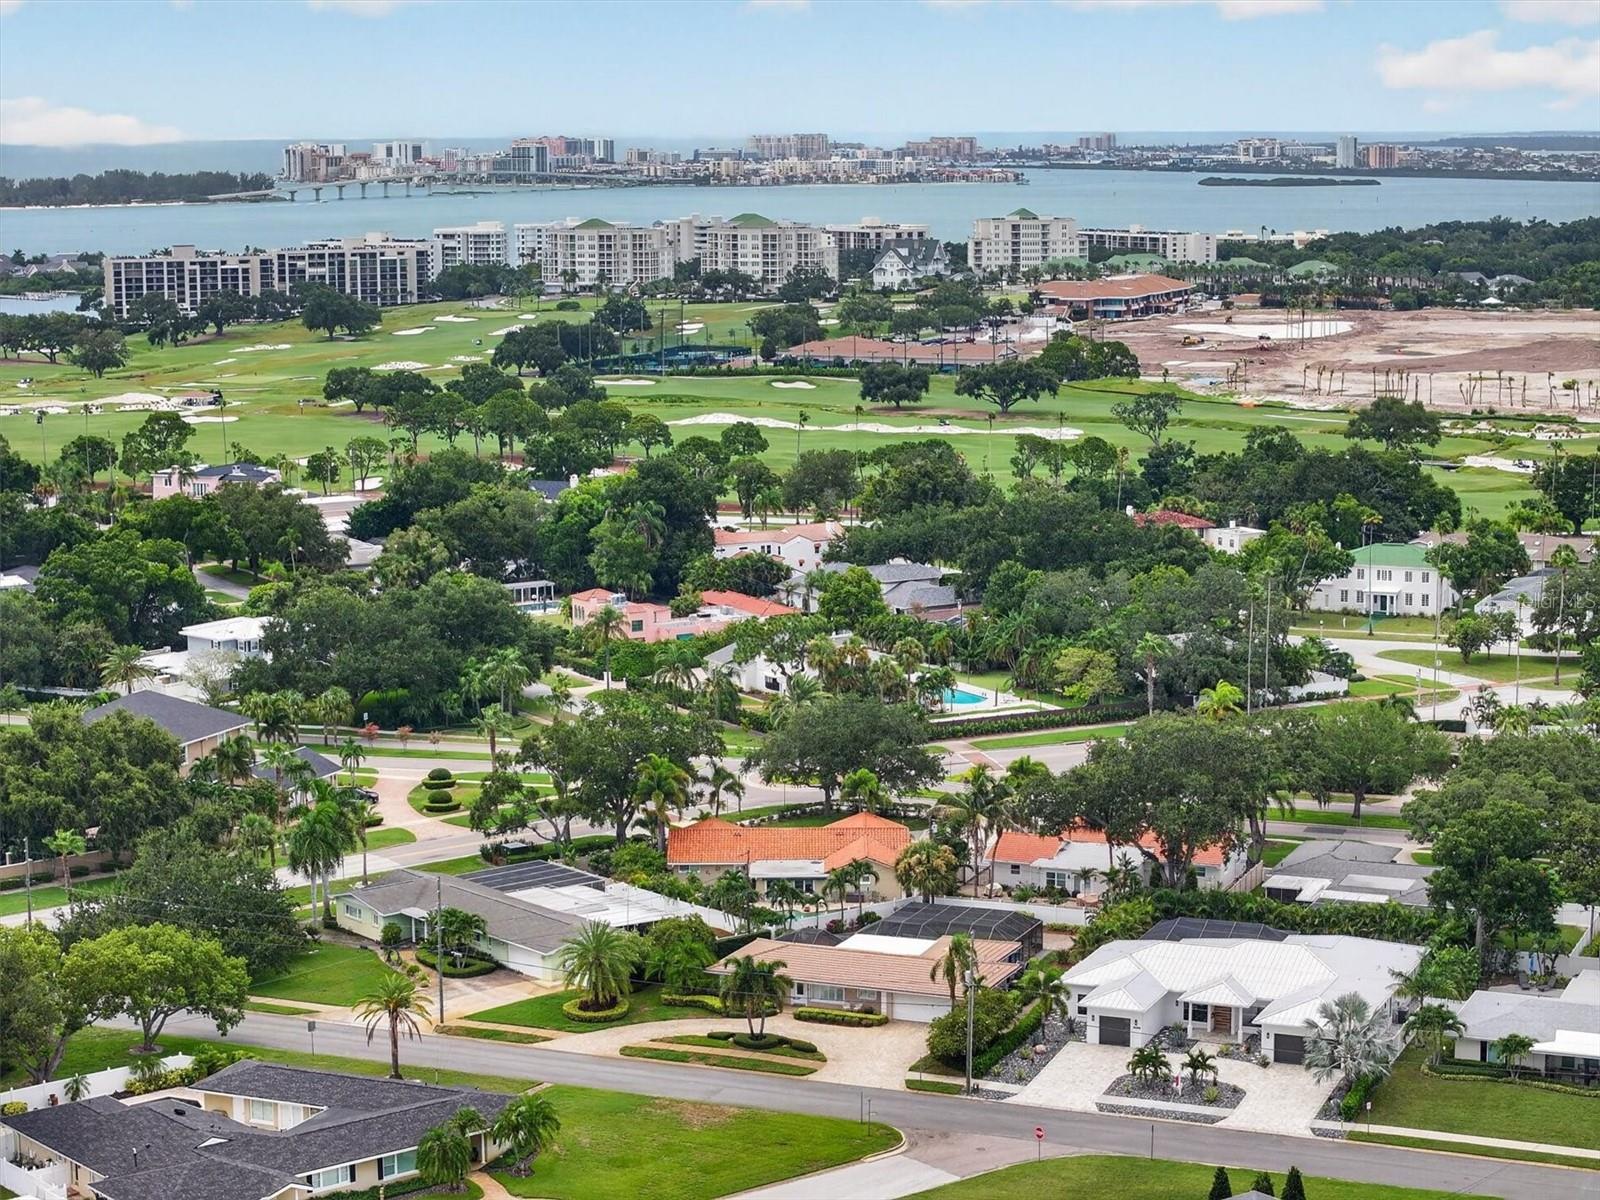
Located within the sought-after Countryway golf community, residents enjoy access to top-rated schools, scenic parks, playgrounds, walking and biking trails, as well as tennis and basketball courts. This vibrant neighborhood offers a strong sense of community with convenient access to shopping, dining, and major roadways.
Don’t miss this opportunity—schedule your private showing today. - Virtual Tour: https://www.propertypanorama.com/instaview/stellar/TB8510523
Video
- VirtualTourURLUnbranded: https://www.propertypanorama.com/instaview/stellar/TB8510523
Basics
- Bathrooms Half: 1
- Date added: Added 1 hour ago
- Category: Single Family Residence
- Type: Residential
- Bedrooms: 3
- Bathrooms: 3
- Half baths: 1
- Floors: 2
- Area, sq ft: 2384 sq ft
- Lot size, sq ft: 6283 sq ft
- Year built: 1994
- View: Trees/Woods
- SubdivisionName: COUNTRYWAY PRCL B TRCT 9 PH 2
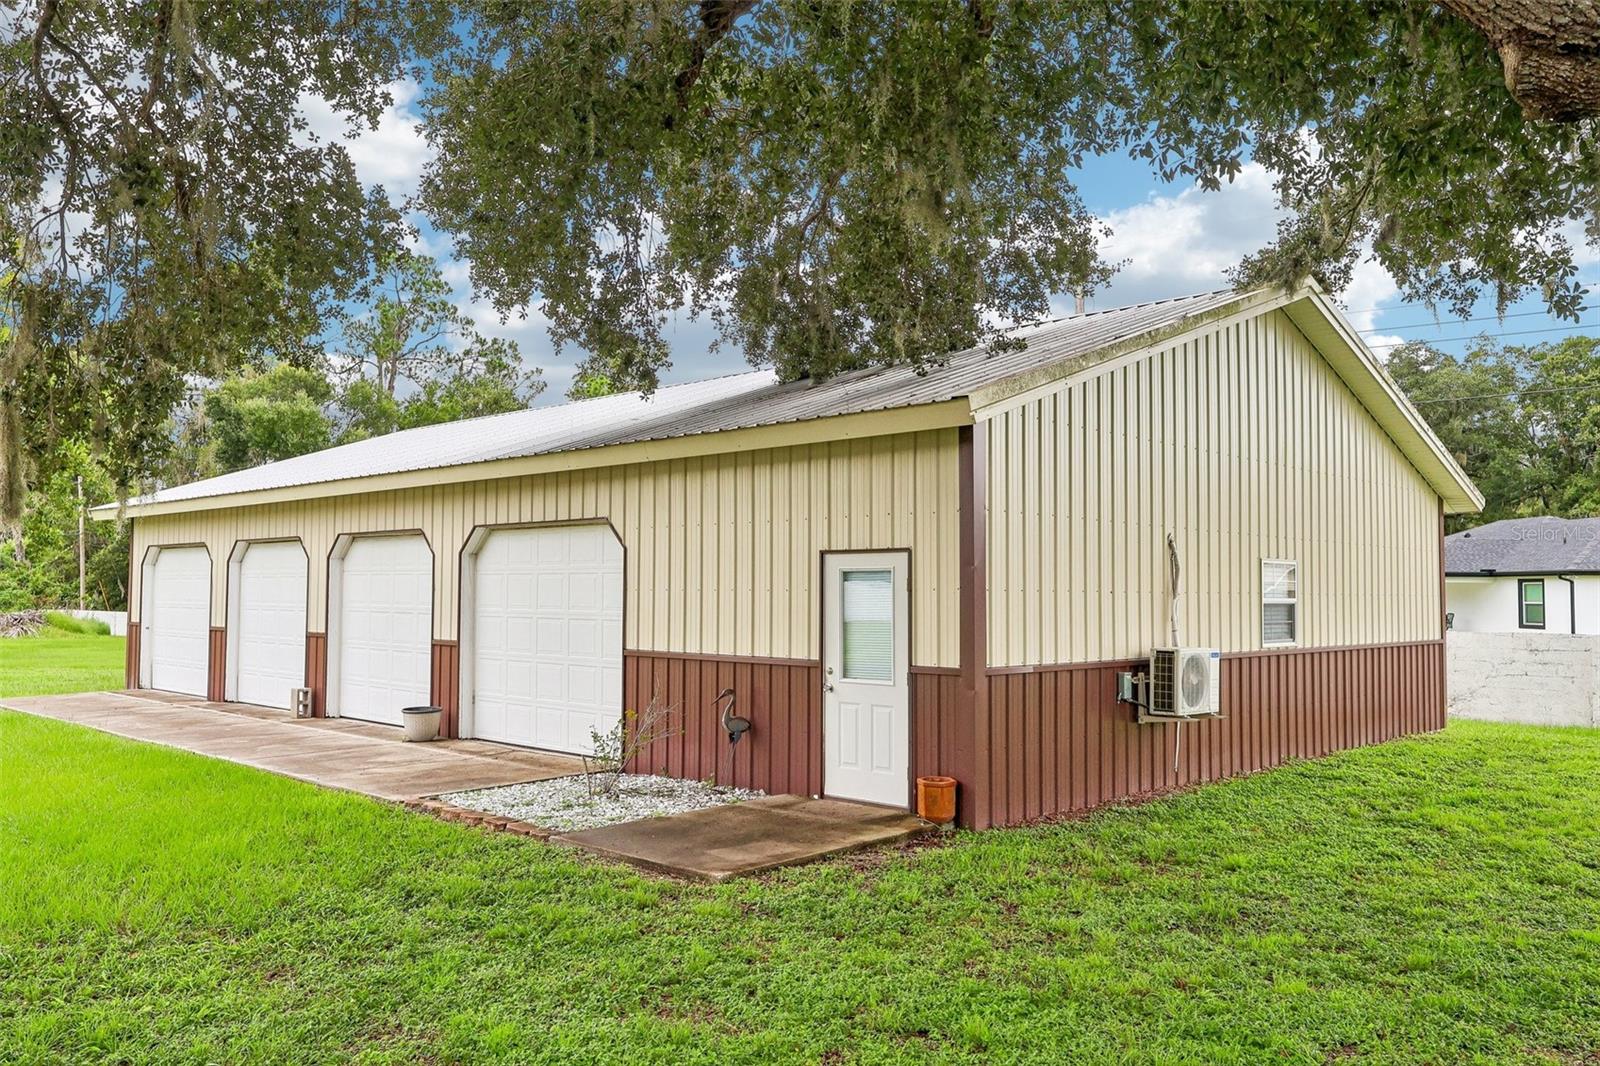
- GarageSpaces: 2
Location
- CountyOrParish: Hillsborough
- City / Department: TAMPA
Location Details
- Elementary School: Lowry-HB
- Middle Or Junior School: Farnell-HB
- High School: Alonso-HB
Property Features
- Interior Features: Ceiling Fans(s), Eat-in Kitchen, High Ceilings, Living Room/Dining Room Combo, PrimaryBedroom Upstairs, Solid Wood Cabinets, Stone Counters, Walk-In Closet(s)
- Appliances: Dishwasher, Disposal, Dryer, Microwave, Range, Refrigerator, Washer
- Flooring: Carpet, Laminate, Tile
- Laundry Features: Inside, Laundry Room
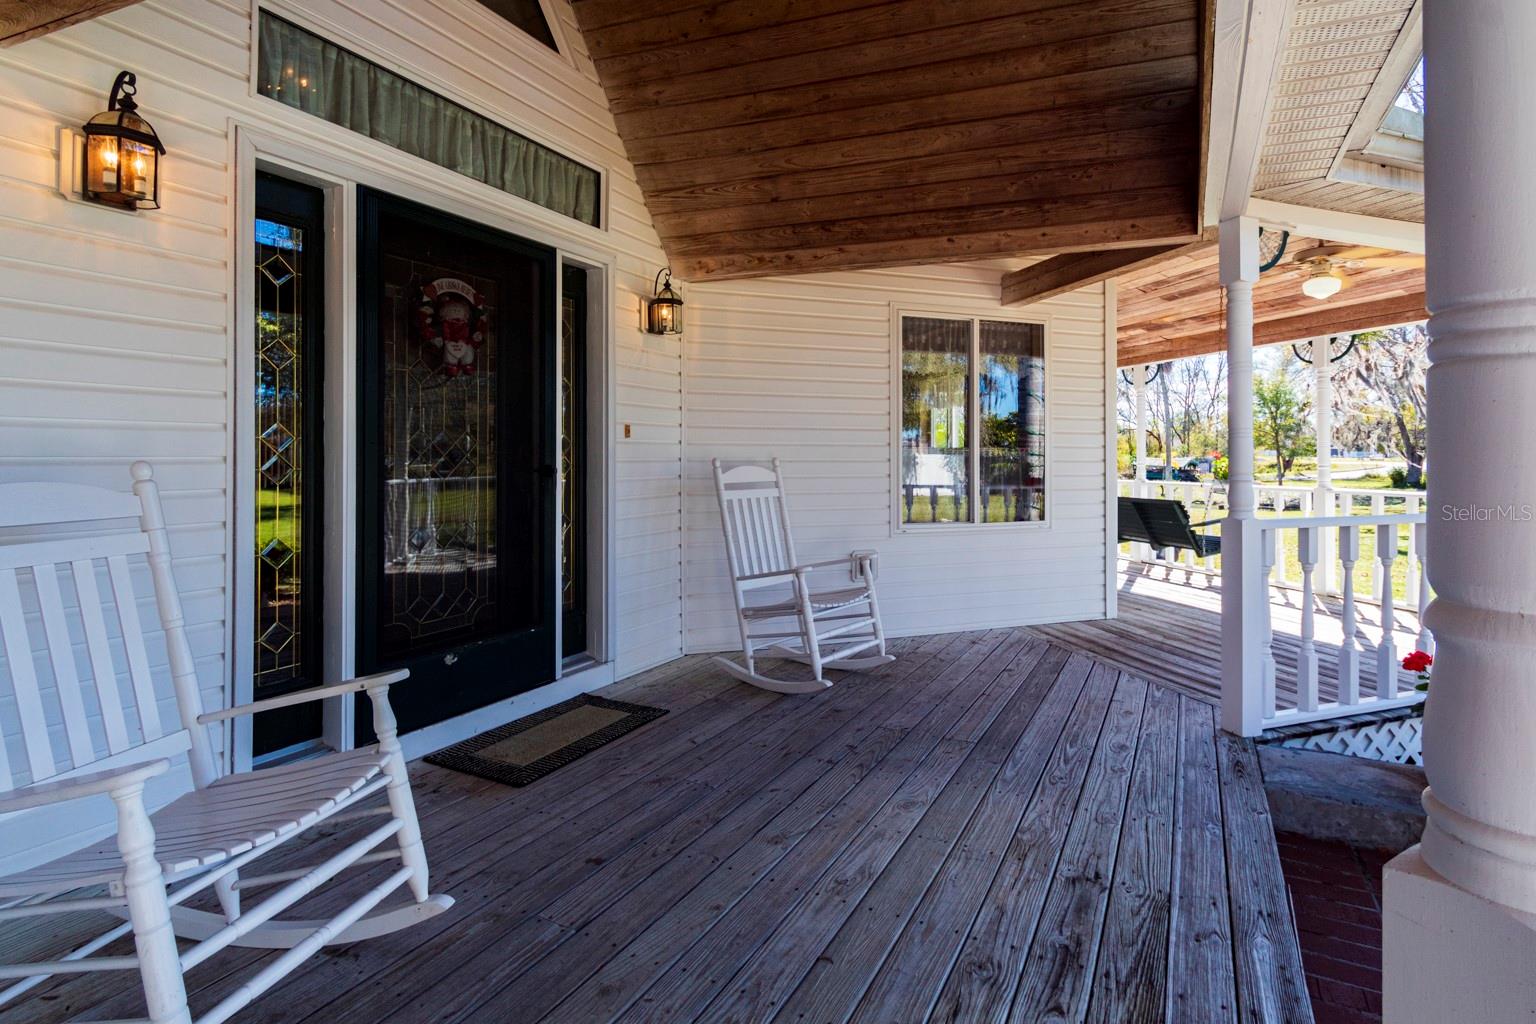
- Patio And Porch Features: Patio, Screened
- Pool Private YN: Yes
- Pool Features: Child Safety Fence, Gunite, In Ground, Screen Enclosure
- Parking Features: Driveway, Garage Door Opener
- Garage YN: Yes
- Attached Garage YN: Yes
- Garage Spaces: 2
- Pets Allowed: Yes
- Exterior Features: Sidewalk
- Roof: Shingle
- Security Features: Smoke Detector(s)
- Window Features: Blinds, Rods, Shades
- View: Trees/Woods
- Water Source: Public
- Sewer: Public Sewer
- Cooling: Central Air
- Heating: Central
- Furnished: Unfurnished
Property Details
- Subdivision Name: COUNTRYWAY PRCL B TRCT 9 PH 2
- Direction Faces: East
- Construction Materials: Block, Frame
Association Information
- Association YN: Yes
- Association Fee: 225
- Association Fee Frequency: Annually
- Association Fee Includes: Recreational Facilities
- Association Amenities: Basketball Court, Golf Course, Park, Playground, Tennis Court(s)
- Community Features: Deed Restrictions, Golf Carts OK, Golf, Park, Playground, Sidewalks, Tennis Court(s)
Fees&Taxes
- Tax Year: 2025
- Tax Annual Amount: $4,021
Amenities & Features
- Waterfront available: No
- GarageYN: Yes
- AttachedGarageYN: Yes
- FireplaceYN: No
- PoolPrivateYN: Yes
- Cooling: Central Air
- Security Features: Smoke Detector(s)
- CommunityFeatures: Deed Restrictions, Golf Carts OK, Golf, Park, Playground, Sidewalks, Tennis Court(s)
- WindowFeatures: Blinds, Rods, Shades
- ExteriorFeatures: Sidewalk
- PoolFeatures: Child Safety Fence, Gunite, In Ground, Screen Enclosure
- Utilities: Public
- Features:
- Amenities:
Building Details
- ArchitecturalStyle: Florida
- NewConstructionYN: No
- Heating: Central
- Exterior material: Block, Frame
- Roof: Shingle
- Parking: Driveway, Garage Door Opener