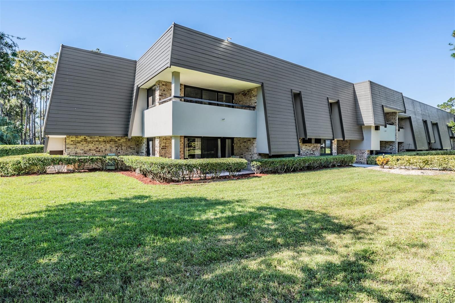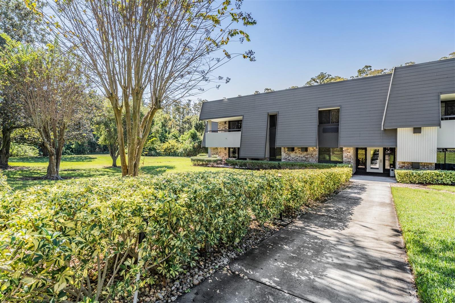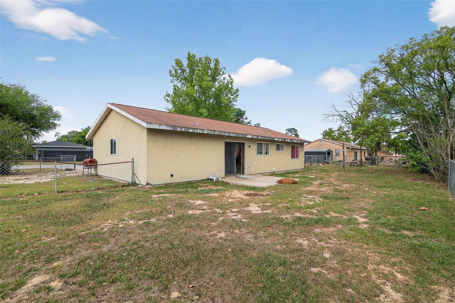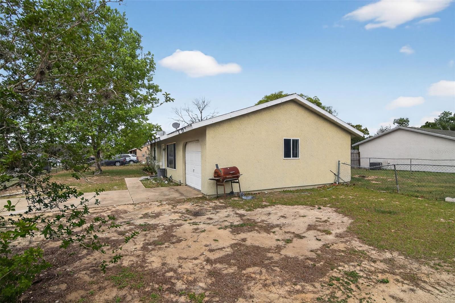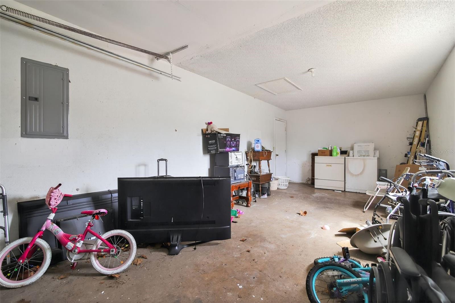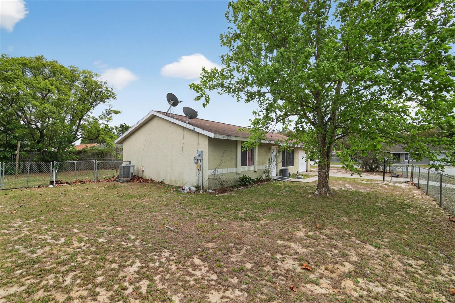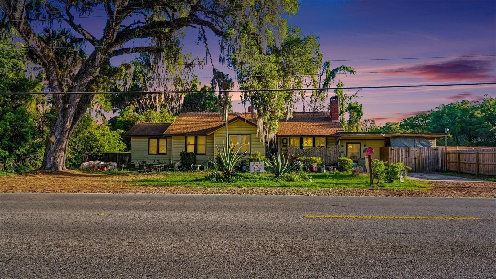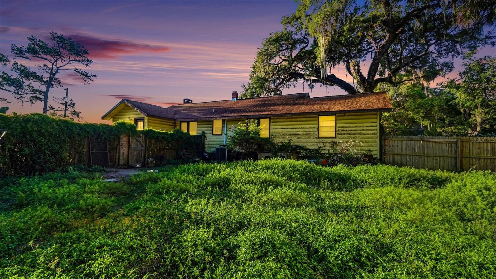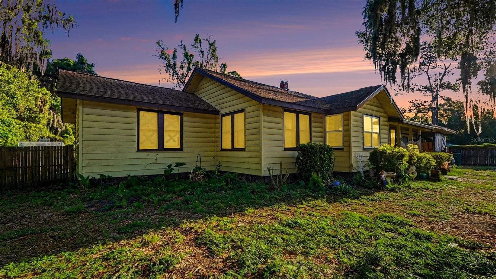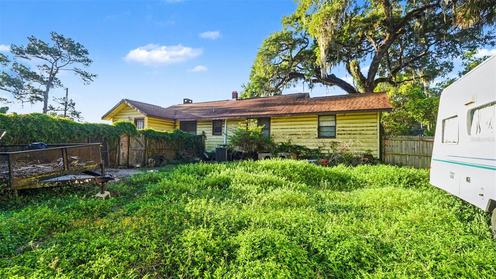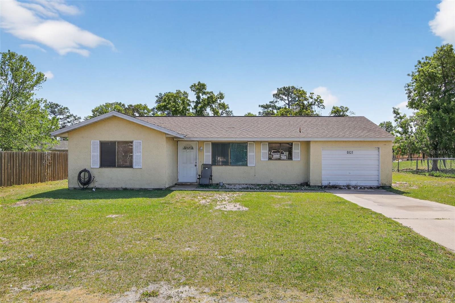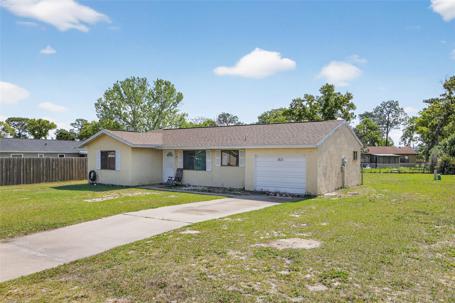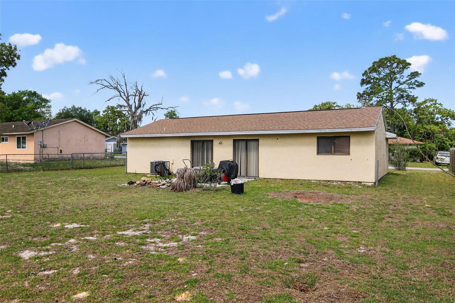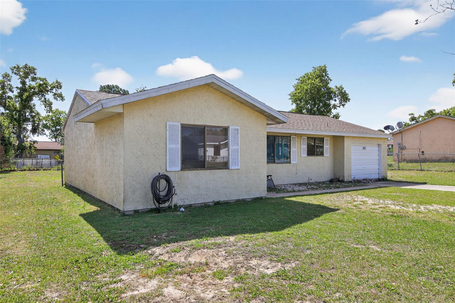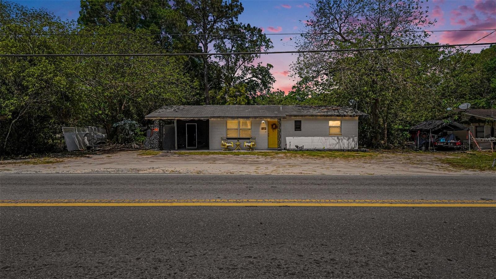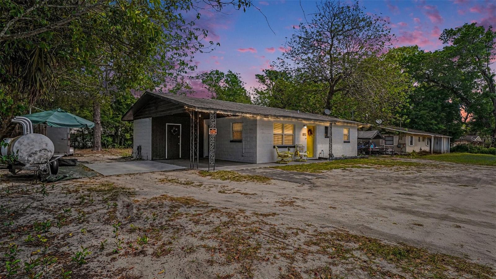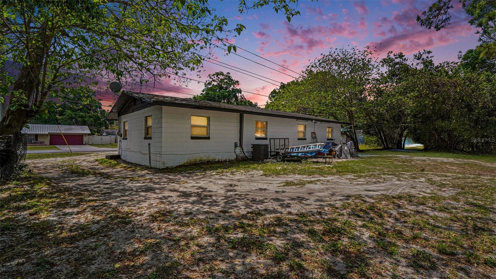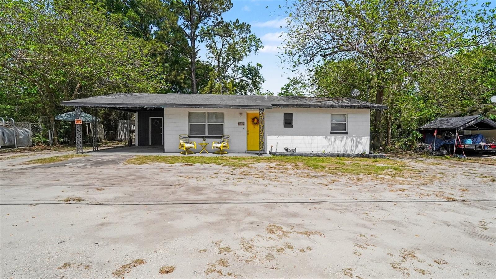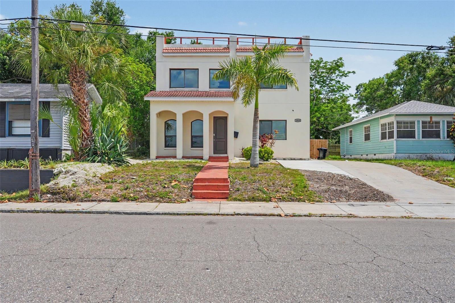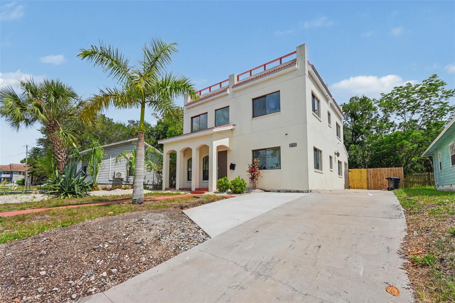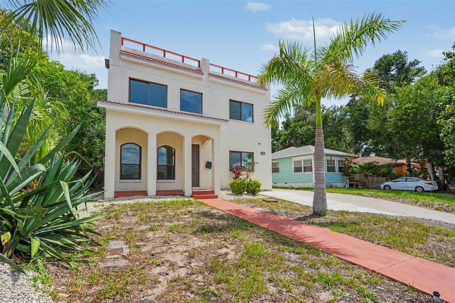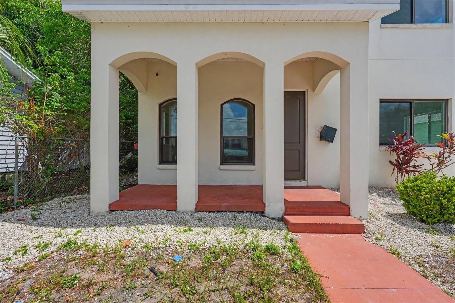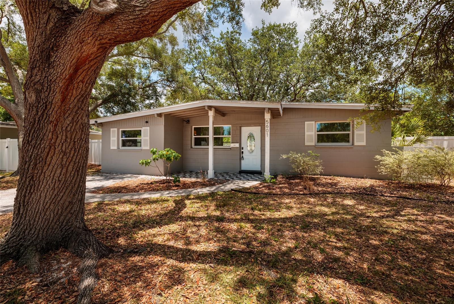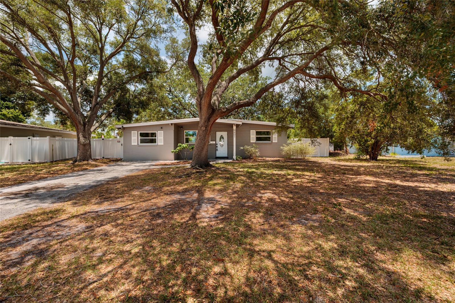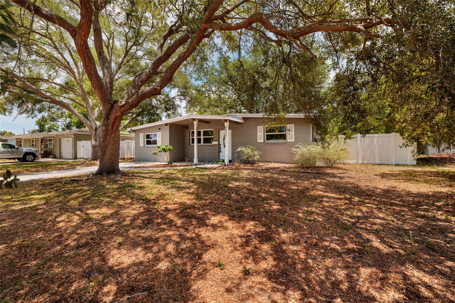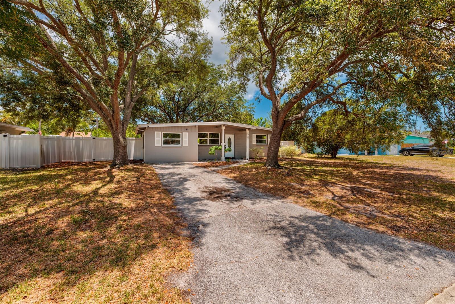
Courtesy of
- Listing Office: EXP REALTY LLC
- Status: Active
- MLS ID: MFRTB8514726
Description
-
Description:
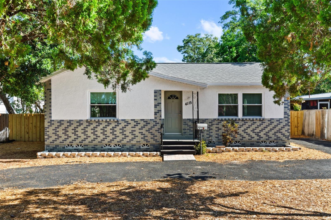
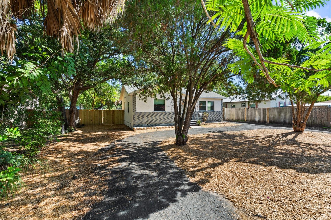
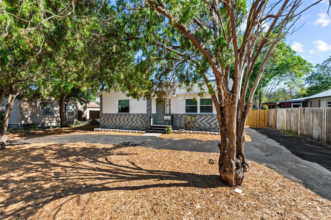
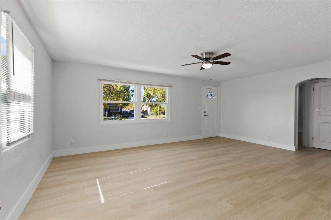
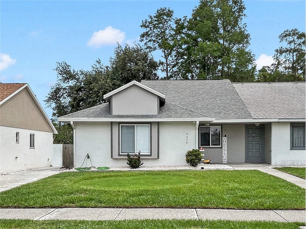
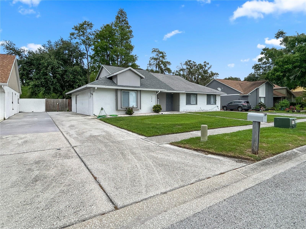
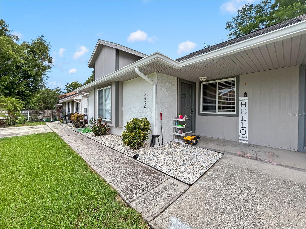
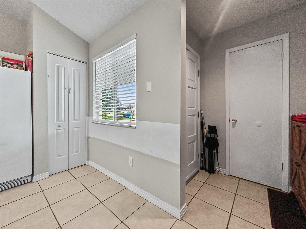
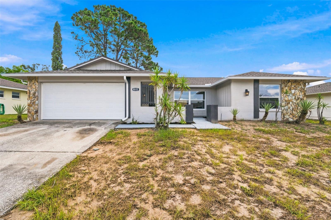
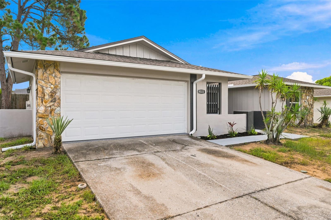
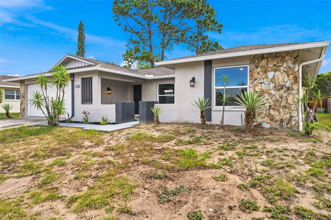
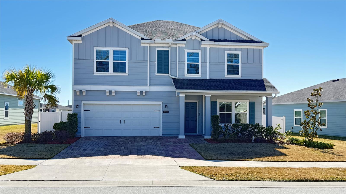
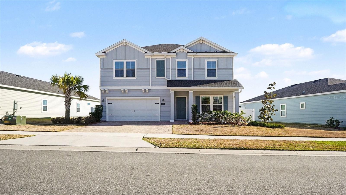
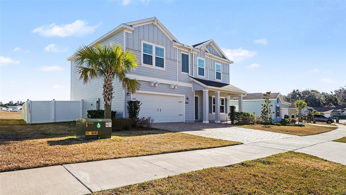
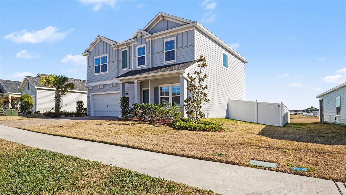
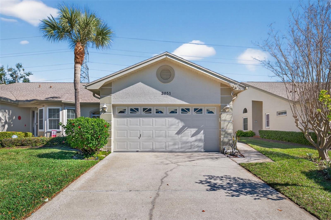
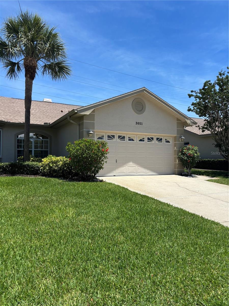
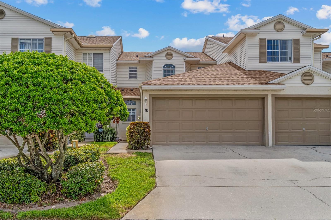
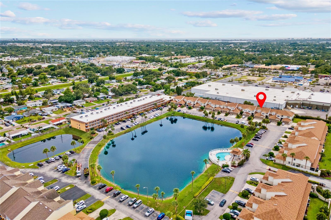
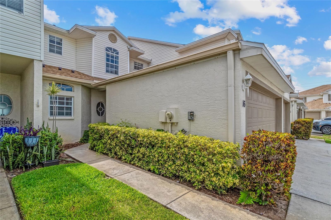
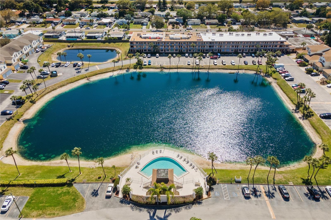
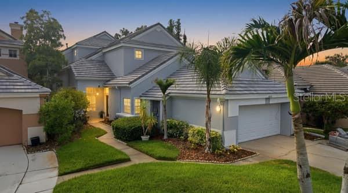
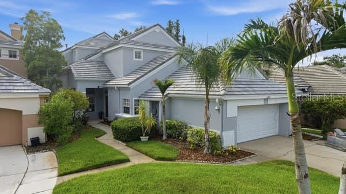
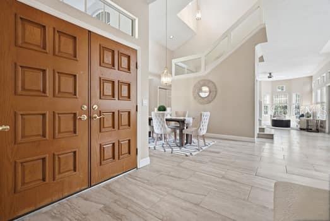
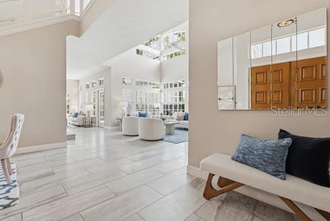
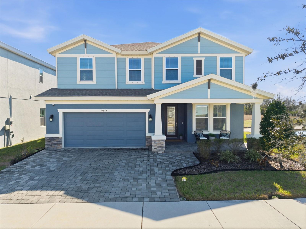
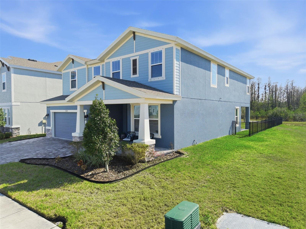
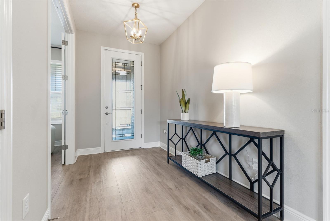
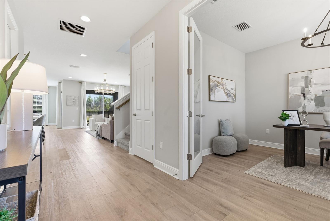
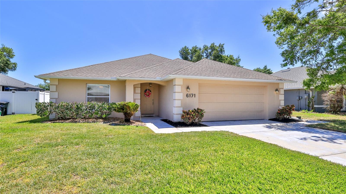
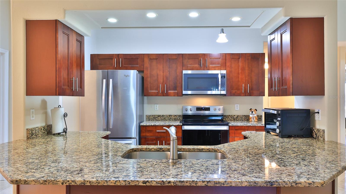
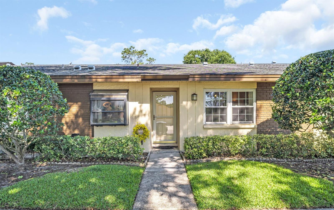
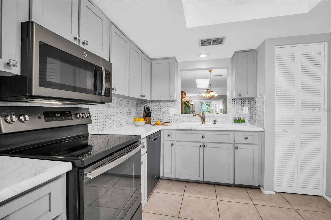
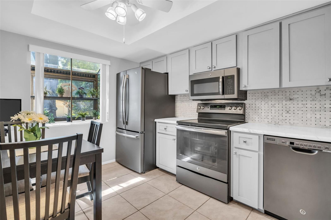
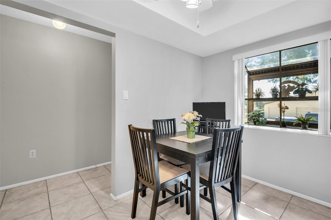
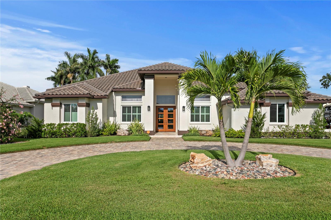
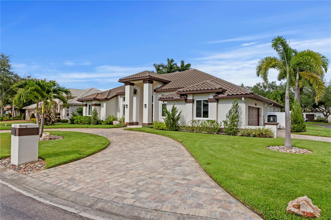
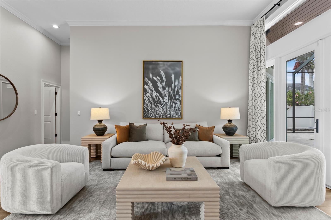
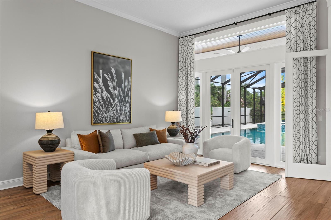
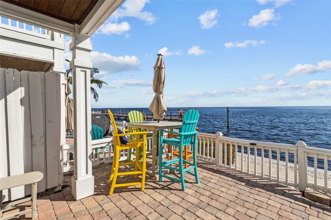
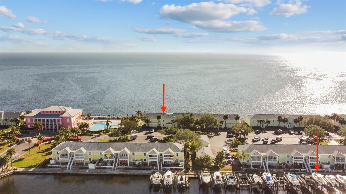
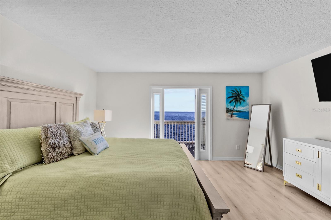
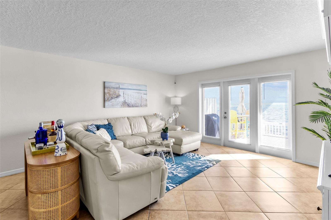
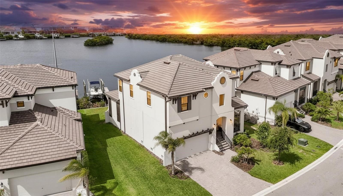
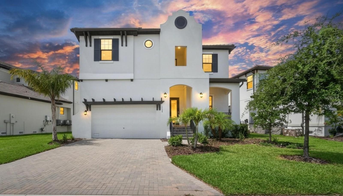
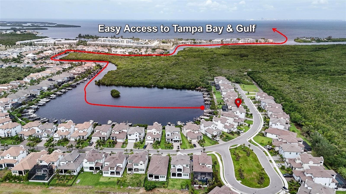
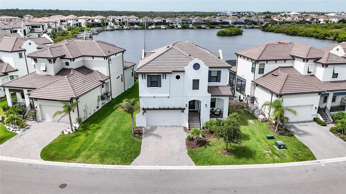
Welcome to waterfront living at its finest in the highly sought-after Southshore Yacht Club at Little Harbor! This stunning Biscayne II residence offers 2,403 sq ft featuring 3 bedrooms, 2.5 baths, a private office, spacious loft, and 2-car garage. Perfectly positioned on a premier homesite, this property showcases a rare big-water view of a saltwater lagoon, offering panoramic open water vistas and privacy rarely found in Tampa Bay waterfront communities. For boating enthusiasts, this home is turnkey with a brand-new private dock and 13,000-lb boat lift. Enjoy direct deep-water, no-bridge access to Tampa Bay and the Gulf of Mexico, accommodating center consoles, cruisers, and sailboats. Your boat is always steps away for fishing, dining, island hopping, or sunset cruises. A standout feature is the oversized backyard with ample room for a custom resort-style pool—something rarely available on comparable waterfront lots. Pool plans are already completed and available to the buyer for a seamless start to your outdoor oasis. Also, the first-floor office has been significantly enhanced with custom-built cabinetry, shelving, and integrated storage added by the homeowner, creating a highly functional and refined workspace. Outdoor living is enhanced by a screened lanai overlooking the lagoon, ideal for morning coffee, sunsets, and watching dolphins and manatees in the peaceful waterfront setting. Inside, the open-concept layout connects the gourmet kitchen, dining, and great room. The first-floor office features custom built-ins and upgraded cabinetry, creating a refined, functional workspace. Upstairs includes a spacious loft and a luxurious owner’s suite with water views and spa-style bath. Built with elevated coastal resilience in mind, the home includes impact-rated windows and sliding glass doors, along with modern construction standards designed for enhanced storm protection and durability. Residents enjoy resort-style amenities including a waterfront clubhouse, marina, pool, fitness center, pickleball, basketball, trails, private beach access, and waterfront dining. A major advantage is the exceptionally low flood insurance premium of just $887/year, reflecting the home’s newer construction and storm-resilient design features, including impact protection and elevated building standards. This is a rare opportunity to own a nearly new waterfront home with big-water lagoon views, deep-water no-bridge access, new dock and 13,000-lb lift, custom office, pool-ready yard, and premier coastal lifestyle—all in one of the area’s most desirable communities.
Show all description - Virtual Tour: https://youtu.be/irt0xA1KoSU
Video
- VirtualTourURLUnbranded: https://youtu.be/irt0xA1KoSU
Basics
- Bathrooms Half: 1
- Date added: Added 2 hours ago
- Category: Single Family Residence
- Type: Residential
- Bedrooms: 3
- Bathrooms: 3
- Half baths: 1
- Floors: 2
- Area, sq ft: 2447 sq ft
- Lot size, sq ft: 4800 sq ft
- Year built: 2024
- View: Water
- SubdivisionName: ANTIGUA COVE PH 3B
- GarageSpaces: 2
Location
- CountyOrParish: Hillsborough
- City / Department: RUSKIN
Location Details
- Elementary School: Thompson Elementary
- Middle Or Junior School: Shields-HB
- High School: Lennard-HB
Property Features
- Interior Features: Built-in Features, Dry Bar, High Ceilings, In Wall Pest System, Open Floorplan, PrimaryBedroom Upstairs, Solid Surface Counters, Solid Wood Cabinets, Stone Counters, Thermostat, Tray Ceiling(s), Window Treatments
- Appliances: Built-In Oven, Dishwasher, Disposal, Dryer, Gas Water Heater, Microwave, Range, Refrigerator, Tankless Water Heater, Washer, Water Filtration System, Water Softener
- Flooring: Ceramic Tile, Hardwood
- Laundry Features: Inside
- Patio And Porch Features: Covered, Front Porch, Rear Porch, Screened
- Waterfront YN: Yes
- Waterfront Features: Bayou, Canal - Saltwater, Canal Front, Lagoon
- Parking Features: Driveway, Electric Vehicle Charging Station(s), Garage Door Opener
- Garage YN: Yes
- Attached Garage YN: Yes
- Garage Spaces: 2
- Pets Allowed: Cats OK, Dogs OK
- Exterior Features: Outdoor Grill, Sidewalk, Sliding Doors, Sprinkler Metered
- Roof: Tile
- Security Features: Gated Community, Security Gate, Smoke Detector(s)
- Window Features: Aluminum Frames, Blinds, Double Pane Windows, Insulated Windows, Storm Window(s), Window Treatments
- Vegetation: Mature Landscaping, Trees/Landscaped
- View: Water
- Water Source: Public
- Sewer: Public Sewer
- Cooling: Central Air
- Heating: Central
- Furnished: Negotiable
Property Details
- Subdivision Name: ANTIGUA COVE PH 3B
- Property Attached YN: Yes
- Direction Faces: Northeast
- Builder Name: WCI/Lennar
- Builder Model: Biscayne
- Construction Materials: Block, Frame
Association Information
- Association YN: Yes
- Association Fee: 140
- Association Fee Frequency: Monthly
- Association Fee Includes: Cable TV, Pool, Escrow Reserves Fund, Management, Recreational Facilities, Security
- Association Amenities: Basketball Court, Cable TV, Clubhouse, Fence Restrictions, Fitness Center, Gated, Lobby Key Required, Pickleball Court(s), Playground, Pool, Recreation Facilities, Security, Tennis Court(s)
- Community Features: Association Recreation - Owned, Clubhouse, Community Mailbox, Deed Restrictions, Dog Park, Fitness Center, Gated Community - Guard, Golf Carts OK, Pool, Restaurant, Sidewalks, Tennis Court(s)
Fees&Taxes
- Tax Year: 2025
- Tax Annual Amount: $12,334
- Tax Other Annual Assessment Amount: 4376
Amenities & Features
- Waterfront available: Yes
- GarageYN: Yes
- AttachedGarageYN: Yes
- FireplaceYN: No
- PoolPrivateYN: No
- Cooling: Central Air
- Security Features: Gated Community, Security Gate, Smoke Detector(s)
- CommunityFeatures: Association Recreation - Owned, Clubhouse, Community Mailbox, Deed Restrictions, Dog Park, Fitness Center, Gated Community - Guard, Golf Carts OK, Pool, Restaurant, Sidewalks, Tennis Court(s)
- WindowFeatures: Aluminum Frames, Blinds, Double Pane Windows, Insulated Windows, Storm Window(s), Window Treatments
- ExteriorFeatures: Outdoor Grill, Sidewalk, Sliding Doors, Sprinkler Metered
- Utilities: Cable Connected, Electricity Connected, Natural Gas Connected, Propane, Public, Sewer Connected, Sprinkler Meter, Underground Utilities, Water Connected
- Features:
- Amenities:
Building Details
- ArchitecturalStyle: Contemporary, Florida, Mediterranean
- NewConstructionYN: No
- Heating: Central
- Exterior material: Block, Frame
- Roof: Tile
- Parking: Driveway, Electric Vehicle Charging Station(s), Garage Door Opener