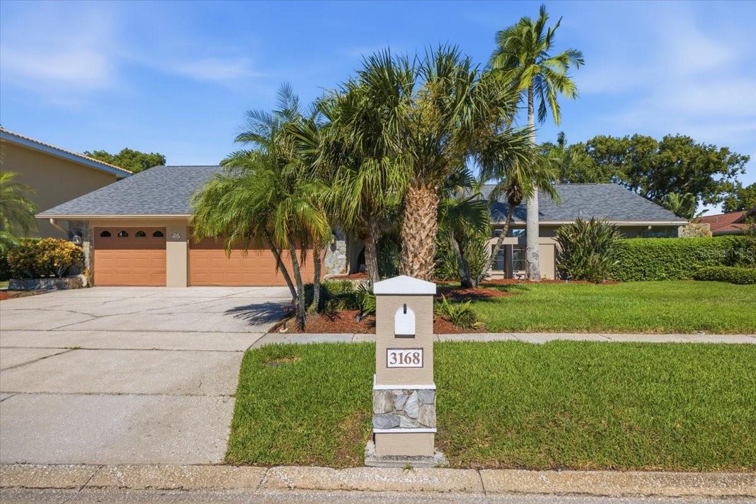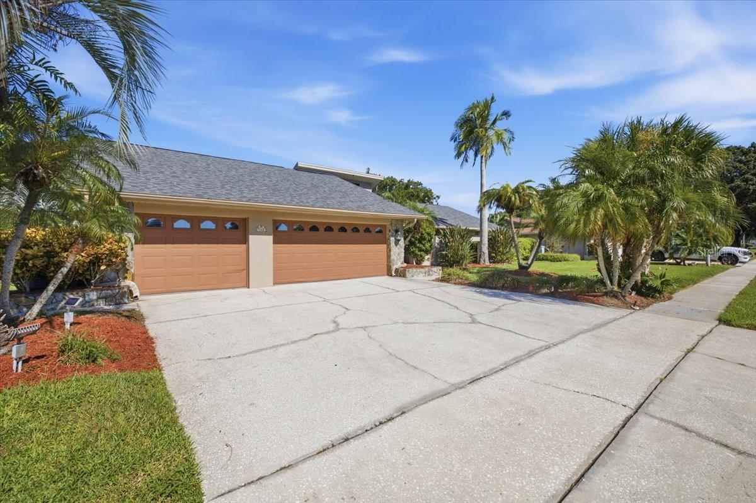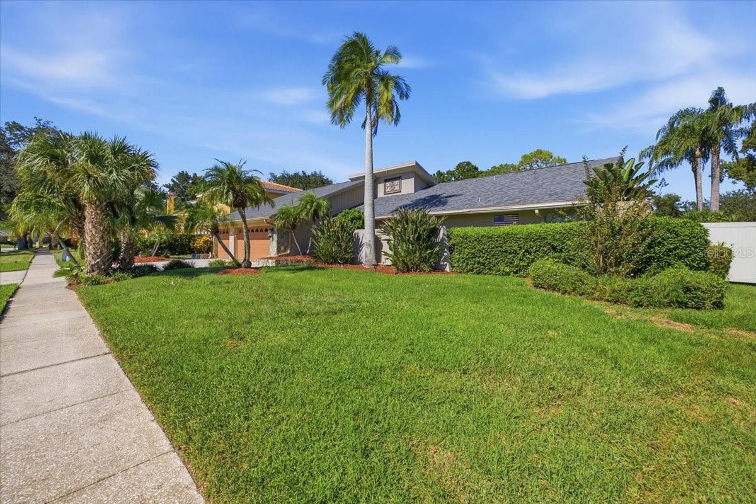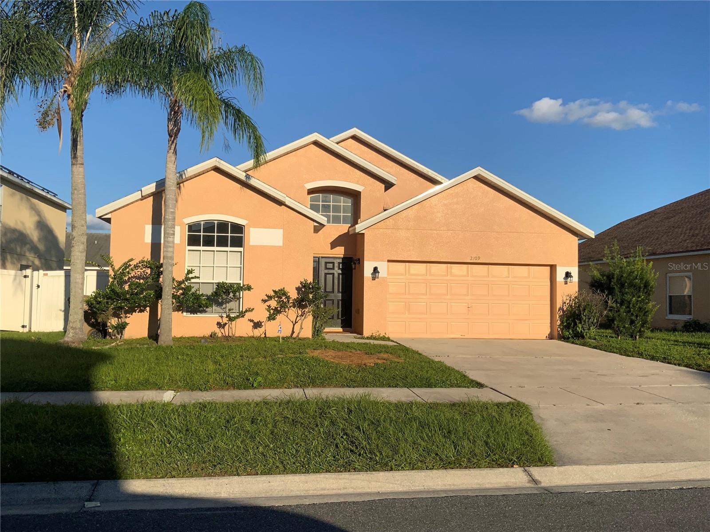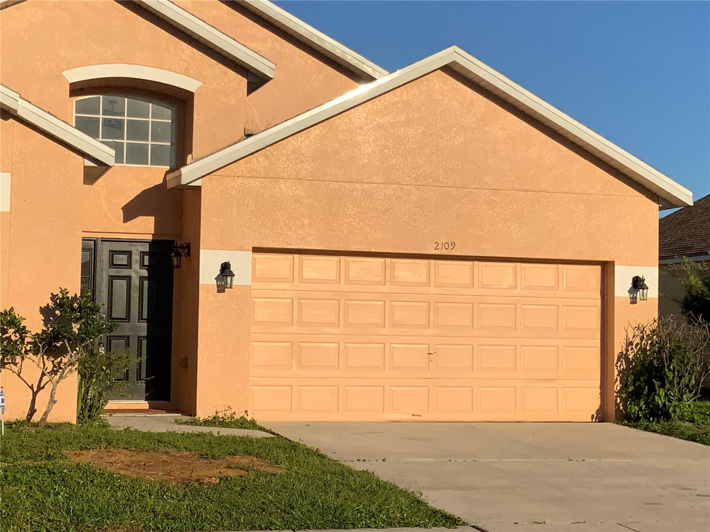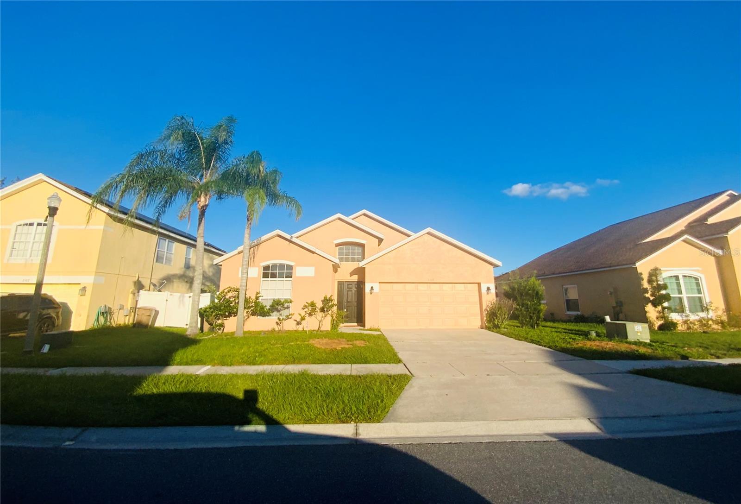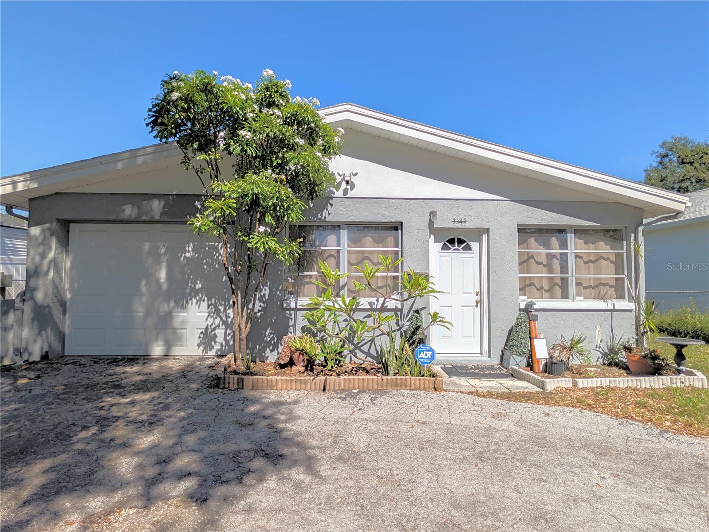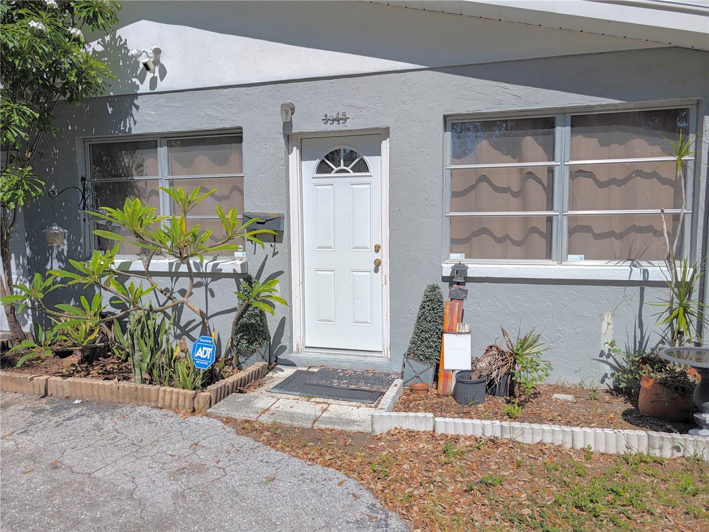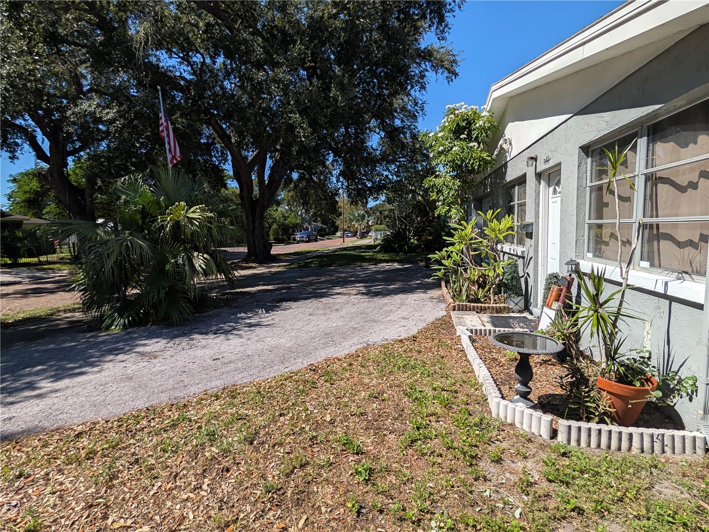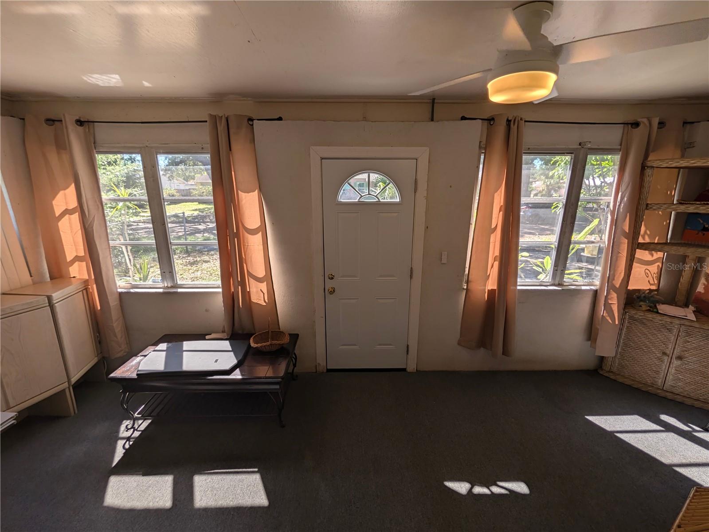
11009 THORNBERRY DRIVE SPRING HILL FL 34608
Courtesy of
- Listing Office: EXP REALTY LLC
- Status: Active
- MLS ID: MFRTB8557712
Description
-
Description:
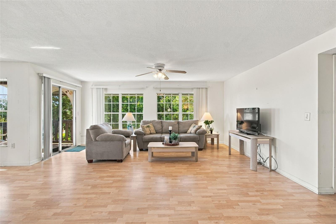
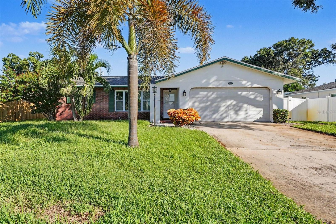
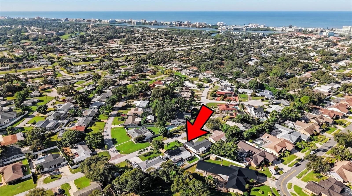
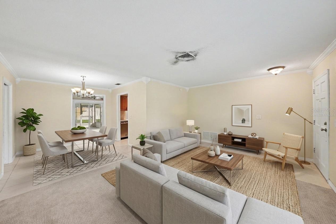
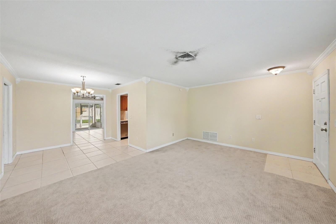
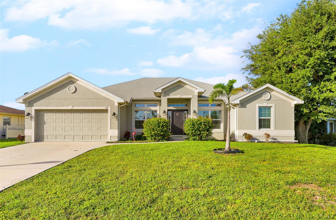
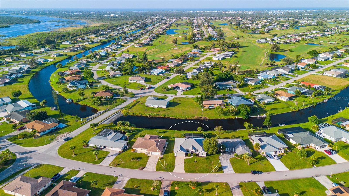
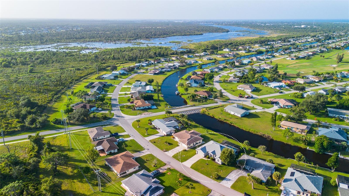
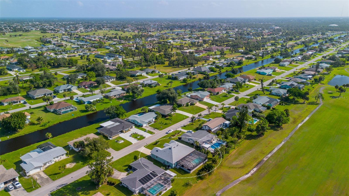
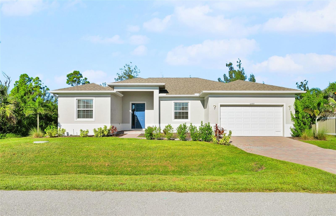
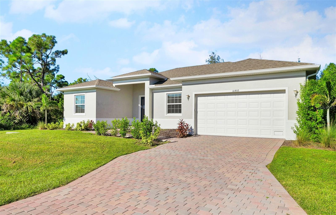
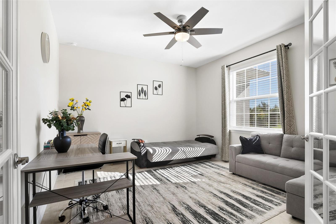
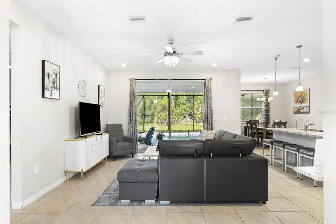
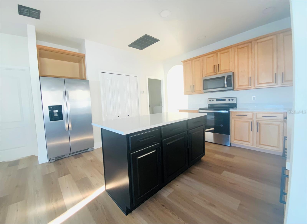
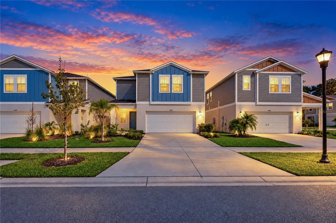
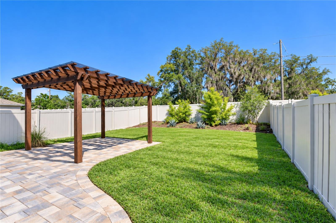
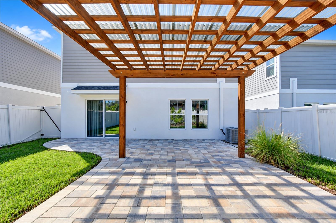
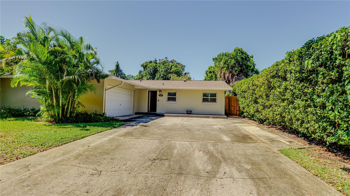
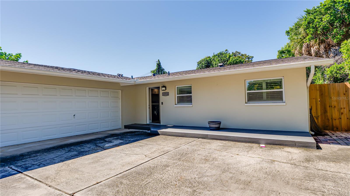
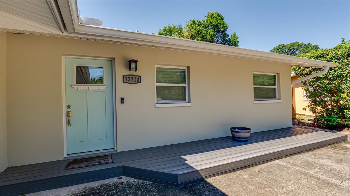
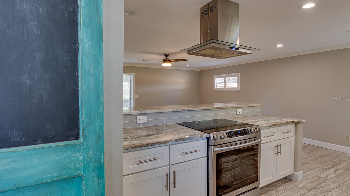
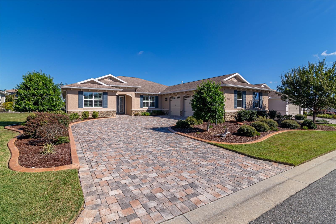
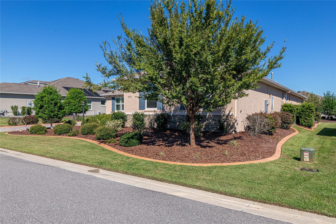
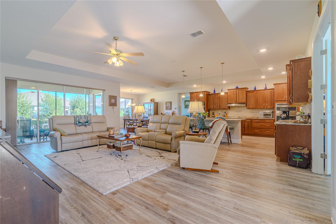
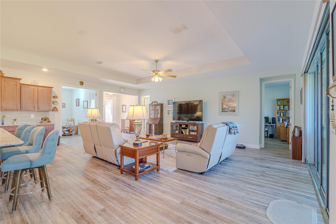
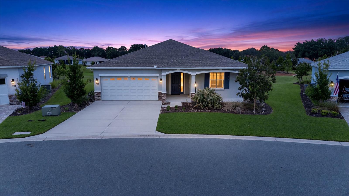
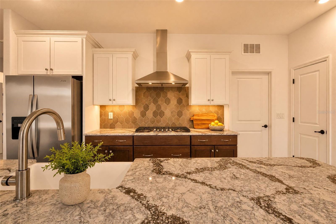
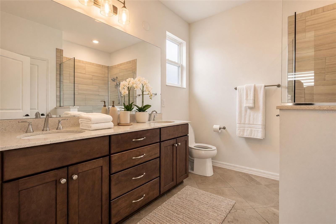
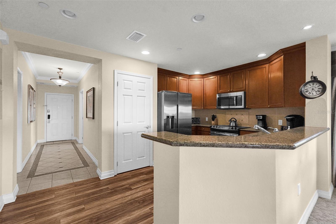
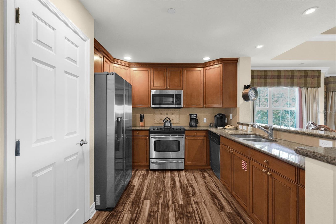
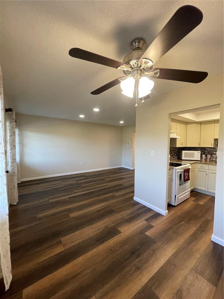
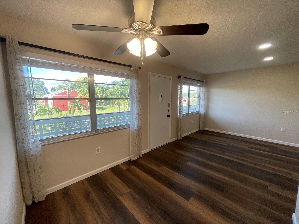
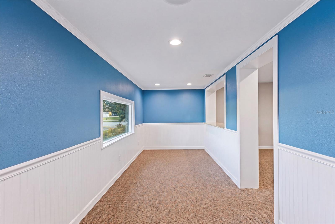
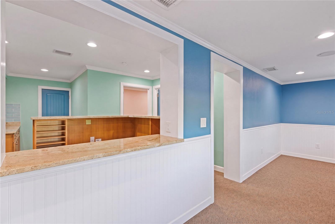
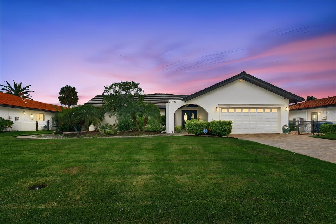
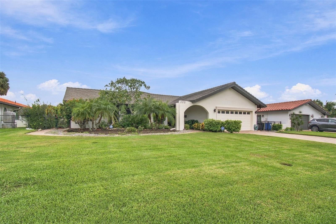
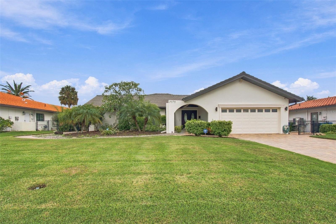
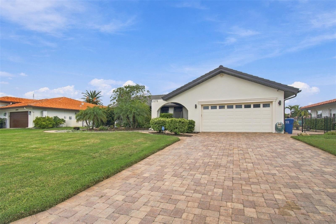
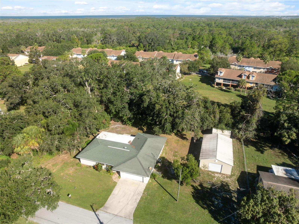
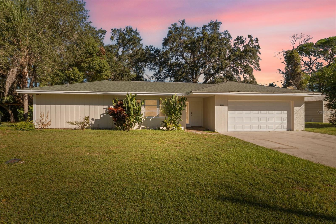
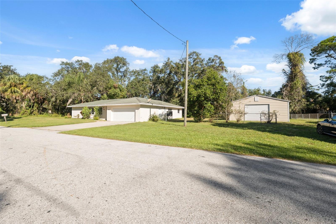
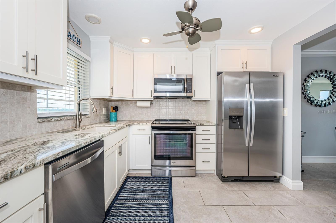
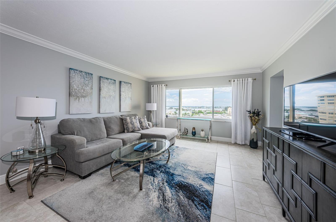
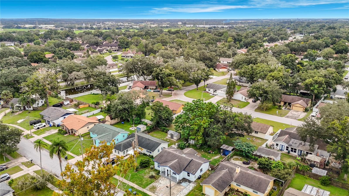
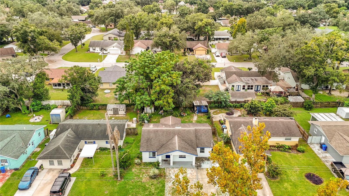
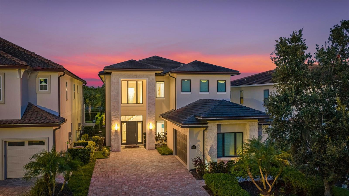
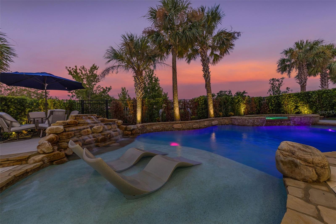
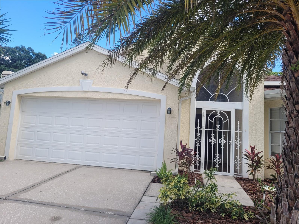
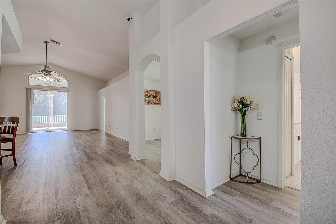
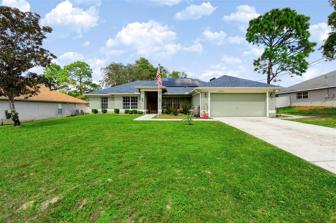
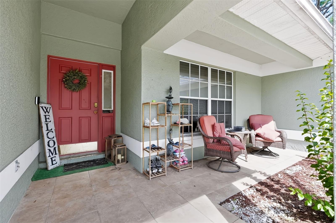
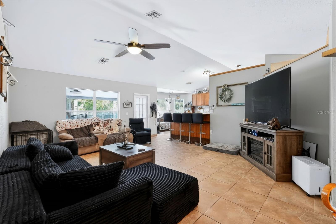
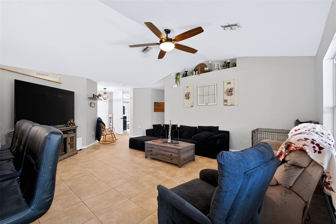
Short Sale. Welcome to this spacious five-bedroom, two-bathroom home in Spring Hill, offering 2,247 square feet of living space, an almost half-acre lot, and a private pool perfect for enjoying the Florida lifestyle. Major updates include a 2023 roof and water heater, along with a 2018 AC. A welcoming foyer leads into the home, with a dining area to the right and a spacious living room featuring vaulted ceilings and an open layout that flows into the kitchen. The kitchen offers stone countertops, stainless steel appliances, and a breakfast nook overlooking the pool. The split-bedroom floor plan provides a comfortable layout, with new carpet in the bedrooms and ceiling fans throughout. The spacious primary suite features a private bathroom with a soaking tub, separate glass-enclosed shower, private water closet, and dual-sink vanity. The additional bedrooms are nicely sized and share a full bathroom. Step outside to enjoy the fenced backyard, in-ground pool, and covered outdoor dining area complete with a wet bar, creating an inviting space for relaxing or entertaining. Conveniently located less than 10 minutes from Weeki Wachee Springs and close to zoned schools, shopping centers, and dining options, this home offers plenty of space both inside and out to enjoy all that Florida living has to offer.
Show all description
Basics
- Bathrooms Half: 0
- Date added: Added 46 minutes ago
- Category: Single Family Residence
- Type: Residential
- Bedrooms: 5
- Bathrooms: 2
- Half baths: 0
- Area, sq ft: 2247 sq ft
- Lot size, sq ft: 20000 sq ft
- Year built: 2004
- SubdivisionName: SPRING HILL
- GarageSpaces: 2
Location
- CountyOrParish: Hernando
- City / Department: SPRING HILL
Location Details
- Elementary School: Explorer K-8
- Middle Or Junior School: Fox Chapel Middle School
- High School: Frank W Springstead
Property Features
- Interior Features: Ceiling Fans(s), Eat-in Kitchen, Kitchen/Family Room Combo, Open Floorplan, Split Bedroom, Stone Counters, Vaulted Ceiling(s), Walk-In Closet(s)
- Appliances: Dishwasher, Microwave, Range, Range Hood, Refrigerator
- Flooring: Carpet, Tile
- Laundry Features: Inside, Laundry Room
- Patio And Porch Features: Covered, Deck, Rear Porch
- Pool Private YN: Yes
- Pool Features: In Ground
- Parking Features: Driveway
- Garage YN: Yes
- Attached Garage YN: Yes
- Garage Spaces: 2
- Carport Spaces: 0
- Exterior Features: Lighting, Private Mailbox, Private Yard, Rain Gutters, Sidewalk
- Fencing: Fenced
- Roof: Other
- Water Source: Public
- Sewer: Public Sewer
- Cooling: Central Air
- Heating: Central
- Furnished: Unfurnished
Property Details
- Subdivision Name: SPRING HILL
- Direction Faces: North
- Construction Materials: Stucco
Fees&Taxes
- Tax Year: 2025
- Tax Annual Amount: $5,178
Green Building Info
- Green Energy Generation: Solar
Amenities & Features
- Waterfront available: No
- GarageYN: Yes
- AttachedGarageYN: Yes
- FireplaceYN: No
- PoolPrivateYN: Yes
- Cooling: Central Air
- ExteriorFeatures: Lighting, Private Mailbox, Private Yard, Rain Gutters, Sidewalk
- PoolFeatures: In Ground
- Utilities: Cable Connected, Electricity Connected, Water Connected
- Features:
- Amenities: