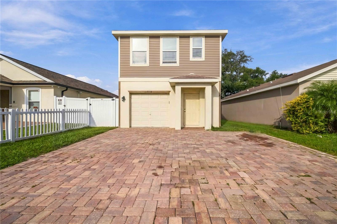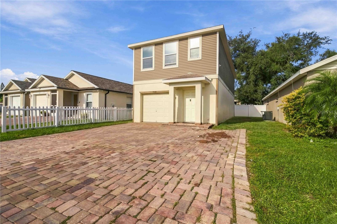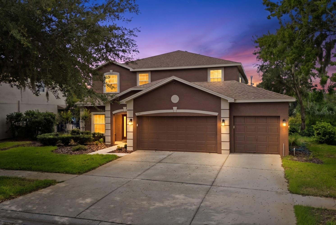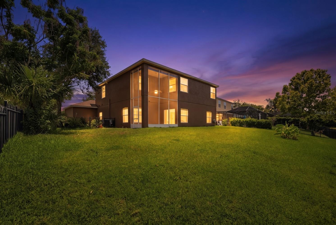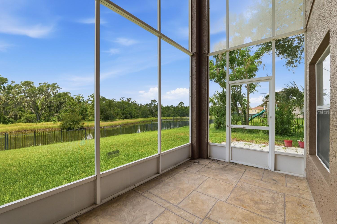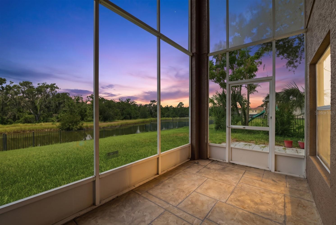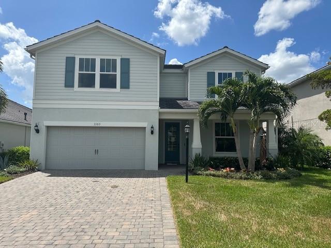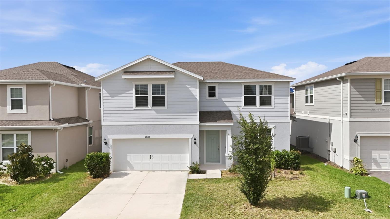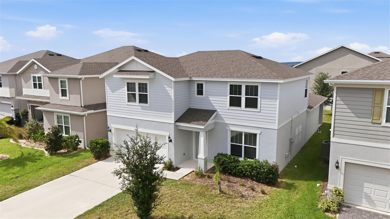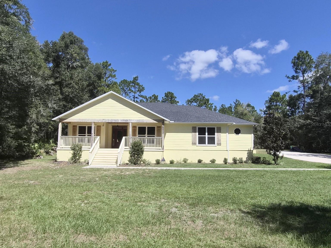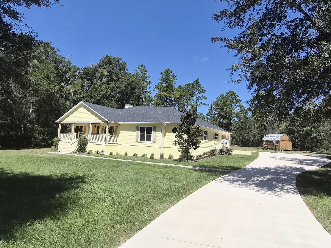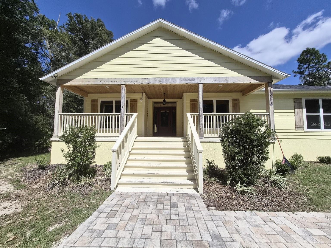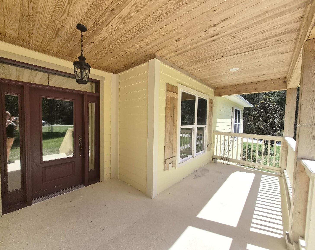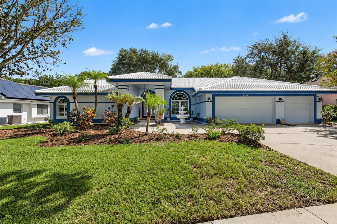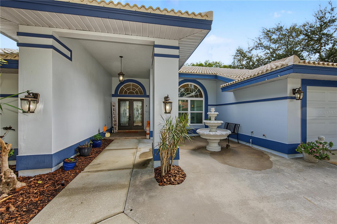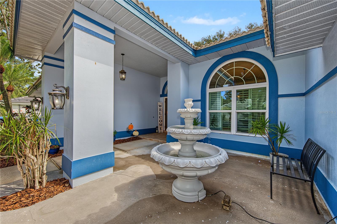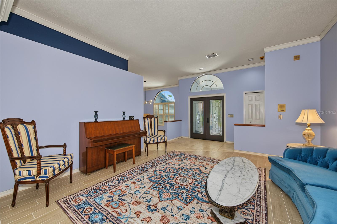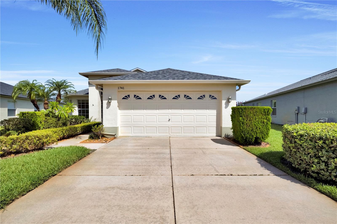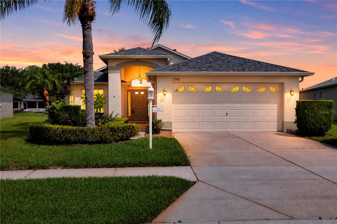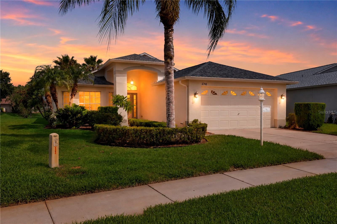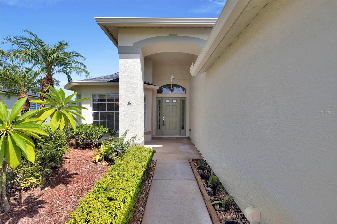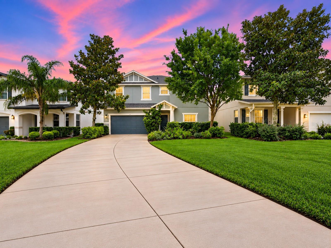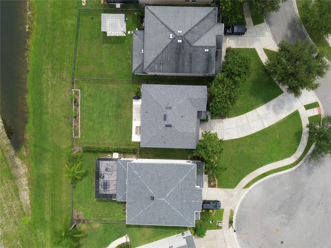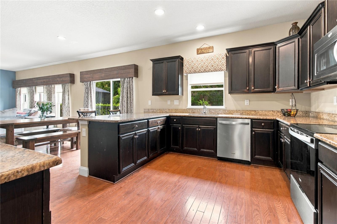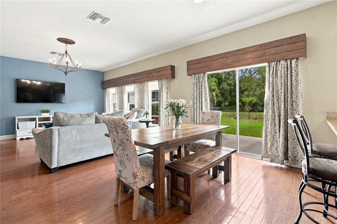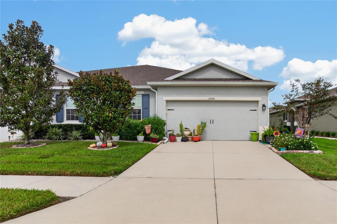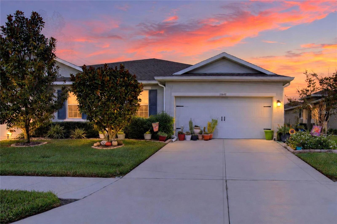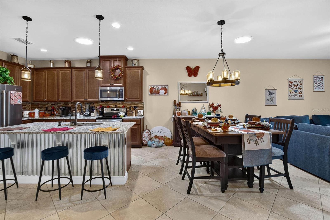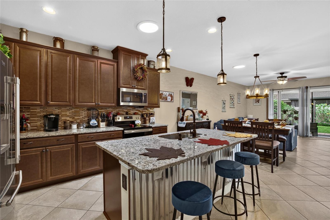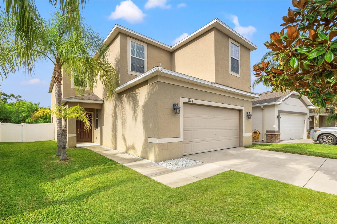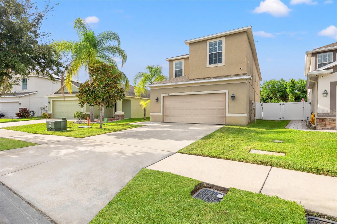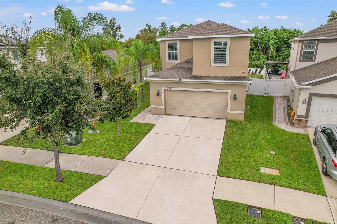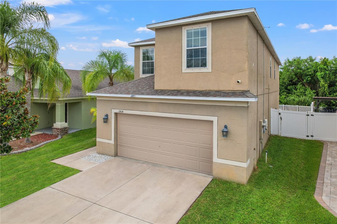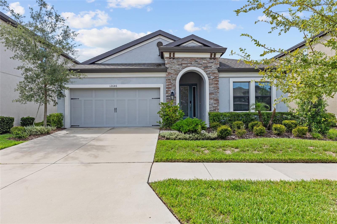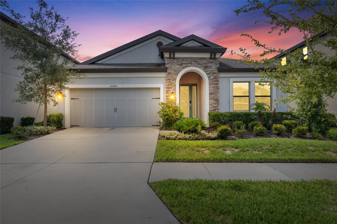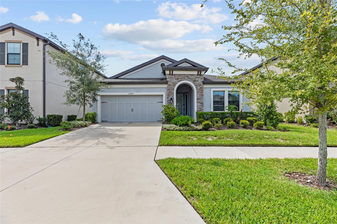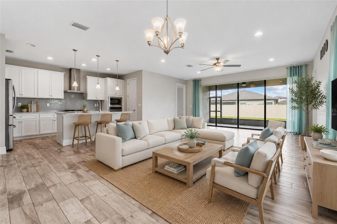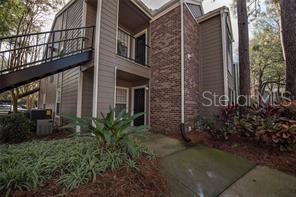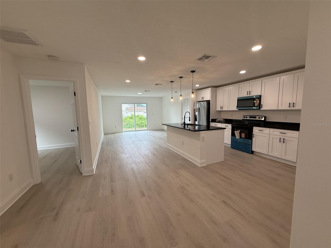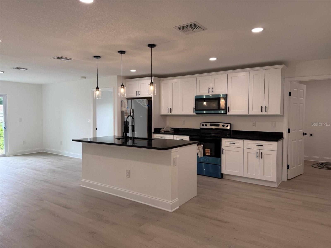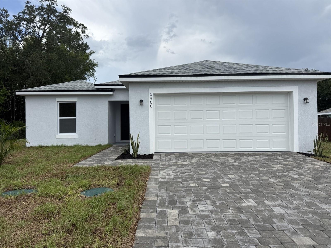
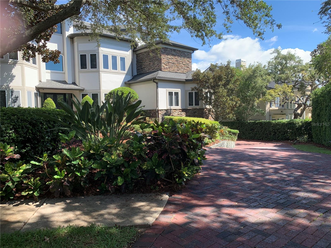
1058 ROUNDSTONE PLACE PALM HARBOR FL 34683
Courtesy of
- Listing Office: CHARLES RUTENBERG REALTY INC
- Status: Active
- MLS ID: MFRTB8550762
Description
-
Description:
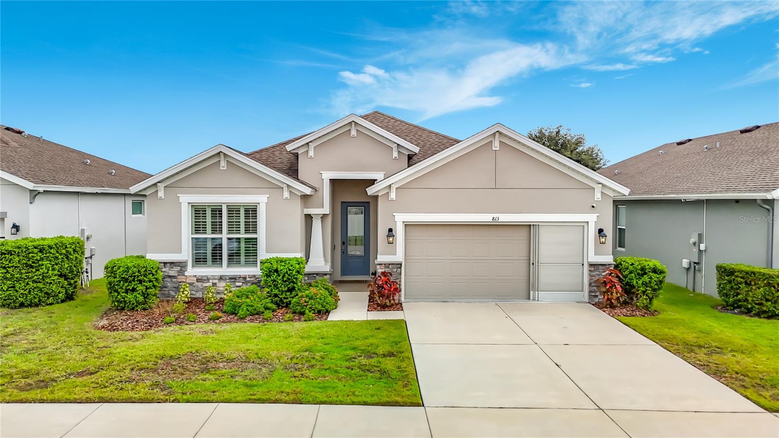
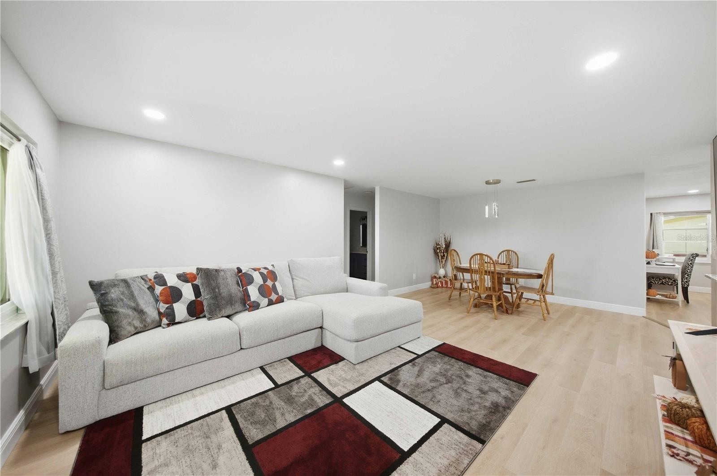
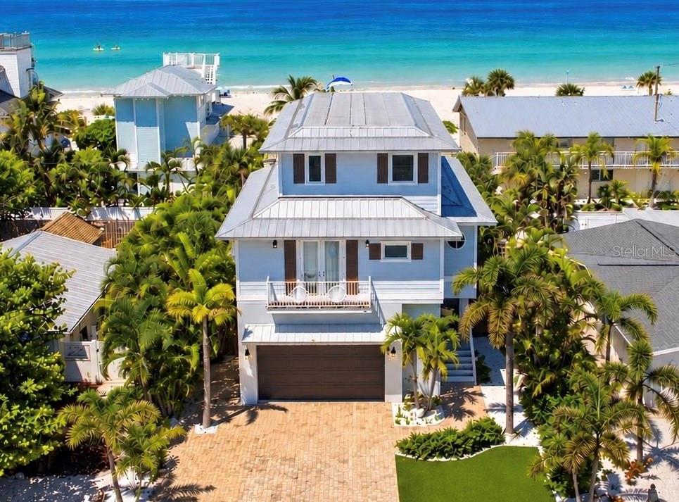
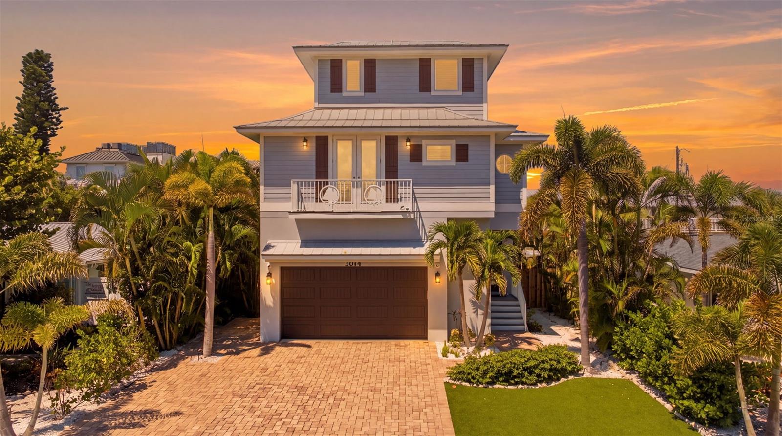
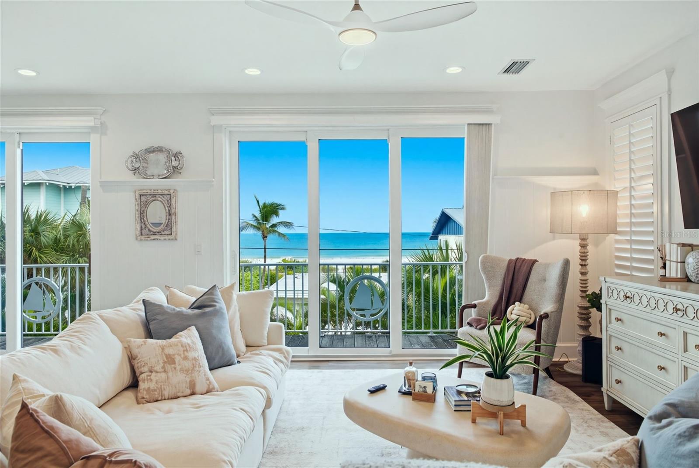
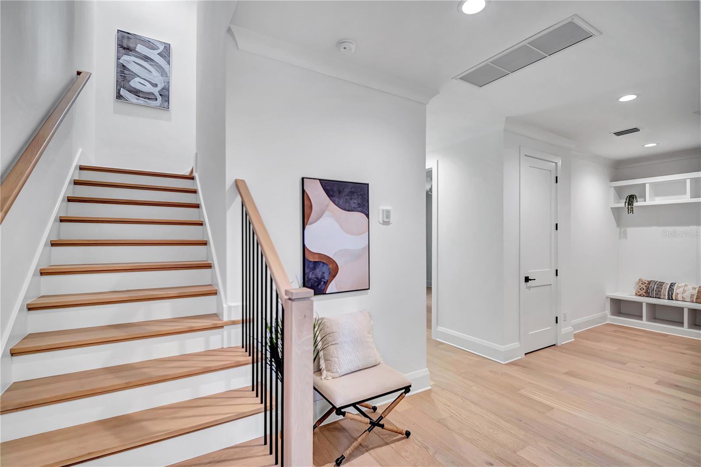
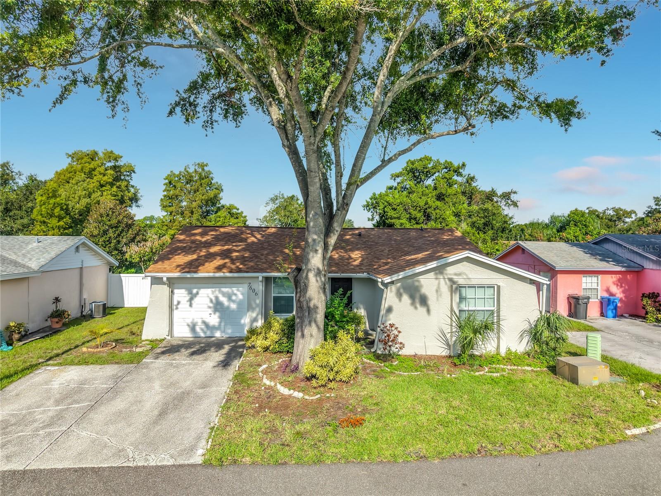
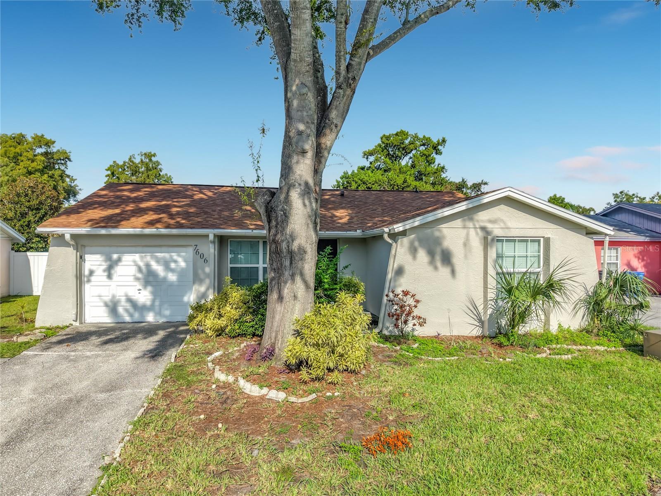
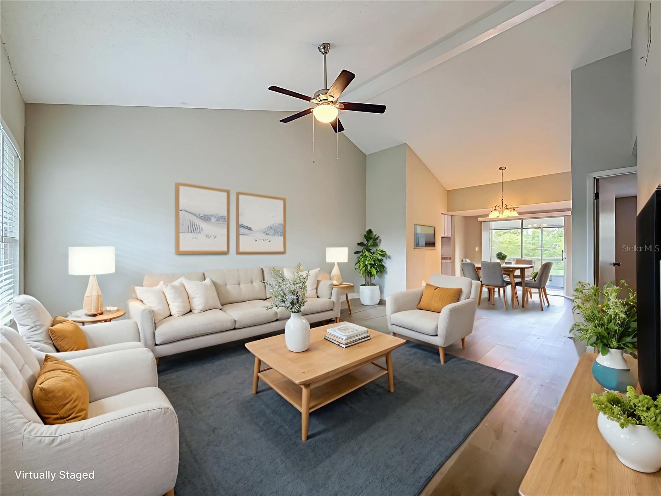
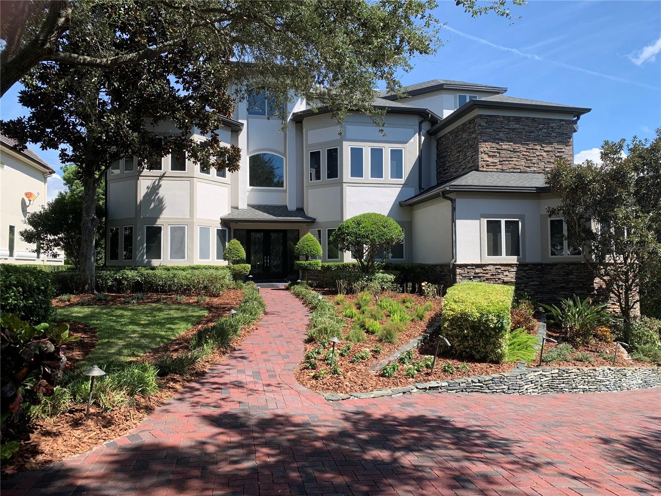
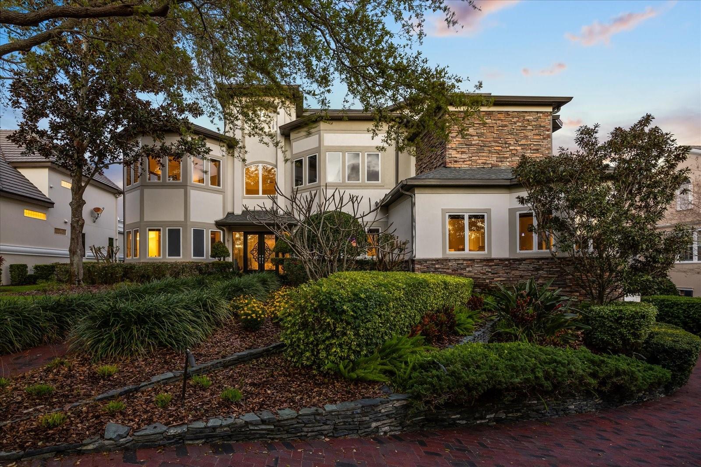
This exceptional 5-bedroom, 7.5-bath estate offers more than 9,100 heated square feet of refined living space and occupies a private cul-de-sac overlooking the 12th tee of the highly recognized Island Course. Meticulously designed and built, this one-of-a-kind residence showcases extraordinary craftsmanship, thoughtful architectural details, and an impressive array of amenities.
The entire fourth floor is dedicated to a spectacular primary retreat, featuring an elevated sleeping platform, expansive bath, and exceptional privacy. Additional highlights include a grand billiards room, custom home theater, full gym, 10-person sauna, 8-person steam room, reading/card room, private office, and a true basement with a 3-car garage and built-in panic room.
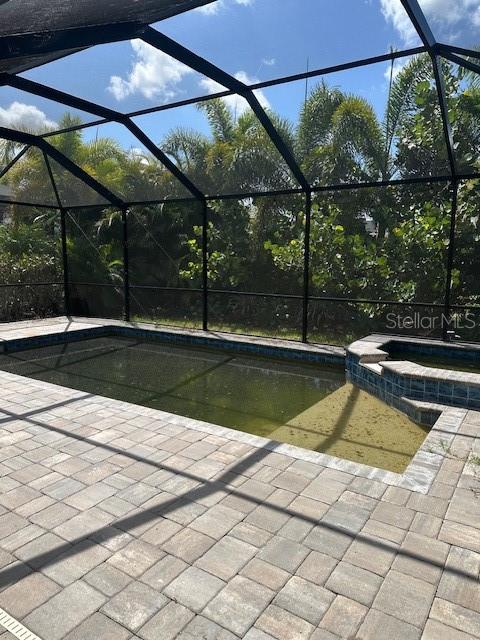
The outdoor living spaces create a private tropical retreat, complete with a saltwater pool, spa, fountain, lush landscaping, and sweeping views of the golf course.
Set within the coveted Innisbrook Resort and Golf Club, this gated 900-acre resort community is home to four championship golf courses, including the renowned Copperhead Course, host of the PGA TOUR's Valspar Championship. Residents enjoy access to an exceptional collection of amenities, including tennis, a full-service spa, fine and casual dining, multiple resort pools—including the iconic Loch Ness Monster Pool—and miles of scenic trails.
A rare opportunity to experience extraordinary architecture, privacy, resort amenities, and championship golf in one of Florida's most distinguished residential communities.
Show all description - Virtual Tour: https://www.zillow.com/view-imx/003eb53f-9f5d-4edc-ab26-aff8a271d616?setAttribution=mls&wl=true&initialViewType=pano&utm_source=dashboard
Video
Basics
- Bathrooms Half: 1
- Date added: Added 1 hour ago
- Category: Single Family Residence
- Type: Residential
- Bedrooms: 5
- Bathrooms: 8
- Half baths: 1
- Floors: 4
- Area, sq ft: 9100 sq ft
- Lot size, sq ft: 17690 sq ft
- Year built: 2003
- View: Golf Course, Trees/Woods
- SubdivisionName: HIGHLANDS OF INNISBROOK
- GarageSpaces: 3
Location
- CountyOrParish: Pinellas
- City / Department: PALM HARBOR
Location Details
- Elementary School: Sutherland Elementary-PN
- Middle Or Junior School: Tarpon Springs Middle-PN
- High School: Tarpon Springs High-PN
Property Features
- Interior Features: Ceiling Fans(s), Elevator, High Ceilings, Open Floorplan, PrimaryBedroom Upstairs, Sauna, Smart Home, Solid Surface Counters, Split Bedroom, Stone Counters, Thermostat, Walk-In Closet(s), Wet Bar, Window Treatments
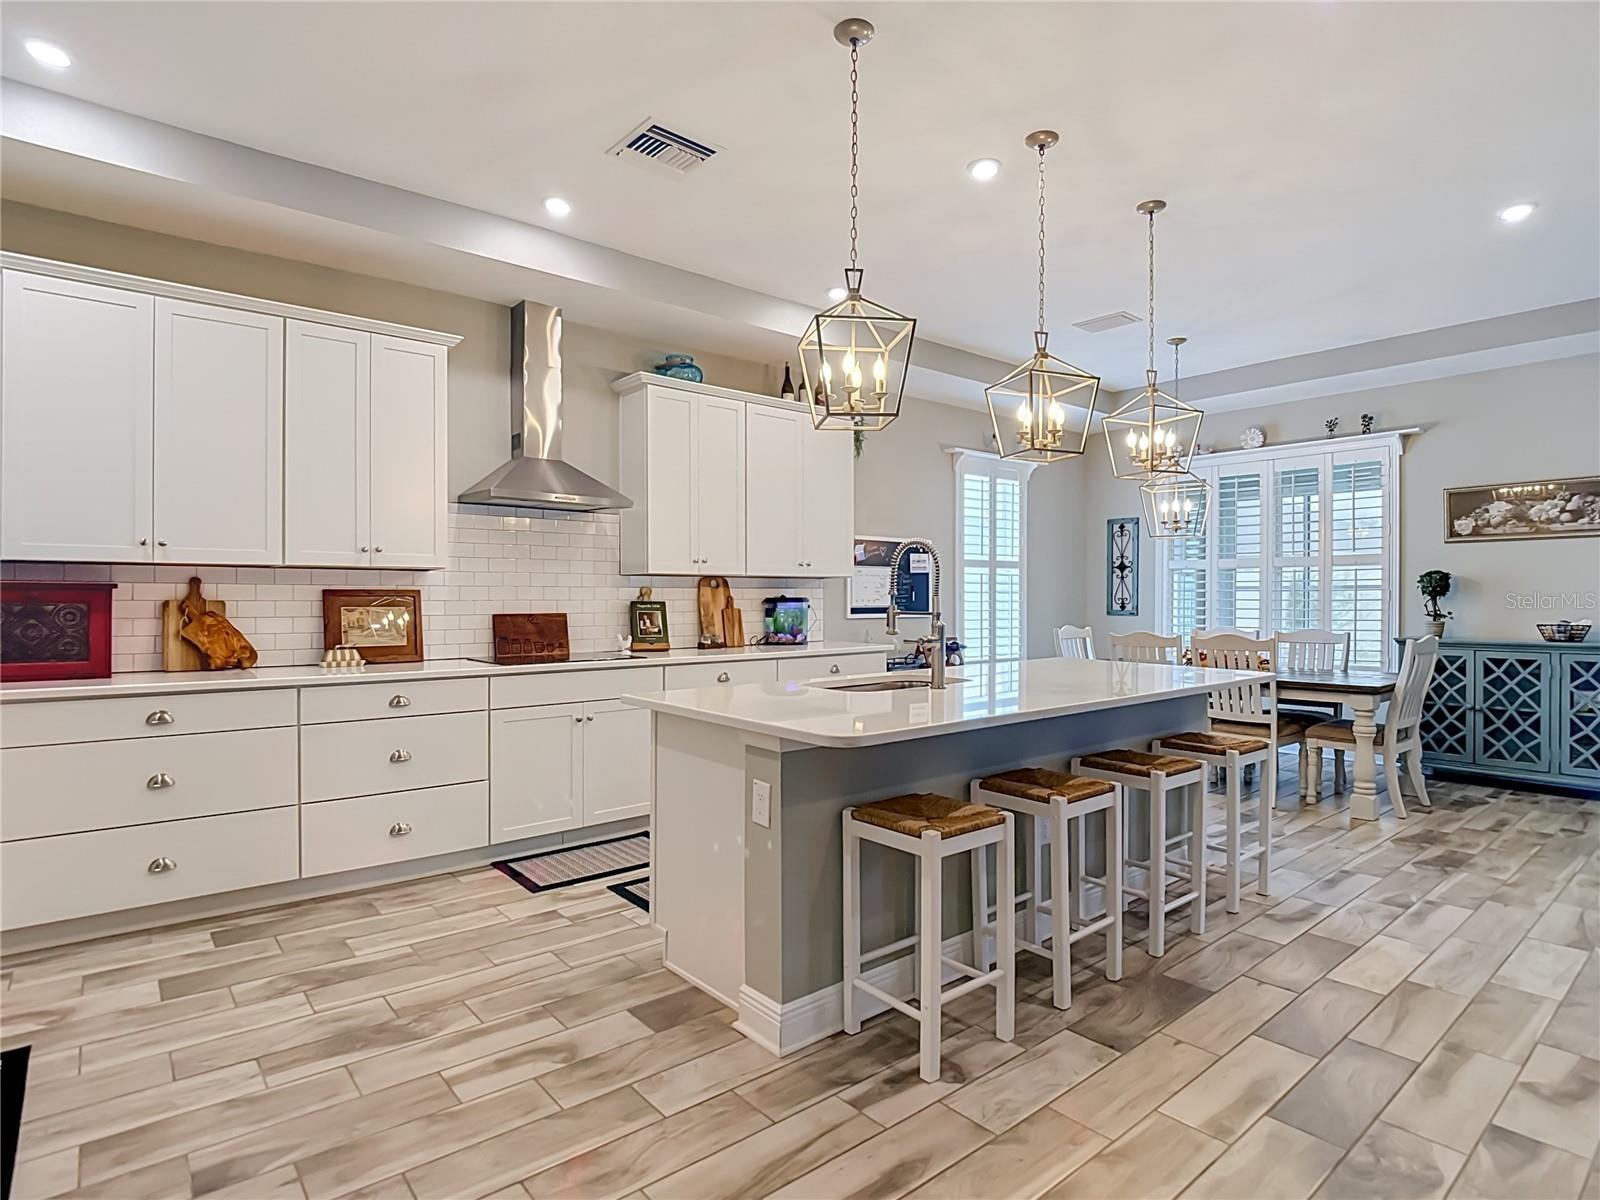
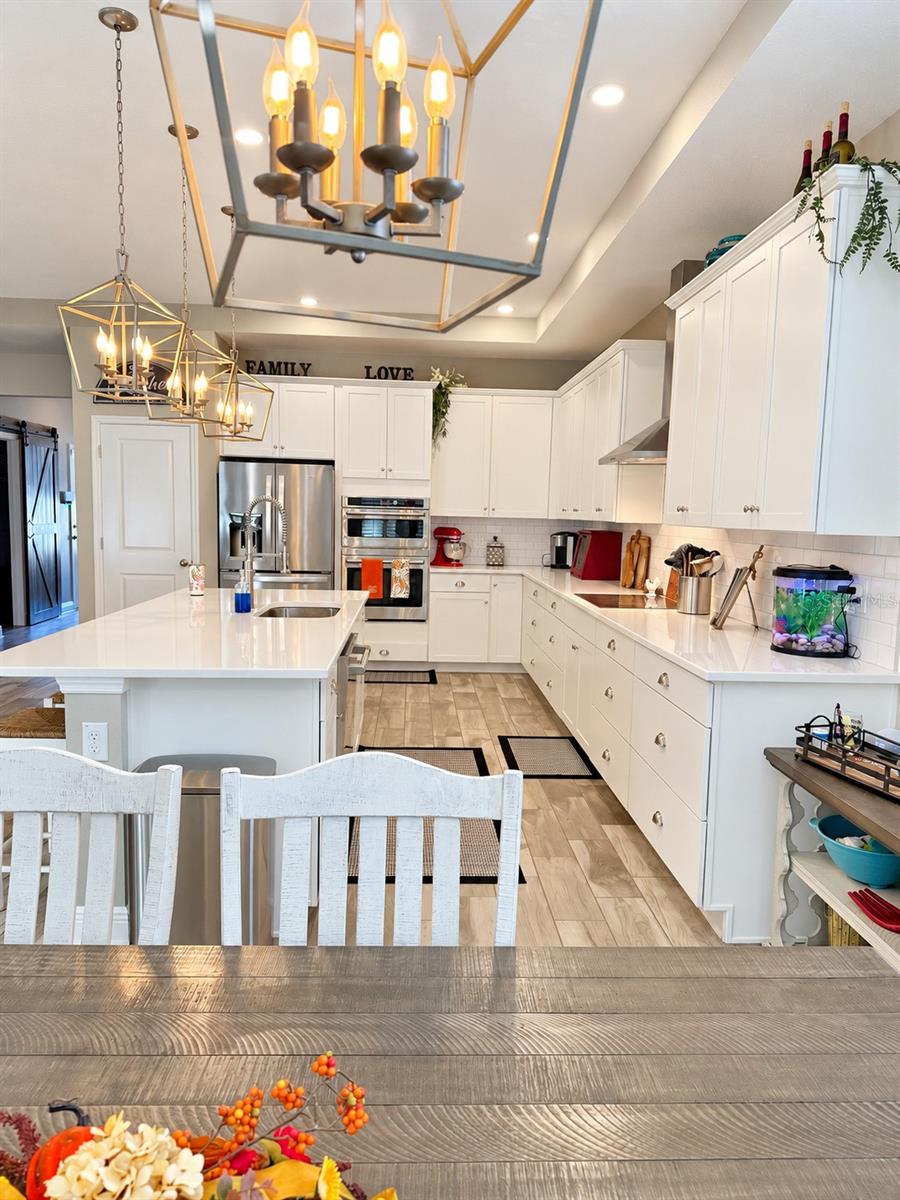
- Appliances: Bar Fridge, Convection Oven, Cooktop, Dishwasher, Disposal, Dryer, Electric Water Heater, Exhaust Fan, Ice Maker, Indoor Grill, Microwave, Range, Refrigerator, Washer, Water Filtration System, Water Purifier, Whole House R.O. System
- Flooring: Carpet, Granite, Marble
- Laundry Features: Inside, Laundry Room
- Patio And Porch Features: Covered, Front Porch, Rear Porch
- Pool Private YN: Yes
- Pool Features: Gunite, Heated, In Ground, Lighting, Outside Bath Access, Salt Water
- Spa YN: Yes
- Spa Features: Heated, In Ground
- Fireplace YN: Yes
- Fireplace Features: Family Room, Wood Burning
- Parking Features: Driveway, Garage Door Opener, Garage Faces Side, Golf Cart Parking, Oversized, Garage
- Garage YN: Yes
- Attached Garage YN: Yes
- Garage Spaces: 3
- Pets Allowed: Cats OK, Dogs OK, Yes
- Exterior Features: Balcony, Lighting, Outdoor Shower, Private Mailbox, Sidewalk, Sprinkler Metered
- Roof: Shingle
- Security Features: Gated Community, Security Gate, Security System, Smoke Detector(s)
- Window Features: Drapes, Window Treatments
- Vegetation: Mature Landscaping, Oak Trees, Trees/Landscaped
- View: Golf Course, Trees/Woods
- Water Source: Public
- Sewer: Public Sewer
- Cooling: Central Air
- Heating: Central, Electric, Exhaust Fan, Natural Gas
- Furnished: Negotiable
Property Details
- Subdivision Name: HIGHLANDS OF INNISBROOK
- Direction Faces: West
- Construction Materials: Block, Stone, Stucco, Frame
Association Information
- Association YN: Yes
- Association Fee: 5437.91
- Association Fee Frequency: Annually
- Association Fee Includes: Guard - 24 Hour, Pool, Maintenance Grounds, Management, Private Road, Recreational Facilities, Security
- Association Amenities: Clubhouse, Fitness Center, Gated, Golf Course, Pool, Racquetball, Recreation Facilities, Security, Tennis Court(s)
- Community Features: Deed Restrictions, Gated Community - Guard, Golf Carts OK, Golf, Irrigation-Reclaimed Water, No Truck/RV/Motorcycle Parking, Pool, Sidewalks, Street Lights
Fees&Taxes
- Tax Year: 2025
- Tax Annual Amount: $3,352
Amenities & Features
- Waterfront available: No
- GarageYN: Yes
- AttachedGarageYN: Yes
- FireplaceYN: Yes
- PoolPrivateYN: Yes
- Cooling: Central Air
- Spa Features: Heated, In Ground
- Security Features: Gated Community, Security Gate, Security System, Smoke Detector(s)
- CommunityFeatures: Deed Restrictions, Gated Community - Guard, Golf Carts OK, Golf, Irrigation-Reclaimed Water, No Truck/RV/Motorcycle Parking, Pool, Sidewalks, Street Lights
- WindowFeatures: Drapes, Window Treatments
- ExteriorFeatures: Balcony, Lighting, Outdoor Shower, Private Mailbox, Sidewalk, Sprinkler Metered
- PoolFeatures: Gunite, Heated, In Ground, Lighting, Outside Bath Access, Salt Water
- Utilities: BB/HS Internet Available, Cable Available, Cable Connected, Electricity Connected, Phone Available, Sewer Connected, Underground Utilities, Water Connected
- Features:
- Amenities:
Building Details
- ArchitecturalStyle: Coastal, Contemporary, Custom
- NewConstructionYN: No
- Heating: Central, Electric, Exhaust Fan, Natural Gas
- Basement: Exterior Entry, Finished, Full, Interior Entry
- Exterior material: Block, Frame, Stone, Stucco
- Roof: Shingle
- Parking: Driveway, Garage, Garage Door Opener, Garage Faces Side, Golf Cart Parking, Oversized