Courtesy of
- Listing Office: COLDWELL BANKER REALTY
- Status: Active
- MLS ID: MFRTB8558300
Description
-
Description:
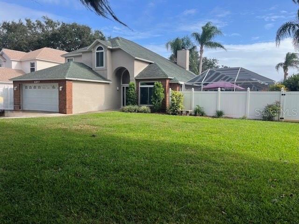
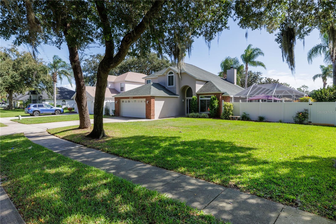
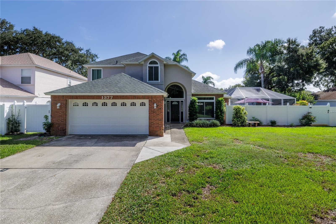
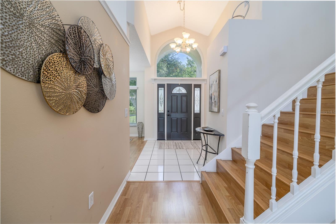
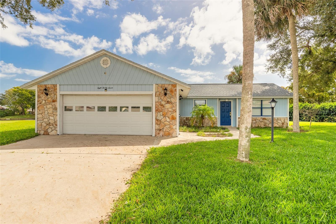
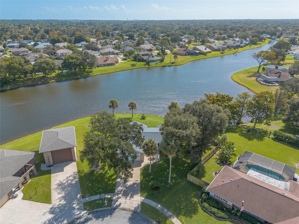
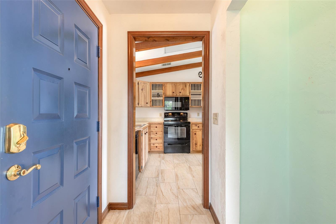
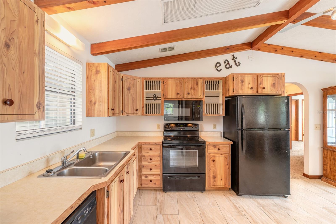
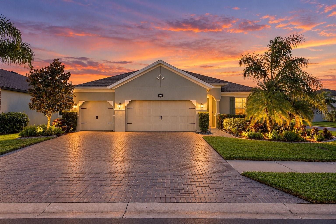
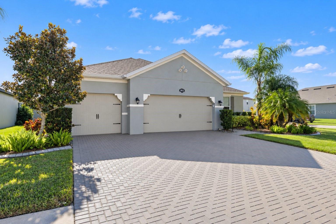
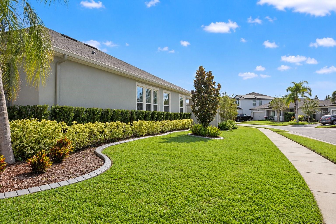
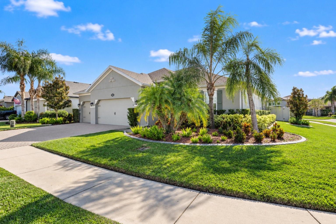
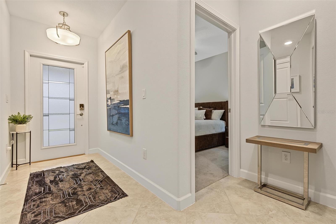
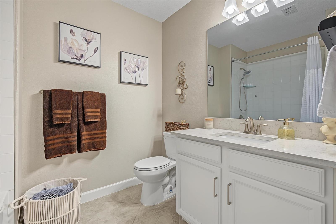
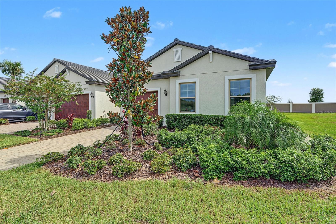
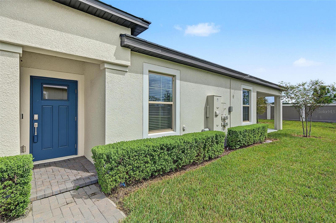
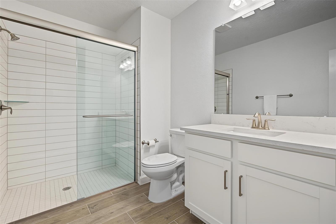
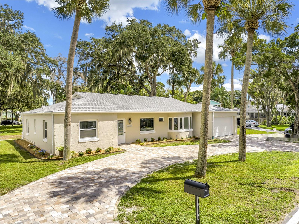
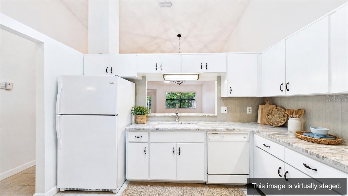
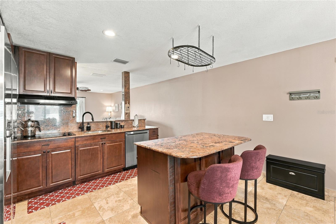
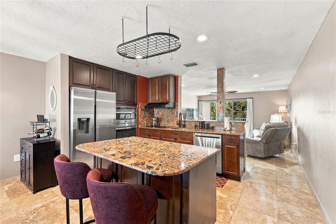
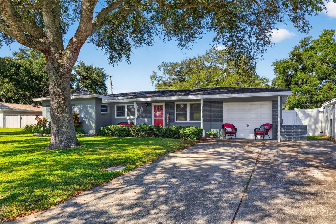
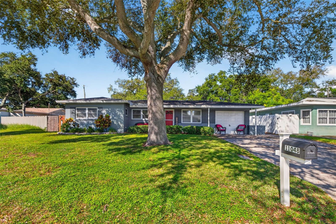
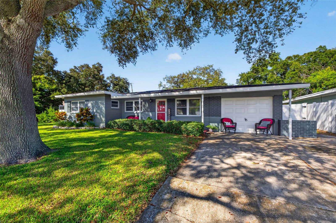
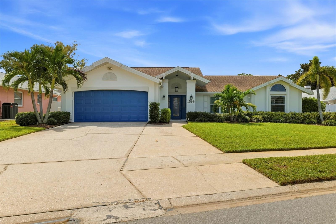
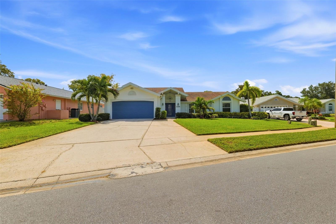
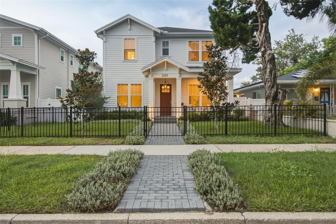
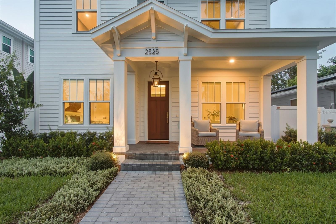
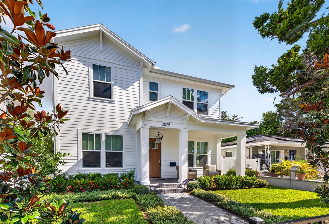
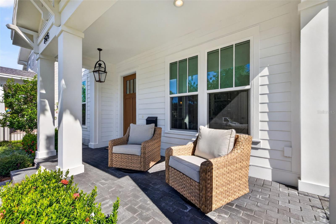
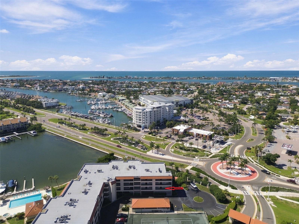
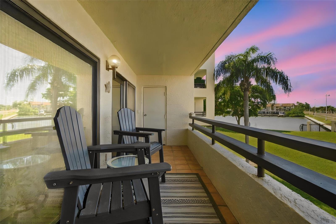
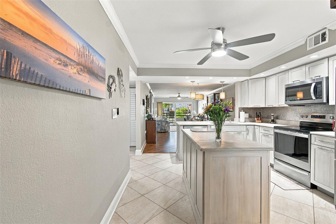
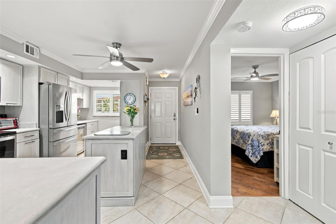
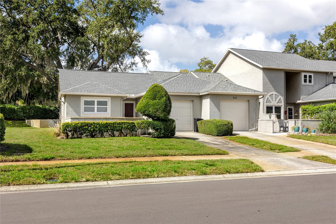
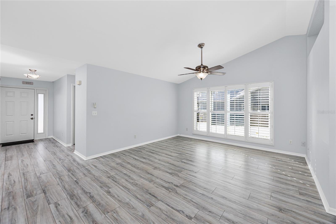
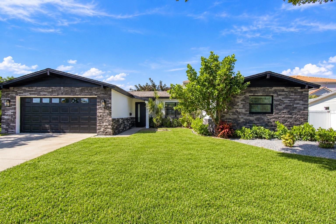
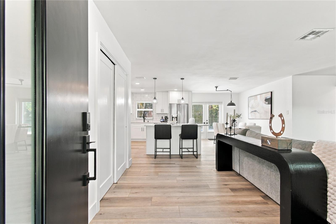
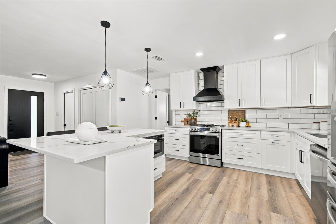
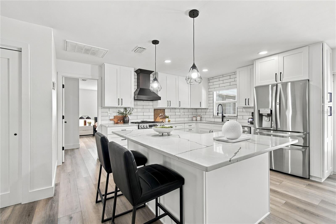
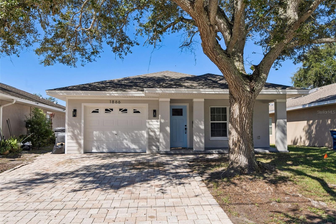
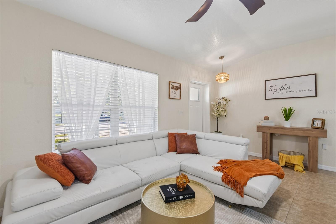
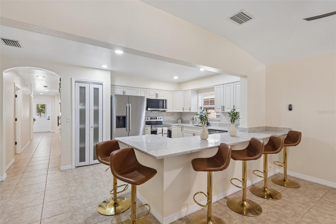
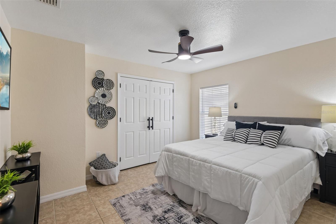
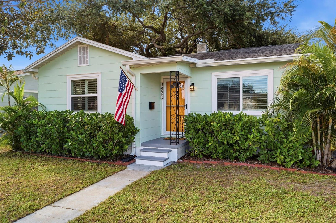
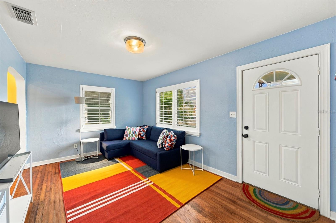
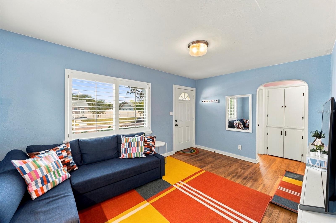
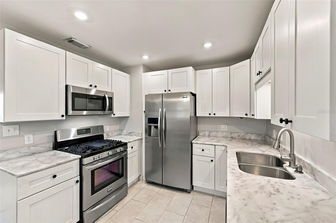
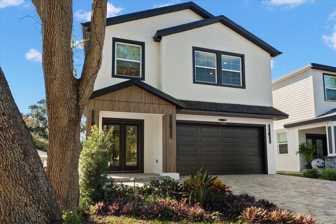
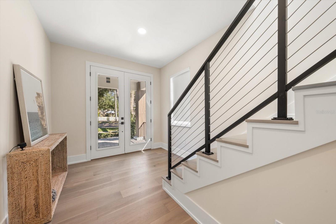
The Premise? A Brand New All Block 5 Bedroom W/4 Full Bath Custom Build Executed W/ A Level 5 Finish Meaning Textureless Walls and Ceilings, The Absolute Highest Quality Of Execution. The Locale? None Other Than The Four Corners Of Dunedin’s Crossroads, 3 MINUTES TO THE TOWNS MARINA, PARKS WITH A VENUE OF SHOPPES, RESTAURANTS AND GASTROPUBS BEFORE YOU…While Countryside and North County Are Less Than A 12 Minute Jaunt Away. Now, for this absolutely stunning 3,000 square foot modern home..From its’ exquisite front facade w/architectural styling to an unbeatable floor plan that belies a graciousness and ease of space. The first floor accesses an open Great Room where the kitchen, dining and living arena becomes one integrated space. Outfitted with a 3/4 of an inch thick hardwood floor, bathed in a neutral color palette, enveloped in Custom Italian KIOS Cabinetry, World Worthy Stainless Steel Appliances, Quartzite Counters & Backsplash, designer lighting, hardware and solid core doors await the perfectionist within. A 5th Bedroom, 4th Full Bath, Butlers Pantry and easy accessibility to a 2 Car Garage complete this 1st level whilst a stairway takes us to an upstairs landing- ideal as a secondary living or recreational space, TV viewing area, or kids bonus rec. The Super Lux Primary offers a stunning grey/black and coffee patina w/ the aforementioned custom cabinets, a mega soaking tub and volume shower with a separate water closet with smart commodes. A capacious walk-in closet offers a well scaled capacity and window, while the primary bedroom itself yields King Size bedding, and its own sitting area. Another garden facing En-Suite captures views of a burgeoning neighborhood with its very own bath. 2 More Bedrooms- one of which is also Garden facing round up the Jack n Jill concept and a shared bath. Richly defined vanities, multi layered textured tiles with modern fixtures encapsulate this masterful house n home. I await your visit, and cannot wait to hear your observations..
Show all description
Basics
- Bathrooms Half: 0
- Date added: Added 24 minutes ago
- Category: Single Family Residence
- Type: Residential
- Bedrooms: 5
- Bathrooms: 4
- Half baths: 0
- Area, sq ft: 3000 sq ft
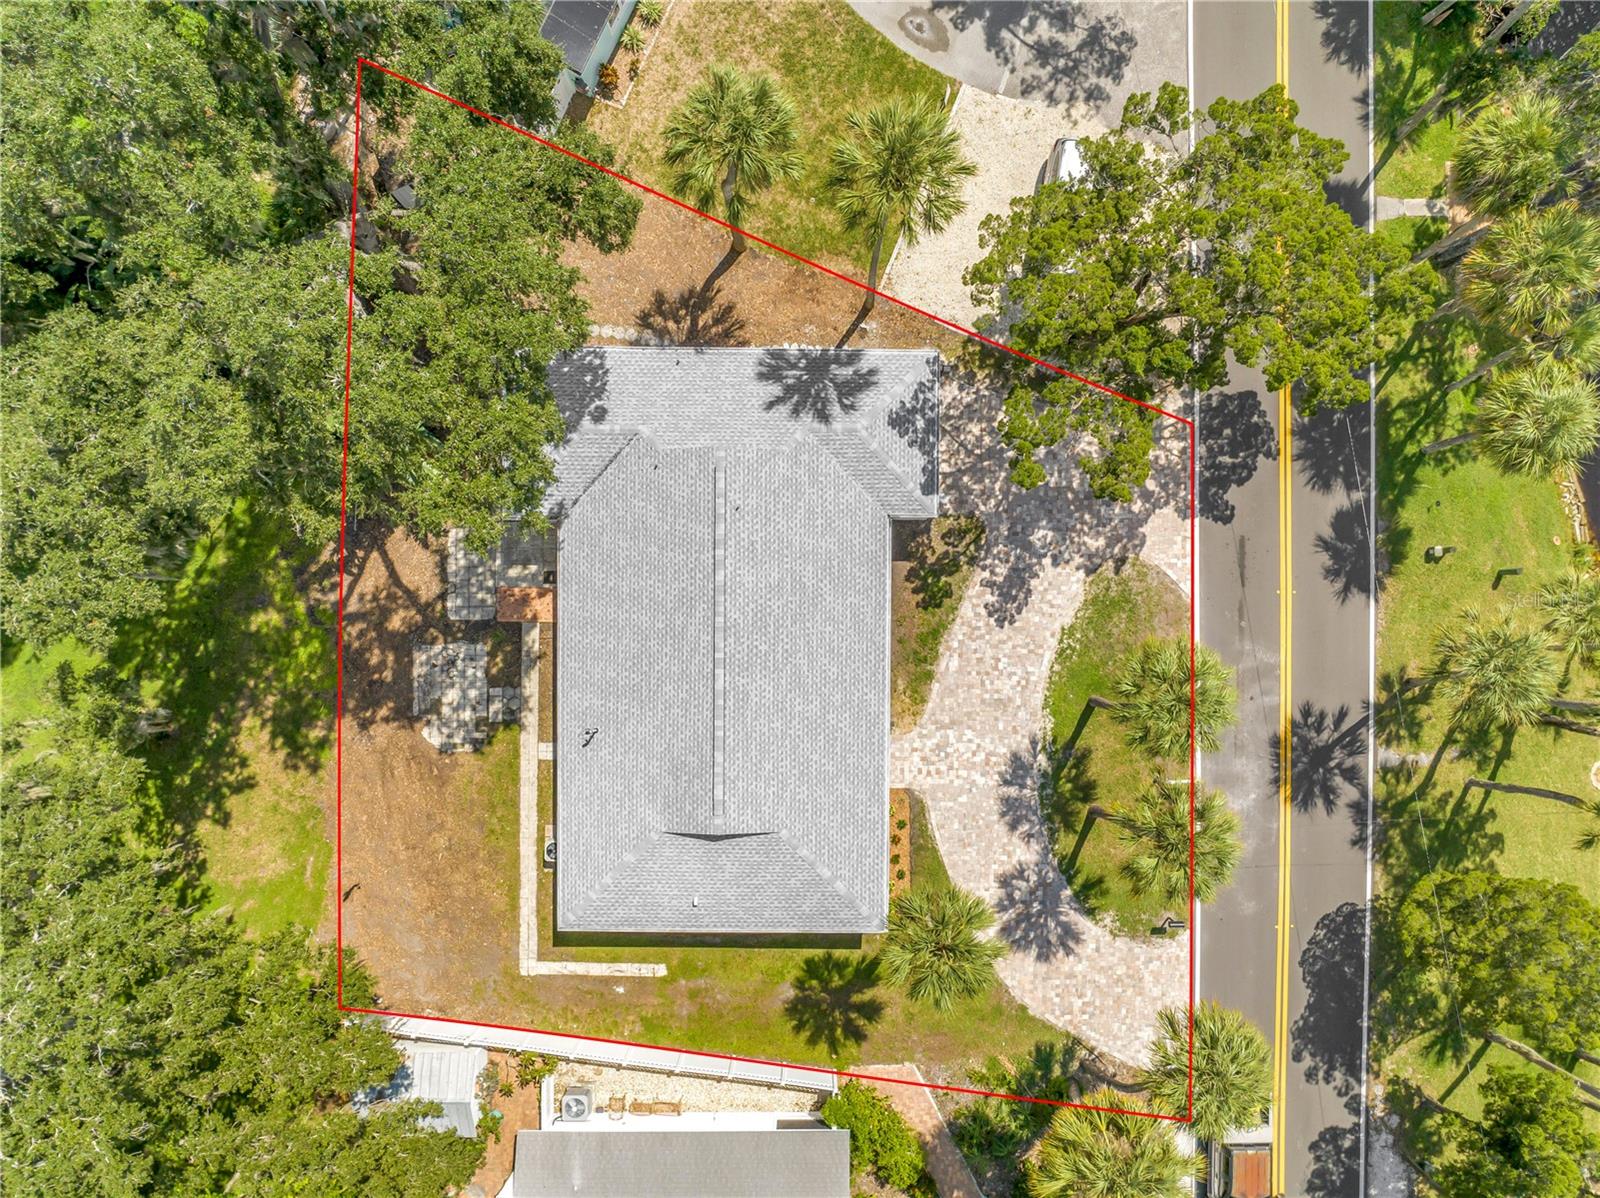
- Lot size, sq ft: 5994 sq ft
- Year built: 2025
- SubdivisionName: OAKLAND SUB
- GarageSpaces: 0
Location
- CountyOrParish: Pinellas
- City / Department: DUNEDIN
Property Features
- Interior Features: High Ceilings, Kitchen/Family Room Combo, Open Floorplan, Other, PrimaryBedroom Upstairs
- Appliances: Dishwasher, Disposal, Microwave, Range, Refrigerator
- Flooring: Wood
- Laundry Features: Laundry Room
- Patio And Porch Features: Patio, Rear Porch
- Garage YN: Yes
- Attached Garage YN: Yes
- Garage Spaces: 0
- Carport Spaces: 0
- Pets Allowed: Cats OK, Dogs OK
- Roof: Shingle
- Vegetation: Mature Landscaping, Oak Trees, Trees/Landscaped
- Water Source: Public
- Sewer: Public Sewer
- Cooling: Central Air
- Heating: Central
- Furnished: Unfurnished
Property Details
- Subdivision Name: OAKLAND SUB
- Direction Faces: East
- New Construction YN: Yes
- Construction Materials: Block, Stucco
Fees&Taxes
- Tax Year: 2025
- Tax Annual Amount: $3,983
Amenities & Features
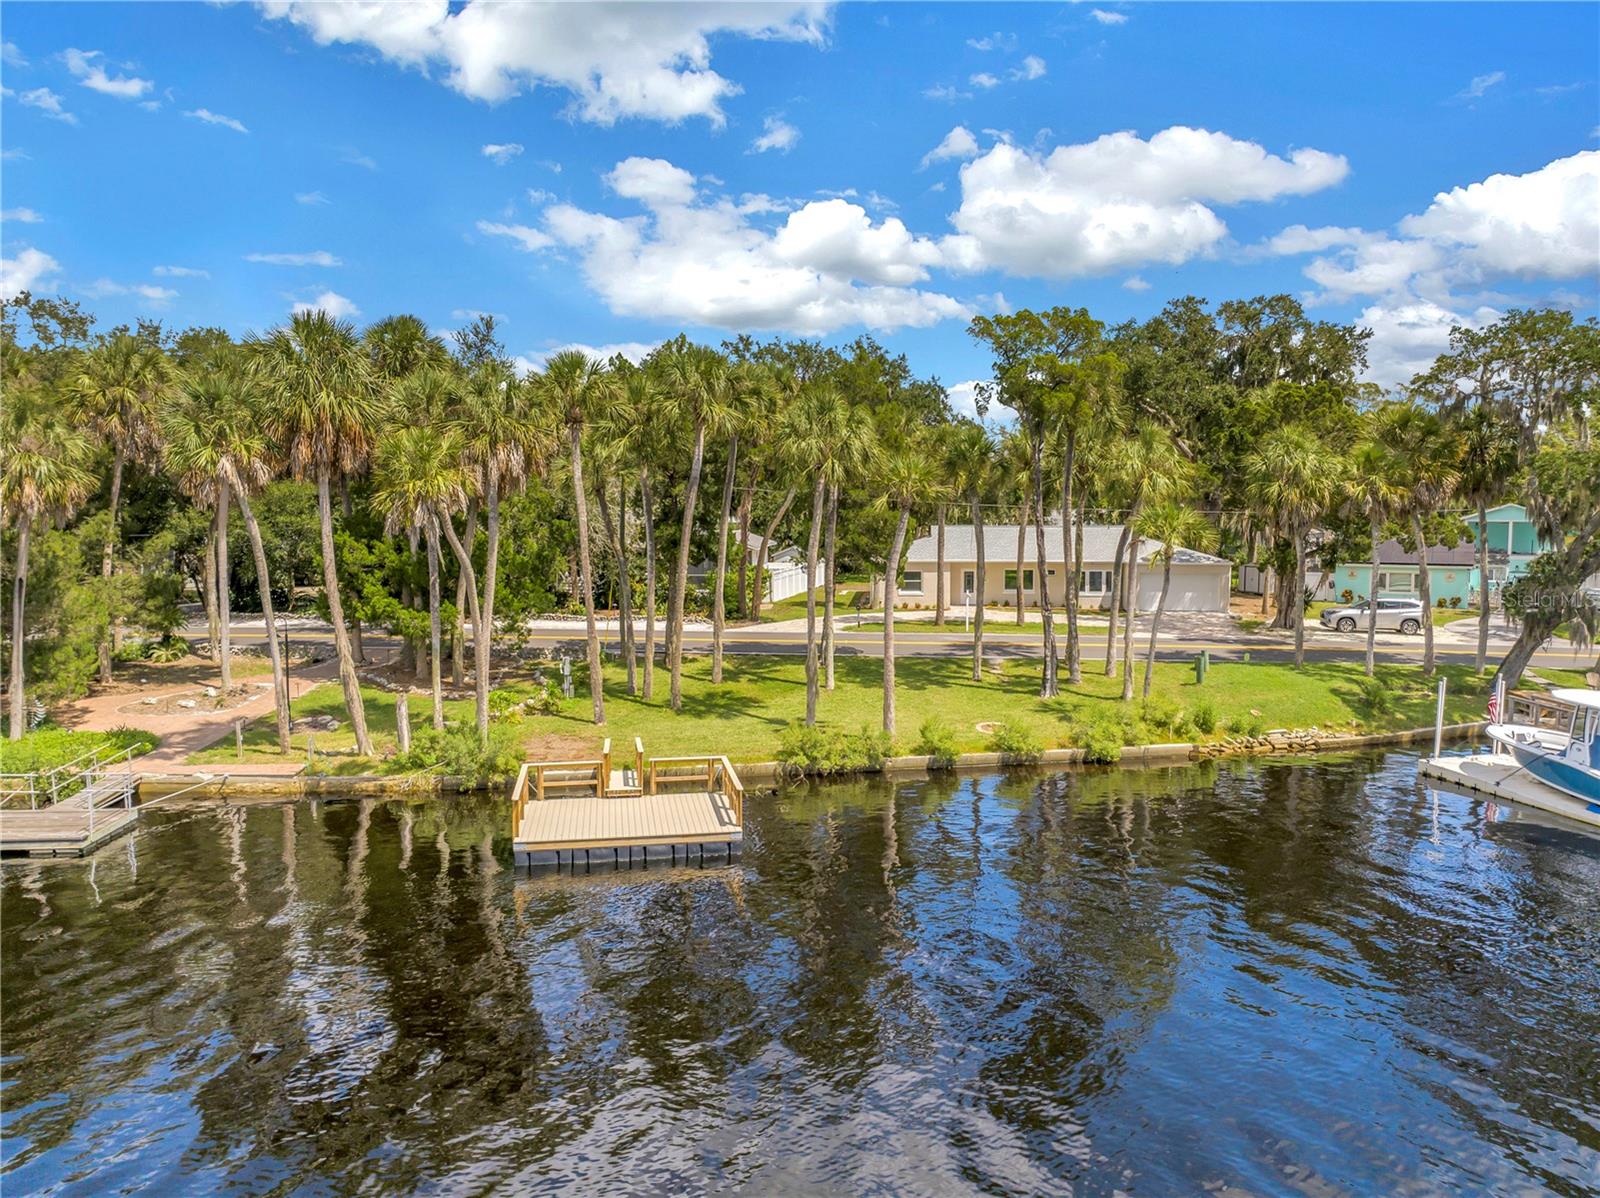
- Waterfront available: No
- GarageYN: Yes
- AttachedGarageYN: Yes
- FireplaceYN: No
- PoolPrivateYN: No
- Cooling: Central Air
- Utilities: Cable Available, Other
- Features:
- Amenities: