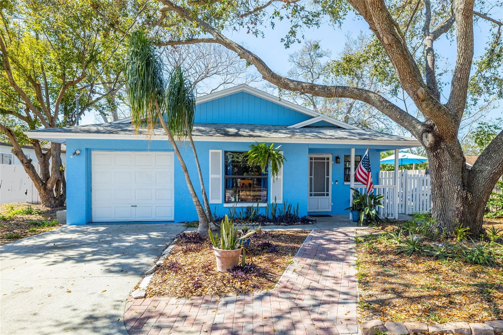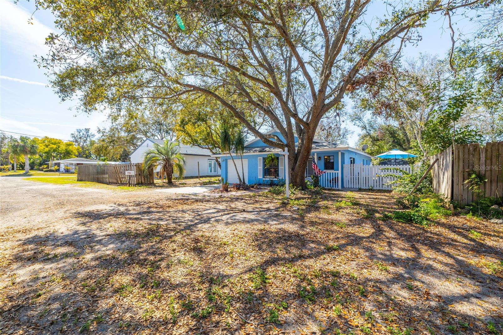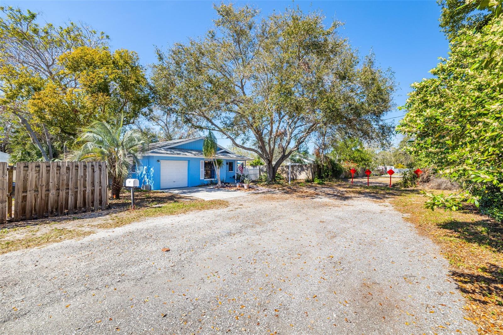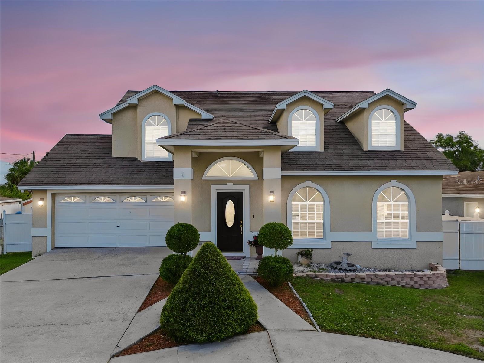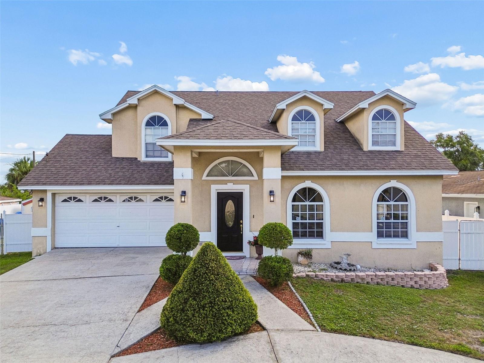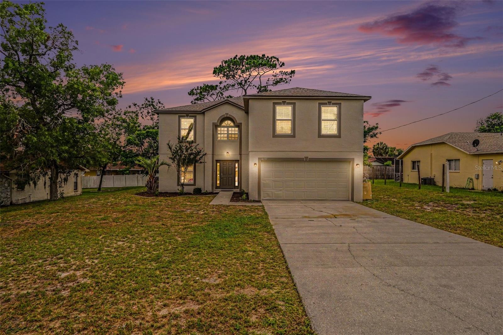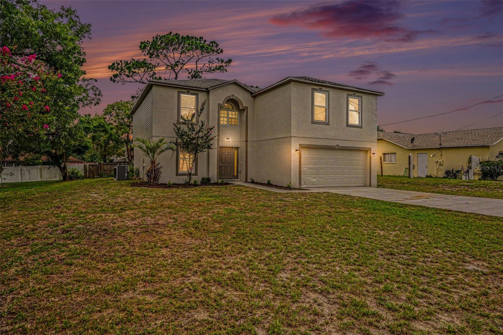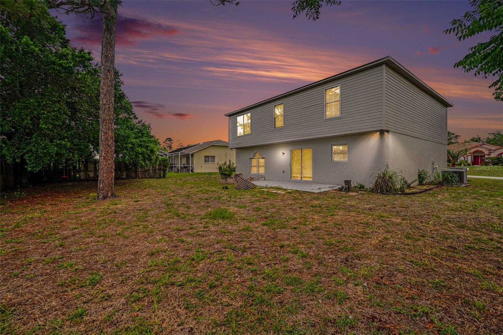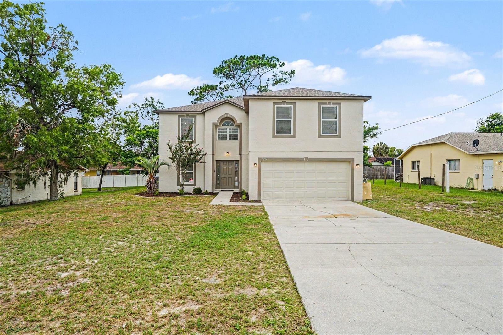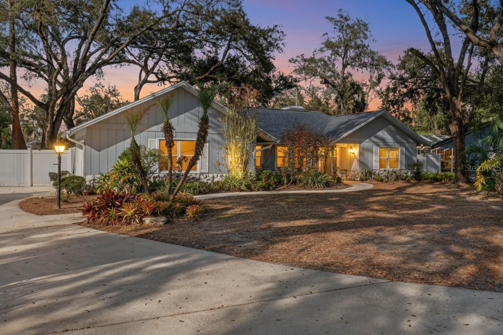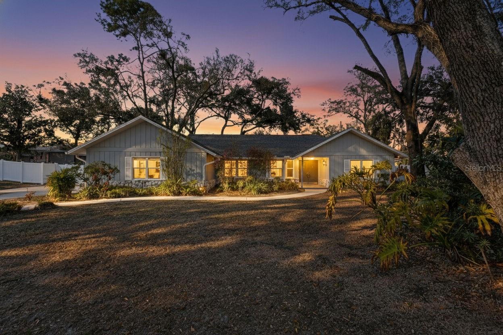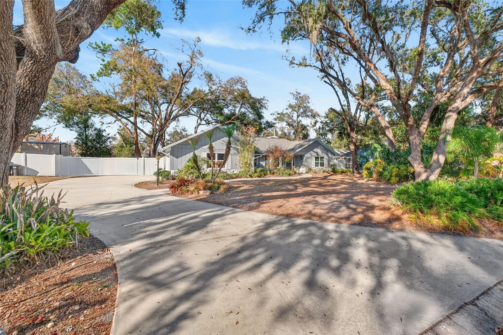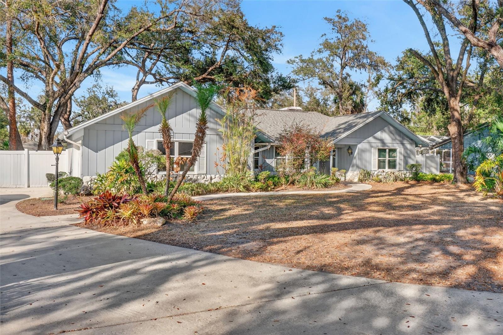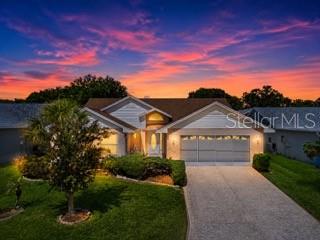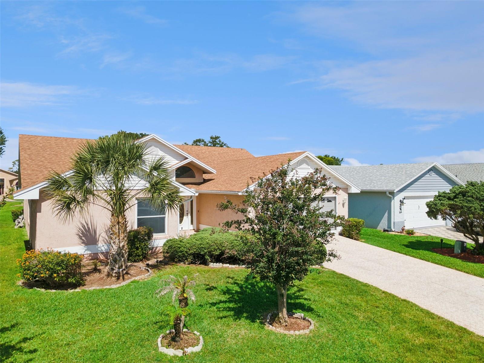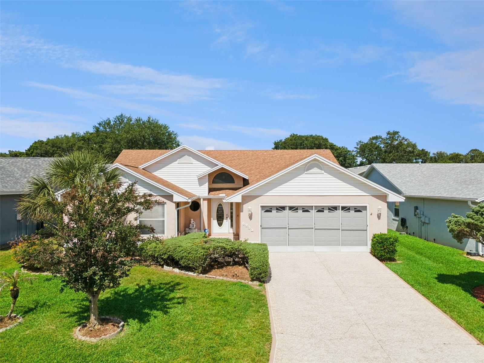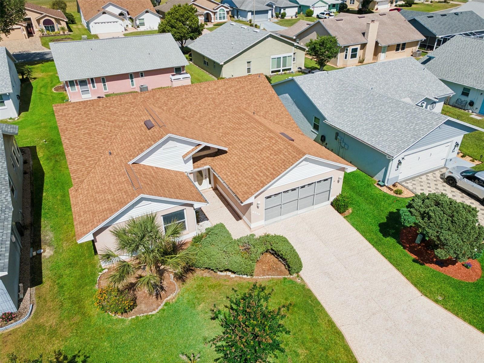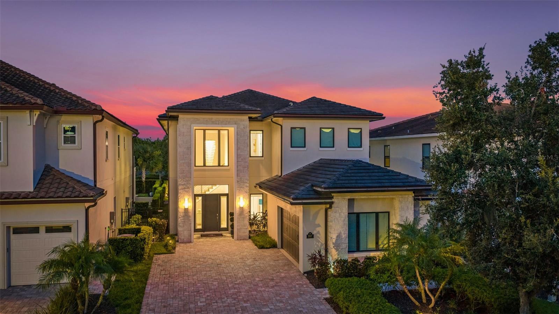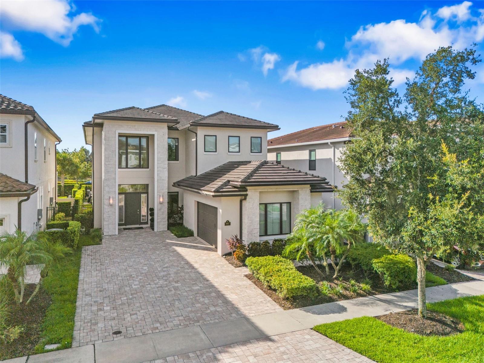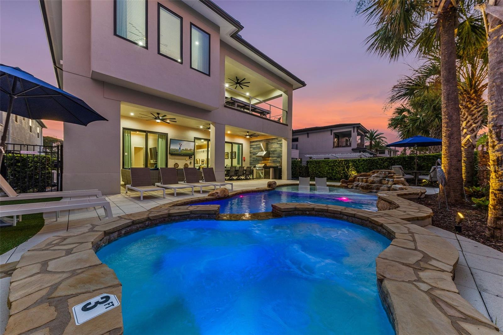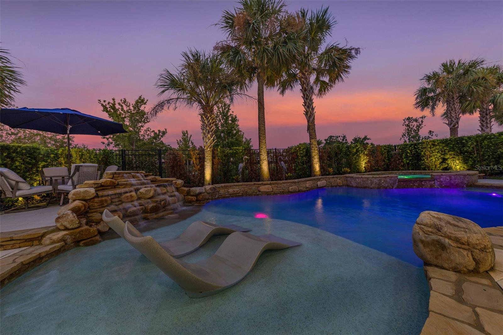
1024 BANKS ROSE STREET CELEBRATION FL 34747
Courtesy of
- Listing Office: REAL BROKER, LLC
- Status: Active
- MLS ID: MFRS5151907
Description
-
Description:
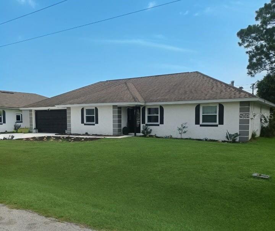
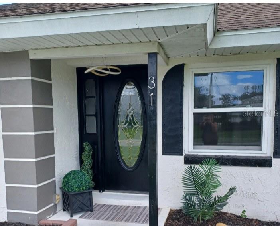
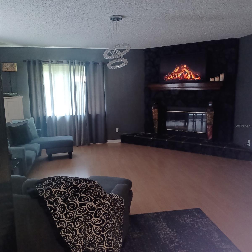
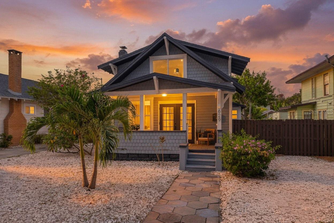
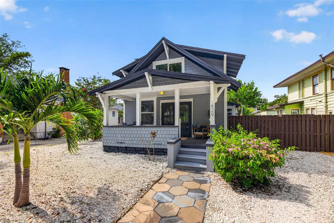
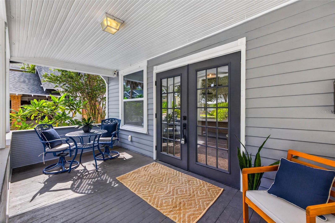
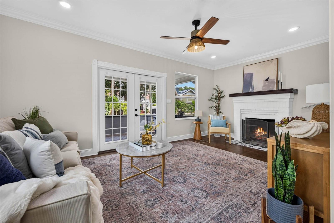
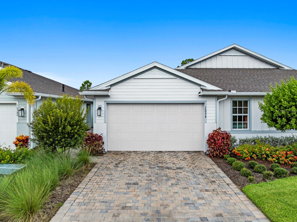
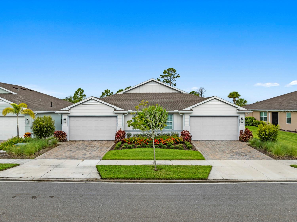
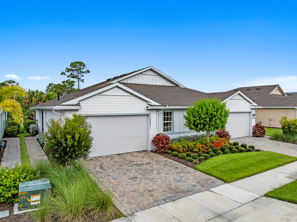
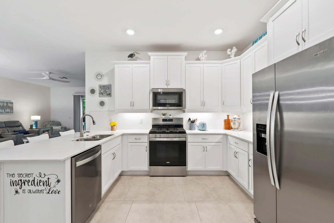
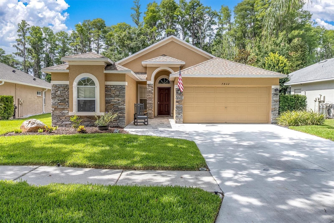
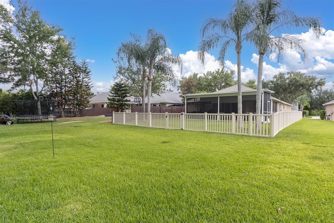
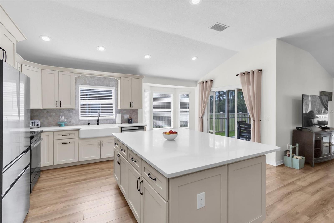
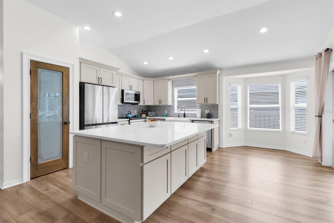
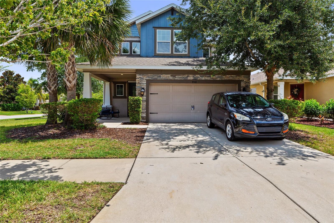
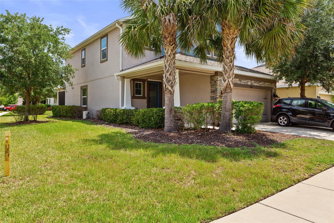
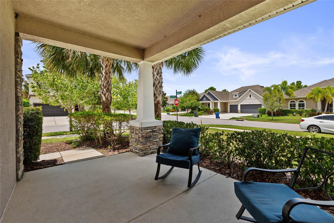
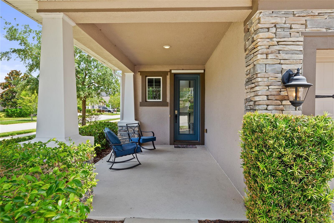
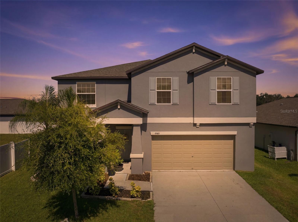
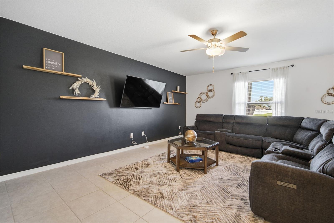
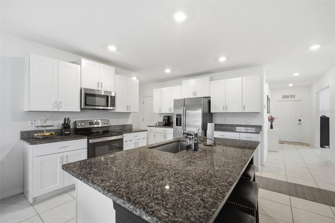
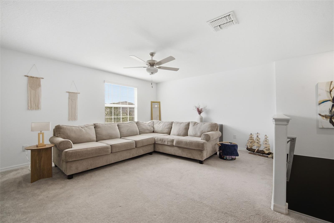
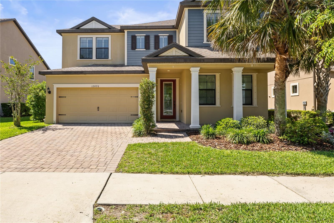
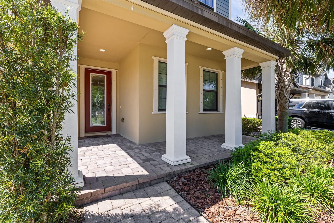
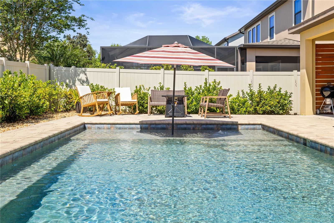
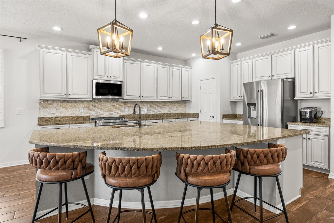
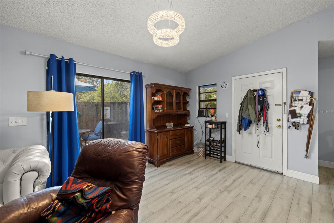
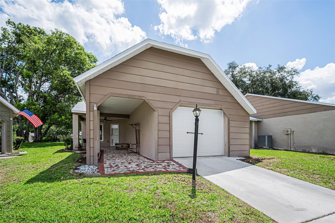
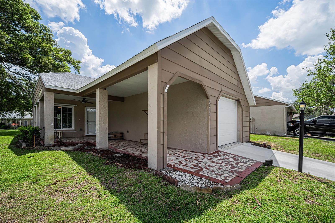
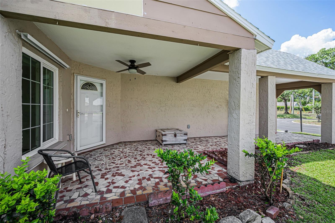
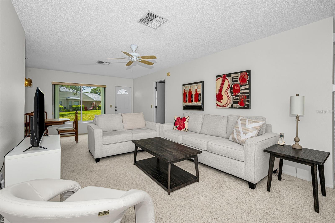
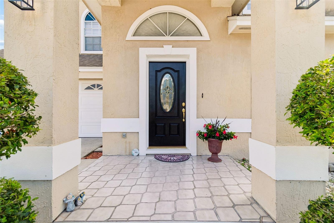
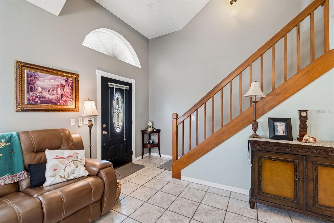
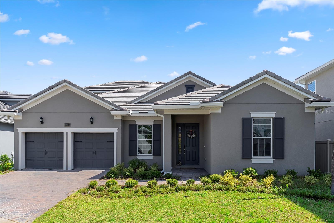
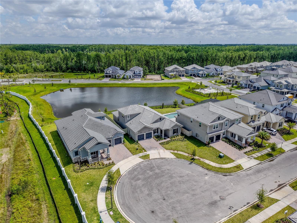
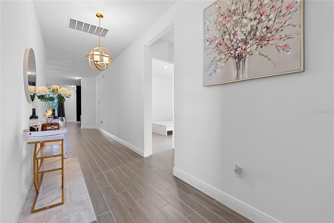
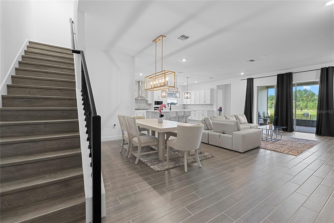
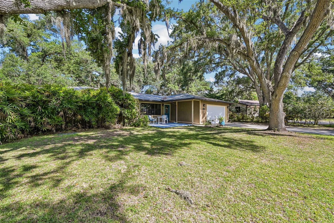
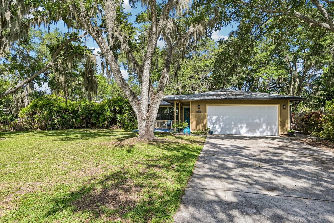
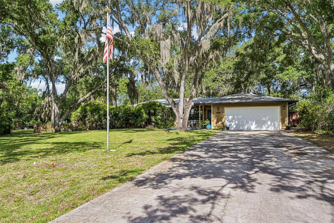
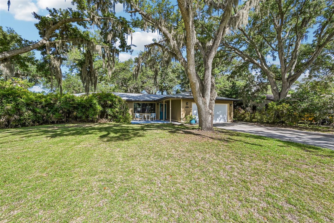
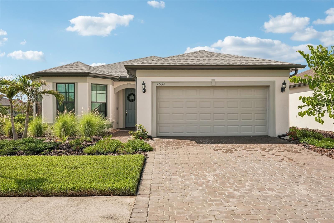
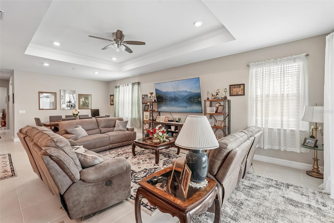
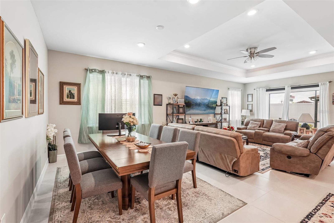
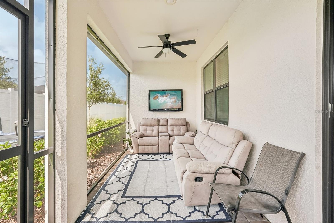
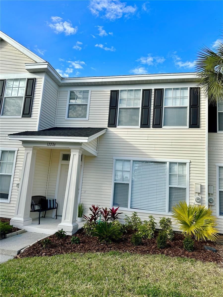
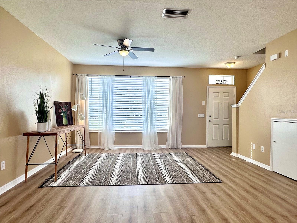
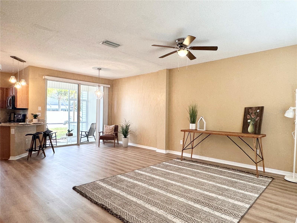
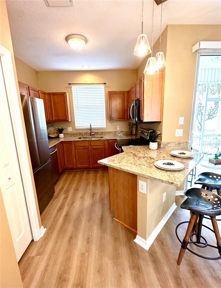
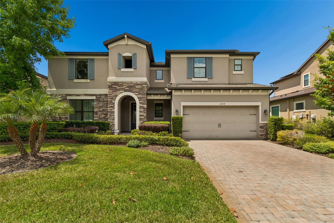
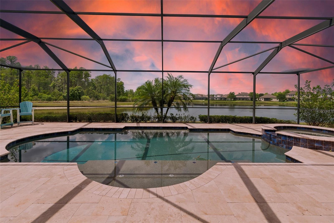
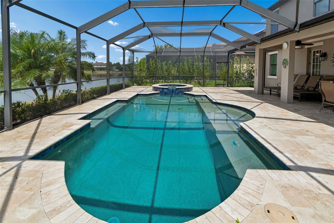
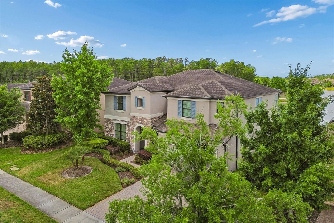
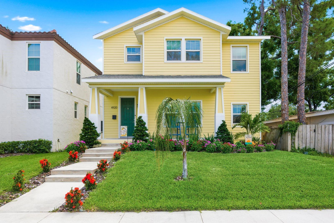
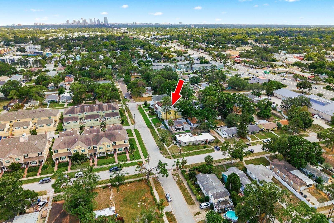
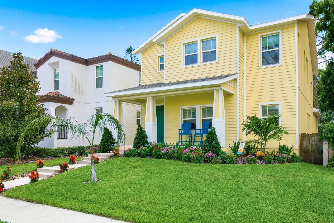
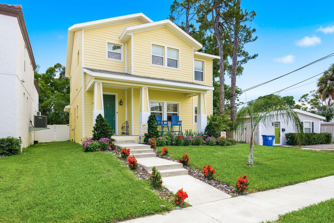
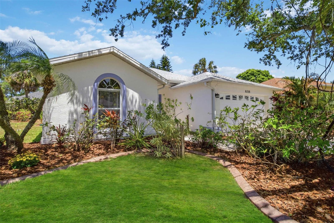
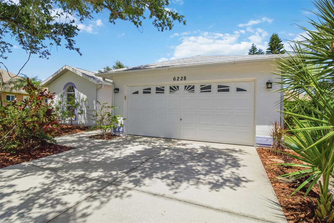
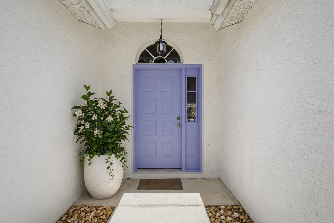
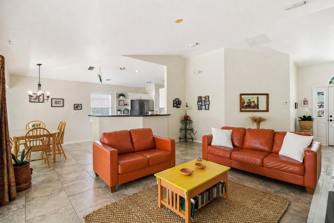
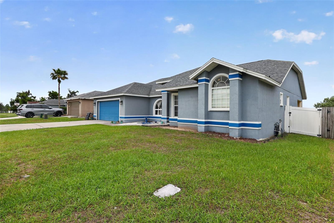
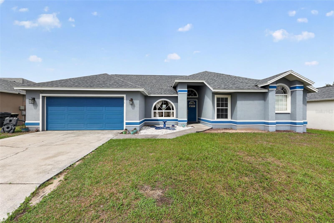
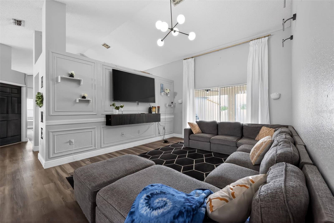
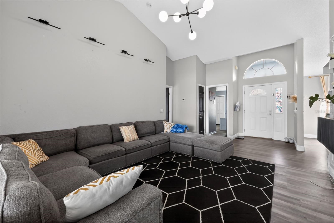
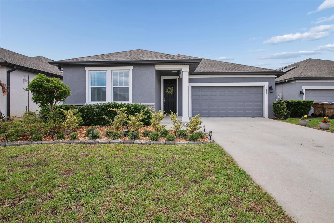
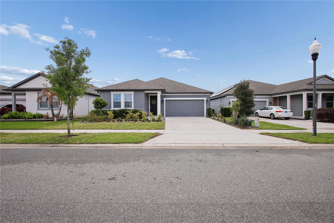
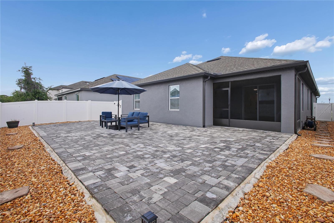
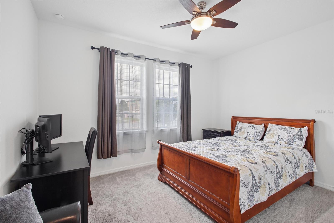
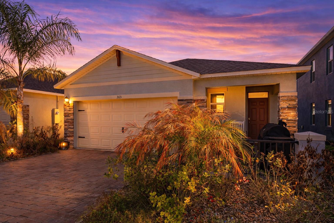
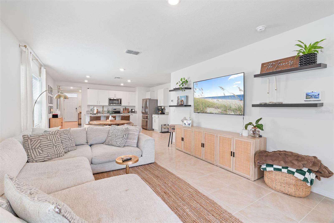
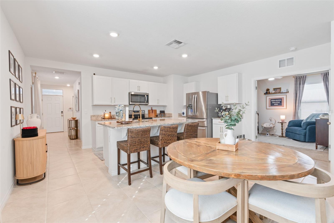
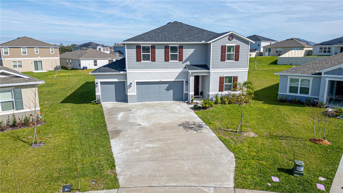
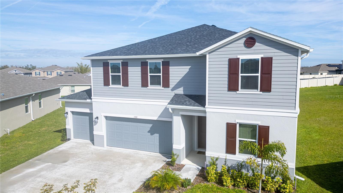
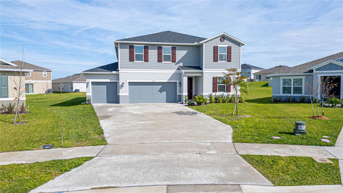
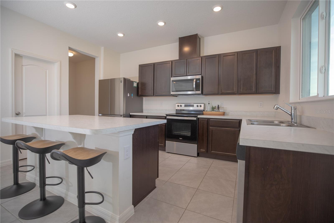
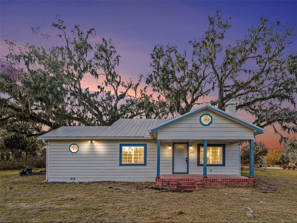
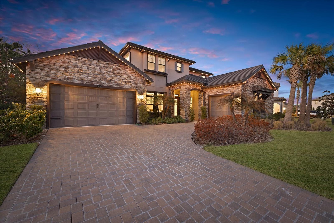
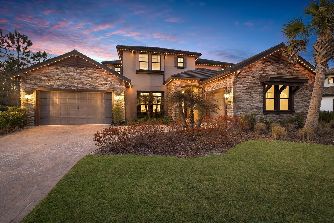
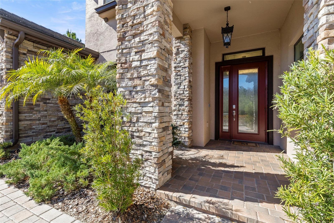
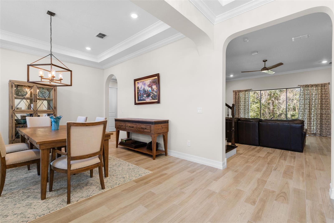
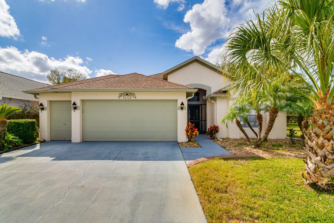
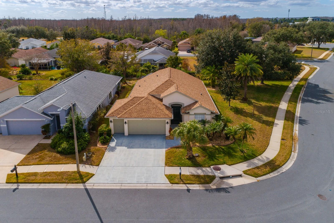
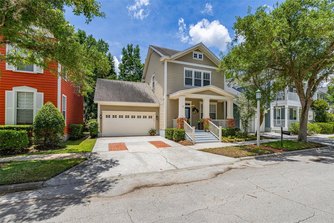
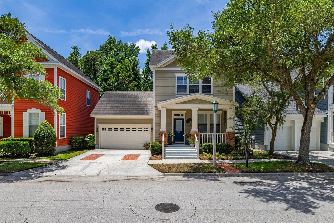
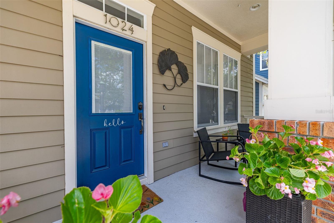
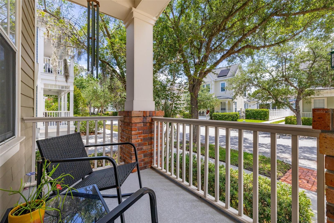
Located in Celebration, this 3-bedroom, 2.5-bathroom home backs up to a permanent conservation view, offering unobstructed nature views. The Craftsman-style property features a layout designed around natural light and privacy. The exterior includes a front porch and an attached two-car garage equipped with built-in shelving. Inside, the main level showcases hardwood floors and crown molding throughout. Positioned at the front of the home is a bright, adaptable space suitable for use as a formal dining room or a secondary sitting area. The main living area flows into the kitchen, which is outfitted with quartz countertops, a deep granite composite sink, 42-inch upper cabinets, stainless steel appliances, a central island, and an attached dinette area. Plantation shutters for the kitchen and front room are included with the home. Nearby, the large living room centers around a wood-burning fireplace and a built-in speaker setup. French doors open from the main living space to a large, screen-enclosed stamped concrete lanai featuring custom landscape uplighting and access to the private backyard setting. All three bedrooms are located on the upper level, with one featuring newly installed carpeting. The primary suite features two separate closets within the bedroom, plus an additional walk-in closet located inside the completely remodeled ensuite primary bathroom. The primary bathroom is equipped with a garden tub and a separate walk-in shower. The two secondary bedrooms share a full guest bathroom. The home's major systems have been updated, including a new HVAC system installed in 2024, a roof installed in November 2018, and a water heater and water softener system both installed in 2023. The property is positioned on a street in the South Village neighborhood, with access to the walkable Celebration town center, local dining, outdoor recreation, and major theme parks. Call for a showing today!
Show all description - Virtual Tour: https://www.zillow.com/view-imx/8fde0817-a303-4353-bb5a-67245de83346?setAttribution=mls&wl=true&initialViewType=pano&utm_source=dashboard
Video
Basics
- Bathrooms Half: 1
- Date added: Added 1 hour ago
- Category: Single Family Residence
- Type: Residential
- Bedrooms: 3
- Bathrooms: 3
- Half baths: 1
- Floors: 2
- Area, sq ft: 1987 sq ft
- Lot size, sq ft: 3485 sq ft
- Year built: 2001
- View: Trees/Woods
- SubdivisionName: CELEBRATION SOUTH VILLAGE UNIT 5
- GarageSpaces: 2
Location
- CountyOrParish: Osceola
- City / Department: KISSIMMEE
Location Details
- Elementary School: Celebration K-8
- Middle Or Junior School: Celebration K-8
- High School: Celebration High
Property Features
- Interior Features: Ceiling Fans(s), Crown Molding, Eat-in Kitchen, Kitchen/Family Room Combo, Open Floorplan, PrimaryBedroom Upstairs, Solid Wood Cabinets, Split Bedroom, Vaulted Ceiling(s), Walk-In Closet(s)
- Appliances: Cooktop, Dishwasher, Disposal, Dryer, Electric Water Heater, Microwave, Refrigerator, Washer, Water Filtration System
- Flooring: Carpet, Ceramic Tile, Hardwood
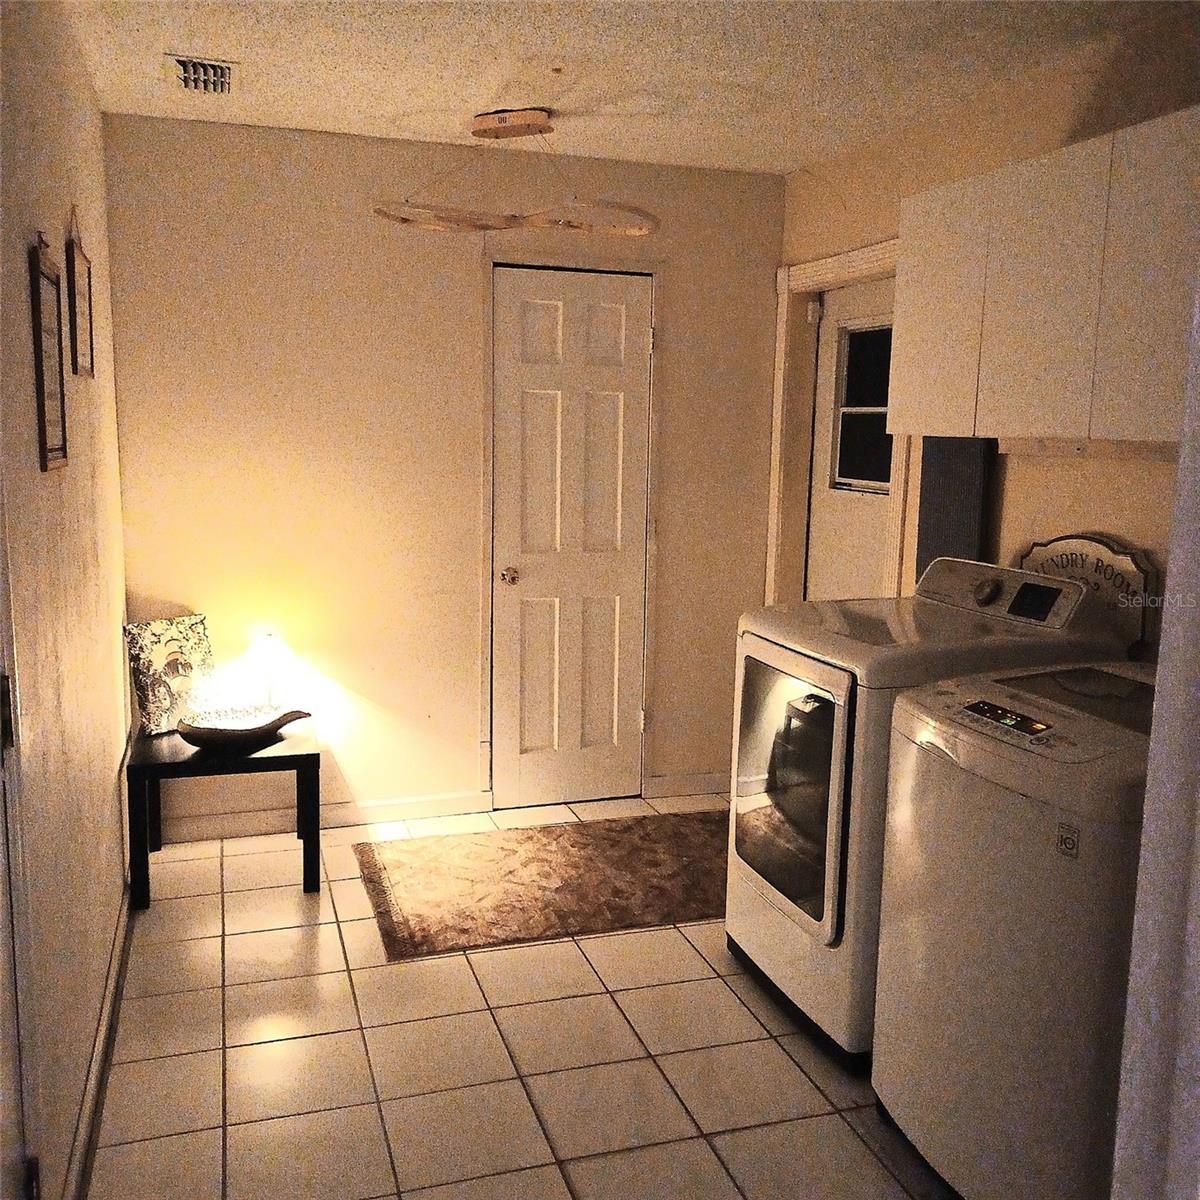
- Laundry Features: Laundry Room
- Fireplace YN: Yes
- Fireplace Features: Living Room, Wood Burning
- Garage YN: Yes
- Attached Garage YN: Yes
- Garage Spaces: 2
- Pets Allowed: Breed Restrictions
- Exterior Features: Private Mailbox, Private Yard
- Roof: Shingle
- Window Features: Insulated Windows
- View: Trees/Woods
- Water Source: Public
- Sewer: Public Sewer
- Cooling: Central Air
- Heating: Central
- Furnished: Unfurnished
Property Details
- Subdivision Name: CELEBRATION SOUTH VILLAGE UNIT 5
- Direction Faces: Northwest
- Construction Materials: Vinyl Siding, Frame
Association Information
- Association YN: Yes
- Association Fee: 445.59
- Association Fee Frequency: Quarterly
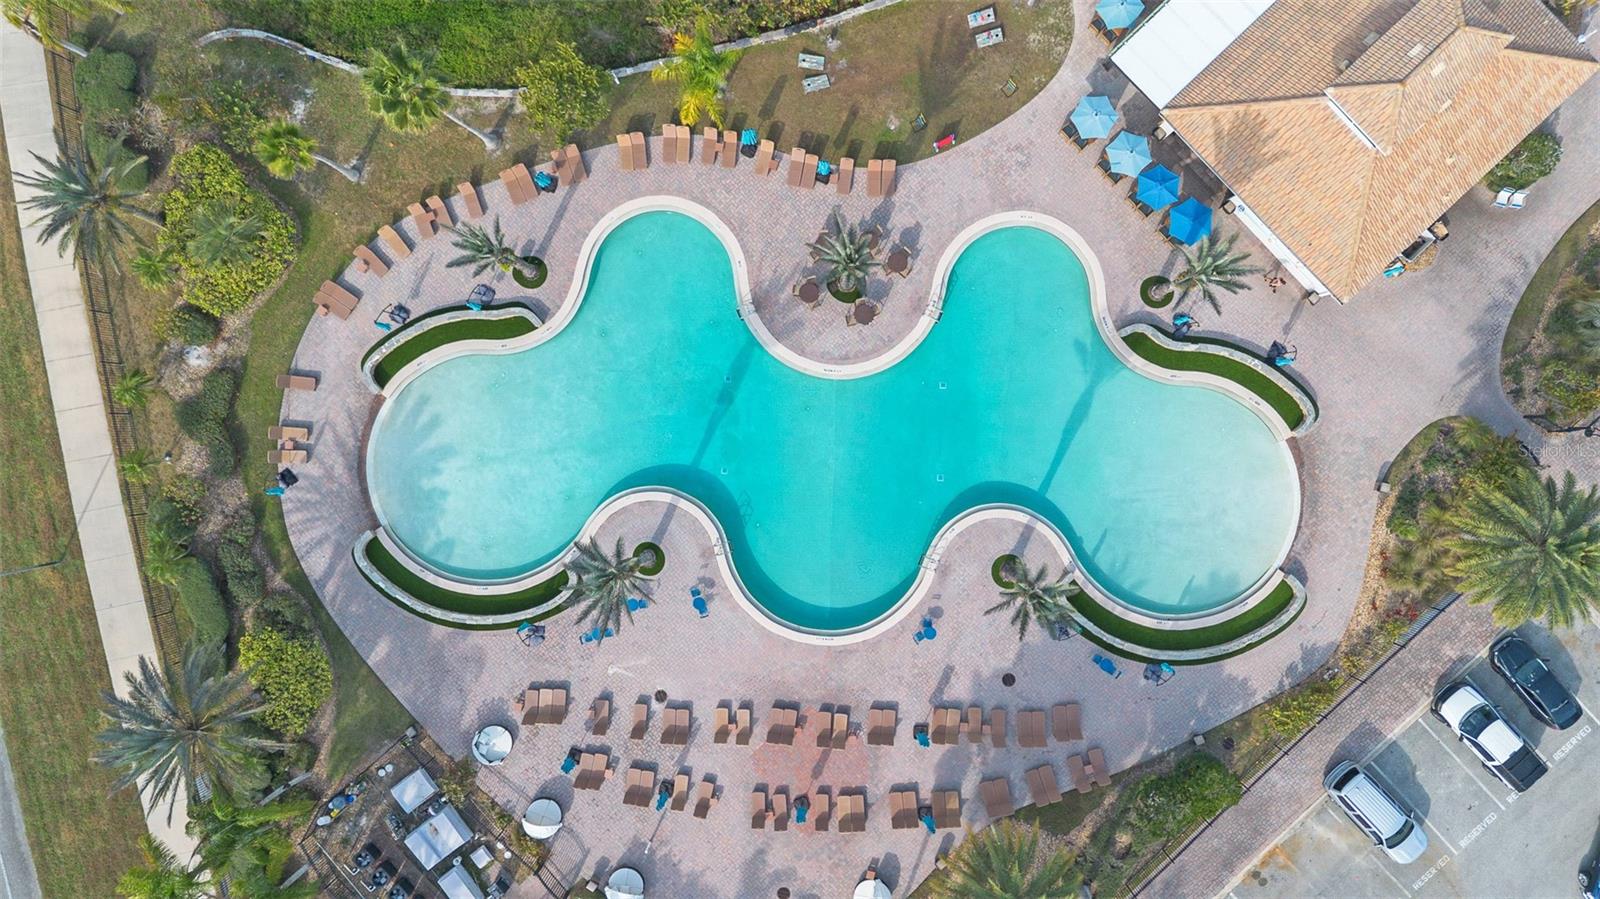
- Association Fee Includes: Pool, Maintenance Structure, Recreational Facilities
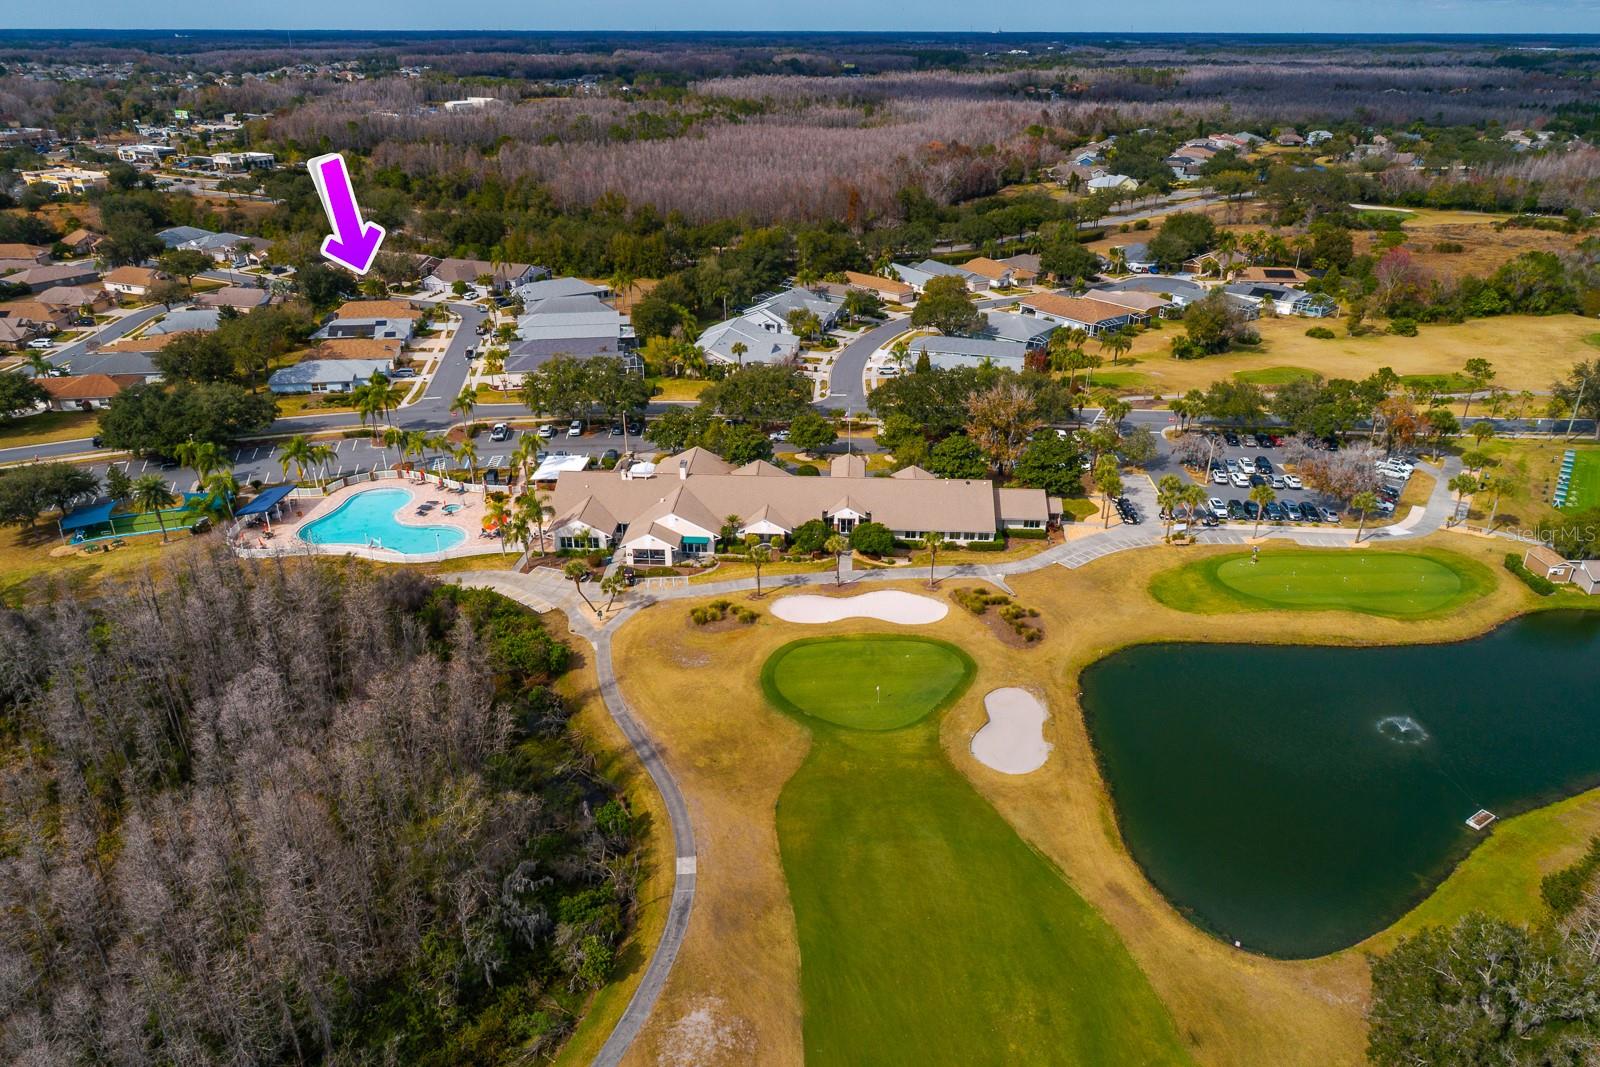
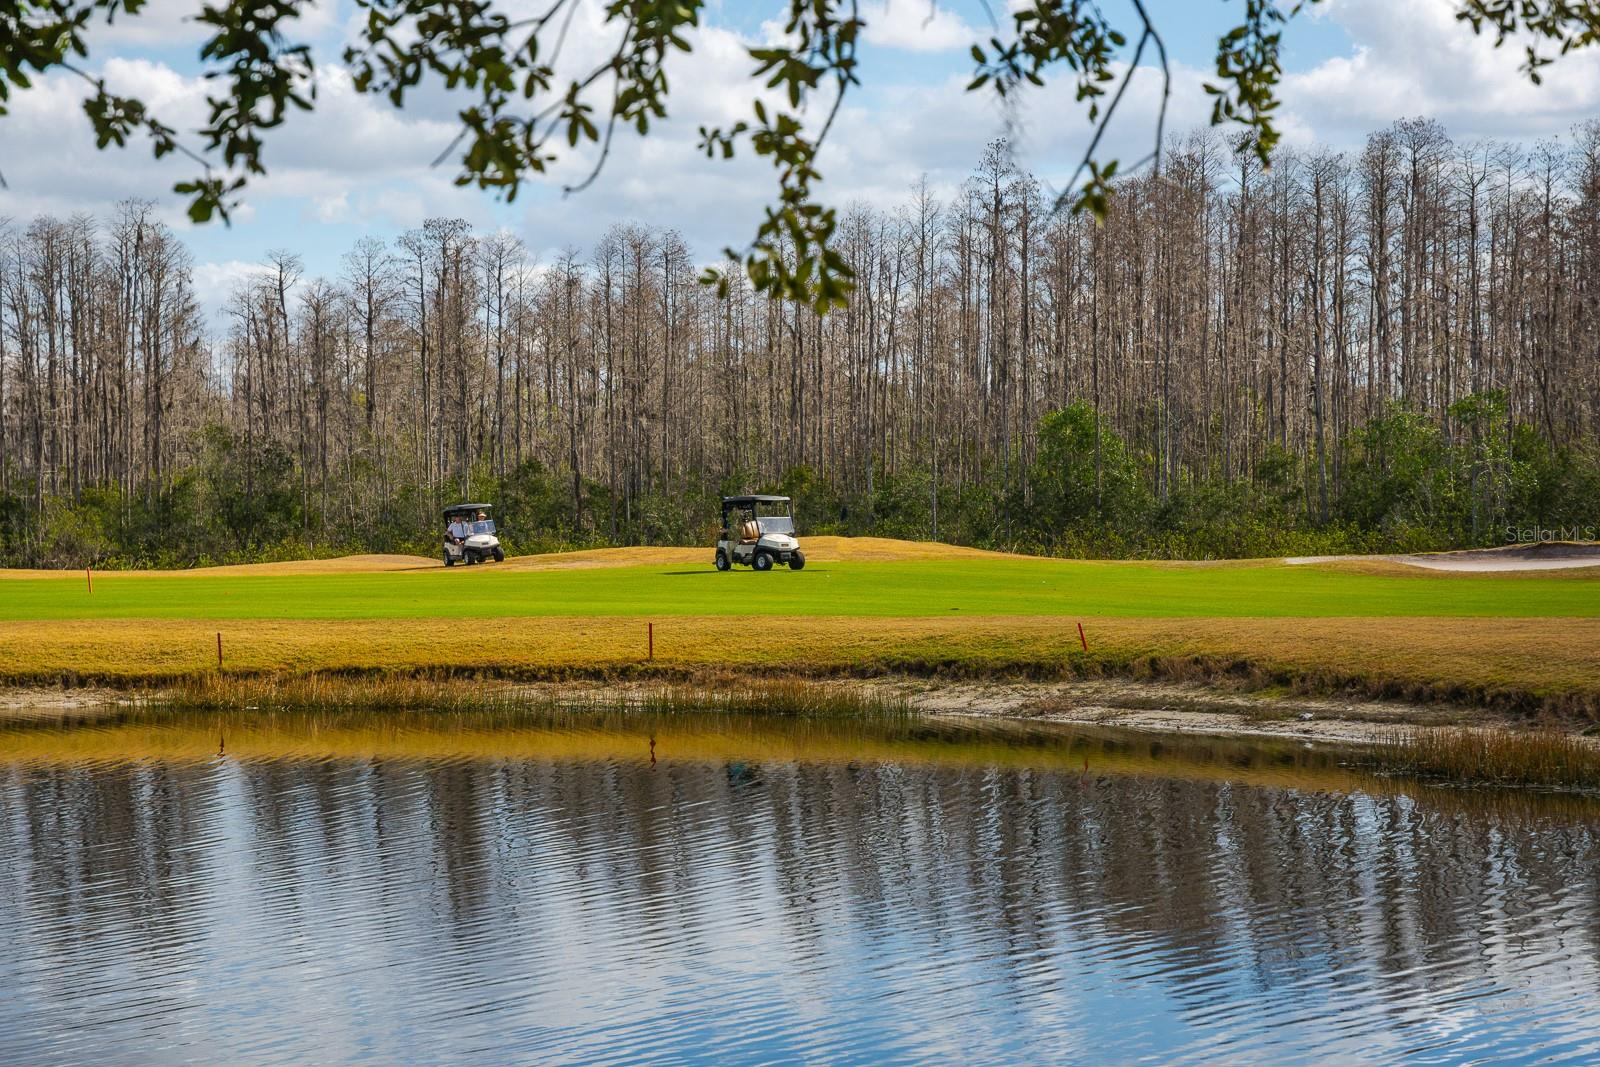
- Community Features: Buyer Approval Required, Deed Restrictions, Golf, Park, Playground, Pool, Restaurant, Sidewalks, Tennis Court(s), Street Lights
Fees&Taxes
- Tax Year: 2025
- Tax Annual Amount: $8,838
- Tax Other Annual Assessment Amount: 591
Green Building Info
- Green Water Conservation: Irrigation-Reclaimed Water, Whole House Water Purification
- Green Indoor Air Quality: No Smoking-Interior Buildg
Amenities & Features
- Waterfront available: No
- GarageYN: Yes
- AttachedGarageYN: Yes
- FireplaceYN: Yes
- PoolPrivateYN: No
- Cooling: Central Air
- CommunityFeatures: Buyer Approval Required, Deed Restrictions, Golf, Park, Playground, Pool, Restaurant, Sidewalks, Tennis Court(s), Street Lights
- WindowFeatures: Insulated Windows
- ExteriorFeatures: Private Mailbox, Private Yard
- Utilities: BB/HS Internet Available, Cable Connected, Electricity Connected, Public, Sewer Connected, Water Connected
- Features:
- Amenities:
Building Details
- ArchitecturalStyle: Craftsman
- NewConstructionYN: No
- Heating: Central
- Exterior material: Frame, Vinyl Siding
- Roof: Shingle