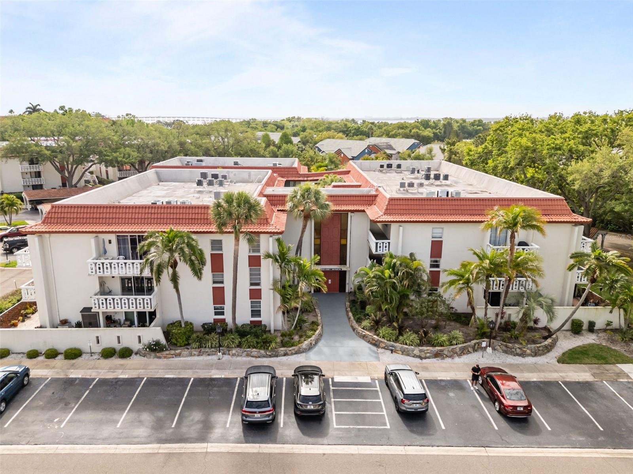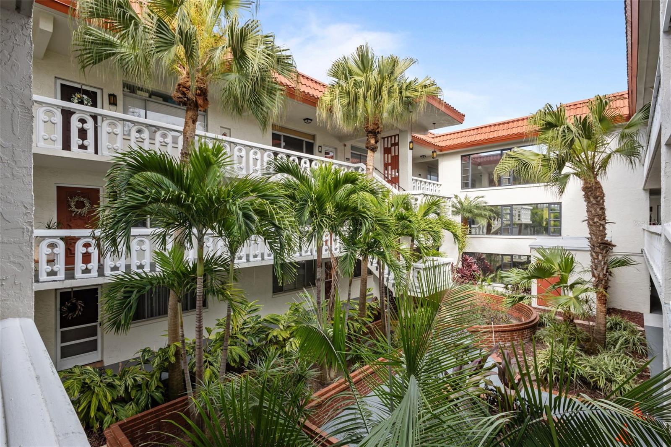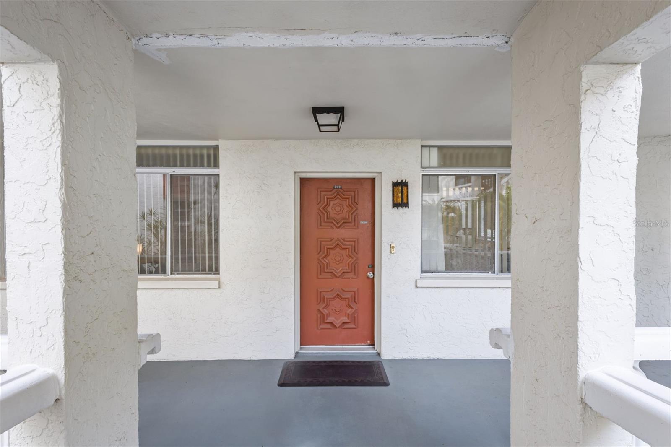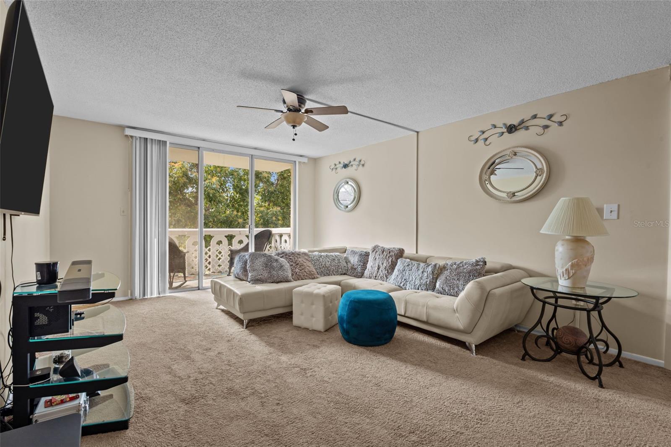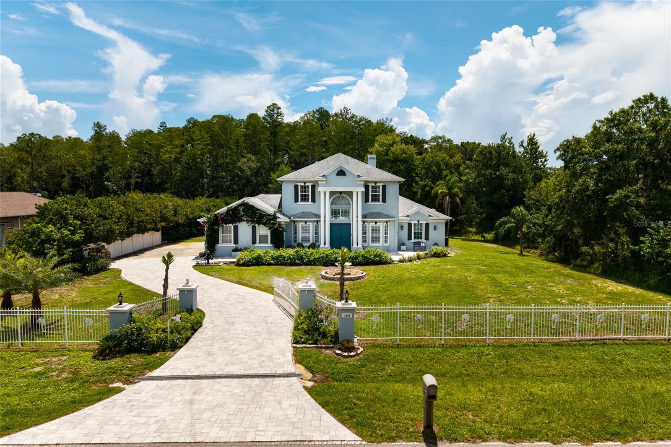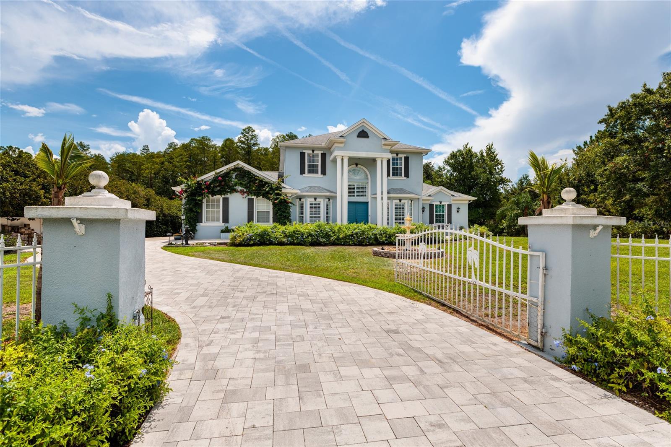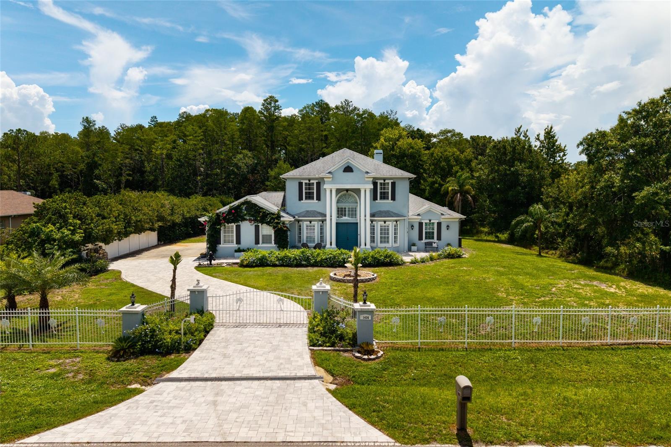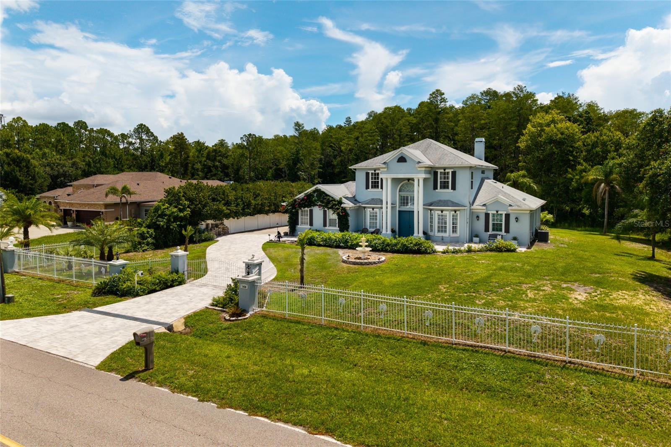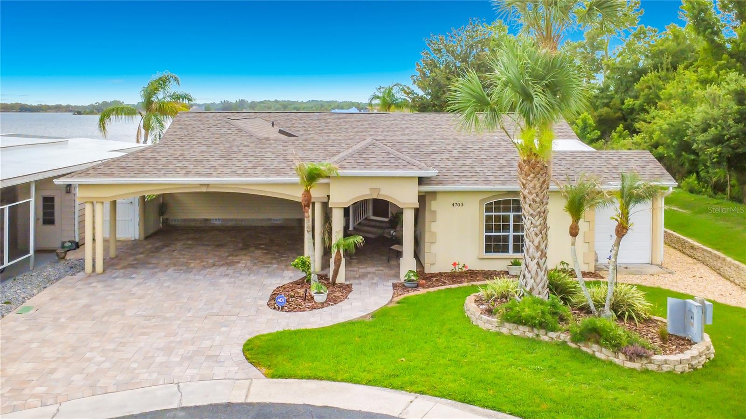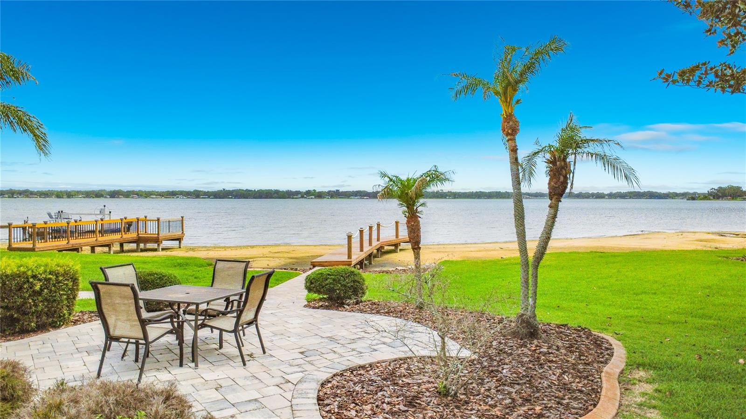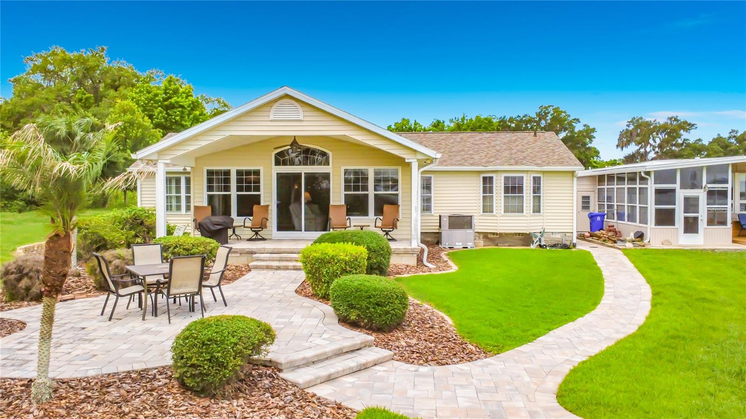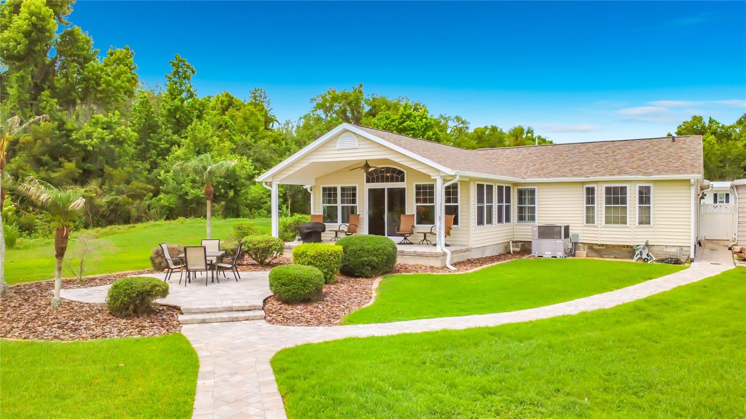
Courtesy of
- Listing Office: LPT REALTY, LLC
- Status: Active
- MLS ID: MFRTB8511385
Description
-
Description:
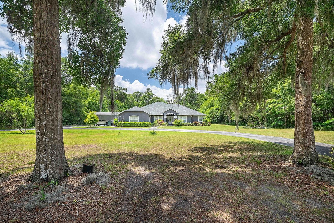
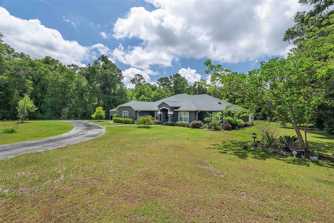
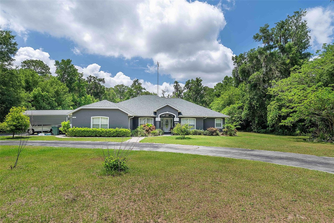
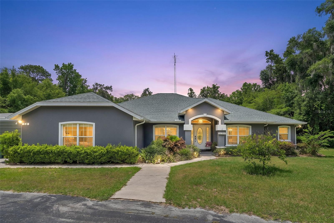
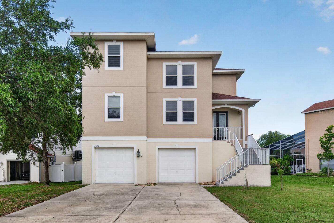
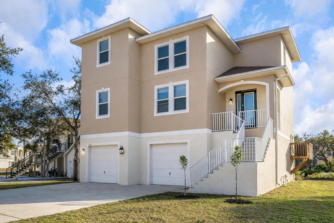
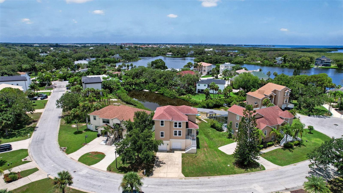
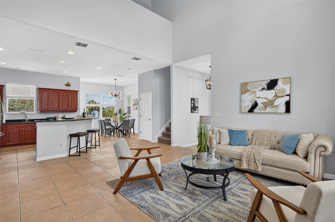
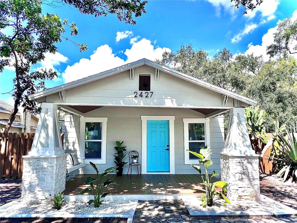
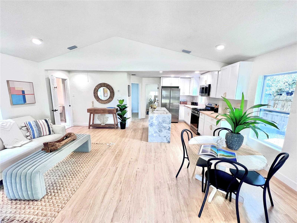
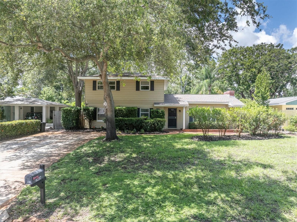
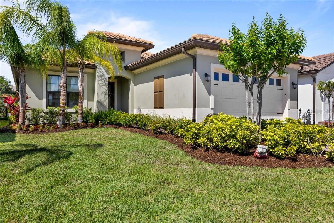
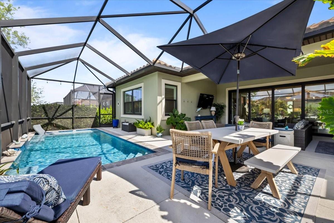
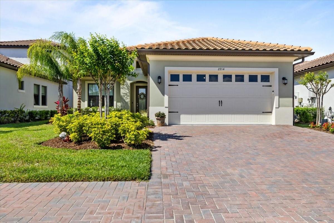
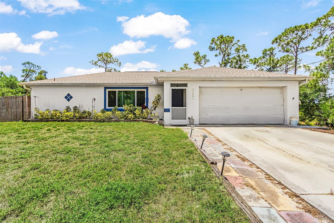
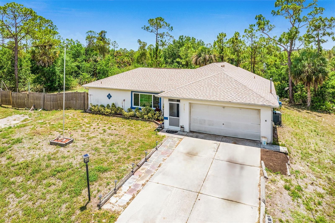
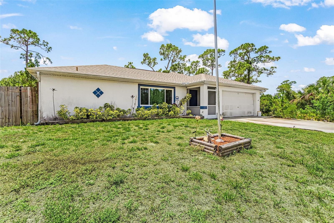
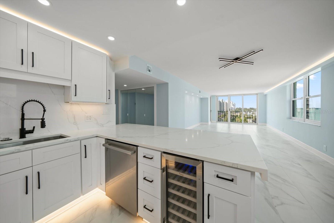
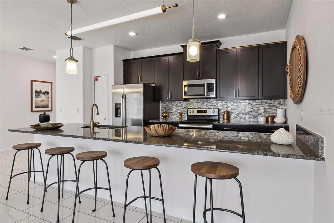
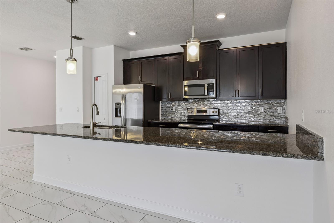
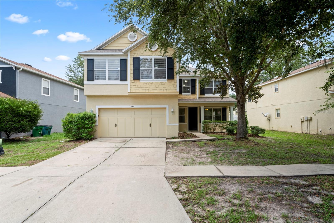
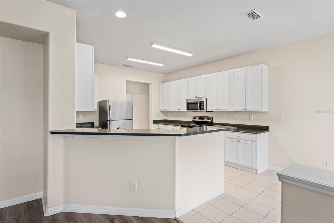
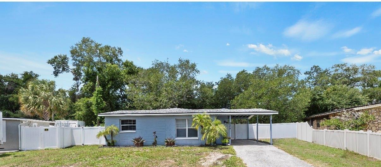
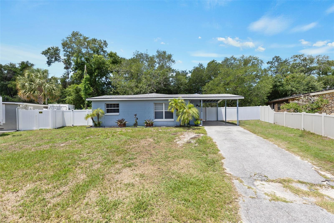
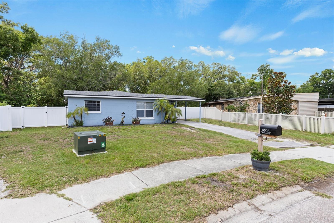
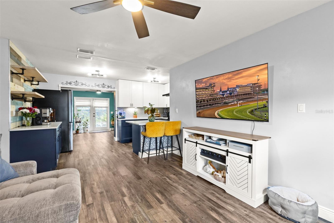
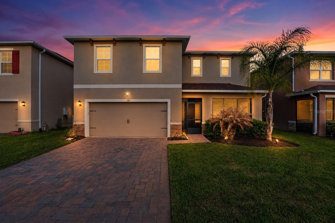
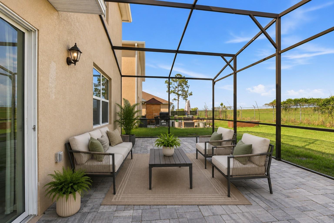
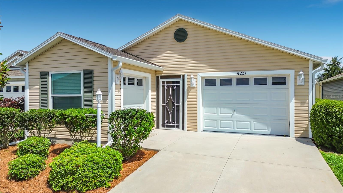
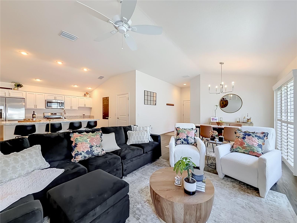
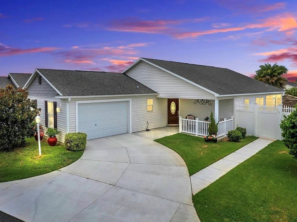
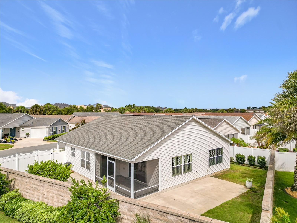
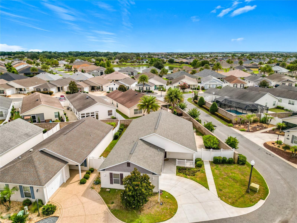
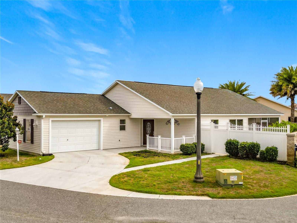
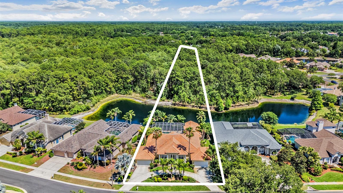
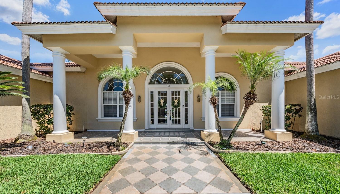
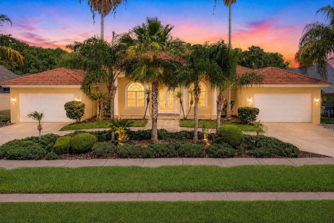
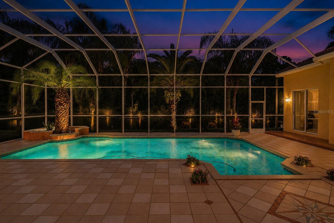
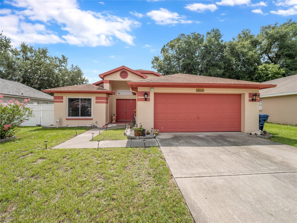
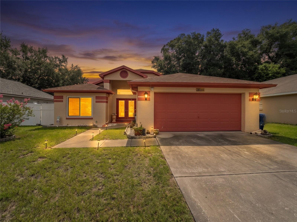
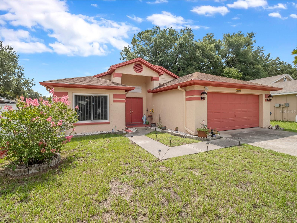
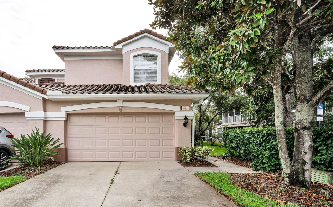
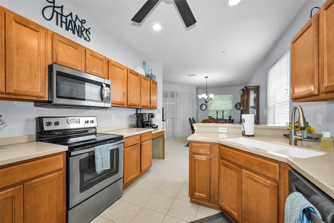
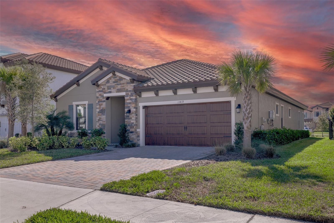
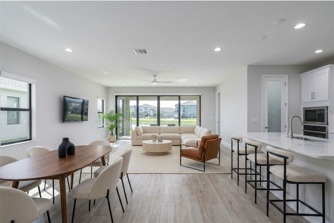
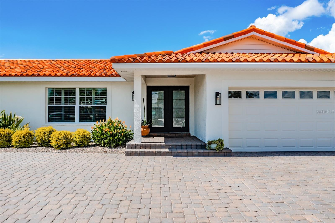
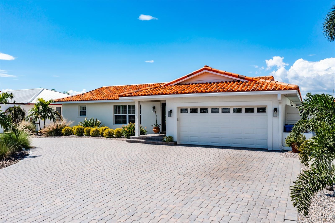
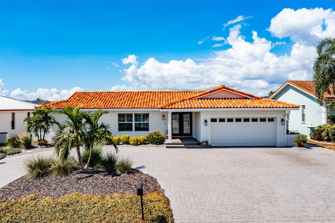
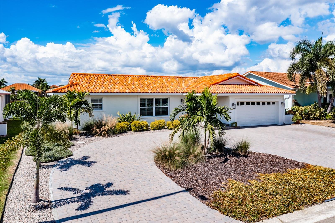
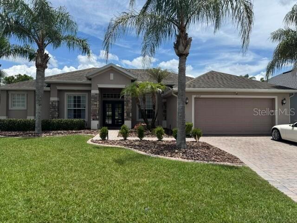
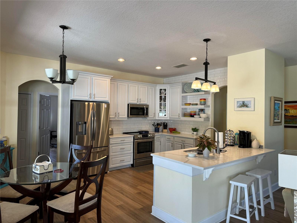
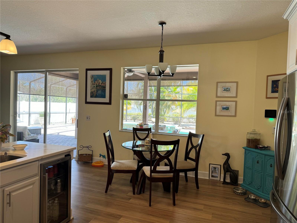
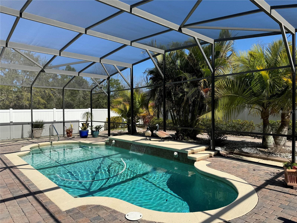
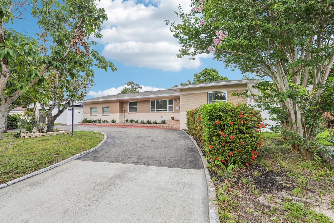
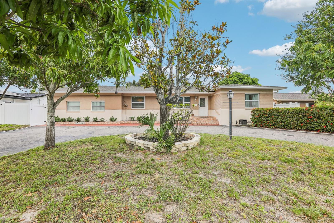
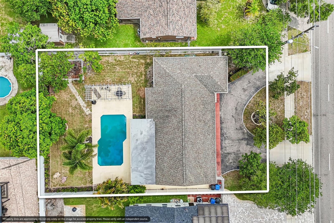
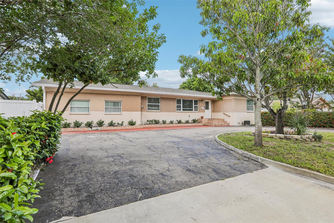
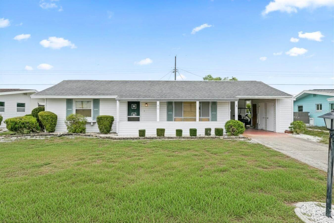
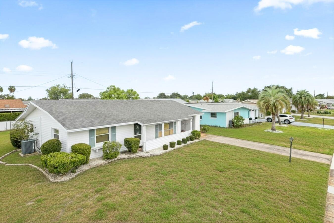
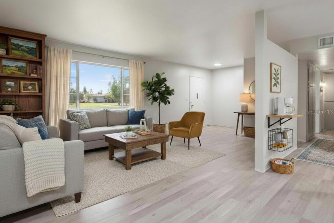
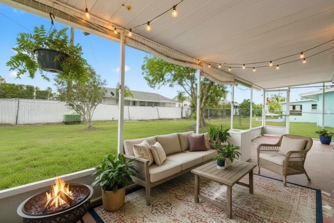
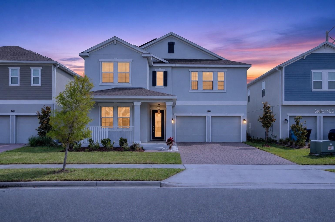
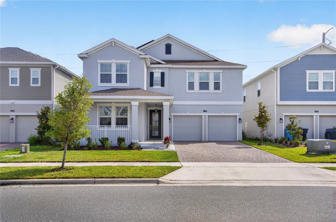
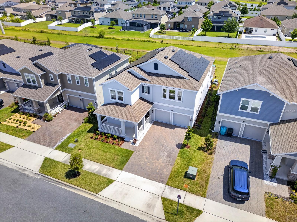
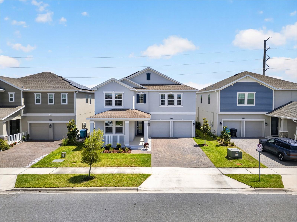
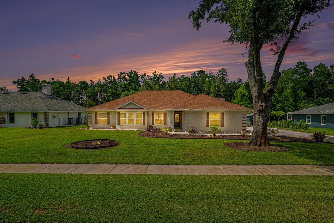
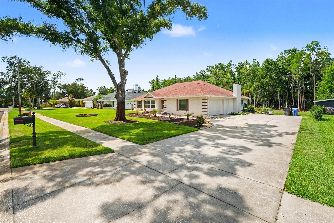
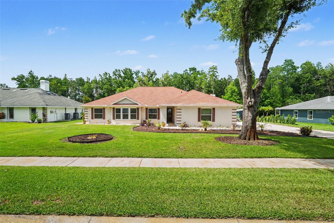
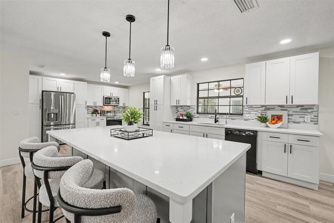
Fully updated home in desirable Lutz, Florida! Situated on a spacious half acre lot in a quiet cul-de-sac, 1015 Hastings Ct offers move-in-ready convenience. A stunning new kitchen with quartz countertops, stylish cabinetry, updated flooring, and upgraded bay windows. Enjoy seamless indoor-outdoor living with a new sliding glass door leading to the large Florida room.
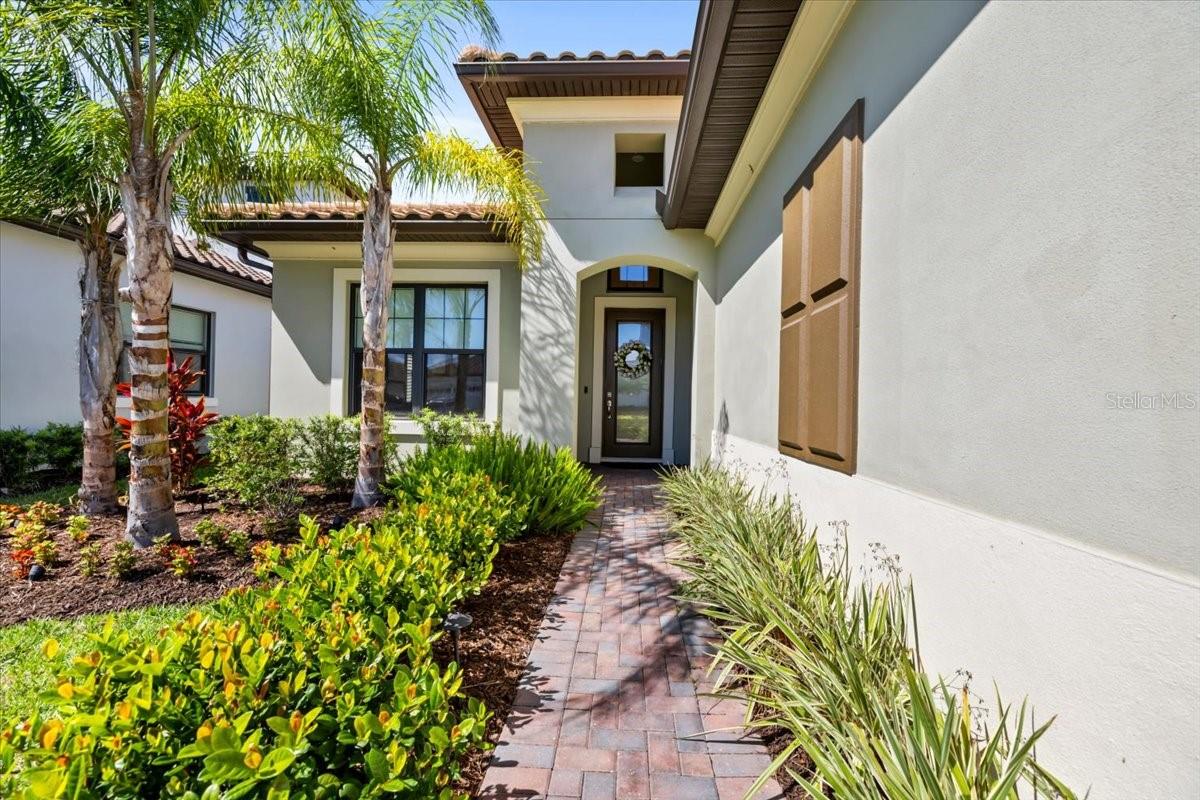
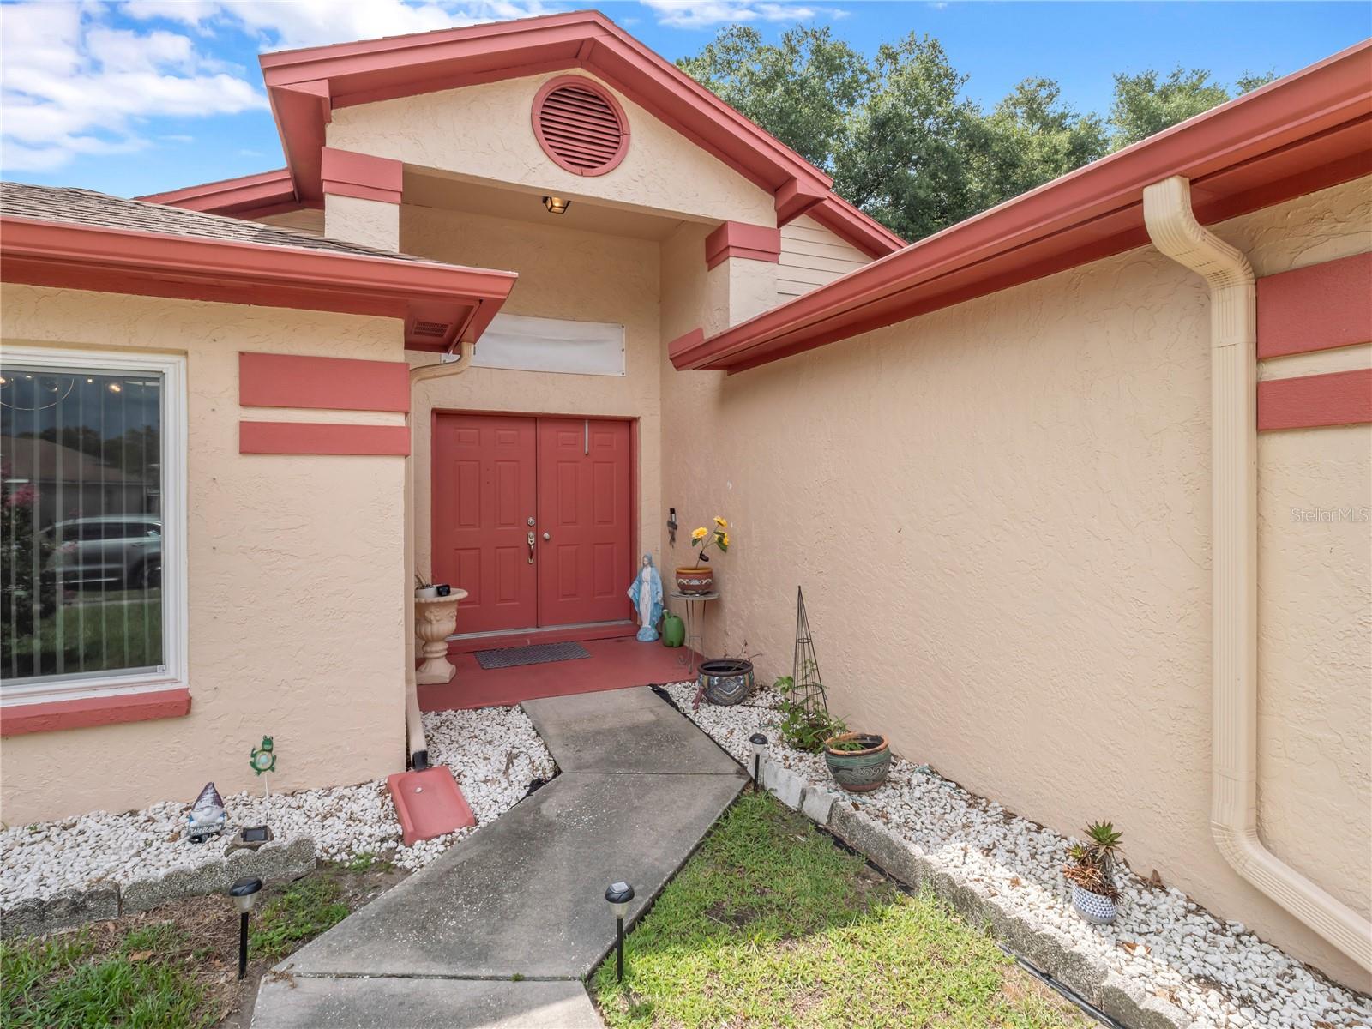
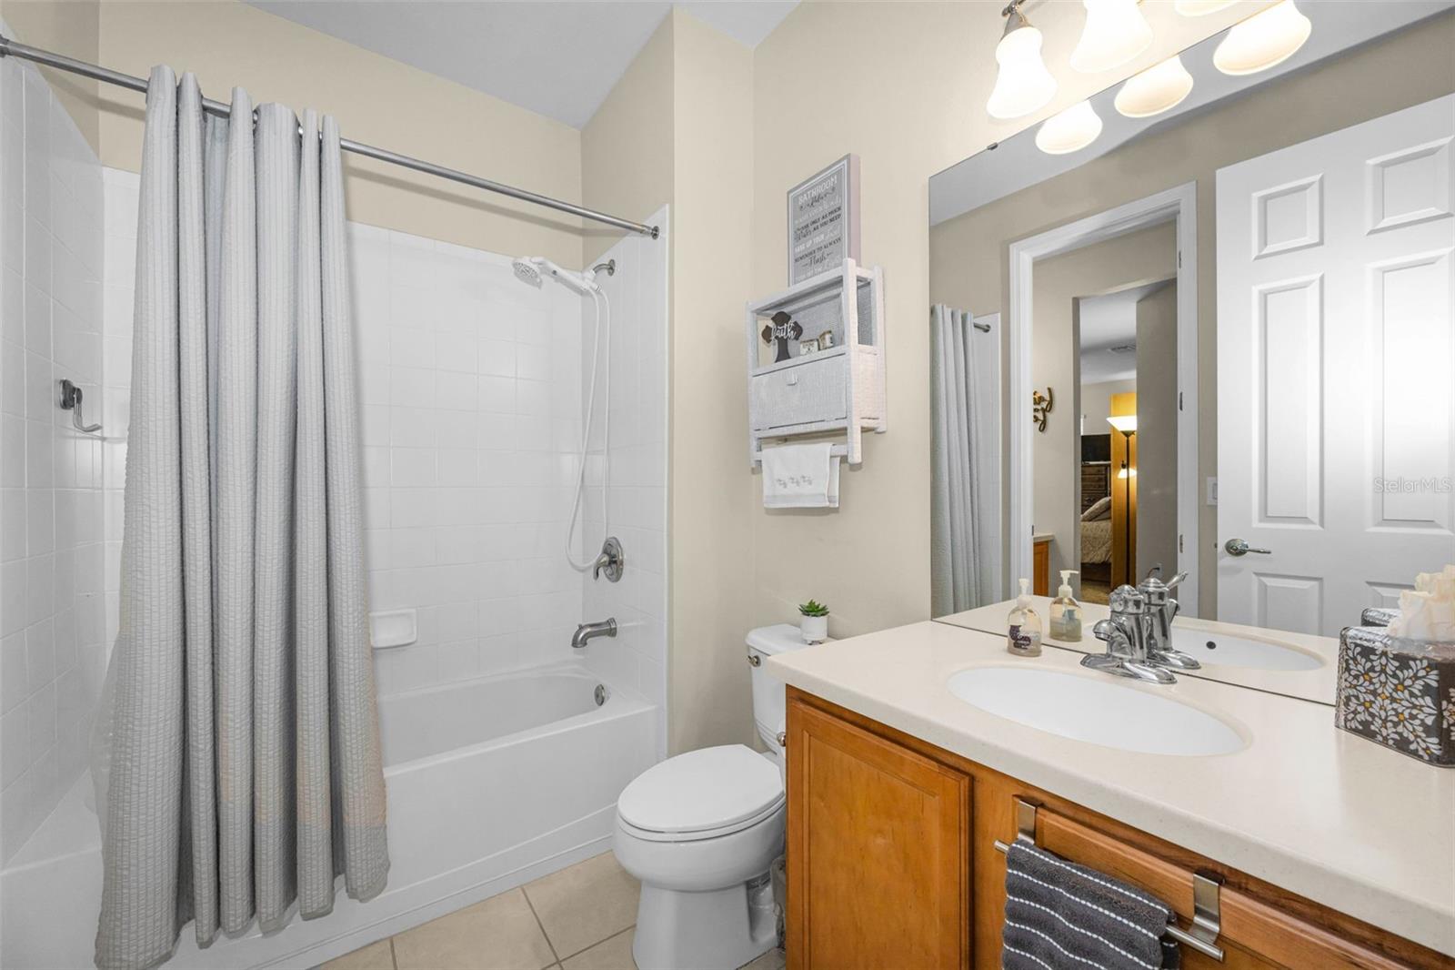
Both bathrooms have been tastefully renovated, and the home also includes fresh landscaping that enhances curb appeal. Major system upgrades provide added value, including a third nail added to the roof for insurance savings, a well water filtration system, new water heater, new well water tank, and new rain gutters. Additional updates include a new garbage disposal and septic system professionally cleaned in 2026.
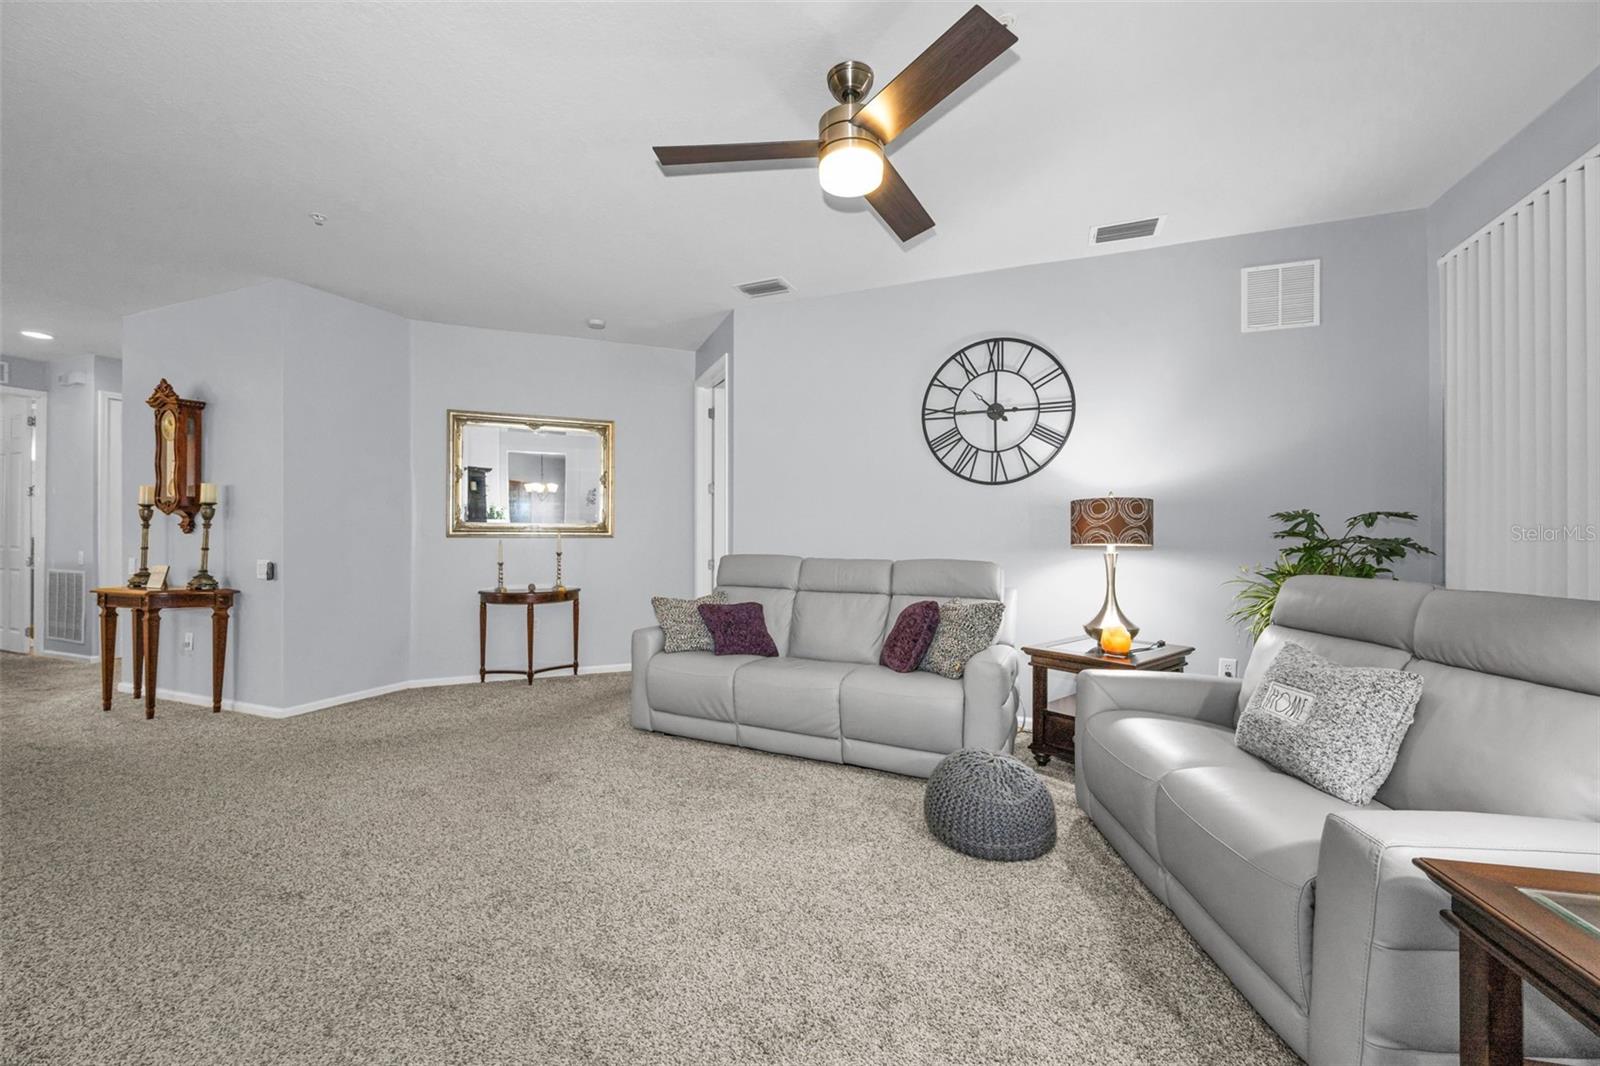
With thoughtful improvements throughout, this home combines comfort, style, and long-term reliability in one exceptional package. Conveniently located near airport, shopping, dining, parks, and top-rated schools, this is a rare opportunity to own a turnkey home in the heart of Lutz.
Show all description - Virtual Tour: https://www.zillow.com/view-imx/b14df5cf-0742-456c-91d0-aee49011e96e?initialViewType=pano&utm_source=dashboard
Video
Basics
- Bathrooms Half: 1
- Date added: Added 1 hour ago
- Category: Single Family Residence
- Type: Residential
- Bedrooms: 3
- Bathrooms: 3
- Half baths: 1
- Floors: 1
- Area, sq ft: 2615 sq ft
- Lot size, sq ft: 22050 sq ft
- Year built: 1988
- SubdivisionName: COVENTRY SUB
- GarageSpaces: 2
Location
- CountyOrParish: Hillsborough
- City / Department: LUTZ
Location Details
- Elementary School: Lutz-HB
- Middle Or Junior School: Buchanan-HB
- High School: Steinbrenner High School
Property Features
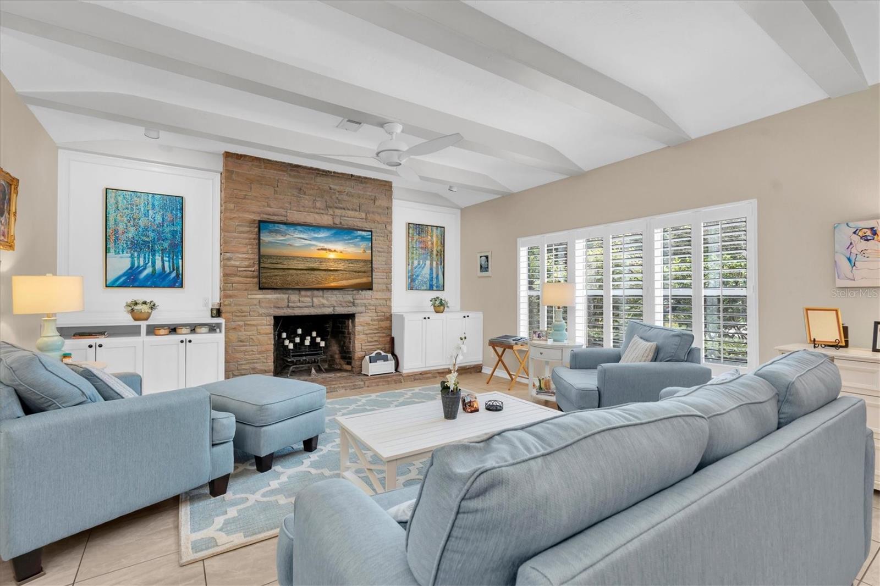
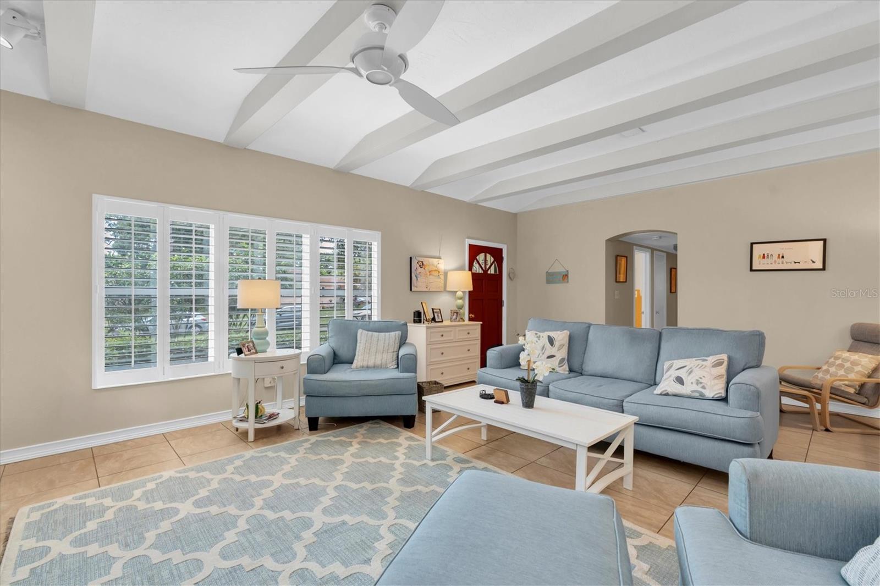
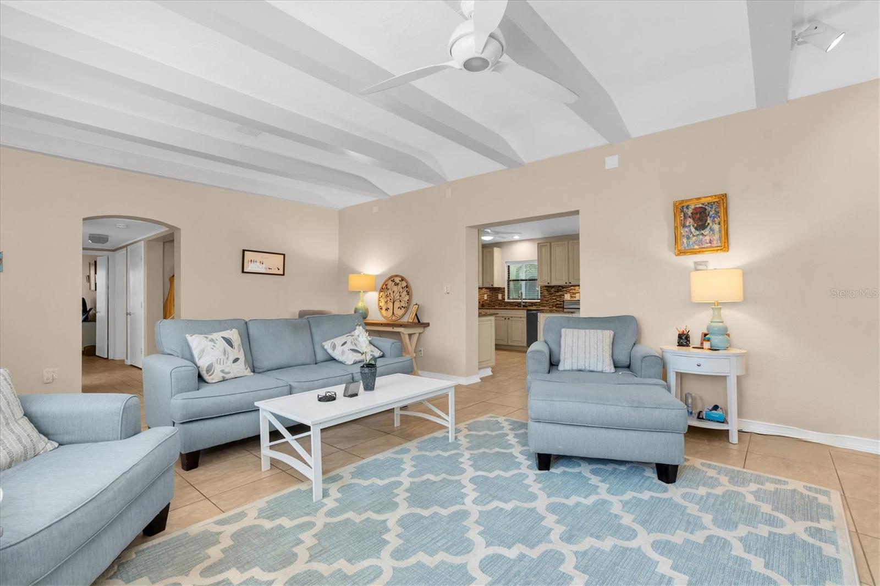
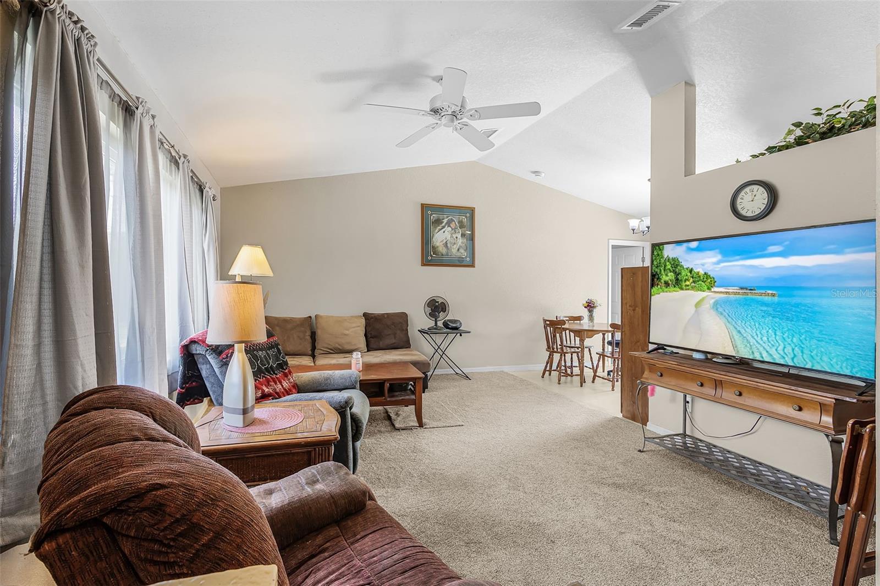
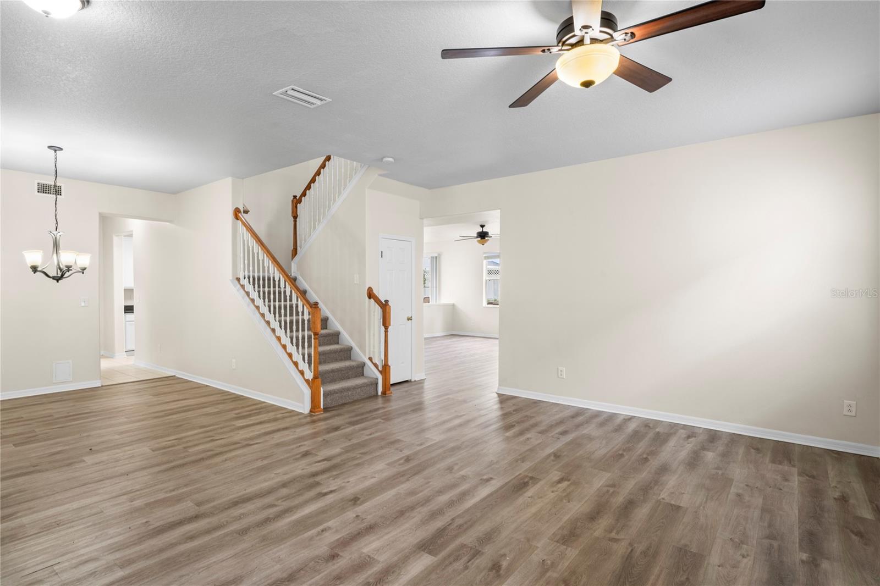
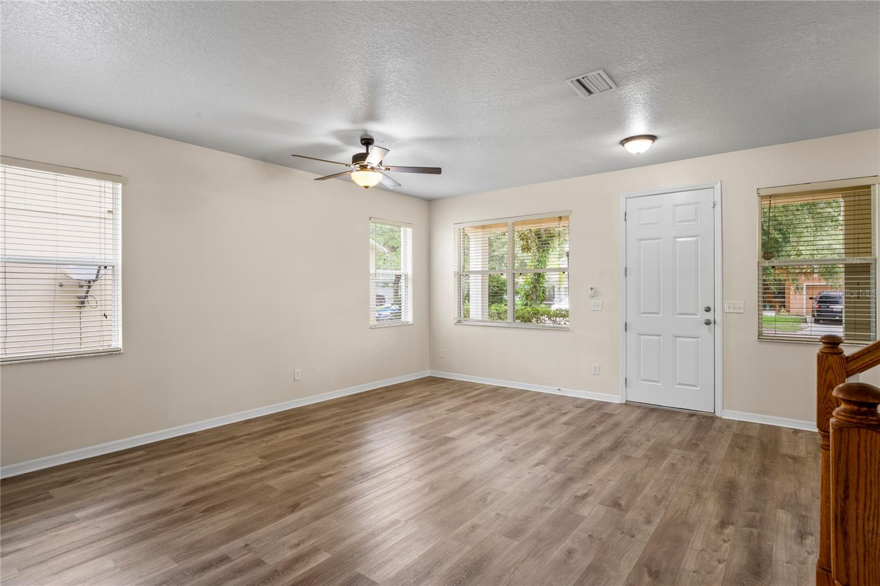
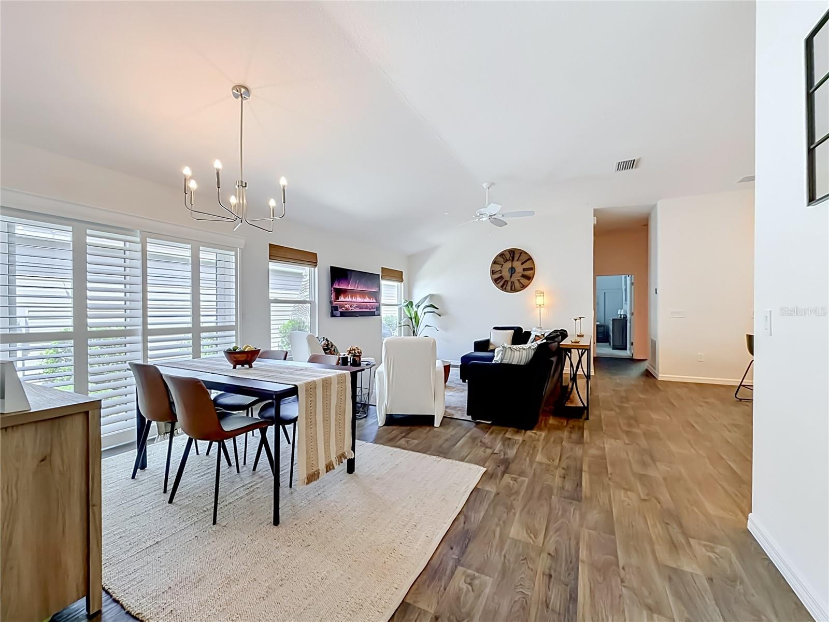
- Interior Features: Ceiling Fans(s), Kitchen/Family Room Combo, Open Floorplan, Primary Bedroom Main Floor, Solid Surface Counters, Walk-In Closet(s)
- Appliances: Dishwasher, Disposal, Exhaust Fan, Microwave, Range, Range Hood, Refrigerator, Water Filtration System
- Flooring: Tile
- Laundry Features: Inside, Laundry Closet, Washer Hookup
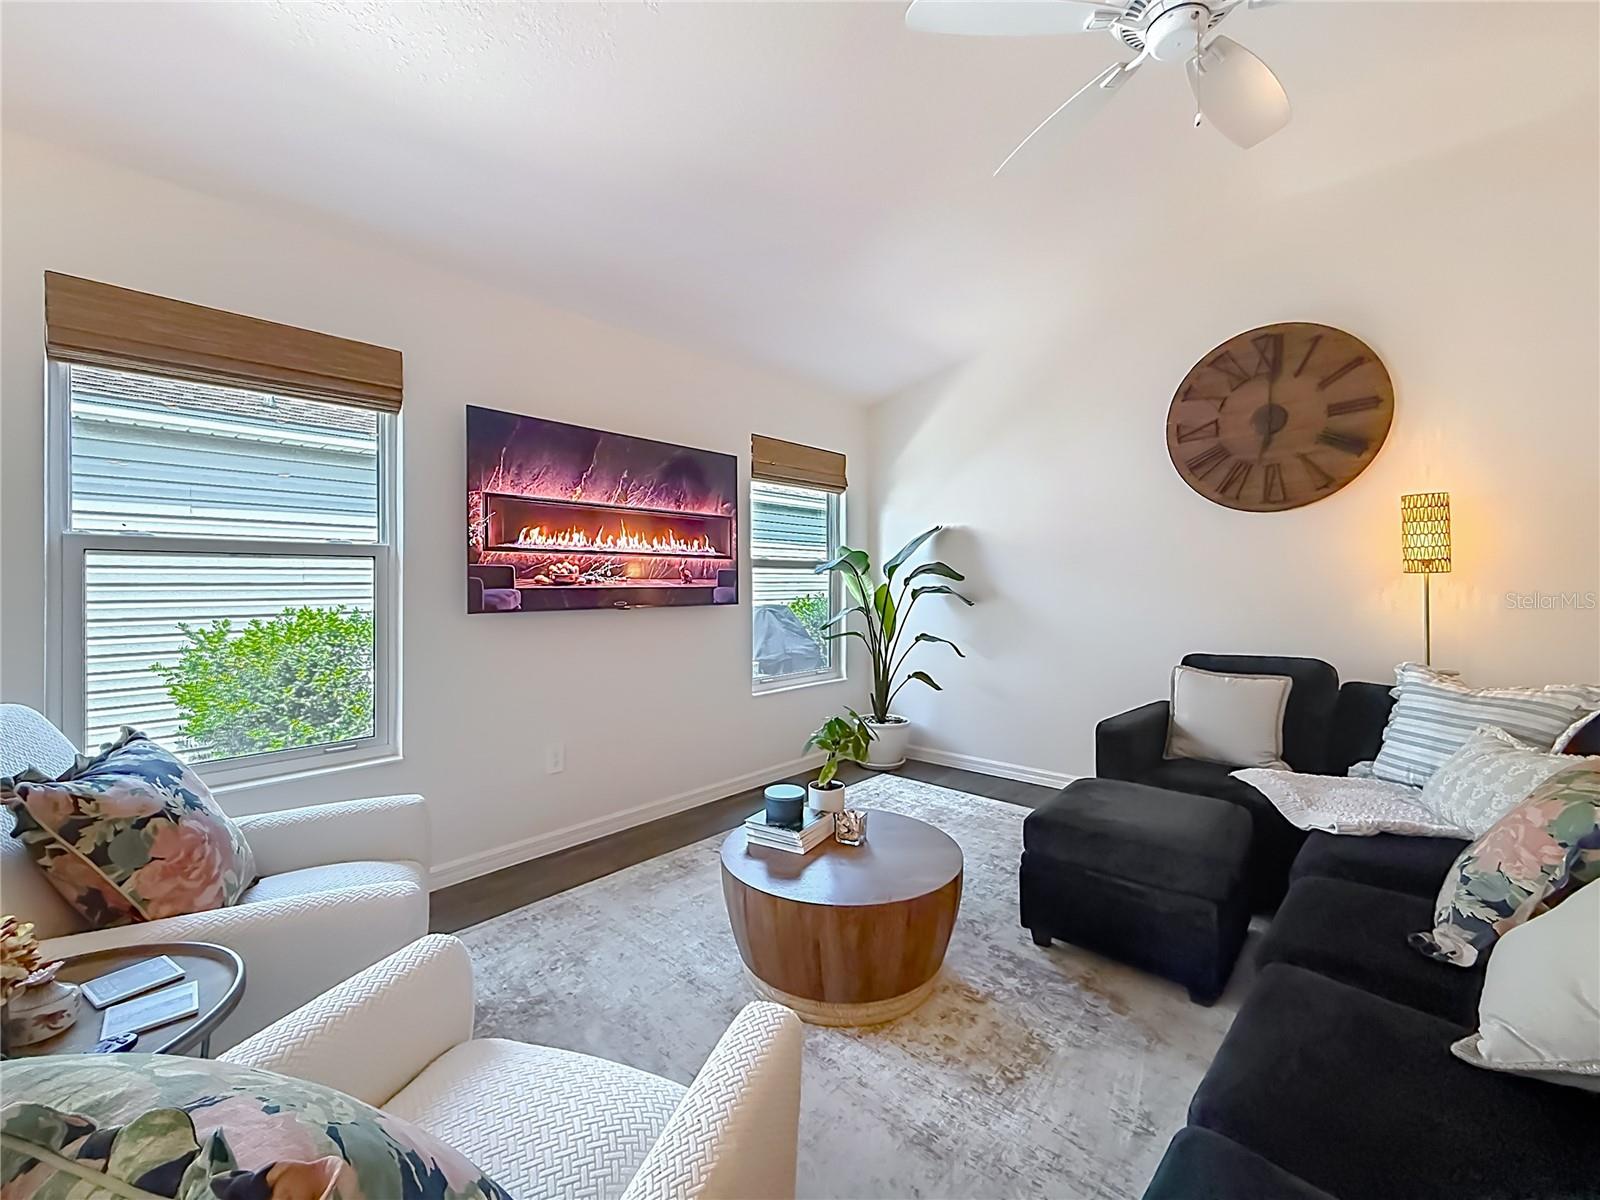
- Fireplace YN: Yes
- Fireplace Features: Family Room
- Parking Features: Driveway, Garage Door Opener, Garage Faces Side, Oversized
- Garage YN: Yes
- Attached Garage YN: Yes
- Garage Spaces: 2
- Pets Allowed: Yes
- Exterior Features: Private Mailbox, Rain Gutters, Sidewalk
- Roof: Shingle
- Water Source: Well
- Sewer: Septic Tank
- Cooling: Central Air
- Heating: Central
- Furnished: Unfurnished
- Accessibility Features: Central Living Area
Property Details
- Subdivision Name: COVENTRY SUB
- Direction Faces: South
- Construction Materials: Block, Brick, Stucco
Fees&Taxes
- Tax Year: 2025
- Tax Annual Amount: $3,454
Amenities & Features
- Waterfront available: No
- GarageYN: Yes
- AttachedGarageYN: Yes
- FireplaceYN: Yes
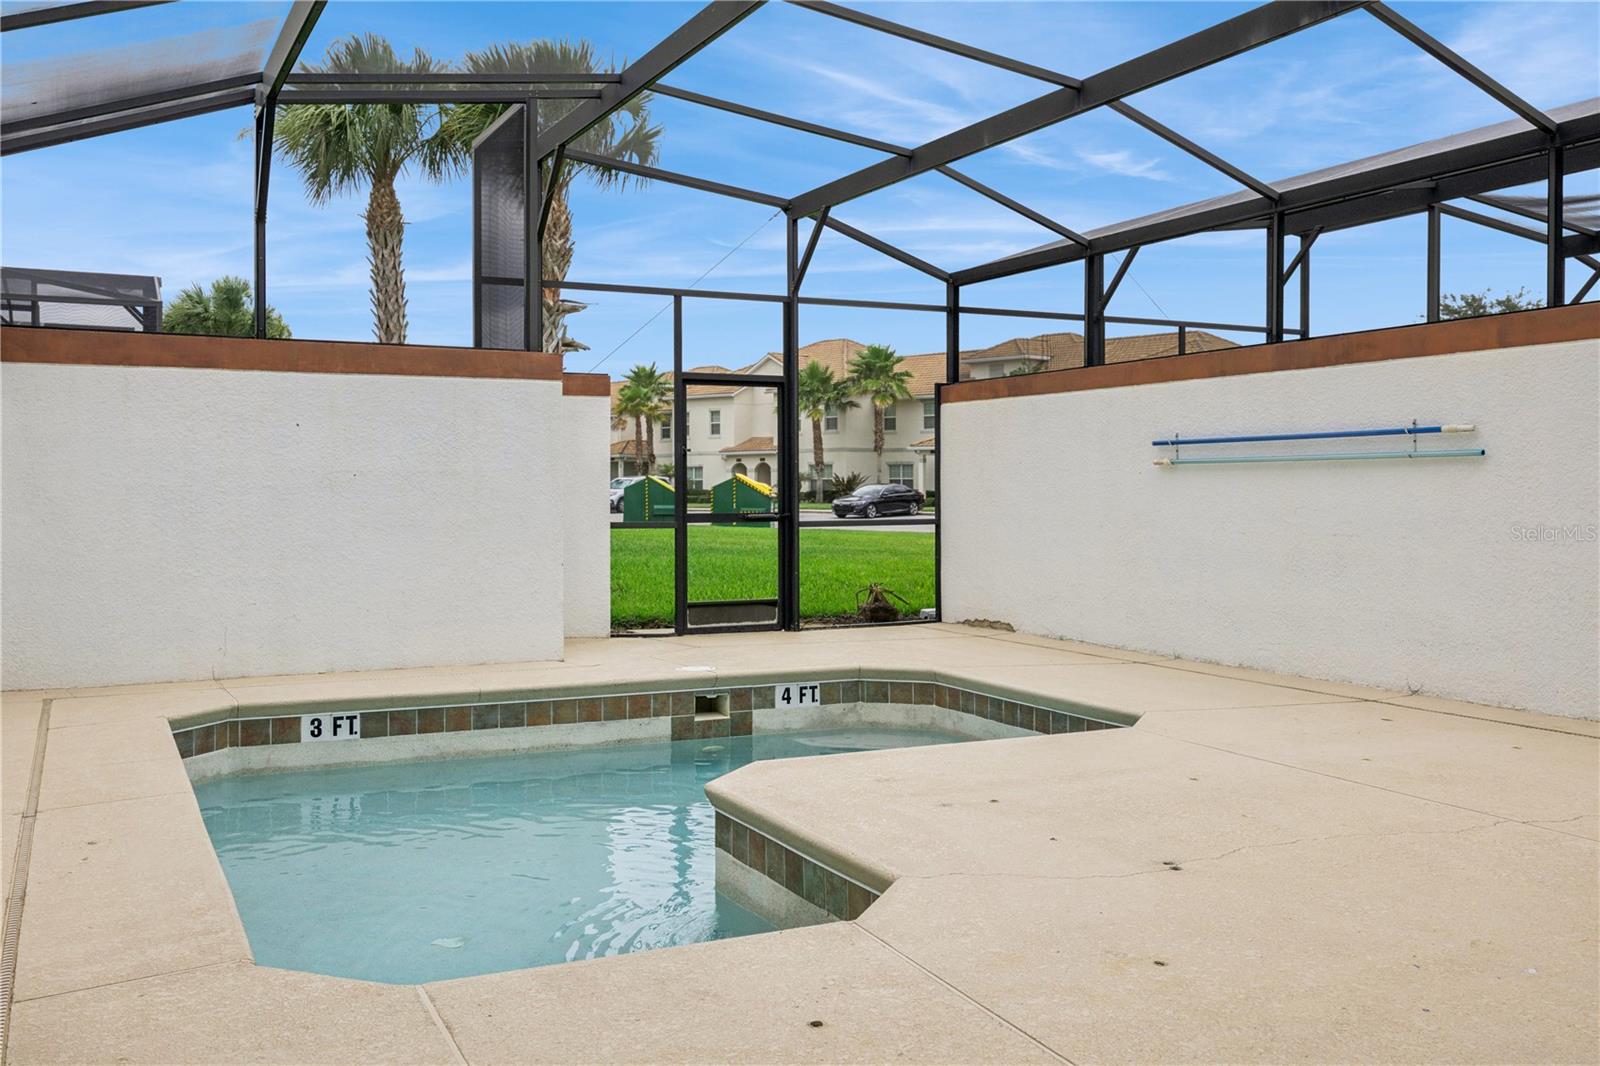
- PoolPrivateYN: No
- Cooling: Central Air
- ExteriorFeatures: Private Mailbox, Rain Gutters, Sidewalk
- Utilities: Cable Available, Electricity Available, Electricity Connected, Public, Sprinkler Well
- Features:
- Amenities:
Building Details
- NewConstructionYN: No
- Heating: Central
- Exterior material: Block, Brick, Stucco
- Roof: Shingle
- Parking: Driveway, Garage Door Opener, Garage Faces Side, Oversized