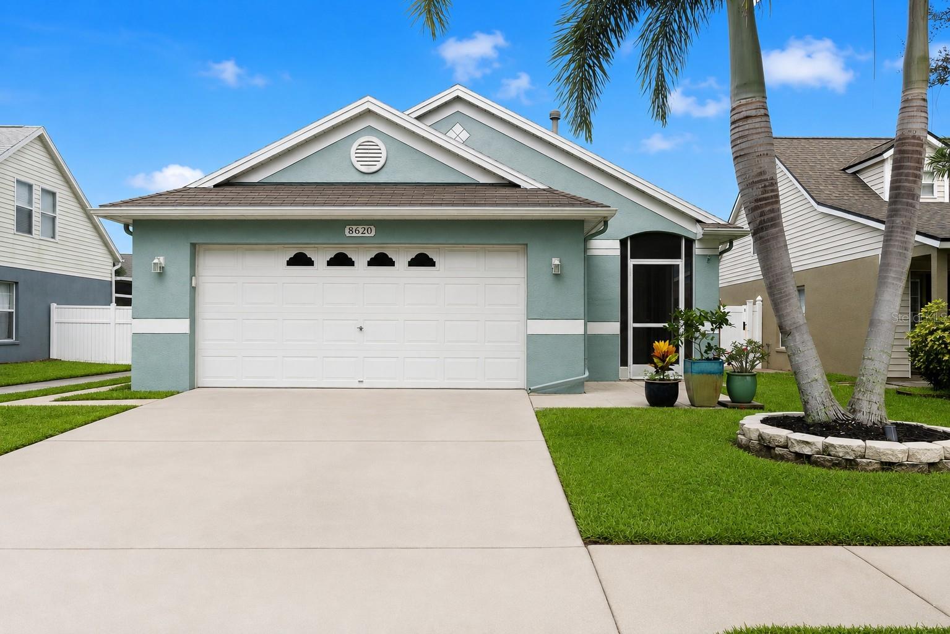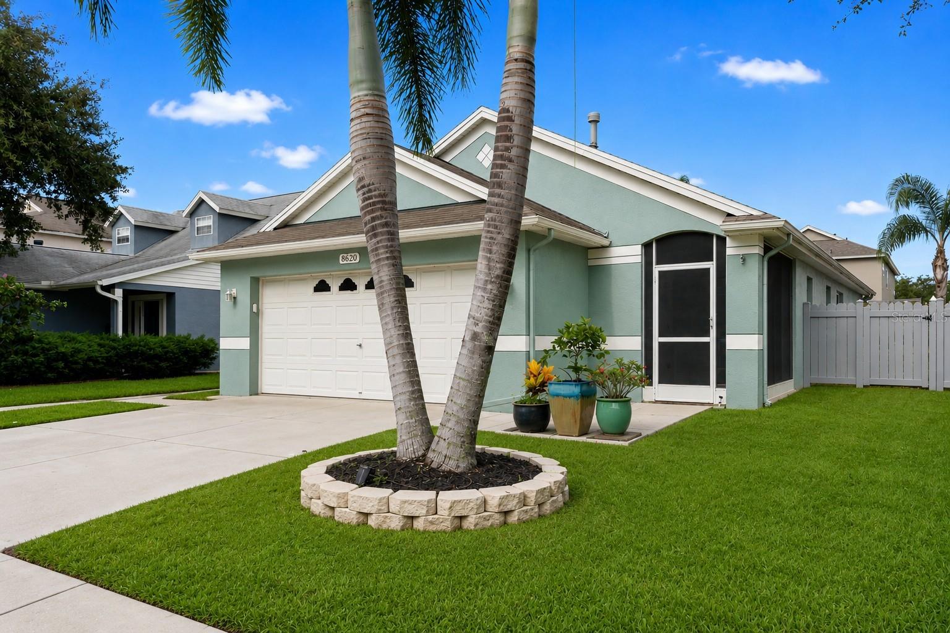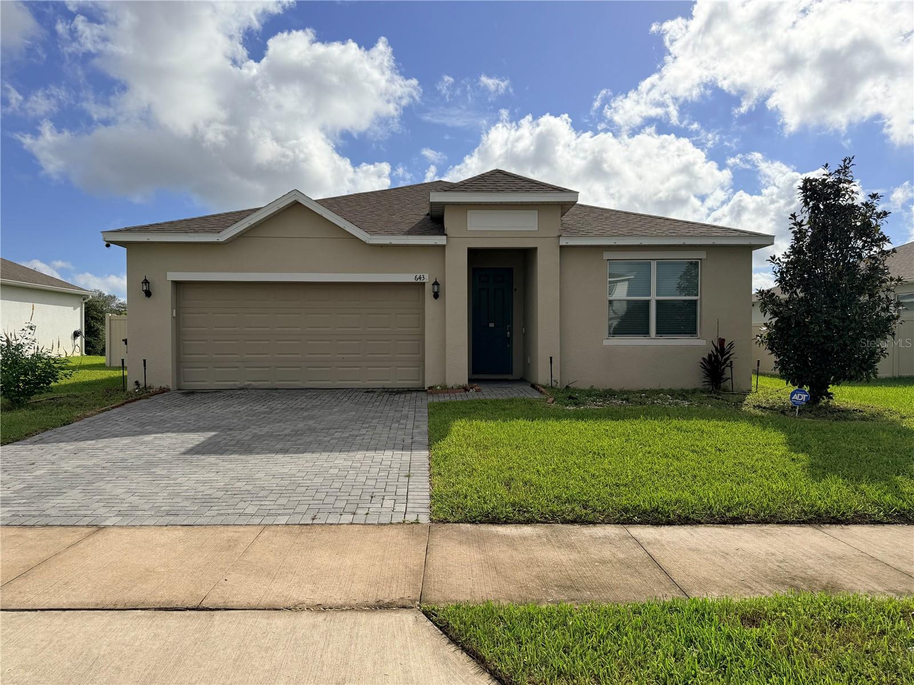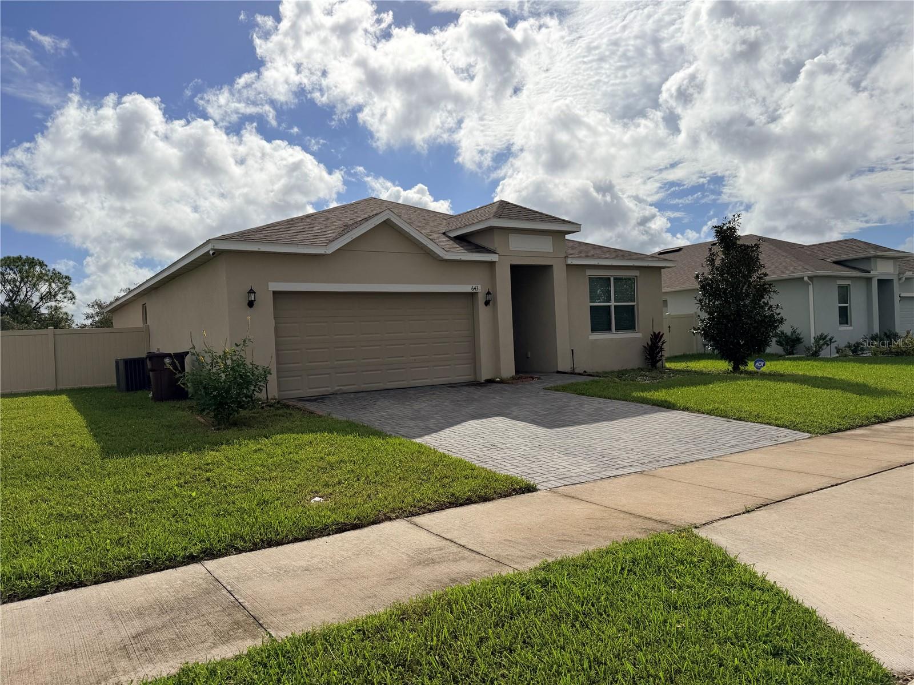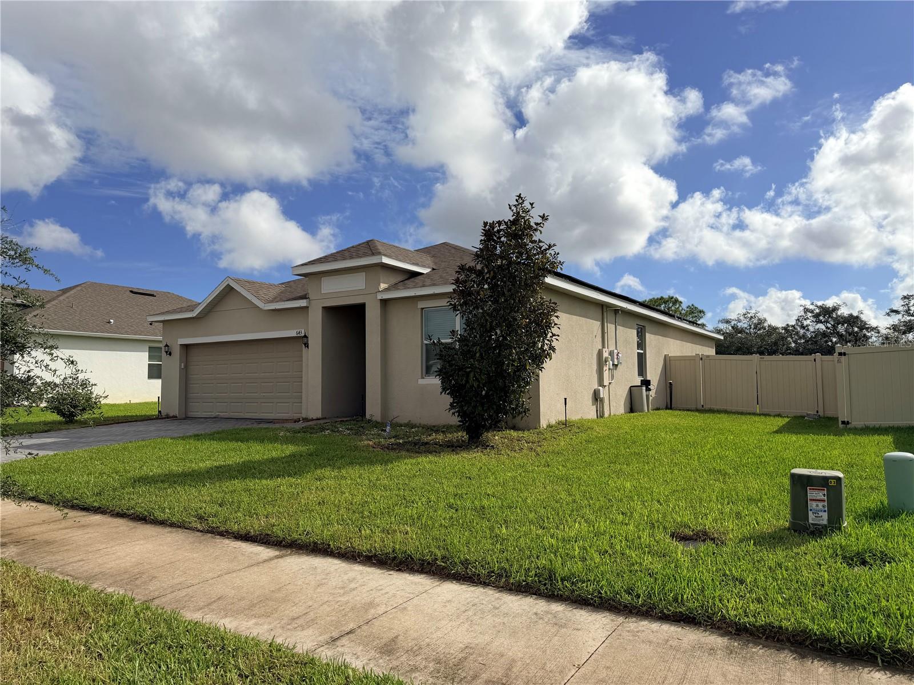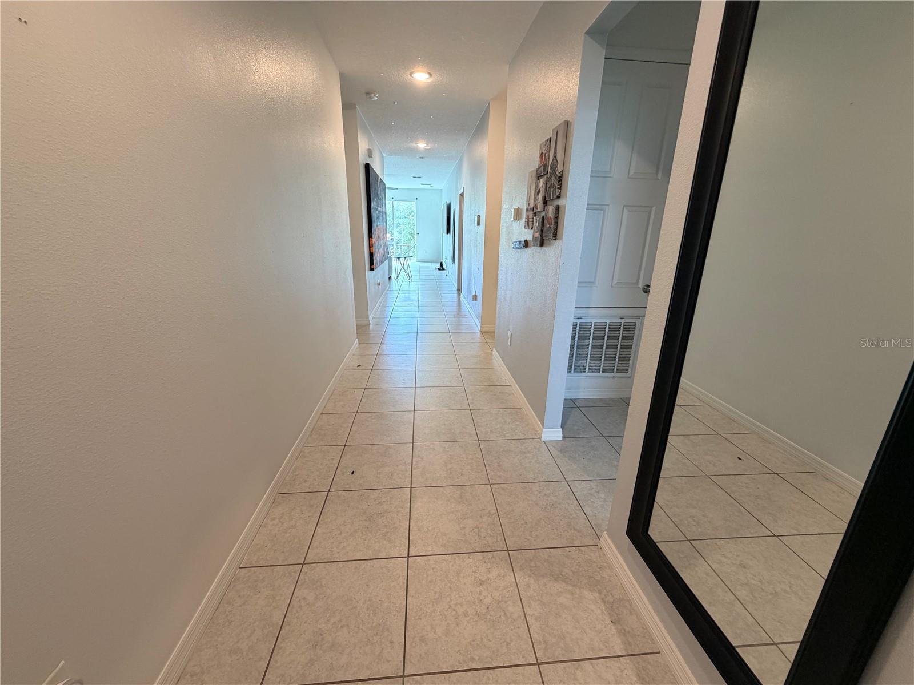
Courtesy of
- Listing Office: COMPASS FLORIDA LLC
- Status: Active
- MLS ID: MFRTB8535215
Description
-
Description:
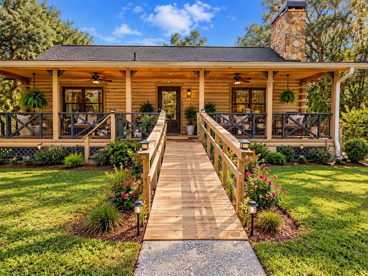
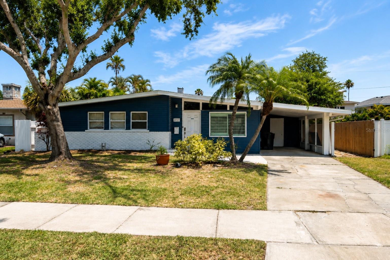
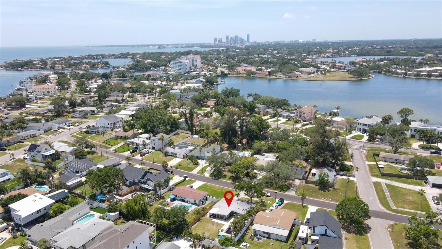
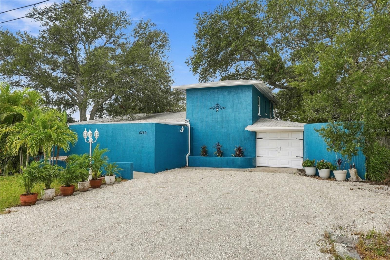
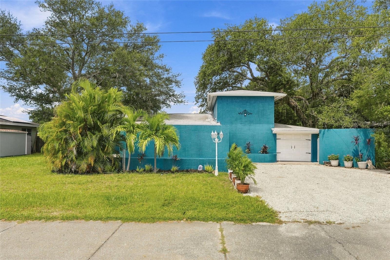
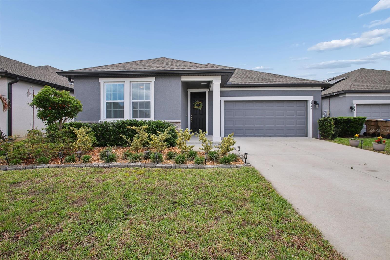
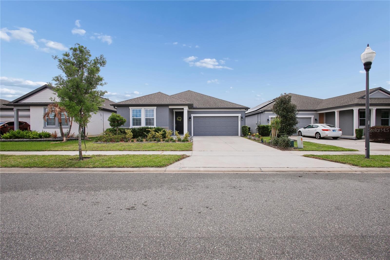
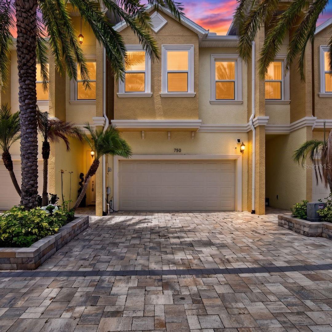
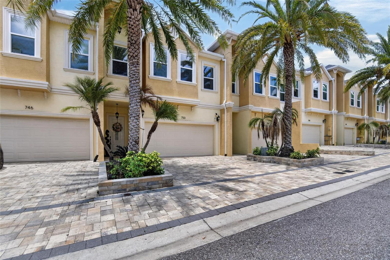
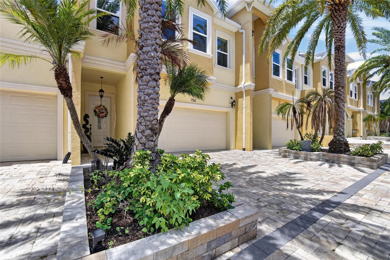
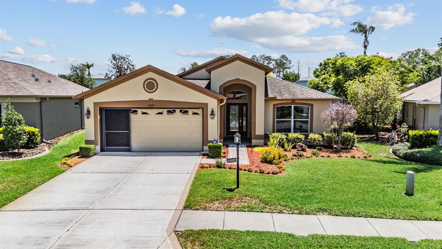
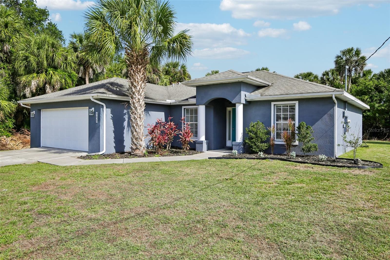
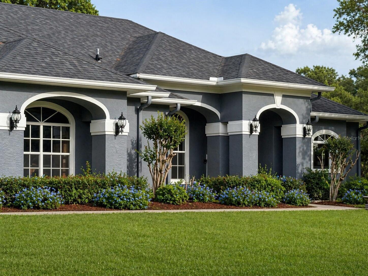
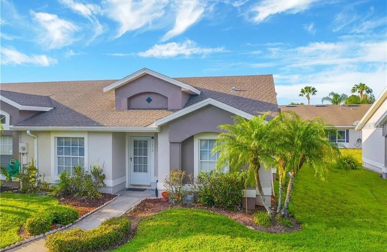
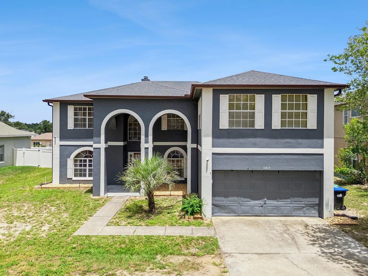
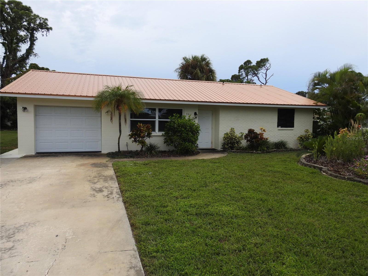
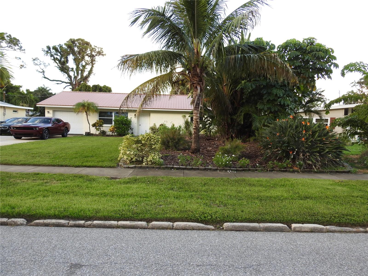
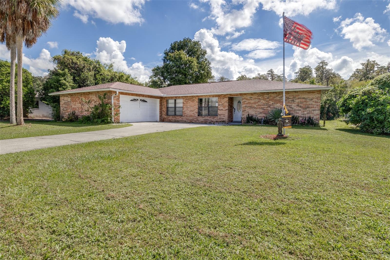
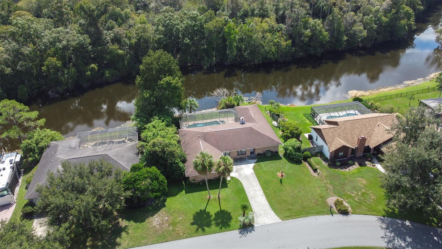
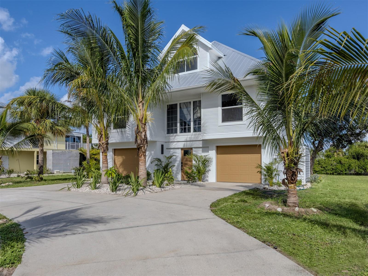
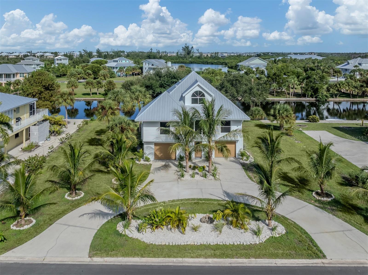
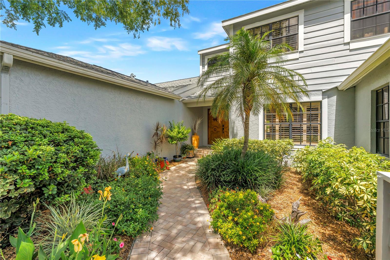
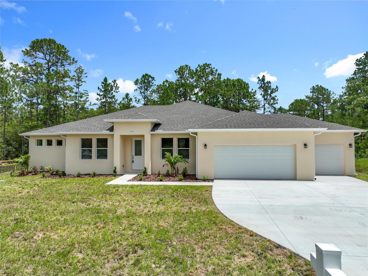
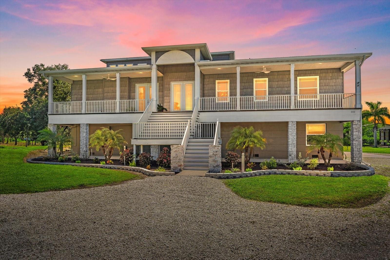
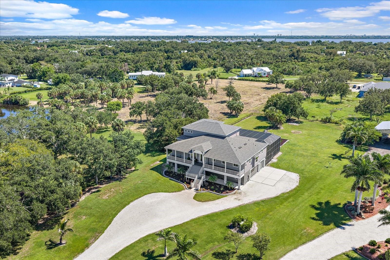
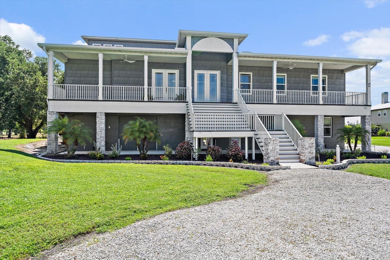
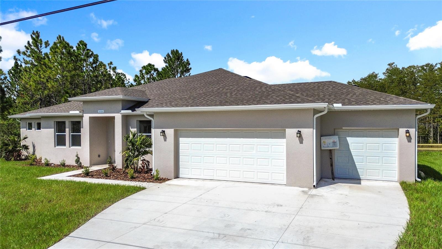
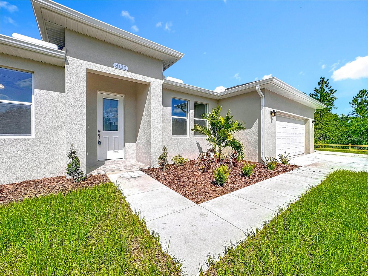
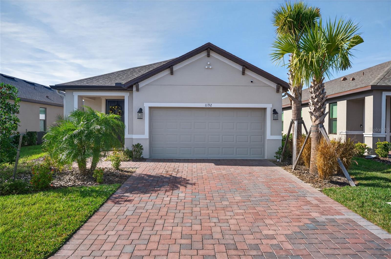
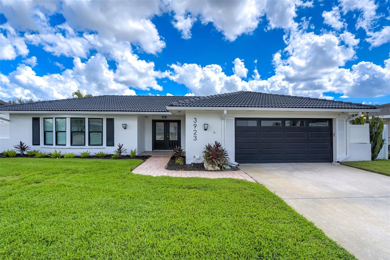
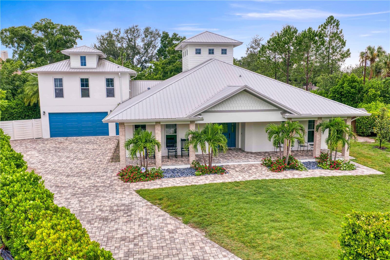
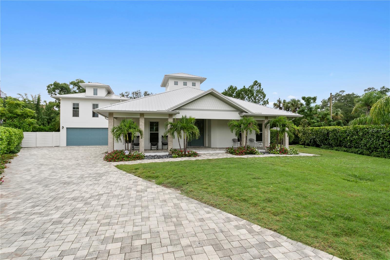
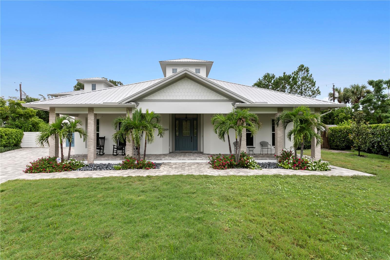
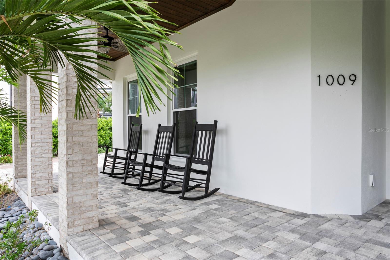
Welcome to 1009 S. Morrison Ct, a unique custom-built residence nestled on a private cul-de-sac in Palma Ceia West, one of South Tampa’s most desirable locations. Set on an impressive 0.27-acre lot in Flood Zone X and in a top-rated school district, this exceptional home offers a rare combination of privacy, comfort, and convenience in one of Tampa's most sought-after communities.
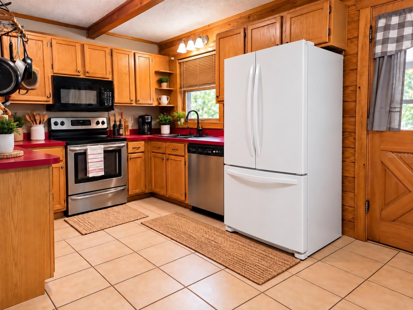
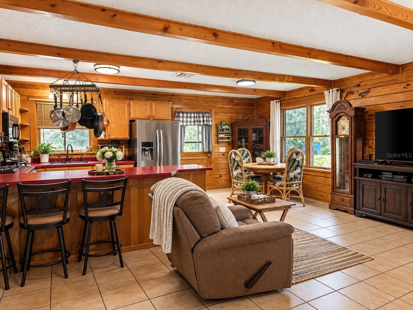
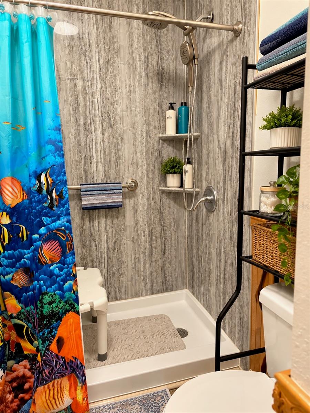
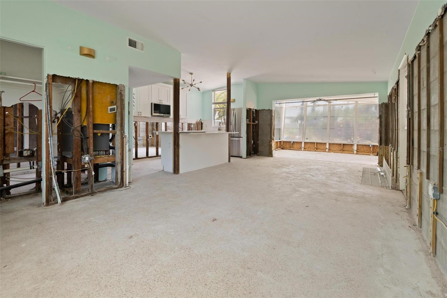
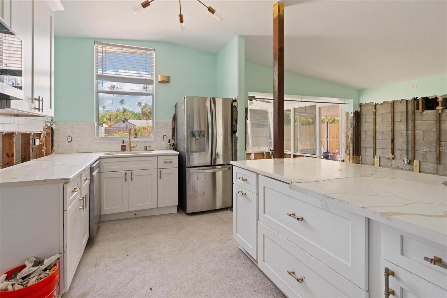
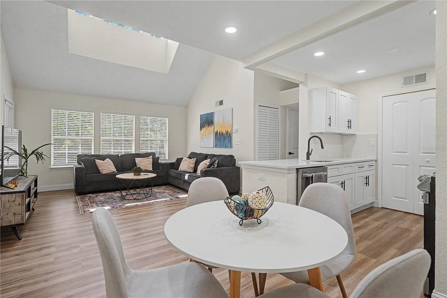
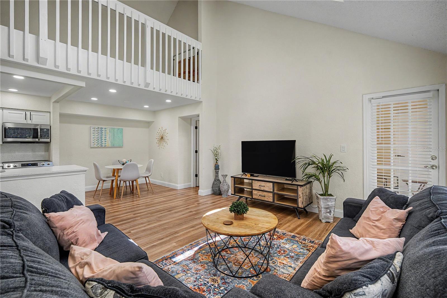
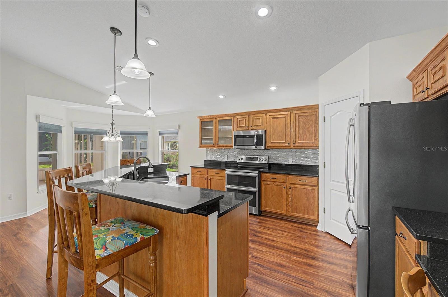
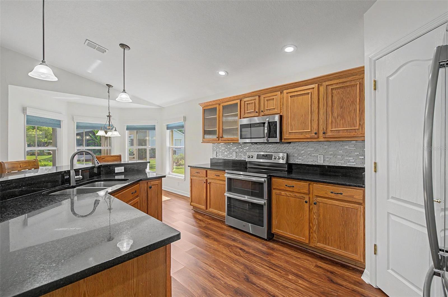
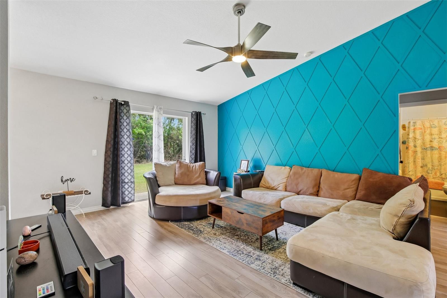
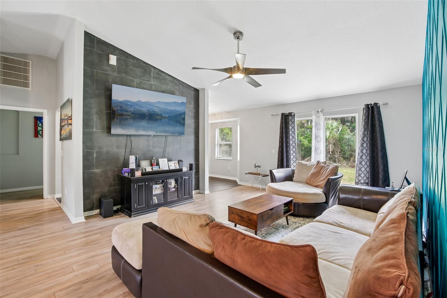
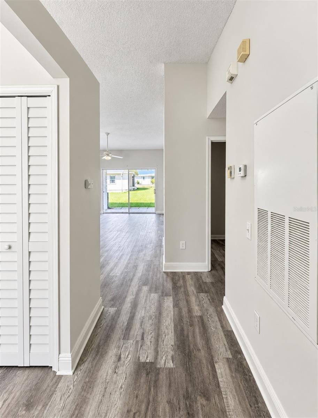
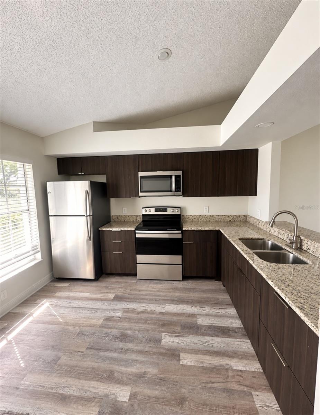
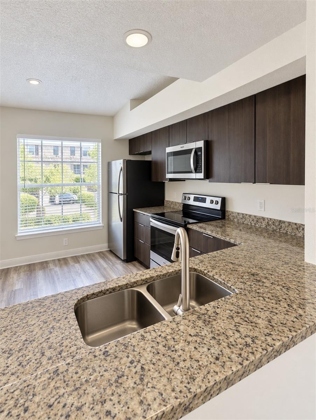
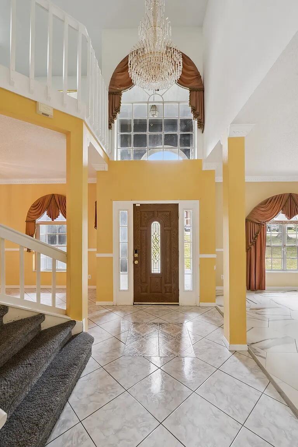
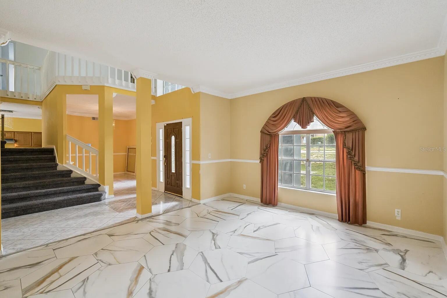
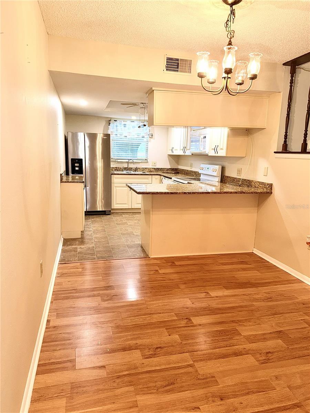
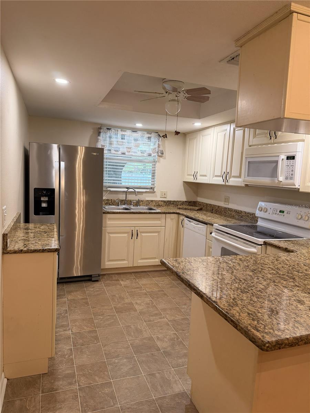
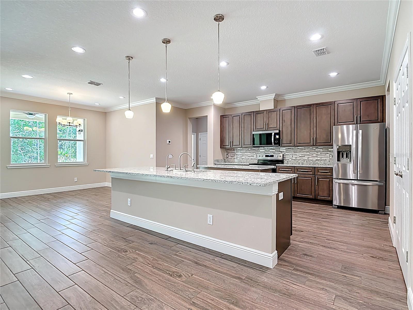
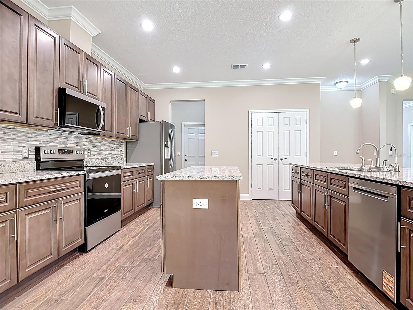
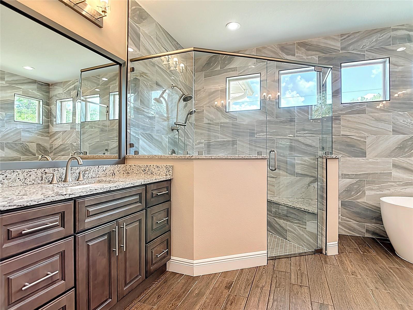
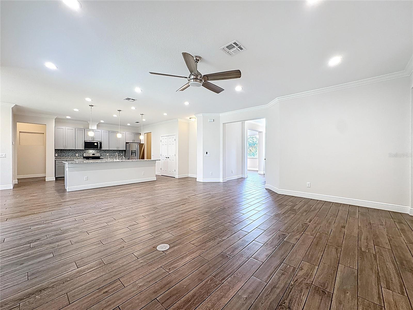
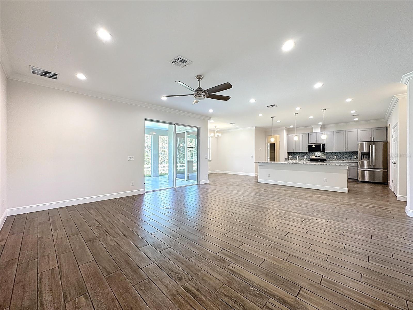
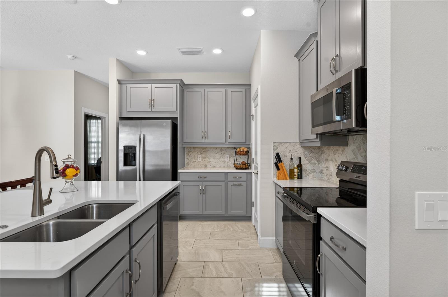
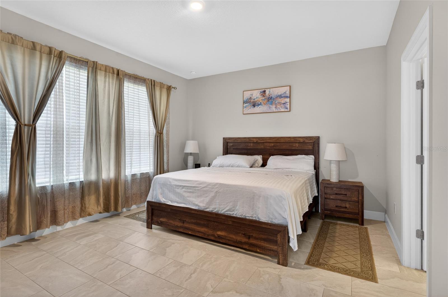
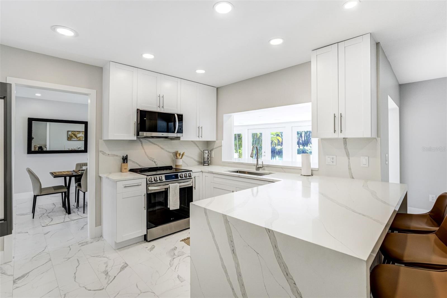
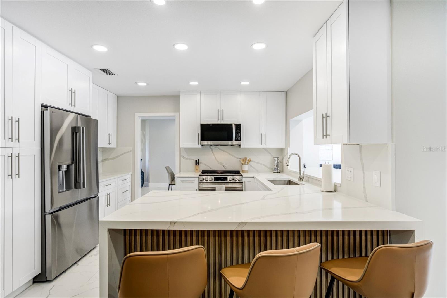
Boasting over 3,100 square feet of living space, this 4-bedroom, 4.5 bath home showcases a thoughtfully designed floor plan with expansive living areas and exceptional functionality. The main living area is highlighted by a stunning cupola that fills the space with natural light, creating an inviting atmosphere for everyday living- and entertaining. The well-appointed kitchen offers a beautiful blend of style and practicality. The primary suite provides a private retreat with a spa-inspired bath featuring a classic clawfoot tub and walk-in shower.
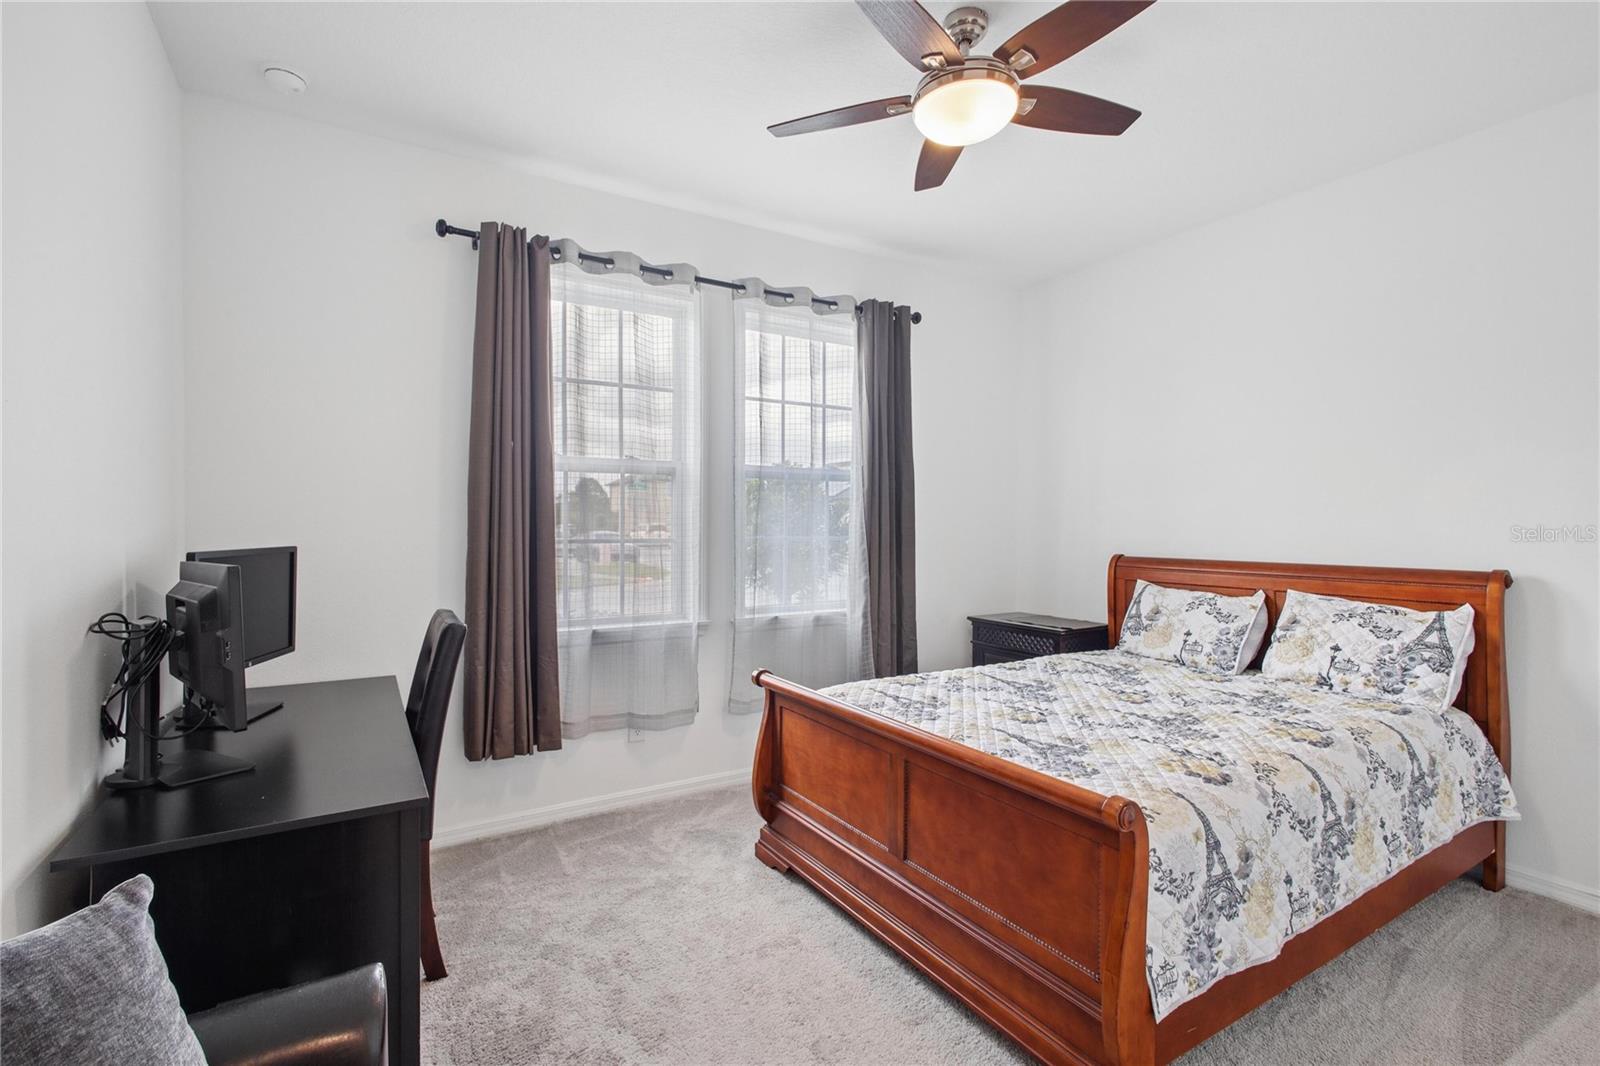
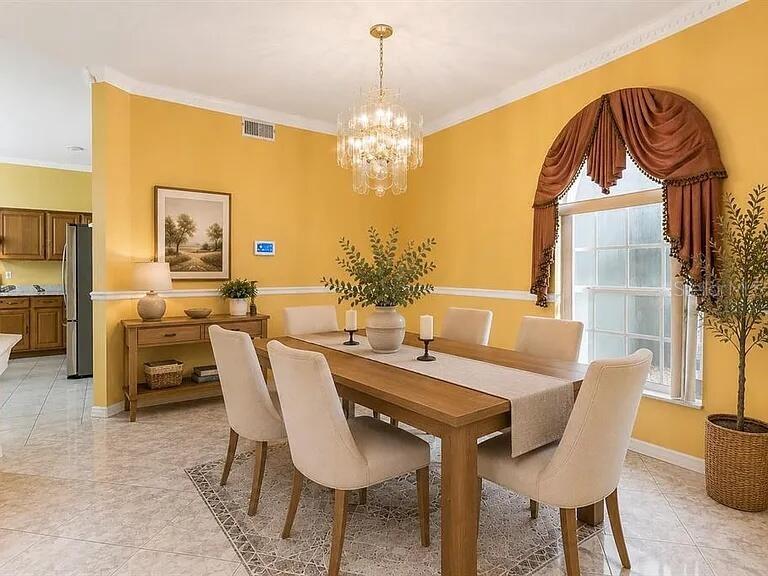
The main level also includes two additional ensuite bedrooms, a dining room, and a spacious laundry room. Upstairs, a versatile 19 x 25 bedroom complete with a full bath offers the perfect private retreat for guests, a media room, home office, or playroom.
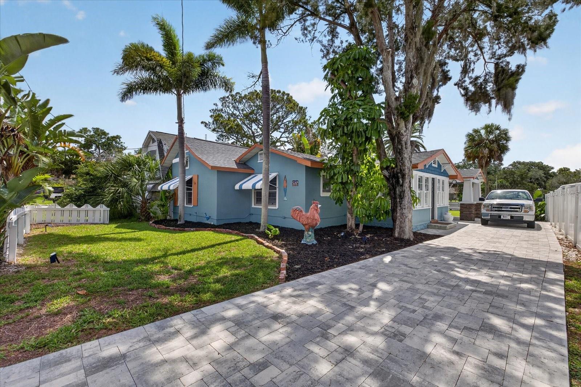
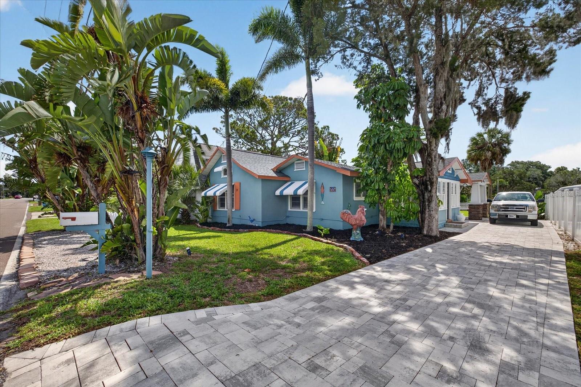
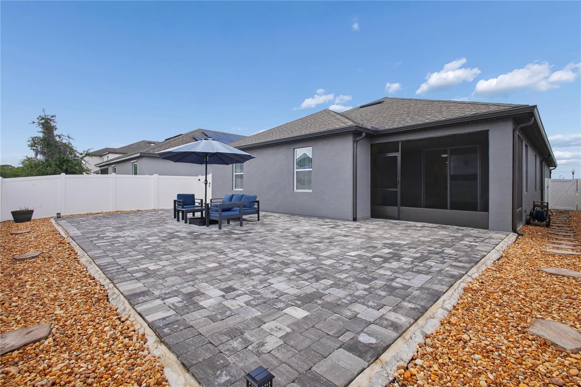
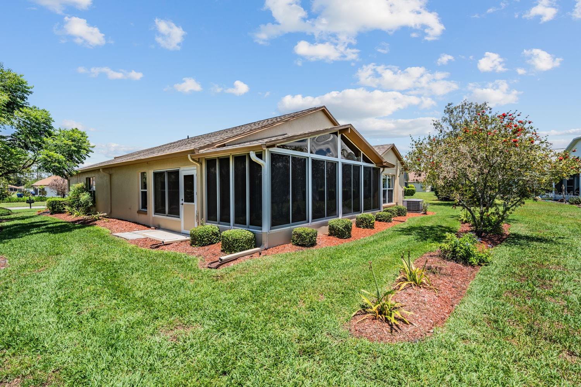
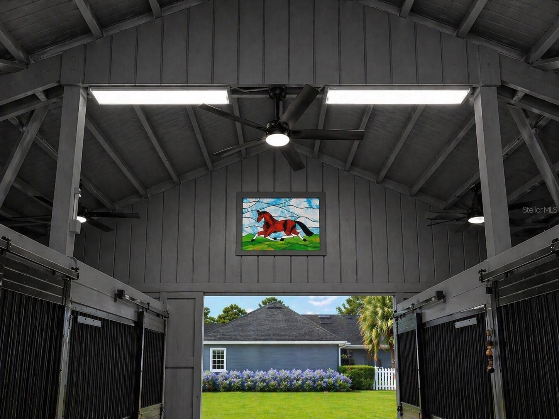
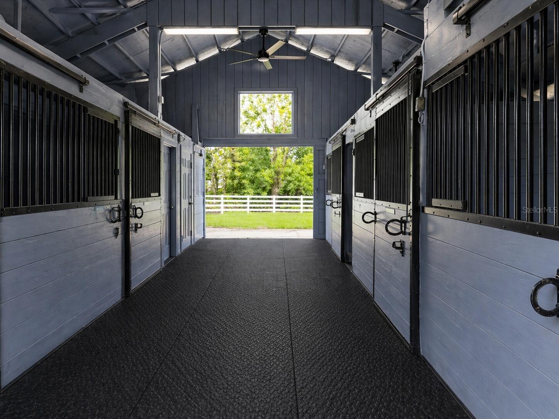
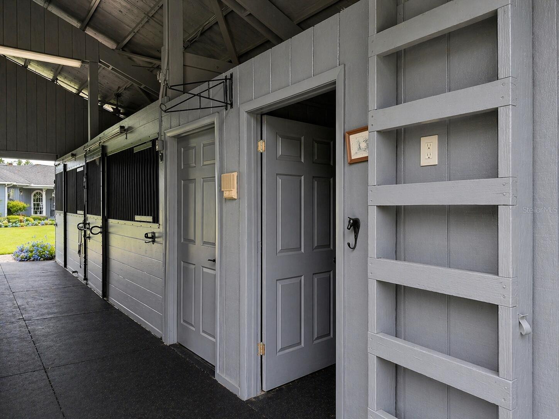
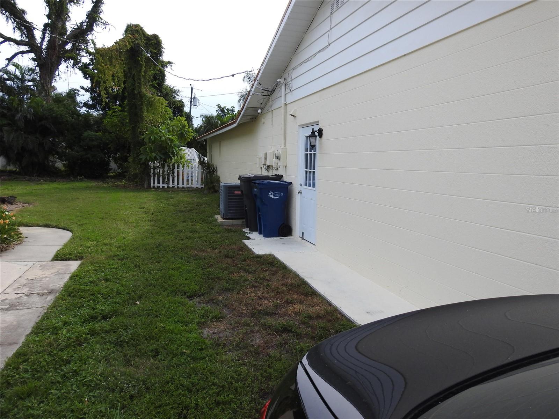
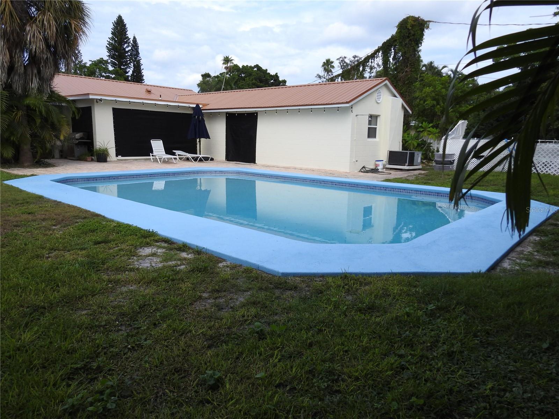
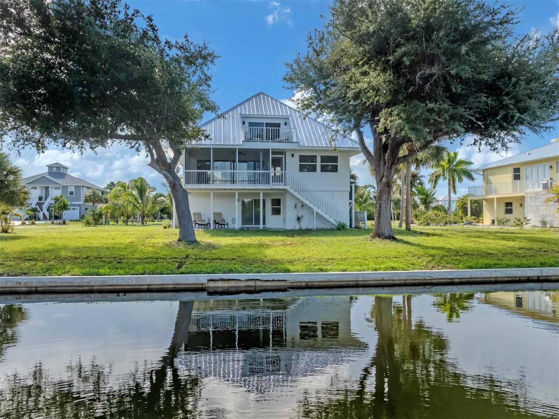
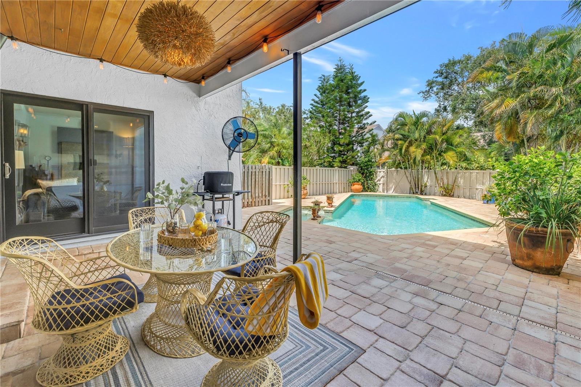
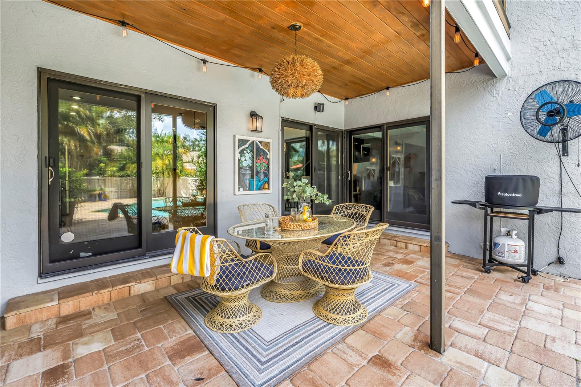
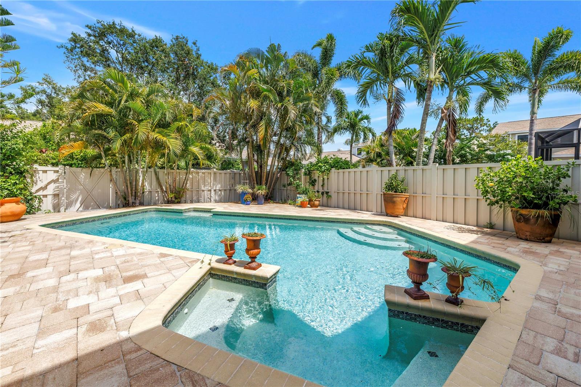
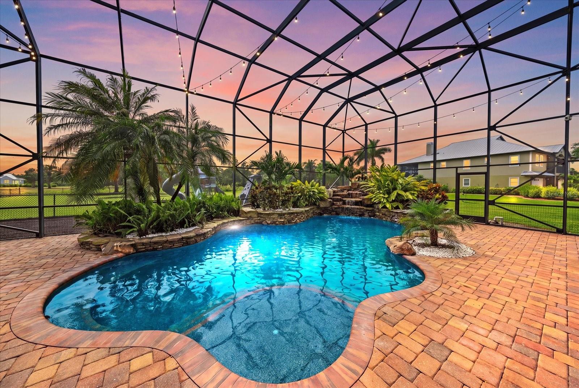
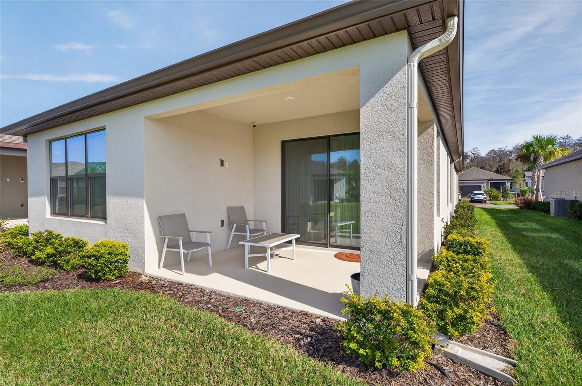
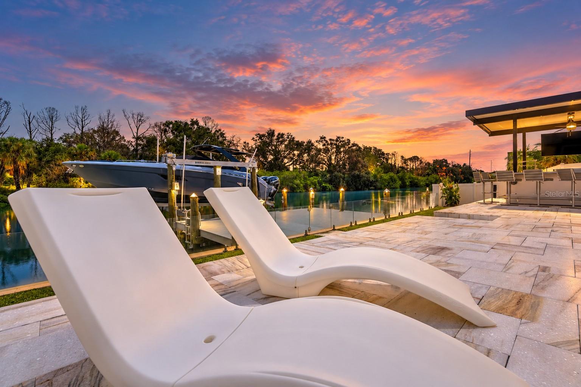
Designed for entertaining and enjoyment, the outdoor living space is a true highlight, featuring a screened lanai overlooking the resort-like pool, spa, firepit and backyard retreat. The turfed backyard creates a private oasis for relaxing, gathering, and enjoying the Florida lifestyle. An oversized paver driveway and charming air-conditioned shed provide additional versatility, offering endless possibilities for storage or as a studio, gym or creative space.
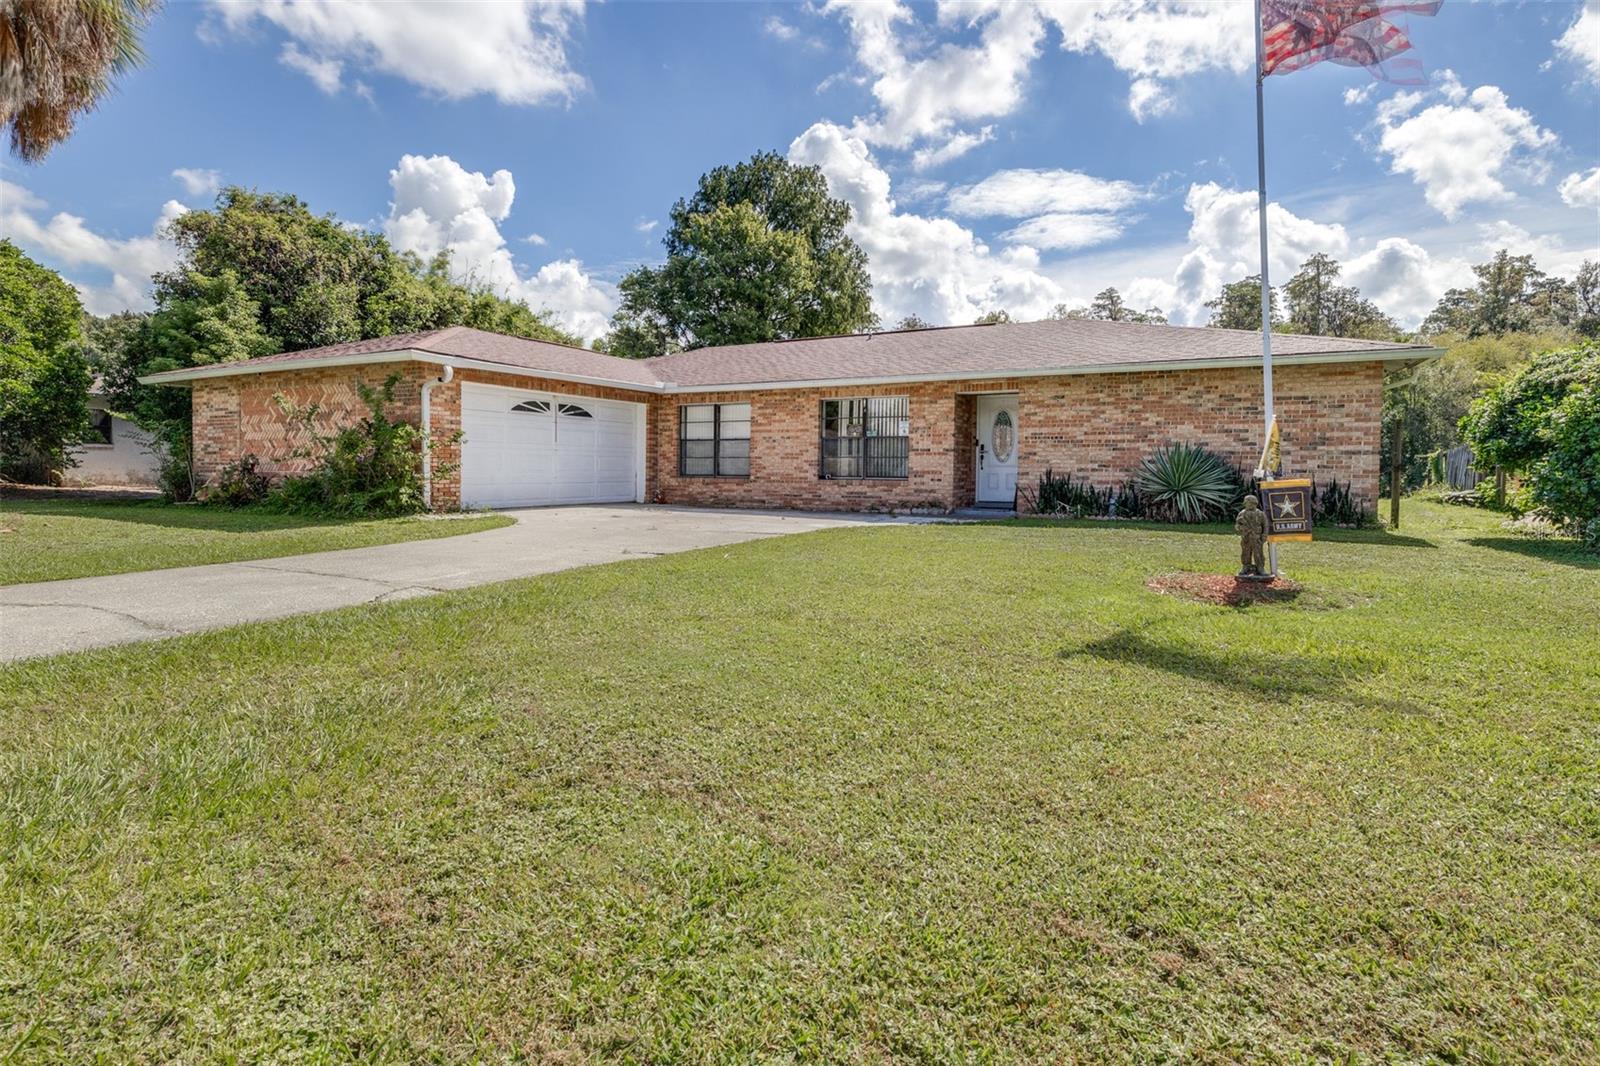
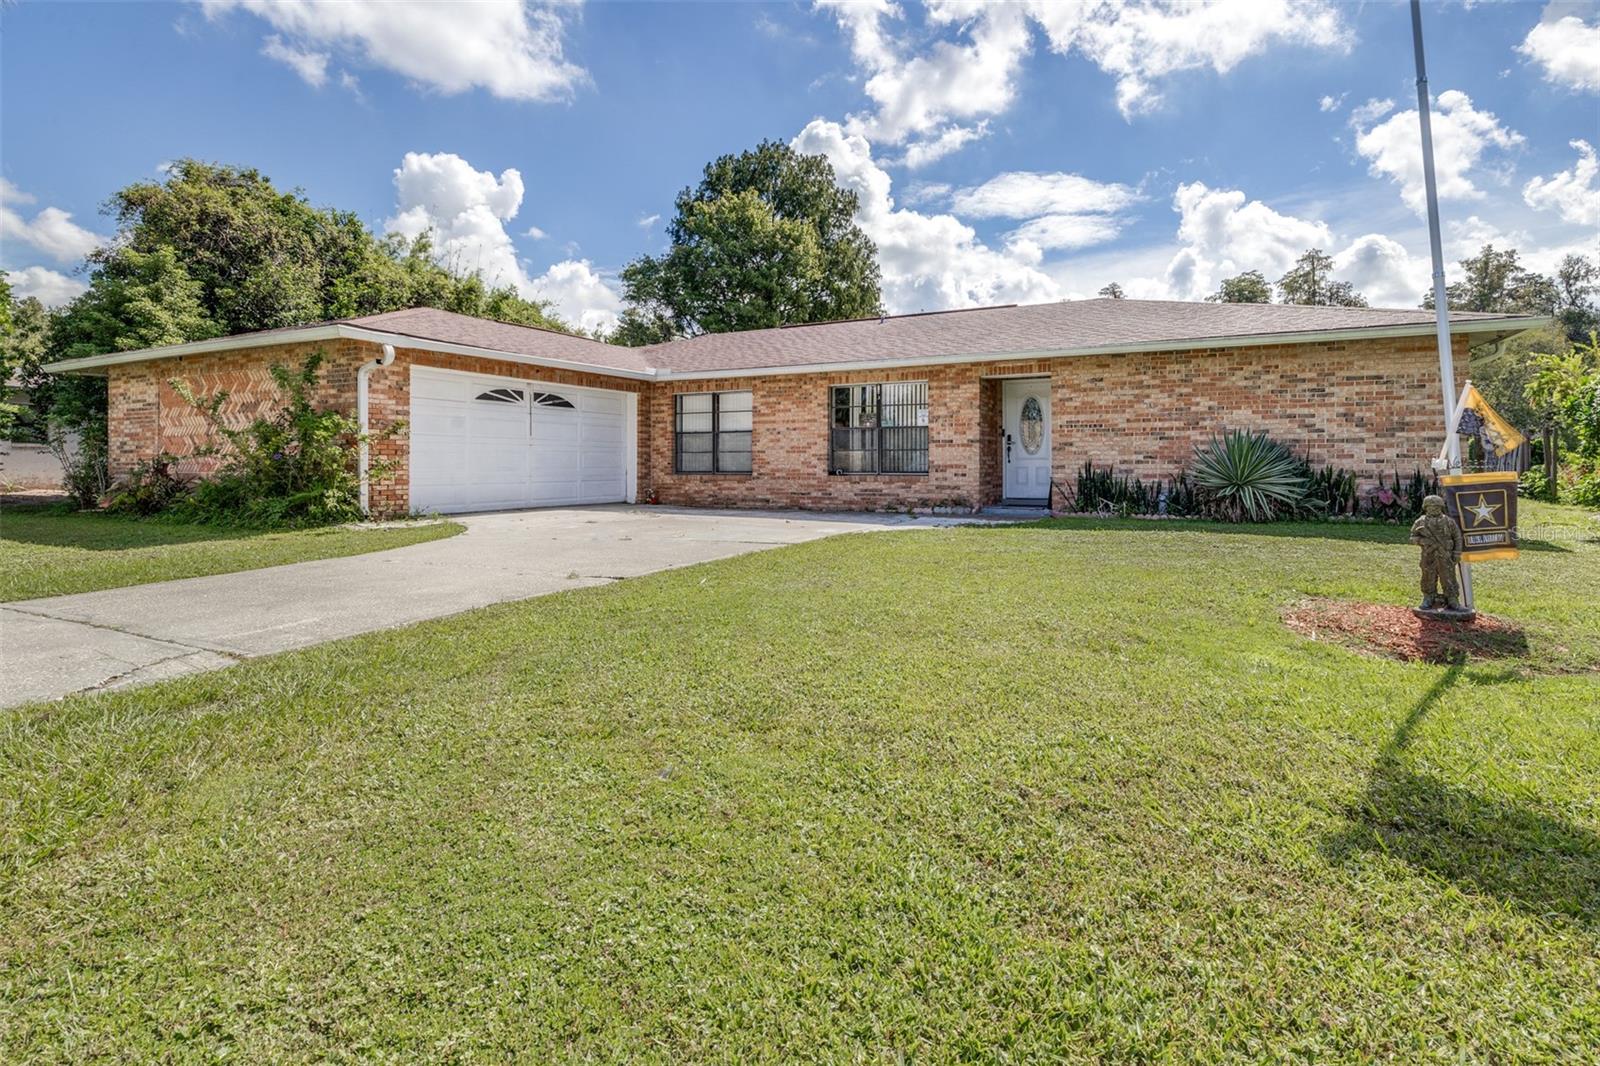
Additional features include a durable metal roof, and a two-car garage. Centrally located near Tampa’s premier dining, shopping, entertainment, and amenities with easy access to Downtown Tampa, TIA, area beaches and all that Tampa has to offer. This home is a must see!
Show all description - Virtual Tour: https://www.propertypanorama.com/instaview/stellar/TB8535215
Video
- VirtualTourURLUnbranded: https://www.propertypanorama.com/instaview/stellar/TB8535215
Basics
- Bathrooms Half: 1
- Date added: Added 1 day ago
- Category: Single Family Residence
- Type: Residential
- Bedrooms: 4
- Bathrooms: 5
- Half baths: 1
- Floors: 2
- Area, sq ft: 3102 sq ft
- Lot size, sq ft: 11658 sq ft
- Year built: 2020
- SubdivisionName: MORRISON COURT
- GarageSpaces: 2
Location
- CountyOrParish: Hillsborough
- City / Department: TAMPA
Location Details
- Elementary School: Grady-HB
- Middle Or Junior School: Coleman-HB
- High School: Plant-HB
Property Features
- Interior Features: Cathedral Ceiling(s), Ceiling Fans(s), Coffered Ceiling(s), Crown Molding, Eat-in Kitchen, High Ceilings, Kitchen/Family Room Combo, Living Room/Dining Room Combo, Open Floorplan, Primary Bedroom Main Floor, Solid Surface Counters, Solid Wood Cabinets, Stone Counters, Thermostat, Vaulted Ceiling(s), Walk-In Closet(s), Window Treatments
- Appliances: Built-In Oven, Dishwasher, Disposal, Dryer, Gas Water Heater, Microwave, Range, Range Hood, Refrigerator, Washer, Water Softener
- Flooring: Luxury Vinyl, Tile
- Laundry Features: Inside, Laundry Room
- Pool Private YN: Yes
- Pool Features: Child Safety Fence, Gunite, In Ground
- Spa YN: Yes
- Spa Features: Heated, In Ground
- Parking Features: Driveway, Oversized
- Garage YN: Yes
- Attached Garage YN: Yes
- Garage Spaces: 2
- Exterior Features: Fire Pit, Rain Gutters
- Roof: Metal
- Security Features: Security System, Smoke Detector(s)
- Window Features: Skylight(s), Drapes, Shades
- Vegetation: Trees/Landscaped
- Water Source: Public
- Sewer: Public Sewer
- Cooling: Central Air, Zoned
- Heating: Central
- Furnished: Unfurnished
Property Details
- Subdivision Name: MORRISON COURT
- Direction Faces: Northeast
- Construction Materials: Block
Fees&Taxes
- Tax Year: 2025
- Tax Annual Amount: $20,555
Amenities & Features
- Waterfront available: No
- GarageYN: Yes
- AttachedGarageYN: Yes
- FireplaceYN: No
- PoolPrivateYN: Yes
- Cooling: Central Air, Zoned
- Spa Features: Heated, In Ground
- Security Features: Security System, Smoke Detector(s)
- WindowFeatures: Skylight(s), Drapes, Shades
- ExteriorFeatures: Fire Pit, Rain Gutters
- PoolFeatures: Child Safety Fence, Gunite, In Ground
- Utilities: BB/HS Internet Available, Cable Connected, Electricity Connected, Natural Gas Connected, Public, Sewer Connected, Water Connected
- Features:
- Amenities: