Courtesy of
- Listing Office: LPT REALTY, LLC
- Status: Active
- MLS ID: MFRO6437626
Description
-
Description:
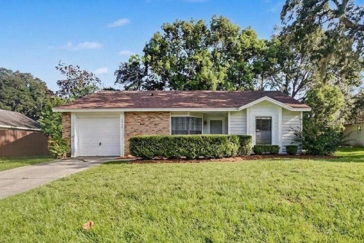
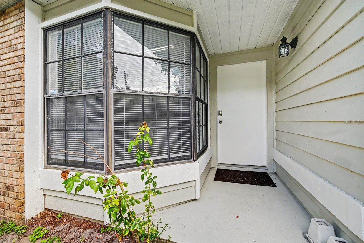
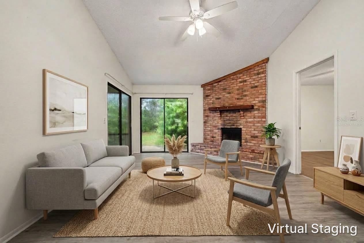
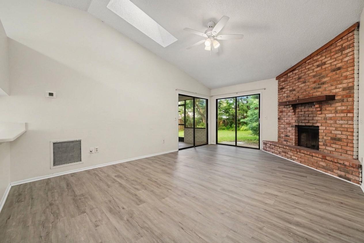
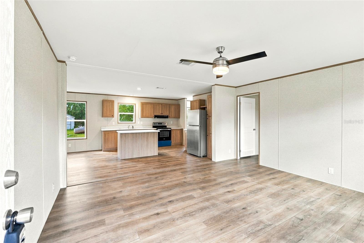
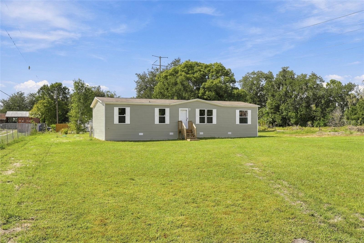
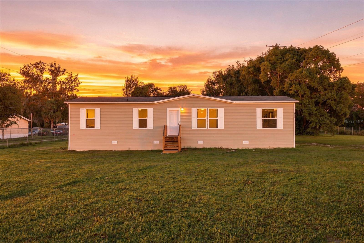
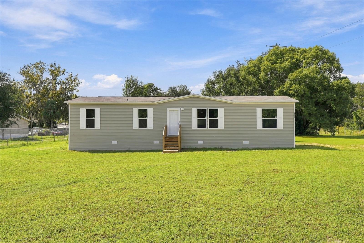
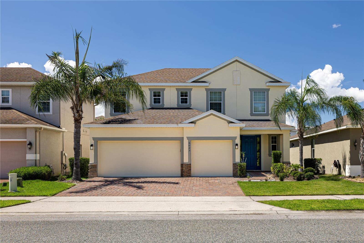
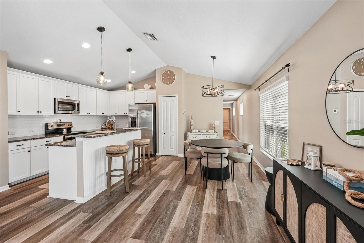
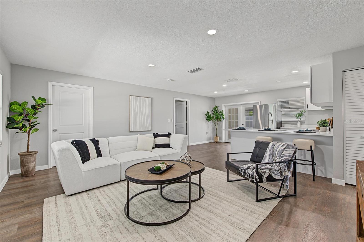
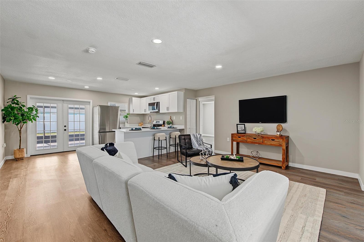
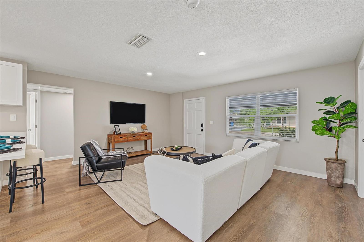
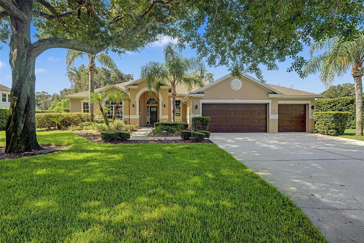
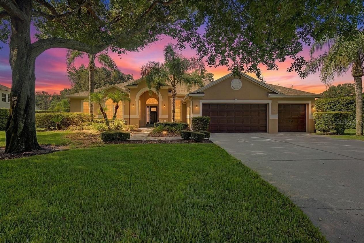
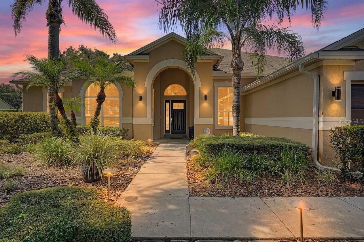
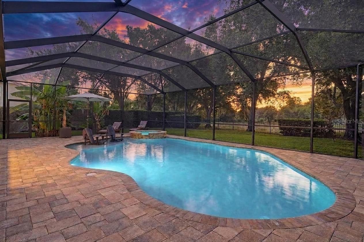
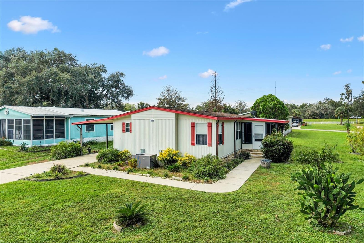
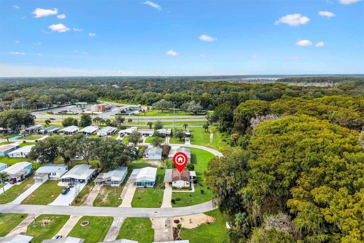
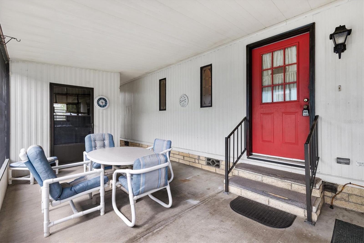
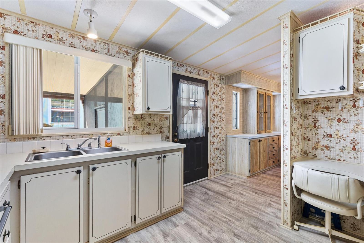
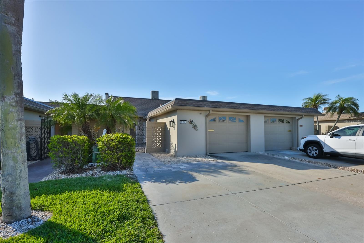
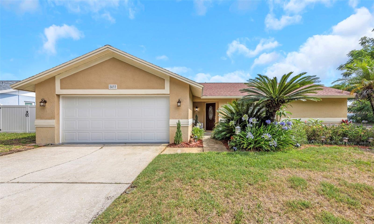
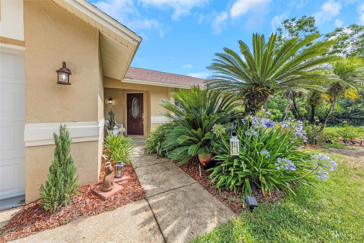
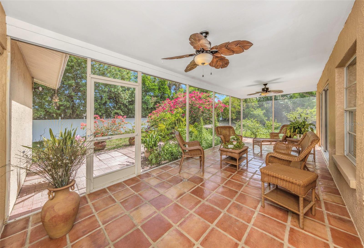
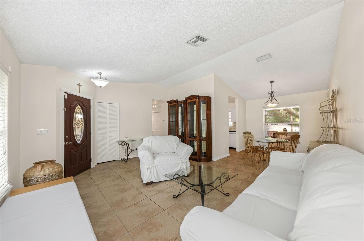
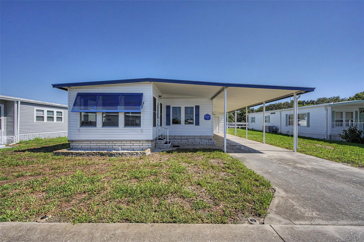
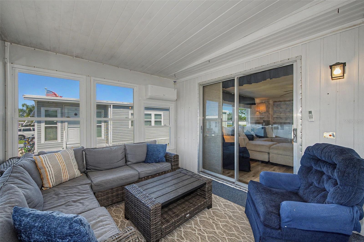
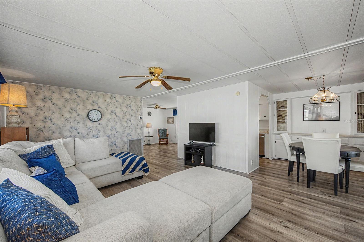
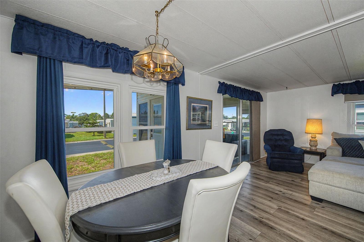
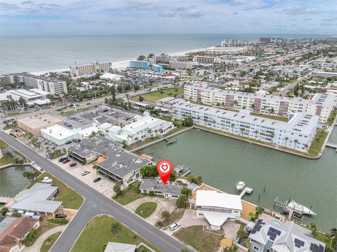
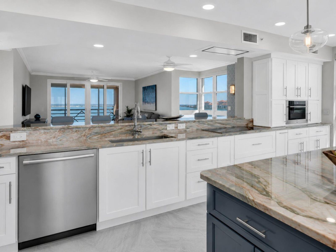
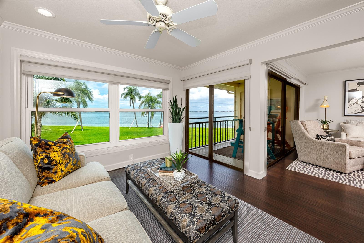
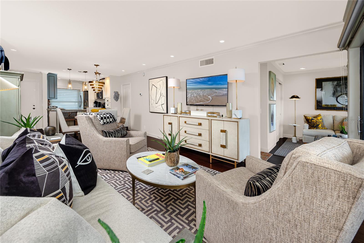
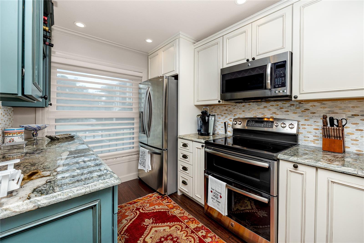
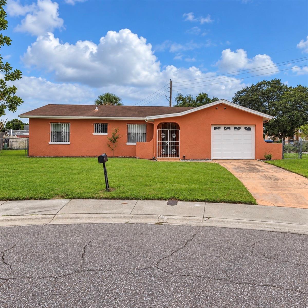
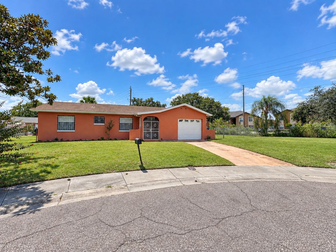
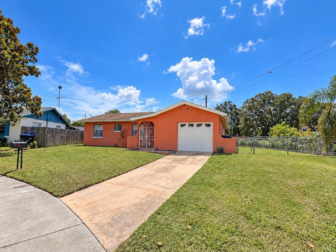
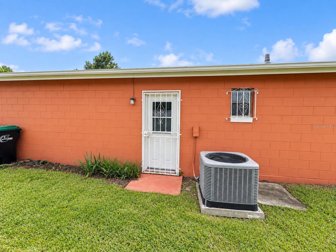
Virtually Staged. Looking for a home that offers flexibility, endless possibilities, 0.27-ACRE LOT, AND NO HOA? Welcome to 4068 Castlegate Drive, where opportunity meets convenience in the heart of Orlando! Enjoy peace of mind with these REPLACEMENTS done in 2022: PLUMBING SYSTEM, ELECTRICAL PANEL, and HVAC system. The kitchen features an updated GE MICROWAVE, RENOVATED GRANITE COUNTERTOPS, and CHERRY-FINISH CABINETRY. The guest BATHROOM was renovated with GRANITE COUNTER TOPS, CABINETRY, MIRROR, TILED TUB, and Toilet. The Primary EN-SUITE BATHROOM was renovated with GRANITE COUNTER TOPS, CABINETRY, MIRROR and Toilet. Step outside this home and discover one of this property’s biggest highlights: a FENCED 0.27-ACRE LOT. Whether you envision backyard gatherings, a garden, outdoor entertaining, or simply enjoying extra space and privacy, this generous yard offers room to bring your vision to life. Conveniently located just minutes from The Mall at Millenia, Orlando International Premium Outlets, shopping, restaurants, entertainment, I-4, FL Turnpike, and Orlando’s world-famous attractions, approximately 15 minutes away from Universal Studios and approximately 30 min away from Disney. With the home's flexible floor plan, oversized lot, and convenient location, this property offers a combination of features worth exploring! Don't Just Imagine the Possibilities. Come see them for yourself! Schedule your private showing today!
Show all description - Virtual Tour: https://www.propertypanorama.com/instaview/stellar/O6437626
Video
- VirtualTourURLUnbranded: https://www.propertypanorama.com/instaview/stellar/O6437626
Basics
- Bathrooms Half: 0
- Date added: Added 2 hours ago
- Category: Single Family Residence
- Type: Residential
- Bedrooms: 3
- Bathrooms: 2
- Half baths: 0
- Floors: 1
- Area, sq ft: 1198 sq ft
- Lot size, sq ft: 11884 sq ft
- Year built: 1971
- SubdivisionName: IMPERIAL ESTATES
- GarageSpaces: 1
Location
- CountyOrParish: Orange
- City / Department: ORLANDO
Location Details
- Elementary School: Shingle Creek Elem
- Middle Or Junior School: Westridge Middle
- High School: Lake Buena Vista High School
Property Features
- Interior Features: Ceiling Fans(s), Stone Counters, Walk-In Closet(s)
- Appliances: Dryer, Microwave, Range, Range Hood, Refrigerator, Washer
- Flooring: Carpet, Ceramic Tile
- Laundry Features: In Garage
- Garage YN: Yes
- Attached Garage YN: Yes
- Garage Spaces: 1
- Carport Spaces: 0
- Exterior Features: Private Mailbox, Private Yard, Rain Gutters, Sidewalk
- Roof: Shingle
- Water Source: Public
- Sewer: Public Sewer
- Cooling: Central Air
- Heating: Central
- Furnished: Unfurnished
Property Details
- Subdivision Name: IMPERIAL ESTATES
- Direction Faces: North
- Construction Materials: Block
Fees&Taxes
- Tax Year: 2025
- Tax Annual Amount: $918
Amenities & Features
- Waterfront available: No
- GarageYN: Yes
- AttachedGarageYN: Yes
- FireplaceYN: No
- PoolPrivateYN: No
- Cooling: Central Air
- ExteriorFeatures: Private Mailbox, Private Yard, Rain Gutters, Sidewalk
- Utilities: Public, Water Available, Water Connected
- Features:
- Amenities: