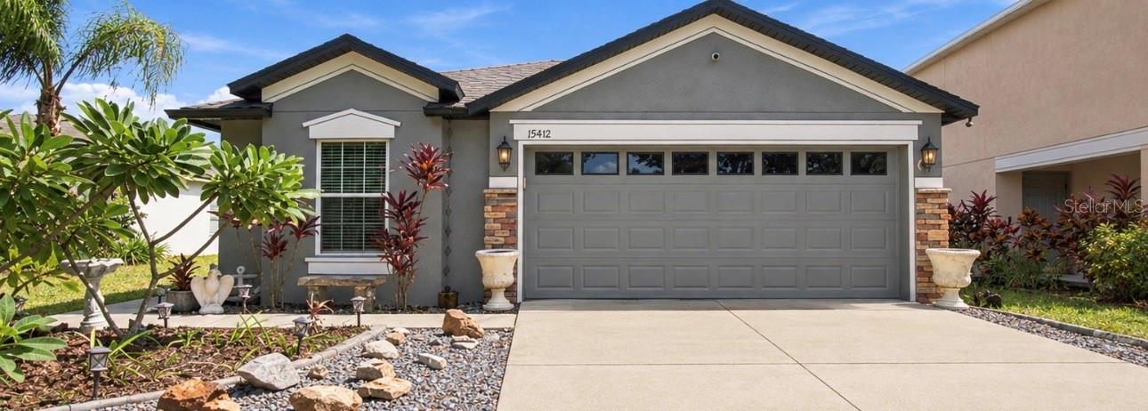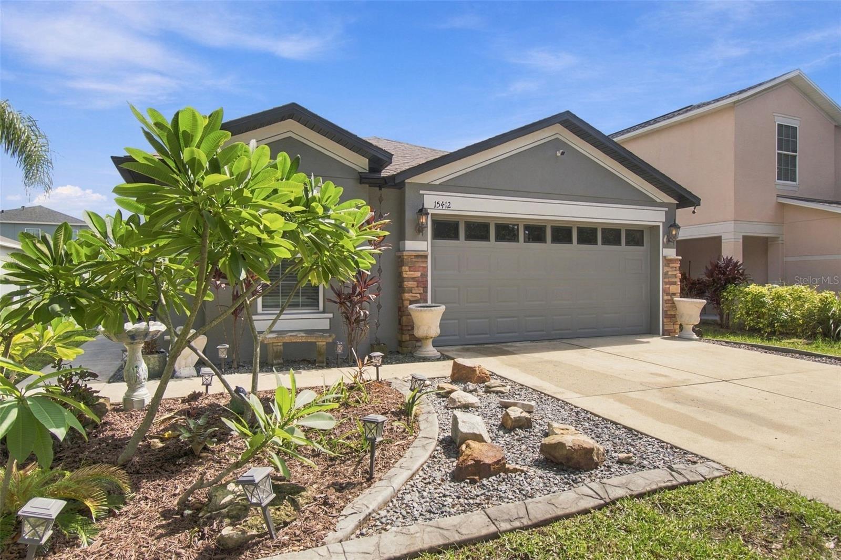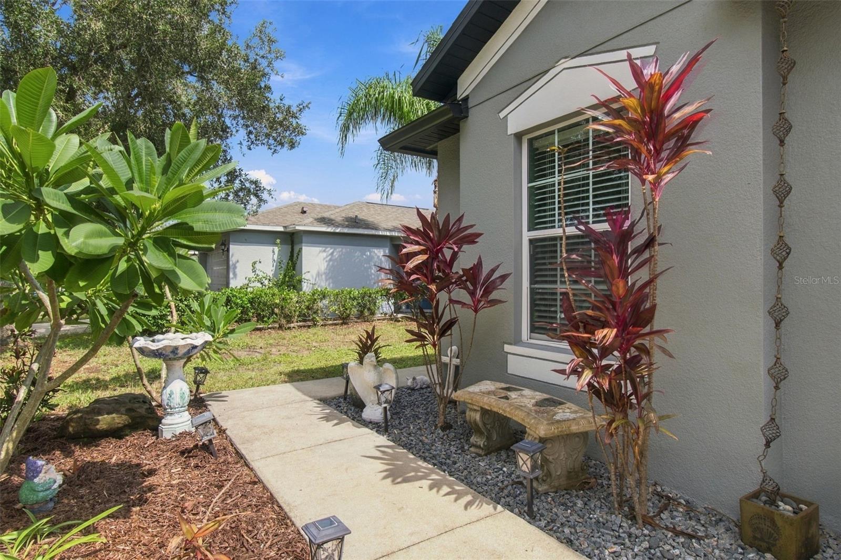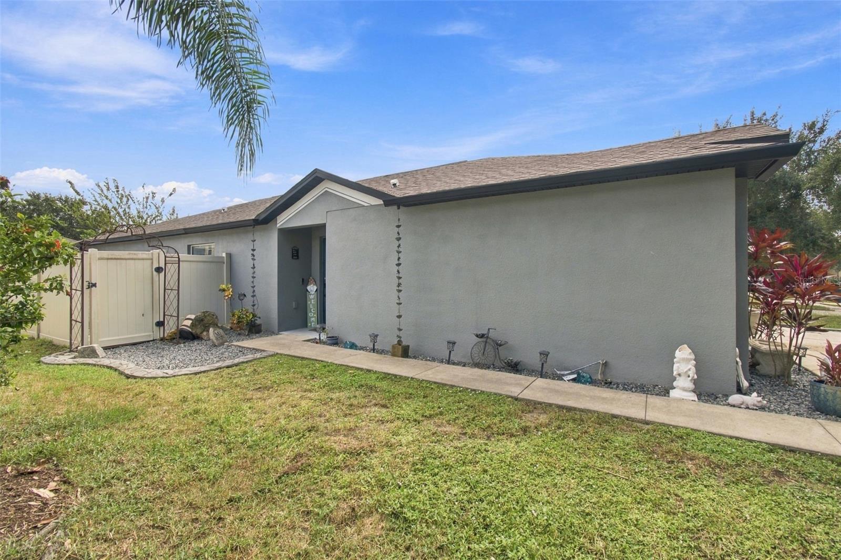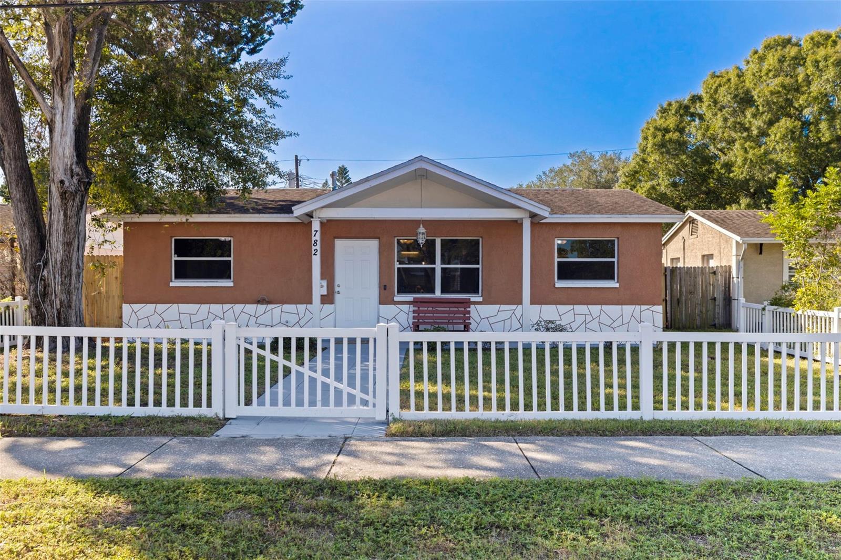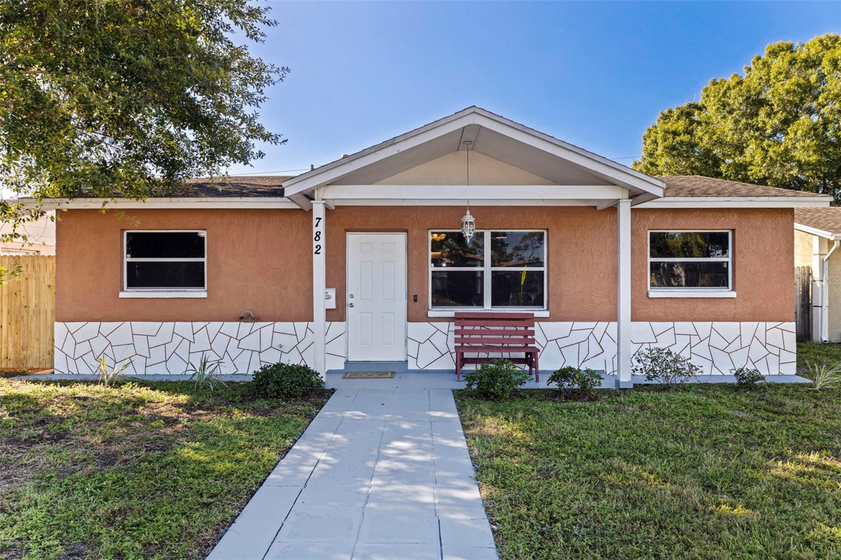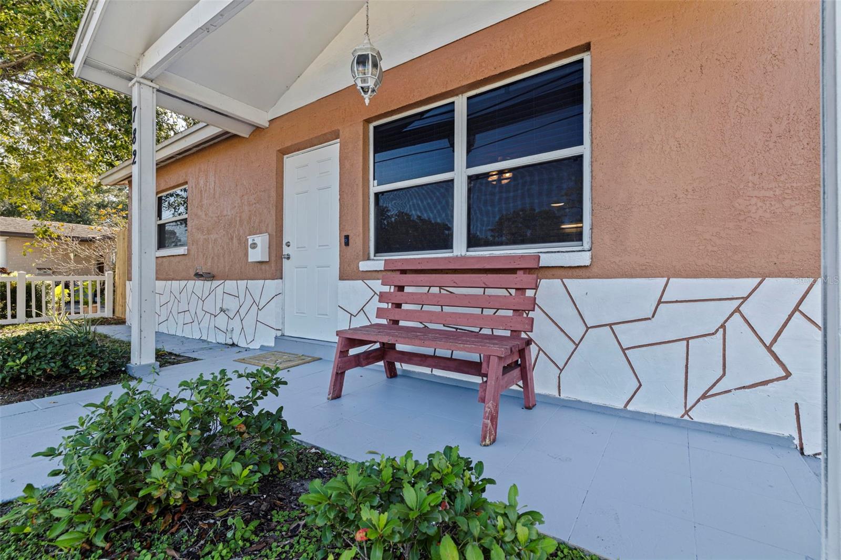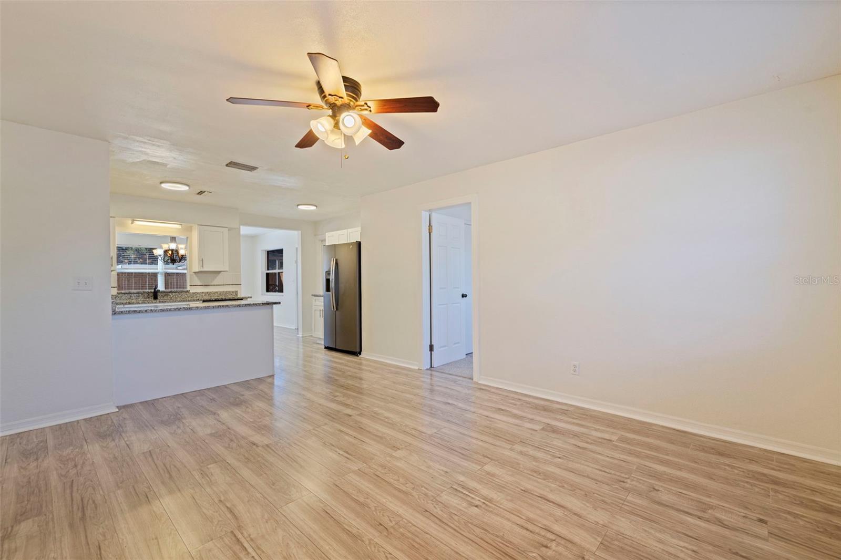
Courtesy of
- Listing Office: RE/MAX REALTEC GROUP INC
- Status: Active
- MLS ID: MFRTB8556069
Description
-
Description:
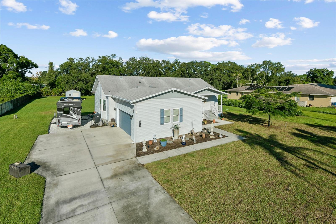
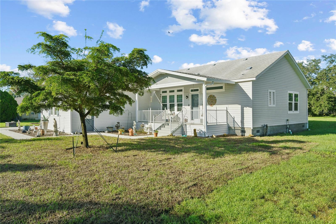
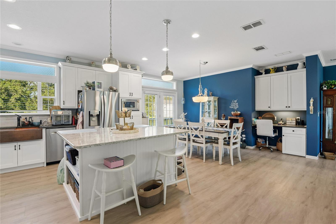
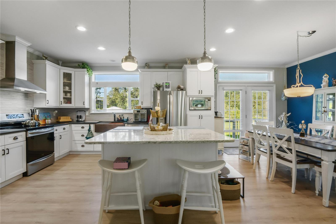
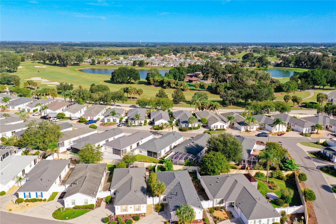
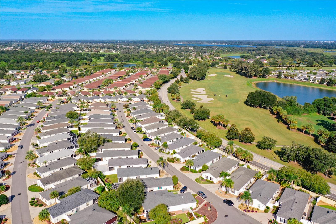
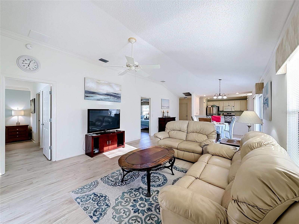
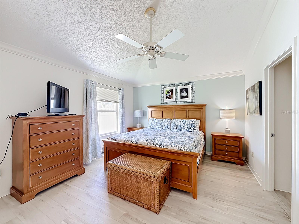
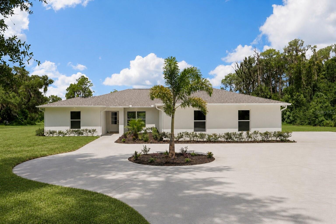
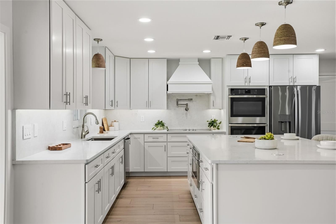
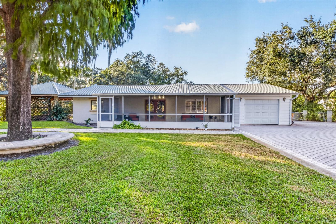
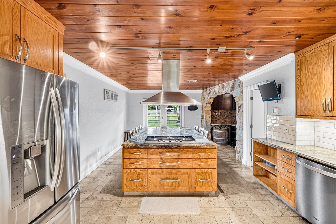
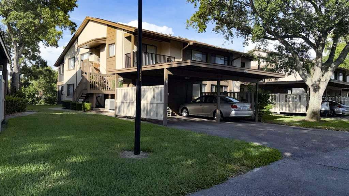
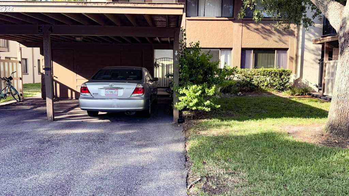
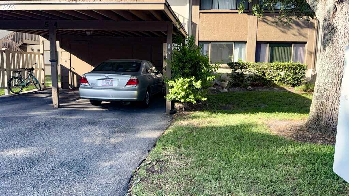
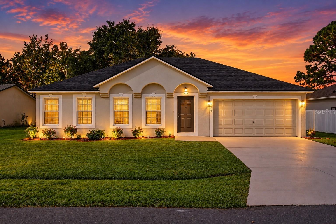
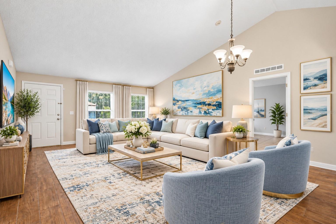
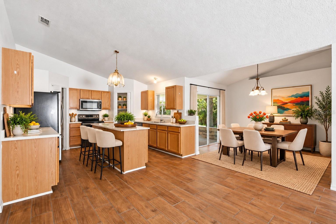
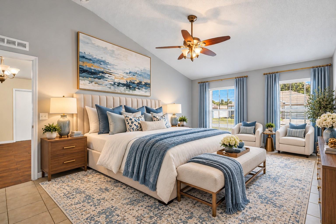
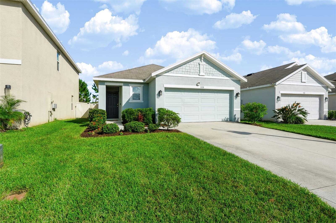
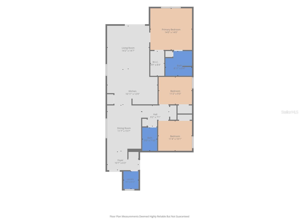
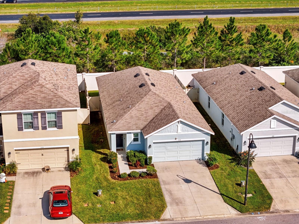
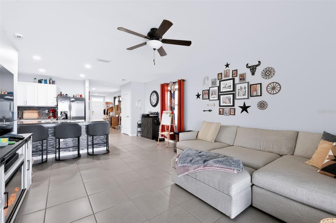
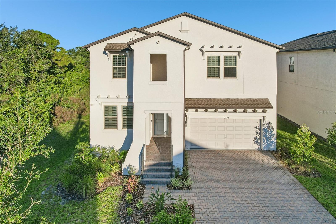
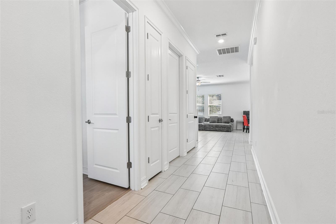
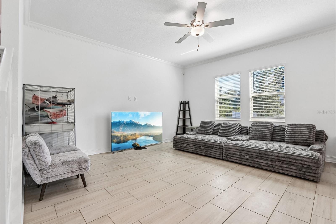
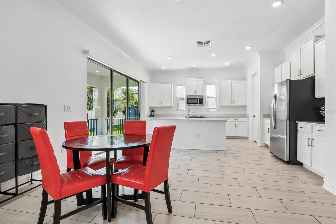
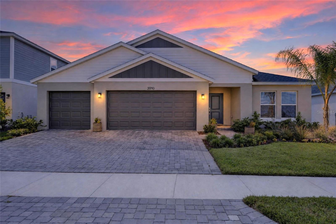
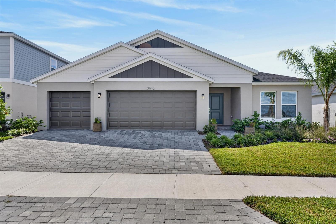
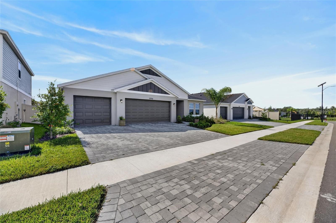
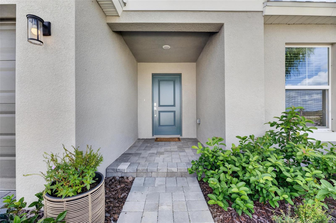
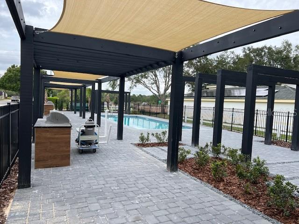
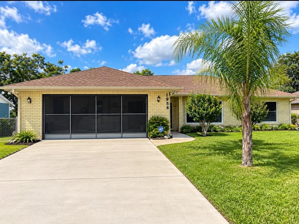
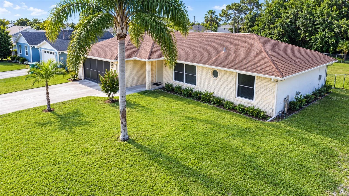
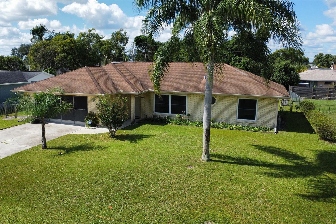
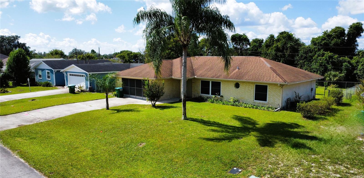
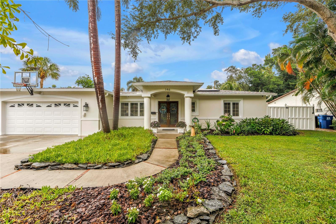
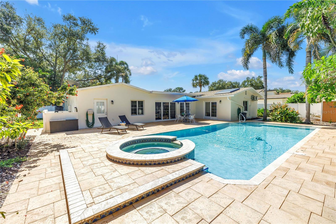
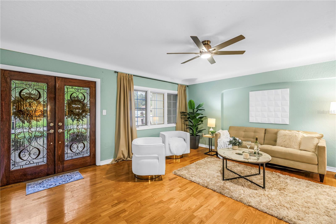
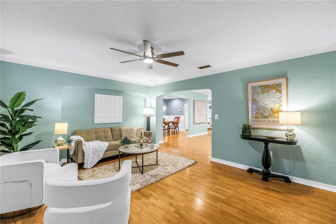
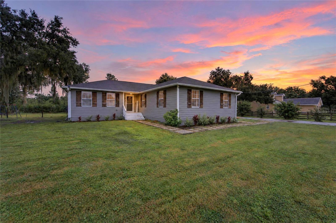
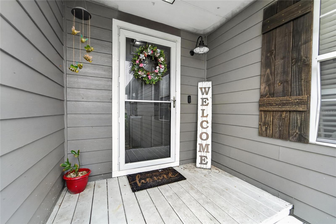
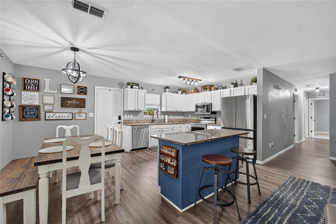
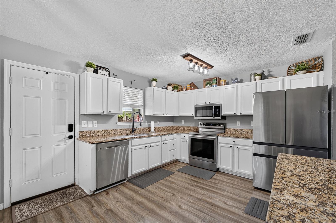
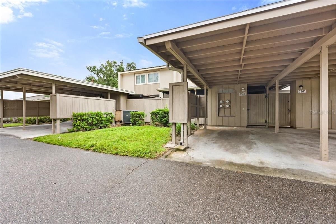
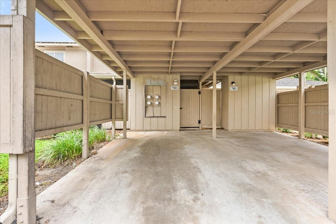
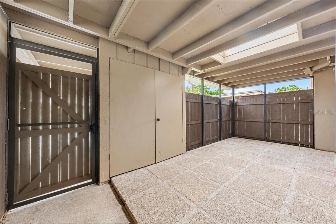
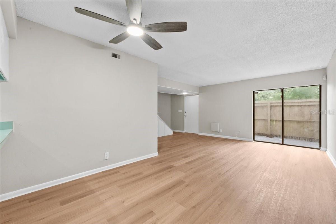
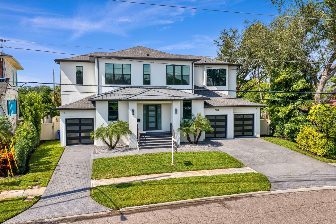
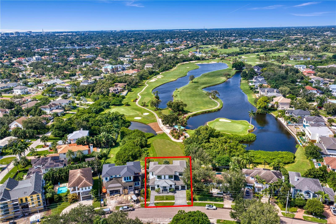
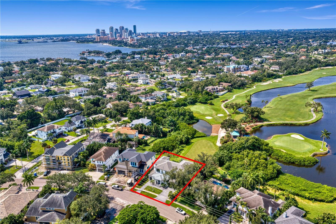
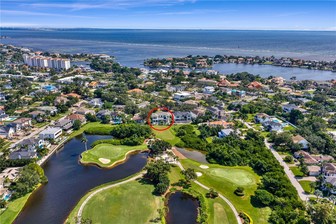
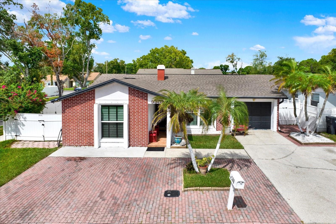
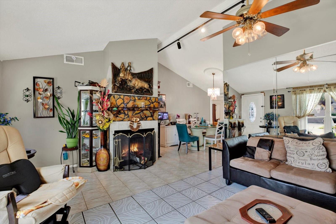
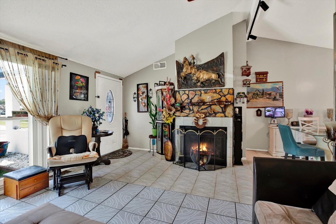
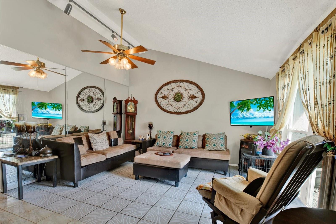
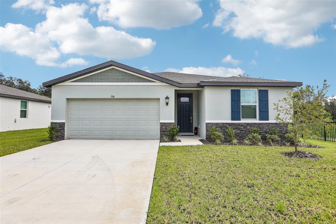
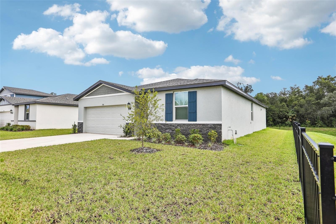
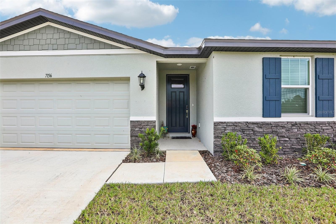
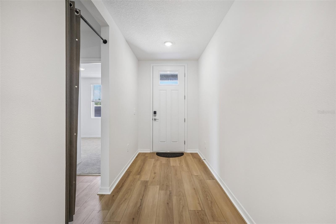
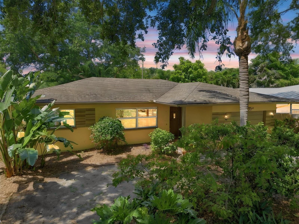
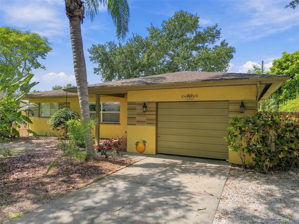
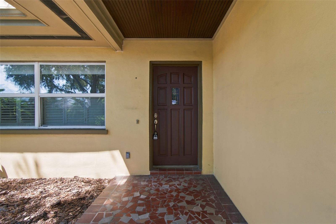
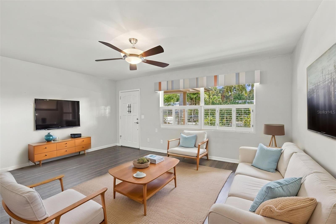
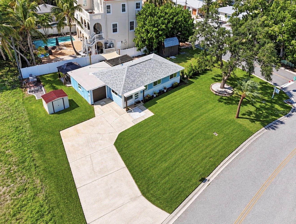
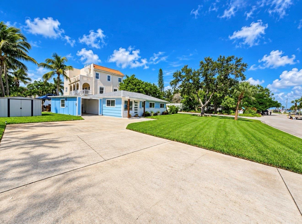
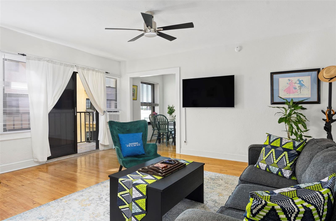
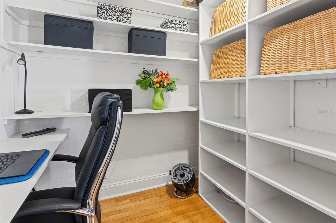
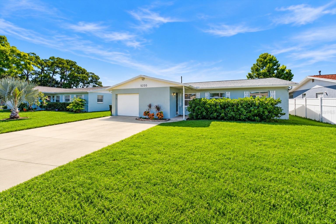
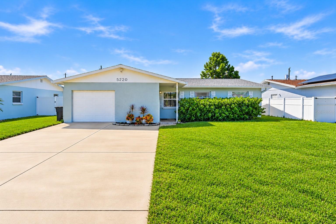
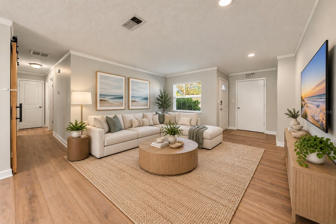
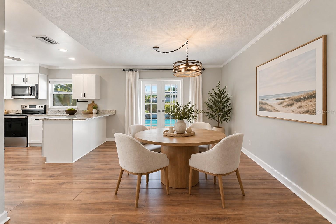
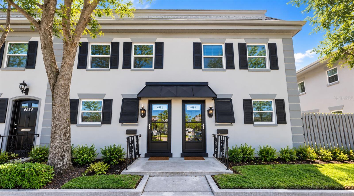
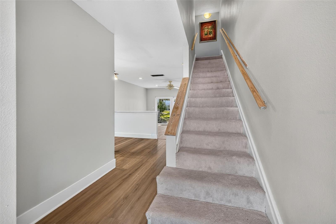
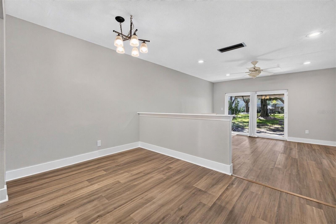
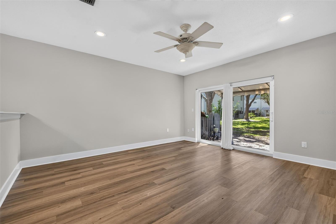
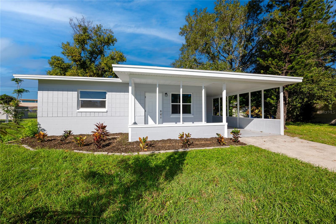
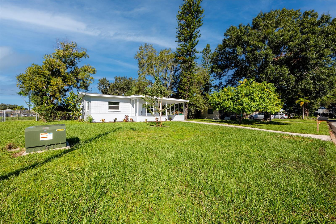
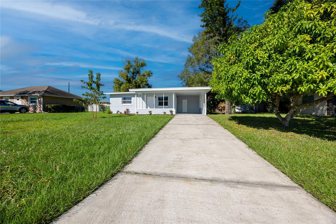
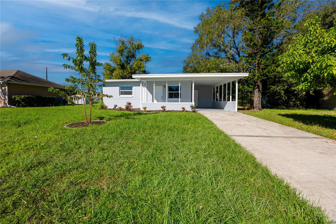
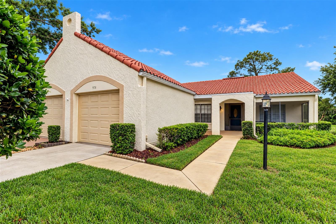
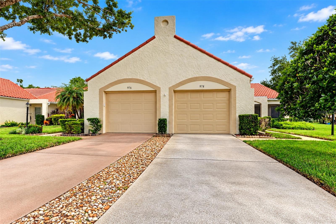
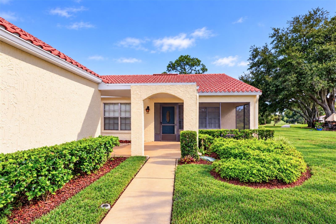
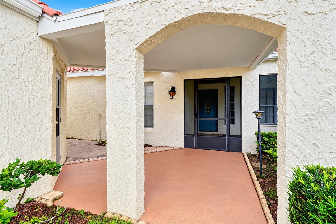
Meticulously maintained Mediterranean style 2 bedroom 2 bath villa with a tile roof, a one car garage, and located on the golf path and adjacent golf tee; a covered open 12 foot breezeway from the pedestrian garage door to front screened porch and into villa front door; extra patio/outside area in front of the garage off breezeway and a generous area in the rear of the villa to enlarge a more spacious patio area. This light, bright and open split bedroom floor plan features separate dining and living rooms, fully equipped updated kitchen with cream cabinets and matching flat surface stove/range, built-in microwave, top freezer and bottom refrigerator, dishwasher and disposal. Speckled cream, taupe and grey corian kitchen counter tops with integrated oversized double sinks. Small eat in kitchen area and small closet pantry. Kitchen has opening to living room and dining rooms on opposite ends of the kitchen. Extra bonus area at the end/rear of the living room that could be utilized as an office. Living room has dry bar with lower cabinet and mirrored shelving from the cabinet top to ceiling; small coat closet just off the living room in hallway. Built in storage cabinet behind pony wall at the far end kitchen/living room opening adjacent to laundry closet for extra storage; rear pedestrian door off bonus area to the backyard patio on the golf path and golf course. Primary bedroom is 14x12 with en-suite featuring double vanity and double sinks plus drawers together with tiled walk-in shower and large walk-in closet with shelving. Second bedroom off front hallway is 12x10 with large walk-in closet; adjacent bath with tiled taupe tub/shower combination and single vanity. Highland Lakes Master Association includes Highland Lakes Clubhouse, Arts and Crafts Annex Building, Highland Lakes Golf Club Building, Clubhouse Pavilion, Cabana Building and The Lake Tarpon Lodge. There are 4 regulation tennis courts with night lighting, a 125,000 gallon Olympic sized pool with heated whirlpool spa; 45,000 gallon pool at the Lake Tarpon Lodge, 8 shuffleboard courts, 2 pontoon touring boats and the boat dock at Lake Tarpon Lodge, 3 nine-hole executive golf courses and bocce ball court. The clubhouse and annex building have card rooms and meeting rooms, arts and crafts studios including a woodworking shop, ceramic studio and sewing studio. You can be as busy or as bored as you desire! There is something for everyone in the active adult 55 plus community at Highland Lakes. The community website is noted below to view all events and facilities. All room sizes are deemed to be approximate. Call for your private viewing today!
Show all description - Virtual Tour: https://www.propertypanorama.com/instaview/stellar/TB8556069
Video
- VirtualTourURLUnbranded: https://www.propertypanorama.com/instaview/stellar/TB8556069
Basics
- Bathrooms Half: 0
- Date added: Added 45 minutes ago
- Category: Villa
- Type: Residential
- Bedrooms: 2
- Bathrooms: 2
- Half baths: 0
- Floors: 1
- Area, sq ft: 1190 sq ft
- Lot size, sq ft: 4687 sq ft
- Year built: 1985
- View: Golf Course, Trees/Woods
- SubdivisionName: HIGHLAND LAKES UNIT NINETEEN PHASE 2
- GarageSpaces: 1
Location
- CountyOrParish: Pinellas
- City / Department: PALM HARBOR
Location Details
- Elementary School: Highland Lakes Elementary-PN
- Middle Or Junior School: Carwise Middle-PN
- High School: Palm Harbor Univ High-PN
Property Features
- Interior Features: Ceiling Fans(s), Eat-in Kitchen, Open Floorplan, Solid Surface Counters, Solid Wood Cabinets, Split Bedroom, Walk-In Closet(s), Window Treatments
- Appliances: Dishwasher, Disposal, Dryer, Microwave, Range, Refrigerator, Washer
- Flooring: Carpet, Ceramic Tile
- Laundry Features: Laundry Closet
- Patio And Porch Features: Covered, Enclosed, Front Porch, Patio
- Parking Features: Deeded, Driveway, Garage Door Opener, Ground Level
- Garage YN: Yes
- Attached Garage YN: Yes
- Garage Spaces: 1
- Carport Spaces: 0
- Pets Allowed: Size Limit, Yes
- Exterior Features: Private Mailbox, Rain Gutters, Sidewalk
- Roof: Tile
- Security Features: Fire Alarm, Security System Owned, Smoke Detector(s)
- Window Features: Window Treatments
- Vegetation: Trees/Landscaped, Wooded
- View: Golf Course, Trees/Woods
- Water Source: Public
- Sewer: Public Sewer
- Cooling: Central Air
- Heating: Central, Electric
- Furnished: Unfurnished
Property Details
- Subdivision Name: HIGHLAND LAKES UNIT NINETEEN PHASE 2
- Property Attached YN: Yes
- Direction Faces: Southeast
- Construction Materials: Block, Stucco
Association Information
- Association YN: Yes
- Association Fee: 275
- Association Fee Frequency: Monthly
- Association Fee Includes: Cable TV, Pool, Escrow Reserves Fund, Fidelity Bond, Insurance, Internet, Maintenance Grounds, Management, Recreational Facilities, Trash
- Association Amenities: Clubhouse, Pickleball Court(s), Pool, Recreation Facilities, Spa/Hot Tub, Tennis Court(s)
- Community Features: Association Recreation - Owned, Clubhouse, Deed Restrictions, Golf Carts OK, Golf, Pool, Sidewalks, Tennis Court(s)
Fees&Taxes
- Tax Year: 2026
- Tax Annual Amount: $5,447
Amenities & Features
- Waterfront available: No
- GarageYN: Yes
- AttachedGarageYN: Yes
- FireplaceYN: No
- PoolPrivateYN: No
- Cooling: Central Air
- Security Features: Fire Alarm, Security System Owned, Smoke Detector(s)
- CommunityFeatures: Association Recreation - Owned, Clubhouse, Deed Restrictions, Golf Carts OK, Golf, Pool, Sidewalks, Tennis Court(s)
- WindowFeatures: Window Treatments
- ExteriorFeatures: Private Mailbox, Rain Gutters, Sidewalk
- Utilities: Electricity Connected, Fire Hydrant, Sewer Connected
- Features:
- Amenities:
Building Details
- ArchitecturalStyle: Mediterranean
- NewConstructionYN: No
- Heating: Central, Electric
- Exterior material: Block, Stucco
- Roof: Tile
- Parking: Deeded, Driveway, Garage Door Opener, Ground Level