Courtesy of
- Listing Office: CHARLES RUTENBERG REALTY INC
- Status: Active
- MLS ID: MFRTB8534793
Description
-
Description:
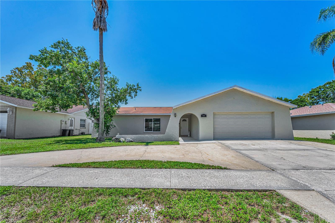
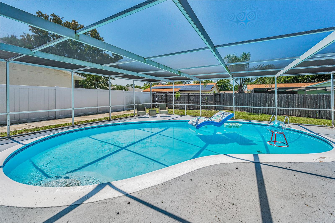
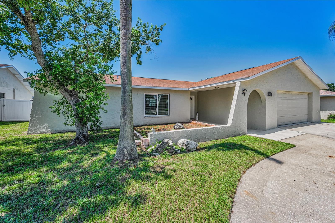
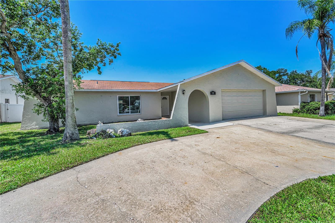
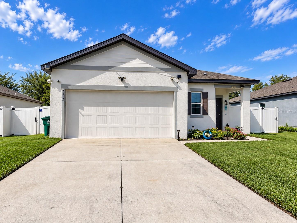
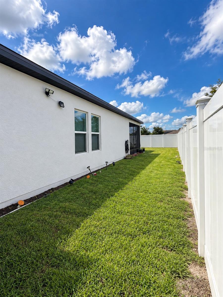
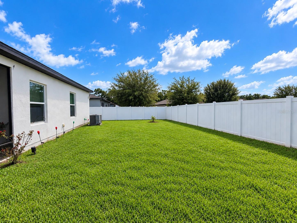
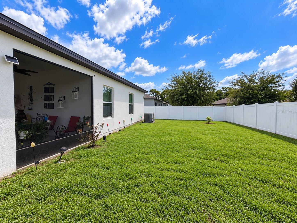
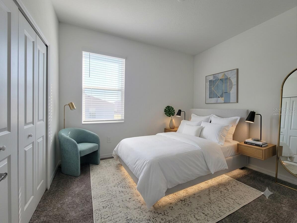
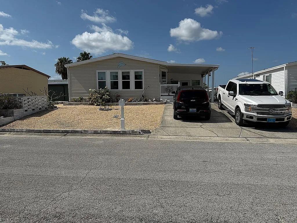
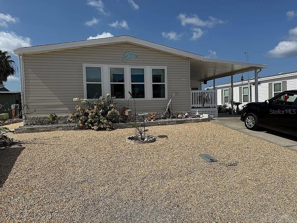
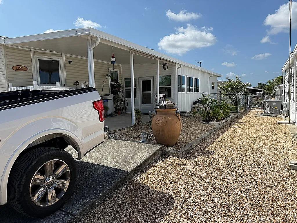
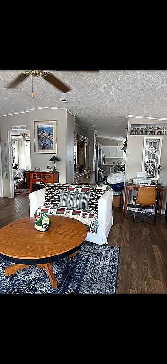
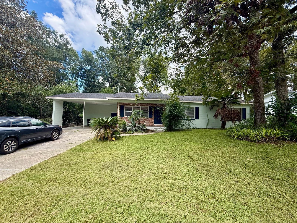
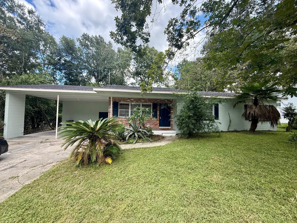
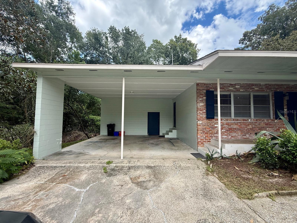
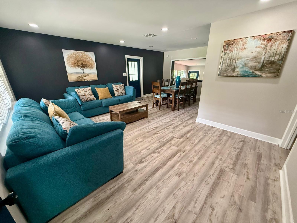
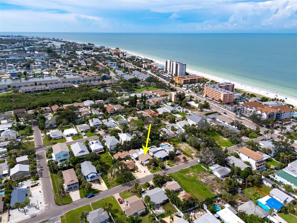
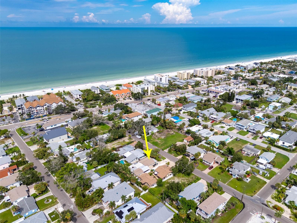
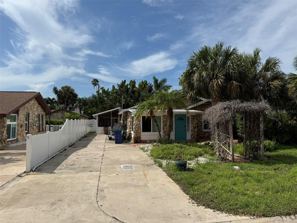
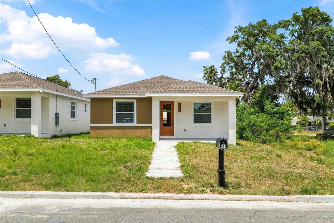
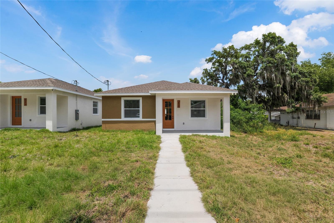
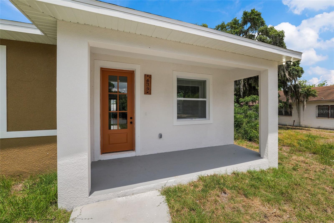
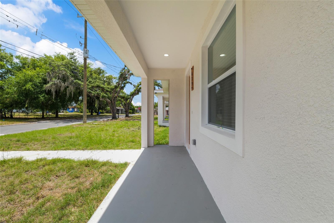
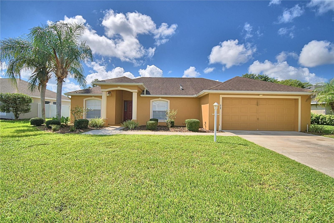
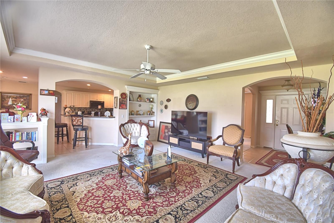
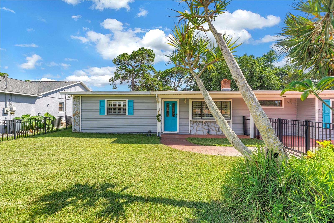
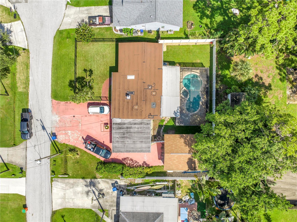
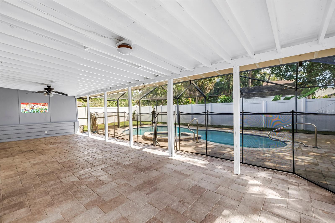
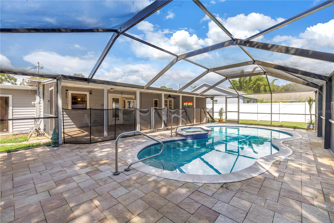
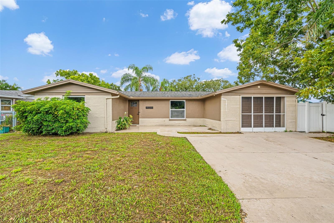
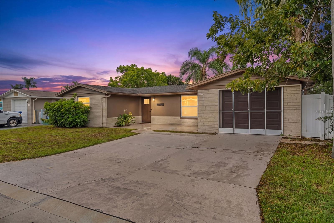
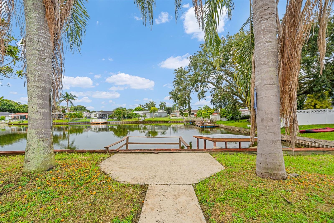
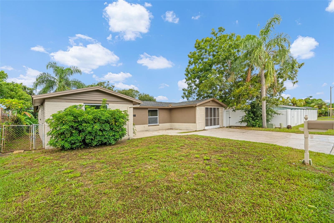
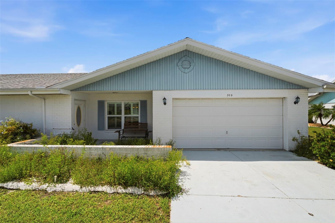
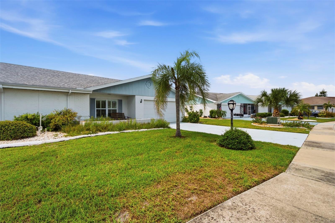
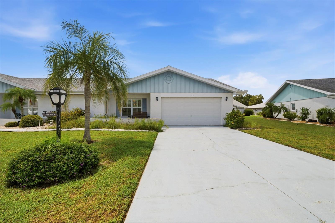
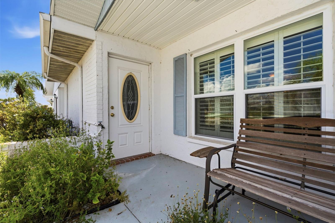
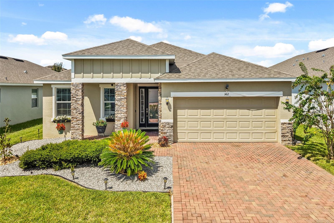
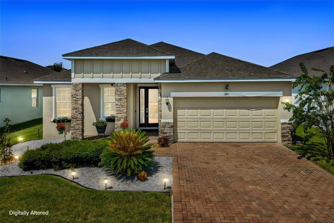
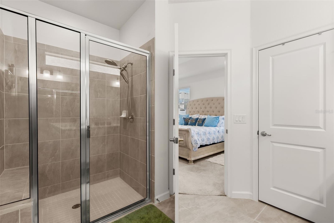
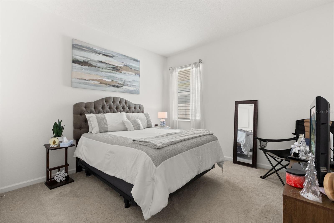
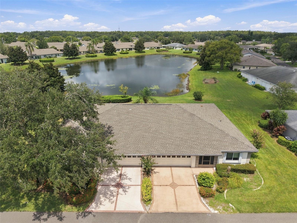
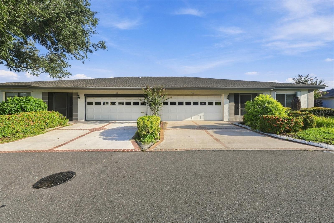
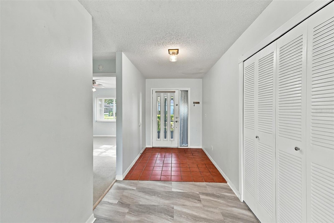
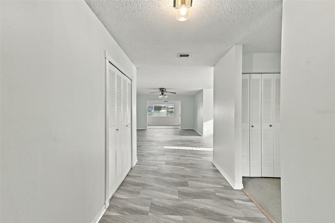
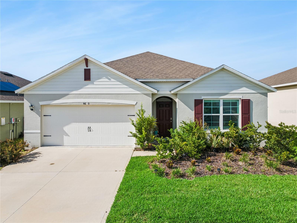
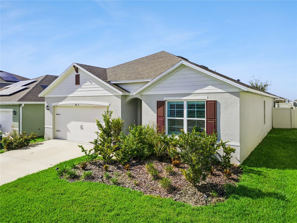
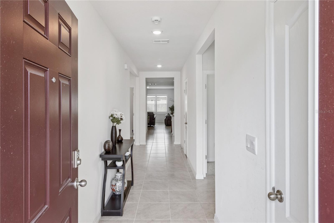
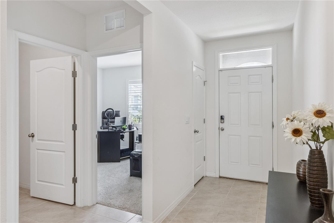
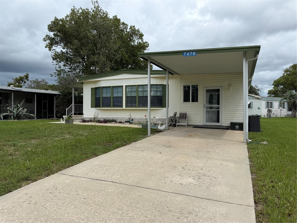
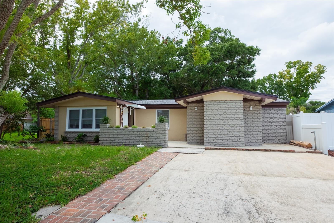
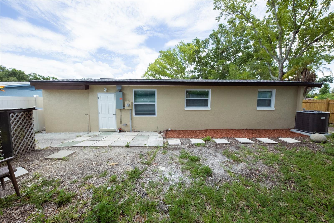
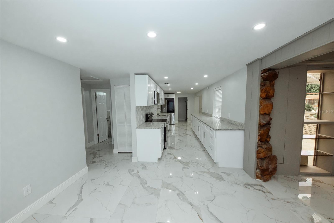
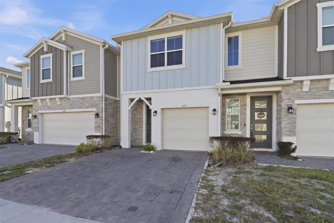
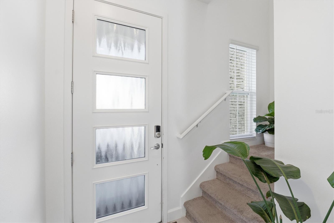
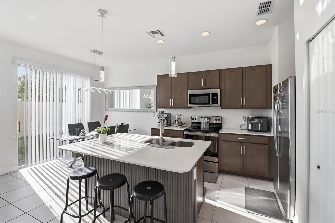
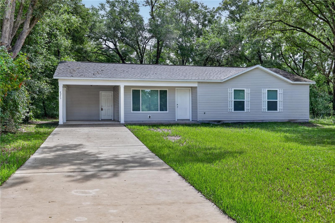
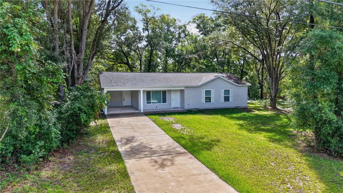
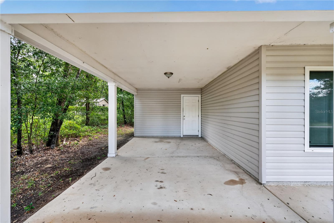
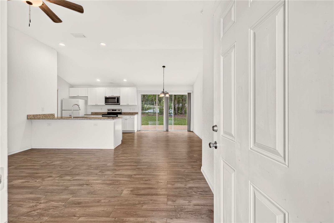
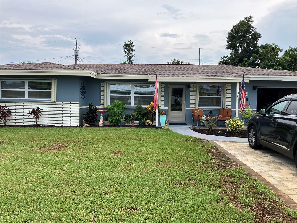
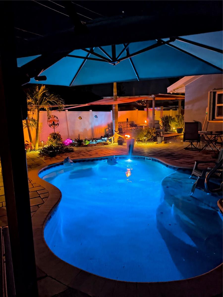
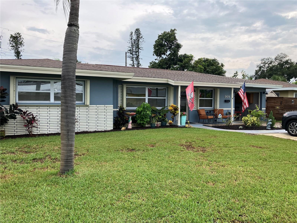
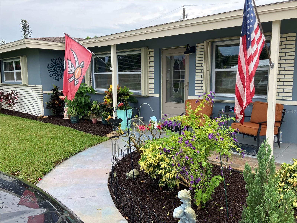
An OASIS in St Pete! Well-maintained 4 bedroom, 3 bath split plan. Spacious and open, room for the family, guests, office or craft room, a versatile plan! From 23' of living room, to centrally located kitchen with movable island, there is space a-plenty. The bedrooms are split with 2 bedrooms on either side of the house. One set of bedrooms has a jack-n-jill bathroom! You will enjoy your backyard oasis! There is a 12'x12' covered gazebo with television hookup, a water pond with fountain that could accommodate fish, relaxing lighting for evening enjoyment. The pool (installed in 2016) has a water shelf for chairs and an umbrella, along with sitting shelves in the deep end and jacuzzi jets. Beautiful lighting allows relaxing evening swims! To help protect against storms, doors and windows have been updated in 2017, with windows that fold inward for easy cleaning. EASY-to-operate hurricane shutters were installed in 2021. AC Handler replaced in 2024 and hurricane straps were added to the garage. Fence in 2024, Fridge 2024 dishwasher 2023. And fresh interior paint, Owner's maintenance schedule: AC serviced every 6 months; Pool serviced 1x week; Yard serviced 1x month, bugs/weeds 1x week. 3 connected rain barrels stores water for watering your plants and irrigation system, on well water, takes care of the rest! This area is St Pete's hidden gem, quiet and low traffic! If you enjoy nature, parks, boating and fishing, you have a lot to choose from: Lake Vista Park and jogging trail, Pinellas Point Park, Forrest Bluff Park, Bay Vista Park municipal boat ramp, dock and recreation center, dog parks, tennis courts, Maximo Park and Boat Launch, and more! You are just minutes to the beaches, Fort Desoto and 275. Take a look and come see your next home!
Show all description - Virtual Tour: https://www.propertypanorama.com/instaview/stellar/TB8534793
Video
- VirtualTourURLUnbranded: https://www.propertypanorama.com/instaview/stellar/TB8534793
Basics
- Bathrooms Half: 0
- Date added: Added 1 month ago
- Category: Single Family Residence
- Type: Residential
- Bedrooms: 4
- Bathrooms: 3
- Half baths: 0
- Floors: 1
- Area, sq ft: 1772 sq ft
- Lot size, sq ft: 7375 sq ft
- Year built: 1957
- SubdivisionName: WEDGEWOOD PARK
- GarageSpaces: 1
Location
- CountyOrParish: Pinellas
- City / Department: ST PETERSBURG
Location Details
- Elementary School: Lakewood Elementary-PN
- Middle Or Junior School: Bay Point Middle-PN
- High School: Lakewood High-PN
Property Features
- Interior Features: Ceiling Fans(s), Split Bedroom
- Appliances: Dishwasher, Electric Water Heater, Exhaust Fan, Microwave, Range, Refrigerator
- Flooring: Carpet, Ceramic Tile, Vinyl
- Laundry Features: Electric Dryer Hookup, In Garage, Washer Hookup
- Patio And Porch Features: Covered, Front Porch
- Pool Private YN: Yes
- Pool Features: Gunite, In Ground, Lighting
- Parking Features: Driveway, Garage Door Opener, Open
- Garage YN: Yes
- Attached Garage YN: Yes
- Garage Spaces: 1
- Pets Allowed: Cats OK, Dogs OK
- Exterior Features: Lighting, Rain Barrel/Cistern(s), Rain Gutters
- Fencing: Vinyl, Wood
- Roof: Shingle
- Window Features: Blinds, Double Pane Windows, Insulated Windows
- Water Source: Public, Well
- Sewer: Public Sewer
- Cooling: Central Air
- Heating: Central, Electric
- Furnished: Unfurnished
Property Details
- Subdivision Name: WEDGEWOOD PARK
- Direction Faces: North
- Construction Materials: Block
Association Information
- Community Features: Park, Playground, Street Lights
Fees&Taxes
- Tax Year: 2025
- Tax Annual Amount: $4,002
Amenities & Features
- Waterfront available: No
- GarageYN: Yes
- AttachedGarageYN: Yes
- FireplaceYN: No
- PoolPrivateYN: Yes
- Cooling: Central Air
- CommunityFeatures: Park, Playground, Street Lights
- WindowFeatures: Blinds, Double Pane Windows, Insulated Windows
- ExteriorFeatures: Lighting, Rain Barrel/Cistern(s), Rain Gutters
- PoolFeatures: Gunite, In Ground, Lighting
- Utilities: Cable Connected, Electricity Connected, Public, Sewer Connected, Sprinkler Well, Water Connected
- Features:
- Amenities:
Building Details
- ArchitecturalStyle: Ranch
- NewConstructionYN: No
- Heating: Central, Electric
- Exterior material: Block
- Roof: Shingle
- Parking: Driveway, Garage Door Opener, Open