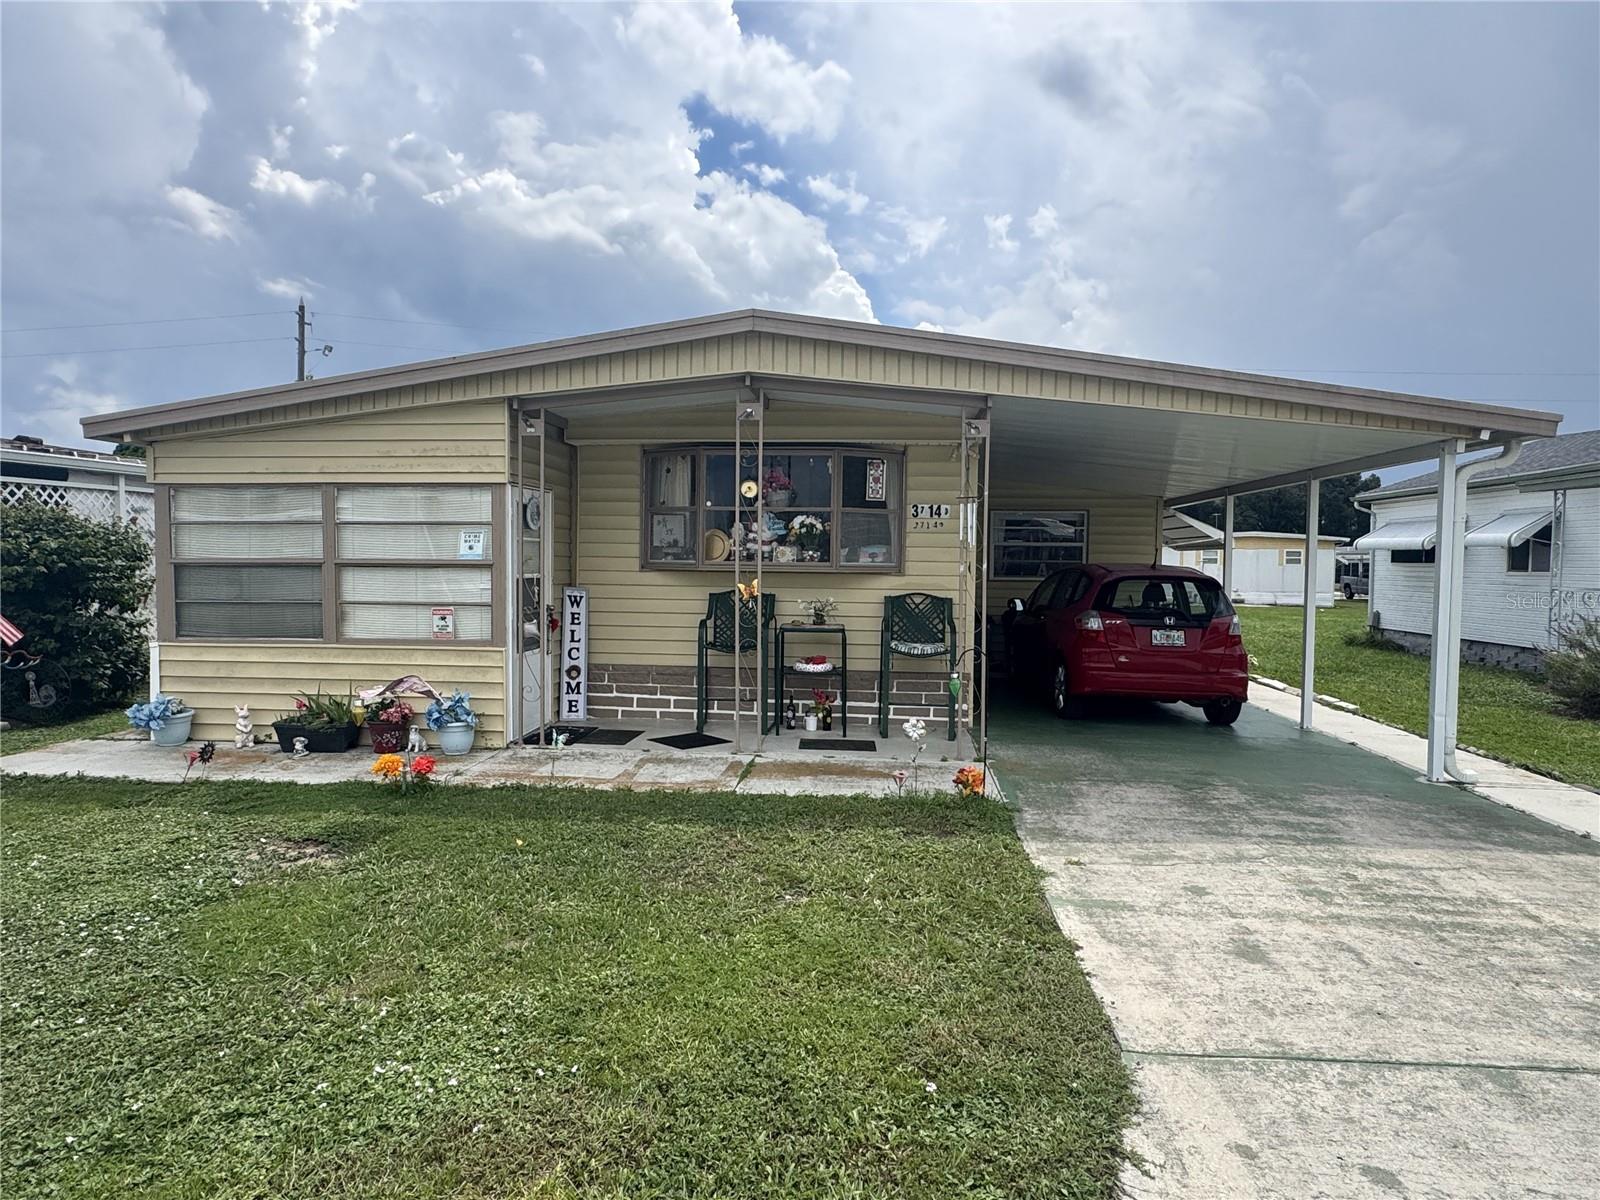
921 COLLEGE HILL DRIVE CLEARWATER FL 33765
Courtesy of
- Listing Office: MARK SPAIN REAL ESTATE
- Status: Active
- MLS ID: MFRTB8550259
Description
-
Description:
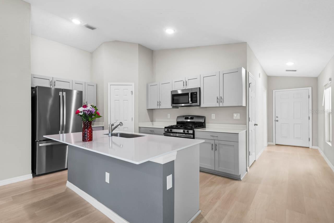
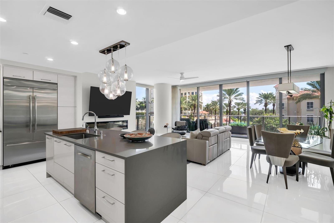
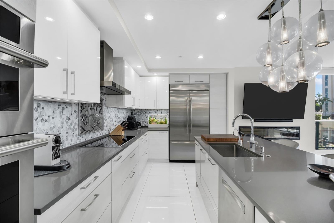
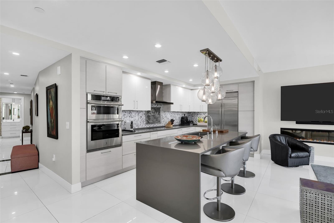
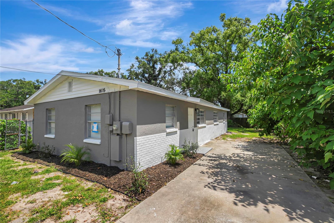
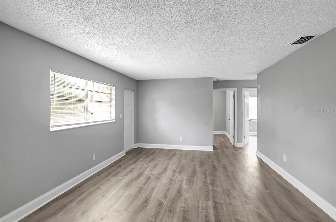
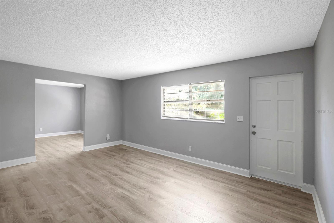
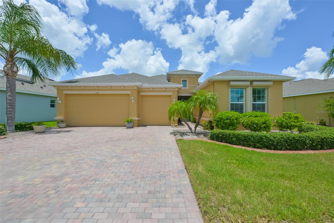
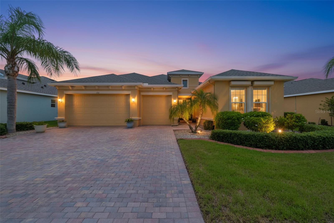
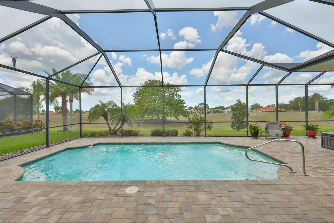
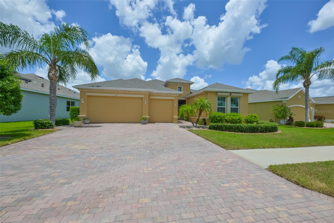
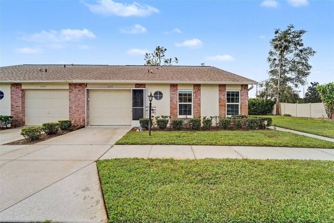
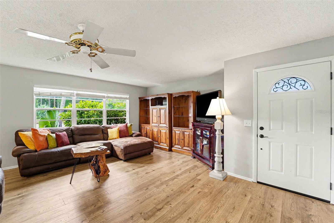
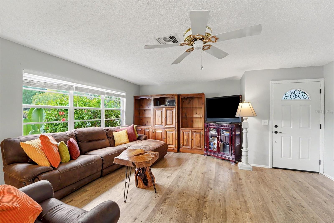
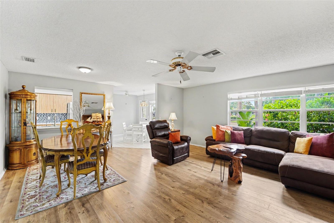
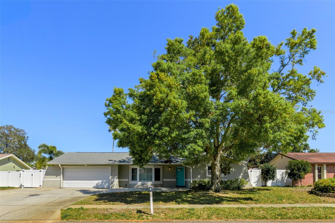
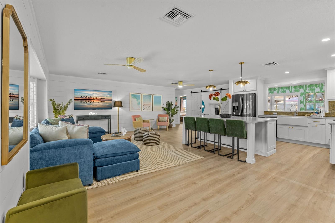
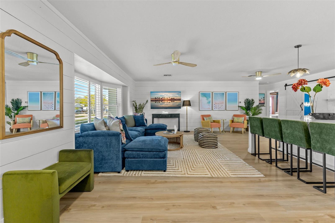
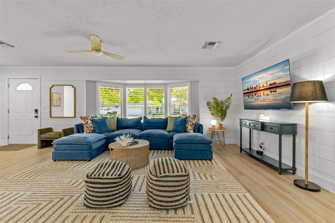
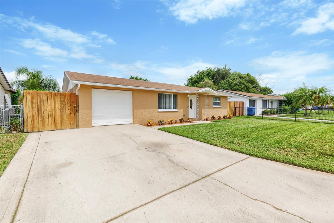
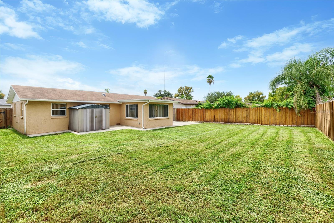
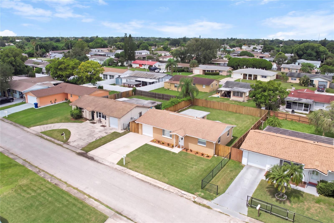
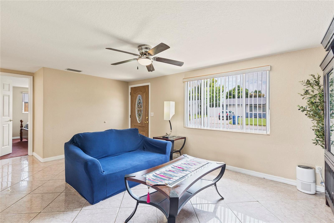
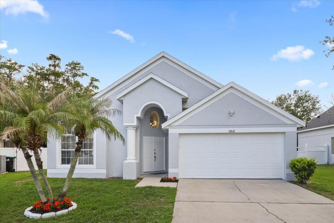
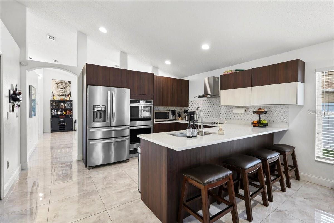
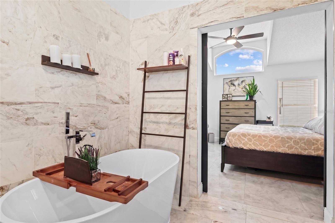
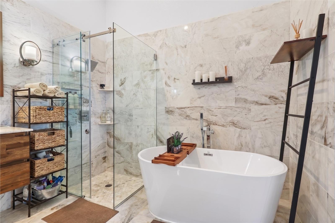
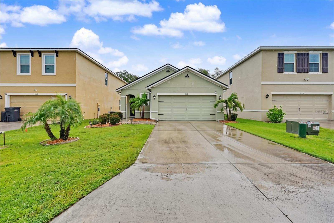
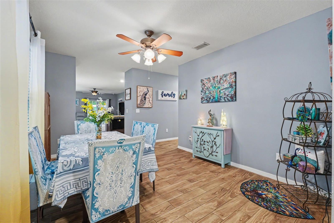
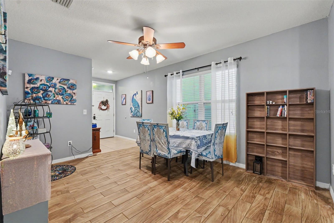
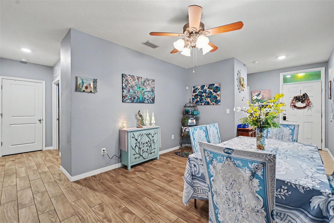
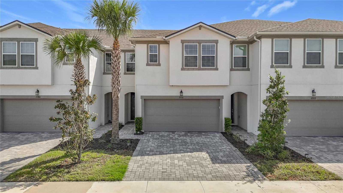
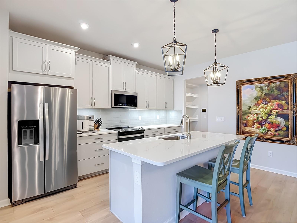
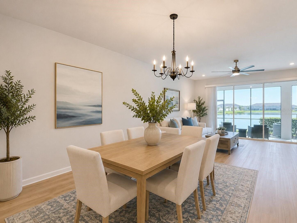
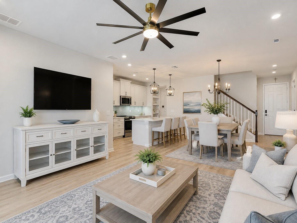
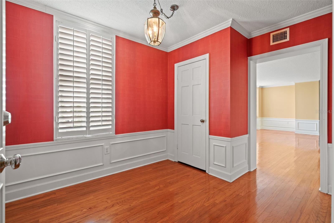
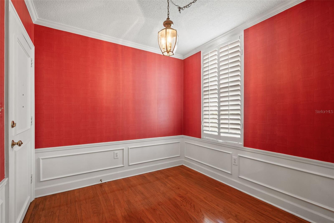
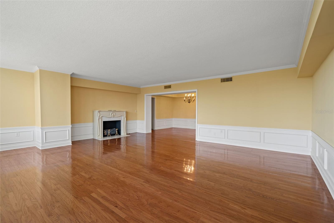
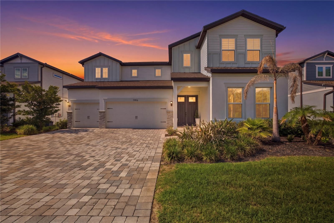
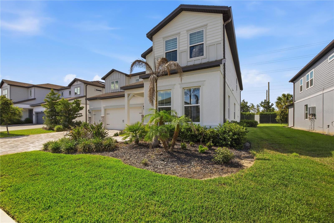
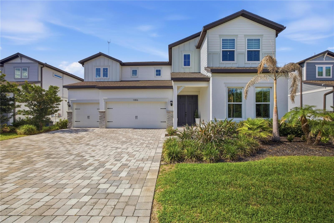
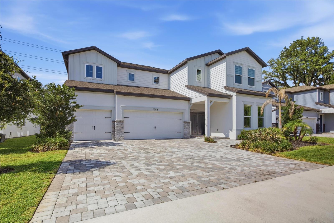
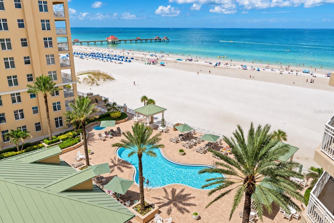
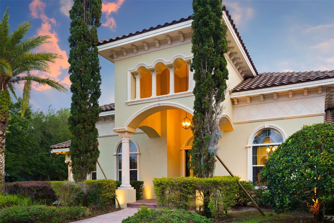
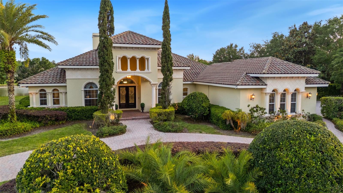
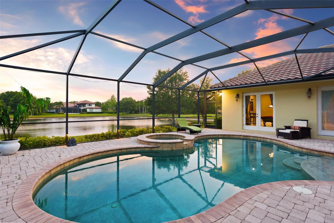
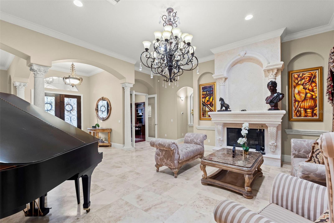
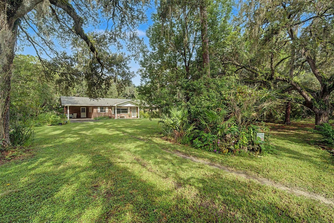
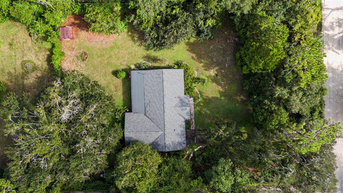
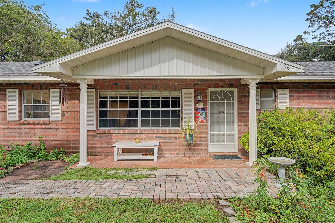
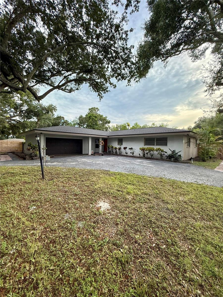
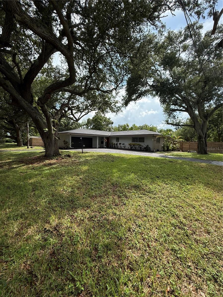
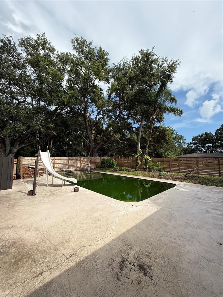
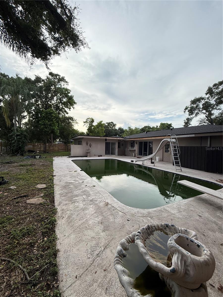
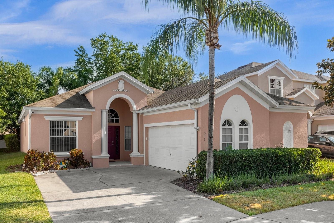
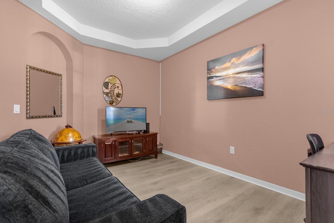
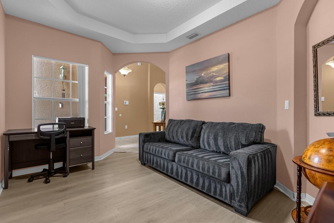
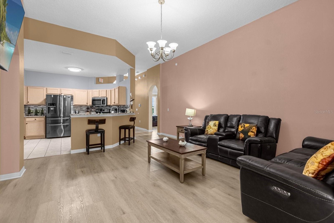
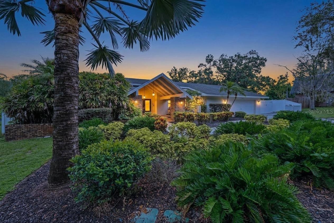
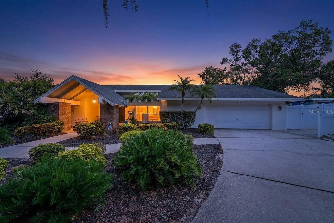
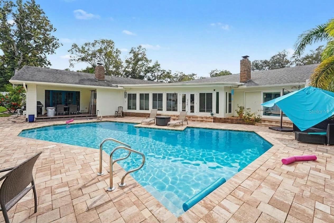
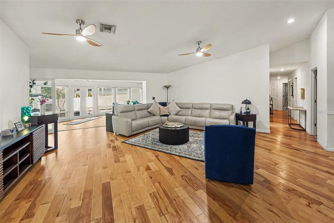
Virtually Staged. Welcome to this exceptional Clearwater pool home in the desirable Hillcrest Estates neighborhood! This spacious 4-bedroom, 3.5-bath residence offers nearly 4,000 square feet of living space on a generous 0.42-acre lot. The inviting layout features formal living and dining areas, soaring ceilings, a spacious family room with fireplace, and a beautiful chef’s kitchen with wood cabinetry, Corian countertops, and a large island. The expansive primary suite offers three walk-in closets, a fireplace, and a luxurious en-suite bath. Enjoy Florida living from the bright Florida room overlooking the private pool and beautifully landscaped backyard. A large bonus room provides flexible space for an office, gym, media room, or guest suite. Additional highlights include a two-car garage with workshop space and no HOA. Conveniently located near shopping, dining, parks, major roadways, and Clearwater’s beautiful beaches.
Show all description - Virtual Tour: https://listings.nextdoorphotos.com/vd/266284936
Video
- VirtualTourURLUnbranded: https://listings.nextdoorphotos.com/vd/266284936
Basics
- Bathrooms Half: 1
- Date added: Added 1 hour ago
- Category: Single Family Residence
- Type: Residential
- Bedrooms: 4
- Bathrooms: 4
- Half baths: 1
- Area, sq ft: 4391 sq ft
- Lot size, sq ft: 18500 sq ft
- Year built: 1980
- View: Pool
- SubdivisionName: HILLCREST ESTATES 1ST ADD PARTIAL REPLAT
- GarageSpaces: 2
Location
- CountyOrParish: Pinellas
- City / Department: CLEARWATER
Location Details
- Elementary School: Eisenhower Elementary-PN
- Middle Or Junior School: Safety Harbor Middle-PN
- High School: Clearwater High-PN
Property Features
- Interior Features: Built-in Features, Cathedral Ceiling(s), Ceiling Fans(s), Eat-in Kitchen, Kitchen/Family Room Combo, Open Floorplan
- Appliances: Built-In Oven, Dishwasher, Disposal, Dryer, Microwave, Refrigerator, Washer
- Flooring: Tile, Vinyl
- Laundry Features: Inside, Laundry Room
- Pool Private YN: Yes
- Pool Features: In Ground
- Fireplace YN: Yes
- Fireplace Features: Living Room, Primary Bedroom
- Parking Features: Basement
- Garage YN: Yes
- Attached Garage YN: Yes
- Garage Spaces: 2
- Pets Allowed: Yes
- Exterior Features: Private Yard, Rain Gutters
- Fencing: Vinyl
- Roof: Shingle
- View: Pool
- Water Source: Public
- Sewer: Public Sewer
- Cooling: Central Air
- Heating: Central
- Furnished: Unfurnished
Property Details
- Subdivision Name: HILLCREST ESTATES 1ST ADD PARTIAL REPLAT
- Direction Faces: West
- Construction Materials: Block, Stucco
Fees&Taxes
- Tax Year: 2025
- Tax Annual Amount: $9,444
Amenities & Features
- Waterfront available: No
- GarageYN: Yes
- AttachedGarageYN: Yes
- FireplaceYN: Yes
- PoolPrivateYN: Yes
- Cooling: Central Air
- ExteriorFeatures: Private Yard, Rain Gutters
- PoolFeatures: In Ground
- Utilities: Electricity Connected, Water Connected
- Features:
- Amenities: