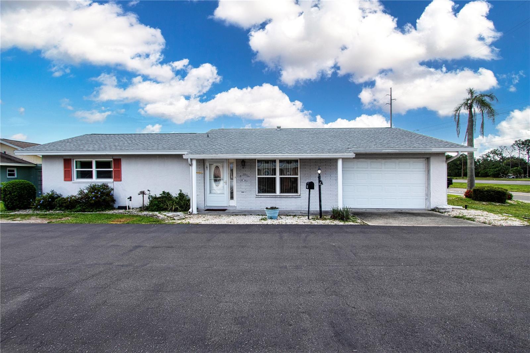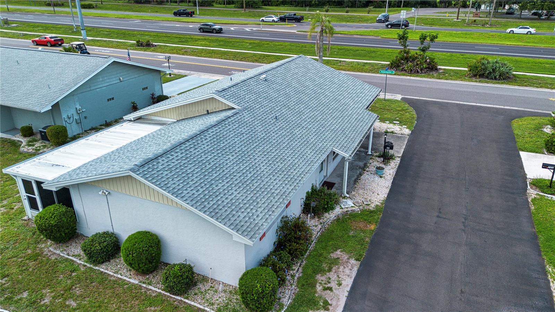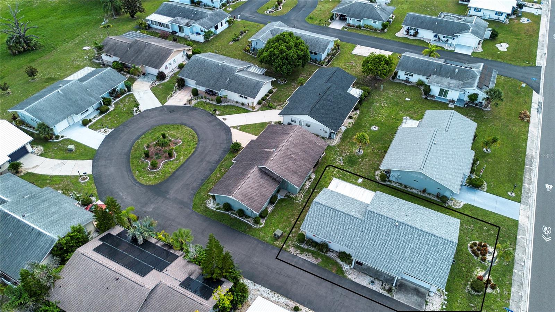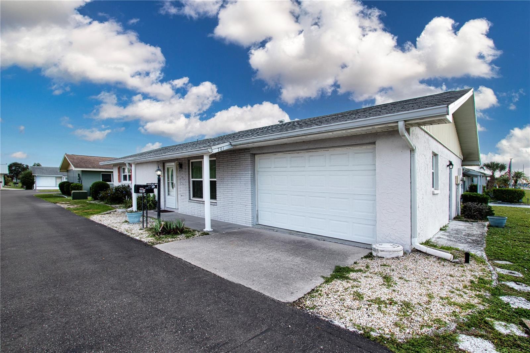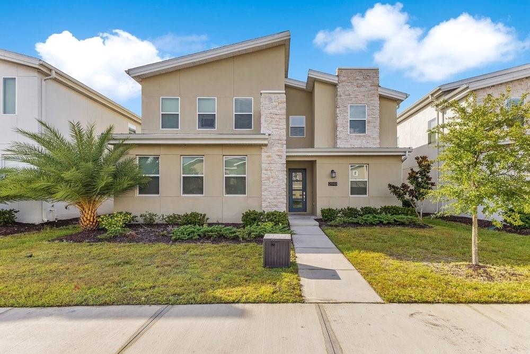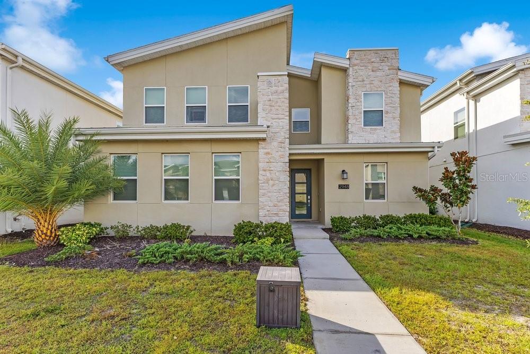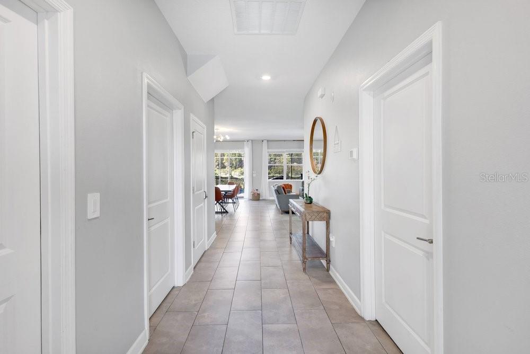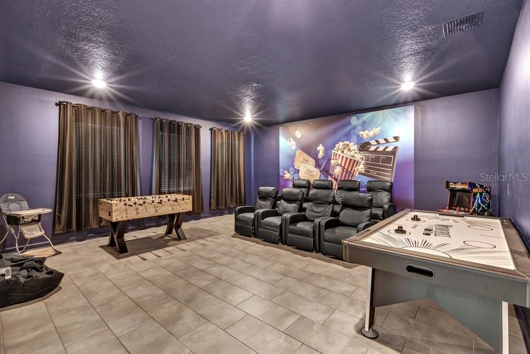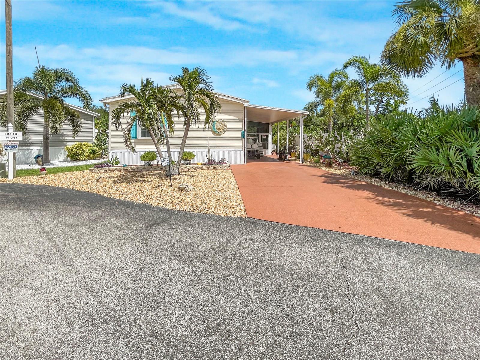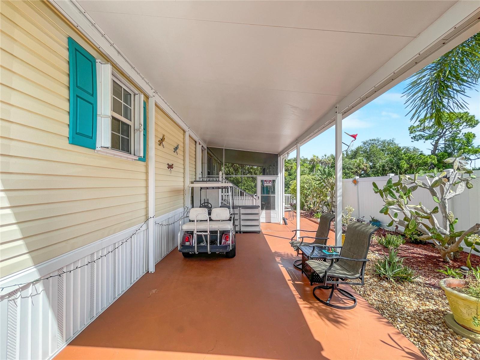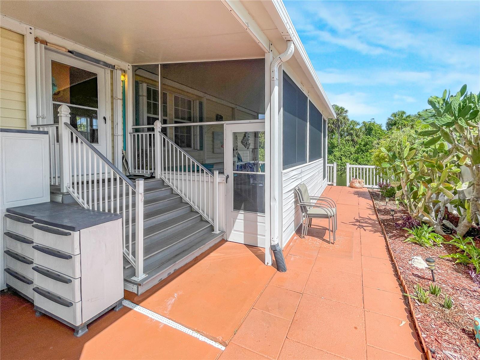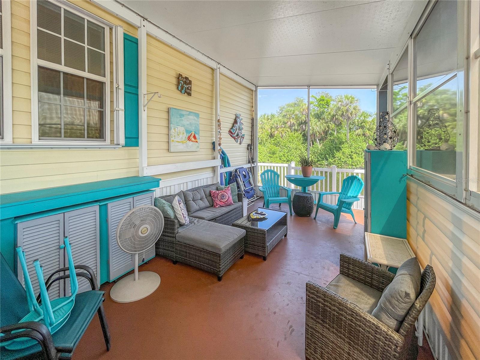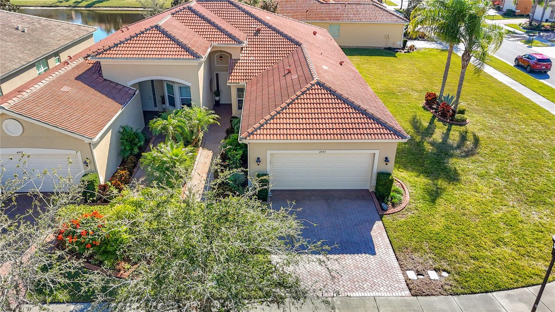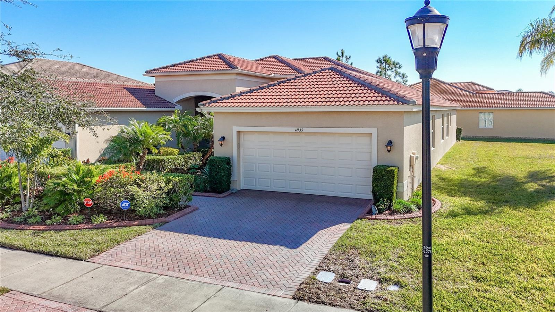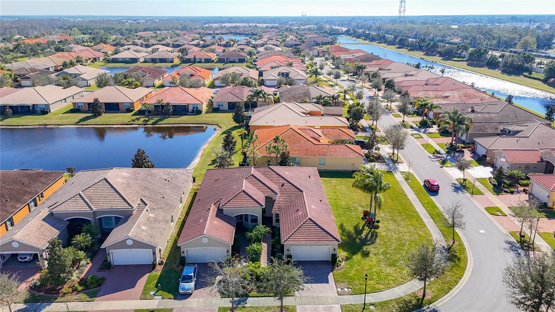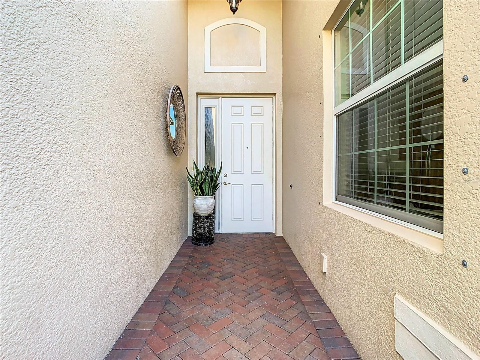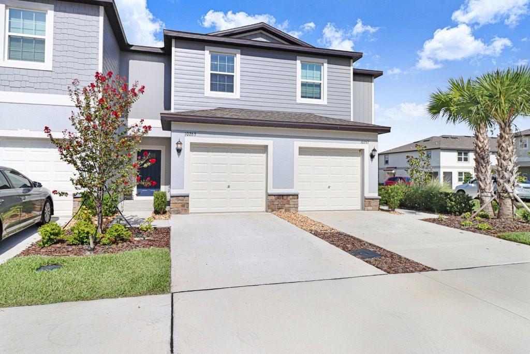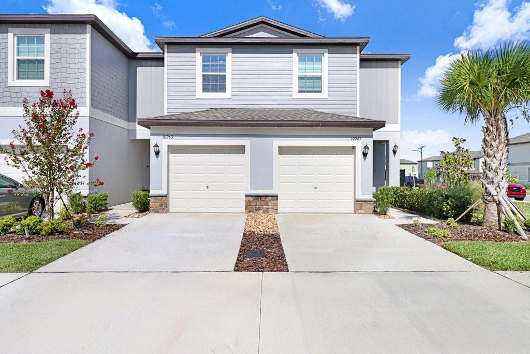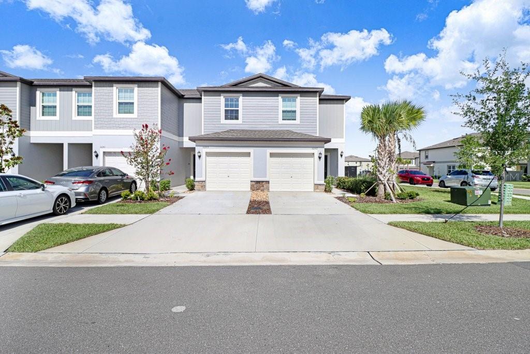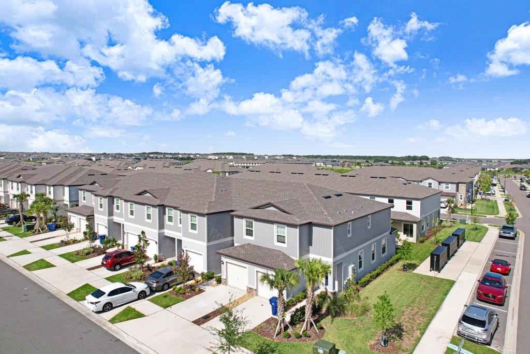
Courtesy of
- Listing Office: COASTAL PROPERTIES GROUP
- Status: Active
- MLS ID: MFRTB8546299
Description
-
Description:
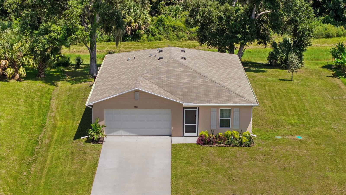
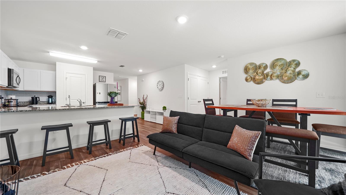
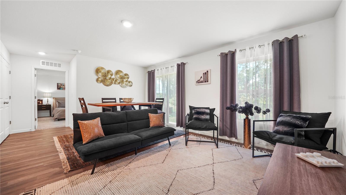
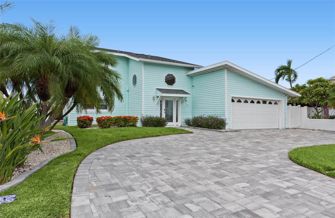
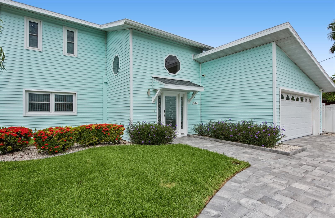
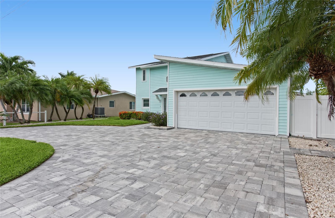
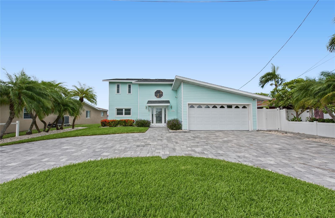
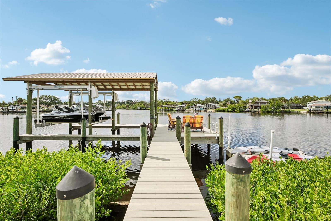
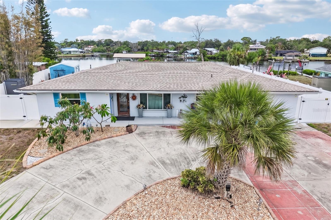
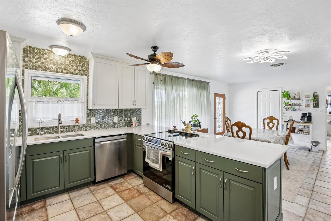
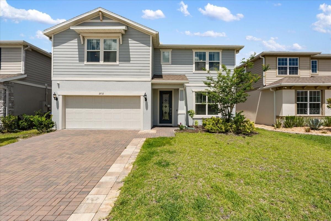
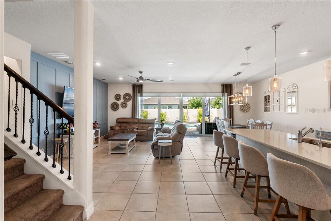
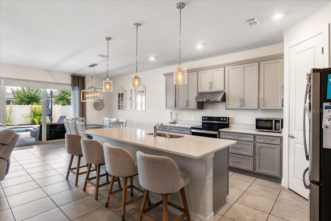
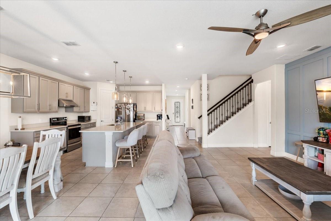
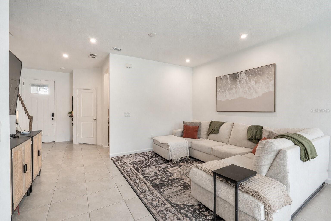
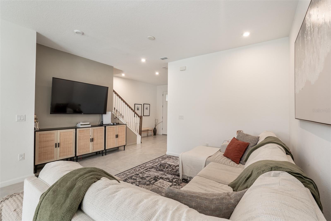
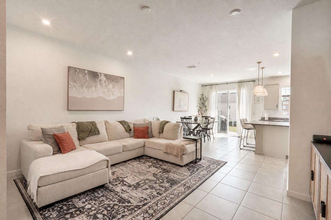
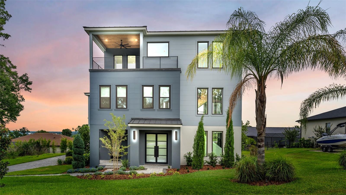
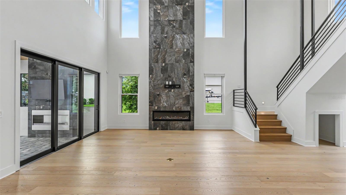
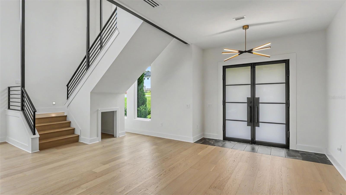
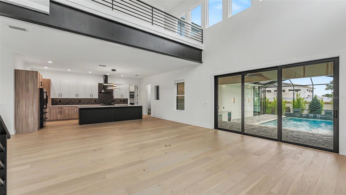
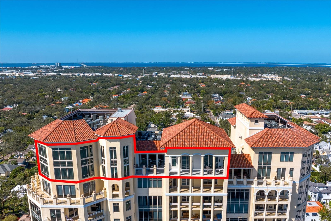
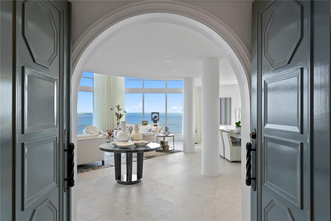
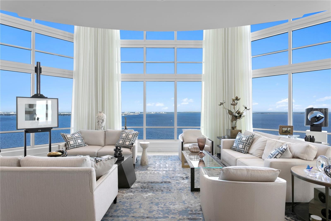
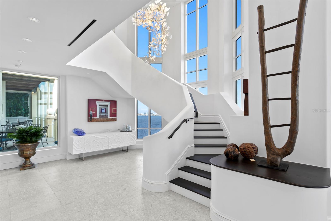
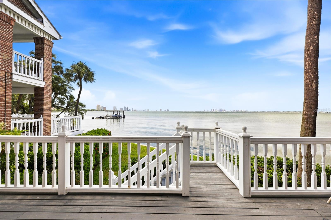
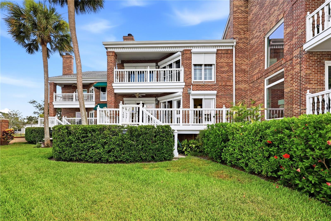
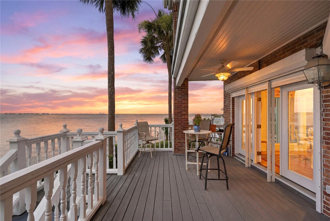
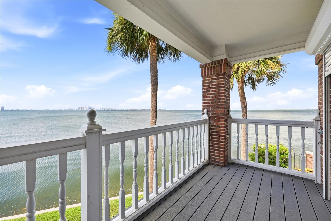
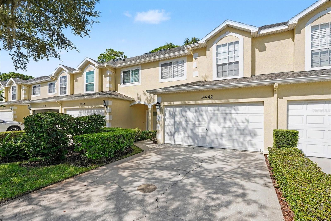
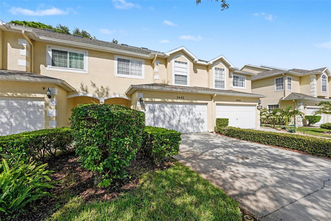
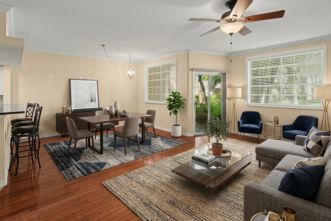
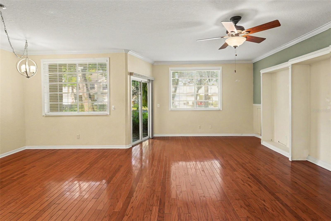
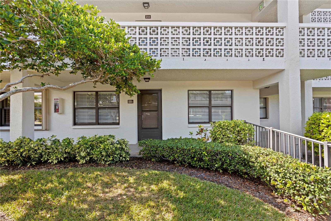
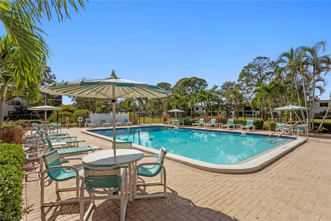
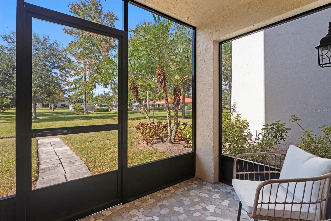
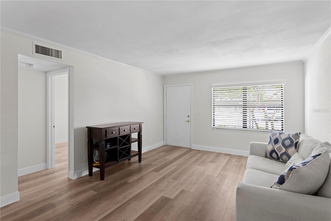
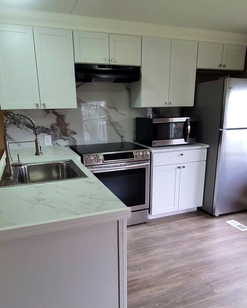
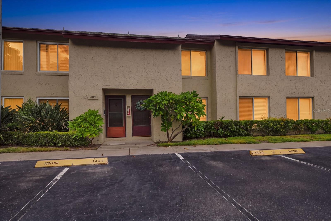
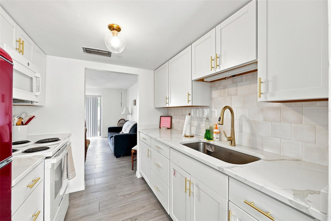
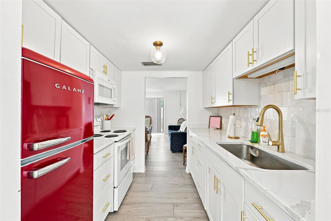
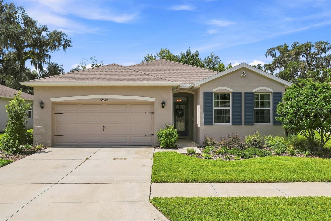
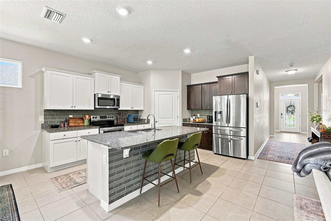
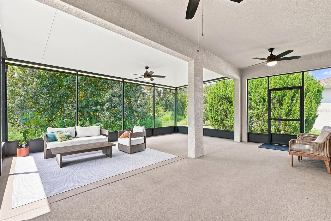
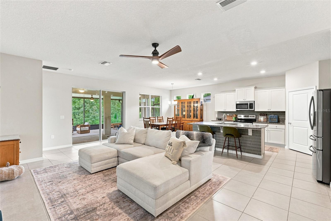
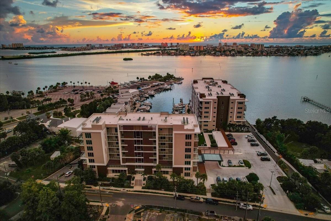
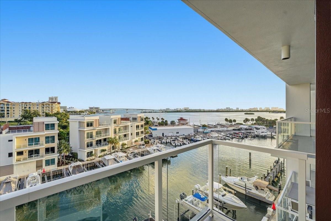
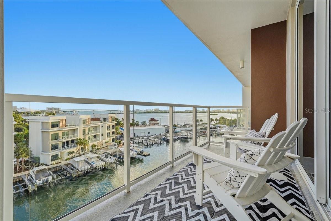
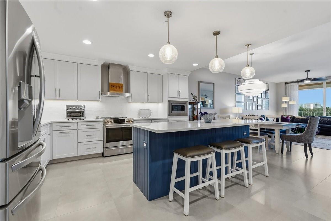
Experience waterfront living at Marina Bay 880, where modern design, comfort, and beautiful bay views come together. This move-in-ready residence offers stunning views of the water and the Causeway, along with a bright, open-concept floor plan designed for both everyday living and entertaining. The spacious kitchen features crisp white cabinetry, quartz-style countertops, stainless steel appliances, a statement range hood, generous storage, and a contrasting island with seating, flowing seamlessly into the dining and living areas. Large sliding glass doors fill the home with natural light and open to a private balcony where you can relax and enjoy the waterfront setting. The primary suite offers a peaceful retreat with beautiful wood flooring, balcony access, and a spa-inspired bathroom featuring an oversized walk-in shower with frameless glass and sleek modern finishes. A dedicated flex space is ideal for a home office, while the separate laundry room provides built-in cabinetry and additional countertop space. Marina Bay 880 offers resort-style amenities including a pool, spa, sauna, fitness center, 24-hour concierge, boat slips, gated security, and more. Ideally located just minutes from Clearwater Beach and major airports, this waterfront community offers the perfect combination of luxury, convenience, and Florida coastal living. Designer furniture is negotiable. Schedule your private showing today!
Show all description
Basics
- Bathrooms Half: 0
- Date added: Added 3 weeks ago
- Category: Condominium
- Type: Residential
- Bedrooms: 2
- Bathrooms: 2
- Half baths: 0
- Floors: 8
- Area, sq ft: 1789 sq ft
- Year built: 2021
- UnitNumber: 605
- View: Water
- SubdivisionName: MARINA BAY MASTER CONDO
- GarageSpaces: 2
Location
- CountyOrParish: Pinellas
- City / Department: CLEARWATER
Location Details
- Elementary School: Sandy Lane Elementary-PN
- Middle Or Junior School: Dunedin Highland Middle-PN
- High School: Palm Harbor Univ High-PN
Property Features
- Interior Features: Living Room/Dining Room Combo, Open Floorplan, Solid Surface Counters, Solid Wood Cabinets, Walk-In Closet(s)
- Appliances: Built-In Oven, Dishwasher, Disposal, Electric Water Heater, Exhaust Fan, Microwave, Range, Refrigerator, Washer
- Flooring: Hardwood, Tile
- Laundry Features: Inside, Laundry Room
- Pool Features: Deck, Gunite, Heated, Lap, Salt Water
- Waterfront YN: Yes
- Waterfront Features: Intracoastal Waterway
- Parking Features: Assigned, Boat, Driveway, Electric Vehicle Charging Station(s), Ground Level, Guest, Off Street, On Street, Other, Basement
- Garage YN: Yes
- Attached Garage YN: Yes
- Garage Spaces: 2
- Pets Allowed: Number Limit, Yes
- Exterior Features: Balcony, Dog Run, Lighting, Outdoor Grill, Outdoor Shower, Sauna, Sidewalk, Storage
- Fencing: Other, Vinyl
- Roof: Built-Up, Concrete
- Security Features: Closed Circuit Camera(s), Fire Alarm, Fire Sprinkler System, Gated Community, Key Card Entry, Secured Garage/Parking, Security Gate, Security System Owned, Smoke Detector(s)
- Window Features: ENERGY STAR Qualified Windows, Insulated Windows, Low-Emissivity Windows, Thermal Windows
- Vegetation: Bamboo, Trees/Landscaped
- View: Water
- Water Source: Public
- Sewer: Public Sewer
- Cooling: Central Air
- Heating: Central, Electric
- Furnished: Negotiable
Property Details
- Subdivision Name: MARINA BAY MASTER CONDO
- Property Attached YN: Yes
- Direction Faces: South
- New Construction YN: Yes
- Builder Name: Brian Andrus
- Construction Materials: Block, Concrete
Association Information
- Association YN: Yes
- Association Fee: 1597
- Association Fee Frequency: Monthly
- Association Fee Includes: Cable TV, Pool, Escrow Reserves Fund, Insurance, Internet, Maintenance Structure, Maintenance Grounds, Management, Recreational Facilities, Sewer, Trash, Water
- Association Amenities: Cable TV, Clubhouse, Elevators, Fitness Center, Gated, Lobby Key Required, Maintenance, Other, Pool, Recreation Facilities, Spa/Hot Tub, Storage
- Community Features: Association Recreation - Owned, Buyer Approval Required, Clubhouse, Fitness Center, Gated Community - No Guard, Golf Carts OK, Pool, Street Lights
Fees&Taxes
- Tax Year: 2025
- Tax Annual Amount: $7,632
Green Building Info
- Green Water Conservation: Irrigation-Reclaimed Water
- Green Sustainability: Conserving Methods, Onsite Recycling Center
- Green Indoor Air Quality: No/Low VOC Cabinets/Counters, No/Low VOC Flooring, No/Low VOC Paint/Finish, Ventilation
- Green Energy Efficient: Roof, Water Heater, Windows
Amenities & Features
- Waterfront available: Yes
- GarageYN: Yes
- AttachedGarageYN: Yes
- FireplaceYN: No
- PoolPrivateYN: No
- Cooling: Central Air
- Security Features: Closed Circuit Camera(s), Fire Alarm, Fire Sprinkler System, Gated Community, Key Card Entry, Secured Garage/Parking, Security Gate, Security System Owned, Smoke Detector(s)
- CommunityFeatures: Association Recreation - Owned, Buyer Approval Required, Clubhouse, Fitness Center, Gated Community - No Guard, Golf Carts OK, Pool, Street Lights
- WindowFeatures: ENERGY STAR Qualified Windows, Insulated Windows, Low-Emissivity Windows, Thermal Windows
- ExteriorFeatures: Balcony, Dog Run, Lighting, Outdoor Grill, Outdoor Shower, Sauna, Sidewalk, Storage
- PoolFeatures: Deck, Gunite, Heated, Lap, Salt Water
- Utilities: Cable Available, Cable Connected, Electricity Available, Electricity Connected, Fire Hydrant, Public, Sewer Connected, Underground Utilities, Water Available, Water Connected
- Features:
- Amenities:
Building Details
- ArchitecturalStyle: Contemporary
- NewConstructionYN: Yes
- Heating: Central, Electric
- Exterior material: Block, Concrete
- Roof: Built-up, Concrete
- Parking: Assigned, Basement, Boat, Driveway, Electric Vehicle Charging Station(s), Ground Level, Guest, Off-street, On-street, Other