Courtesy of
- Listing Office: LPT REALTY, LLC
- Status: Active
- MLS ID: MFRTB8557938
Description
-
Description:
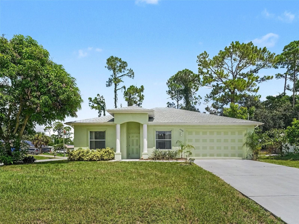
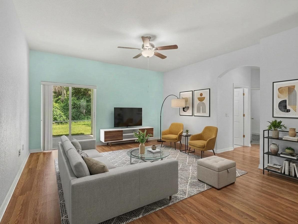
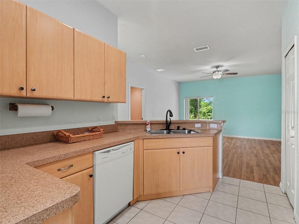
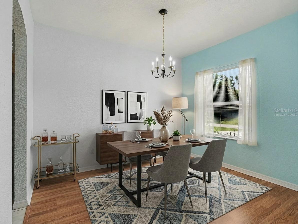
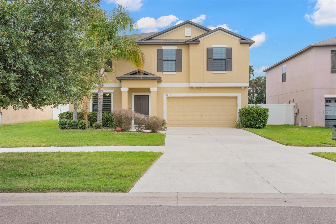
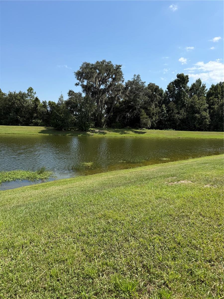
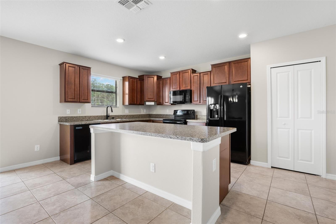
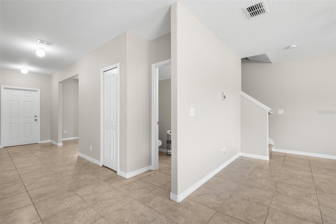
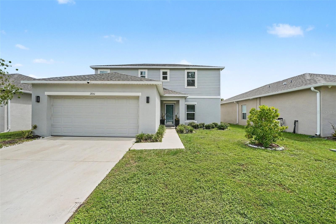
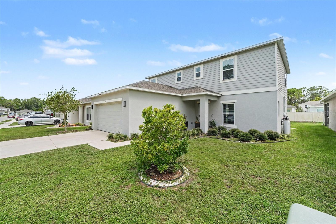
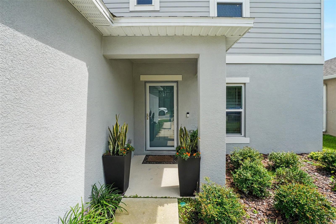
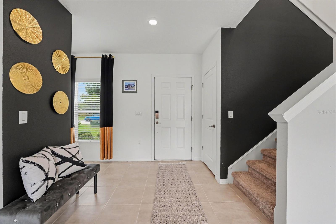
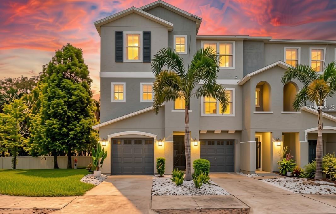
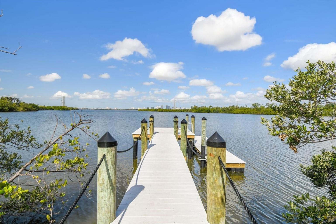
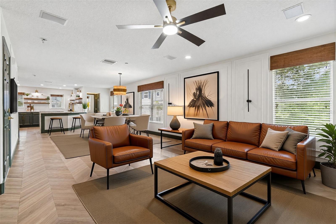
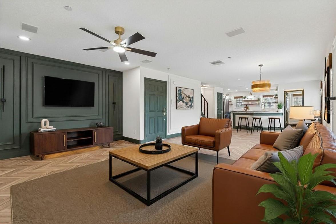
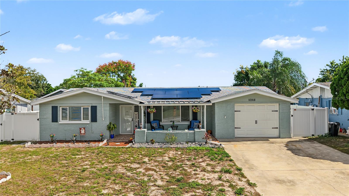
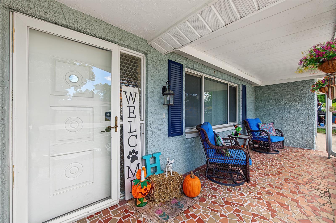
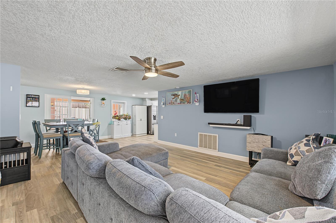
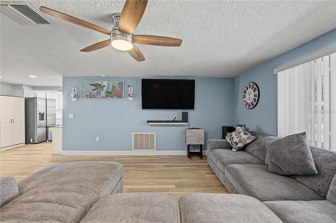
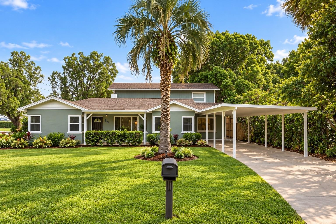
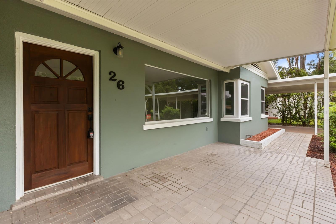
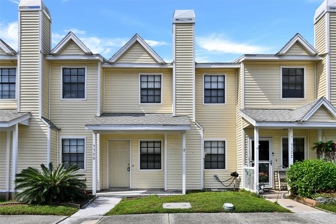
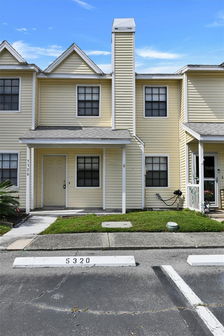
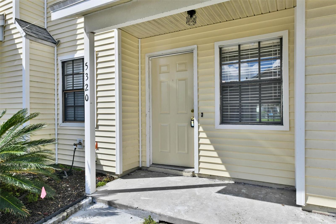
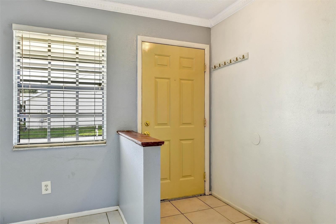
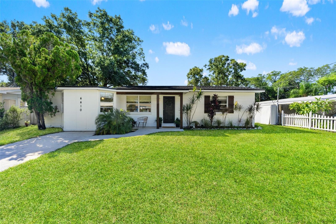
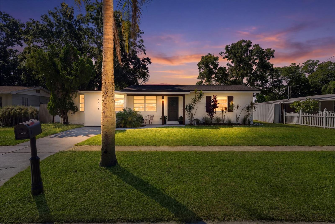
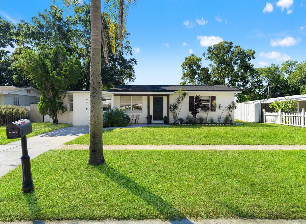
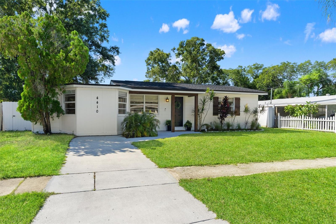
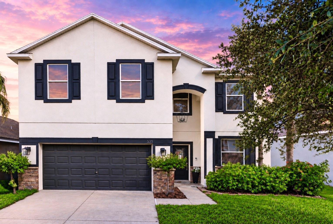
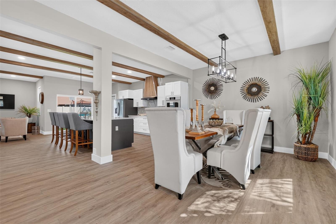
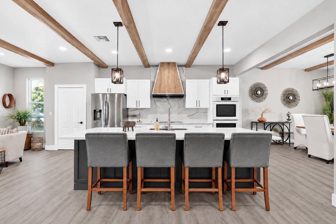
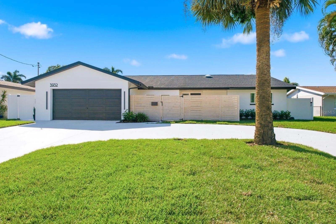
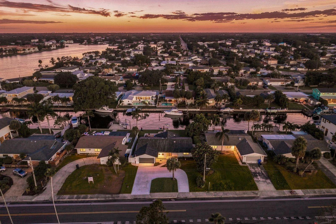
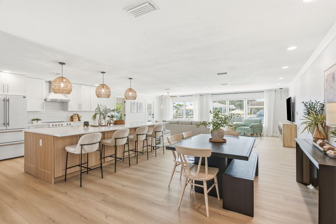
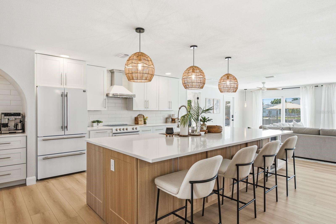
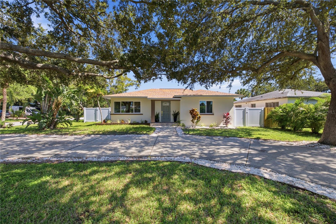
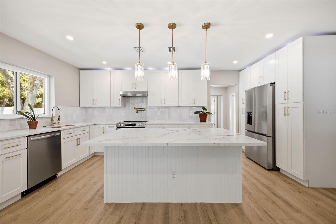
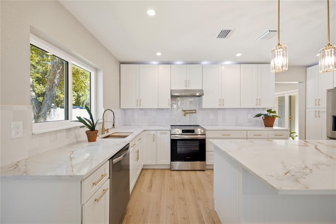
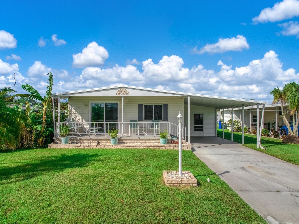
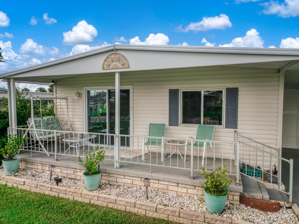
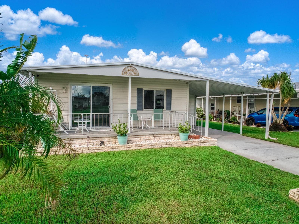
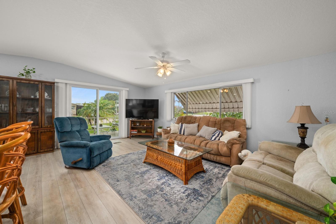
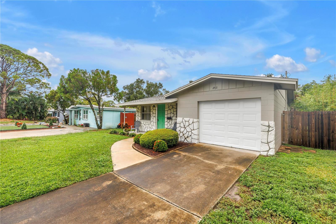
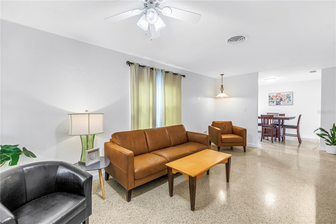
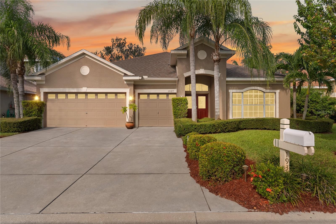
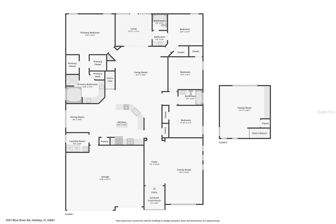
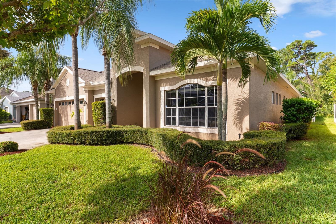
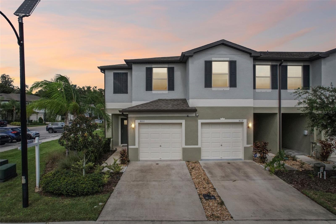
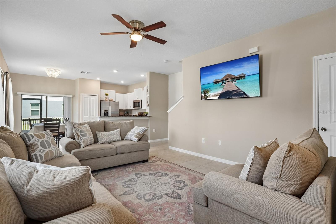
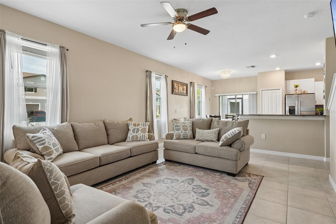
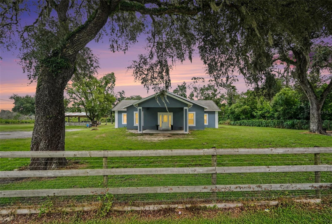
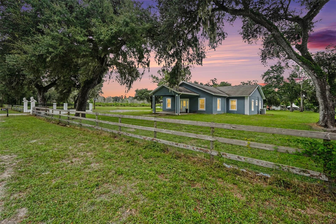
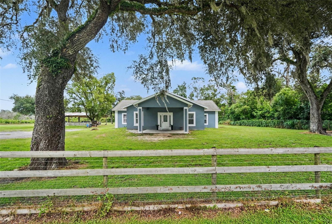
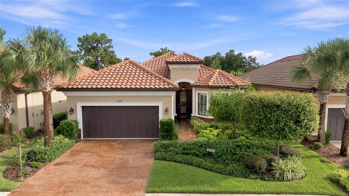
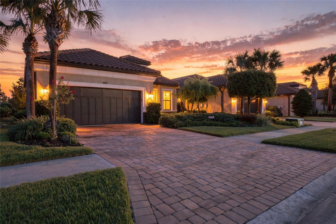
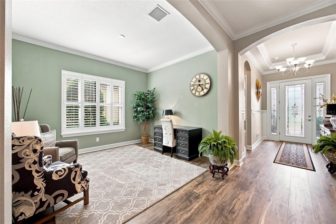
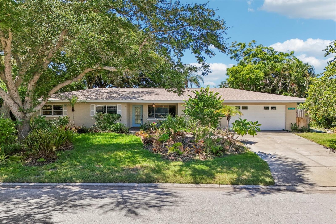
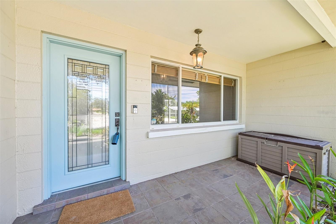
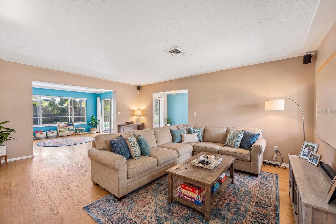
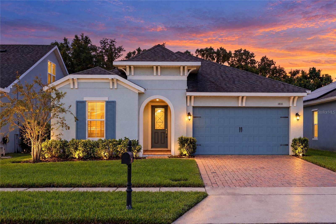
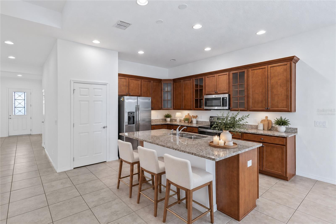
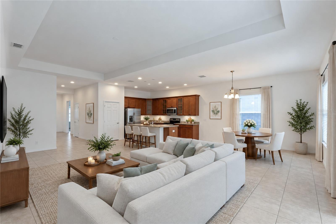
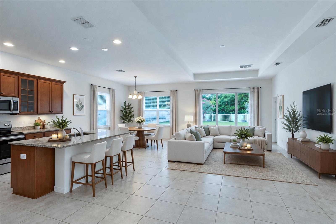
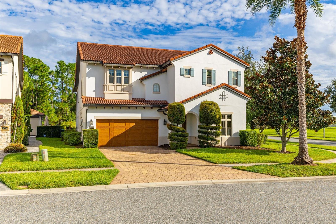
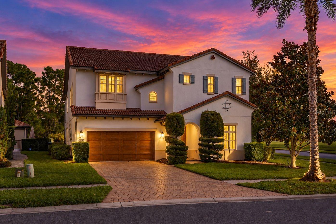
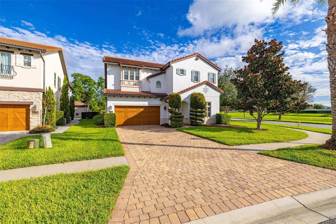
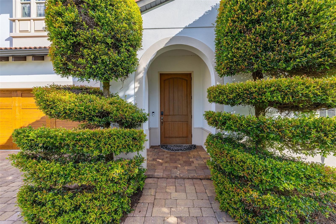
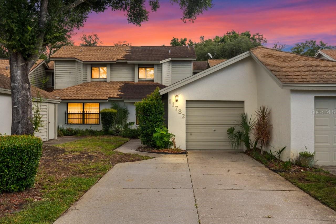
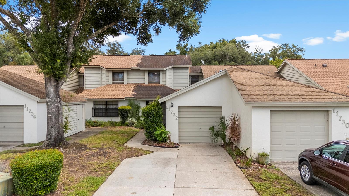
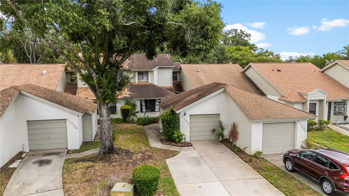
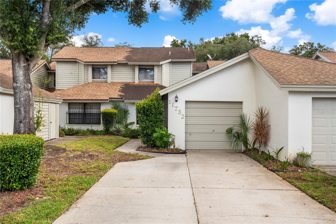
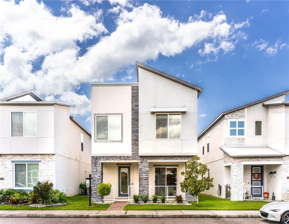
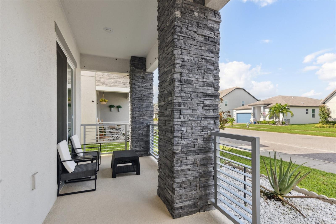
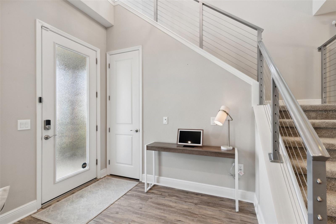
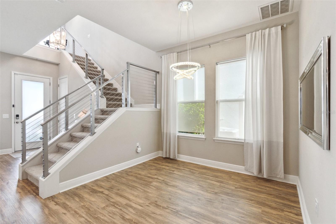
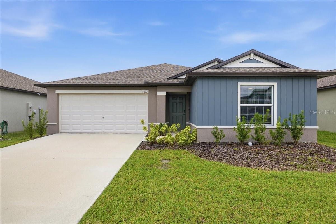
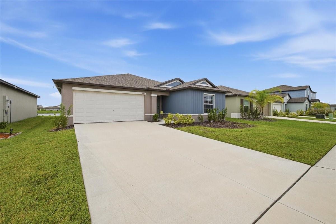
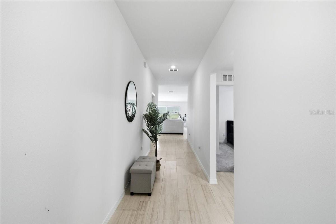
New construction without the wait, with lagoon life, pond views and gorgeous sunsets in Seaire. Built in 2024, this beautifully updated 4-bedroom, 2-bath home feels bright and spacious from the moment you step inside. High ceilings, a wide entryway and abundant natural light complement the open floor plan, where the kitchen, dining area and living room flow together. The kitchen features gorgeous quartz countertops and white shaker cabinets.
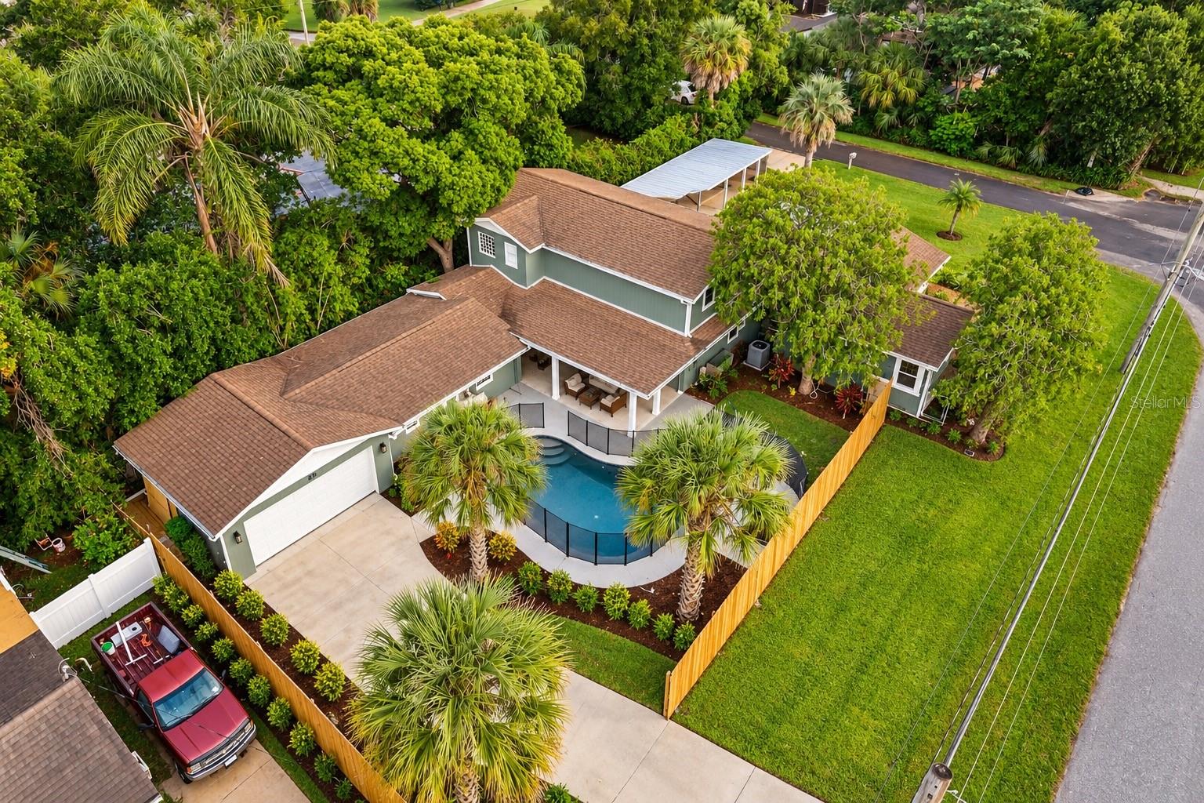
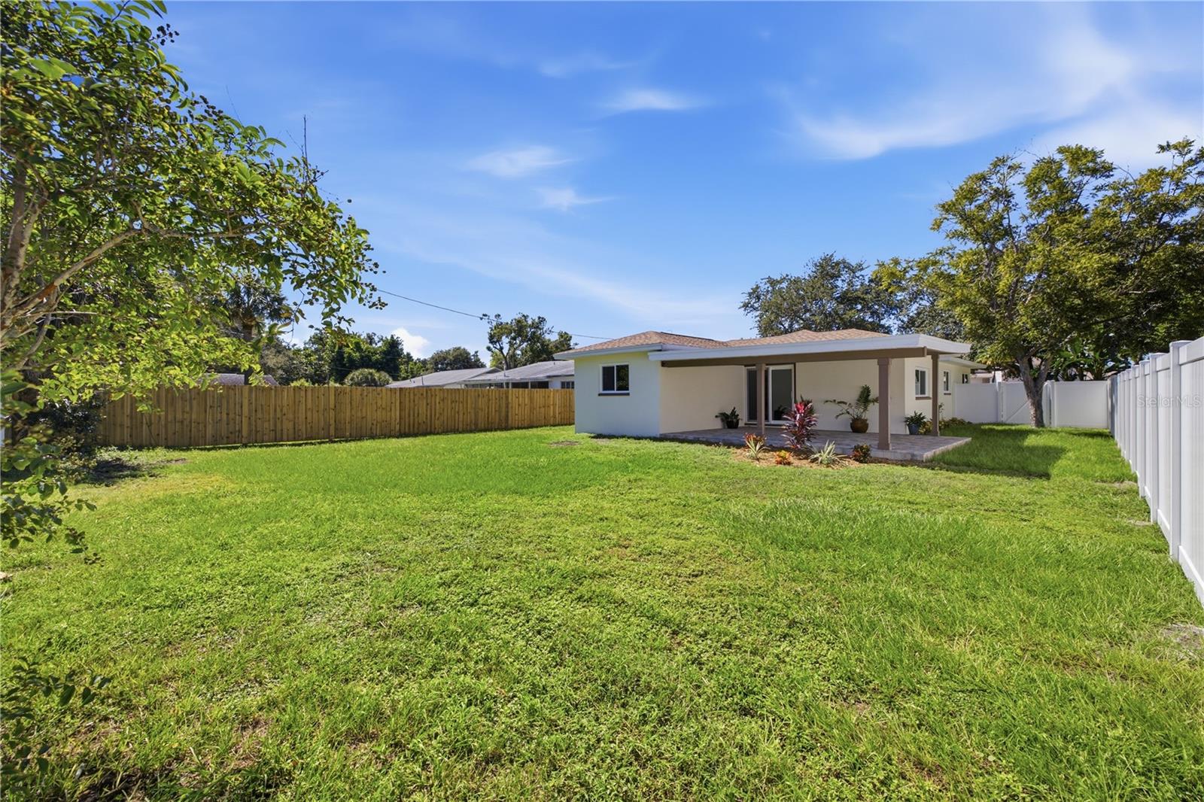
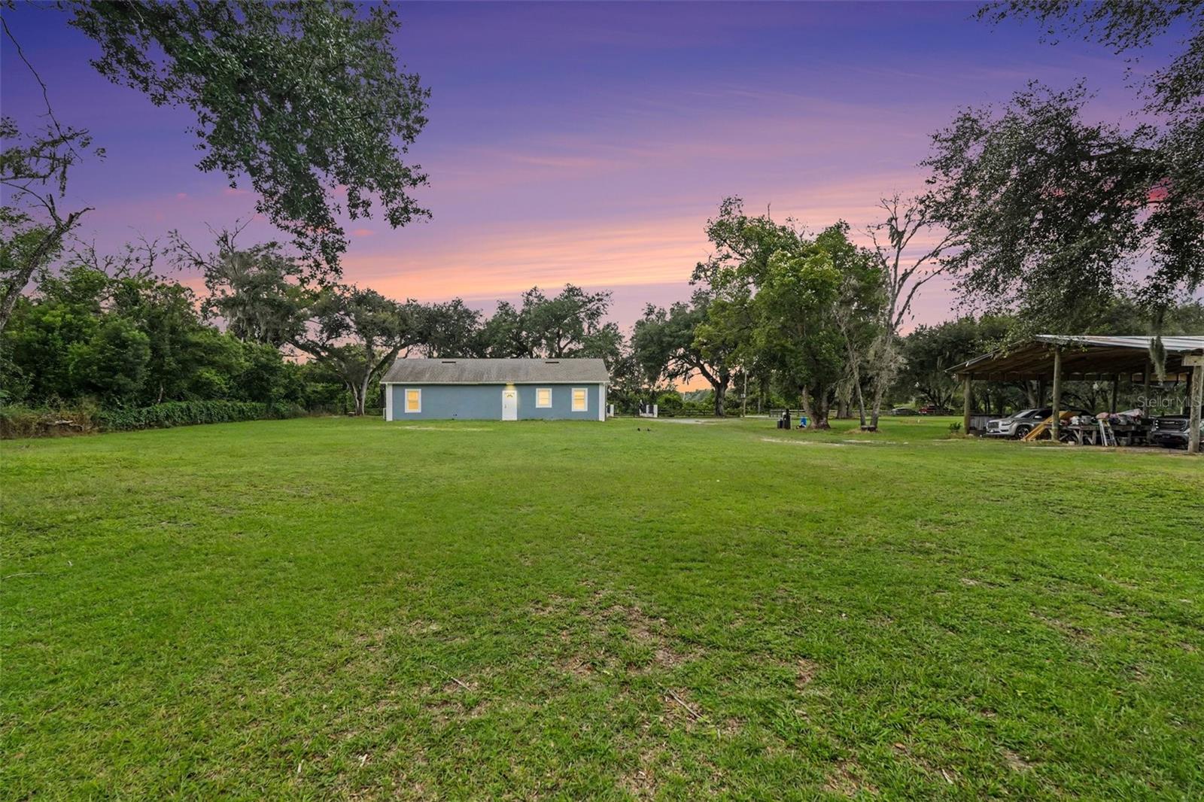
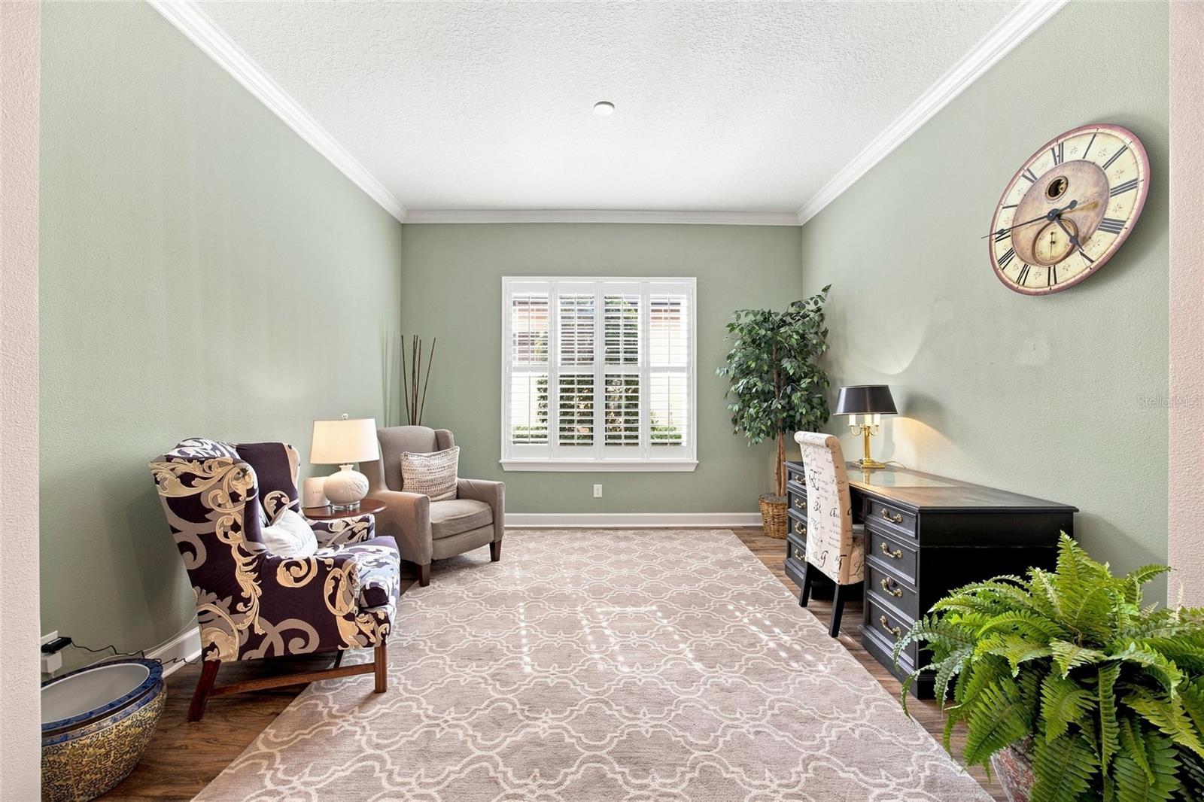
The split floor plan gives the primary suite its own private space, complete with an oversized walk-in closet. Three additional bedrooms offer flexibility for guests, a home office or hobbies. Outside, the pond view and spectacular sunsets are among the seller’s favorite parts of living here.
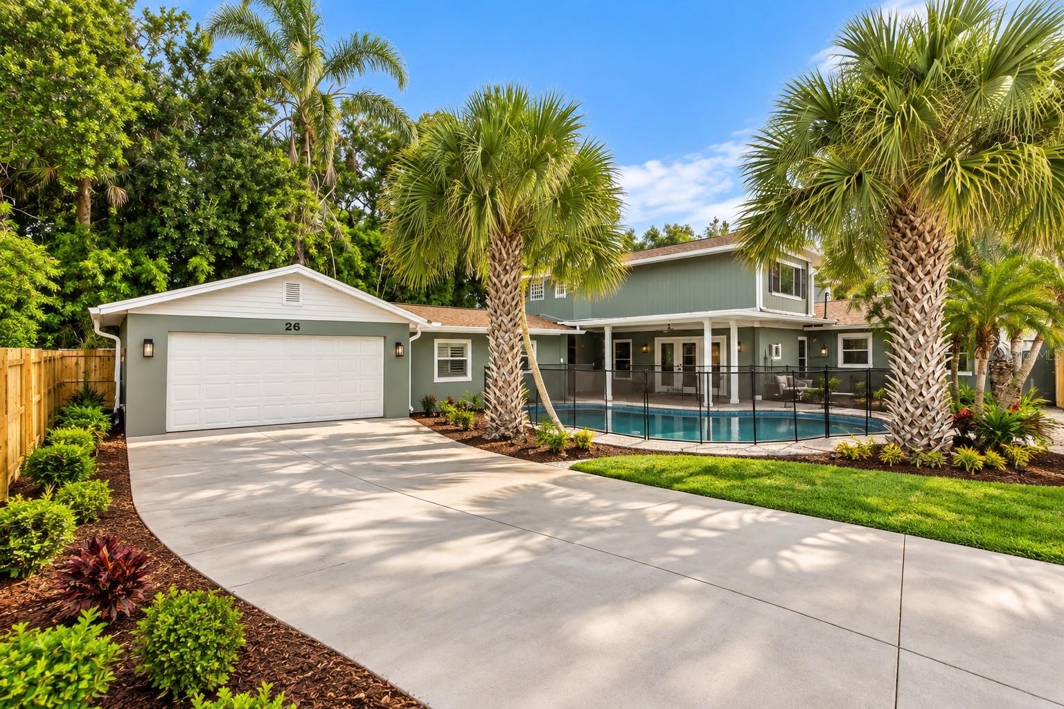
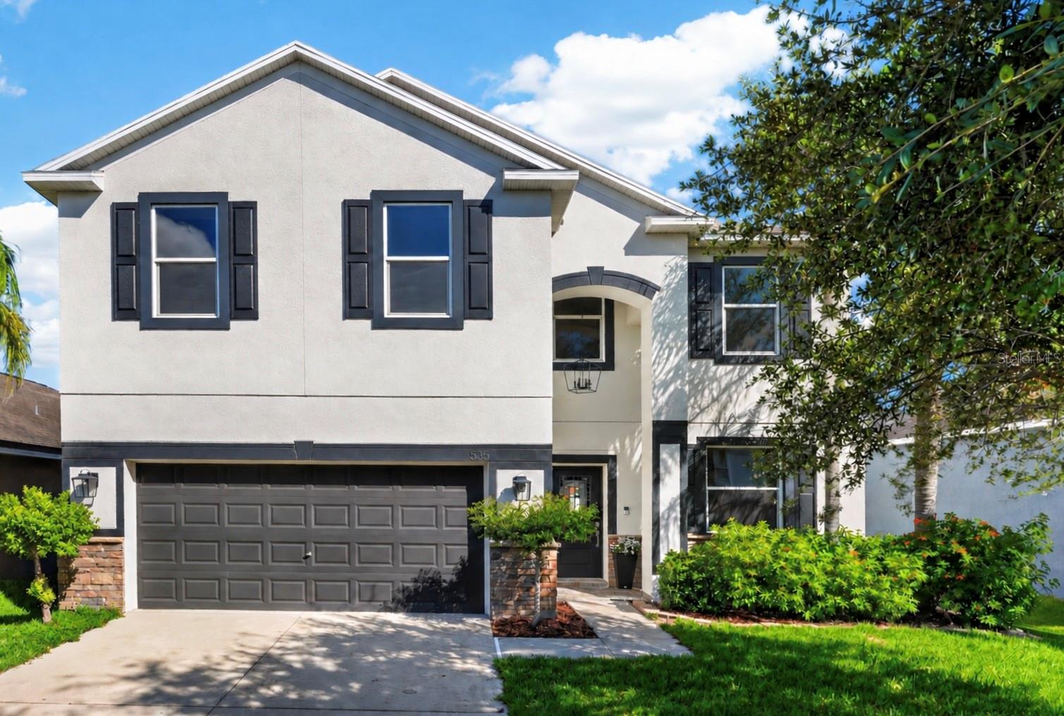
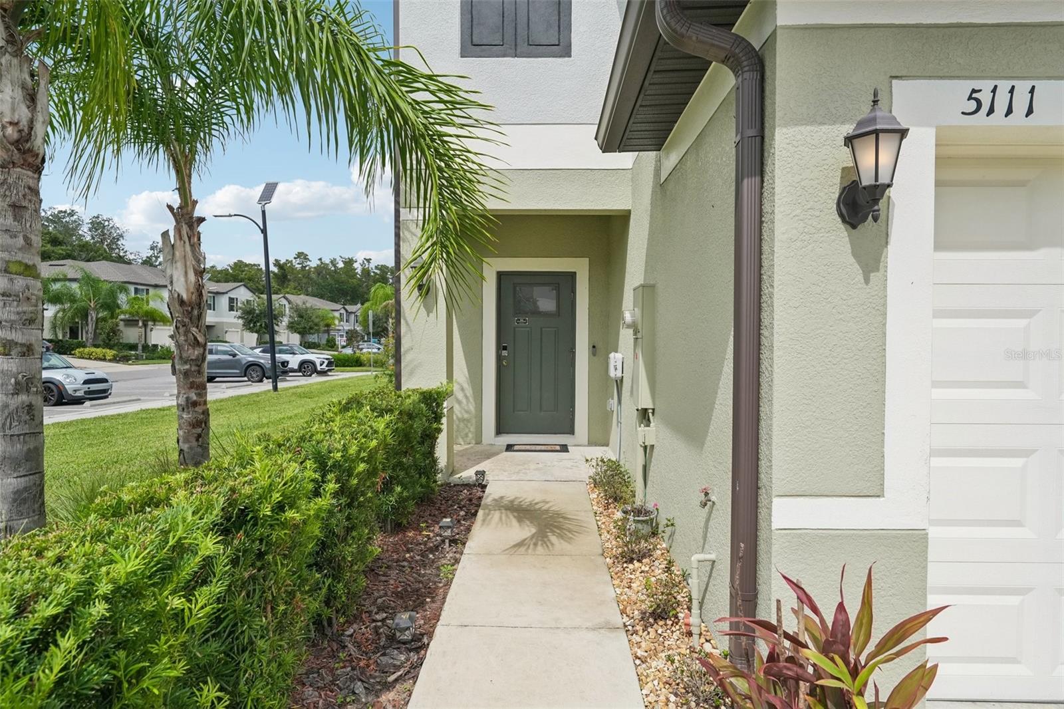
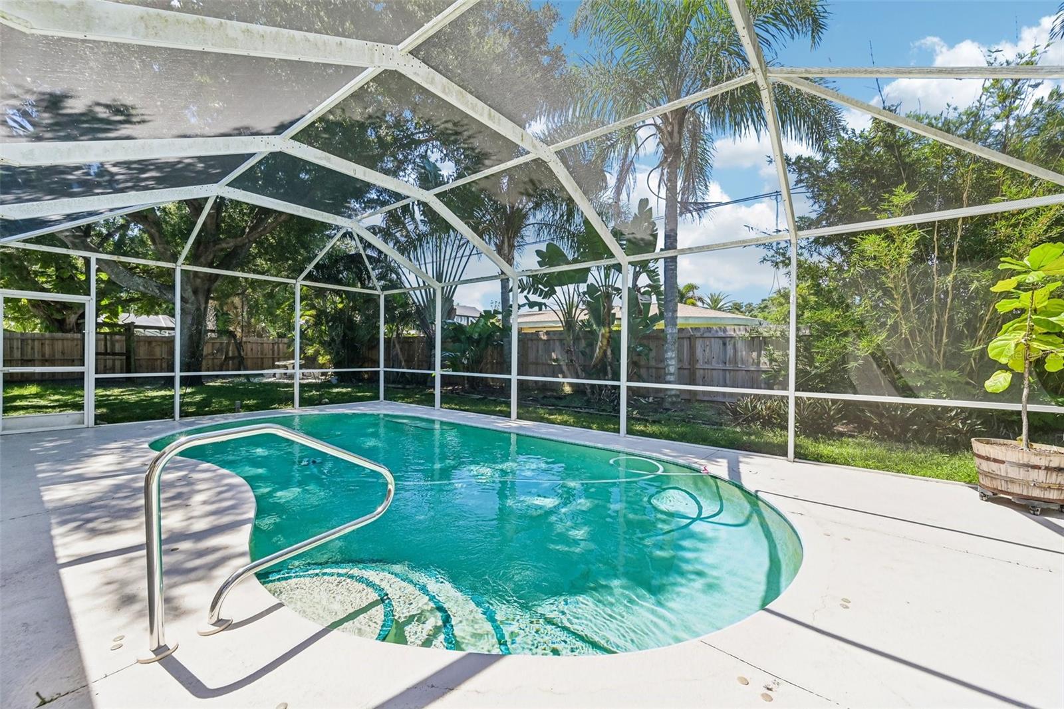
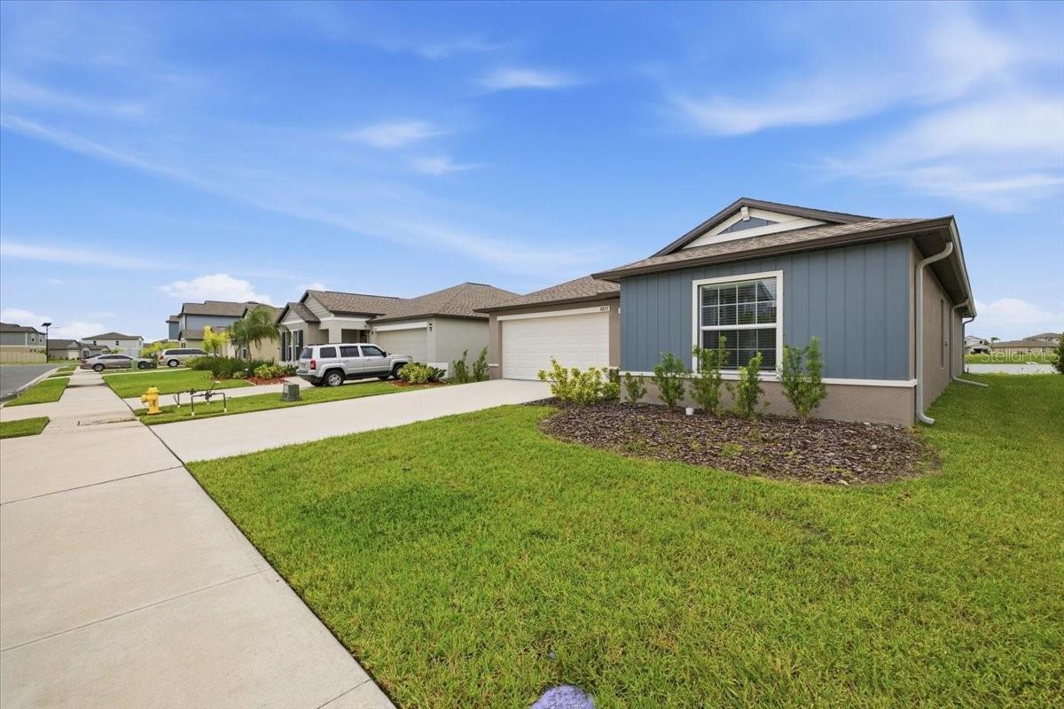
New gutters and a two-car garage add everyday convenience. Seaire’s 4-acre lagoon recreation area brings the lagoon lifestyle close to home, and the property is nearby to all that’s being developed. Convenient access to I-75 makes it easy to head toward Tampa, St. Pete, or Sarasota.
**Financing opportunity: The seller’s 4.99% mortgage may be assumable through Chase by a qualified buyer, subject to lender approval.
Show all description - Virtual Tour: https://www.propertypanorama.com/instaview/stellar/TB8557938
Video
- VirtualTourURLUnbranded: https://www.propertypanorama.com/instaview/stellar/TB8557938
Basics
- Bathrooms Half: 0
- Date added: Added 1 hour ago
- Category: Single Family Residence
- Type: Residential
- Bedrooms: 4
- Bathrooms: 2
- Half baths: 0
- Area, sq ft: 1939 sq ft
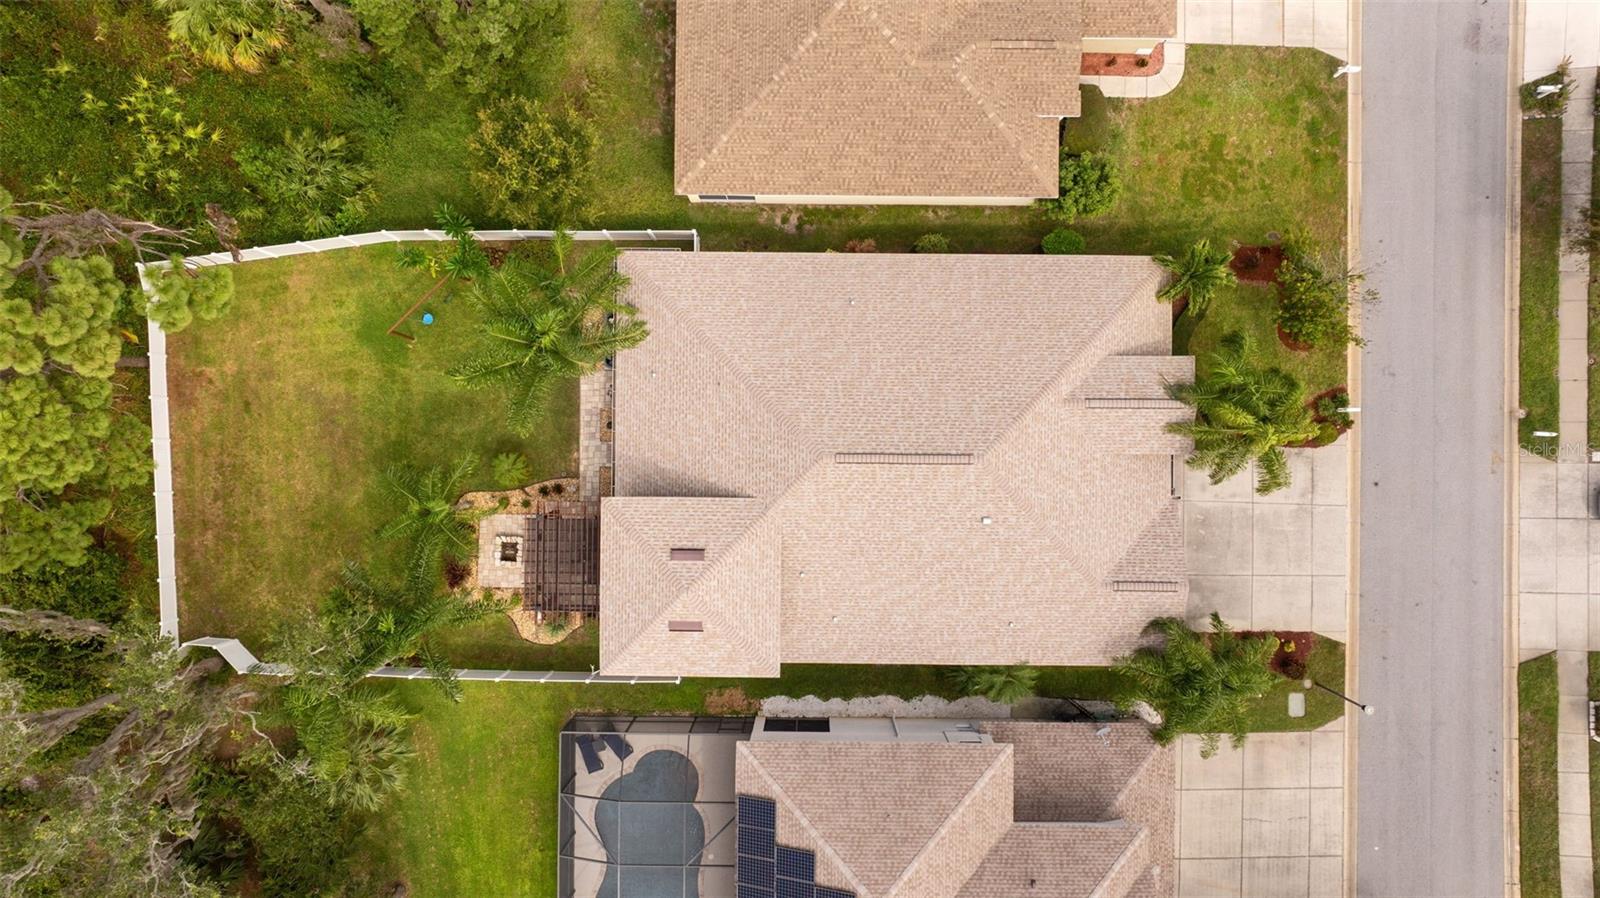
- Lot size, sq ft: 6098 sq ft
- Year built: 2024
- View: Water
- SubdivisionName: PARRISH LKS PH IC1 & IC2
- GarageSpaces: 2
Location
- CountyOrParish: Manatee
- City / Department: PARRISH
Property Features
- Interior Features: Eat-in Kitchen, Kitchen/Family Room Combo, Living Room/Dining Room Combo, Open Floorplan, Primary Bedroom Main Floor, Solid Surface Counters, Thermostat, Vaulted Ceiling(s), Walk-In Closet(s)
- Appliances: Dishwasher, Disposal, Dryer, Microwave, Range, Refrigerator, Washer
- Flooring: Carpet, Ceramic Tile
- Laundry Features: Laundry Room
- Garage YN: Yes
- Attached Garage YN: Yes
- Garage Spaces: 2
- Carport Spaces: 0
- Pets Allowed: Yes
- Exterior Features: Rain Gutters, Sidewalk
- Roof: Shingle
- View: Water
- Water Source: Public
- Sewer: Public Sewer
- Cooling: Central Air
- Heating: Central
- Furnished: Negotiable
Property Details
- Subdivision Name: PARRISH LKS PH IC1 & IC2
- Direction Faces: East
- Builder Name: Lennar
- Builder Model: Hartford
- Construction Materials: Block, Stucco
Association Information
- Association YN: Yes
- Association Fee: 300
- Association Fee Frequency: Quarterly
- Association Fee Includes: Pool
- Community Features: Deed Restrictions, Pool, Sidewalks
Fees&Taxes
- Tax Year: 2025
- Tax Annual Amount: $8,213
- Tax Other Annual Assessment Amount: 3822
Amenities & Features
- Waterfront available: No
- GarageYN: Yes
- AttachedGarageYN: Yes
- FireplaceYN: No
- PoolPrivateYN: No
- Cooling: Central Air
- CommunityFeatures: Deed Restrictions, Pool, Sidewalks
- ExteriorFeatures: Rain Gutters, Sidewalk
- Utilities: Cable Connected, Electricity Connected, Public, Sewer Connected, Water Connected
- Features:
- Amenities: