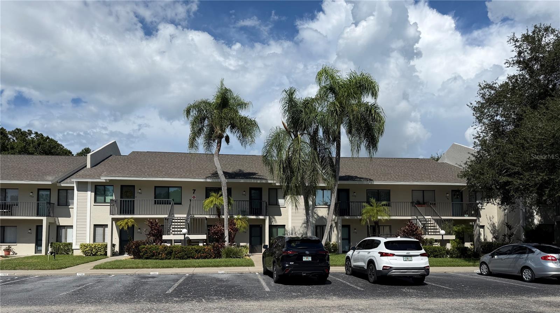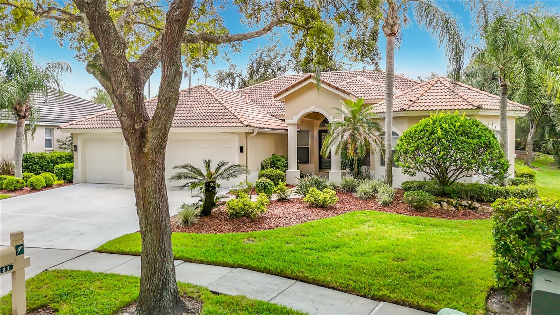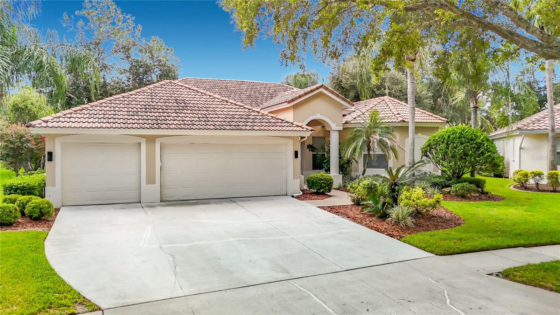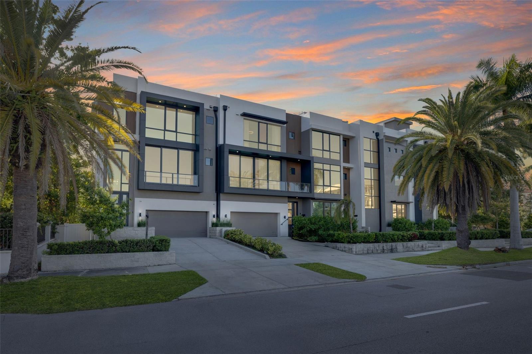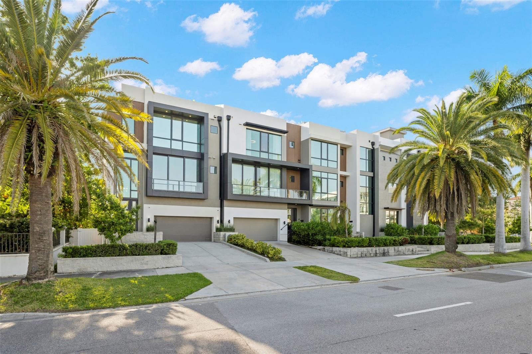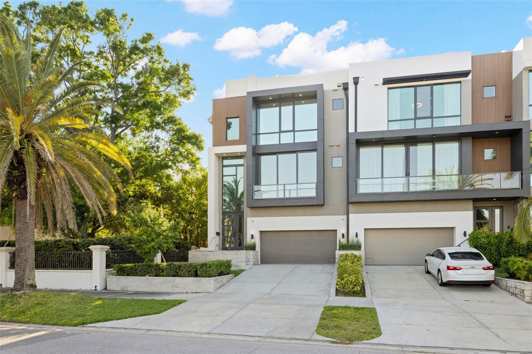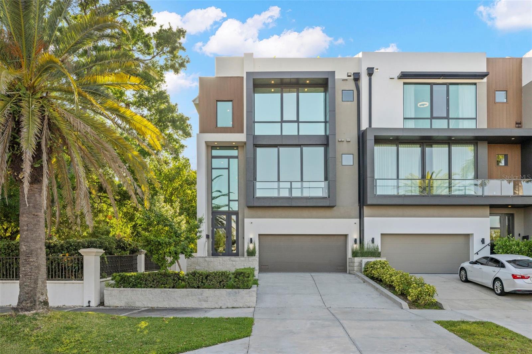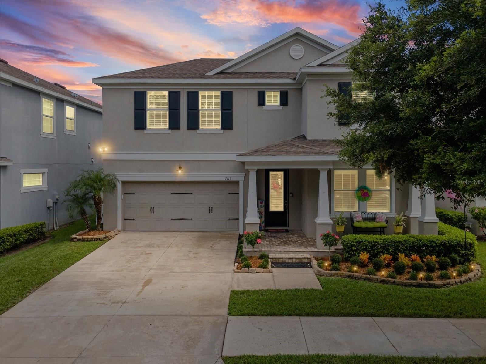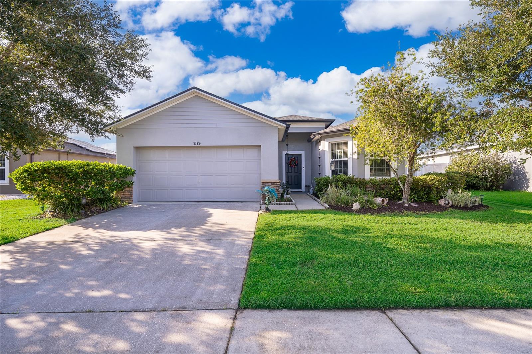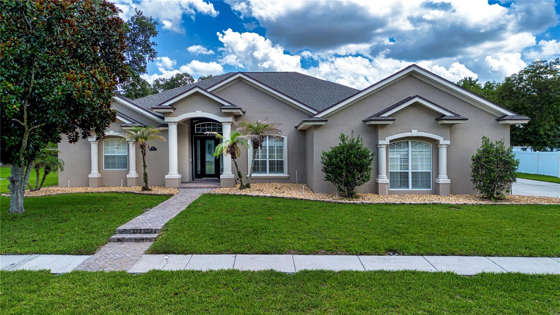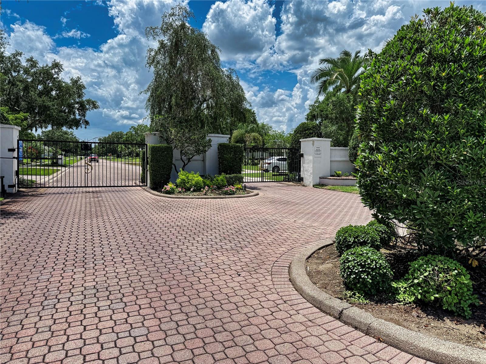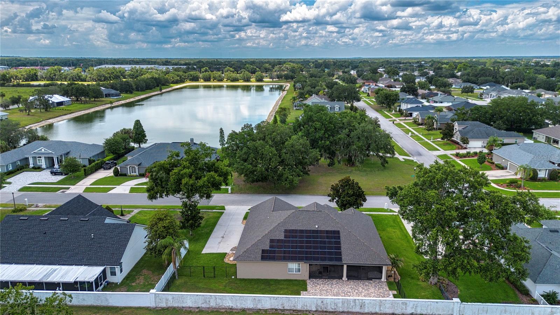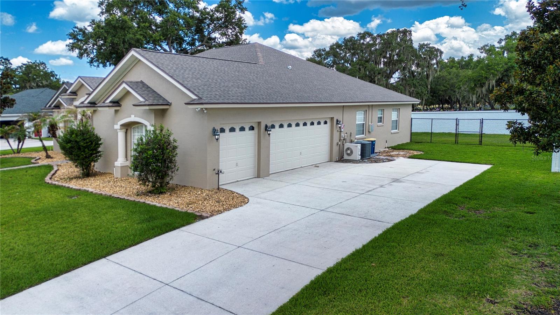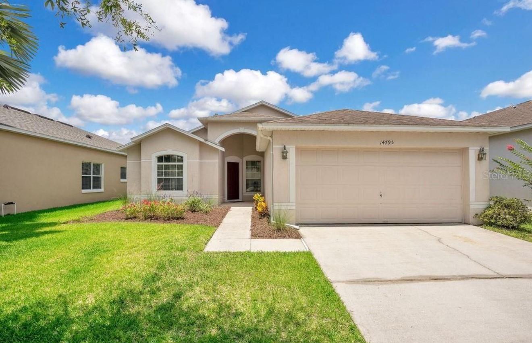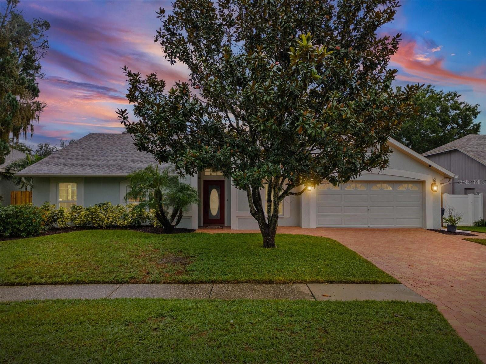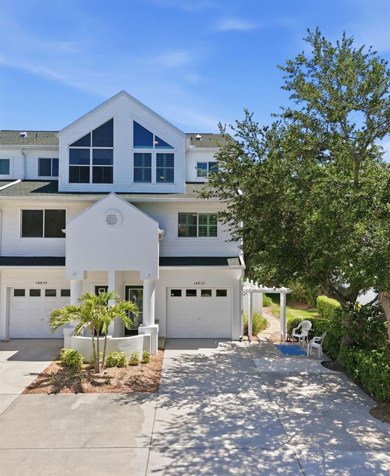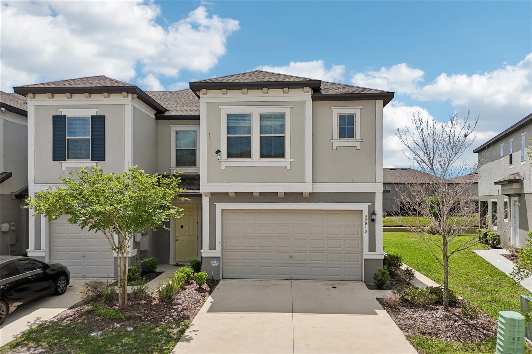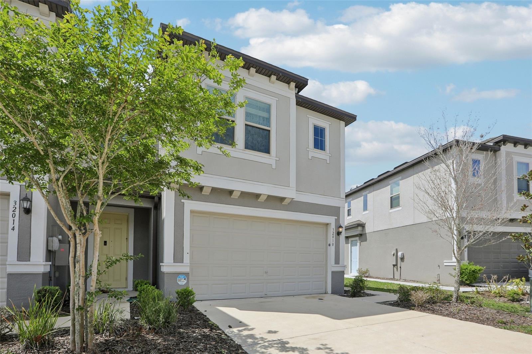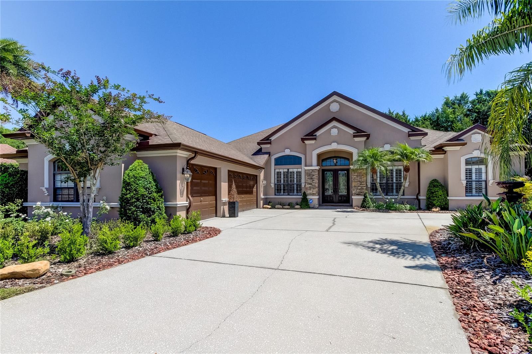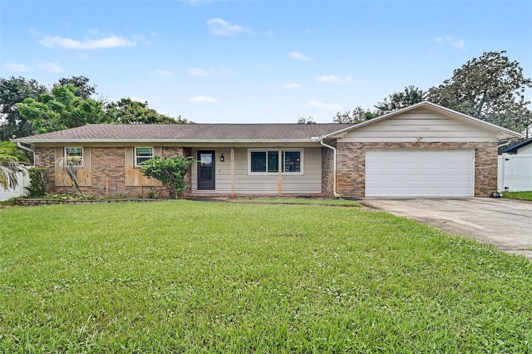
8706 HINSDALE HEIGHTS DRIVE POLK CITY FL 33868
Courtesy of
- Listing Office: MARK SPAIN REAL ESTATE
- Status: Active
- MLS ID: MFRTB8553735
Description
-
Description:
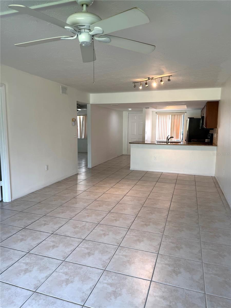
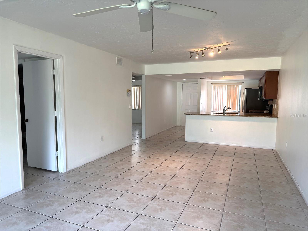
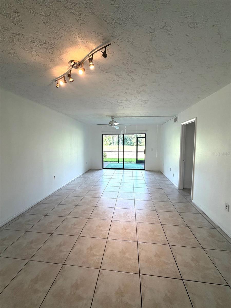
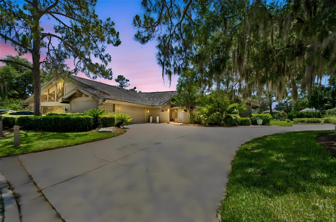
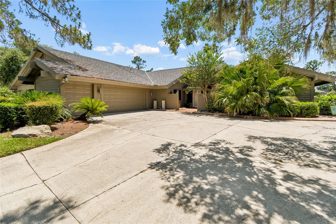
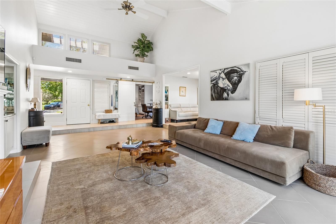
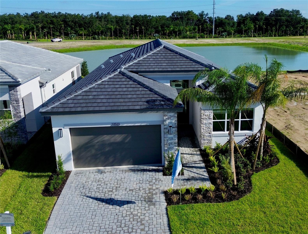
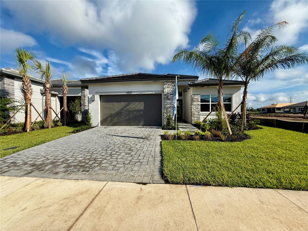
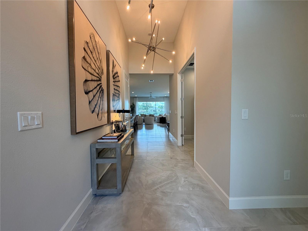
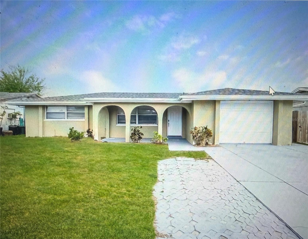
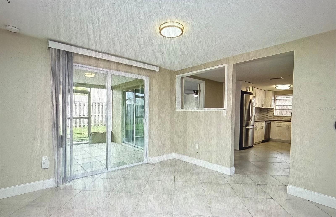
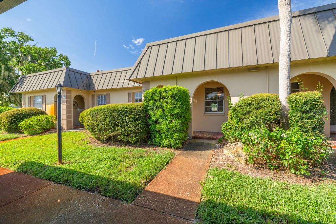
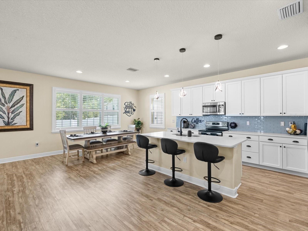
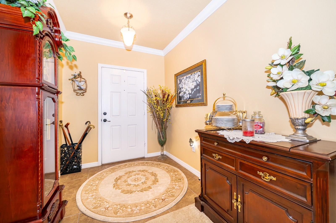
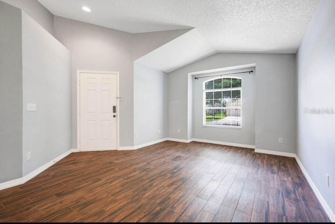
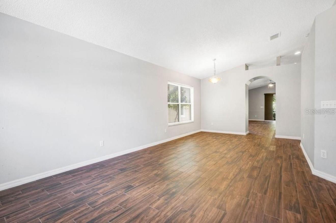
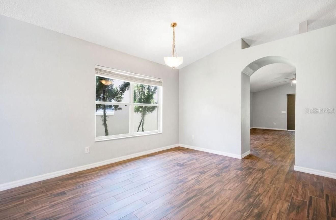
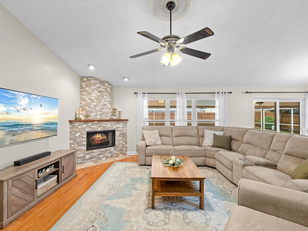
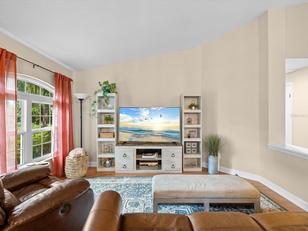
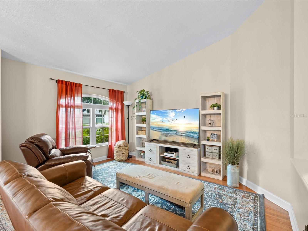
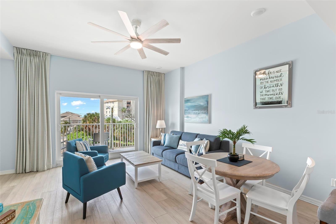
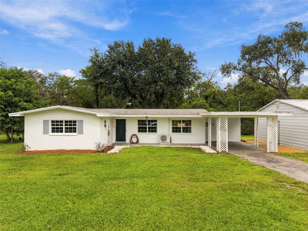
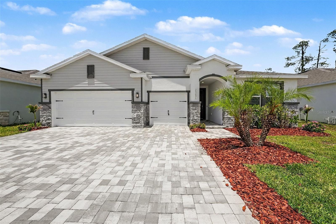
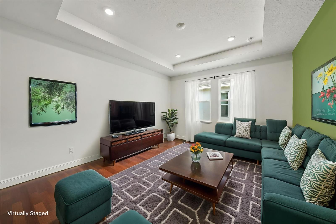
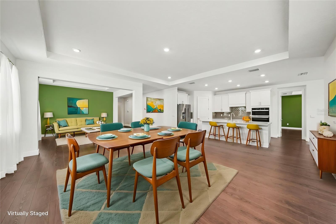
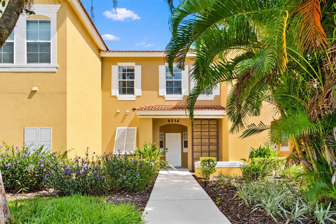
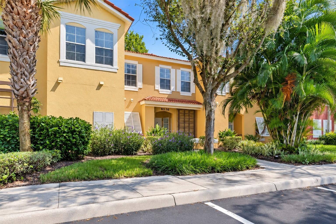
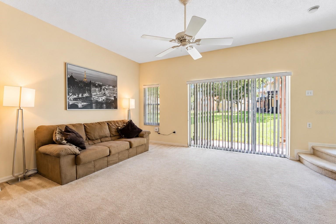
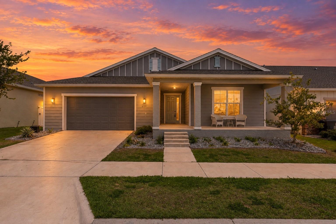
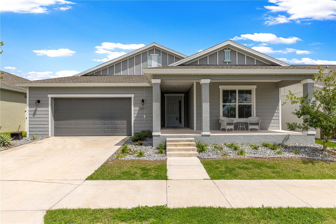
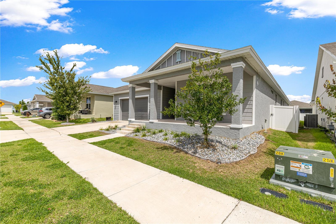
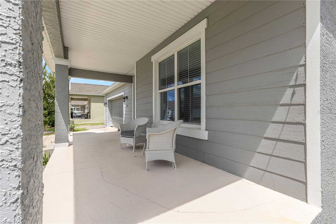
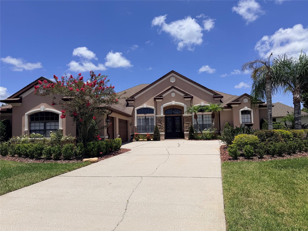
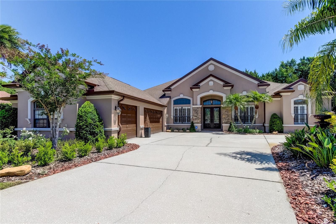
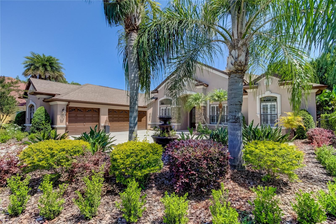
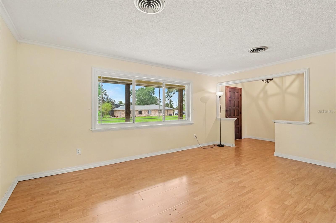
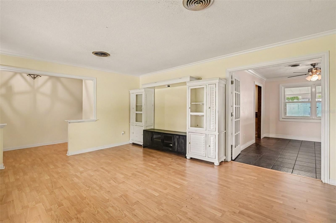
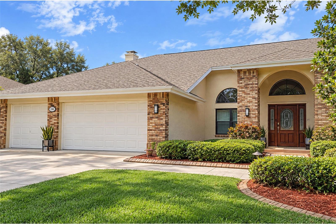
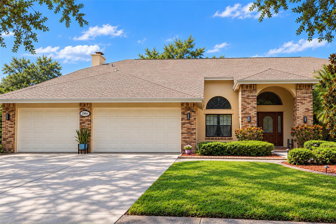
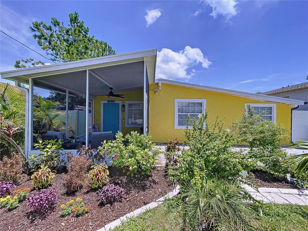
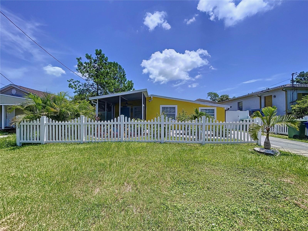
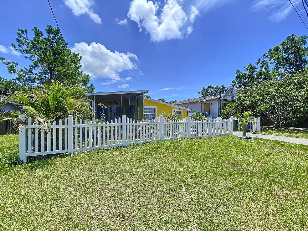
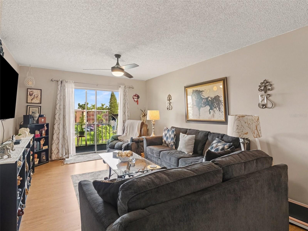
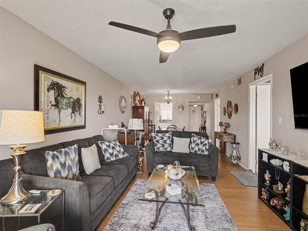
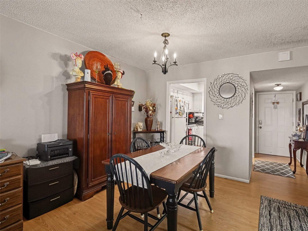
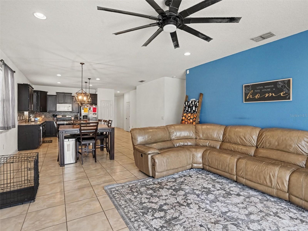
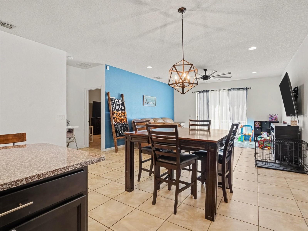
Welcome to 8706 Hinsdale Heights Drive in Polk City, where bright, open living spaces and inviting outdoor areas create a comfortable place to call home. An open floor plan, elevated ceilings, and abundant natural light give the interior an airy feel, with the living room, dining area, and kitchen flowing seamlessly together for everyday living and entertaining. Tile flooring throughout the main living areas adds style and practicality.
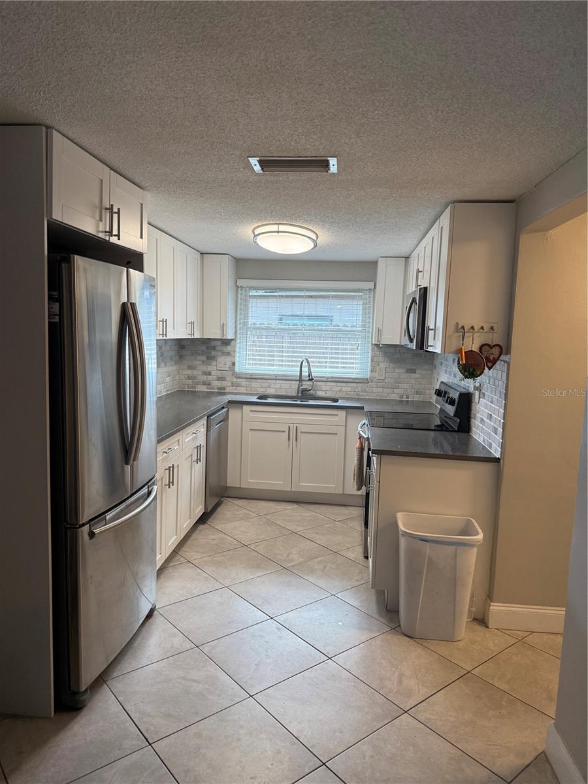
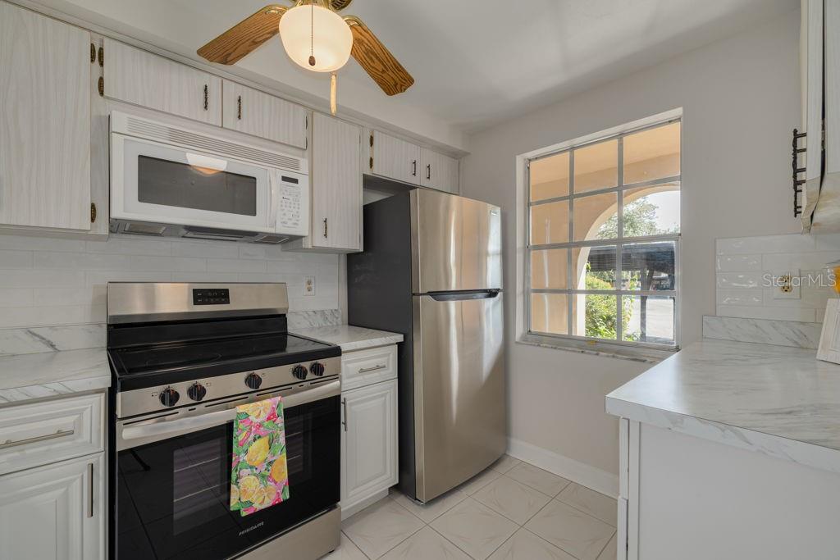
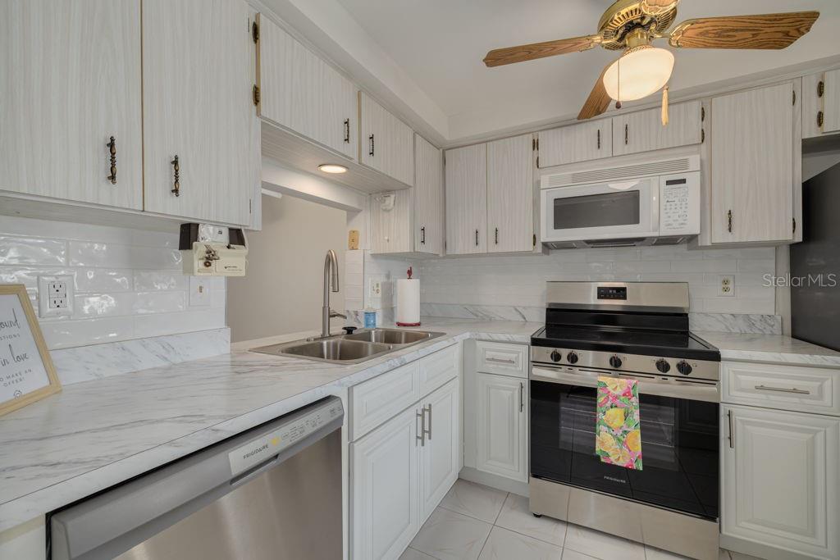
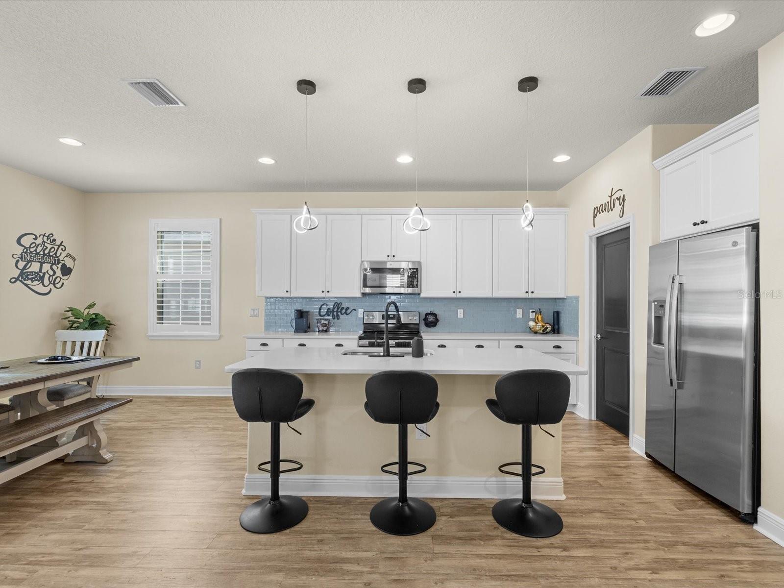
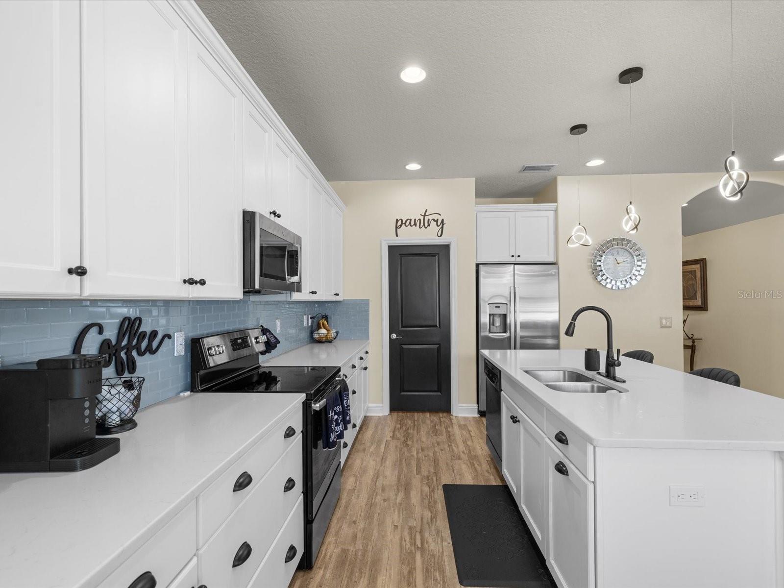
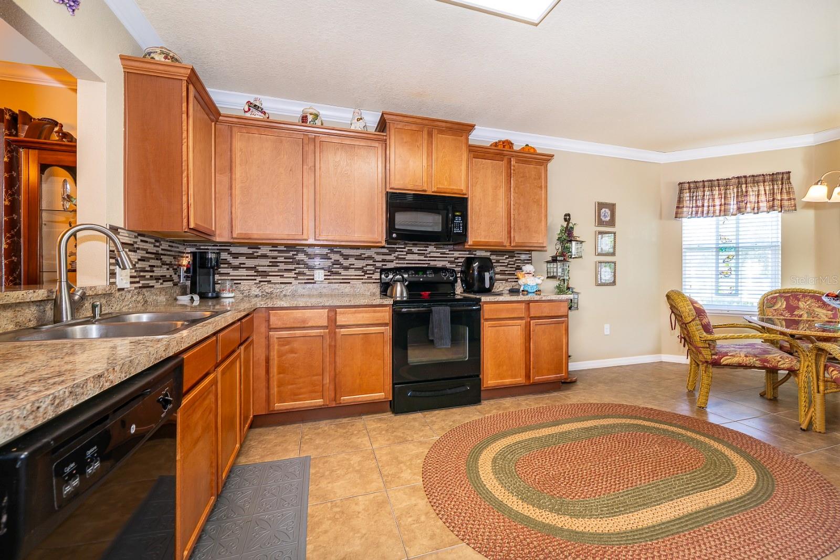
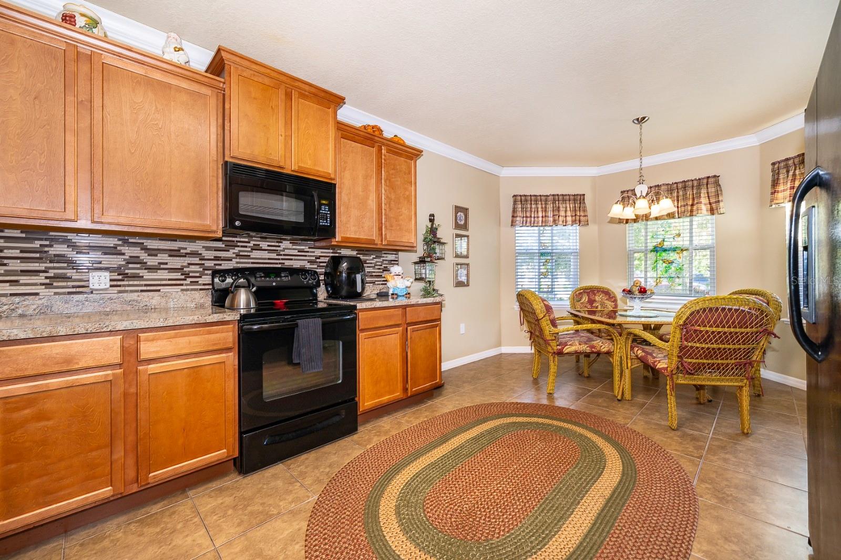
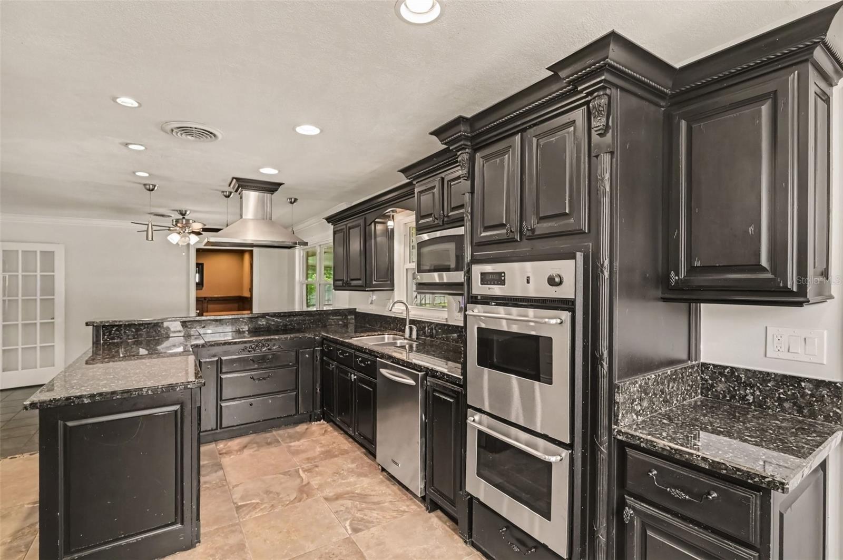
The kitchen features rich dark cabinetry, stainless steel appliances, a decorative tile backsplash, and generous counter space. A large island with breakfast bar seating and pendant lighting provides the perfect spot for casual meals or gathering with guests while preparing dinner.
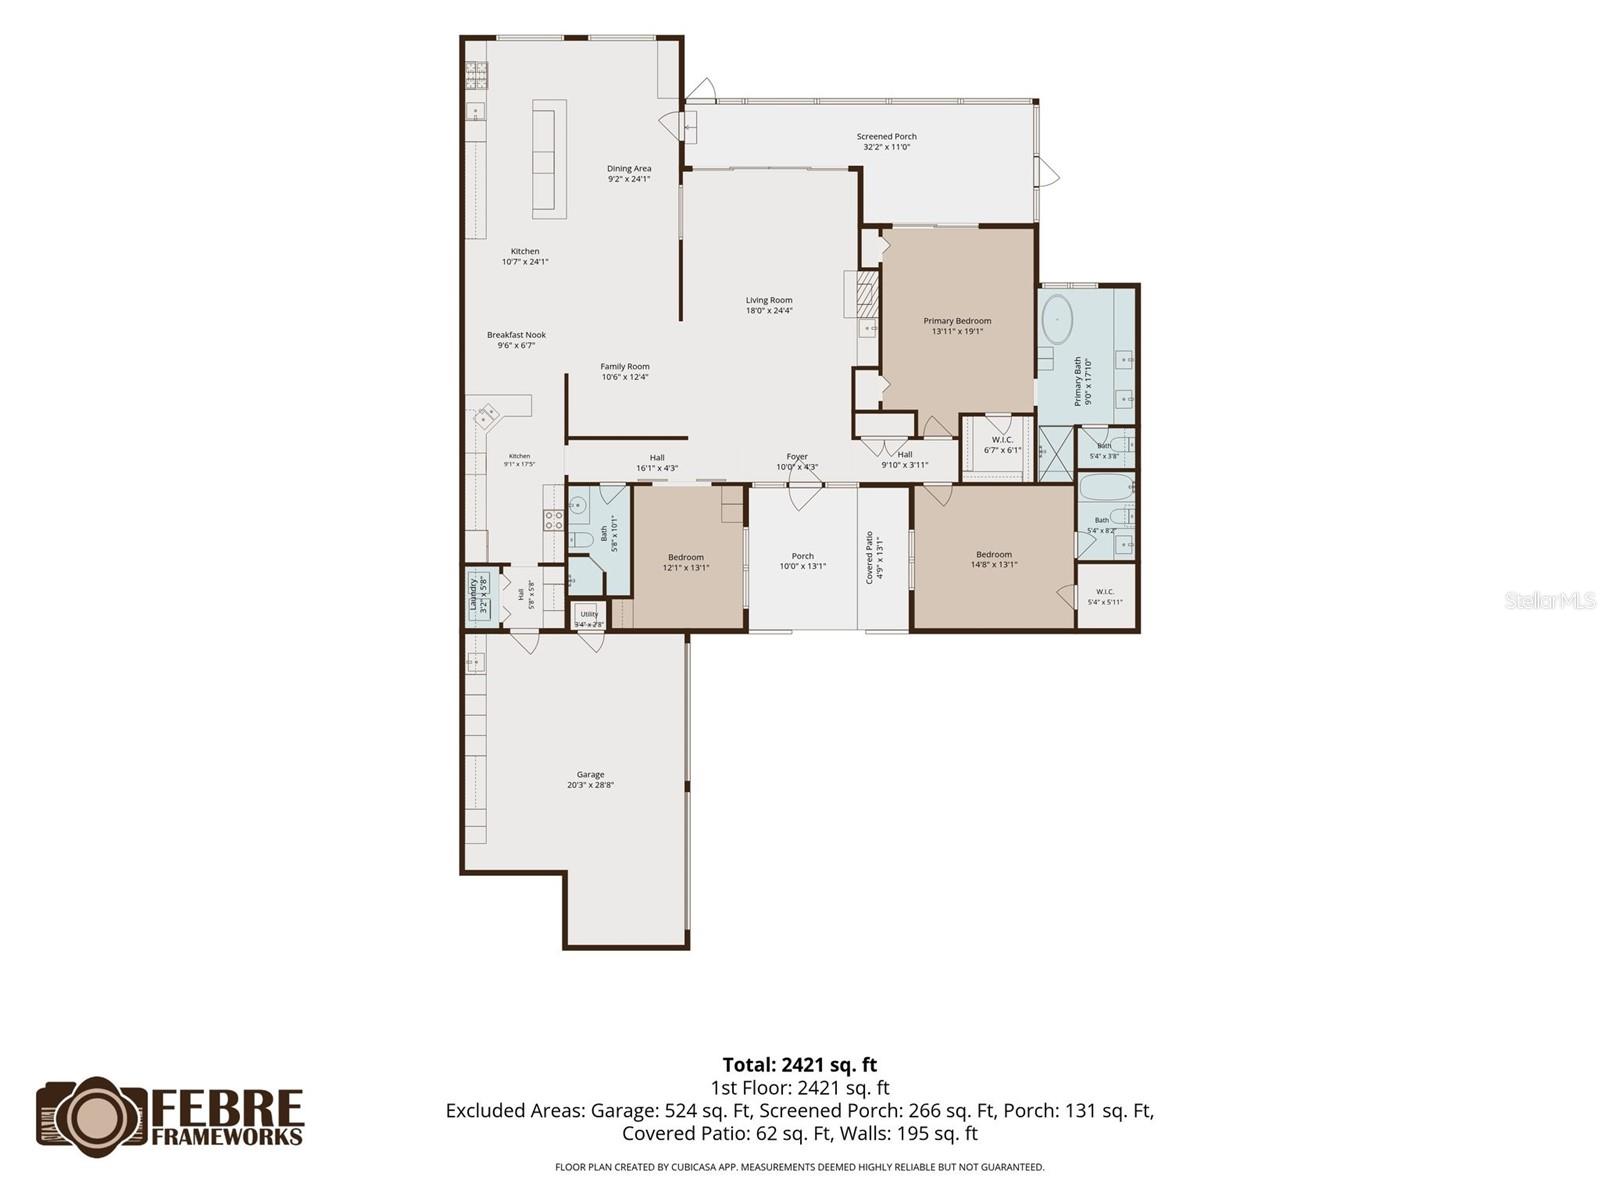
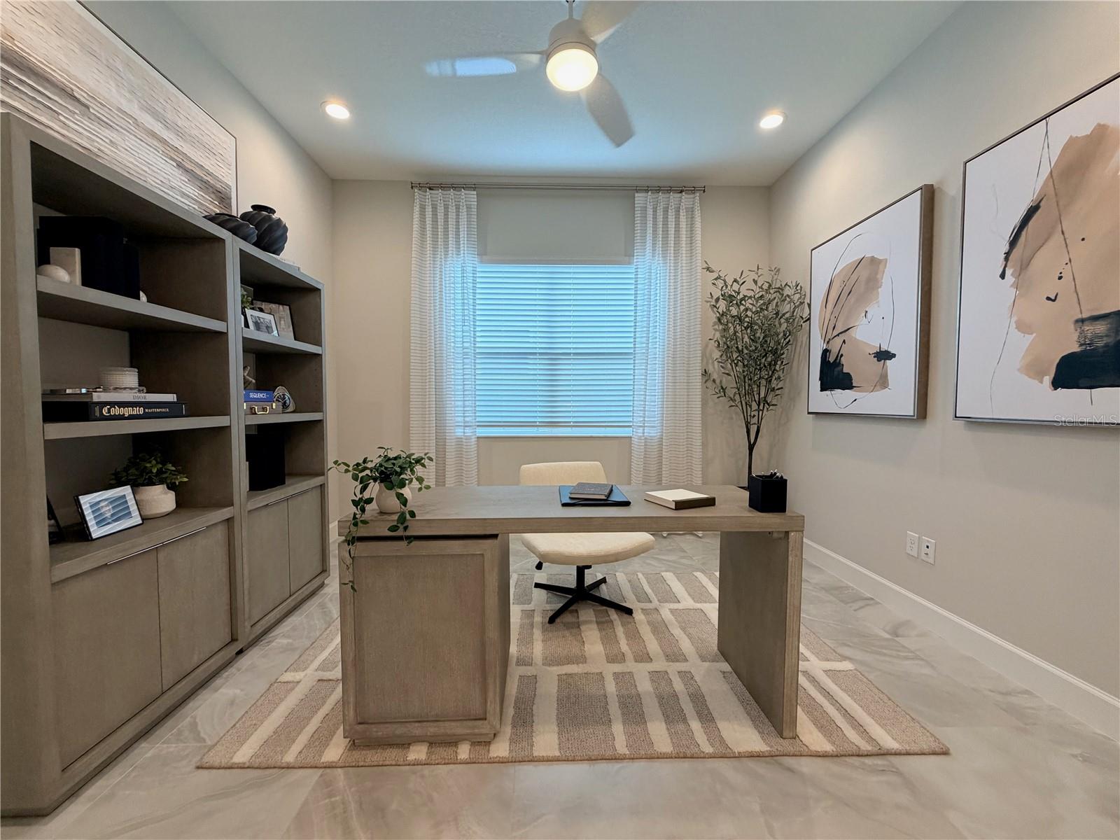
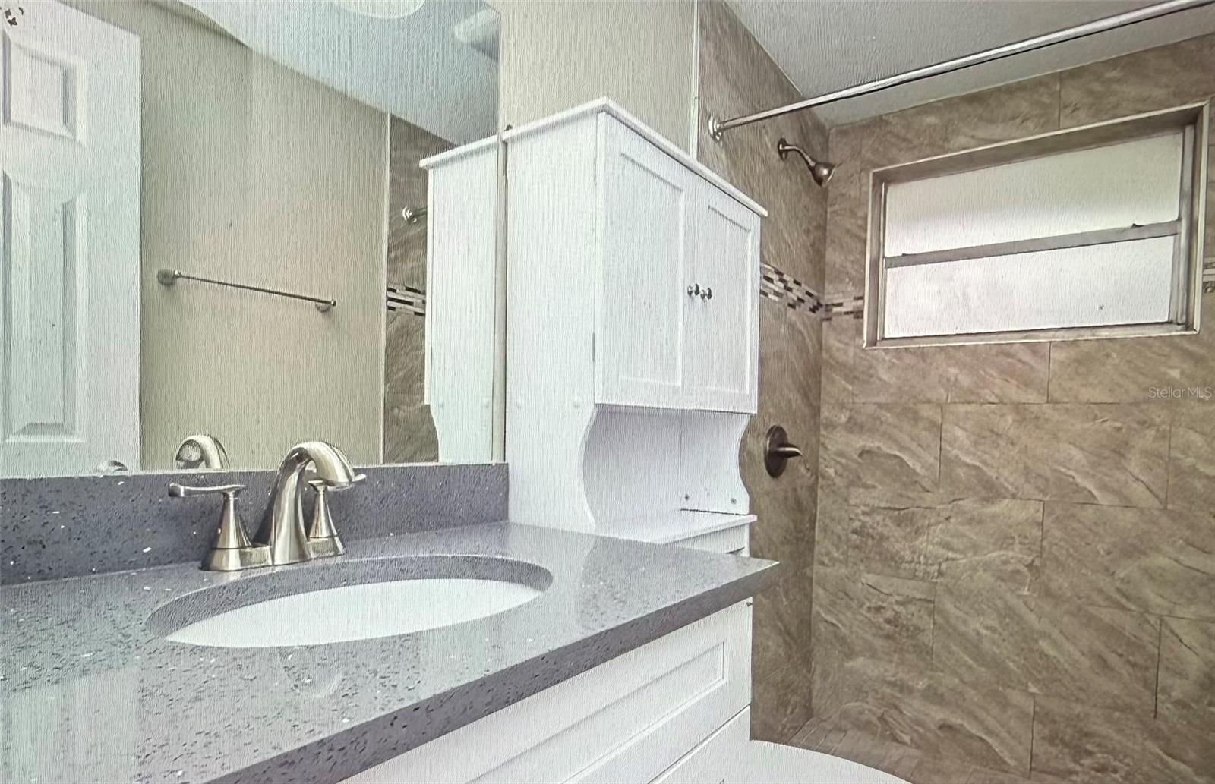
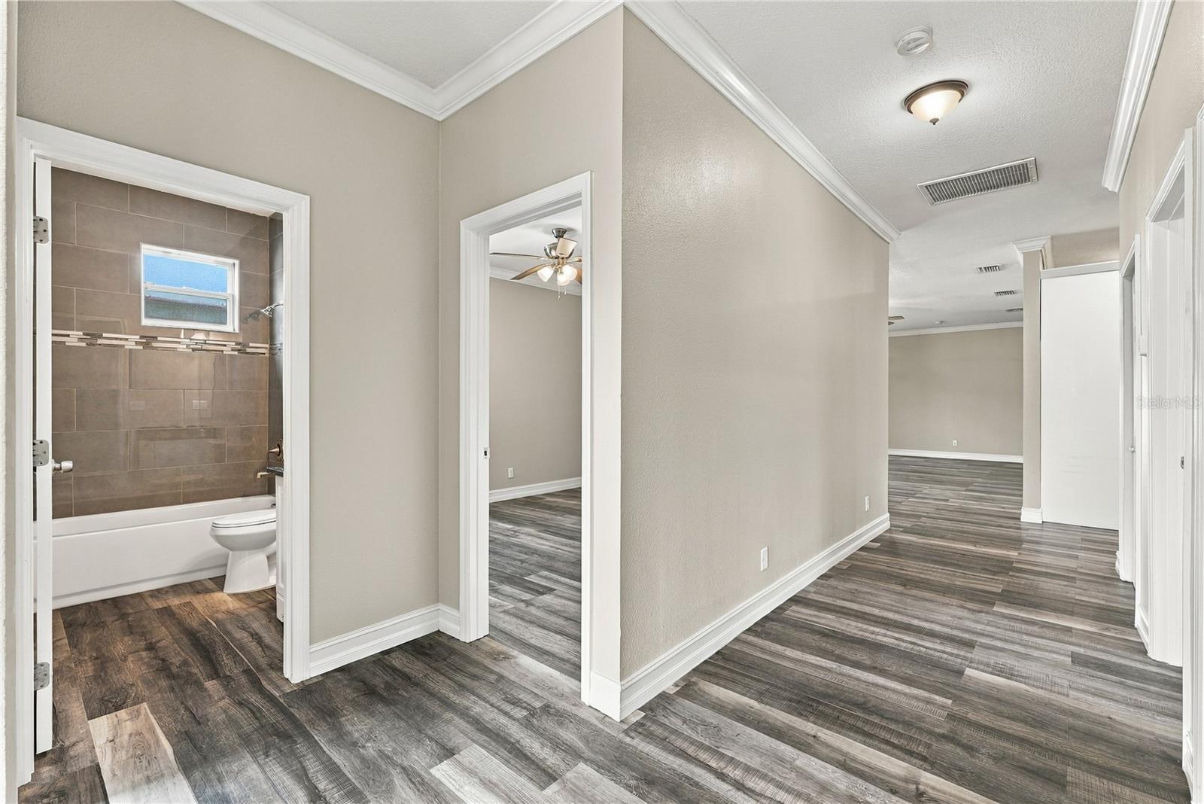
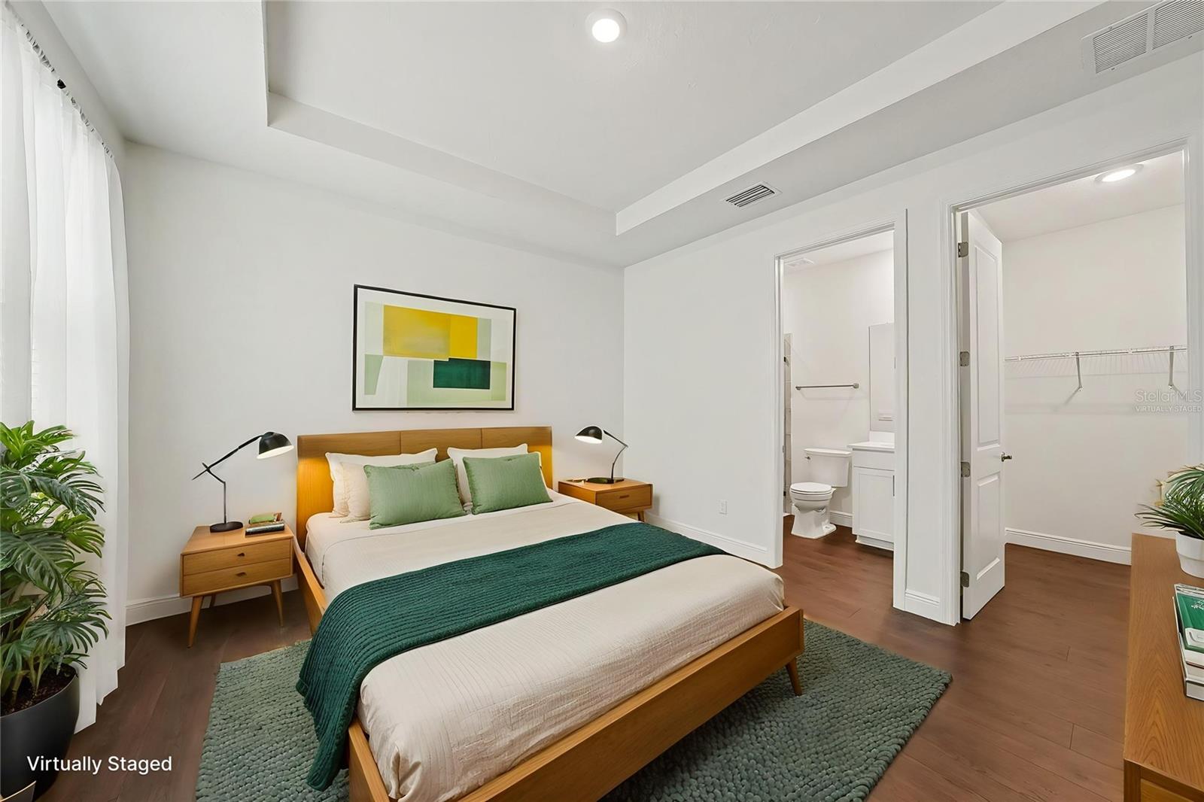
The spacious primary bedroom offers a relaxing retreat with an adjoining bathroom featuring an extended vanity, while additional bedrooms provide flexibility for guests, a home office, or hobbies. A dedicated laundry room adds everyday convenience.
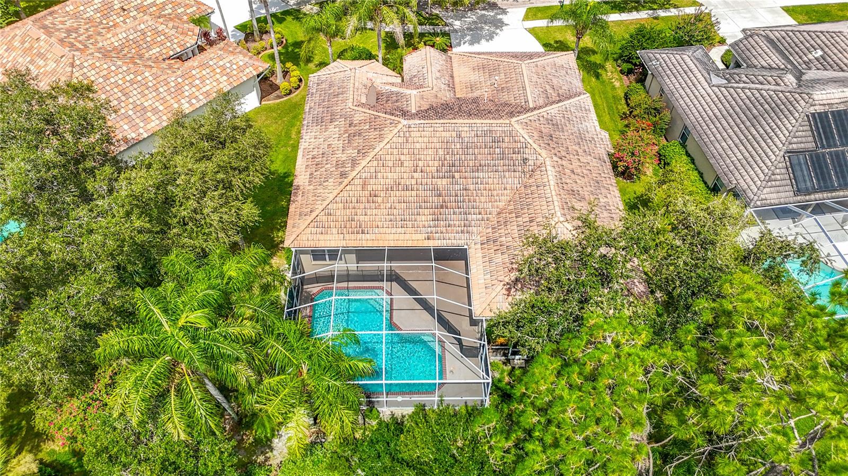
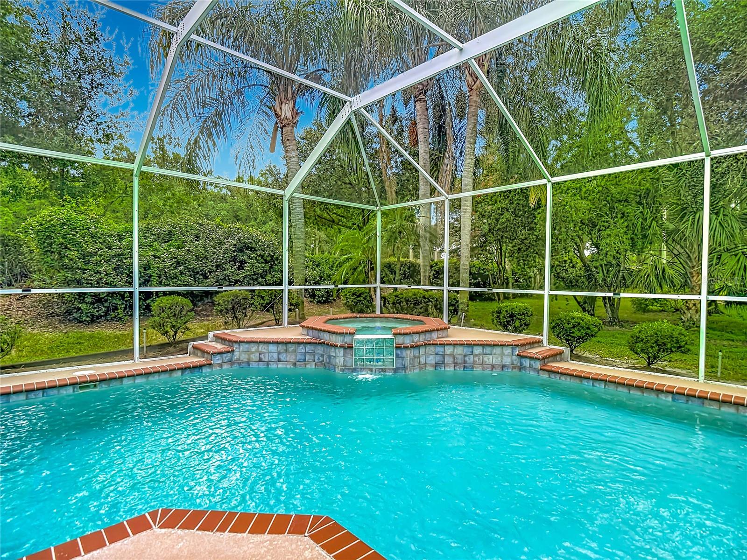
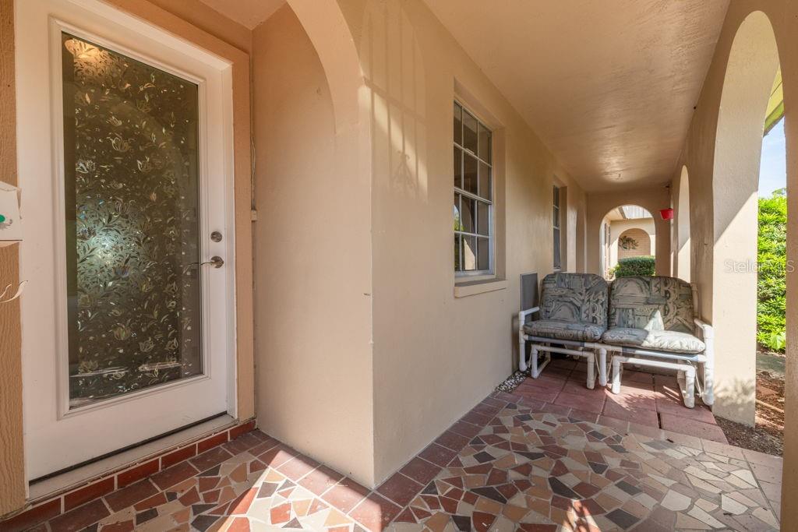
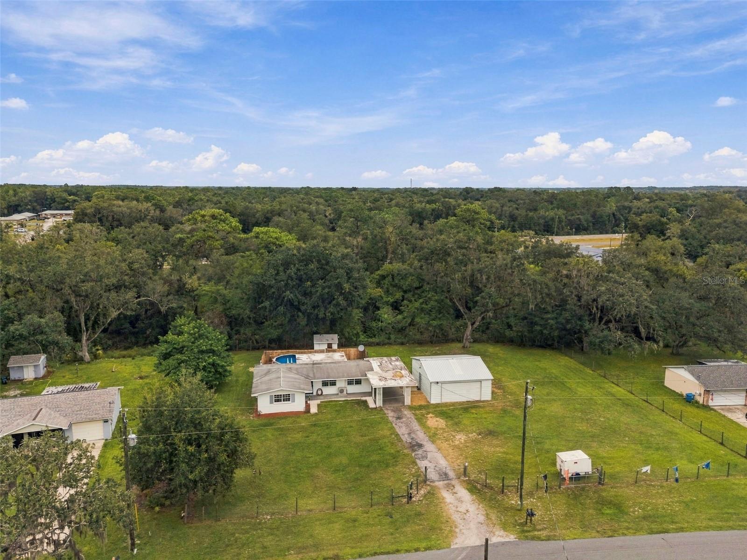
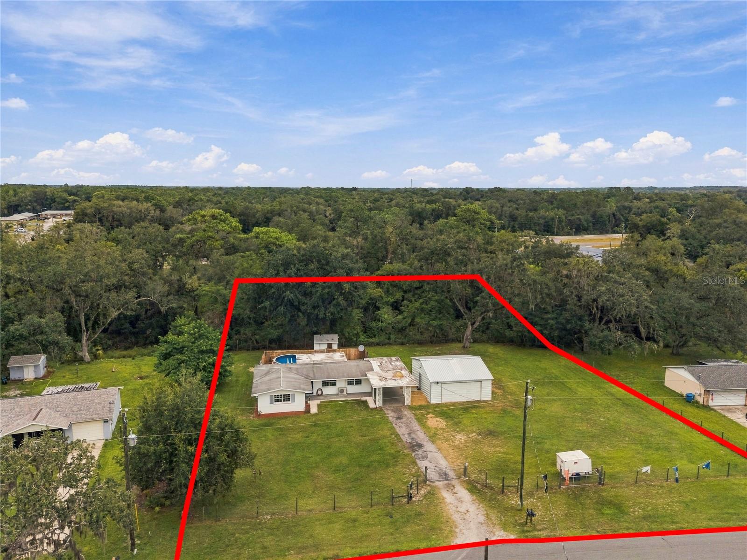
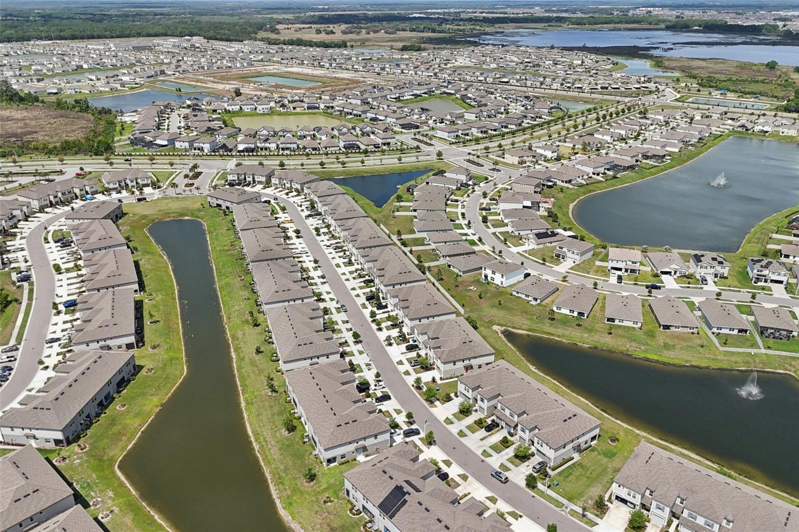
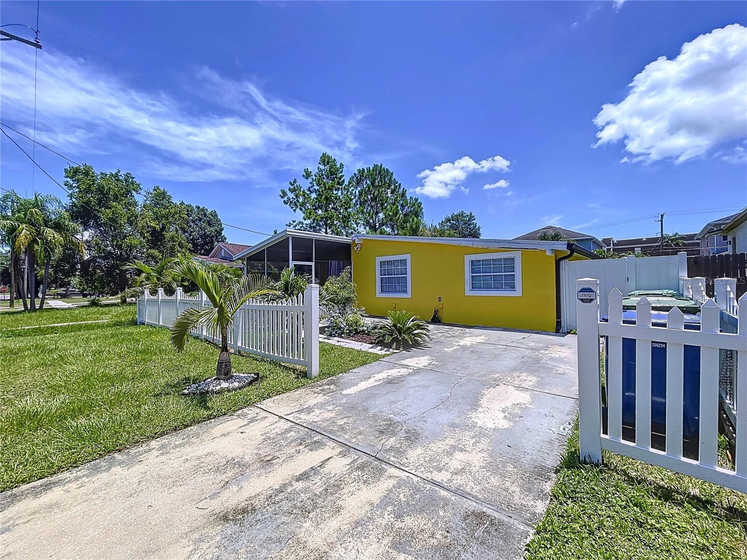
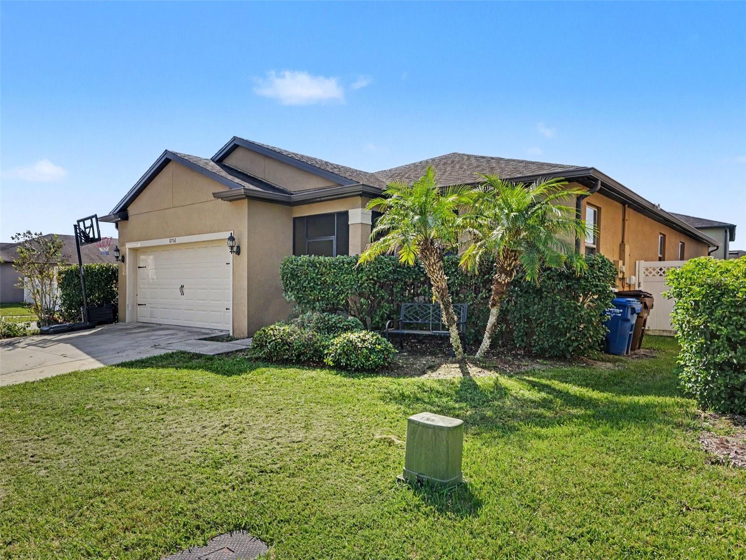
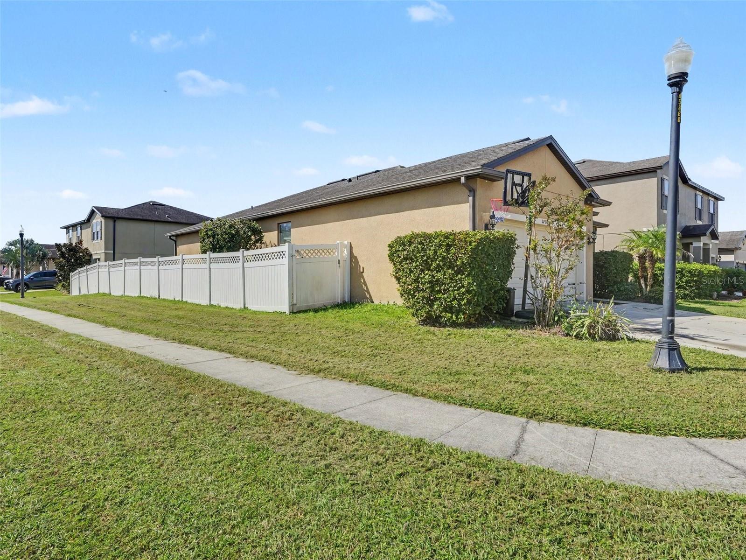
Step outside to enjoy the fenced backyard, offering plenty of room for outdoor activities, gardening, or simply soaking up the Florida sunshine. The patio is an inviting setting for grilling and relaxing. Situated in a quiet community close to shopping, dining, and entertainment, this home brings together comfort, convenience, and space to enjoy. Schedule your private showing today!
Show all description
Basics
- Bathrooms Half: 0
- Date added: Added 47 minutes ago
- Category: Single Family Residence
- Type: Residential
- Bedrooms: 4
- Bathrooms: 3
- Half baths: 0
- Area, sq ft: 1990 sq ft
- Lot size, sq ft: 7723 sq ft
- Year built: 2017
- SubdivisionName: FOUNTAIN PARK PH 01
- GarageSpaces: 2
Location
- CountyOrParish: Polk
- City / Department: POLK CITY
Location Details
- Elementary School: Polk Avenue Elem
- Middle Or Junior School: Stambaugh Middle
- High School: Tenoroc Senior
Property Features
- Interior Features: Built-in Features, Ceiling Fans(s), High Ceilings, Open Floorplan, Primary Bedroom Main Floor, Stone Counters, Thermostat, Walk-In Closet(s)
- Appliances: Cooktop, Dishwasher, Electric Water Heater, Microwave, Refrigerator
- Flooring: Carpet, Tile
- Laundry Features: Laundry Room
- Garage YN: Yes
- Attached Garage YN: Yes
- Garage Spaces: 2
- Pets Allowed: Yes
- Exterior Features: Lighting, Private Yard, Sidewalk
- Fencing: Vinyl
- Roof: Shingle
- Water Source: Public
- Sewer: Public Sewer
- Cooling: Central Air
- Heating: Central, Electric
- Furnished: Unfurnished
Property Details
- Subdivision Name: FOUNTAIN PARK PH 01
- Direction Faces: North
- Construction Materials: Stucco
Association Information
- Association YN: Yes
- Association Fee: 217
- Association Fee Frequency: Quarterly
Fees&Taxes
- Tax Year: 2025
- Tax Annual Amount: $5,055
Amenities & Features
- Waterfront available: No
- GarageYN: Yes
- AttachedGarageYN: Yes
- FireplaceYN: No
- PoolPrivateYN: No
- Cooling: Central Air
- ExteriorFeatures: Lighting, Private Yard, Sidewalk
- Utilities: Electricity Connected, Water Connected
- Features:
- Amenities: