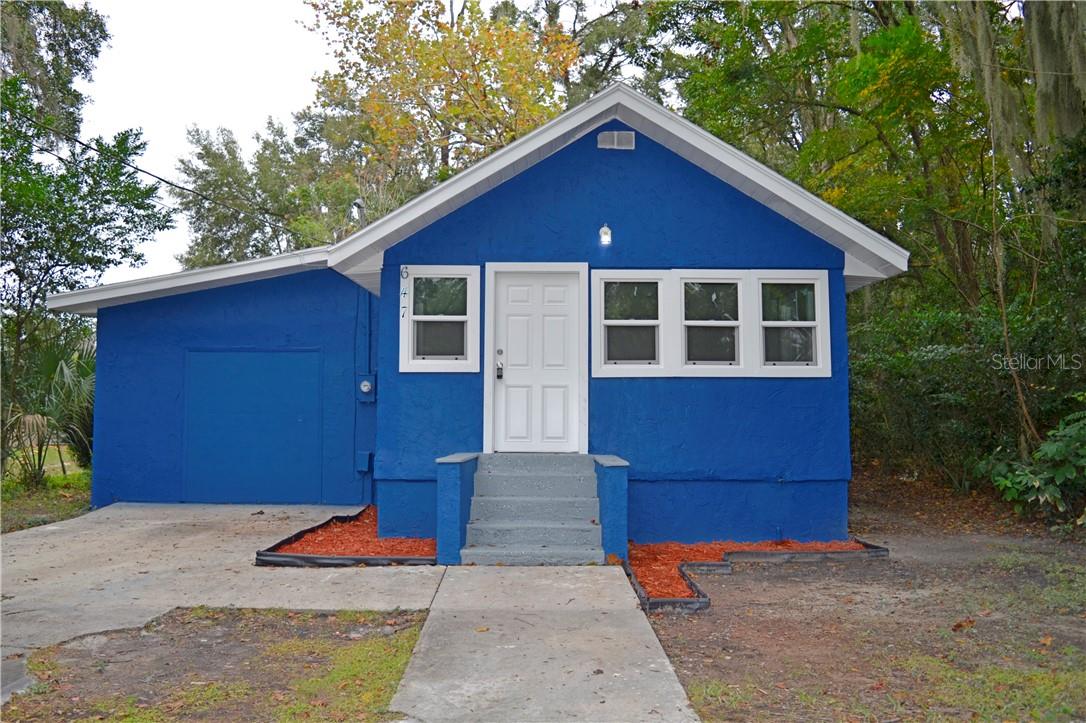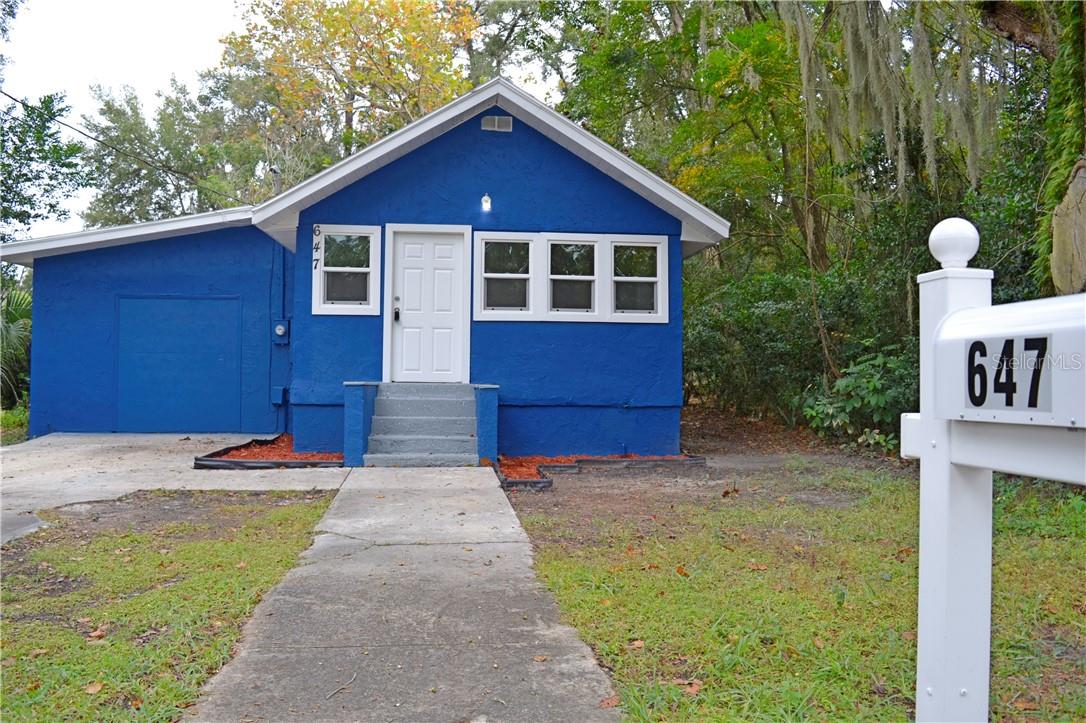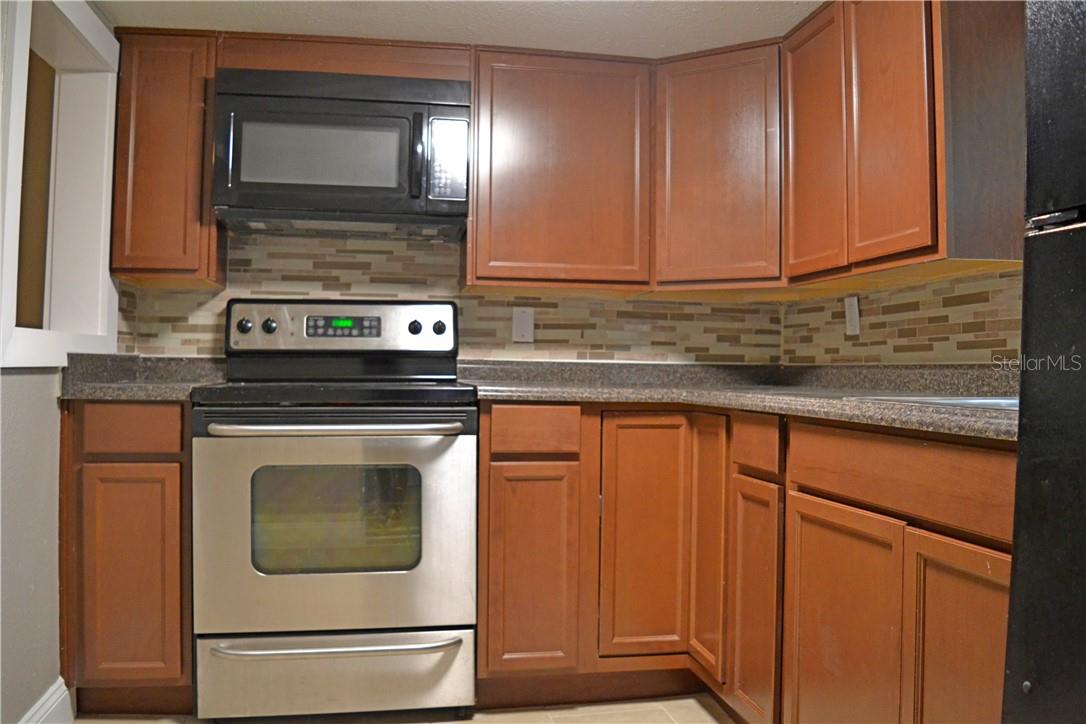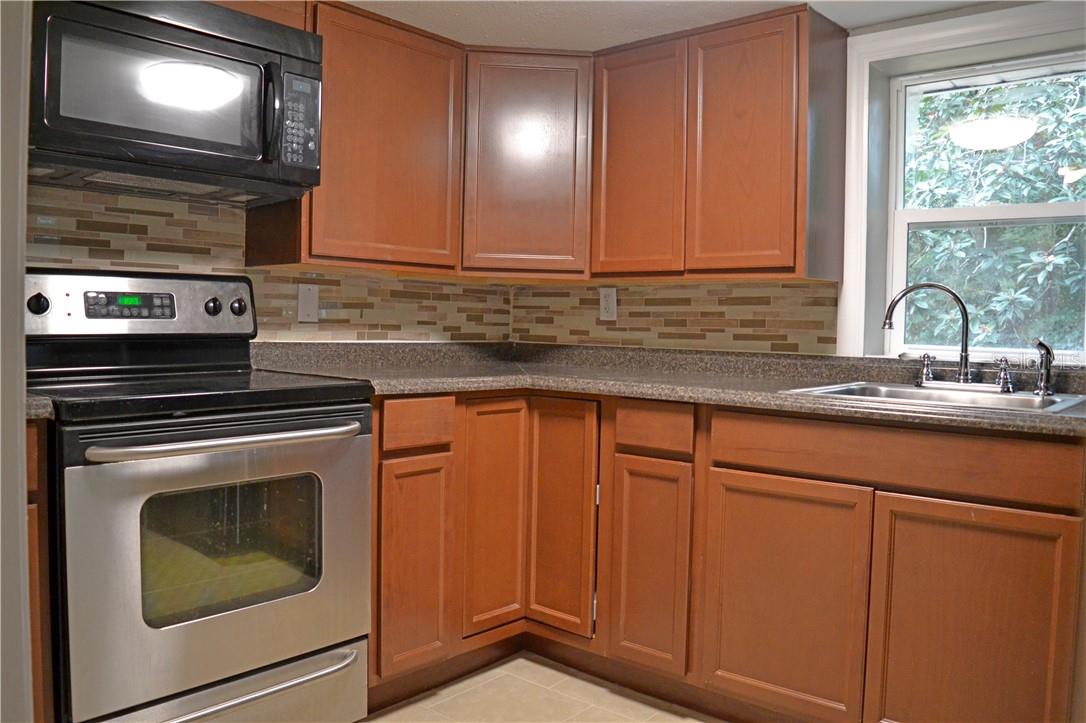
Courtesy of
- Listing Office: DALTON WADE INC
- Status: Active
- MLS ID: MFRTB8502228
Description
-
Description:
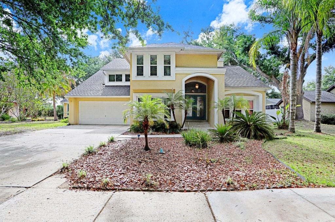
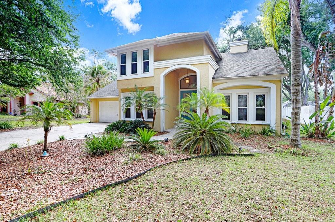
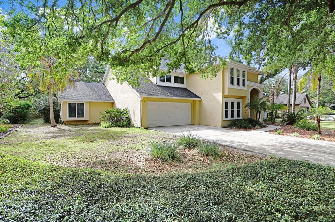
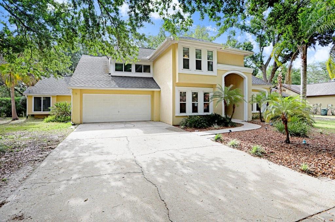
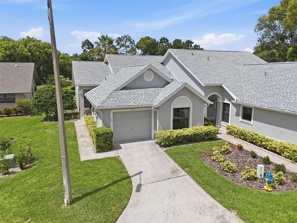
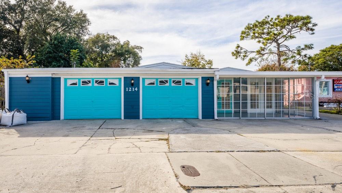
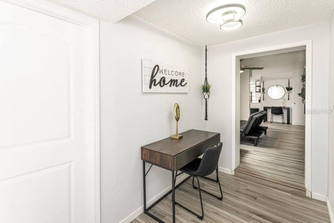
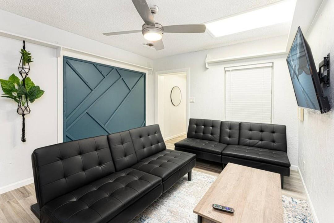
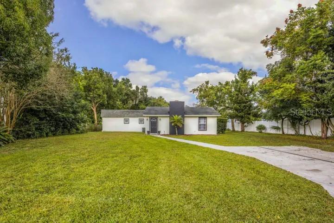
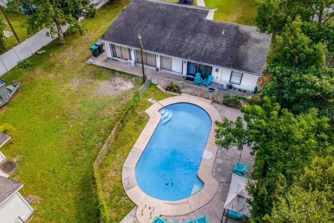
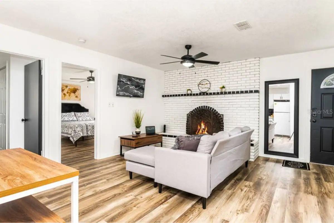
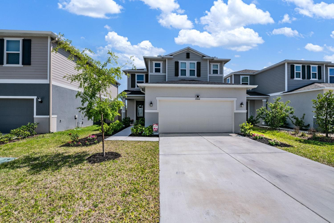
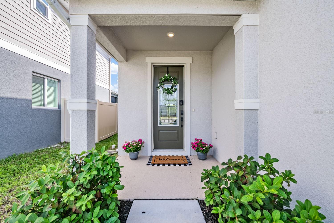
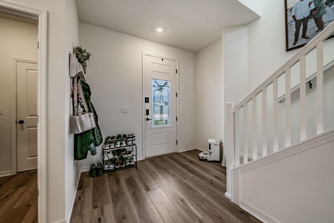
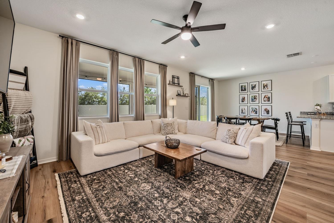
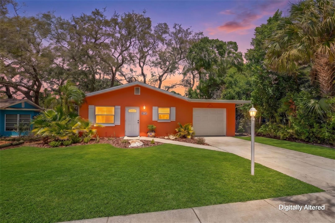
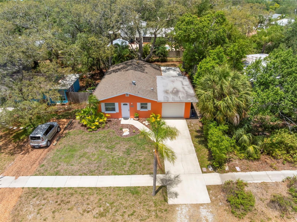
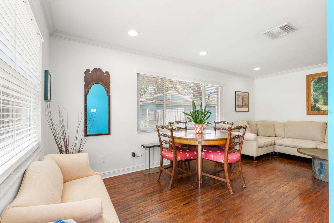
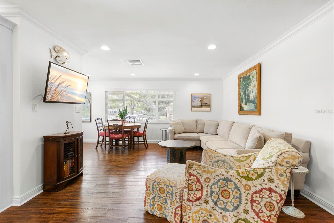
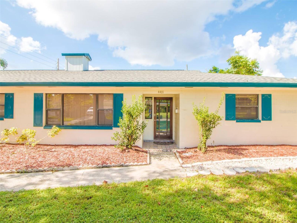
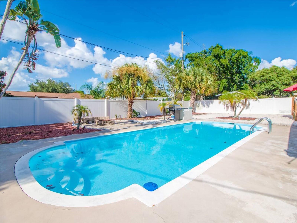
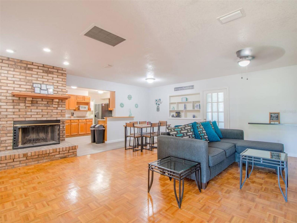
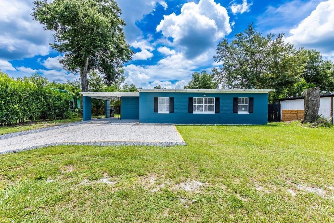
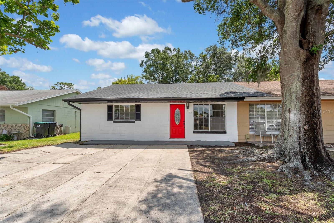
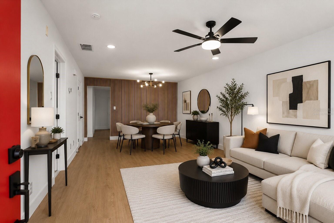
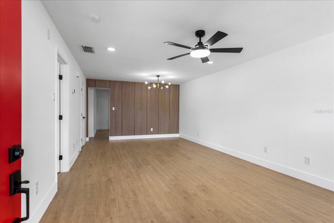
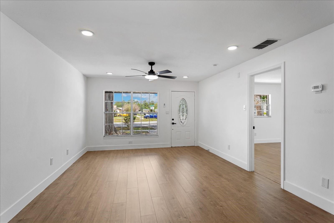
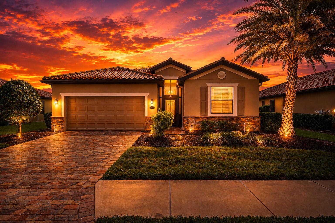
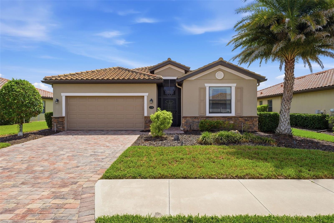
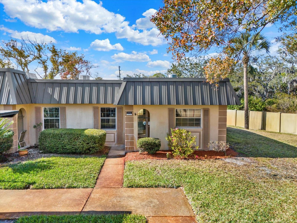
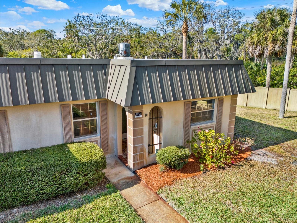
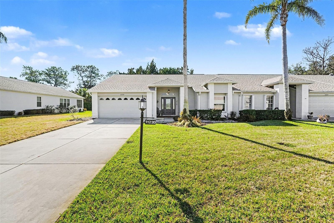
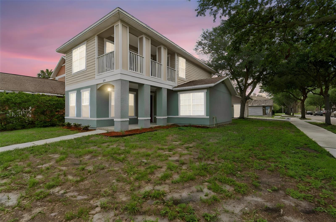
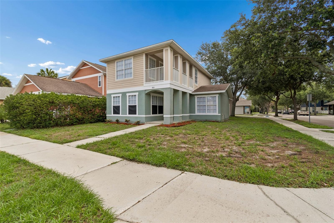
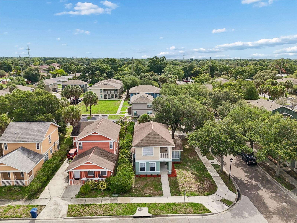
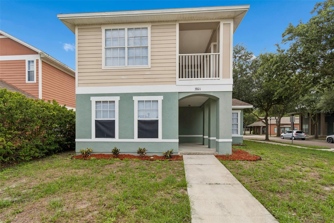
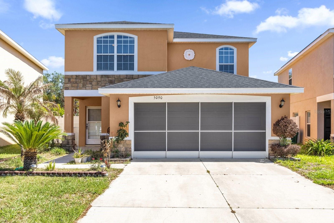
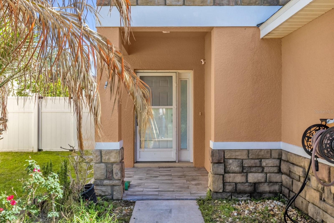
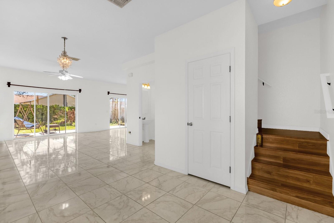
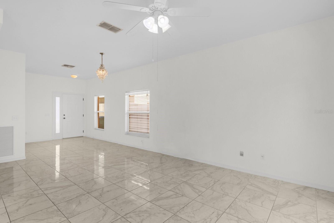
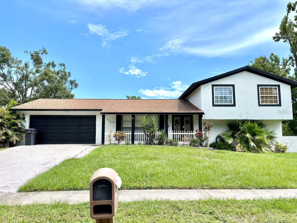
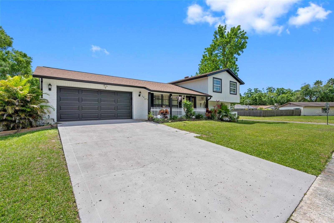
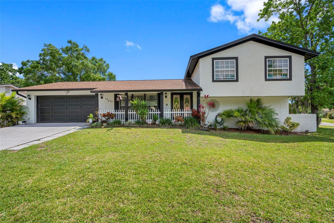
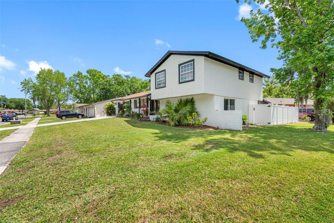
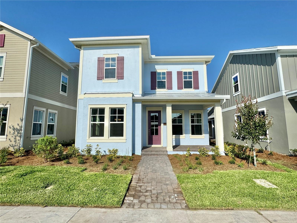
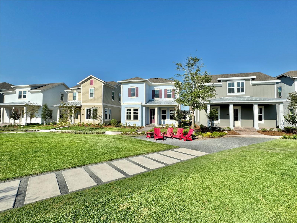
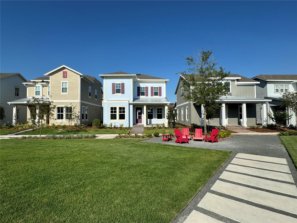
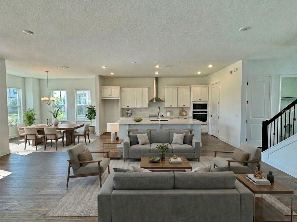
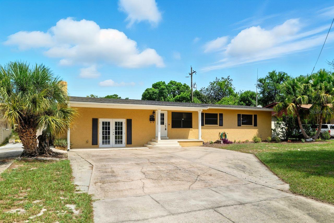
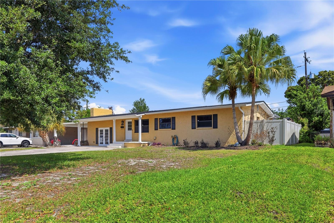
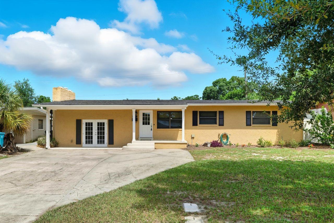
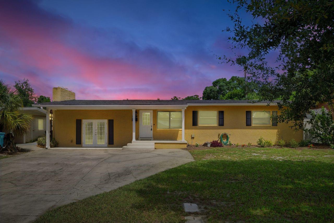
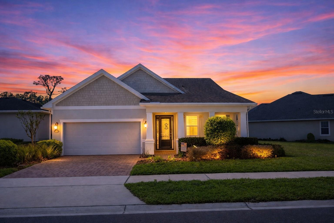
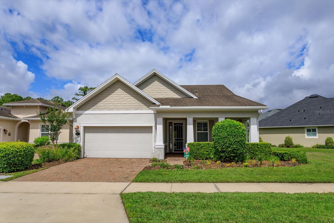
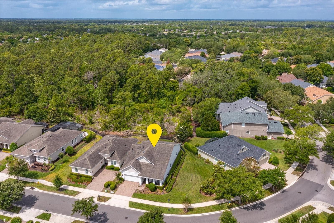
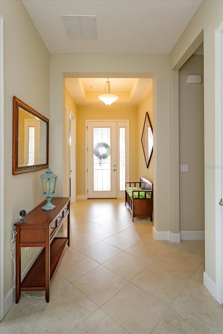
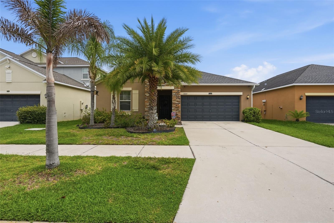
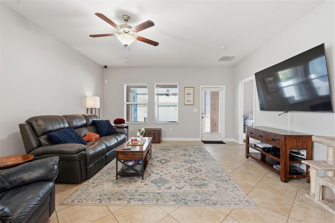
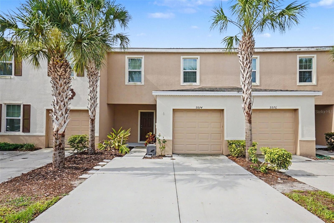
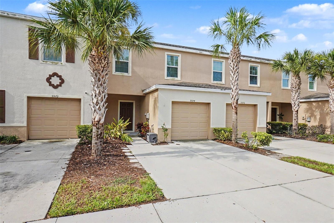
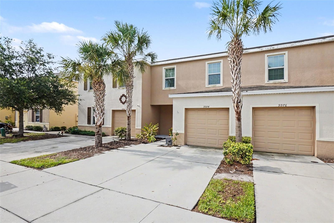
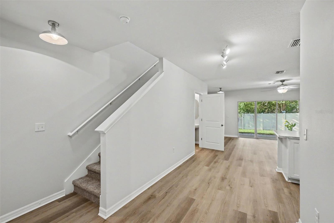
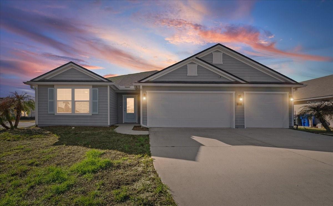
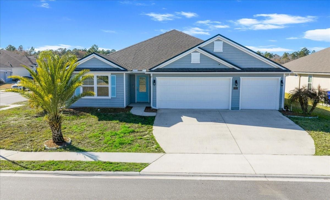
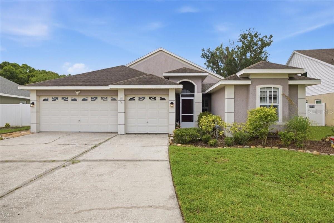
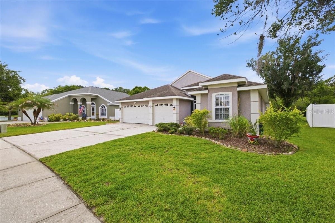
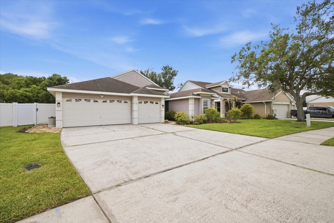
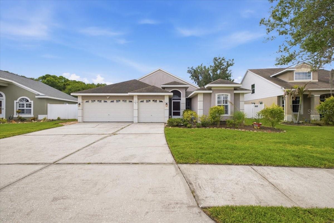
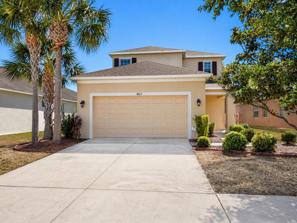
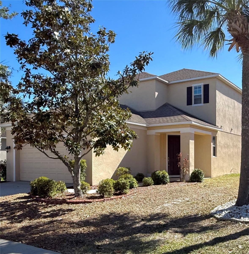
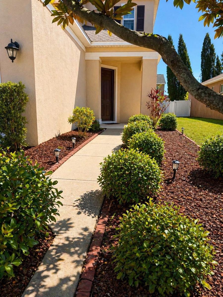
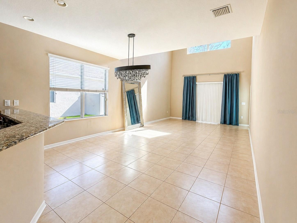
Virtually Staged. This beautifully designed Riverview home features a spacious and functional floor plan with the primary suite conveniently located on the main level. The open-concept layout is highlighted by a dramatic two-story family room filled with natural light, creating a bright and inviting living space.
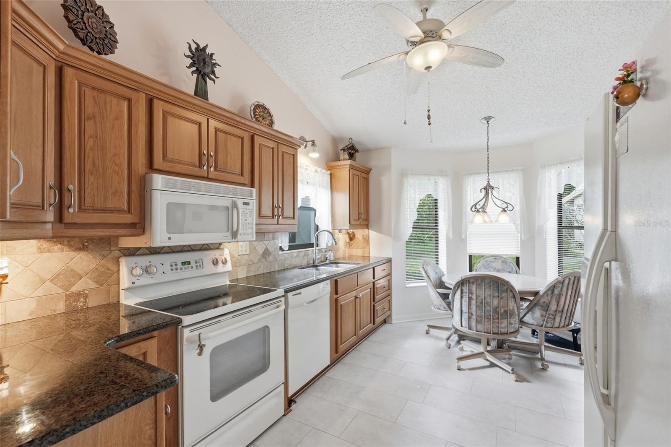
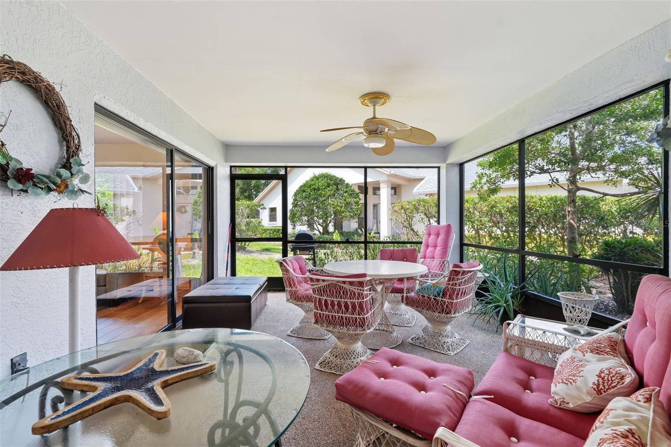
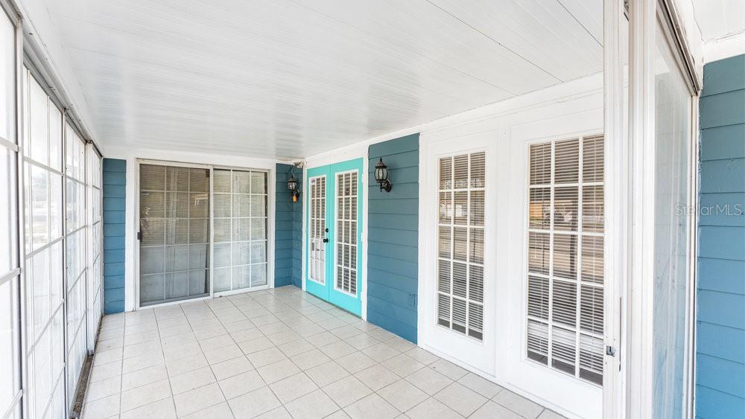
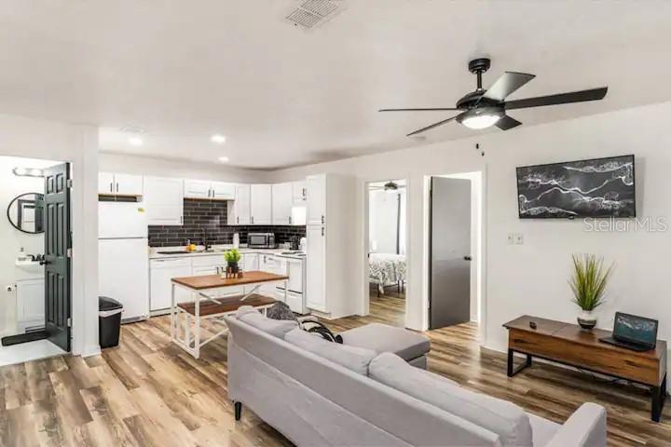
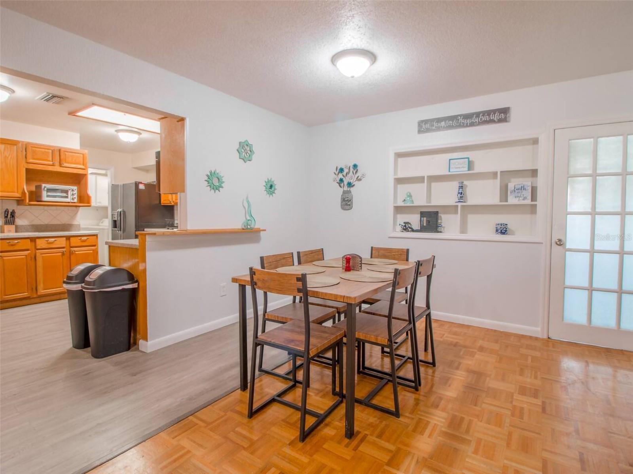
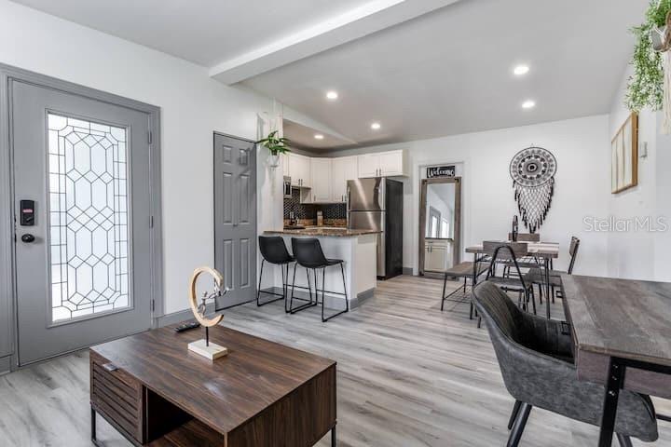
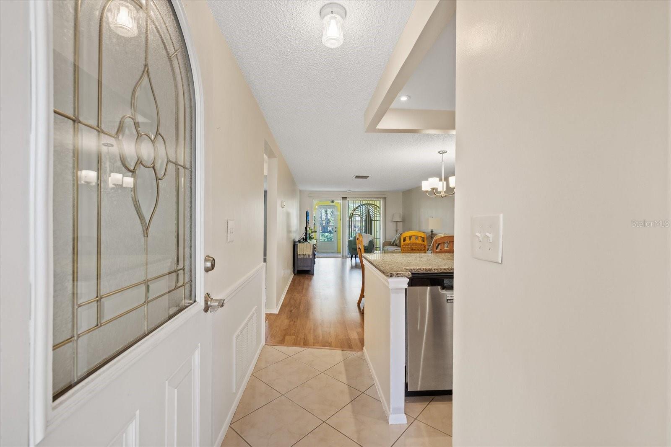
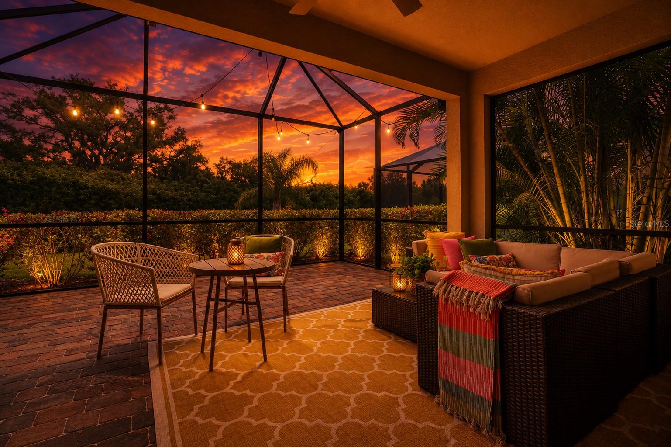
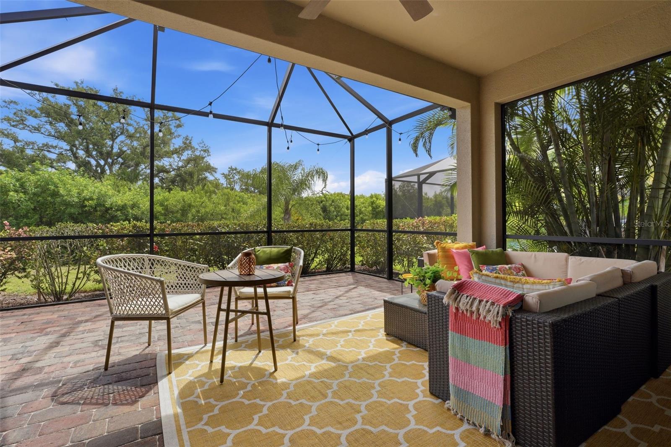
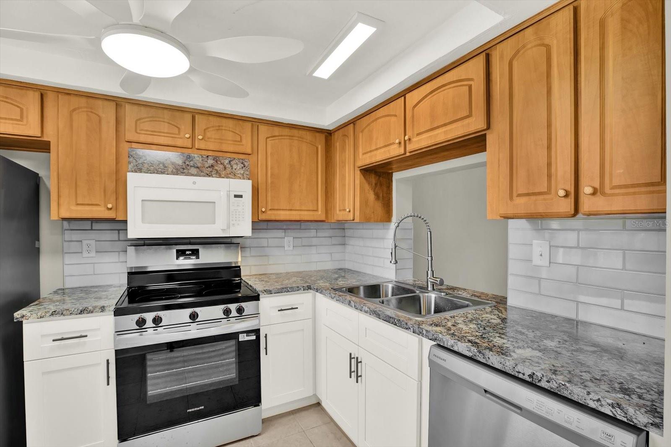
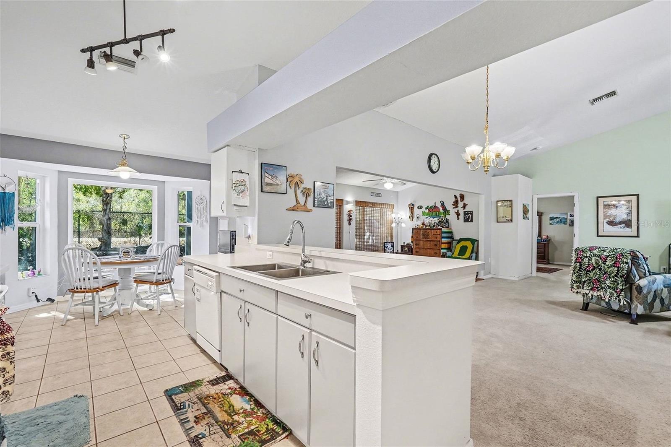
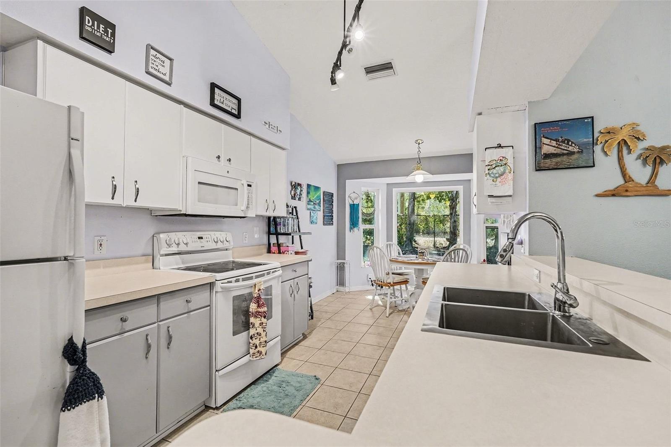
Enjoy seamless indoor-outdoor living with a covered lanai and pocket sliding glass doors, ideal for entertaining or relaxing throughout the year. The kitchen features elegant Maple Espresso cabinetry, granite countertops, and stainless steel appliances, including a dishwasher, glass-top range, and microwave.
Move-in ready, this home offers a combination of comfort, style, and functionality in a desirable Riverview location.
Motivated seller willing to negotiate favorable terms with qualified buyers.
Show all description - Virtual Tour: https://www.propertypanorama.com/instaview/stellar/TB8502228
Video
- VirtualTourURLUnbranded: https://www.propertypanorama.com/instaview/stellar/TB8502228
Basics
- Bathrooms Half: 1
- Date added: Added 11 hours ago
- Category: Single Family Residence
- Type: Residential
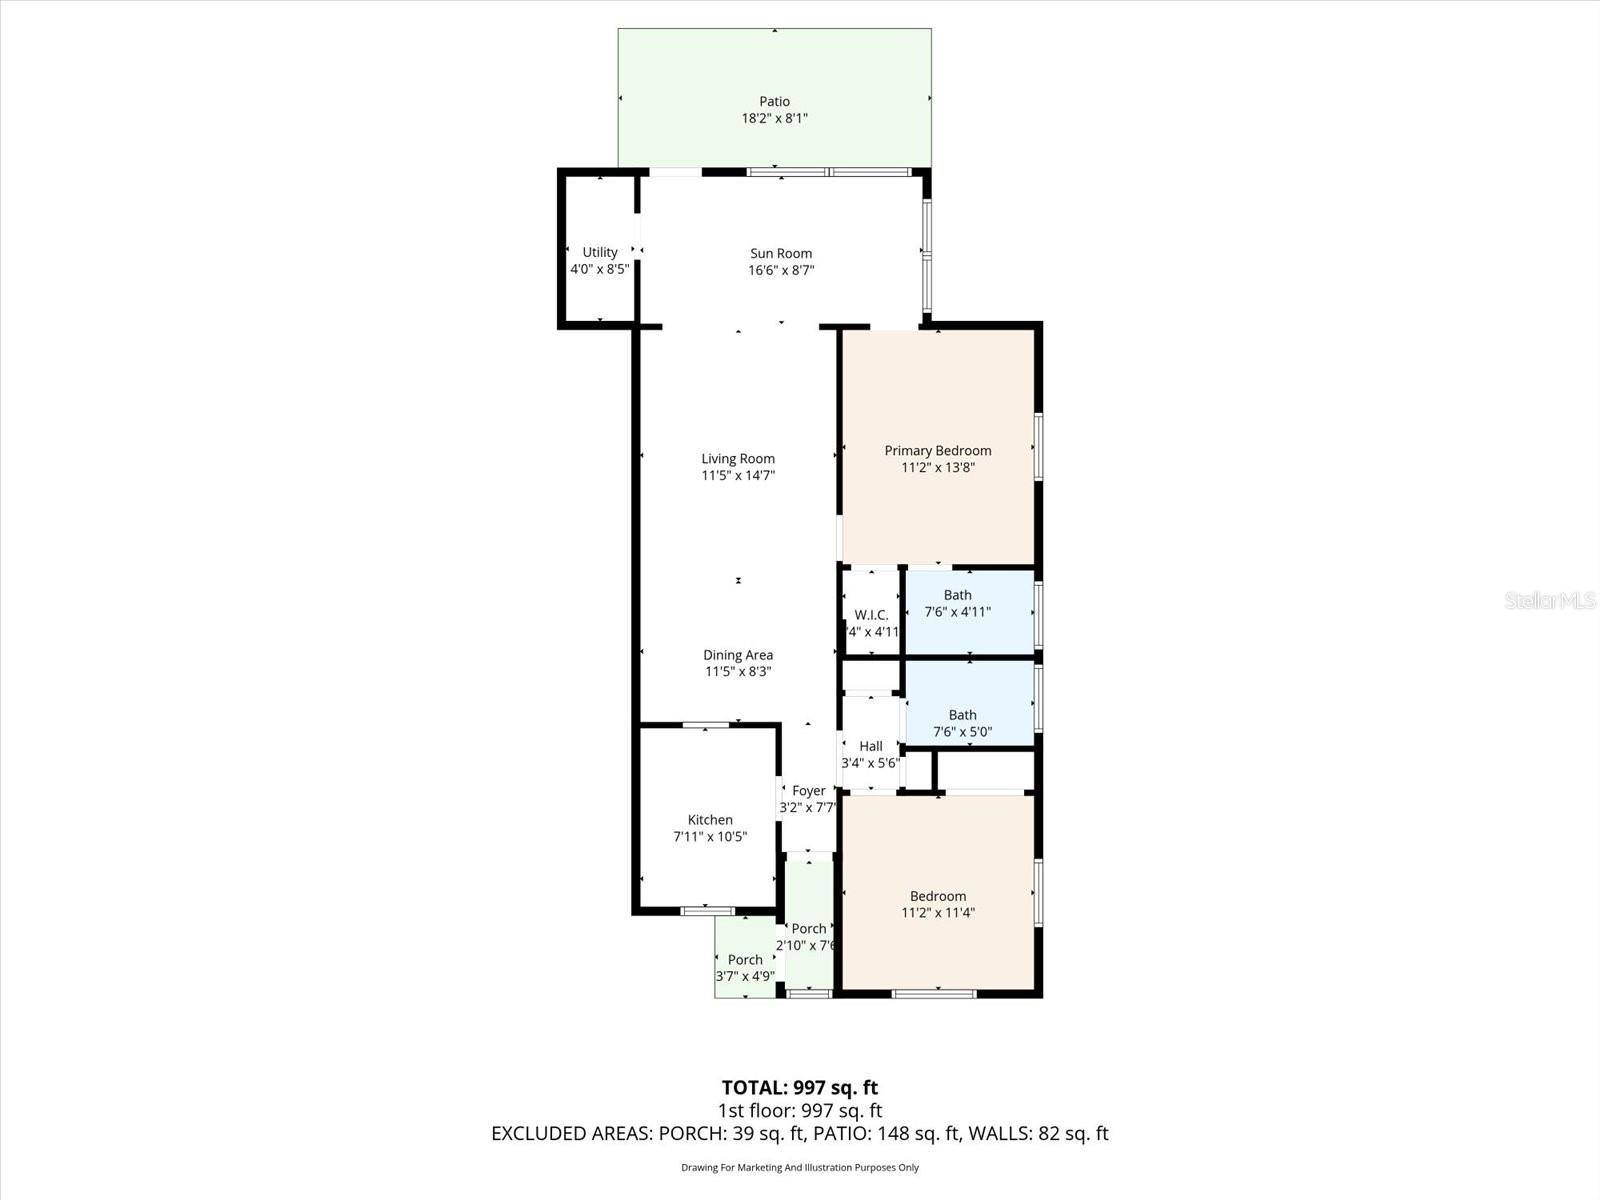
- Bedrooms: 3
- Bathrooms: 4
- Half baths: 1
- Floors: 2
- Area, sq ft: 2065 sq ft
- Lot size, sq ft: 5870 sq ft
- Year built: 2013
- SubdivisionName: OAK CREEK PRCL 2 UNIT 1B-PAR
- GarageSpaces: 2
Location
- CountyOrParish: Hillsborough
- City / Department: RIVERVIEW
Property Features
- Interior Features: Ceiling Fans(s), Primary Bedroom Main Floor
- Appliances: Convection Oven, Dishwasher, Disposal, Dryer, Microwave, Range Hood, Refrigerator
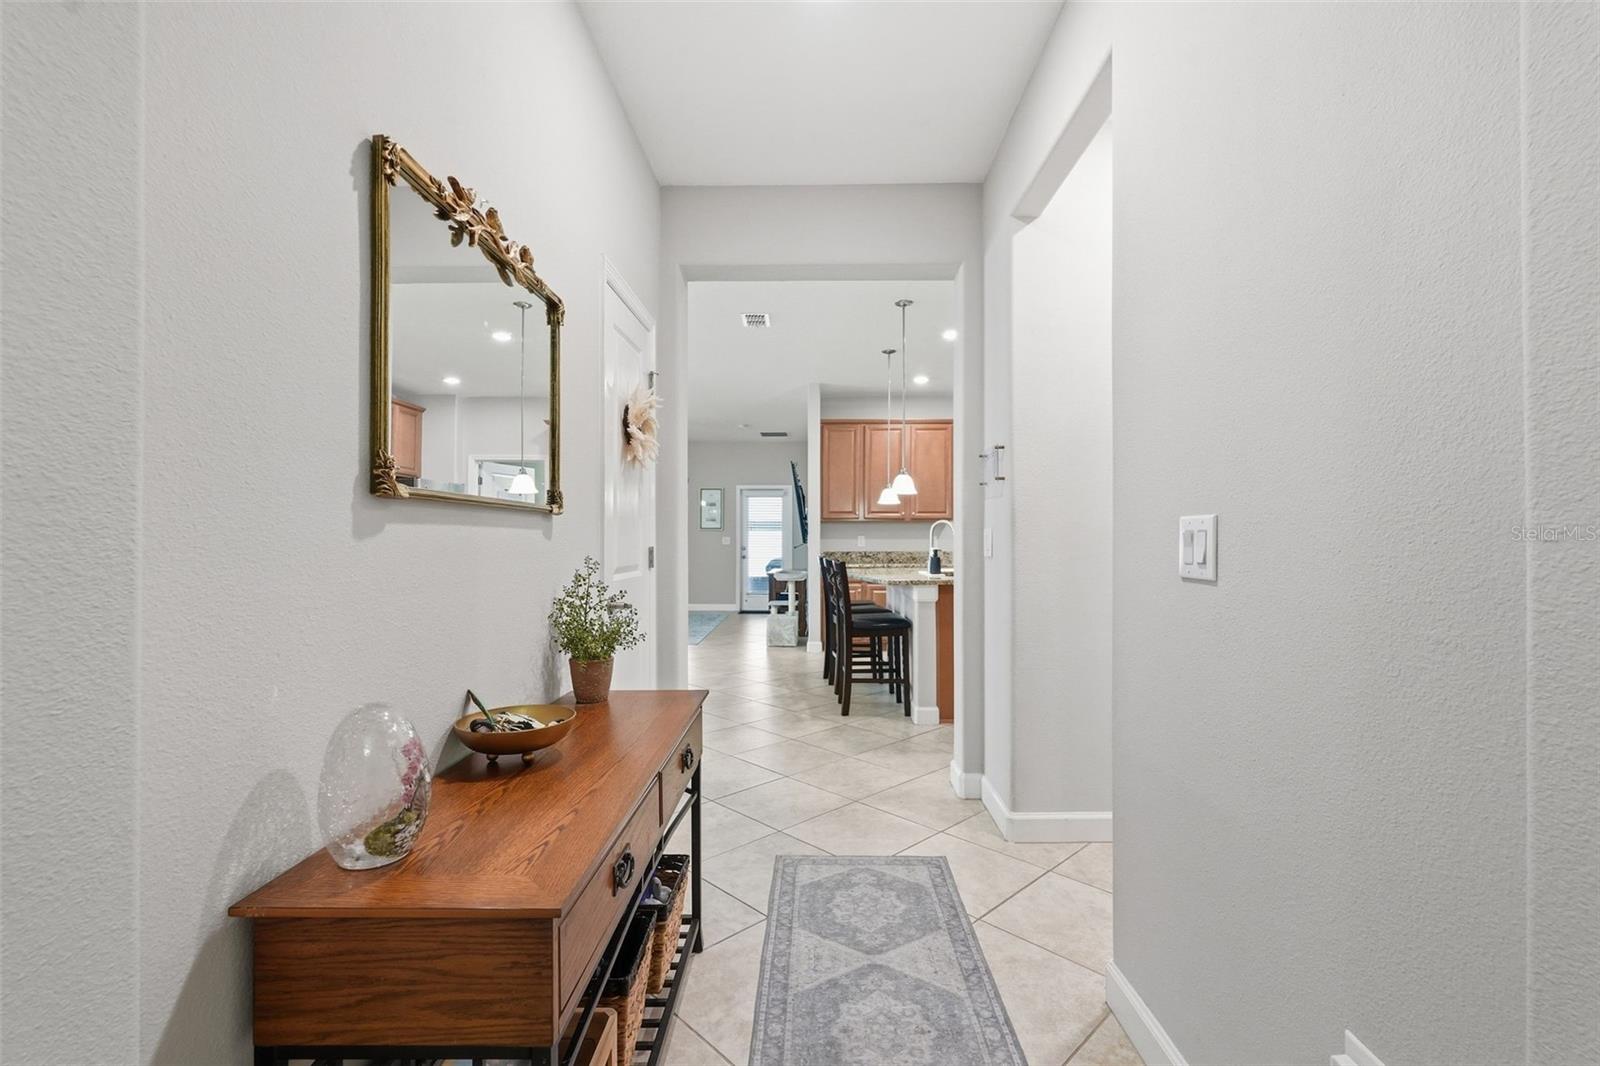
- Flooring: Carpet, Ceramic Tile
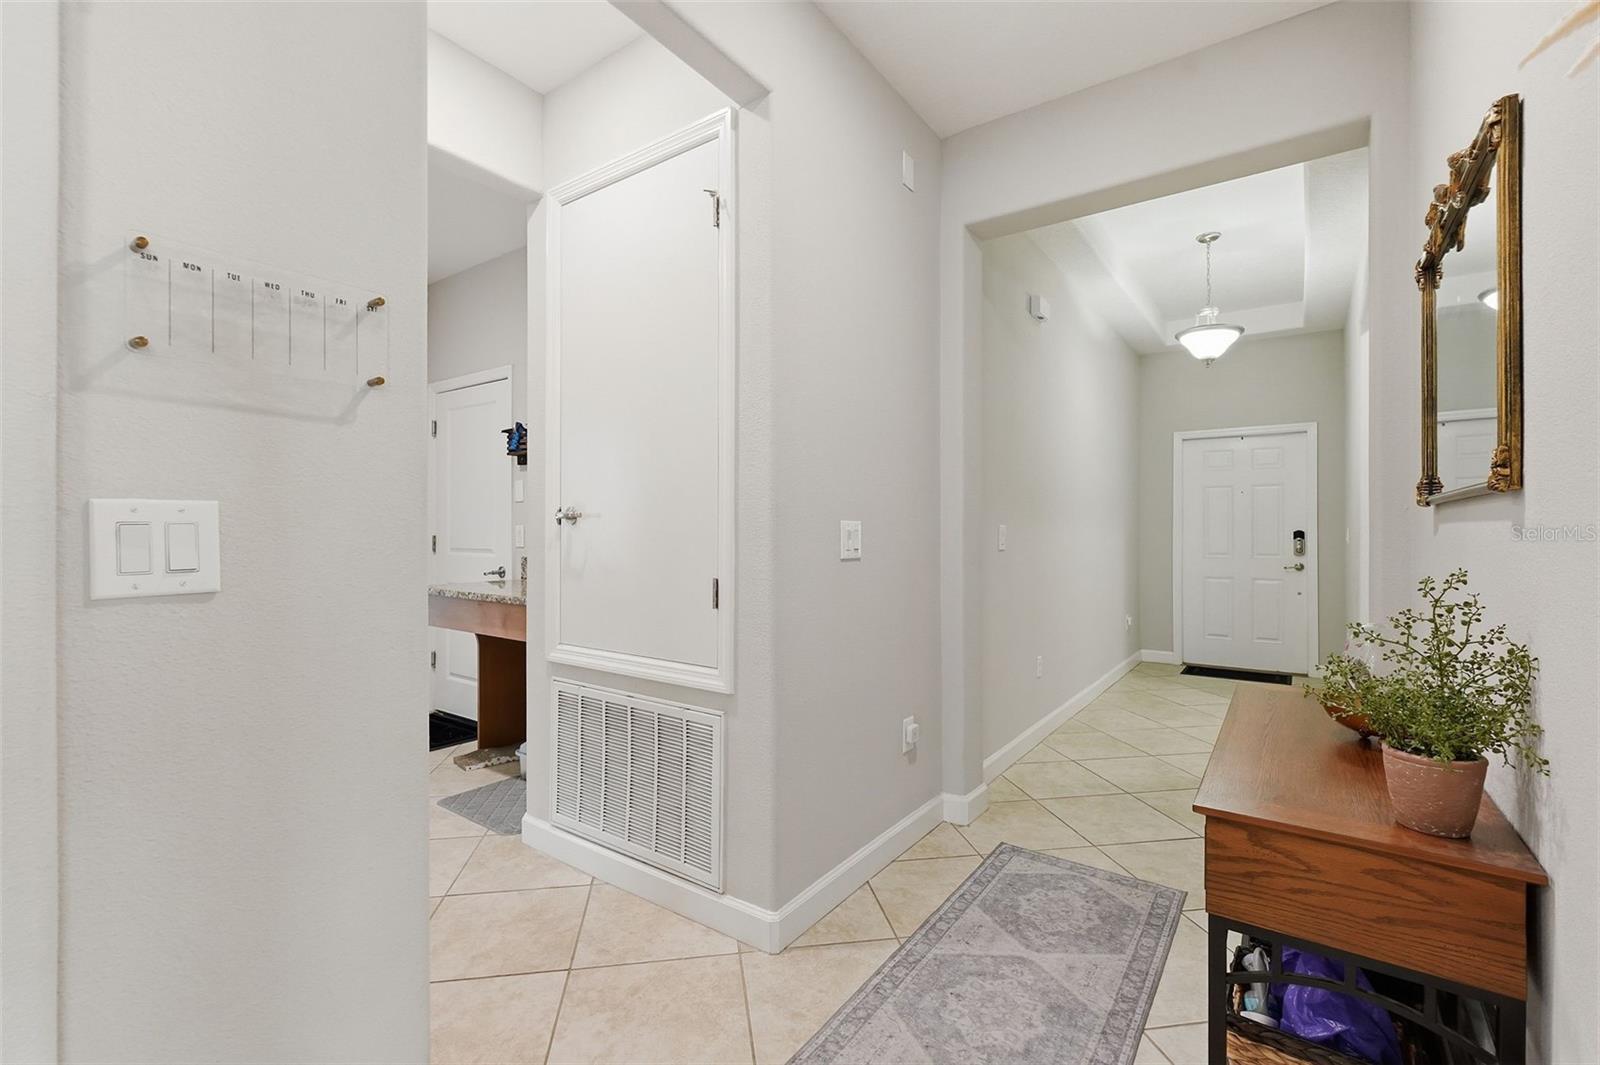
- Laundry Features: Laundry Room
- Garage YN: Yes
- Attached Garage YN: Yes
- Garage Spaces: 2
- Pets Allowed: Yes
- Roof: Shingle
- Water Source: Public
- Sewer: Public Sewer
- Cooling: Central Air
- Heating: Central
- Furnished: Unfurnished
Property Details
- Subdivision Name: OAK CREEK PRCL 2 UNIT 1B-PAR
- Direction Faces: North
- Construction Materials: Stucco
Association Information
- Association YN: Yes
- Association Fee: 25
- Association Fee Frequency: Monthly
Fees&Taxes
- Tax Year: 2025
- Tax Annual Amount: $7,788
- Tax Other Annual Assessment Amount: 1248
Amenities & Features
- Waterfront available: No
- GarageYN: Yes
- AttachedGarageYN: Yes
- FireplaceYN: No
- PoolPrivateYN: No
- Cooling: Central Air
- Utilities: BB/HS Internet Available, Public
- Features:
- Amenities: