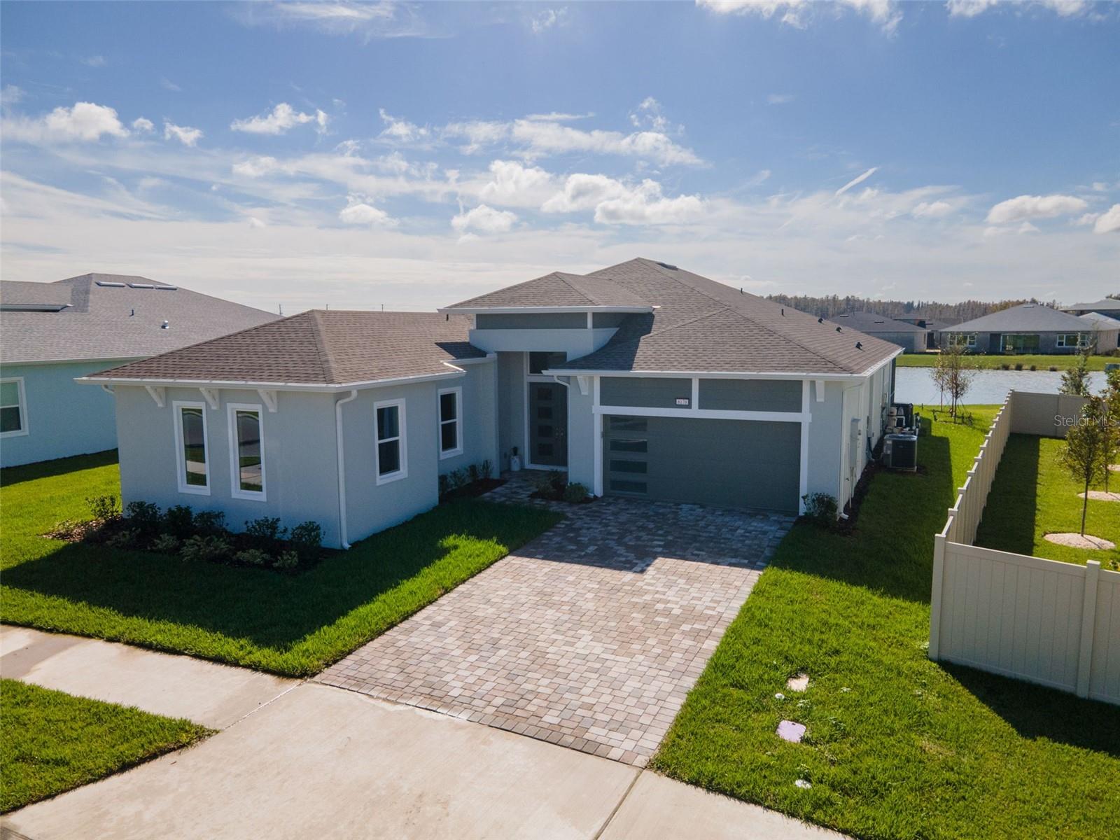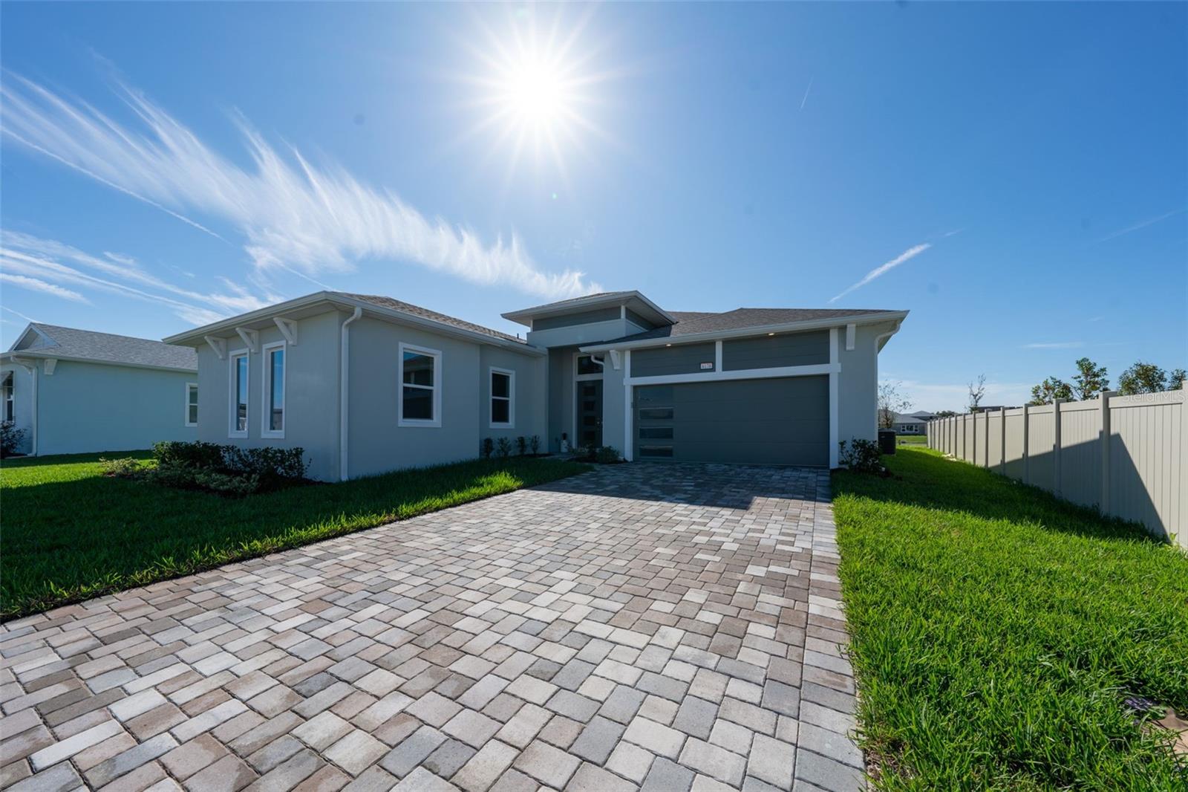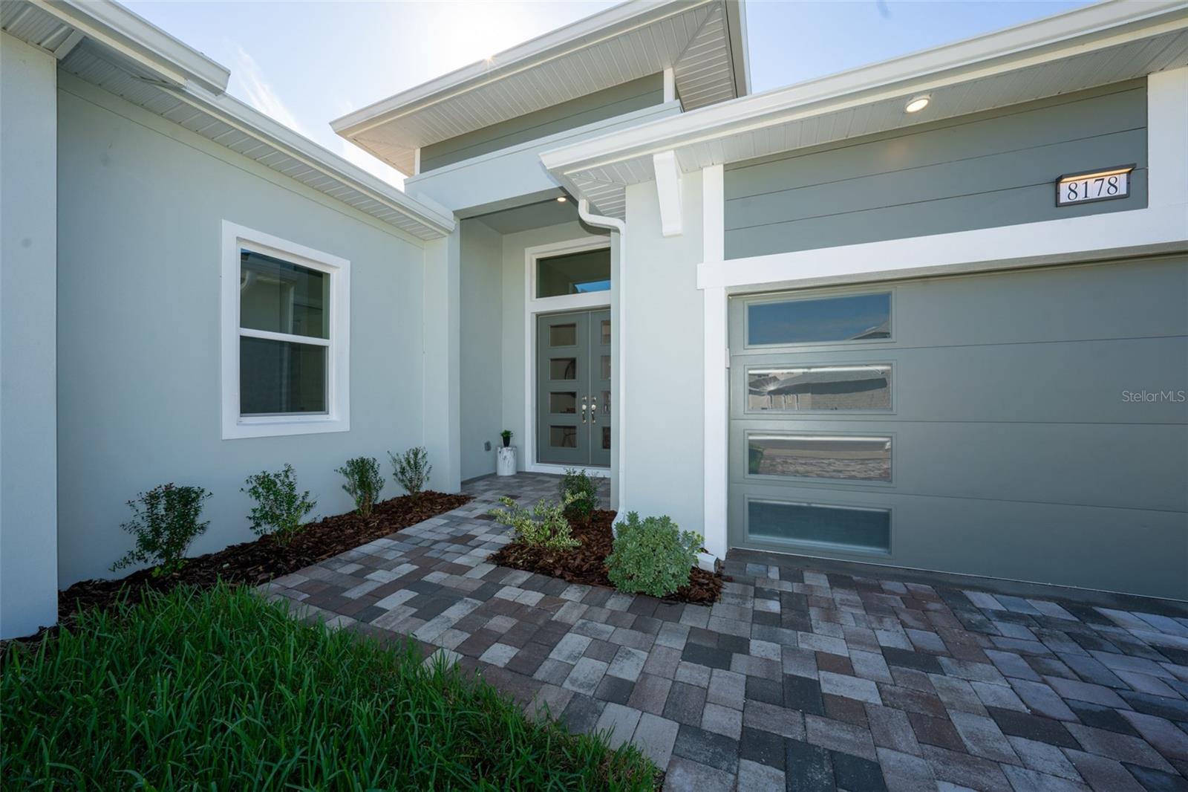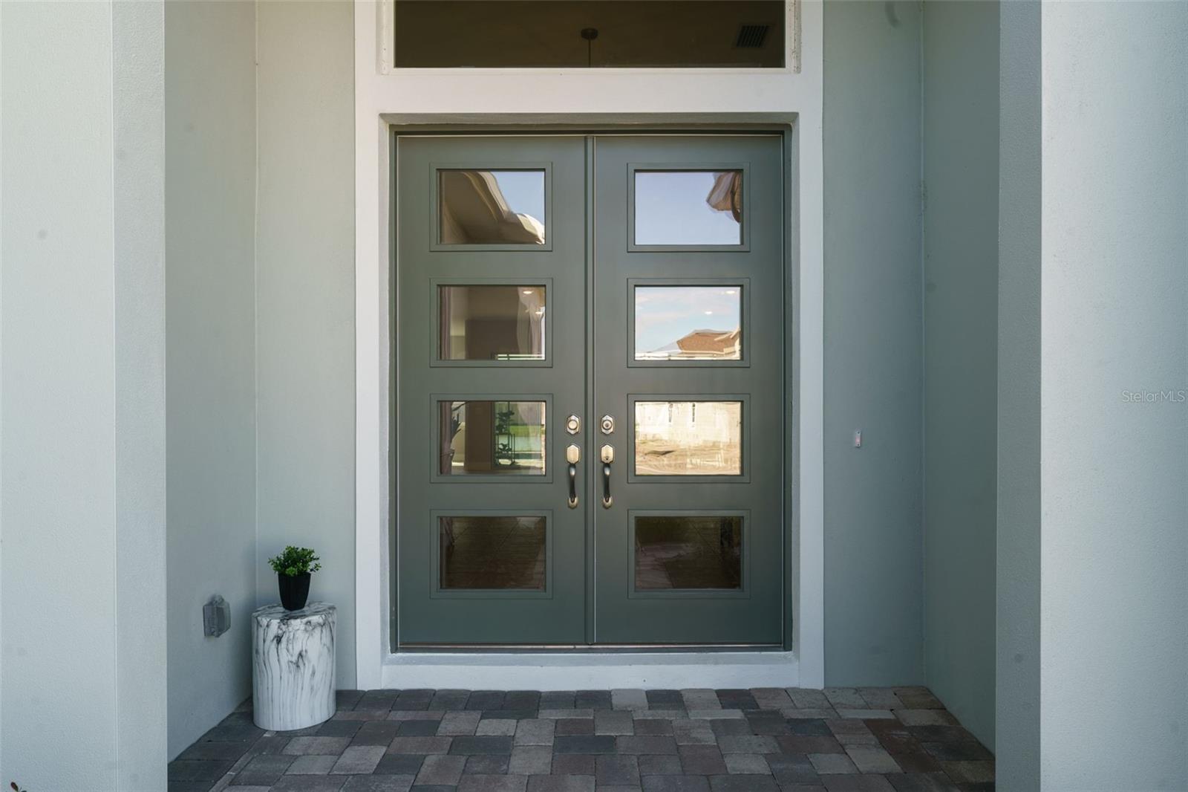
Courtesy of
- Listing Office: DALTON WADE INC
- Status: Active
- MLS ID: MFRTB8501638
Description
-
Description:
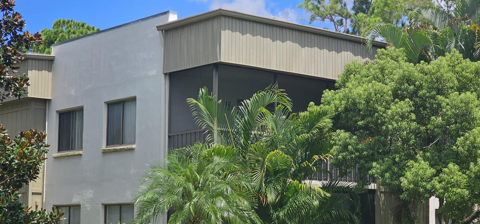
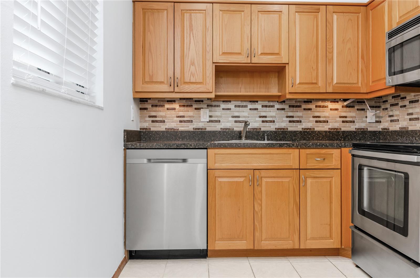
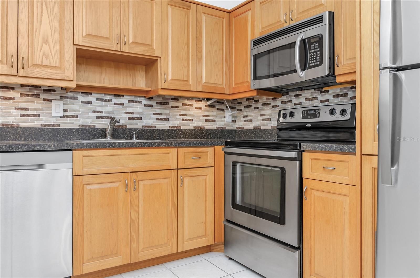
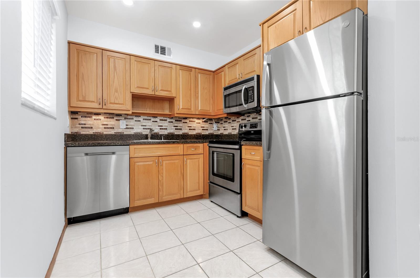
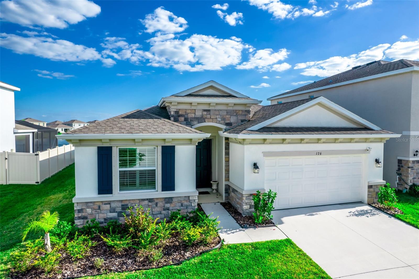
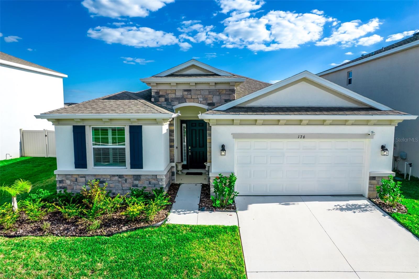
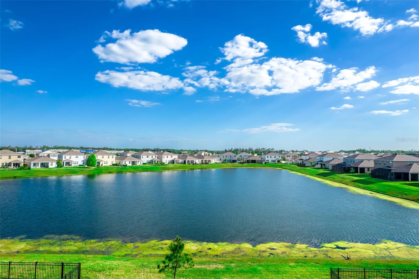
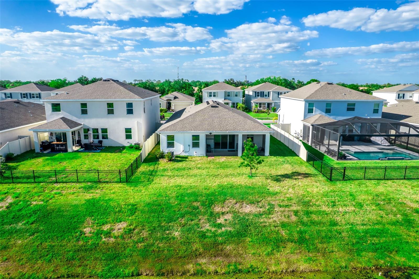
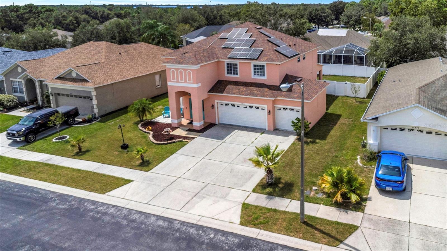
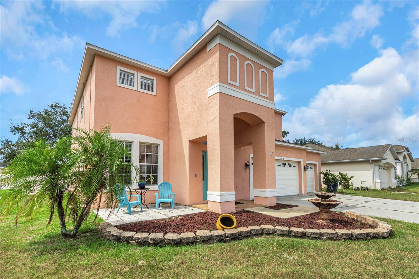
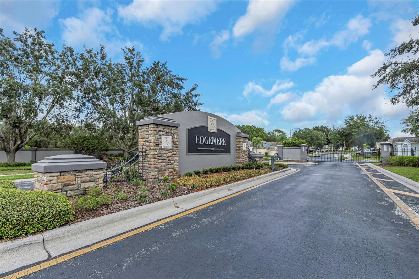
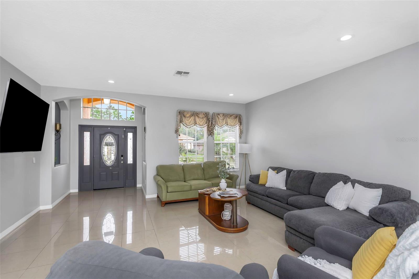
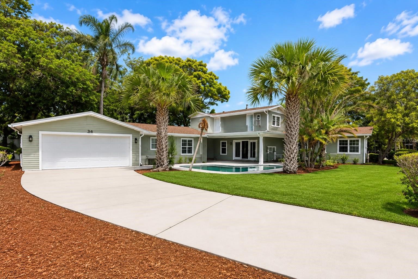
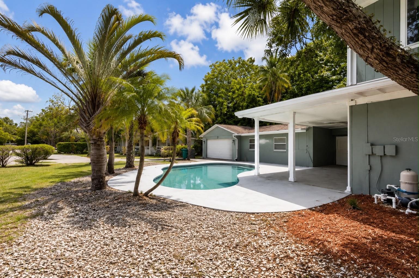
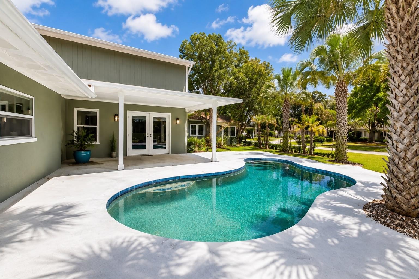
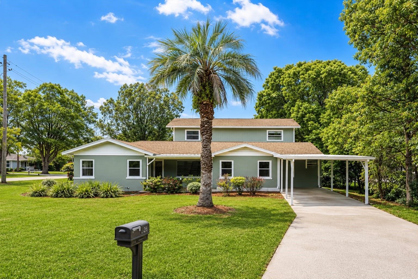
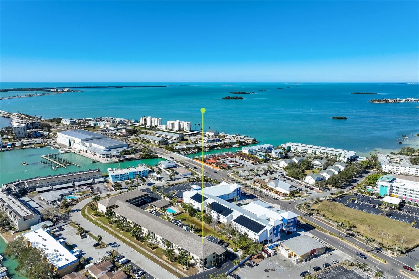
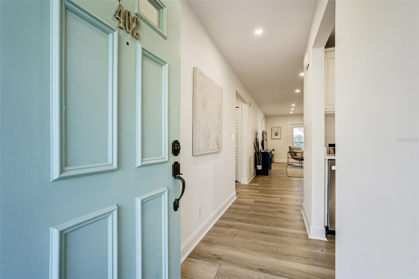
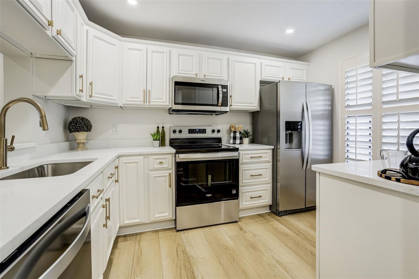
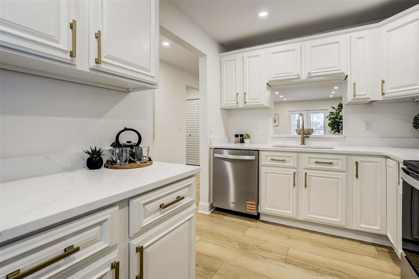
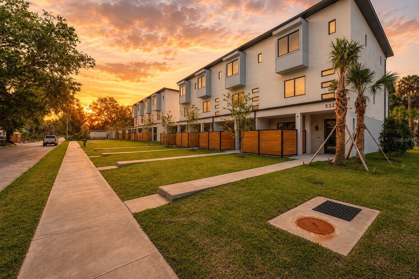
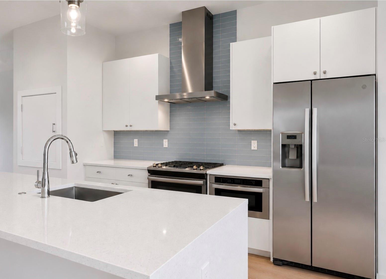
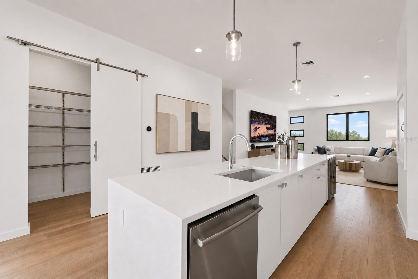
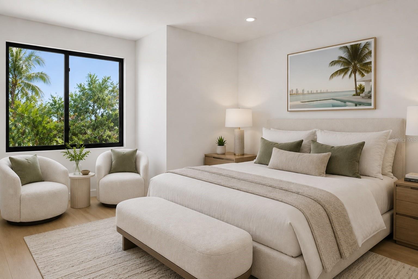
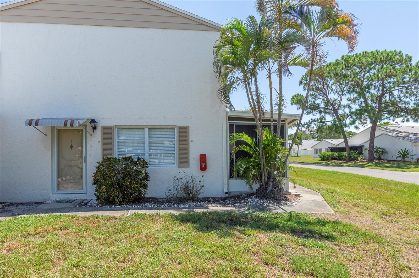
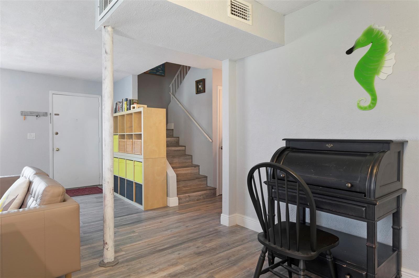
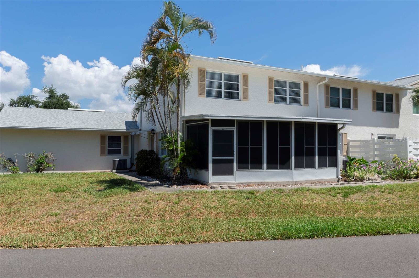
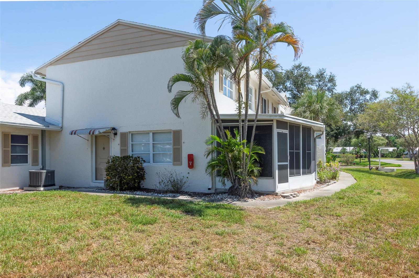
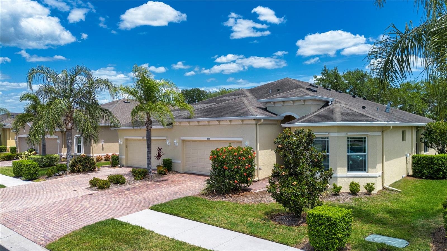
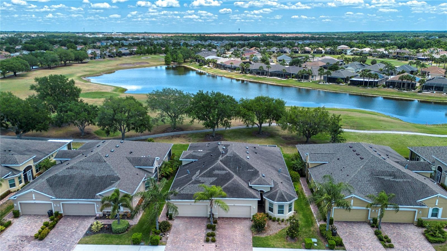
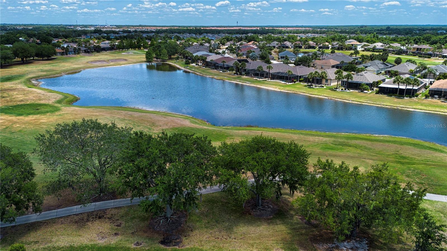
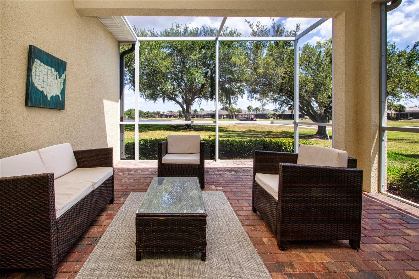
This 3 BEDROOM + DEN, 2 BATH home boasts gorgeous WATER & GOLF COURSE VIEWS and is located within the gated community of Verona at Renaissance within Sun City Center. A/C 2025, Water heater 2025. This Magnolia floorplan offers a spacious open-concept layout seamlessly connecting the kitchen, dining, and living areas—enhanced by elegant tray ceilings that add volume and architectural charm. The gourmet kitchen is a standout feature, showcasing 42” cabinetry, GRANITE COUNTERTOPS, and ample space for both everyday living and entertaining. The expansive primary suite is a true sanctuary, featuring an en-suite bath with dual vanities and dual walk-in closets for optimal storage and convenience. The SECOND and THIRD BEDROOMS are located at the opposite end of the home. Large sliding glass doors lead to an extended screened lanai, where you can relax and take in SERENE WATER AND GOLF COURSE VIEWS—perfect for enjoying Florida’s year-round sunshine. The gated community of Verona at Renaissance offers residents exclusive access to a private resort-style pool within the gates, Club Renaissance amenities including a 43,000-square-foot clubhouse featuring an indoor walking/jogging track, state-of-the-art fitness center, pool, spa, dining venues, and a vibrant social calendar. Renaissance membership fee paid for 2026 transferable to the buyer. Additional Sun City Center amenities include tennis, pickleball, and shuffleboard courts, indoor and outdoor pools, scenic walking and biking trails, dog parks, and multiple recreational centers offering arts, dance, pottery, and a whole lot more! Experience maintenance-free living in a premier 55+ active community—this is Florida living at its finest! World class Florida beaches, shopping, and airports are just a short drive. Schedule your private showing today!
Show all description - Virtual Tour: https://player.vimeo.com/progressive_redirect/playback/1188108967/rendition/1080p/file.mp41080p.mp4?loc=external&log_user=0&signature=159360fe9ed50eddd2c5cd8ec2ce3f786c719539ecb4cc5e09baf347171da424
Video
Basics
- Bathrooms Half: 0
- Date added: Added 5 hours ago
- Category: Villa
- Type: Residential
- Bedrooms: 3
- Bathrooms: 2
- Half baths: 0
- Floors: 1
- Area, sq ft: 1800 sq ft
- Lot size, sq ft: 5469 sq ft
- Year built: 2016
- View: Golf Course, Water
- SubdivisionName: SUN CITY CENTER UNIT 274 & 2
- GarageSpaces: 2
Location
- CountyOrParish: Hillsborough
- City / Department: SUN CITY CENTER
Property Features
- Interior Features: Ceiling Fans(s), Crown Molding, Eat-in Kitchen, High Ceilings, Living Room/Dining Room Combo, Open Floorplan, Primary Bedroom Main Floor, Solid Wood Cabinets, Split Bedroom, Stone Counters, Thermostat, Tray Ceiling(s), Walk-In Closet(s), Window Treatments
- Appliances: Dishwasher, Disposal, Microwave, Range, Refrigerator
- Flooring: Tile
- Laundry Features: Inside, Laundry Room
- Patio And Porch Features: Covered, Patio, Screened
- Parking Features: Driveway, Garage Door Opener
- Garage YN: Yes
- Attached Garage YN: Yes
- Garage Spaces: 2
- Pets Allowed: Cats OK, Dogs OK, Yes
- Exterior Features: Hurricane Shutters, Sidewalk, Sliding Doors
- Roof: Shingle
- Security Features: Security Gate
- Window Features: Blinds
- View: Golf Course, Water
- Water Source: Public
- Sewer: Public Sewer
- Cooling: Central Air
- Heating: Central, Electric
- Furnished: Negotiable
Property Details
- Subdivision Name: SUN CITY CENTER UNIT 274 & 2
- Direction Faces: West
- Construction Materials: Block, Stucco
Association Information
- Association YN: Yes
- Association Fee: 899.43
- Association Fee Frequency: Quarterly
- Association Fee Includes: Pool, Escrow Reserves Fund, Maintenance Grounds, Recreational Facilities
- Association Amenities: Clubhouse, Fitness Center, Gated, Pickleball Court(s), Pool, Racquetball, Recreation Facilities, Security, Shuffleboard Court, Tennis Court(s), Trail(s)
- Community Features: Buyer Approval Required, Clubhouse, Deed Restrictions, Dog Park, Fitness Center, Gated Community - Guard, Golf Carts OK, Golf, Pool, Sidewalks, Tennis Court(s)
Fees&Taxes
- Tax Year: 2025
- Tax Annual Amount: $3,483
Amenities & Features
- Waterfront available: No
- GarageYN: Yes
- AttachedGarageYN: Yes
- FireplaceYN: No
- PoolPrivateYN: No
- Cooling: Central Air
- Security Features: Security Gate
- CommunityFeatures: Buyer Approval Required, Clubhouse, Deed Restrictions, Dog Park, Fitness Center, Gated Community - Guard, Golf Carts OK, Golf, Pool, Sidewalks, Tennis Court(s)
- WindowFeatures: Blinds
- ExteriorFeatures: Hurricane Shutters, Sidewalk, Sliding Doors
- Utilities: Electricity Connected, Public, Sewer Connected, Water Connected
- Features:
- Amenities:
Building Details
- ArchitecturalStyle: Contemporary
- NewConstructionYN: No
- Heating: Central, Electric
- Exterior material: Block, Stucco
- Roof: Shingle
- Parking: Driveway, Garage Door Opener