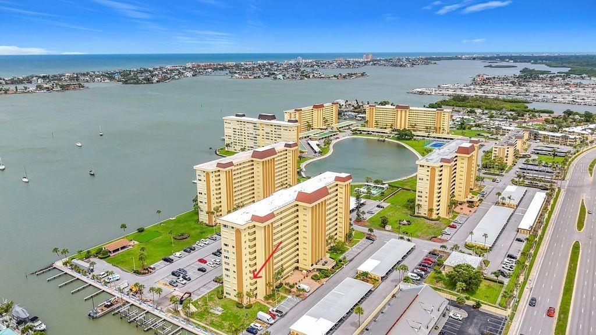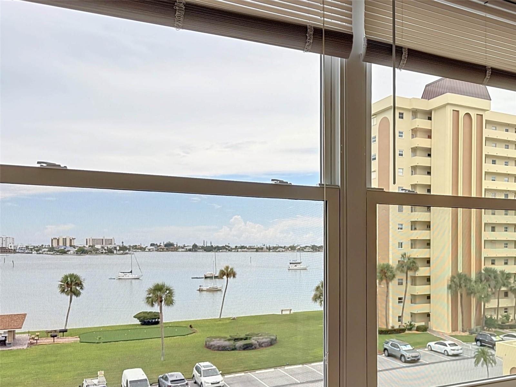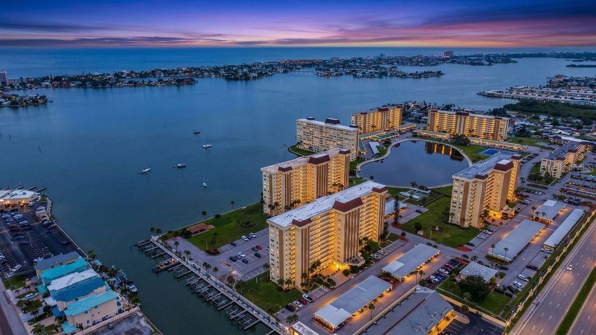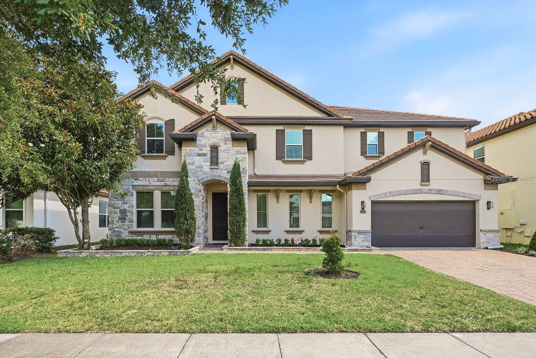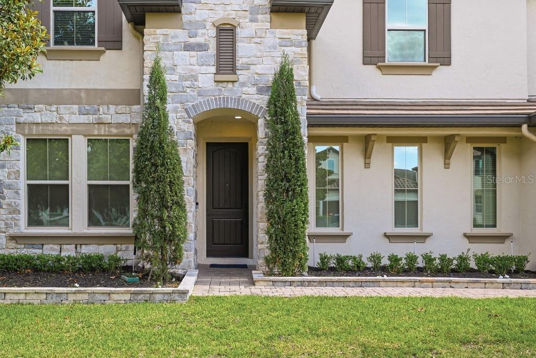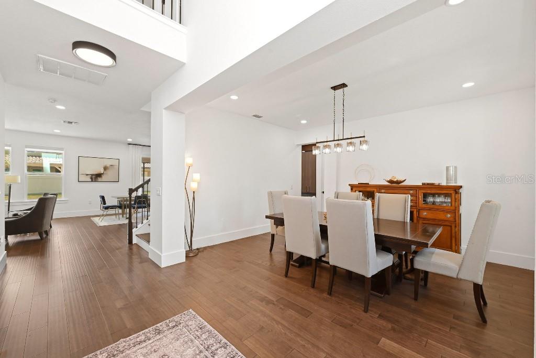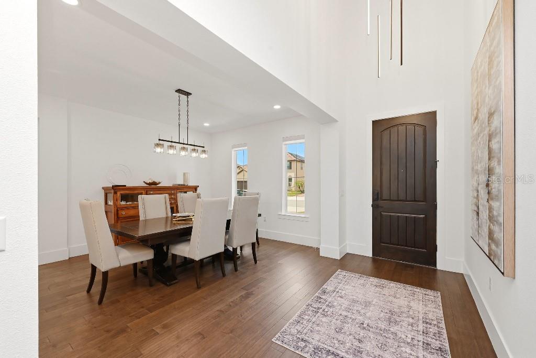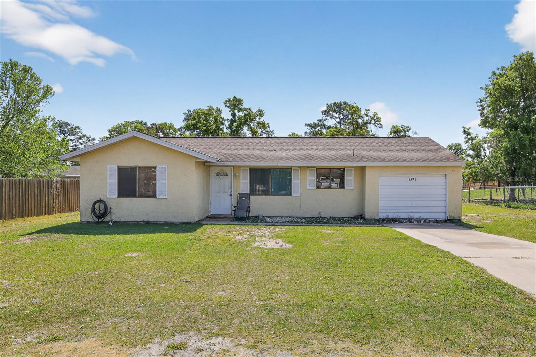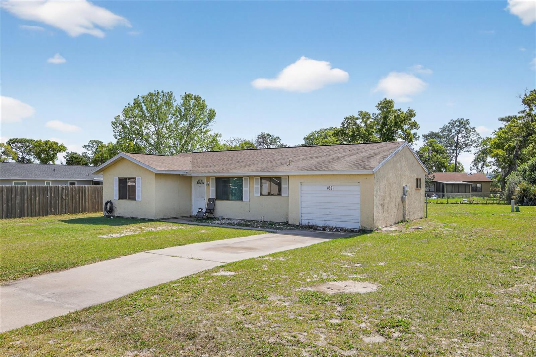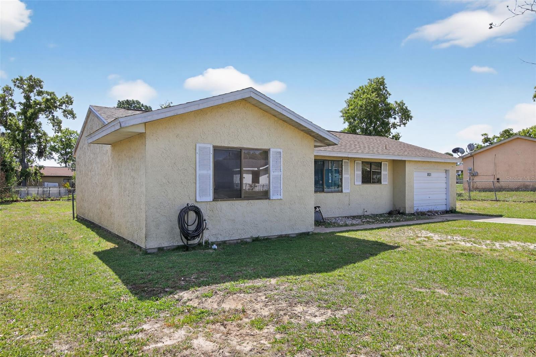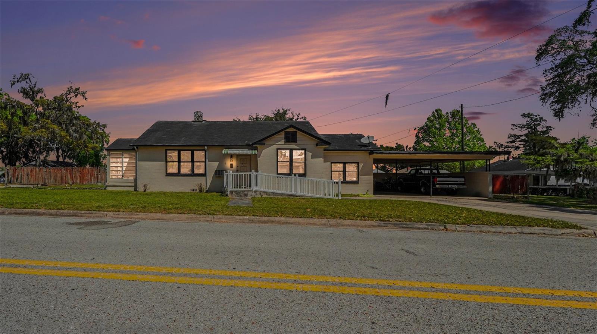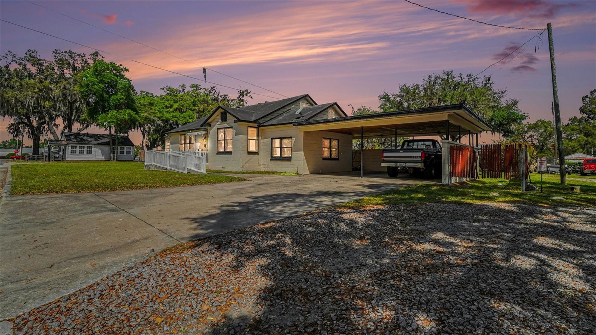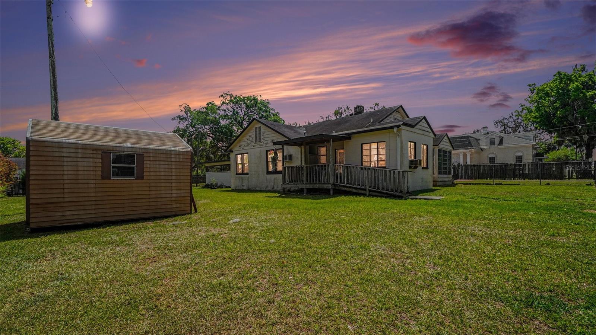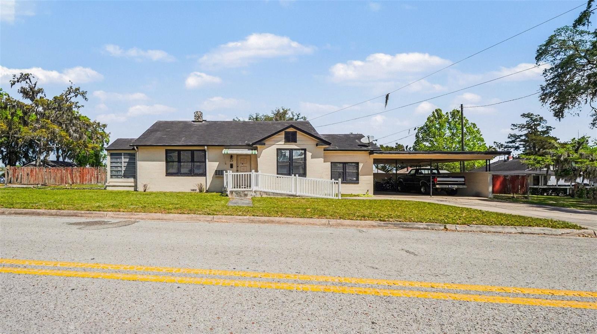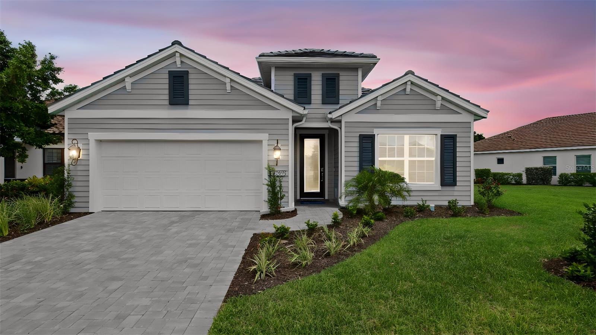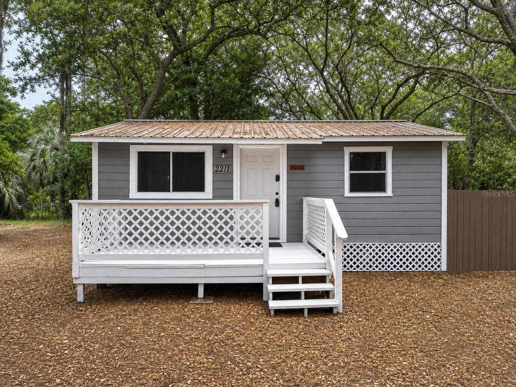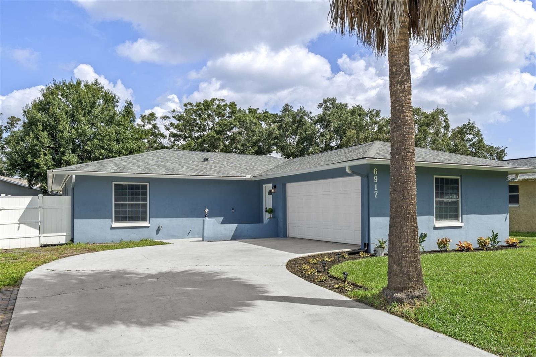
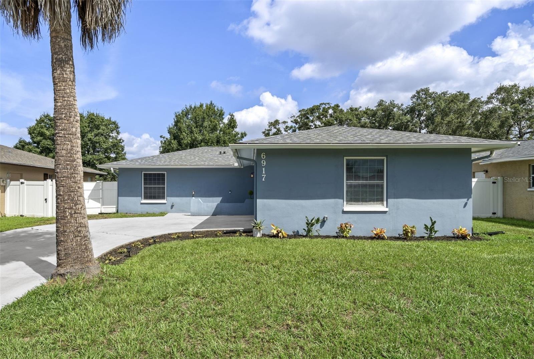
6917 DUNNETT AVENUE ST PETERSBURG FL 33709
Courtesy of
- Listing Office: EXP REALTY LLC
- Status: Active
- MLS ID: MFRTB8542964
Description
-
Description:
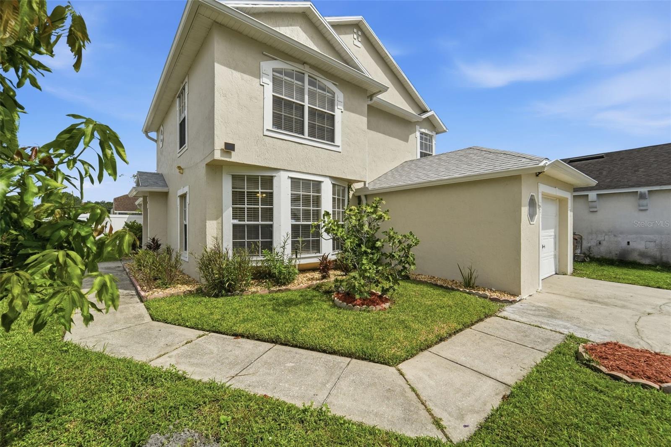
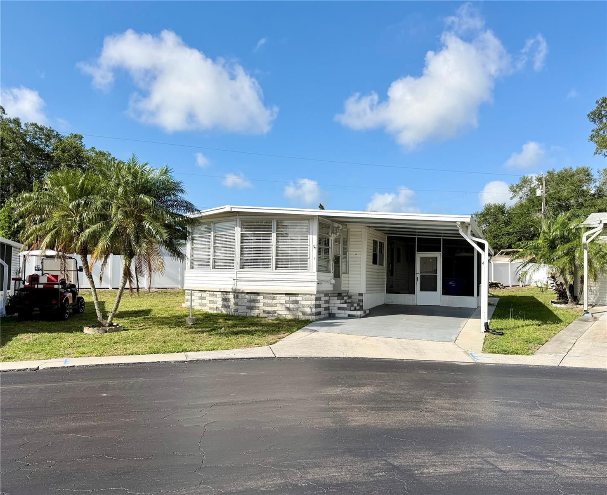
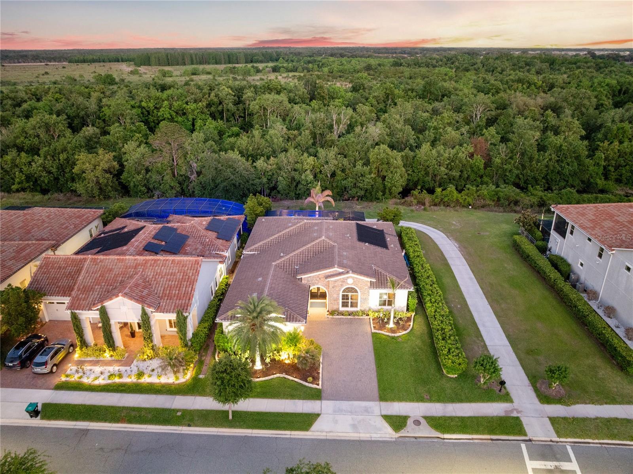
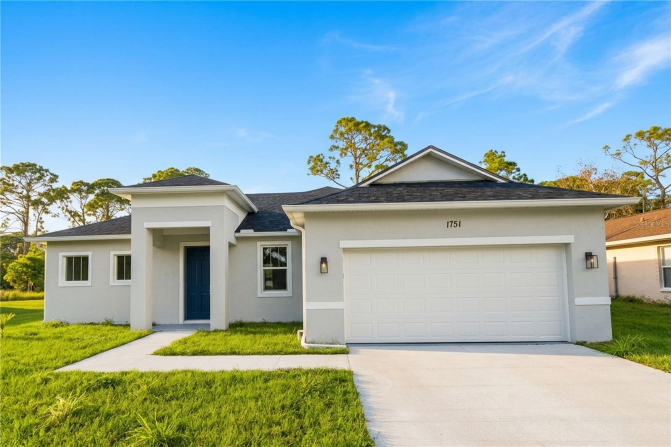
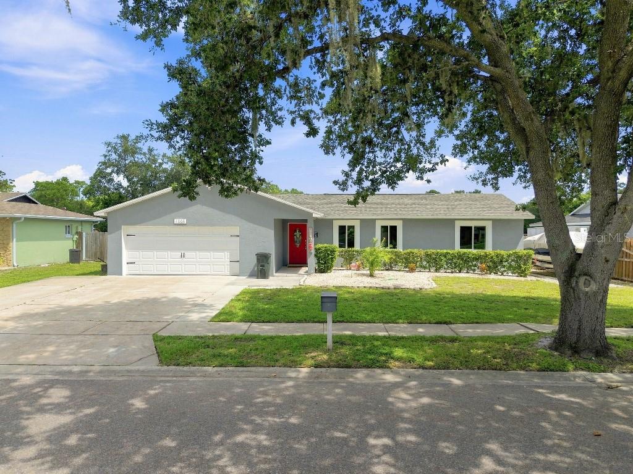
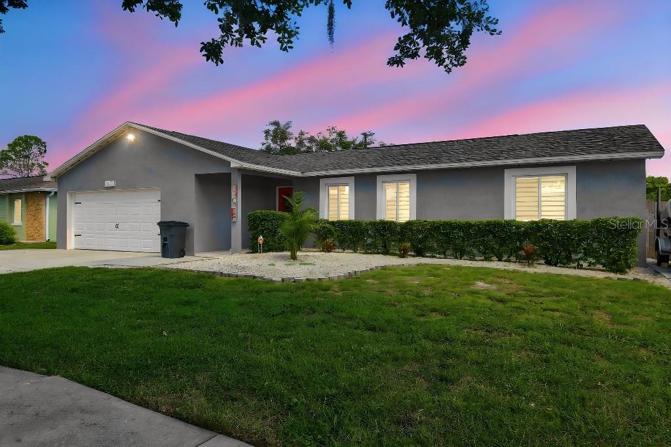
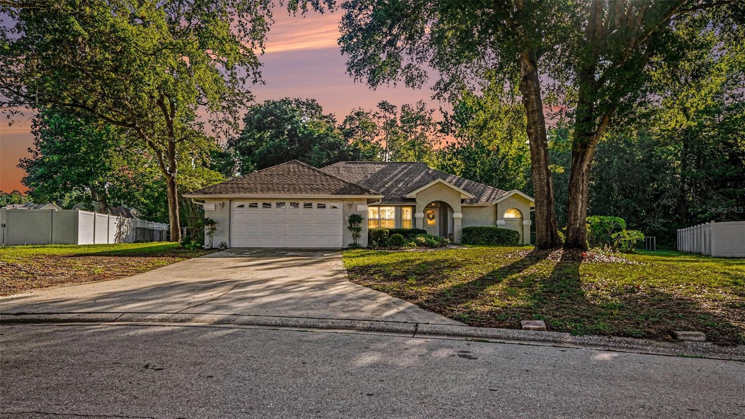
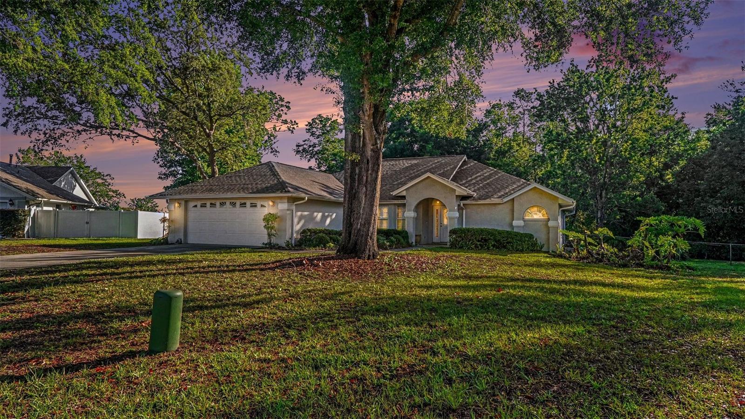
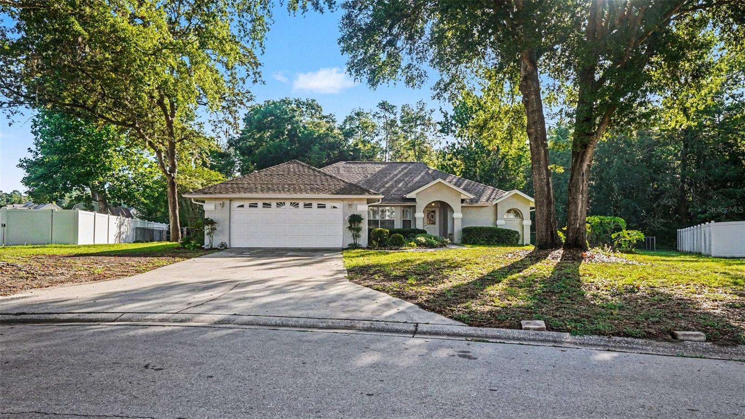
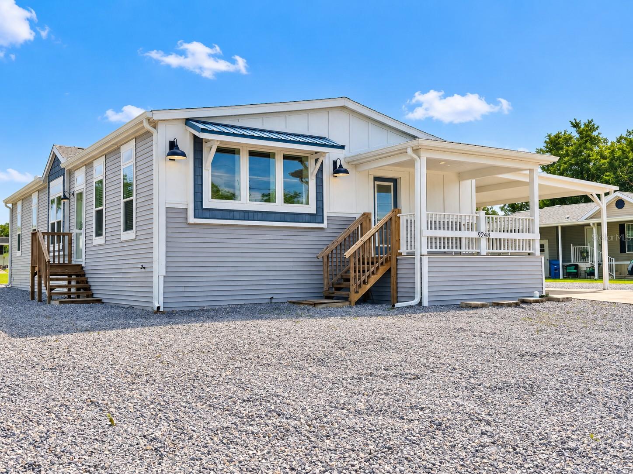
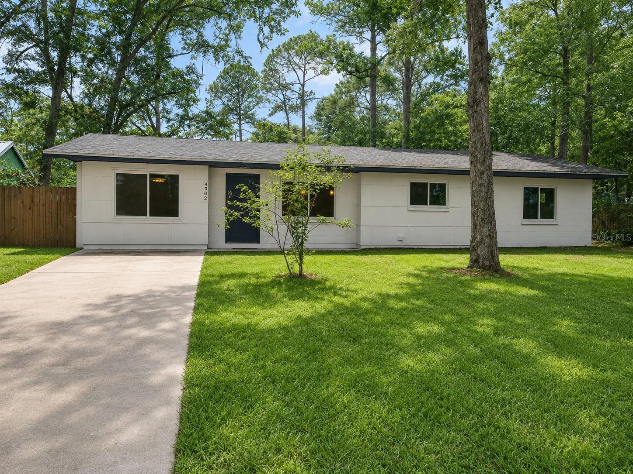
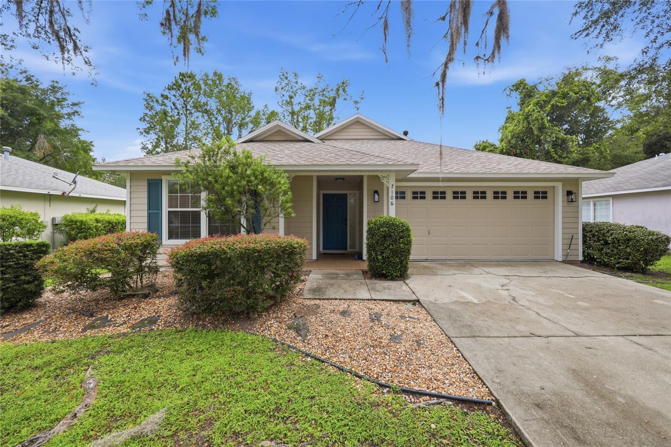
This charming 3 bed/3 bath in Bonnie Bay, St. Petersburg, is a non-flood-zone home with a 2024 roof, newer impact windows, and the big-ticket items already done, so you can settle in and enjoy it.
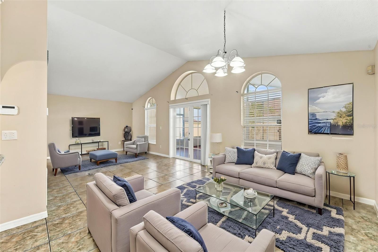
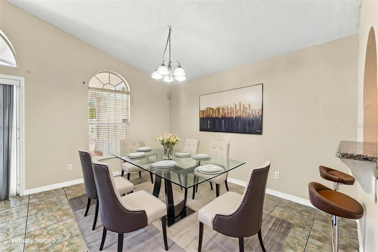
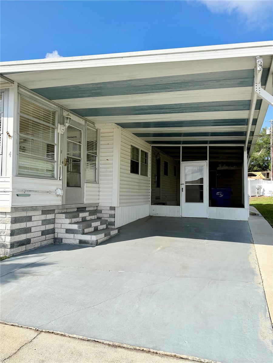
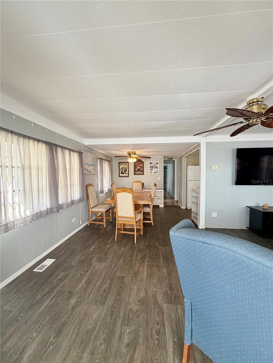
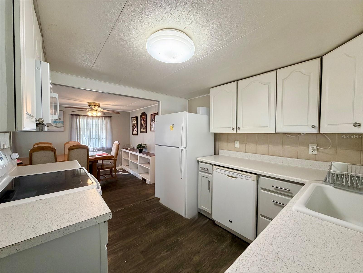
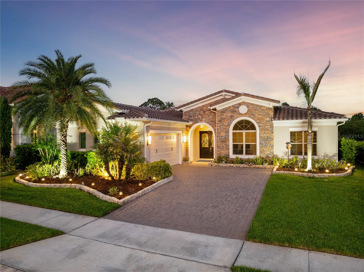
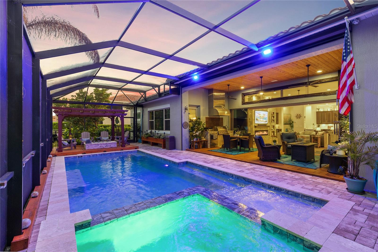
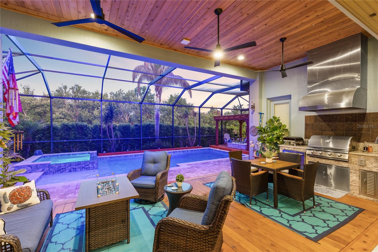
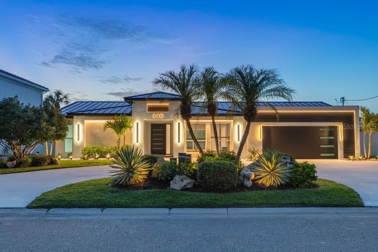
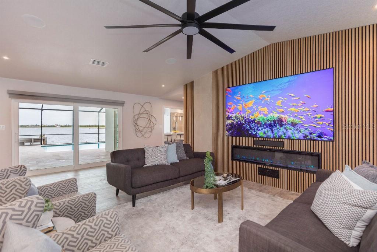
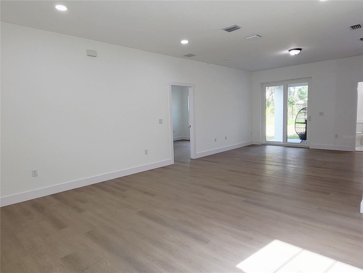
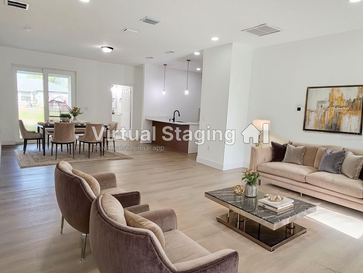
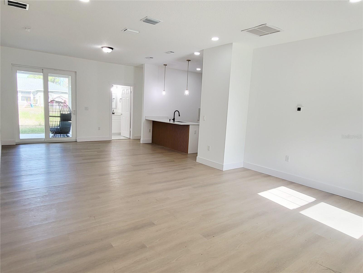
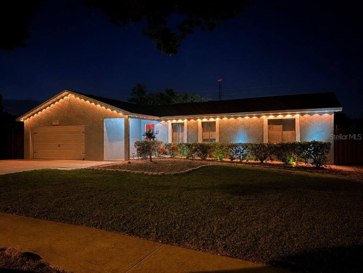
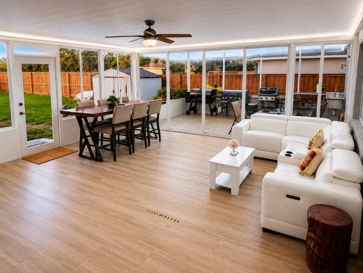
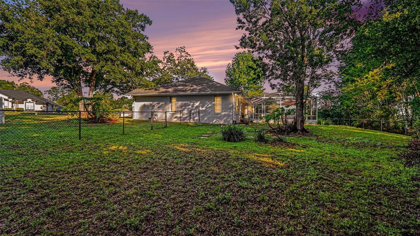
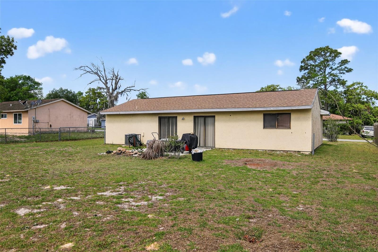
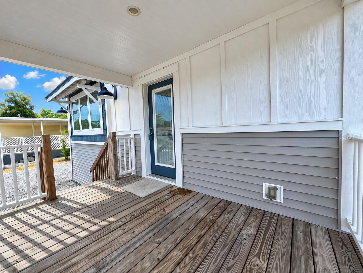
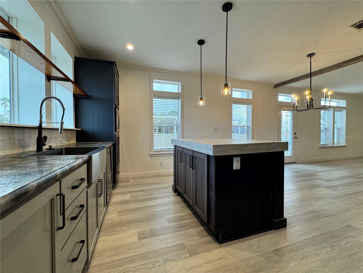
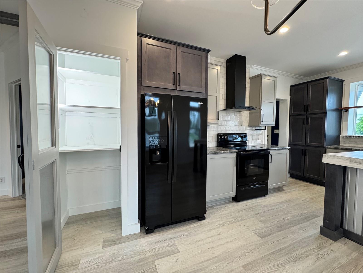
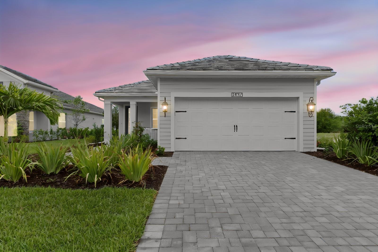
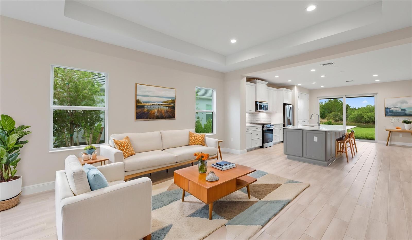
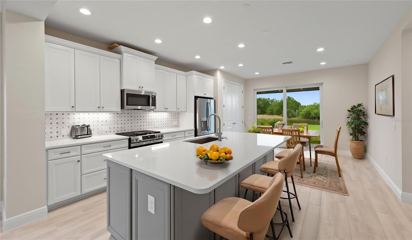
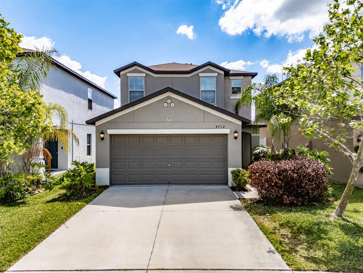
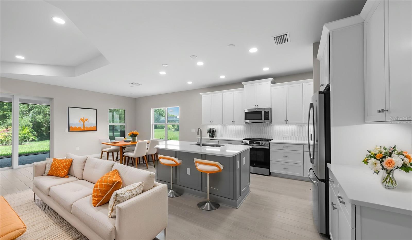
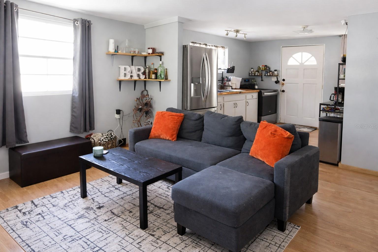
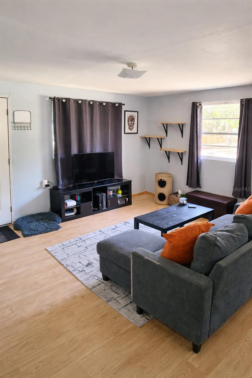
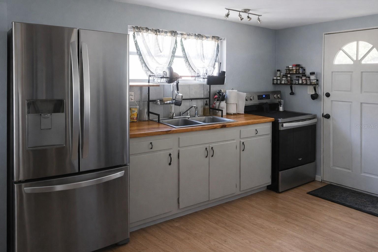
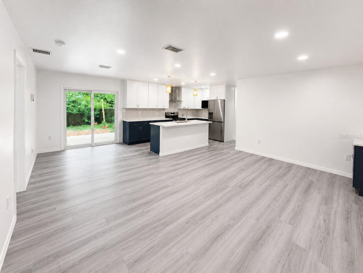
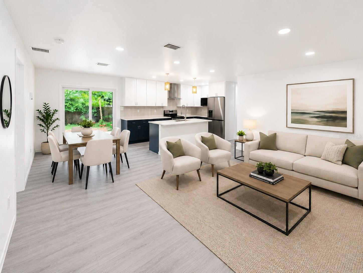
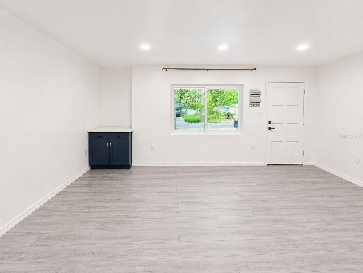
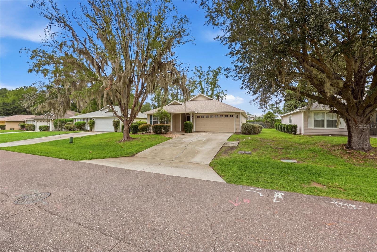
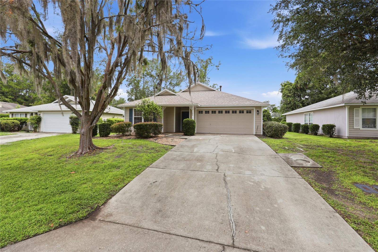
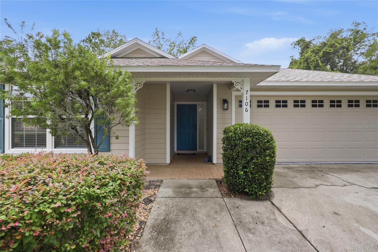
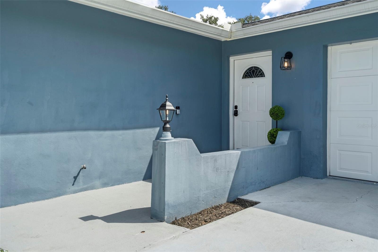
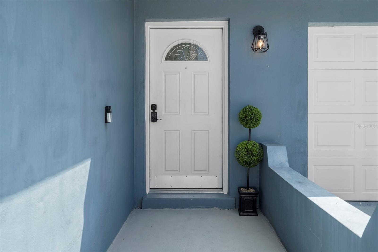
Side-entry 2-car garage, landscaped front, and LVP throughout. The updated kitchen (granite, stainless) opens to living and dining, with wood-plank ceilings, crown molding, and plenty of natural light. Sliders lead to a large patio and a private fenced yard for easy evenings outside.
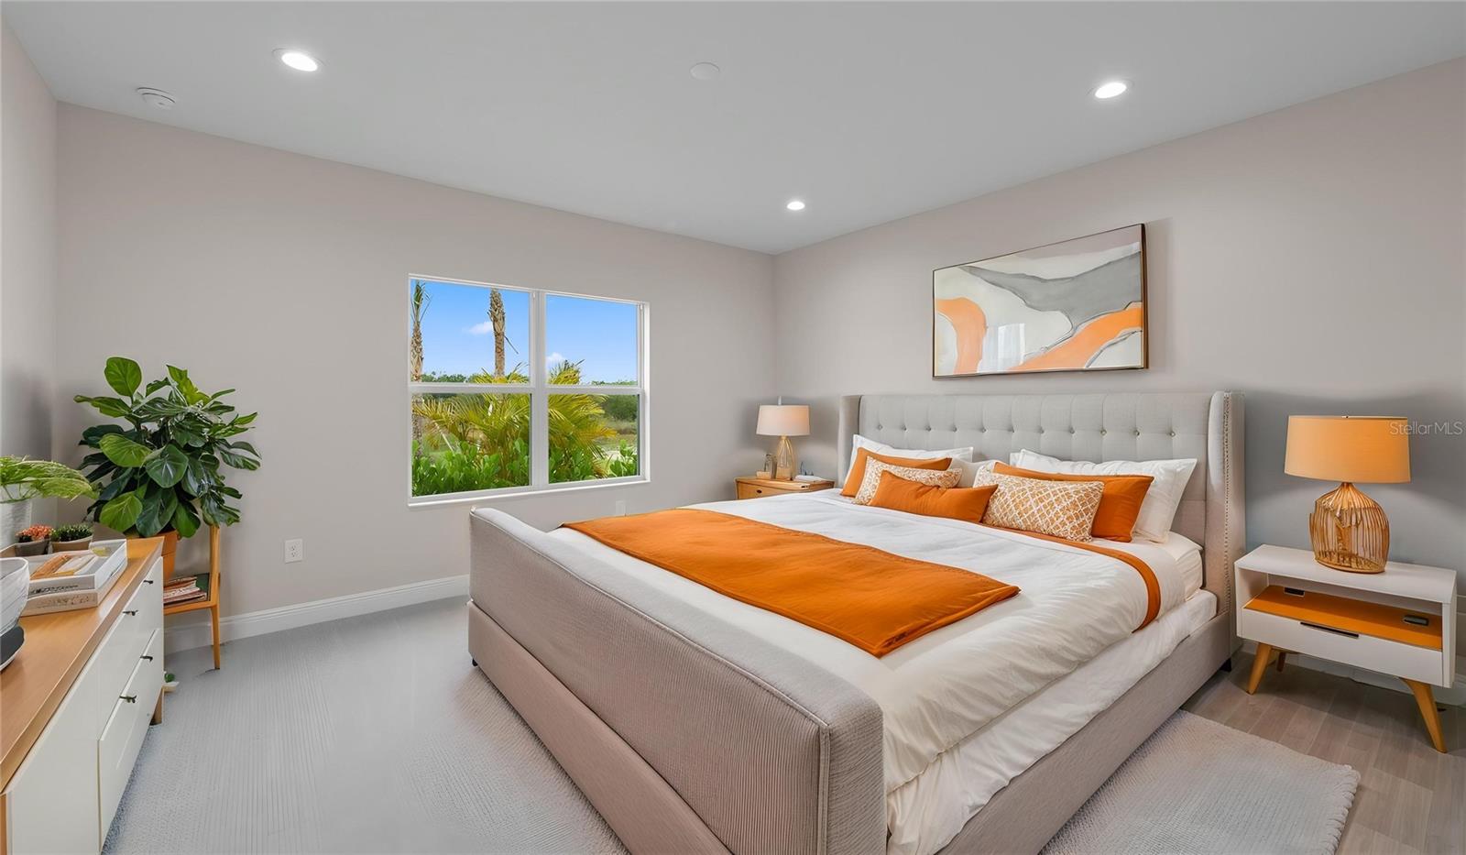
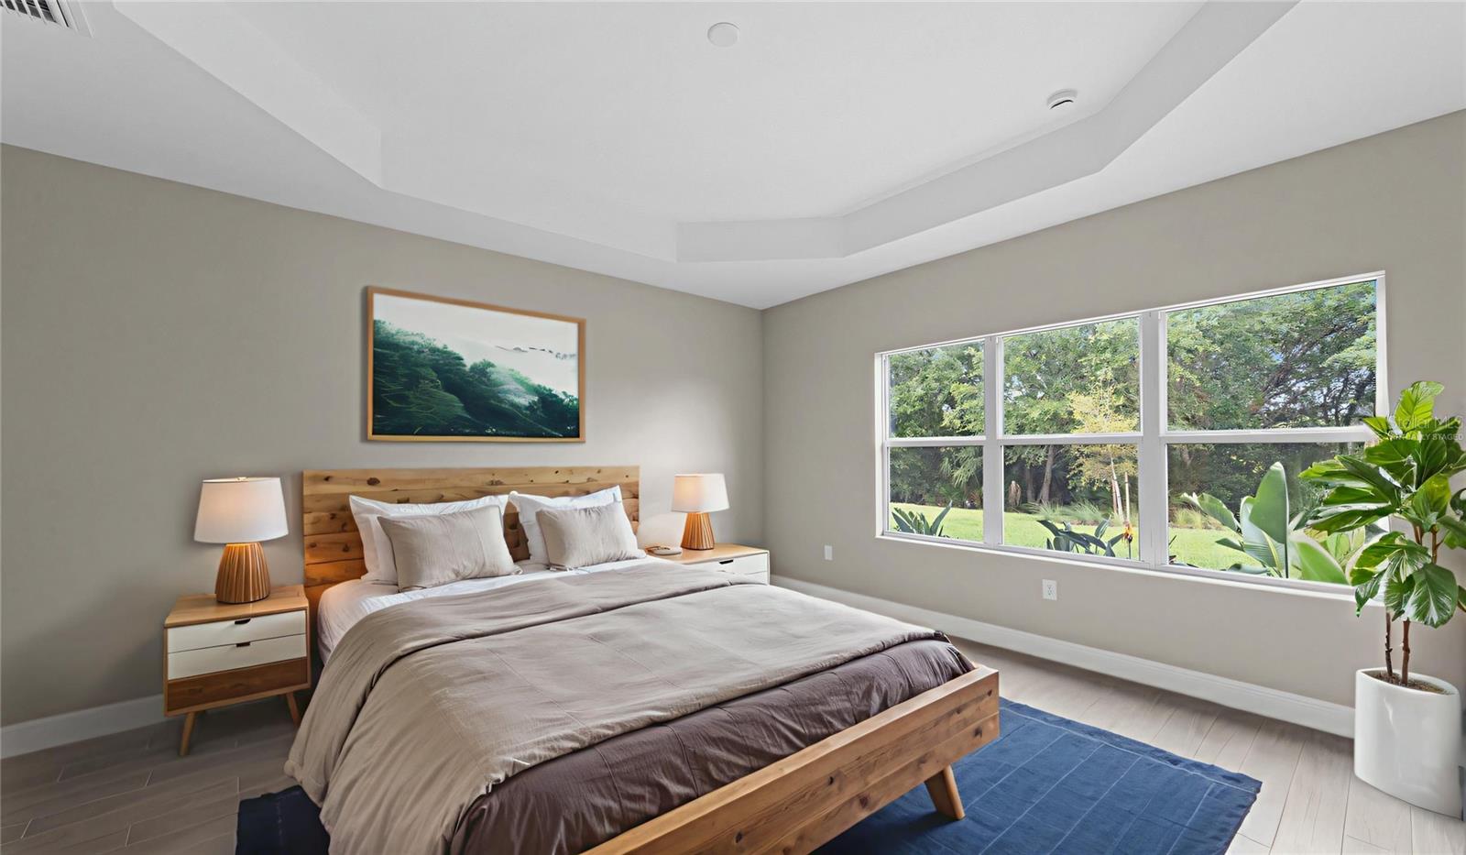
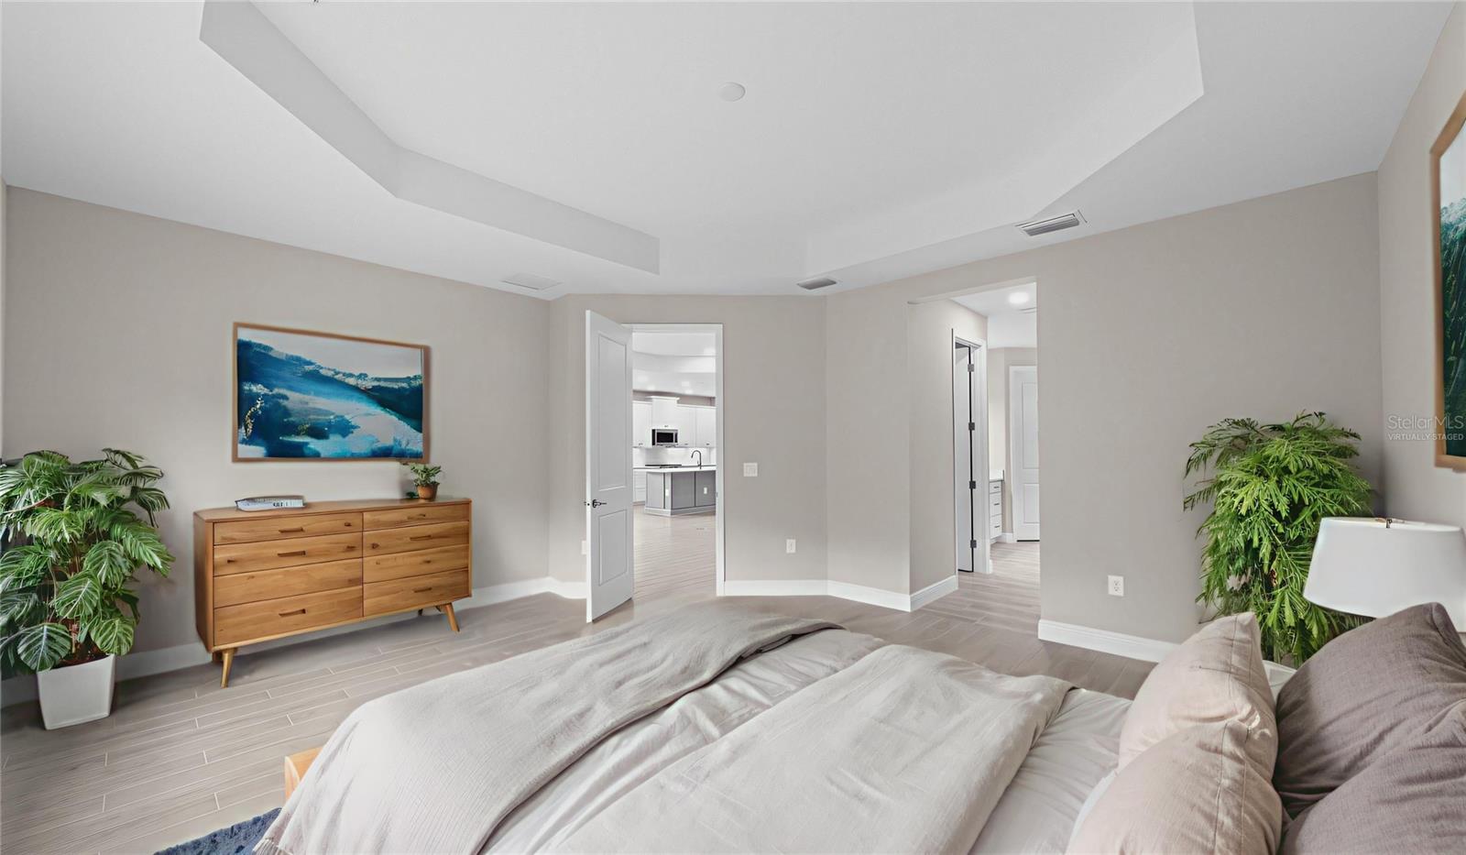
The primary suite is set apart from the other bedrooms, with a backyard slider, barn doors, and a large walk-in closet. One secondary bedroom has its own bath; the third sits across from the hall bath. Laundry is on the bedroom hall, with shelving and a hanging rack.
Recent work: new water heater (2026), roof (2024), washer/dryer (2024), newer impact windows, A/C (2018) with new blower motor and compressor (2024).
Minutes to shopping, dining, and the Gulf beaches. Easy shot to downtown St. Pete and the waterfront; about 30 minutes to Tampa, 45 to Sarasota, 90 to Orlando.
Come see it this week, evenings and weekends available.
Show all description - Virtual Tour: https://supple-photography.aryeo.com/sites/rojlzvxd/unbranded
Video
- VirtualTourURLUnbranded: https://supple-photography.aryeo.com/sites/rojlzvxd/unbranded
Basics
- Bathrooms Half: 0
- Date added: Added 1 hour ago
- Category: Single Family Residence
- Type: Residential
- Bedrooms: 3
- Bathrooms: 3
- Half baths: 0
- Floors: 1
- Area, sq ft: 1498 sq ft
- Lot size, sq ft: 6299 sq ft
- Year built: 1973
- SubdivisionName: BONNIE BAY UNIT ONE
- GarageSpaces: 2
Location
- CountyOrParish: Pinellas
- City / Department: ST PETERSBURG
Location Details
- Elementary School: Rawlings Elementary-PN
- Middle Or Junior School: Pinellas Park Middle-PN
- High School: Dixie Hollins High-PN
Property Features
- Interior Features: Crown Molding, Living Room/Dining Room Combo, Open Floorplan, Primary Bedroom Main Floor, Solid Wood Cabinets, Stone Counters, Walk-In Closet(s)
- Appliances: Dishwasher, Disposal, Dryer, Range, Range Hood, Refrigerator, Washer, Water Filtration System
- Flooring: Luxury Vinyl
- Laundry Features: Laundry Room
- Patio And Porch Features: Patio
- Parking Features: Driveway, Garage Door Opener, Garage Faces Side
- Garage YN: Yes
- Attached Garage YN: Yes
- Garage Spaces: 2
- Pets Allowed: Yes
- Exterior Features: Private Mailbox, Sidewalk
- Fencing: Vinyl
- Roof: Shingle
- Window Features: Double Pane Windows
- Water Source: Public
- Sewer: Public Sewer
- Cooling: Central Air
- Heating: Central, Electric
- Furnished: Negotiable
Property Details
- Subdivision Name: BONNIE BAY UNIT ONE
- Direction Faces: South
- Construction Materials: Block, Stucco
Association Information
- Community Features: Street Lights
Fees&Taxes
- Tax Year: 2025
- Tax Annual Amount: $7,942
Amenities & Features
- Waterfront available: No
- GarageYN: Yes
- AttachedGarageYN: Yes
- FireplaceYN: No
- PoolPrivateYN: No
- Cooling: Central Air
- CommunityFeatures: Street Lights
- WindowFeatures: Double Pane Windows
- ExteriorFeatures: Private Mailbox, Sidewalk
- Utilities: BB/HS Internet Available, Cable Connected, Electricity Connected, Sewer Connected, Water Connected
- Features:
- Amenities:
Building Details
- NewConstructionYN: No
- Heating: Central, Electric
- Exterior material: Block, Stucco
- Roof: Shingle
- Parking: Driveway, Garage Door Opener, Garage Faces Side