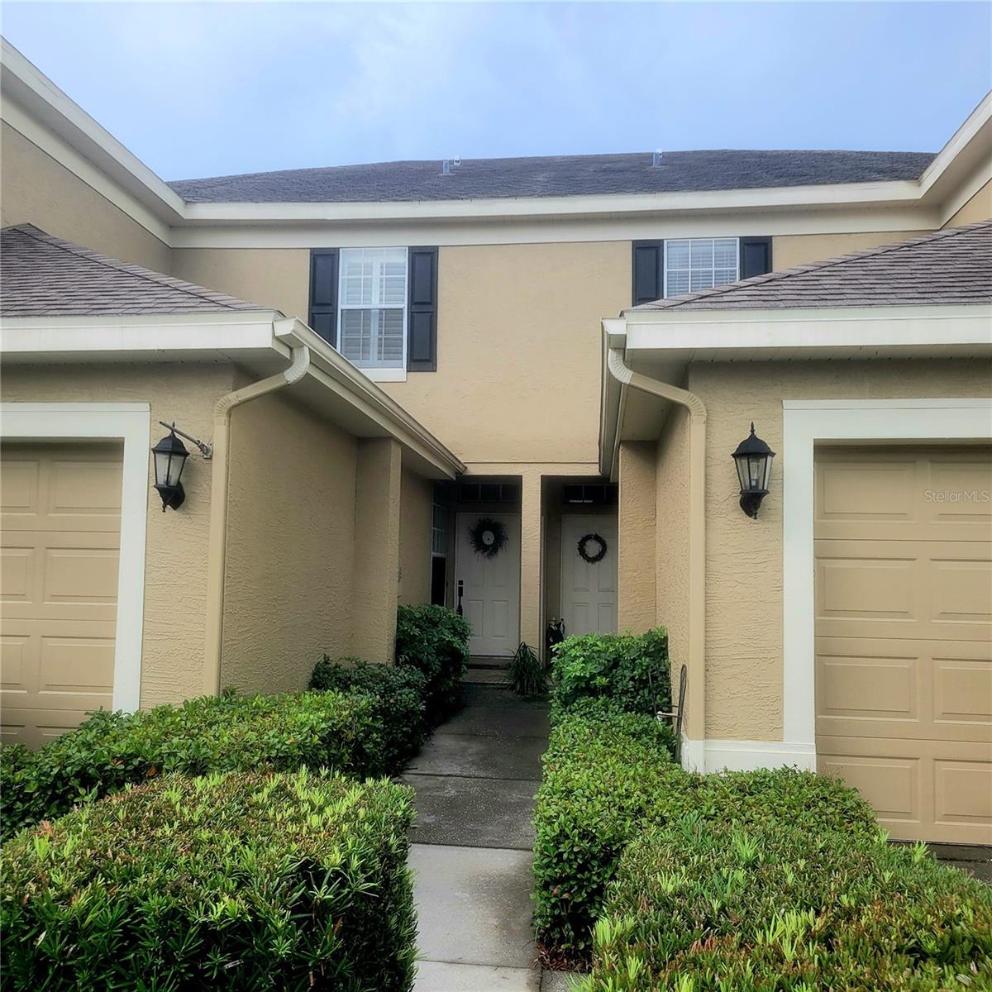
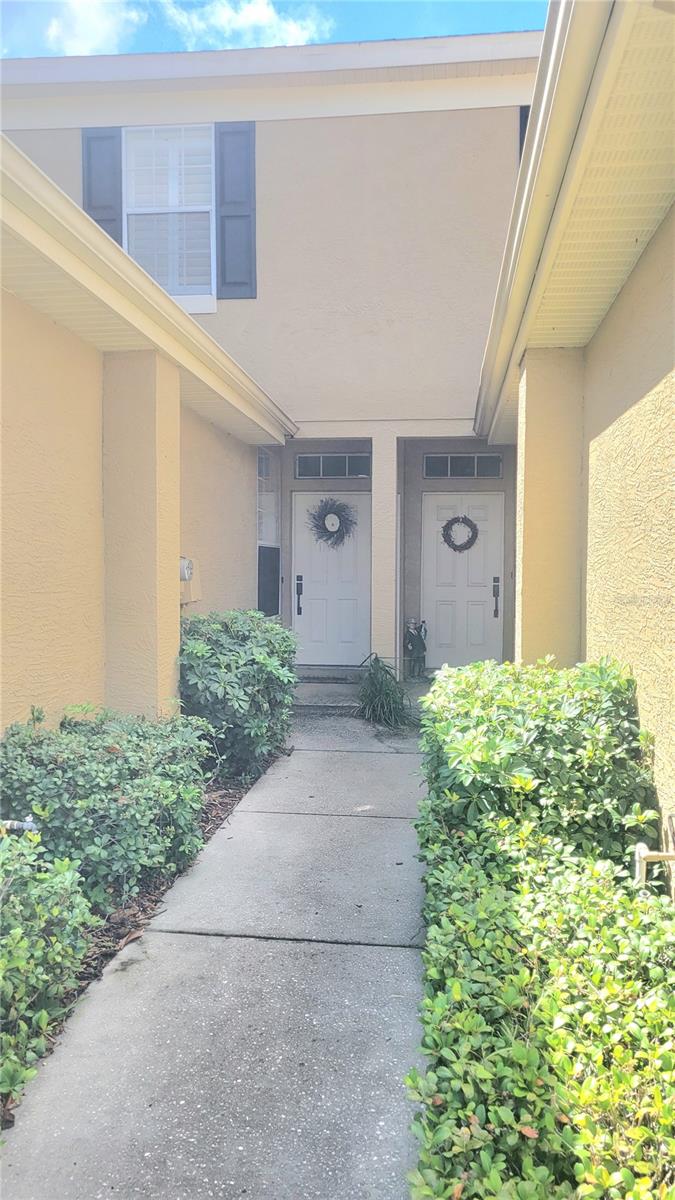
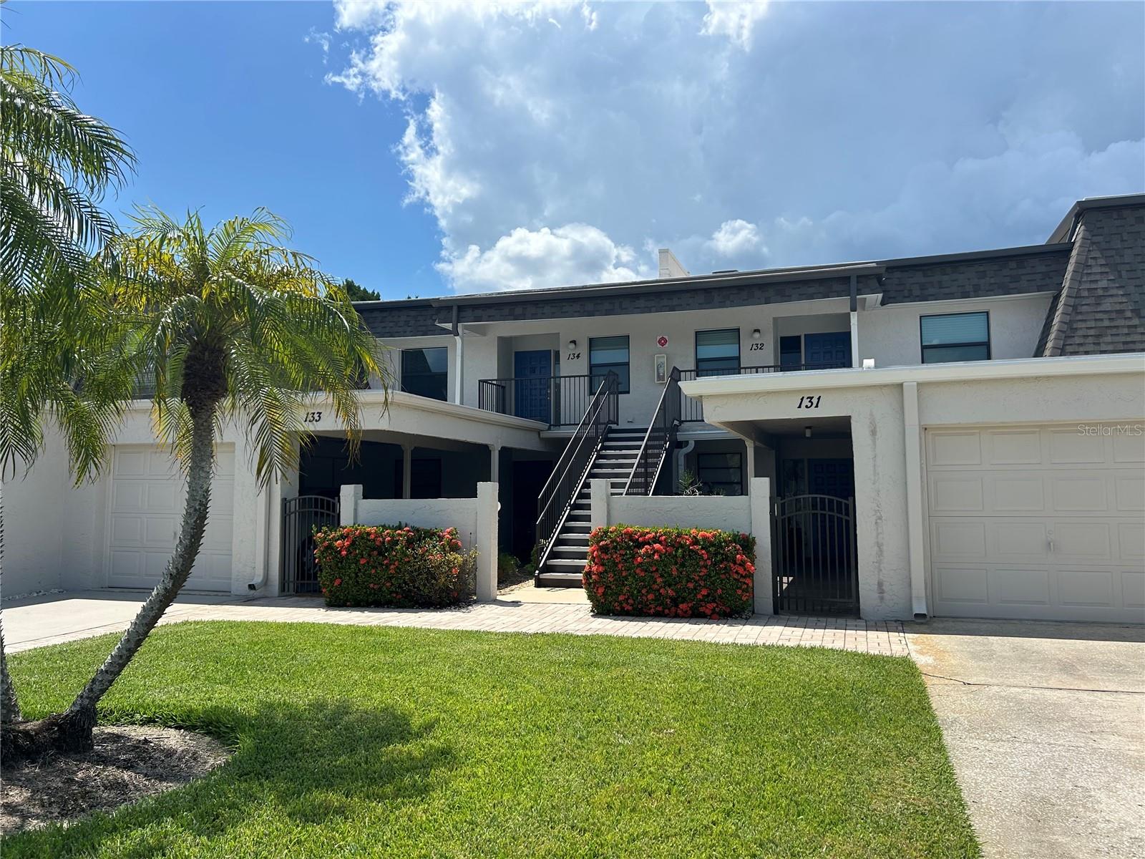
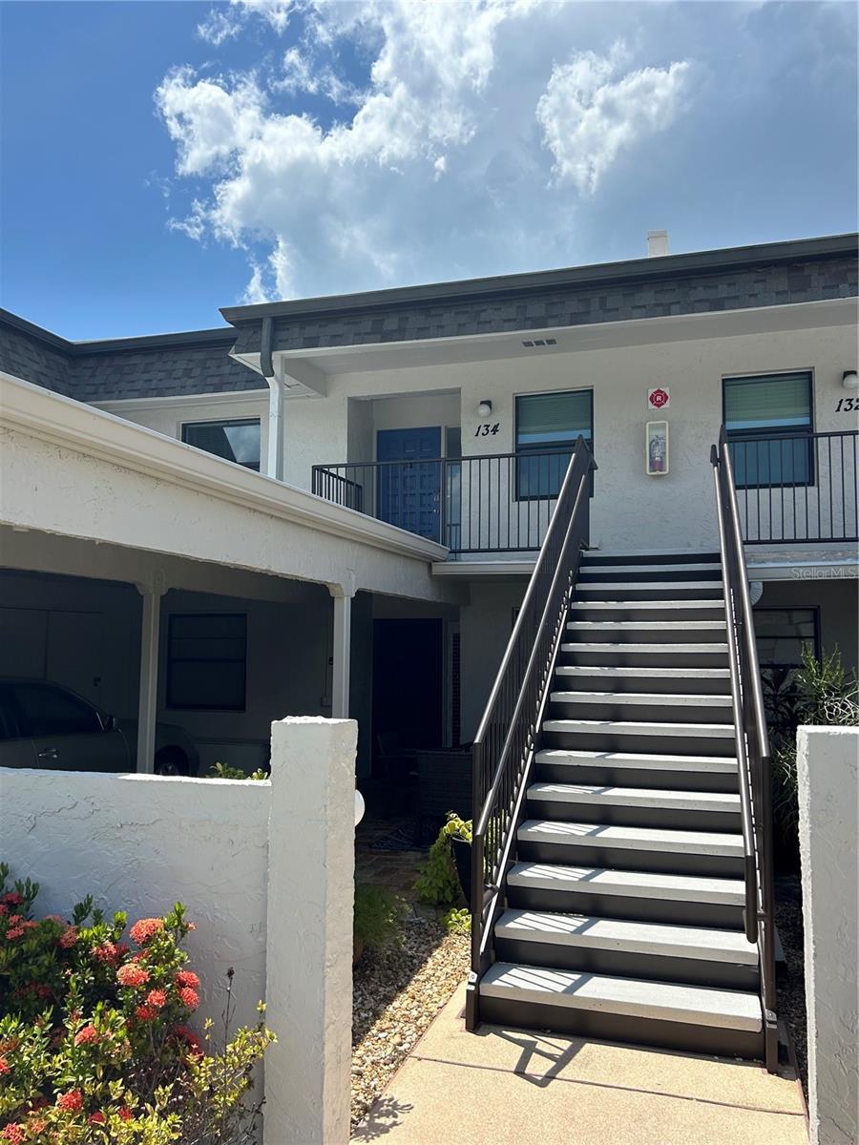
6388 SPIDER LILY WAY NEW PORT RICHEY FL 34653
Courtesy of
- Listing Office: CHARLES RUTENBERG REALTY INC
- Status: Active
- MLS ID: MFRTB8515965
Description
-
Description:
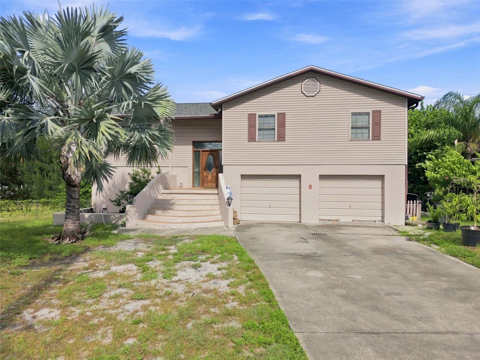
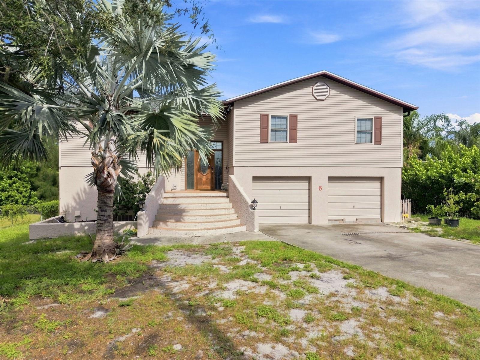
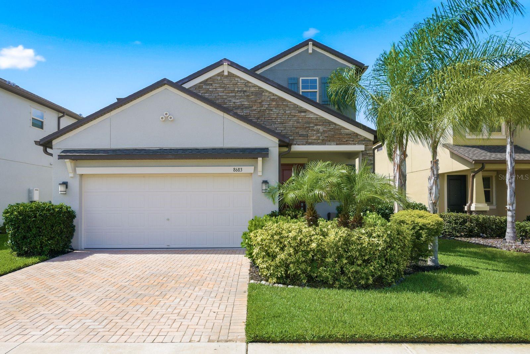
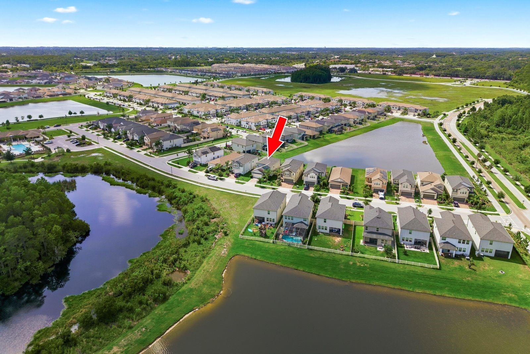
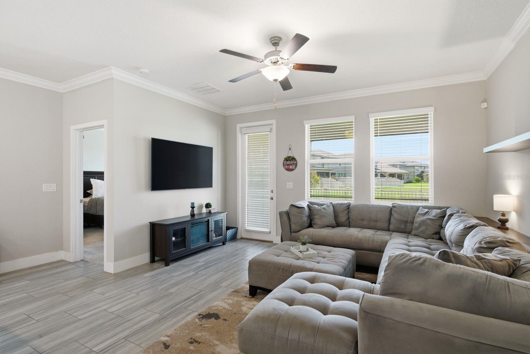
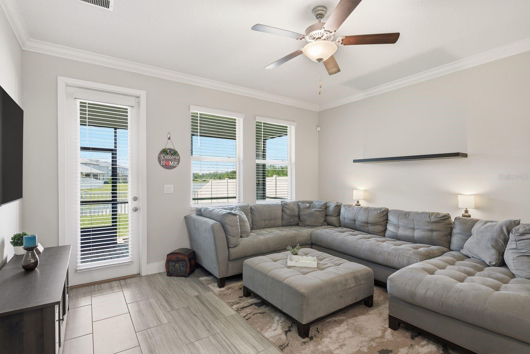
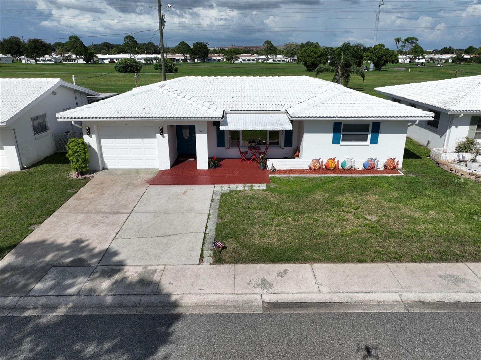
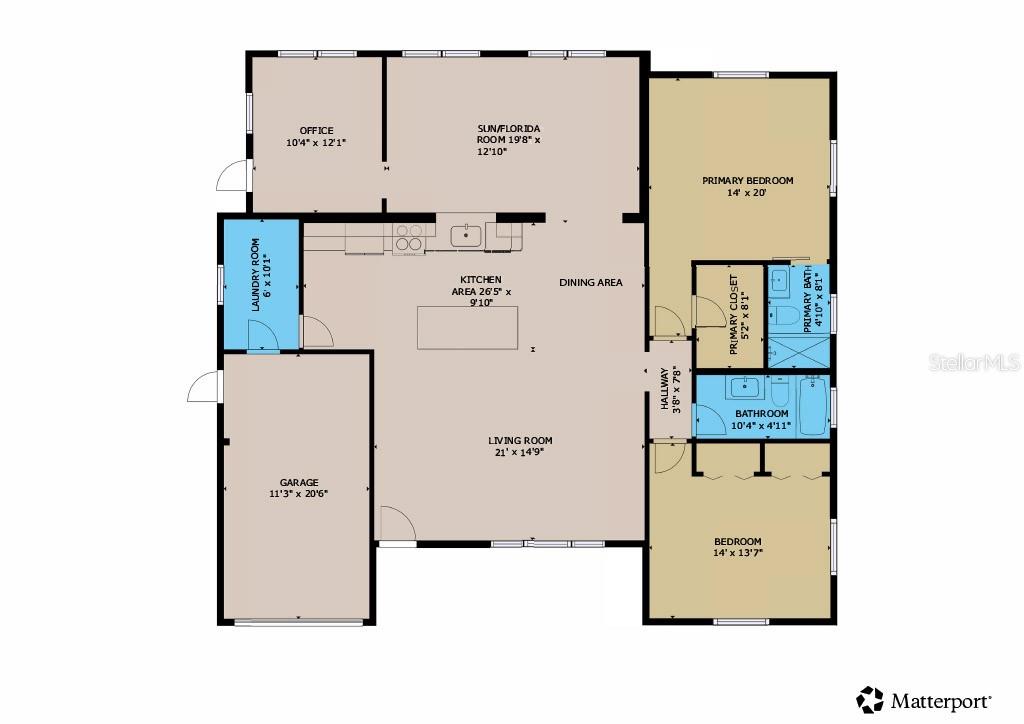
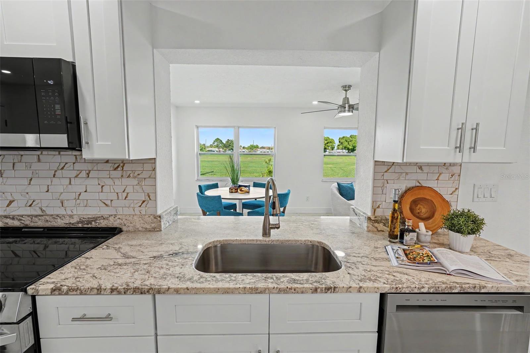
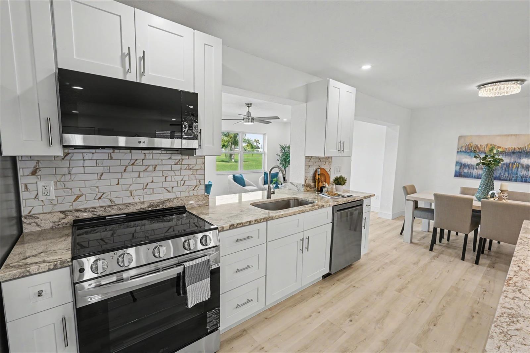
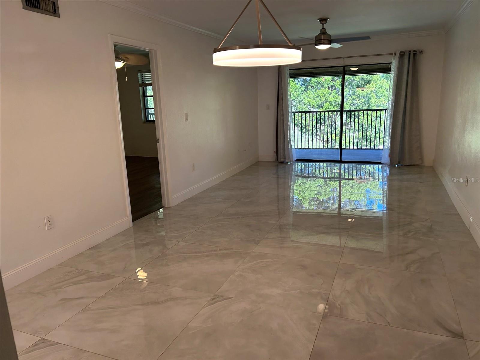
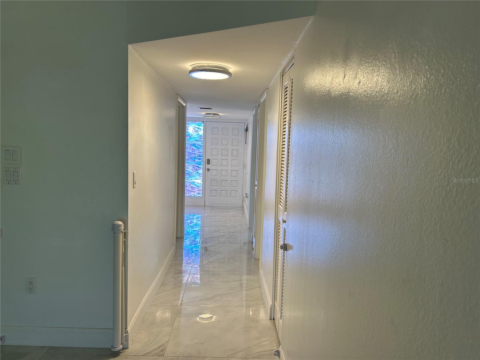
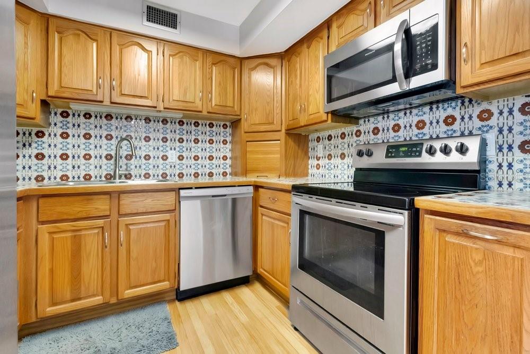
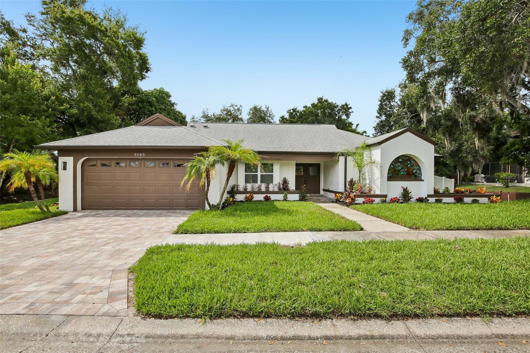
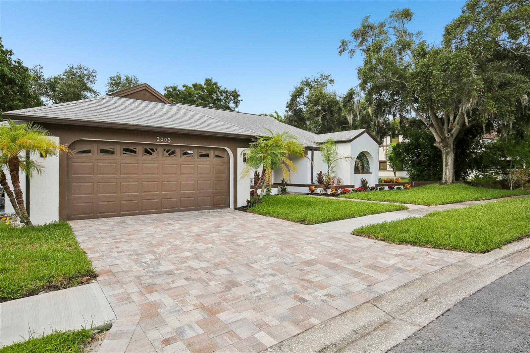
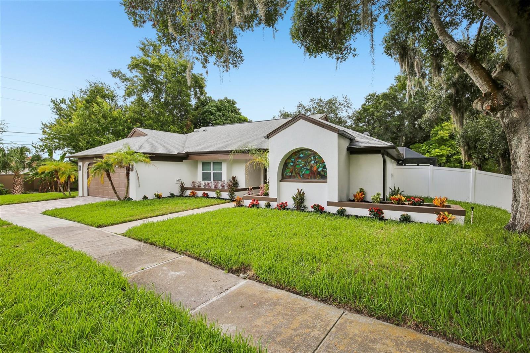
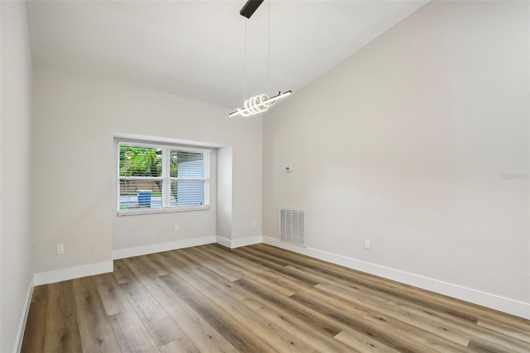
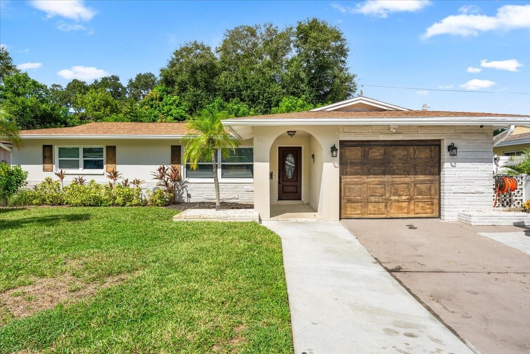
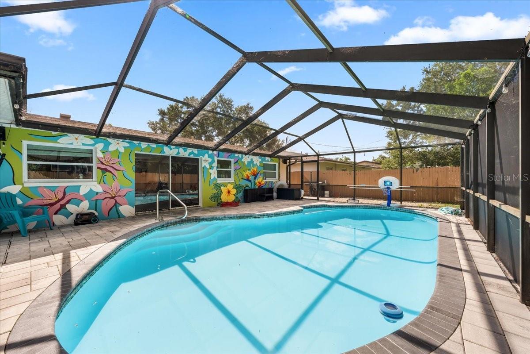
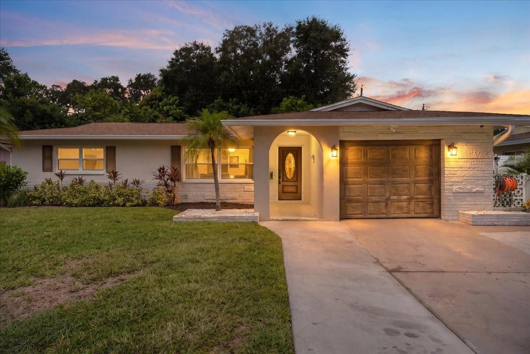
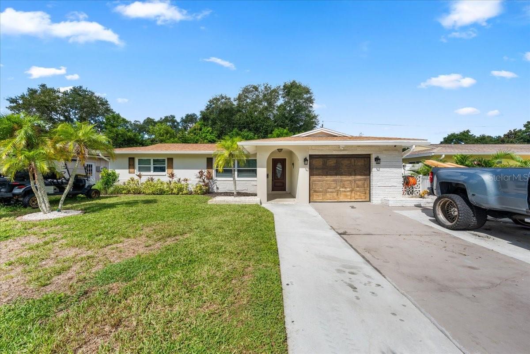
Welcome to turn-key luxury in the highly desirable Copperspring community! Built in 2021, this meticulously maintained 4-bedroom, 2-bathroom Lennar "Hartford" model seamlessly blends modern sophistication with effortless Florida living. The open-concept interior features sleek ceramic tile flooring in the main living areas, a stylish accent wall with an electric fireplace, and fresh, modern paint tones throughout. The chef-inspired kitchen boasts abundant cabinetry, a spacious center island, and generous counter space—ideal for daily living and entertaining. Designed for privacy, the split-bedroom layout leads to a spacious primary suite complete with dual vanities, a walk-in shower, and an oversized walk-in closet. Step outside to your ultimate backyard retreat, featuring an expansive paver patio, a custom pergola-covered outdoor kitchen, a private hot tub, and a fully fenced yard. Residents enjoy exceptional community amenities, including a resort-style pool, pool house, outdoor grilling area, park/playground, and kayak launch for enjoying time on the water. Conveniently located near shopping, dining, and major roadways. Schedule your private showing today!
Show all description - Virtual Tour: https://www.zillow.com/view-imx/ff7435bd-72c6-413a-90e3-8df073241cf8?wl=true&setAttribution=mls&initialViewType=pano
Video
Basics
- Bathrooms Half: 0
- Date added: Added 55 minutes ago
- Category: Single Family Residence
- Type: Residential
- Bedrooms: 4
- Bathrooms: 2
- Half baths: 0
- Area, sq ft: 1936 sq ft
- Lot size, sq ft: 0 sq ft
- Year built: 2021
- SubdivisionName: COPPERSPRING ESTATES
- GarageSpaces: 2
Location
- CountyOrParish: Pasco
- City / Department: NEW PORT RICHEY
Location Details
- Elementary School: Anclote Elementary-PO
- Middle Or Junior School: Gulf Middle-PO
- High School: Gulf High-PO
Property Features
- Interior Features: Ceiling Fans(s), Kitchen/Family Room Combo, Open Floorplan, Primary Bedroom Main Floor, Solid Surface Counters, Thermostat, Walk-In Closet(s)
- Appliances: Dishwasher, Dryer, Microwave, Range, Refrigerator, Washer
- Flooring: Carpet, Ceramic Tile
- Laundry Features: Inside
- Patio And Porch Features: Patio
- Parking Features: Driveway, Garage Door Opener
- Garage YN: Yes
- Attached Garage YN: Yes
- Garage Spaces: 2
- Pets Allowed: Yes
- Exterior Features: Outdoor Grill, Outdoor Kitchen, Sidewalk
- Fencing: Fenced, Vinyl
- Roof: Shingle
- Security Features: Smoke Detector(s)
- Window Features: Blinds
- Vegetation: Trees/Landscaped
- Water Source: Public
- Sewer: Public Sewer
- Cooling: Central Air
- Heating: Central
- Furnished: Unfurnished
Property Details
- Subdivision Name: COPPERSPRING ESTATES
- Direction Faces: West
- Builder Name: LENNAR
- Builder Model: HARTFORD
- Construction Materials: Block, Stucco
Association Information
- Association YN: Yes
- Association Fee: 99
- Association Fee Frequency: Quarterly
- Community Features: Pool
Fees&Taxes
- Tax Year: 2025
- Tax Annual Amount: $6,677
- Tax Other Annual Assessment Amount: 2997
Amenities & Features
- Waterfront available: No
- GarageYN: Yes
- AttachedGarageYN: Yes
- FireplaceYN: No
- PoolPrivateYN: No
- Cooling: Central Air
- Security Features: Smoke Detector(s)
- CommunityFeatures: Pool
- WindowFeatures: Blinds
- ExteriorFeatures: Outdoor Grill, Outdoor Kitchen, Sidewalk
- Utilities: Cable Available, Electricity Available, Phone Available, Sewer Available, Water Available
- Features:
- Amenities:
Building Details
- NewConstructionYN: No
- Heating: Central
- Exterior material: Block, Stucco
- Roof: Shingle
- Parking: Driveway, Garage Door Opener