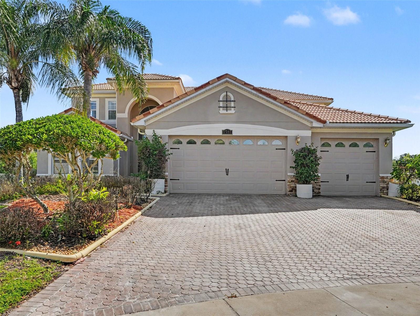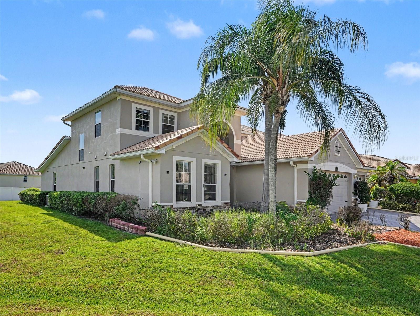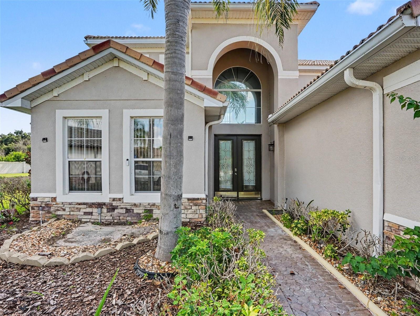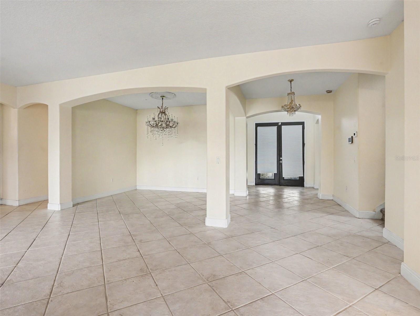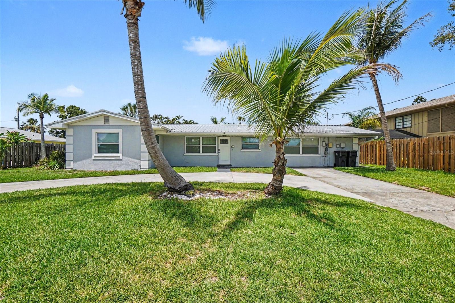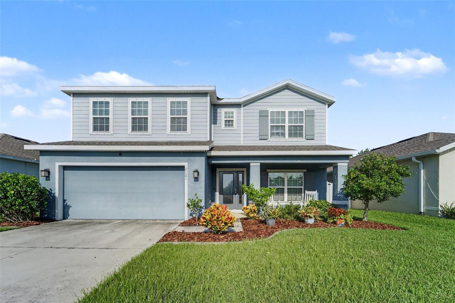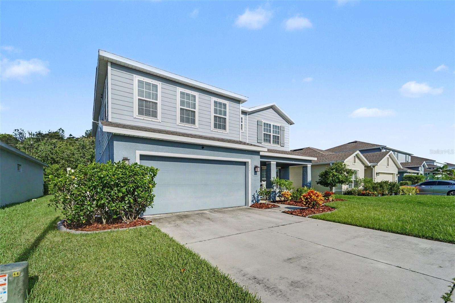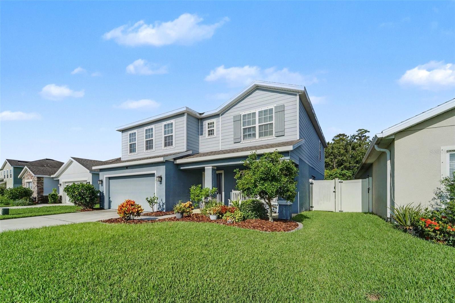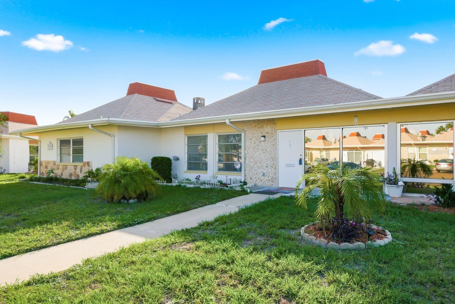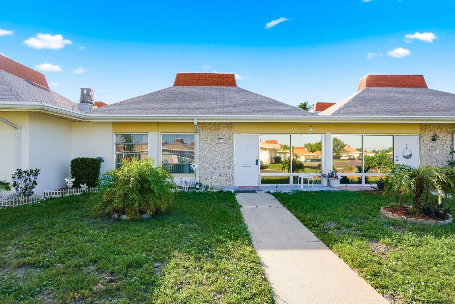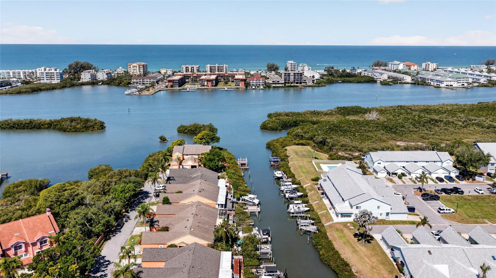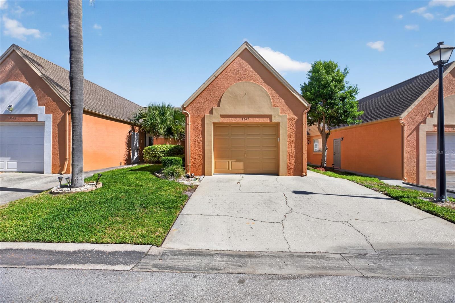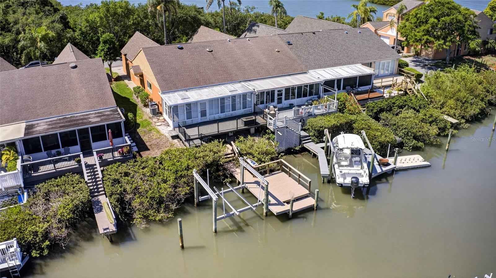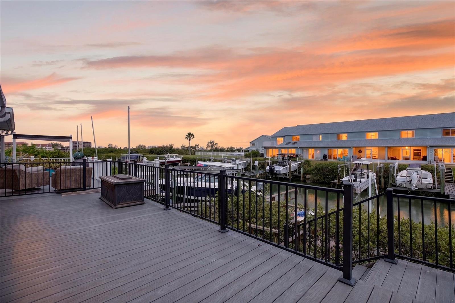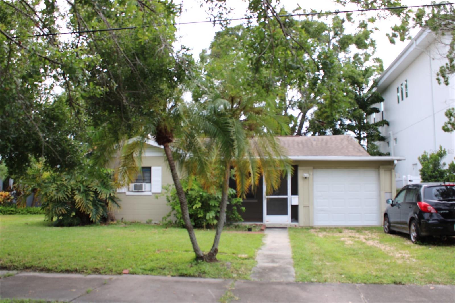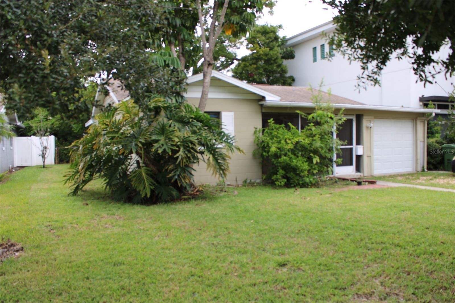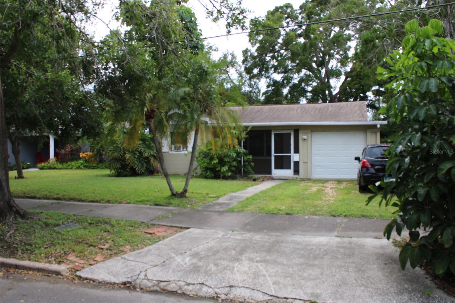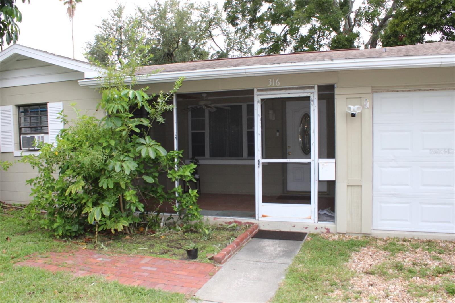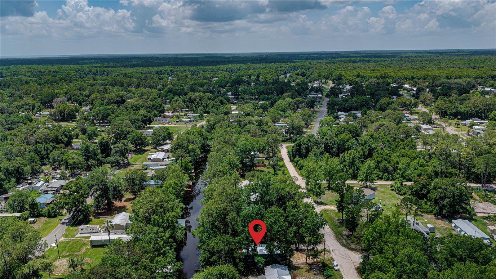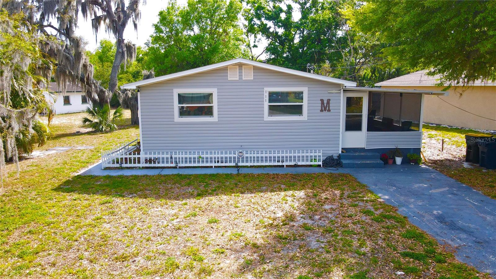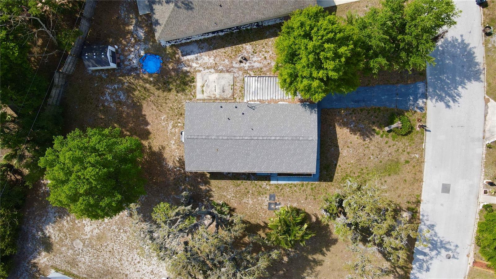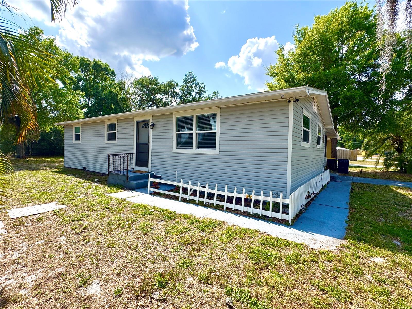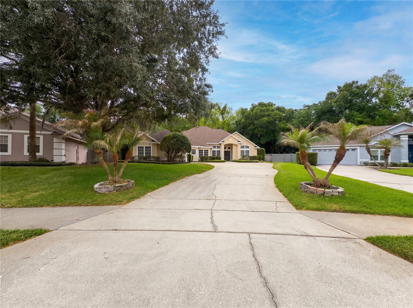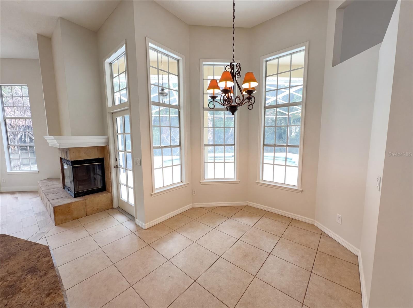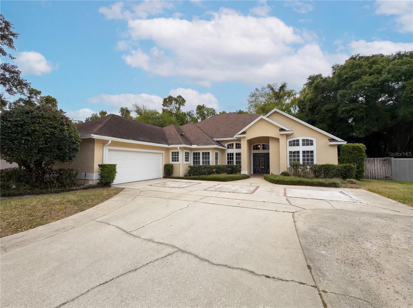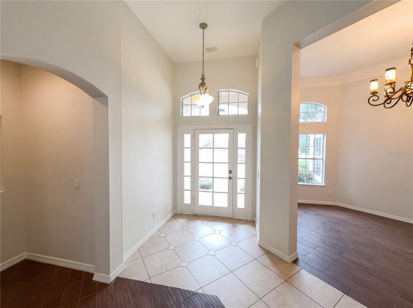
55A DOLPHIN DRIVE TREASURE ISLAND FL 33706
Courtesy of
- Listing Office: PREMIER SOTHEBY'S INTL REALTY
- Status: Active
- MLS ID: MFRTB8515656
Description
-
Description:
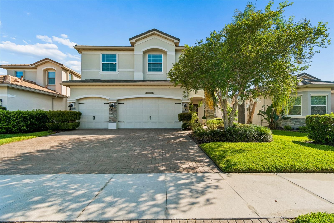
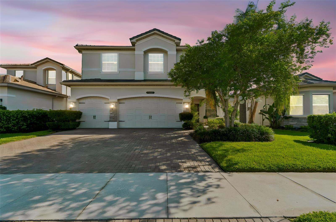
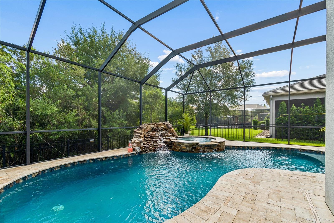
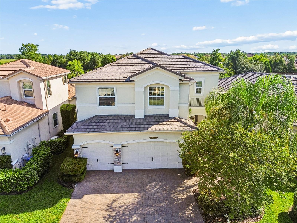
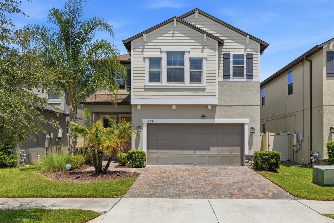
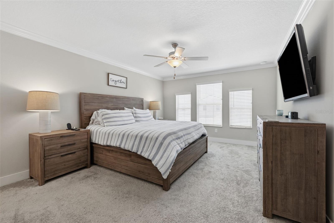
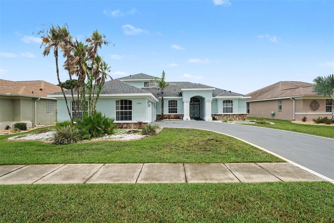
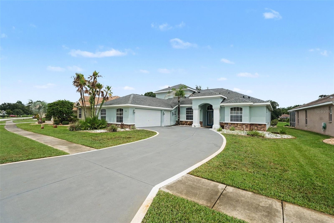
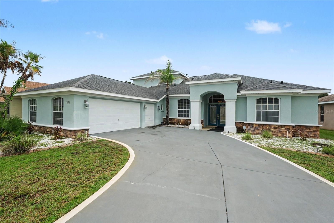
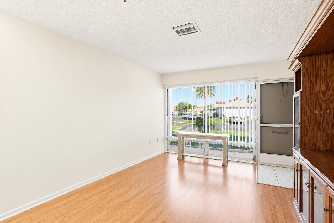
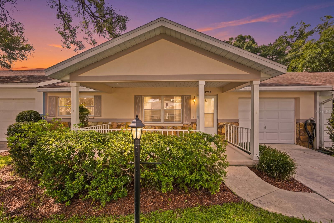
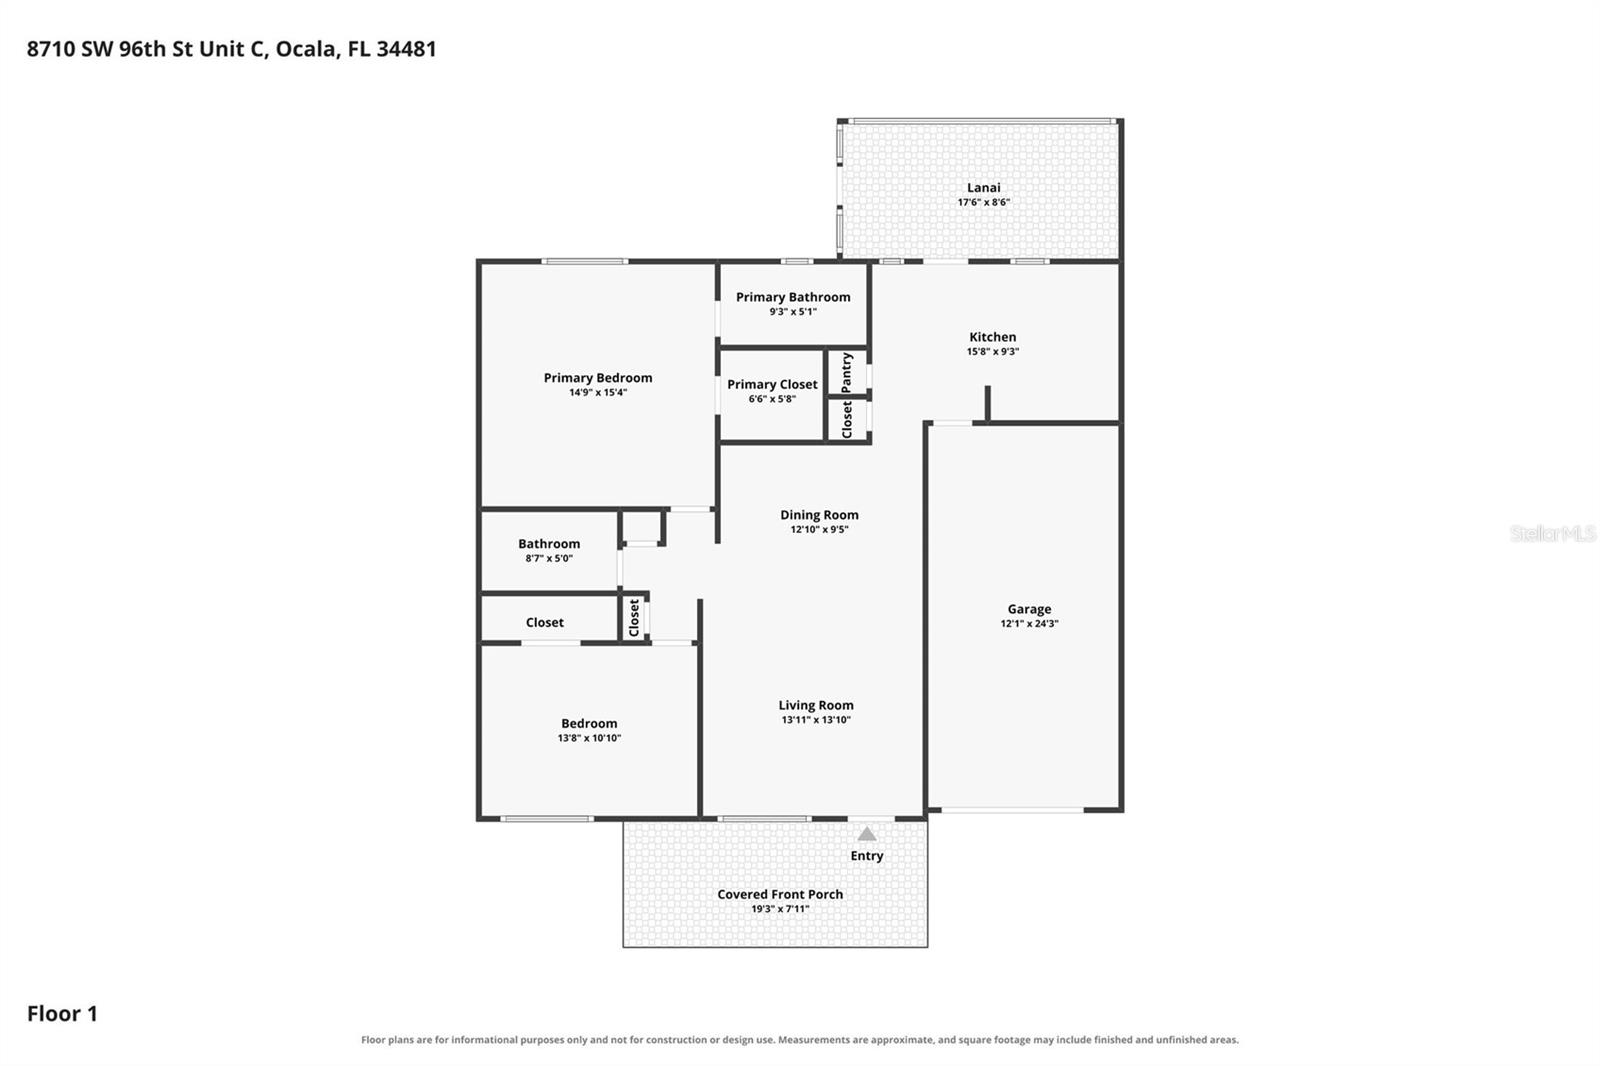
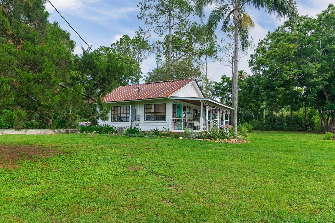
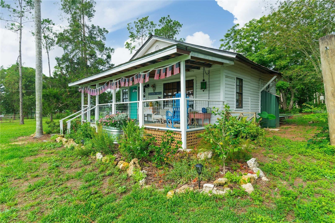
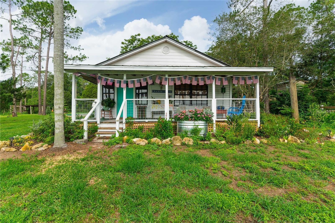
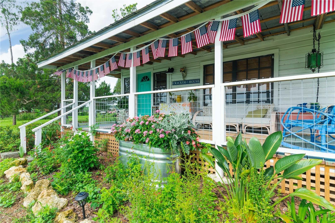
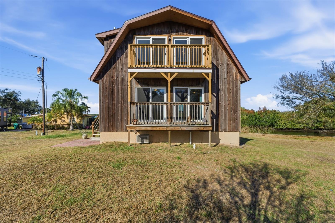
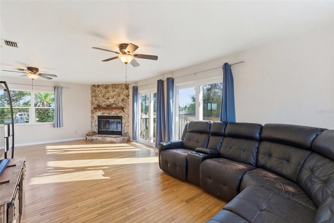
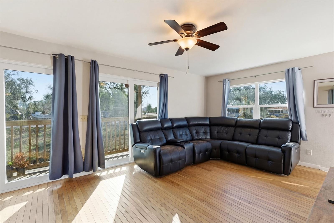
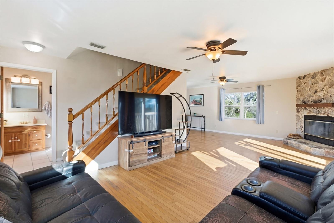
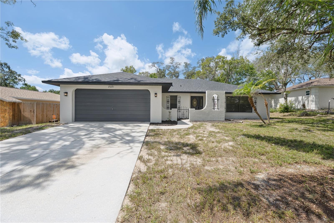
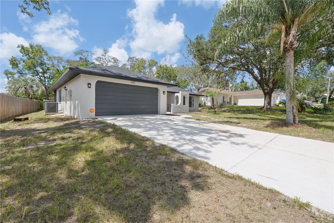
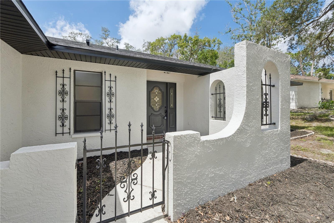
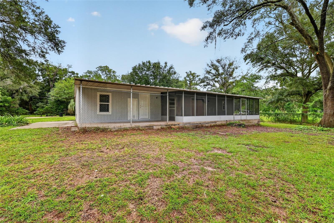
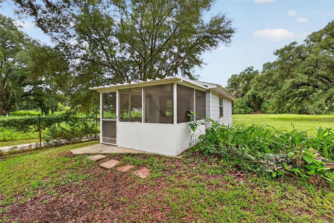
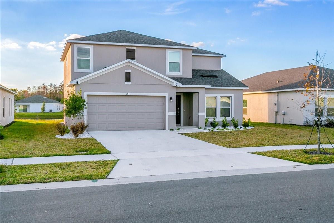
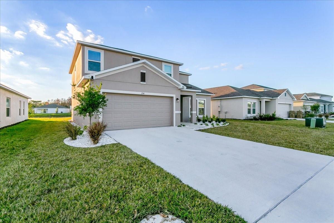
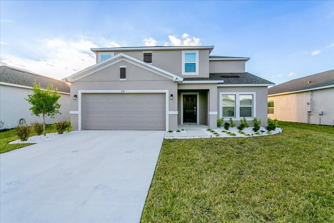
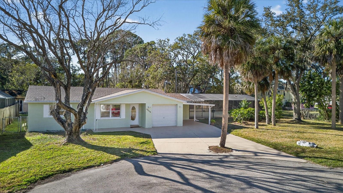
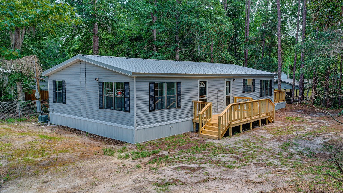
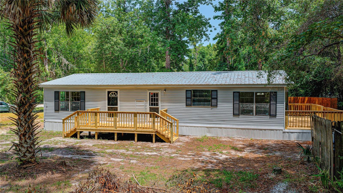
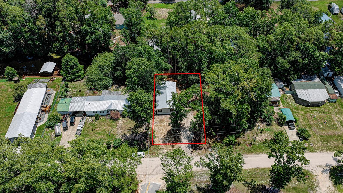
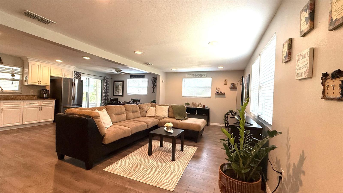
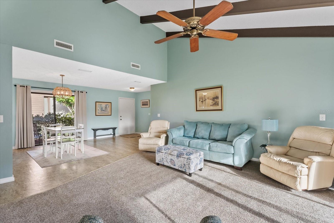
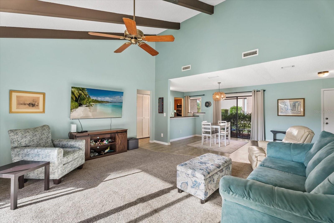
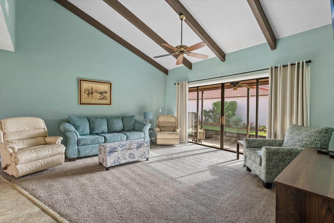
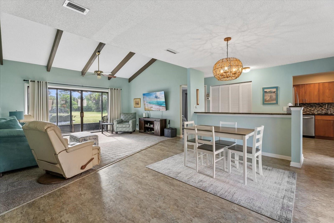
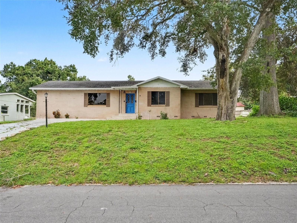
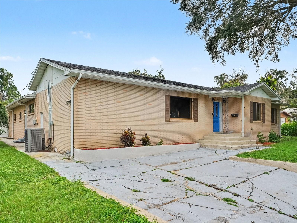
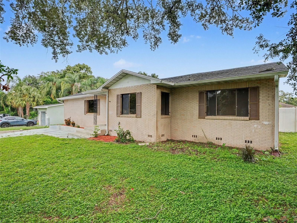
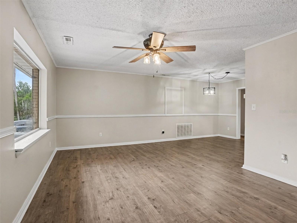
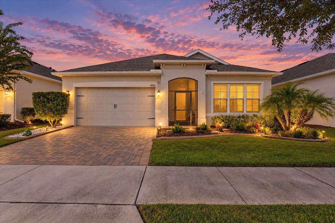
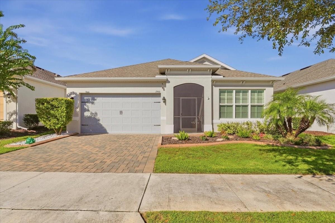
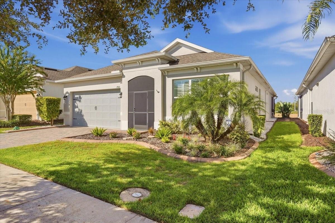
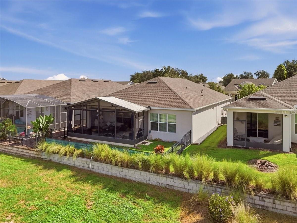
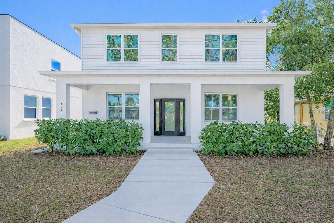
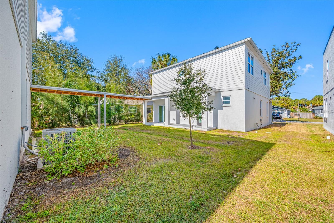
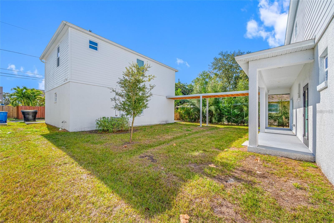
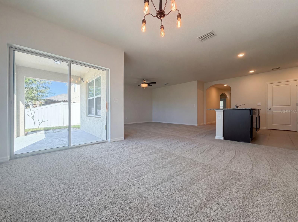
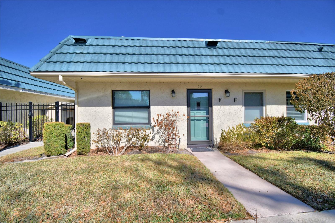
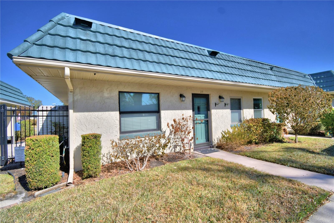
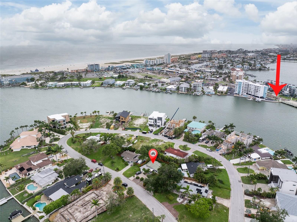
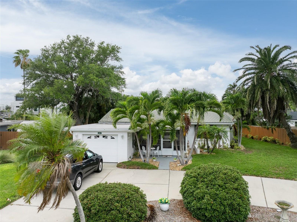
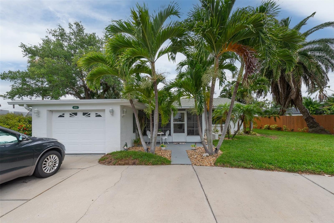
Bungalow-style character and refined coastal living come together at 55 A Dolphin Drive in Treasure Island’s Paradise Island neighborhood. Lush landscaping leads to a spacious covered front porch, while an outdoor patio provides a place to enjoy sunrise views. Inside, the two-bedroom, one-and-a-half-bath layout features generously sized bedrooms, ample closet storage—including a walk-in—and a dedicated laundry room. The expansive backyard extends the living space outdoors and offers potential for a future pool, subject to applicable approvals.
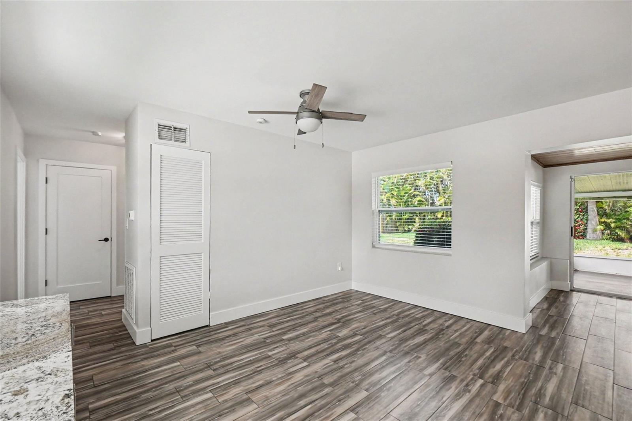
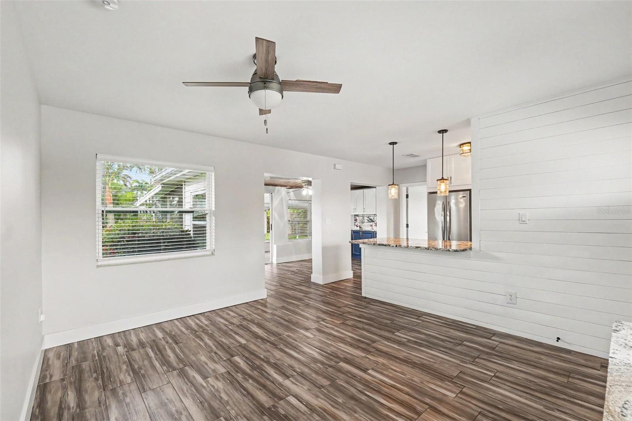
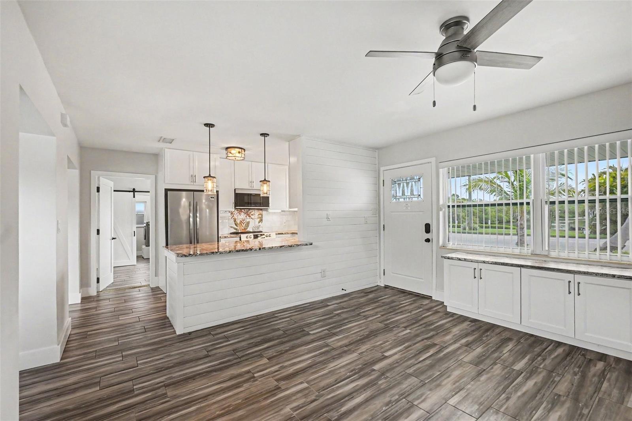
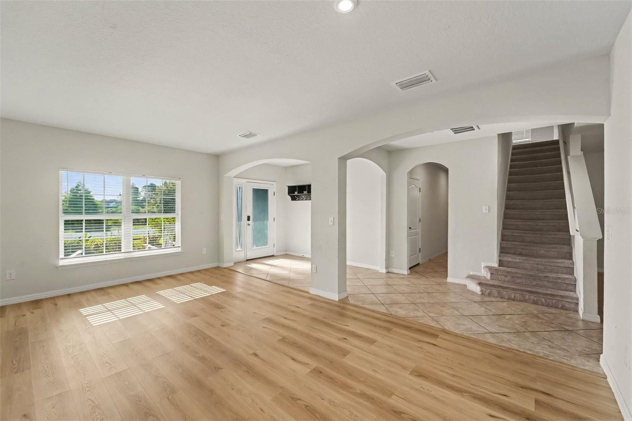
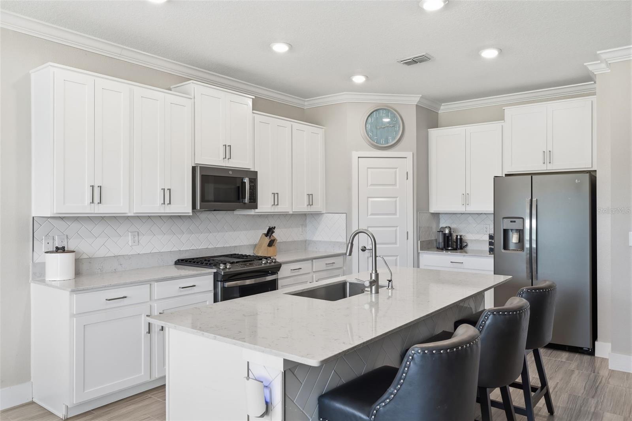
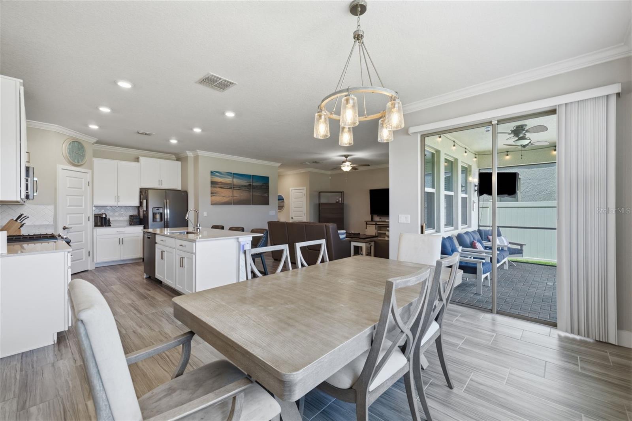
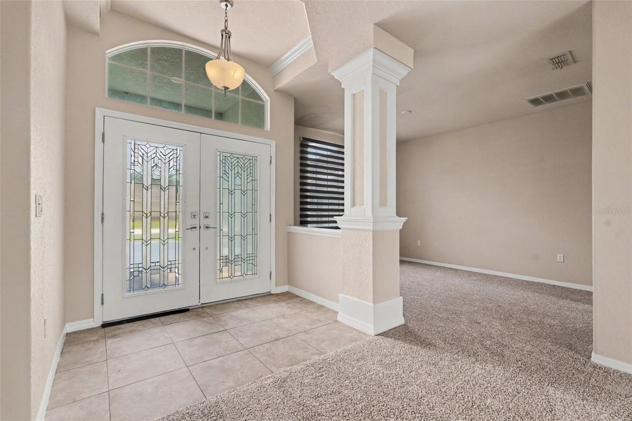
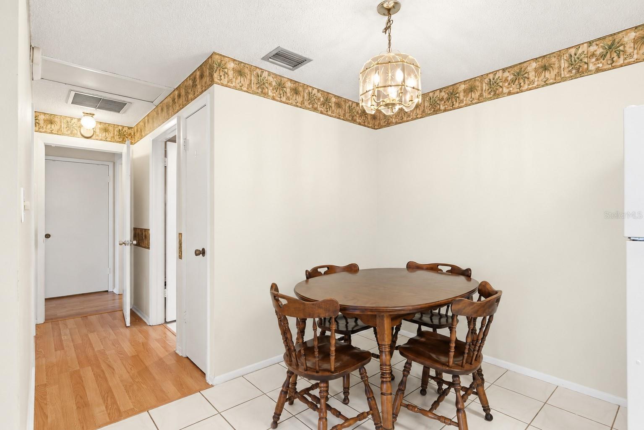
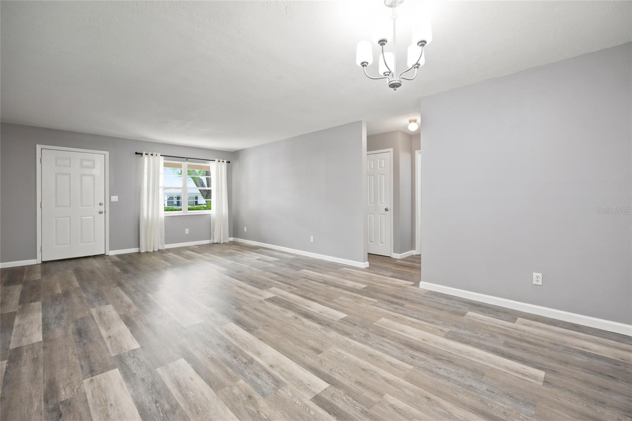
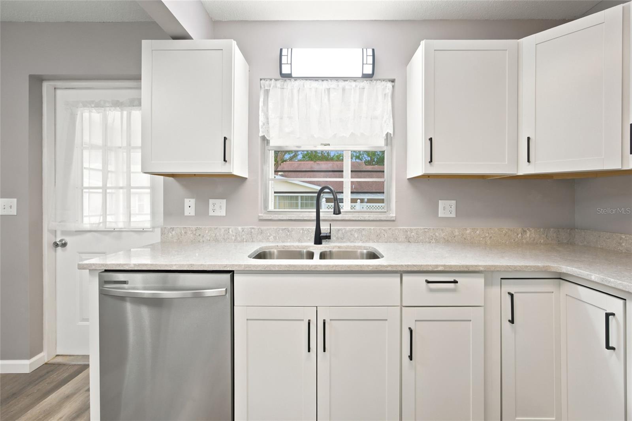
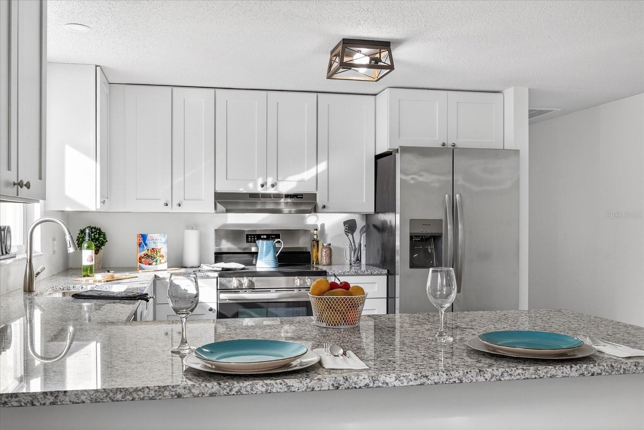
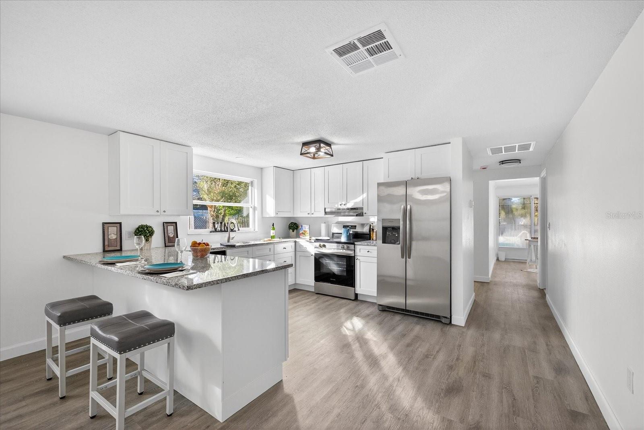
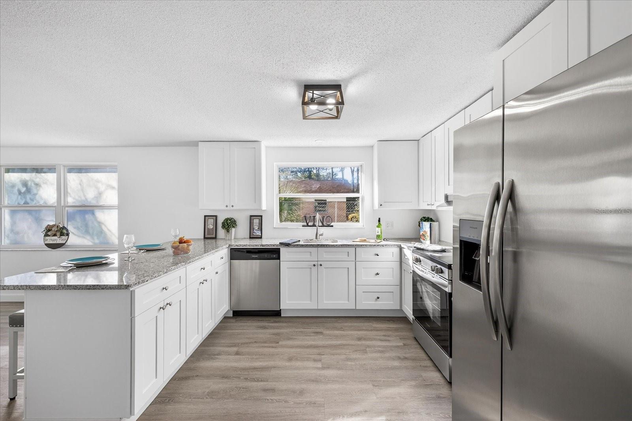
A substantial 2025 refresh brings a clean, cohesive look to the interior. New drywall and interior doors create a refined finish throughout, while updated electrical and plumbing enhance the home’s essential systems. Both bathrooms feature new sinks and toilets, with a new tub in the full bath. New appliances, an HVAC system and a water heater complete the 2025 updates. Impact-rated windows and a tile roof installed in 2014 add to the home’s established features, with opportunities remaining for further personalization.
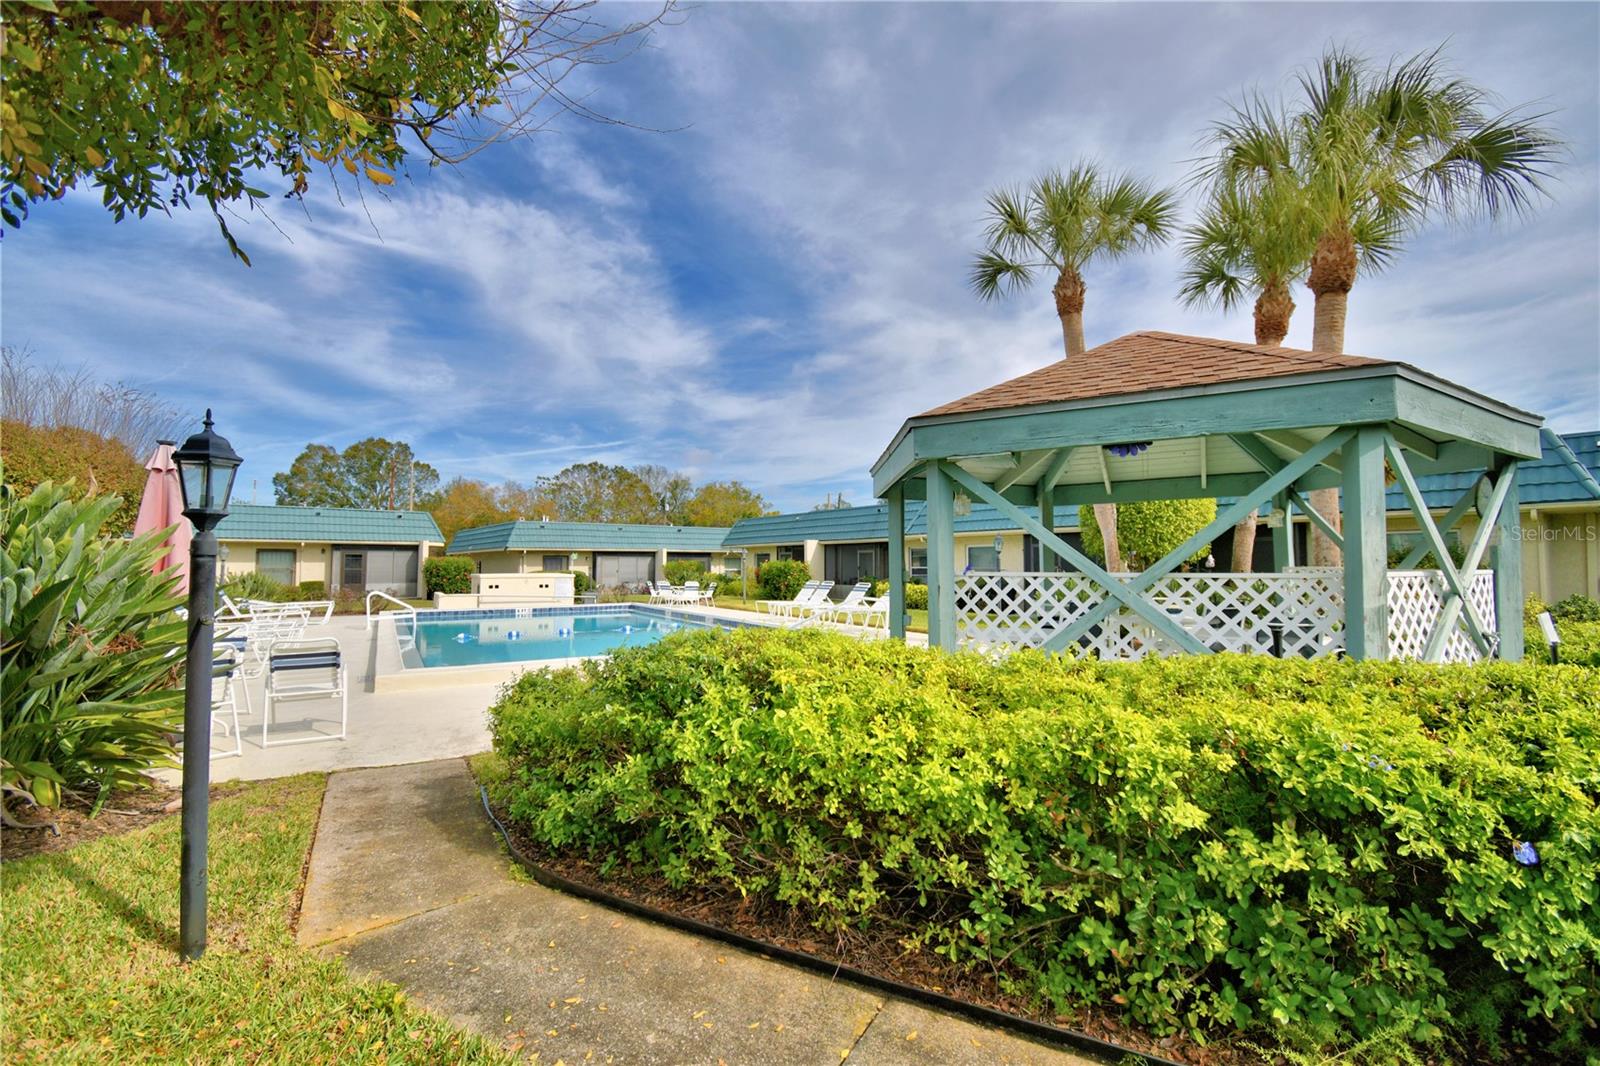
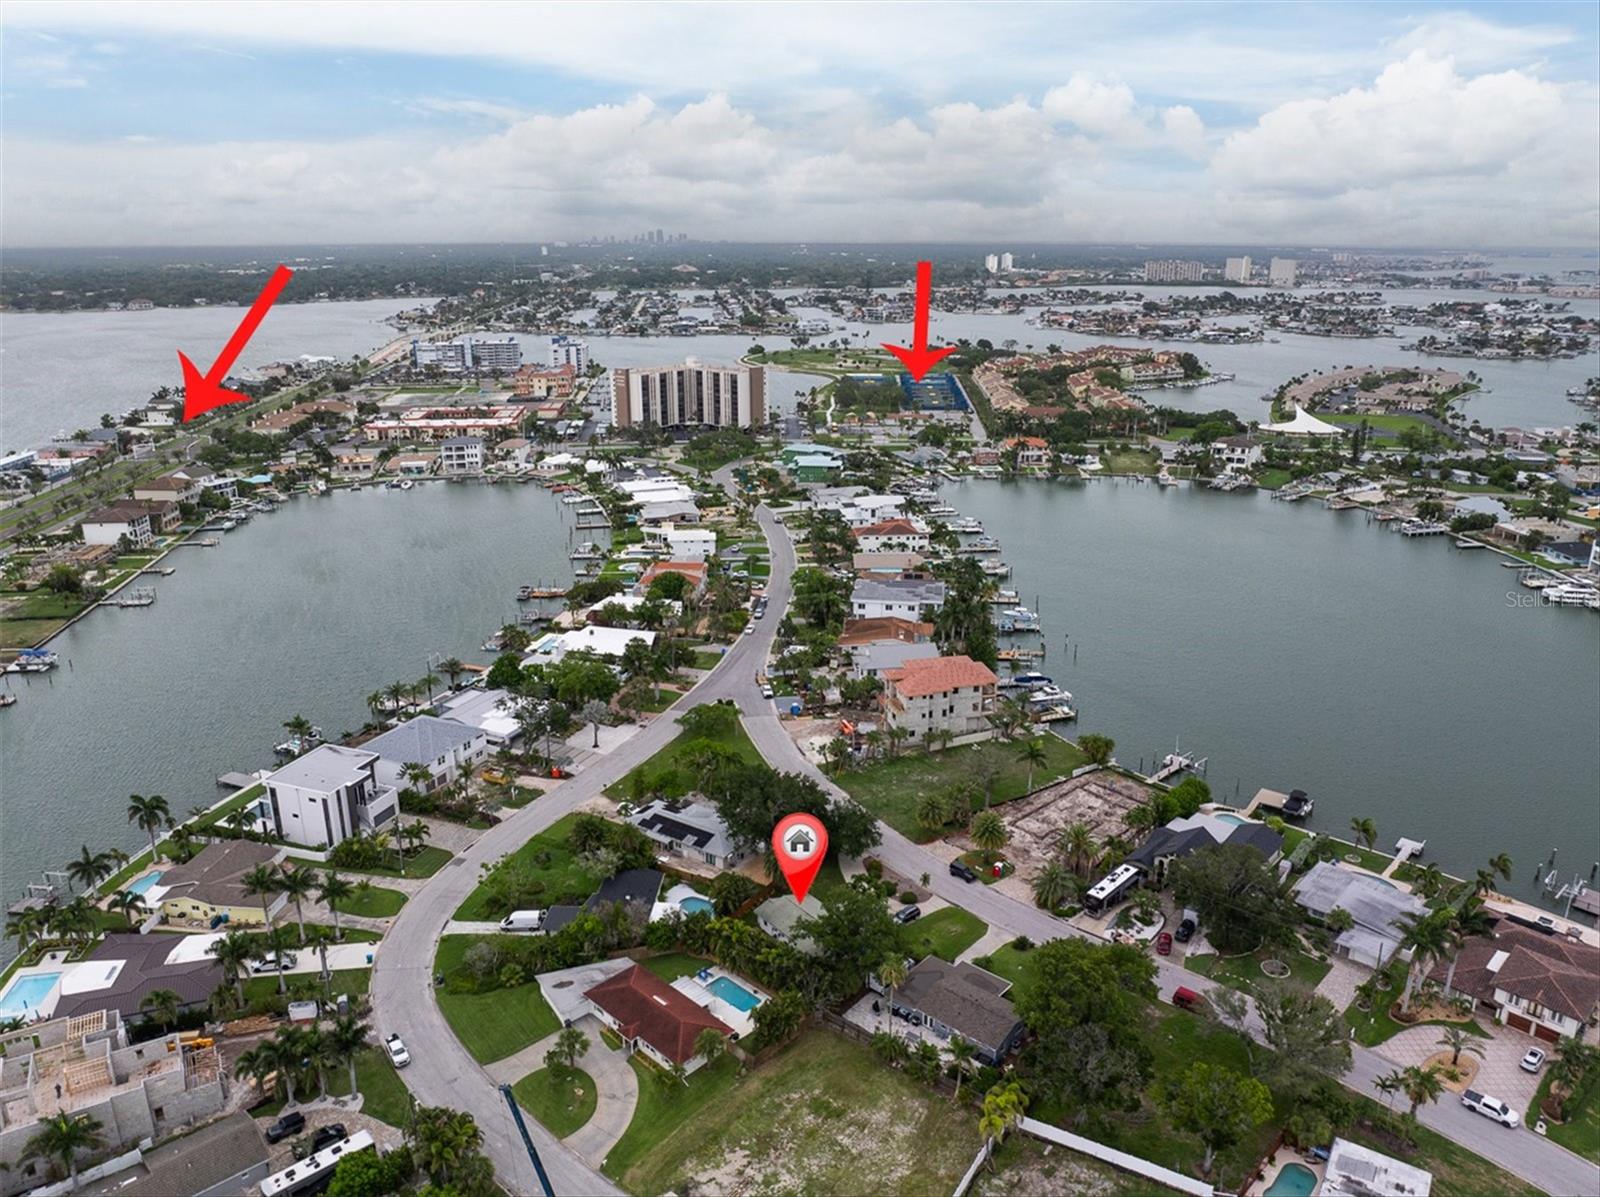
Just one block away, Treasure Bay Golf and Tennis recreation center offers golf, tennis, pickleball and a playground. Treasure Island Beach is also nearby, along with Gulf Boulevard restaurants, local events and coastal attractions.
This is not just a home; it’s a lifestyle in paradise.
Show all description
Basics
- Bathrooms Half: 1
- Date added: Added 3 months ago
- Category: Single Family Residence
- Type: Residential
- Bedrooms: 2
- Bathrooms: 2
- Half baths: 1
- Area, sq ft: 1167 sq ft
- Lot size, sq ft: 7906 sq ft
- Year built: 1953
- SubdivisionName: PARADISE ISLAND TR A REP
- GarageSpaces: 1
Location
- CountyOrParish: Pinellas
- City / Department: TREASURE ISLAND
Property Features
- Interior Features: Ceiling Fans(s), Living Room/Dining Room Combo, Open Floorplan, Walk-In Closet(s), Window Treatments
- Appliances: Dryer, Electric Water Heater, Microwave, Range, Refrigerator, Washer
- Flooring: Terrazzo
- Laundry Features: Laundry Room
- Garage YN: Yes
- Attached Garage YN: Yes
- Garage Spaces: 1
- Pets Allowed: Yes
- Exterior Features: Other, Private Mailbox, Rain Gutters
- Roof: Tile
- Window Features: Storm Window(s)
- Water Source: Public
- Sewer: Public Sewer
- Cooling: Central Air
- Heating: Central, Electric
- Furnished: Furnished
Property Details
- Subdivision Name: PARADISE ISLAND TR A REP
- Direction Faces: East
- Construction Materials: Block
Association Information
- Community Features: Clubhouse, Golf, Playground, Tennis Court(s)
Fees&Taxes
- Tax Year: 2025
- Tax Annual Amount: $1,923
Amenities & Features
- Waterfront available: No
- GarageYN: Yes
- AttachedGarageYN: Yes
- FireplaceYN: No
- PoolPrivateYN: No
- Cooling: Central Air
- CommunityFeatures: Clubhouse, Golf, Playground, Tennis Court(s)
- WindowFeatures: Storm Window(s)
- ExteriorFeatures: Other, Private Mailbox, Rain Gutters
- Utilities: Electricity Connected, Sewer Connected, Water Connected
- Features:
- Amenities: