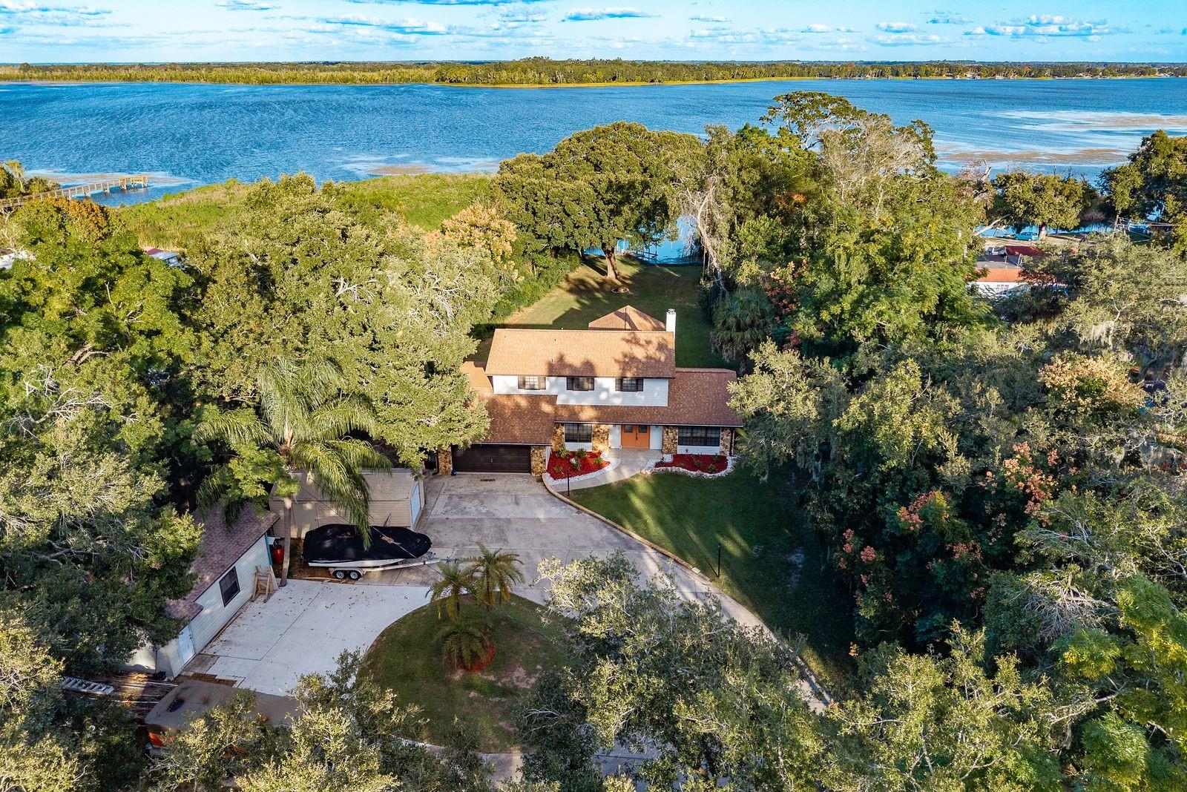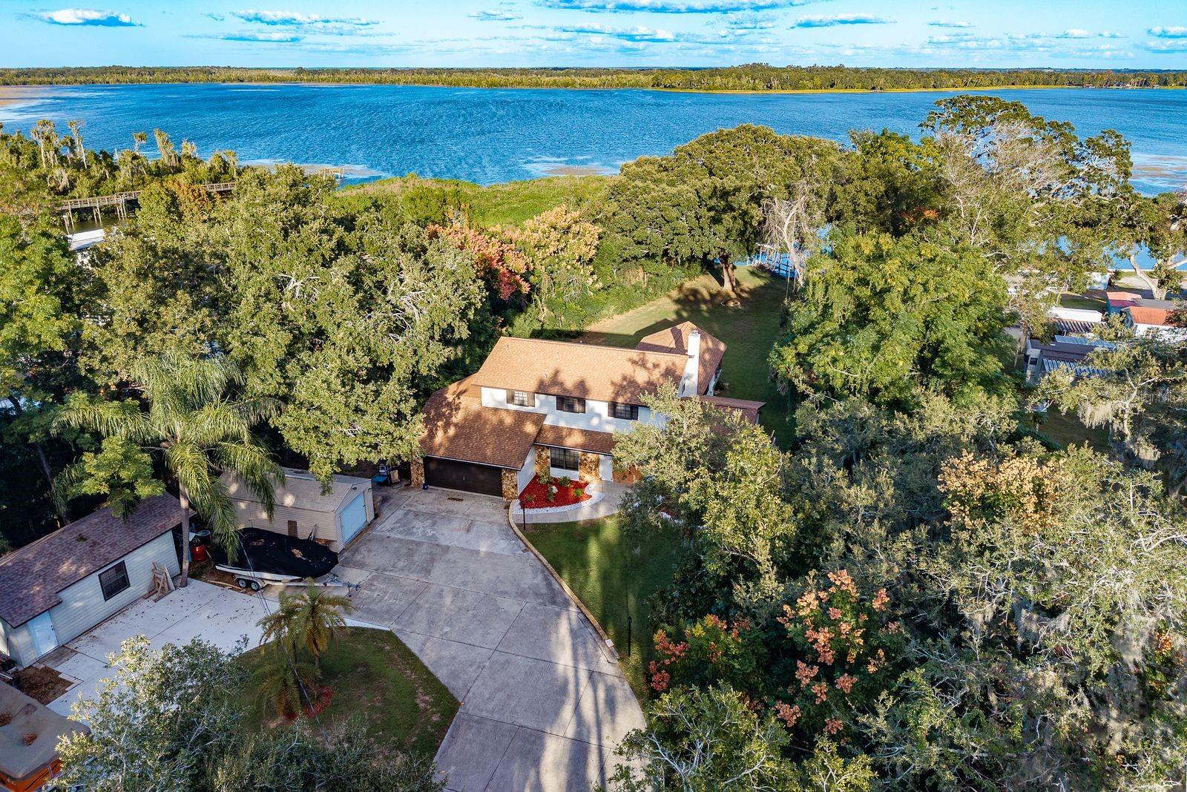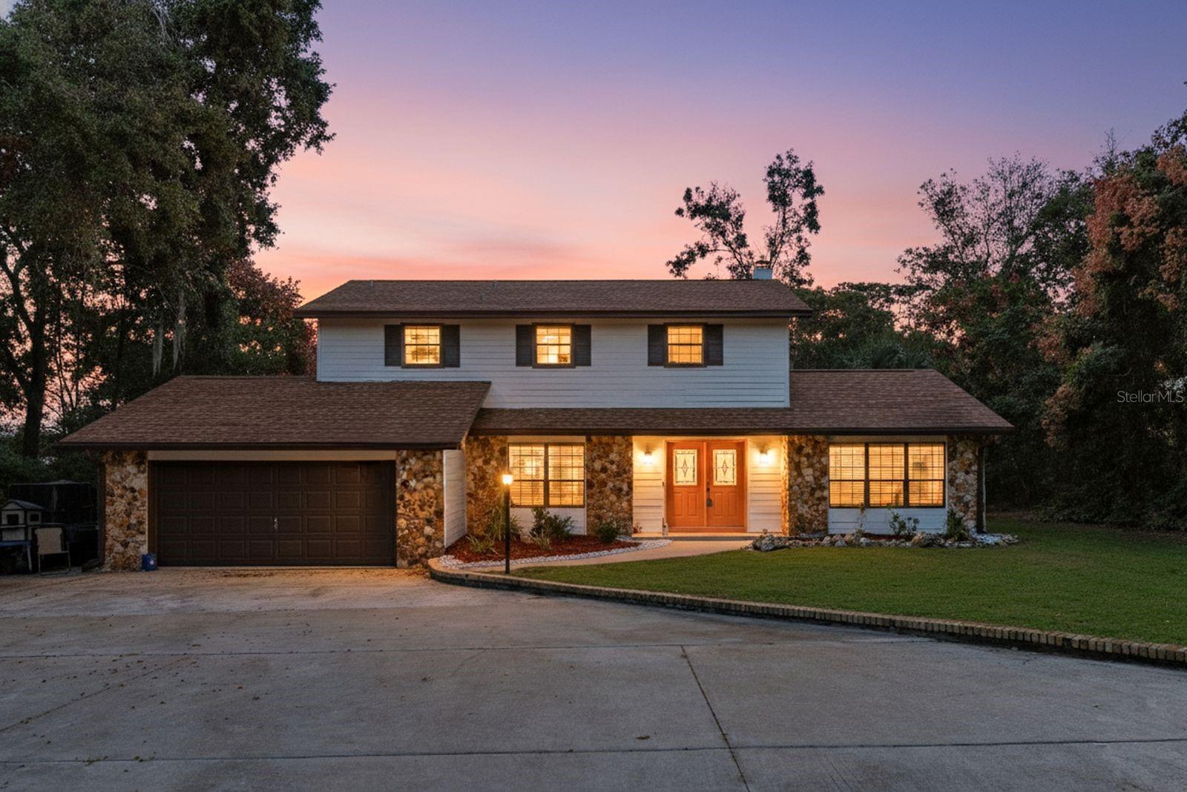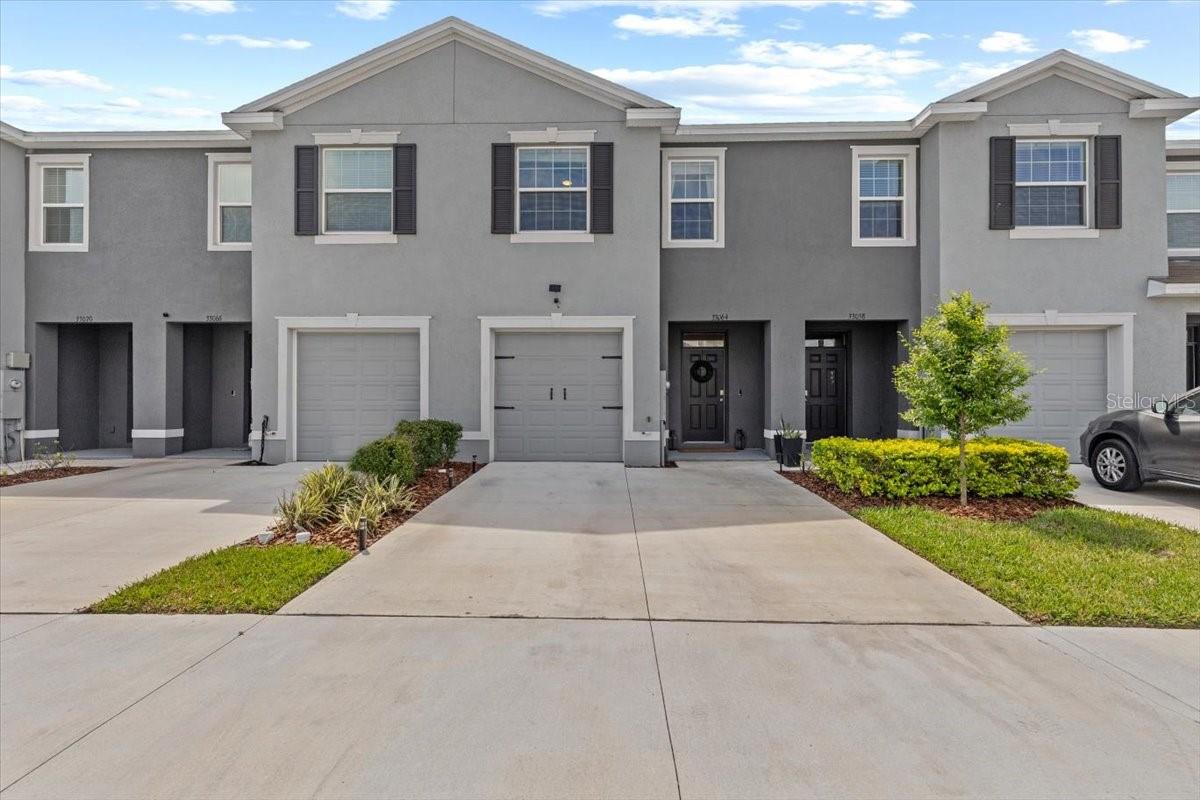
Courtesy of
- Listing Office: DALTON WADE INC
- Status: Active
- MLS ID: MFRL4963450
Description
-
Description:
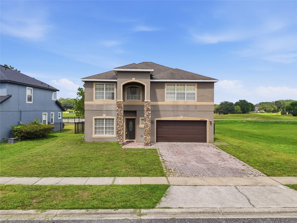
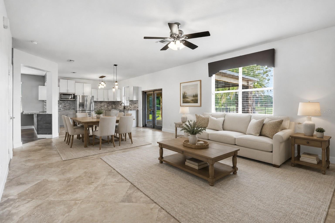
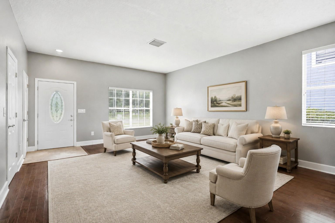
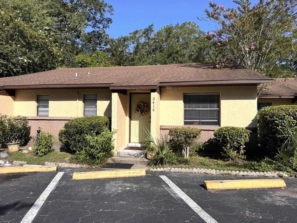
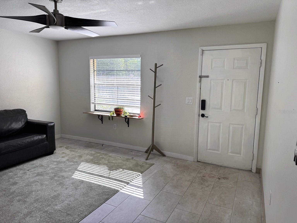
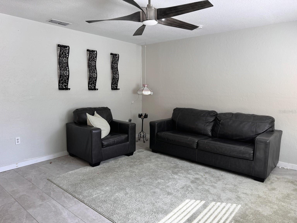
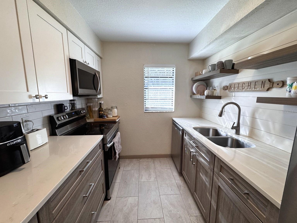
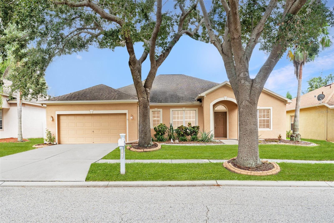
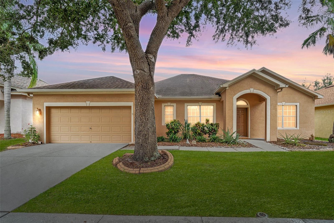
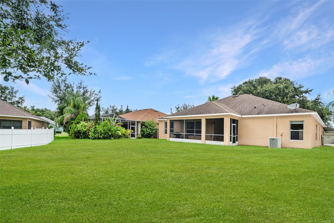
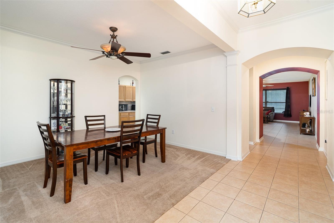
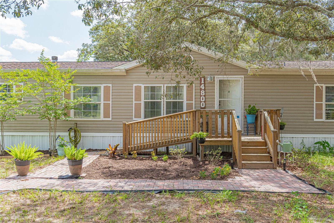
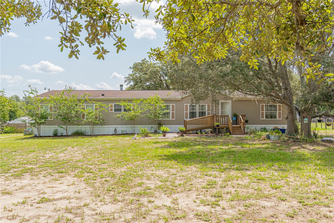
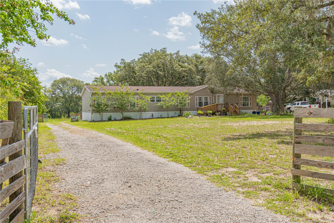
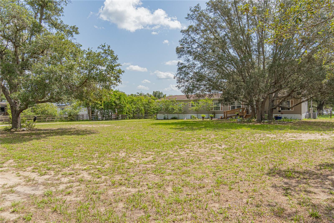
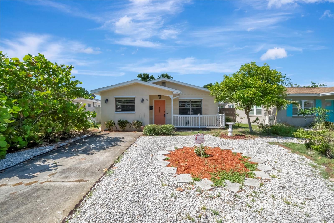
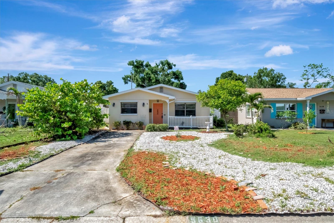
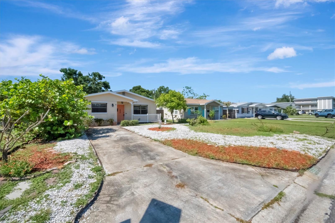
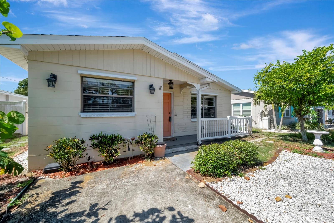
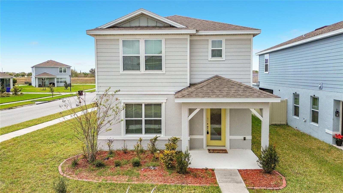
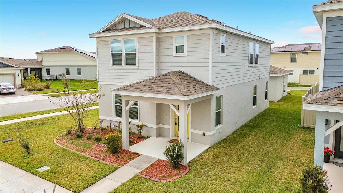
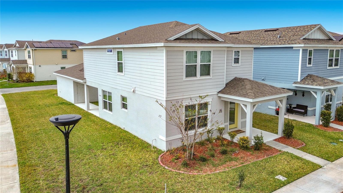
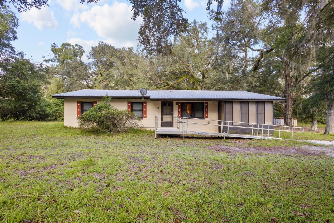
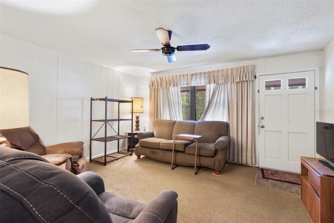
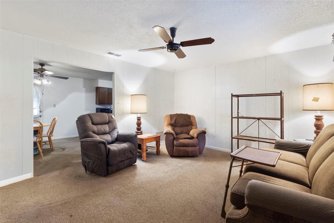
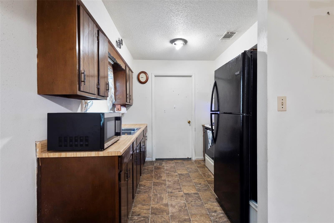
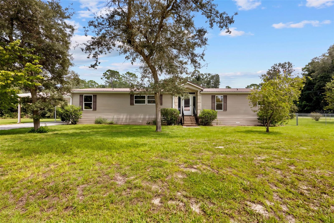
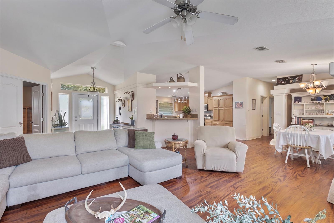
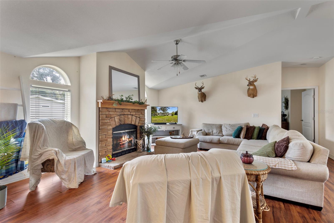
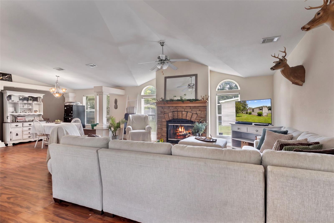
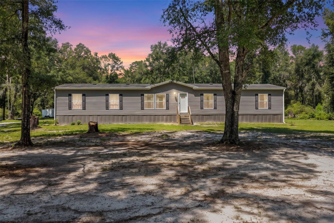
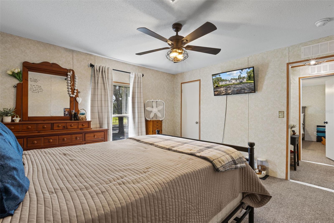
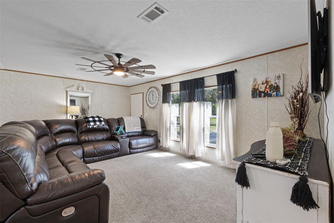
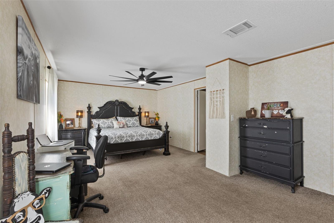
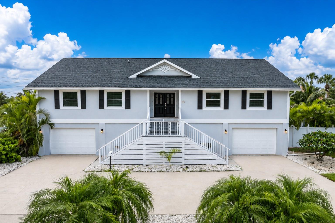
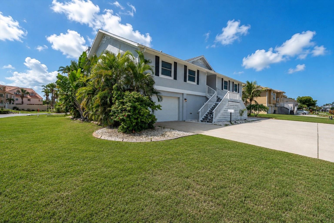
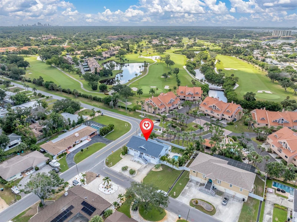
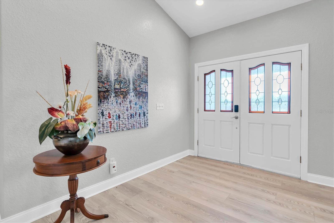
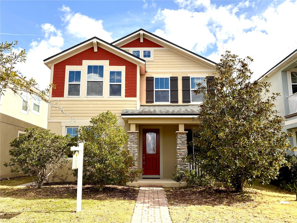
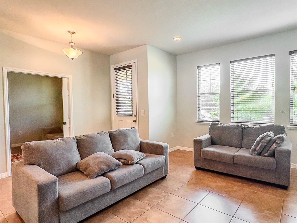
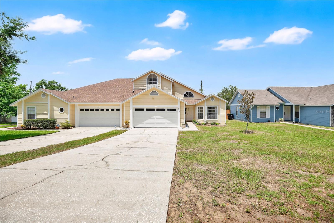
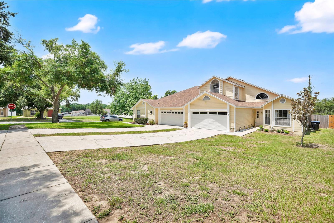
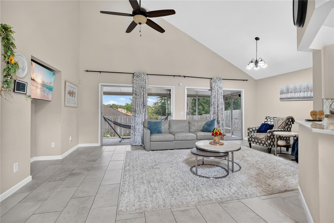
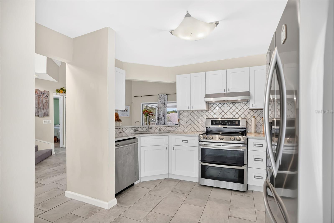
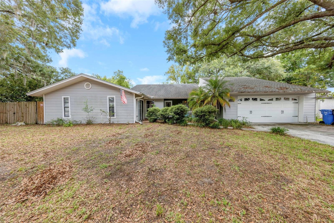
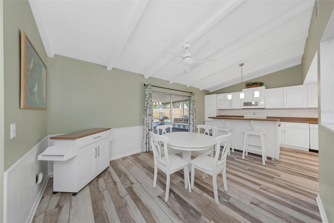
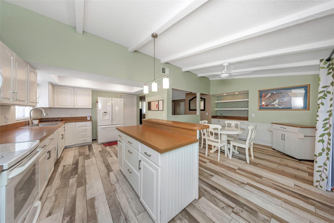
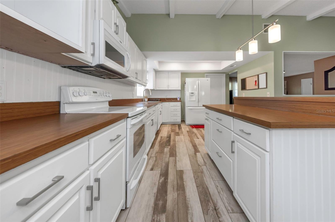
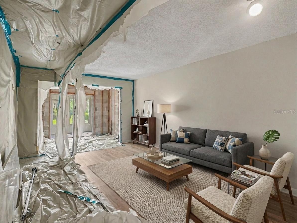
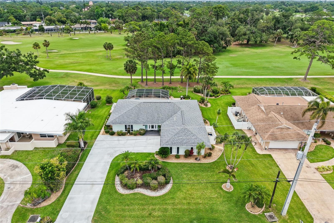
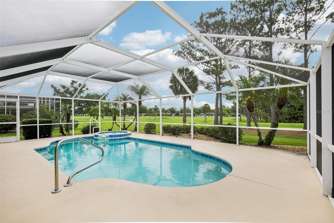
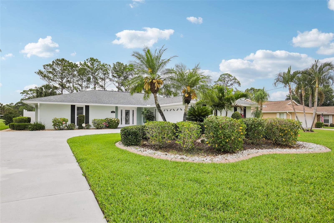
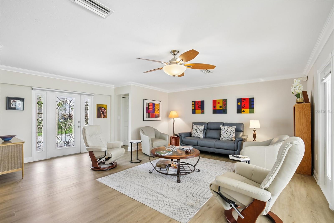
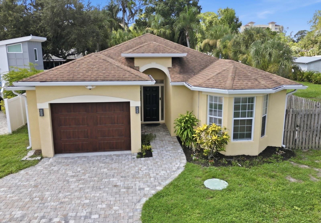
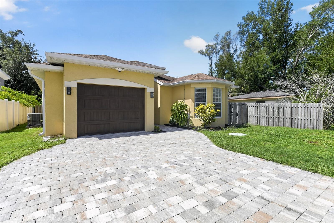
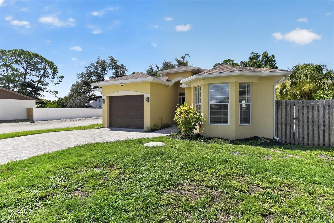
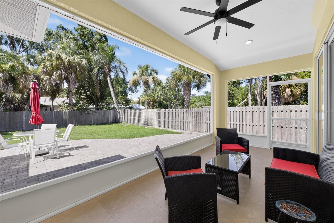
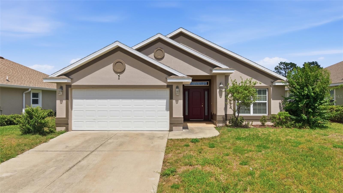
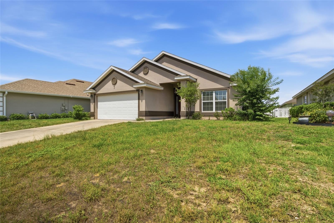
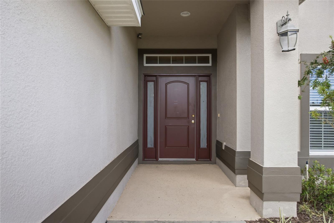
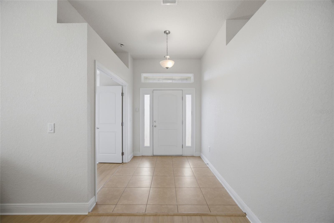
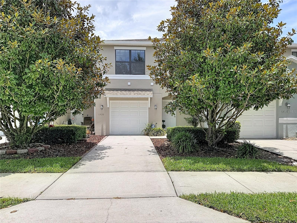
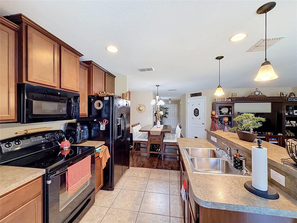
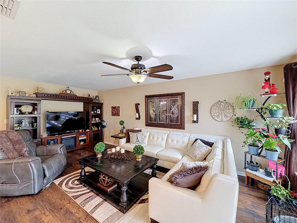
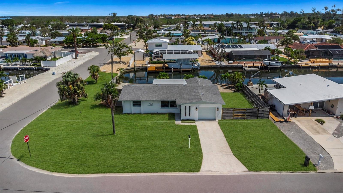
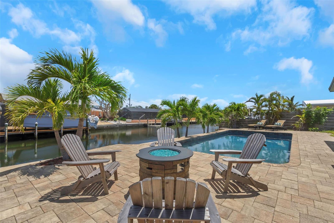
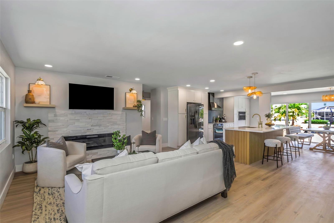
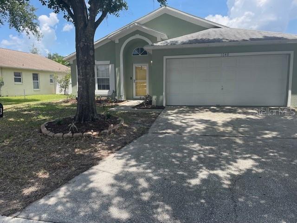
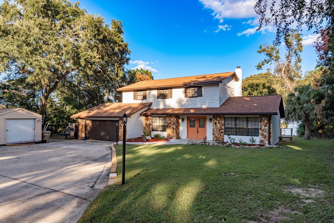
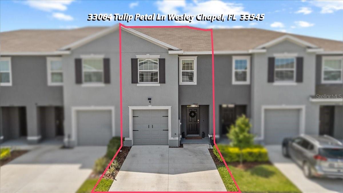
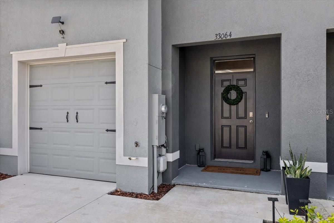
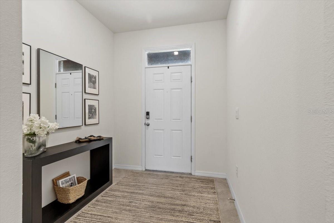
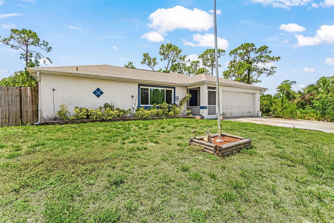
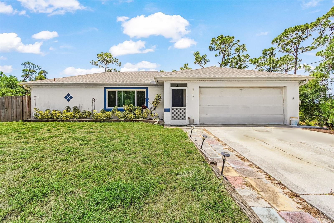
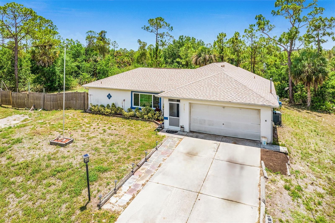
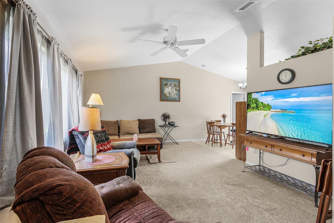
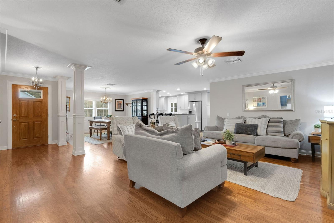
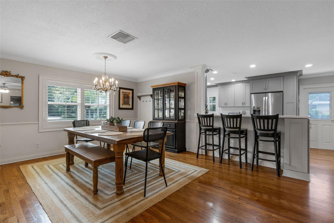
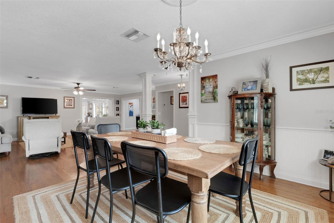
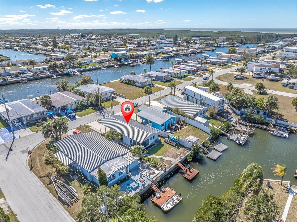
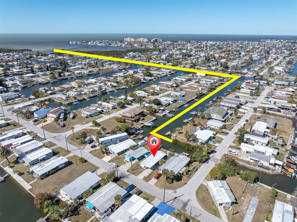
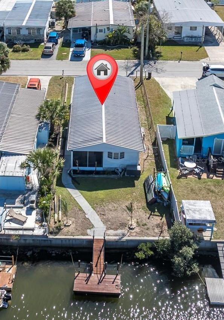
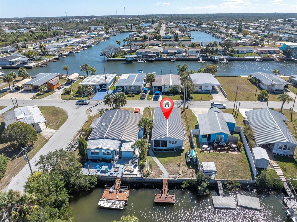
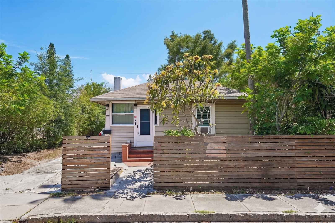
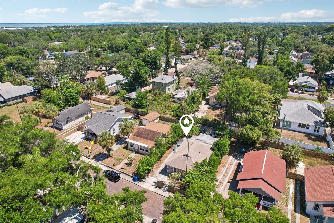
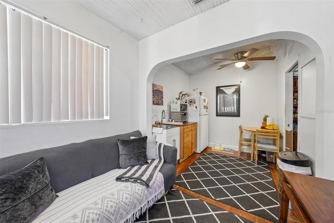
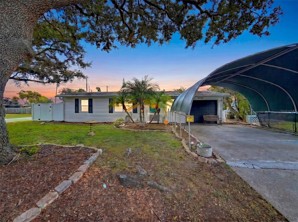
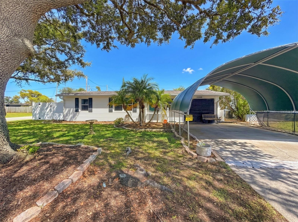
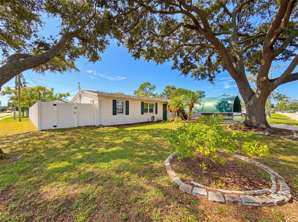
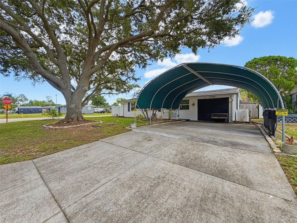
PICK YOUR ROOF COLOR! A brand-new roof will be installed at closing, giving the buyer the opportunity to choose the roof color! This charming and affordable 2-bedroom, 1-bath, 1-car garage home is centrally located in the heart of Pinellas Park. The bright, open living area is filled with natural light, creating a warm and inviting atmosphere. The kitchen features stainless appliances, and the well-maintained A/C has been regularly serviced since 2014. Situated on a spacious CORNER LOT, the home offers hurricane-rated windows and doors, updated electrical panel, a private fenced backyard with plenty of room for a pool, leaf-guard gutters, and a 10' x 10' Bull Shed built in 2018 for additional storage. The security system, including cameras and window sensors, stay with the home. Sold partially furnished. Whether you're a first-time homebuyer, looking to downsize, or searching for a great investment property with quick possession, this home is an excellent opportunity! NO HOA, NO CDD. Conveniently located just minutes from shopping, dining, parks, and 9 miles to Indian Shores Beach!! Move-in ready and competitively priced for a quick sale. Schedule your private showing today!
Show all description
Video
- Virtual tour: https://media.takeitdigital.com/sites/rkpxdxkg/unbranded
Basics
- Bathrooms Half: 0
- Date added: Added 2 months ago
- Category: Single Family Residence
- Type: Residential
- Bedrooms: 2
- Bathrooms: 1
- Half baths: 0
- Floors: 1
- Area, sq ft: 1224 sq ft
- Lot size, sq ft: 6207 sq ft
- Year built: 1957
- SubdivisionName: NORTH PARK RIDGE
- GarageSpaces: 1
Location
- CountyOrParish: Pinellas
- City / Department: PINELLAS PARK
Location Details
- Elementary School: Blanton Elementary-PN
- Middle Or Junior School: Pinellas Park Middle-PN
- High School: Dixie Hollins High-PN
Property Features
- Interior Features: Ceiling Fans(s), Eat-in Kitchen, Kitchen/Family Room Combo, Living Room/Dining Room Combo, Open Floorplan
- Appliances: Dishwasher, Disposal, Range, Range Hood, Refrigerator
- Flooring: Carpet, Luxury Vinyl
- Laundry Features: In Garage
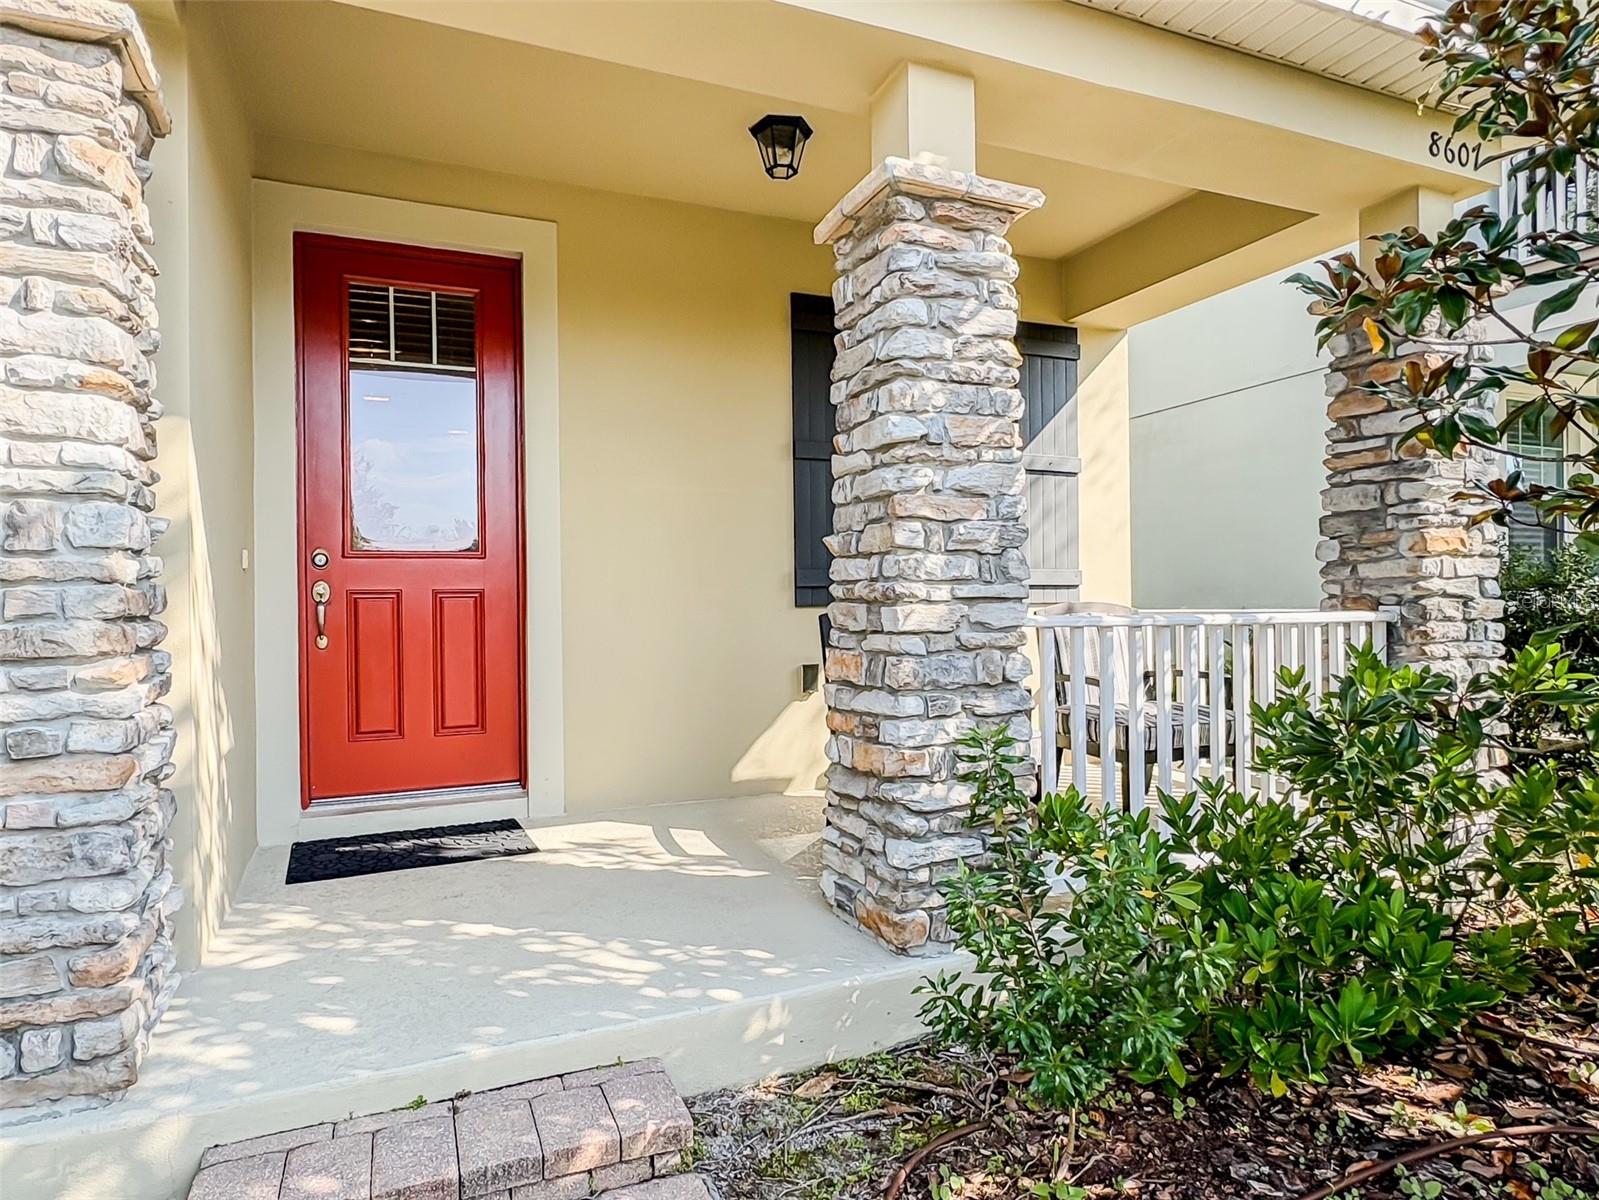
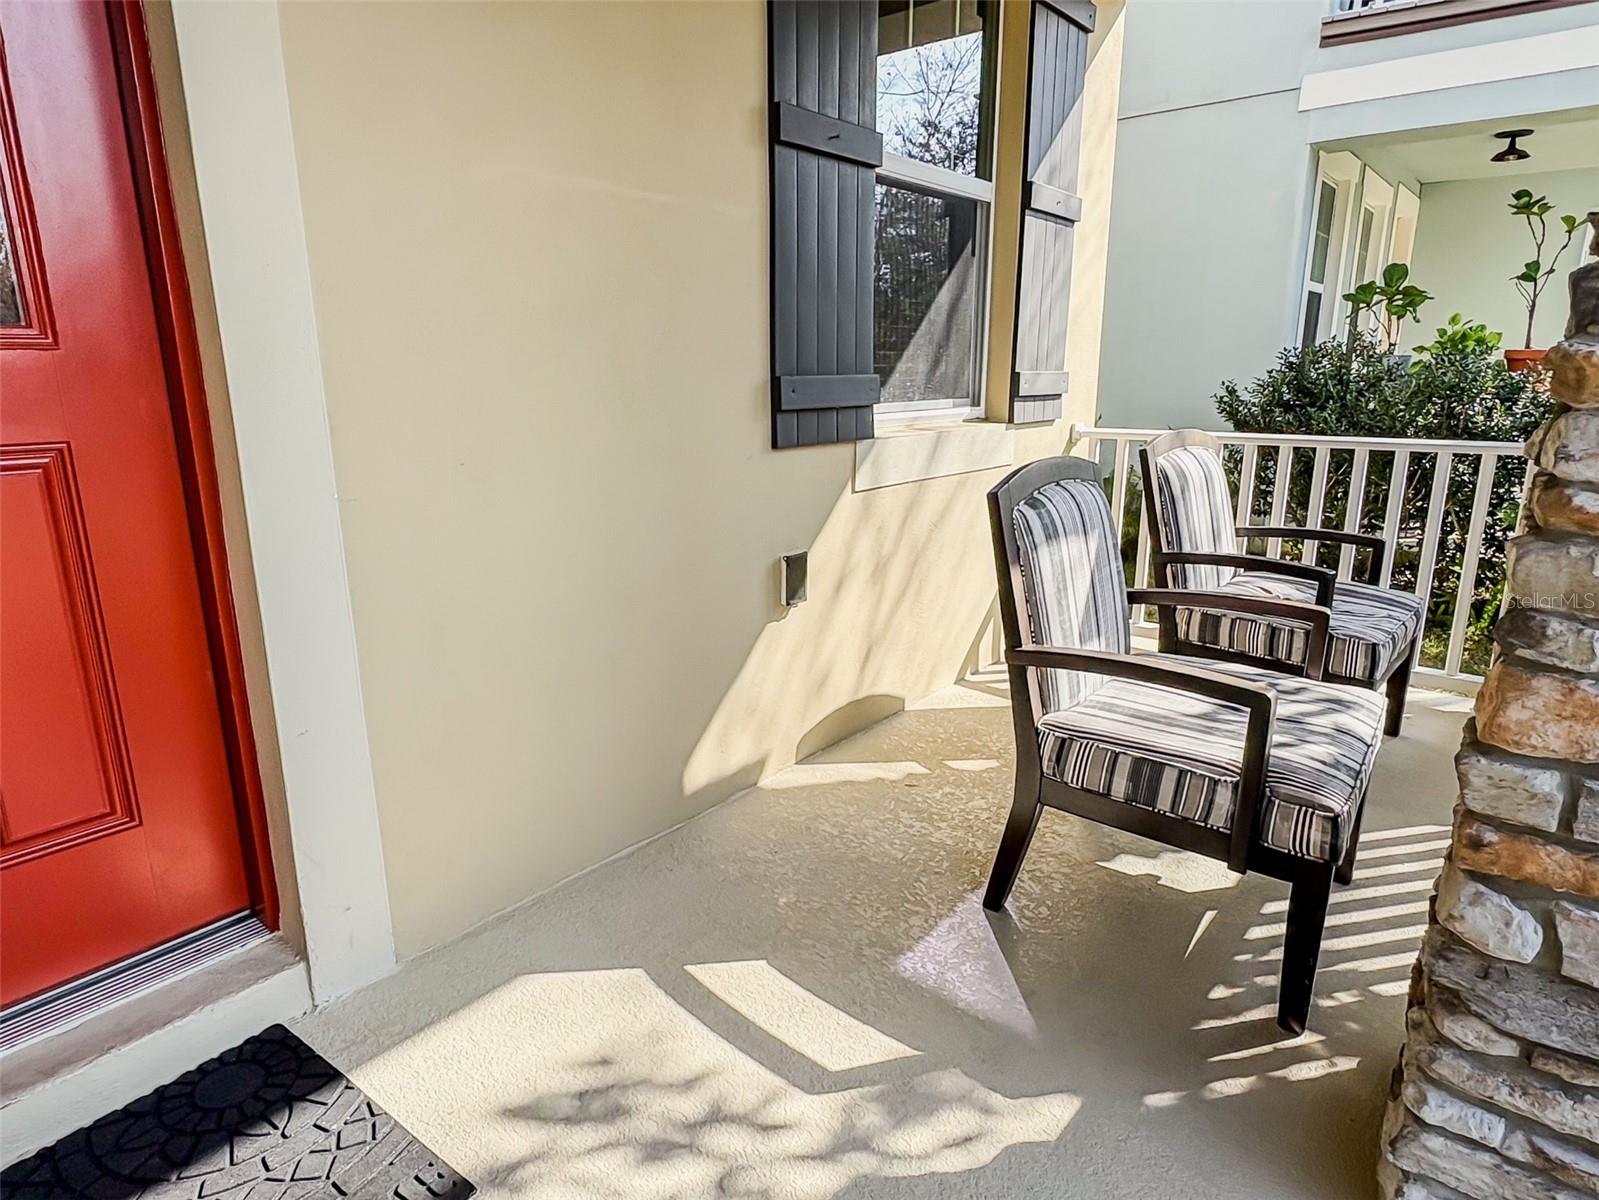
- Patio And Porch Features: Covered, Side Porch
- Fireplace YN: Yes
- Fireplace Features: Free Standing, Gas, Ventless
- Garage YN: Yes
- Attached Garage YN: Yes
- Garage Spaces: 1
- Carport YN: Yes
- Carport Spaces: 2
- Pets Allowed: Yes
- Exterior Features: Lighting, Rain Gutters, Storage
- Fencing: Vinyl
- Roof: Shingle
- Security Features: Security System
- Window Features: Double Pane Windows, Insulated Windows, Storm Window(s)
- Water Source: Public
- Sewer: Public Sewer
- Cooling: Central Air
- Heating: Central, Electric
- Furnished: Furnished
Property Details
- Subdivision Name: NORTH PARK RIDGE
- Direction Faces: East
- Construction Materials: Block, Vinyl Siding
Fees&Taxes
- Tax Year: 2025
- Tax Annual Amount: $769
Green Building Info
- Green Indoor Air Quality: No Smoking-Interior Buildg
Amenities & Features
- Waterfront available: No
- GarageYN: Yes
- AttachedGarageYN: Yes
- FireplaceYN: Yes
- PoolPrivateYN: No
- Cooling: Central Air
- Security Features: Security System
- WindowFeatures: Double Pane Windows, Insulated Windows, Storm Window(s)
- ExteriorFeatures: Lighting, Rain Gutters, Storage
- Utilities: Public
- Features:
- Amenities:
Building Details
- NewConstructionYN: No
- Heating: Central, Electric
- Exterior material: Block, Vinyl Siding
- Roof: Shingle