Courtesy of
- Listing Office: EXP REALTY LLC
- Status: Active
- MLS ID: MFRTB8540598
Description
-
Description:
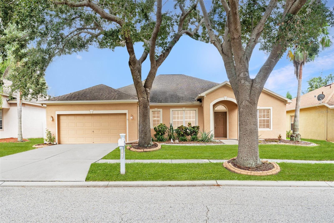
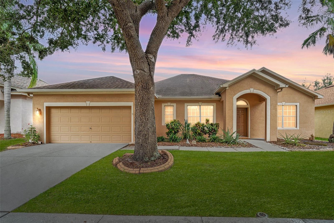
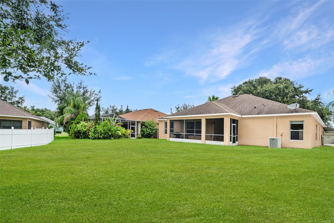
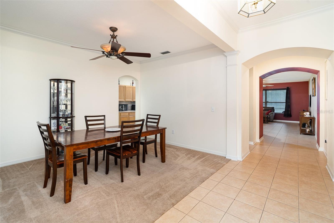
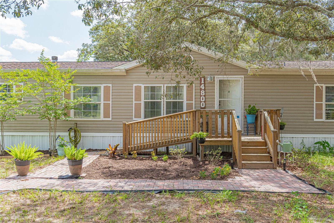
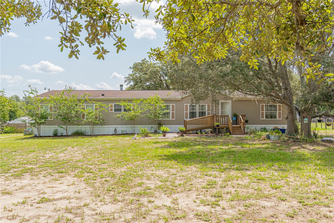
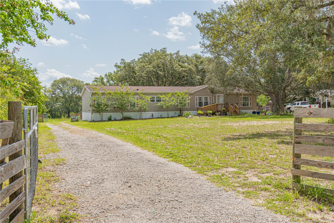
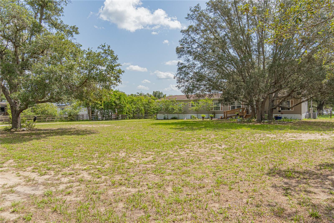
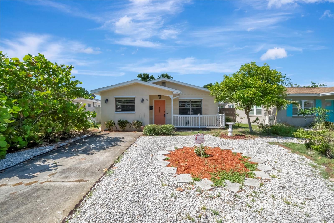
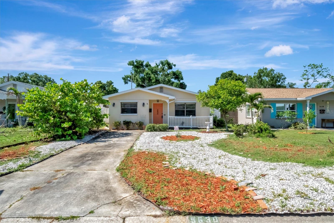
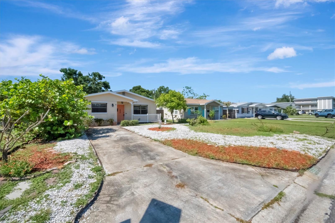
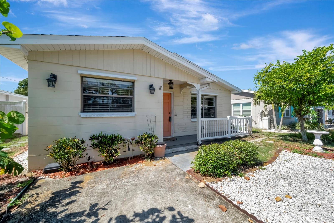
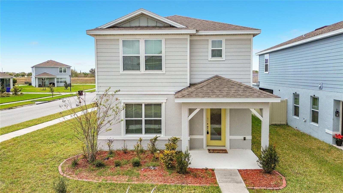
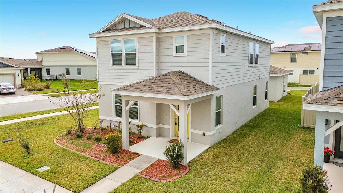
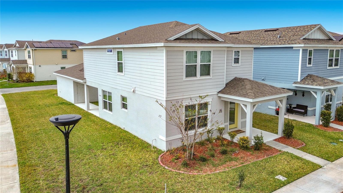
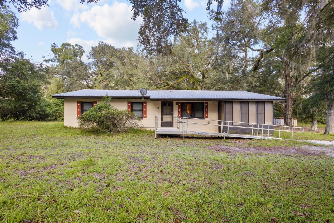
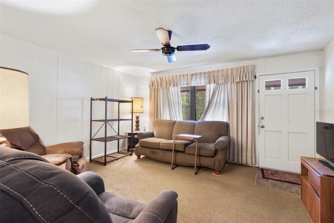
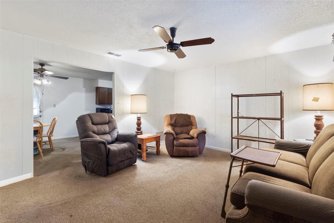
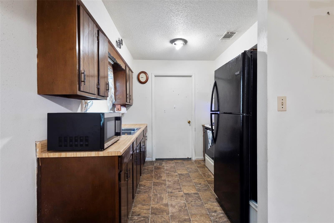
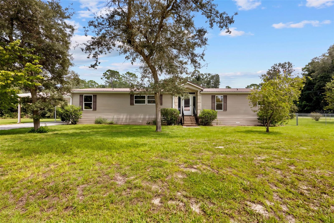
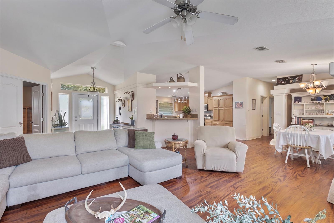
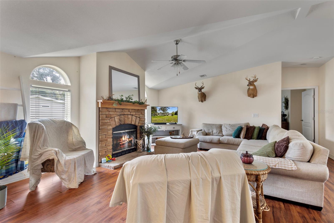
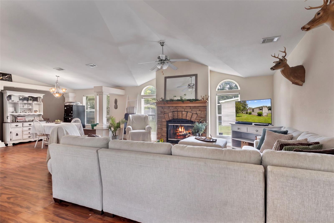
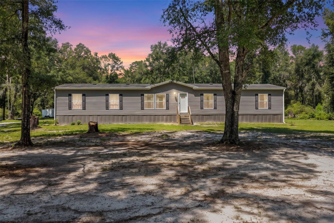
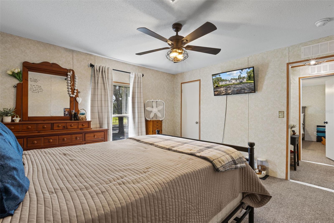
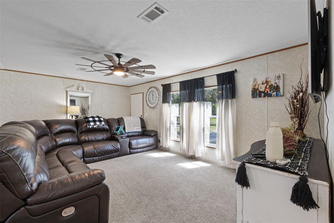
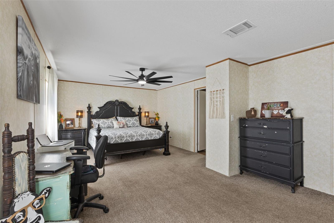
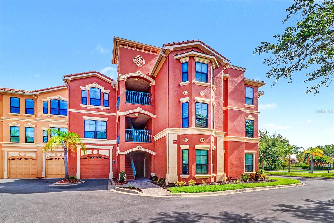
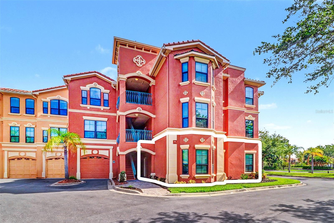
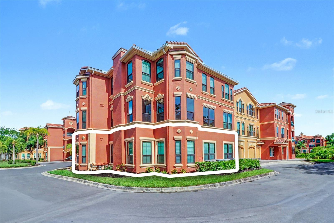
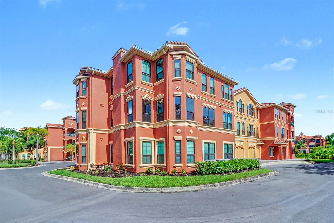
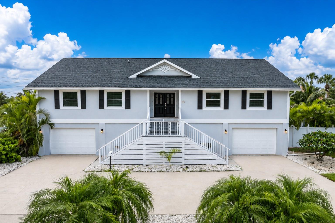
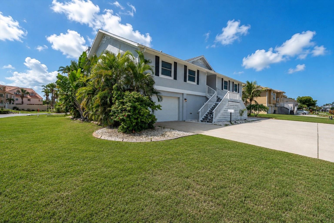
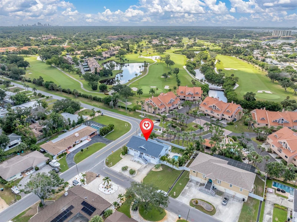
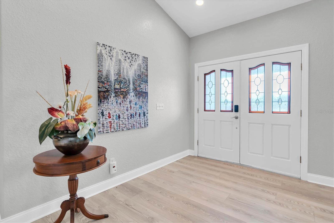
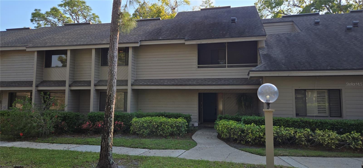
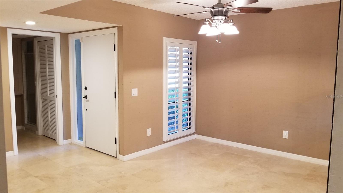
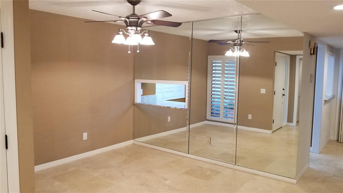
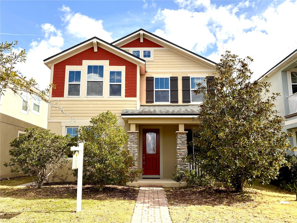
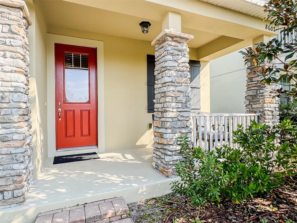
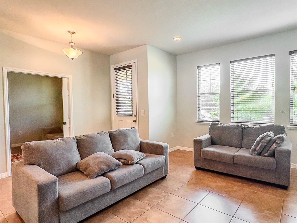
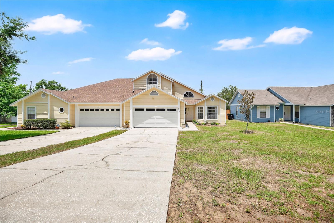
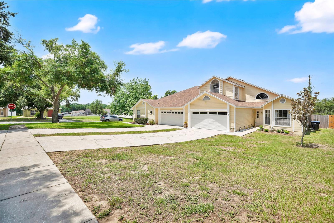
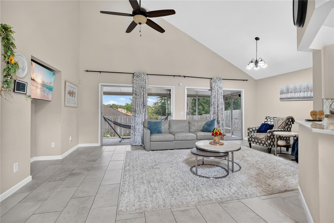
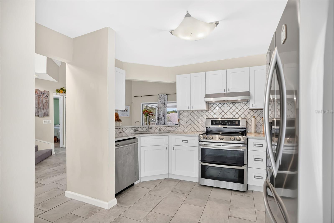
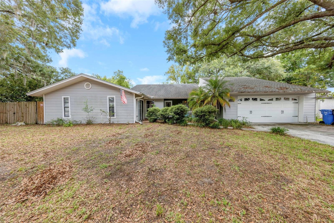
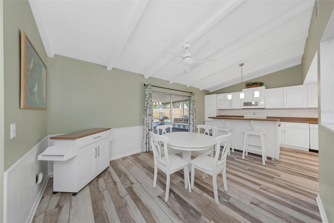
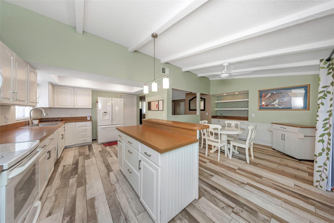
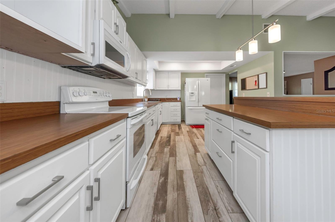
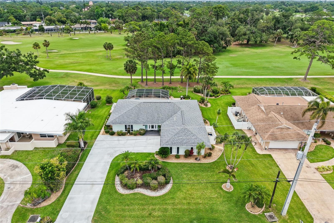
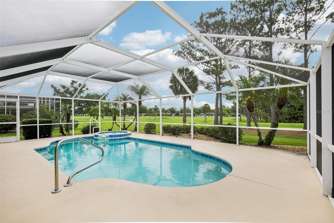
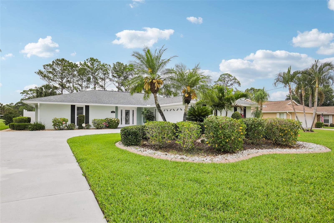
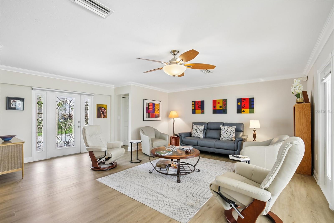
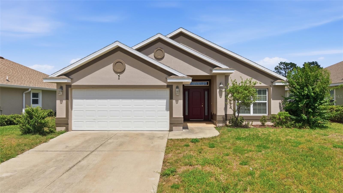
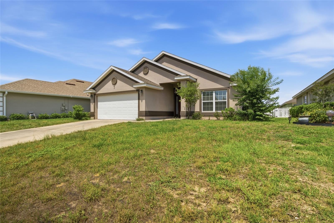
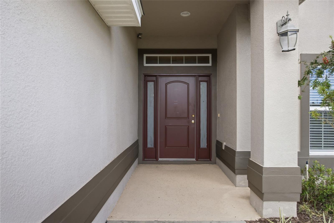
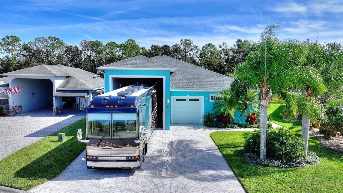
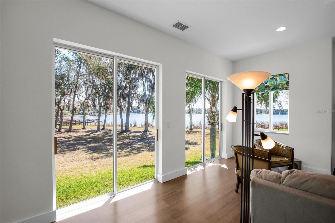
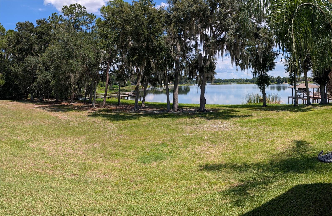
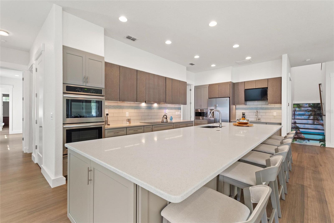
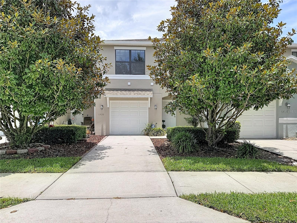
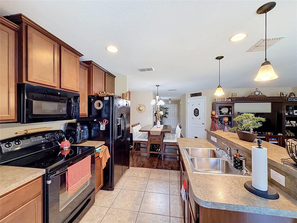
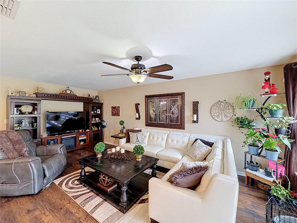
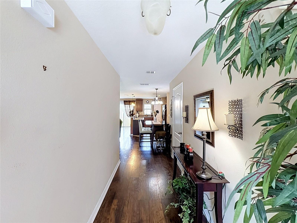
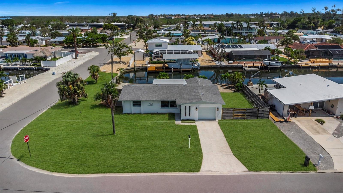
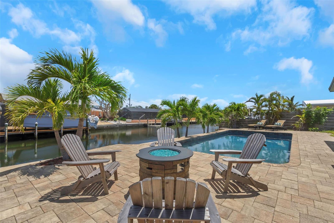
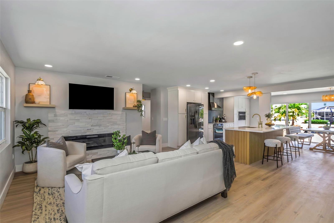
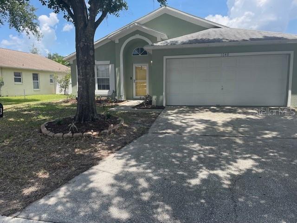
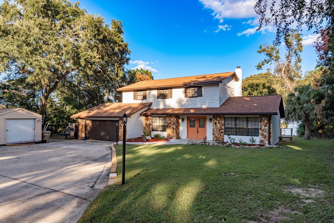
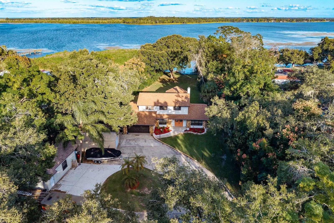
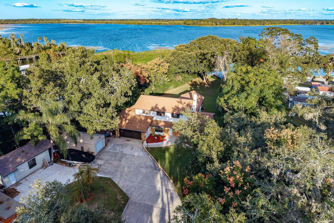
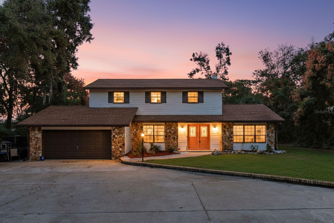
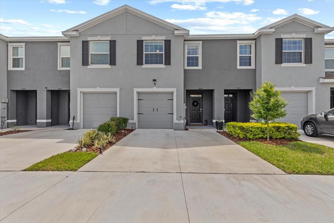
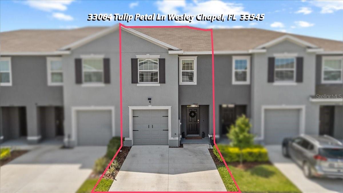
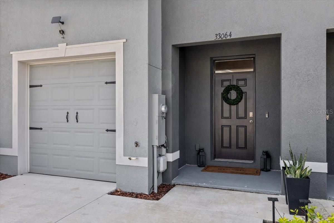
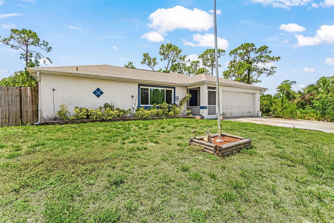
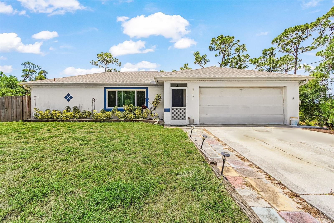
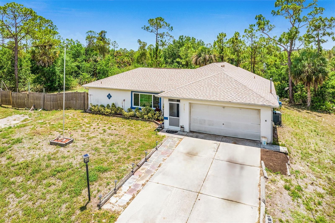
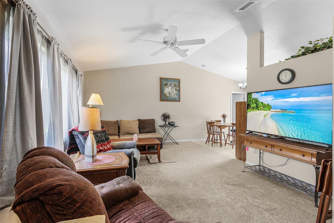
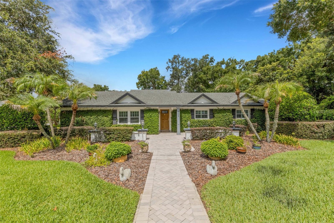
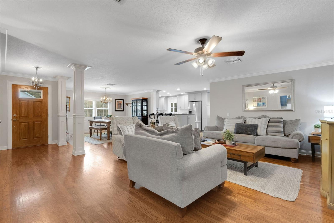
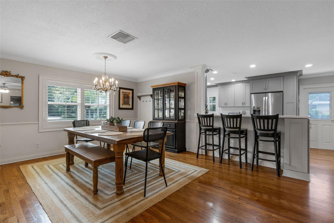
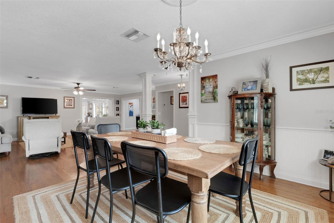
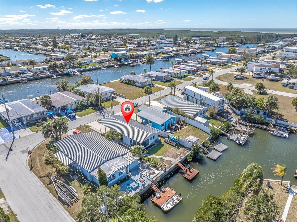
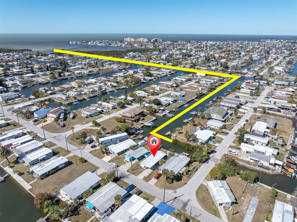
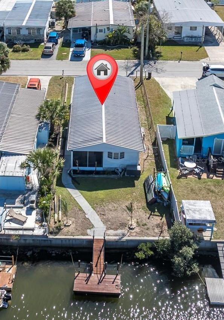
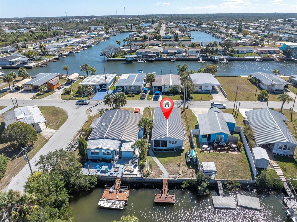
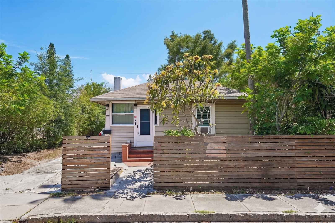
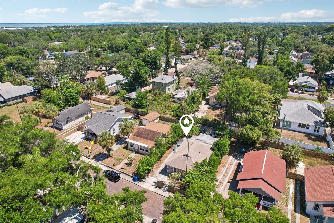
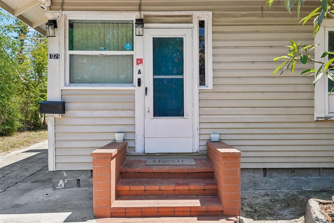
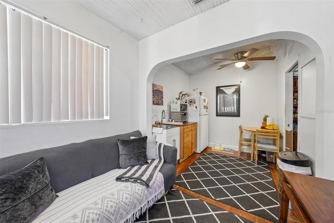
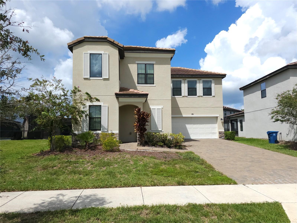
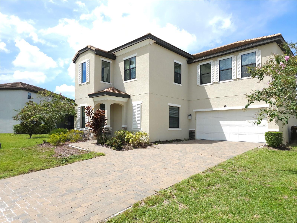
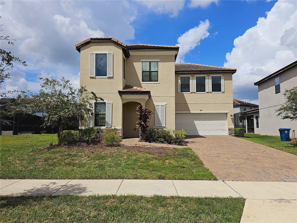
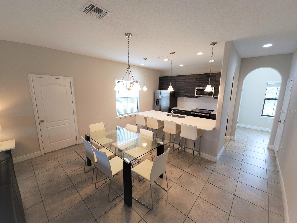
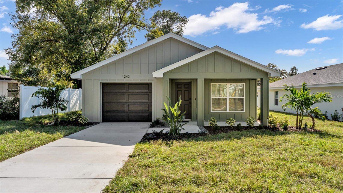
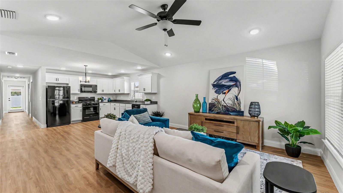
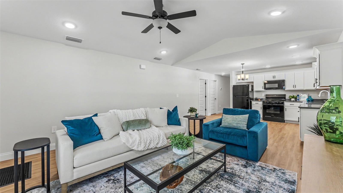
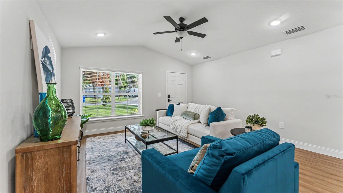
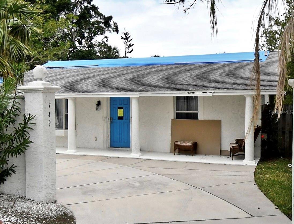
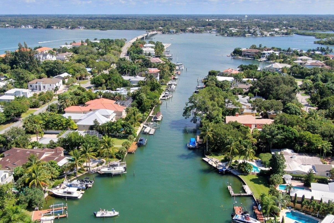
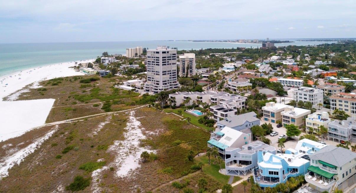
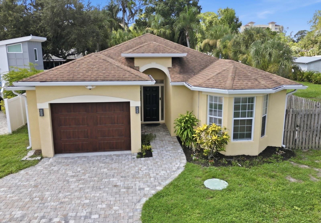
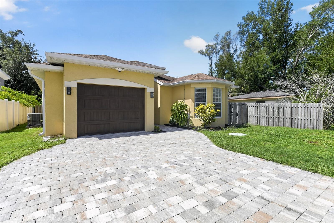
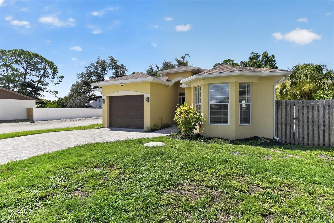
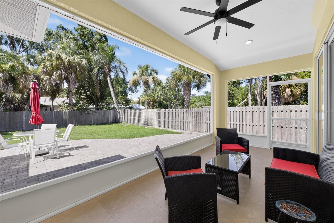
Welcome to this beautifully maintained 3-bedroom, 2-bathroom home, where timeless Spanish-influenced architecture meets comfortable Florida living. Thoughtfully designed with character and style, this inviting residence features distinctive architectural details, a welcoming layout, and an abundance of charm. Inside, the kitchen is equipped with stainless steel appliances, offering a clean and functional space for everyday living and entertaining. The home’s three-bedroom, two-bathroom layout provides flexibility for a growing family, guests, or a home office. Recent improvements include a 2026 HVAC system, newly screened-in back patio, and rejuvenated landscaping that enhances the home’s curb appeal and creates a lush, inviting outdoor setting. The spacious backyard provides privacy and a wonderful space for entertaining, relaxing, or enjoying the Florida sunshine. Ideally located with convenient access to Sarasota’s beautiful beaches, Sarasota-Bradenton International Airport, and an exceptional selection of award-winning restaurants, this home offers the perfect combination of character, comfort, and location. A unique opportunity to enjoy the best of the Sarasota lifestyle in a home with distinctive Spanish-inspired appeal. Set up a showing TODAY before this stunning, custom new build home is gone!
Show all description - Virtual Tour: https://www.propertypanorama.com/instaview/stellar/TB8540598
Video
- VirtualTourURLUnbranded: https://www.propertypanorama.com/instaview/stellar/TB8540598
Basics
- Bathrooms Half: 0
- Date added: Added 1 hour ago
- Category: Single Family Residence
- Type: Residential
- Bedrooms: 3
- Bathrooms: 2
- Half baths: 0
- Floors: 1
- Area, sq ft: 1292 sq ft
- Lot size, sq ft: 7650 sq ft
- Year built: 2018
- SubdivisionName: MEAD HELEN D
- GarageSpaces: 1
Location
- CountyOrParish: Sarasota
- City / Department: SARASOTA
Property Features
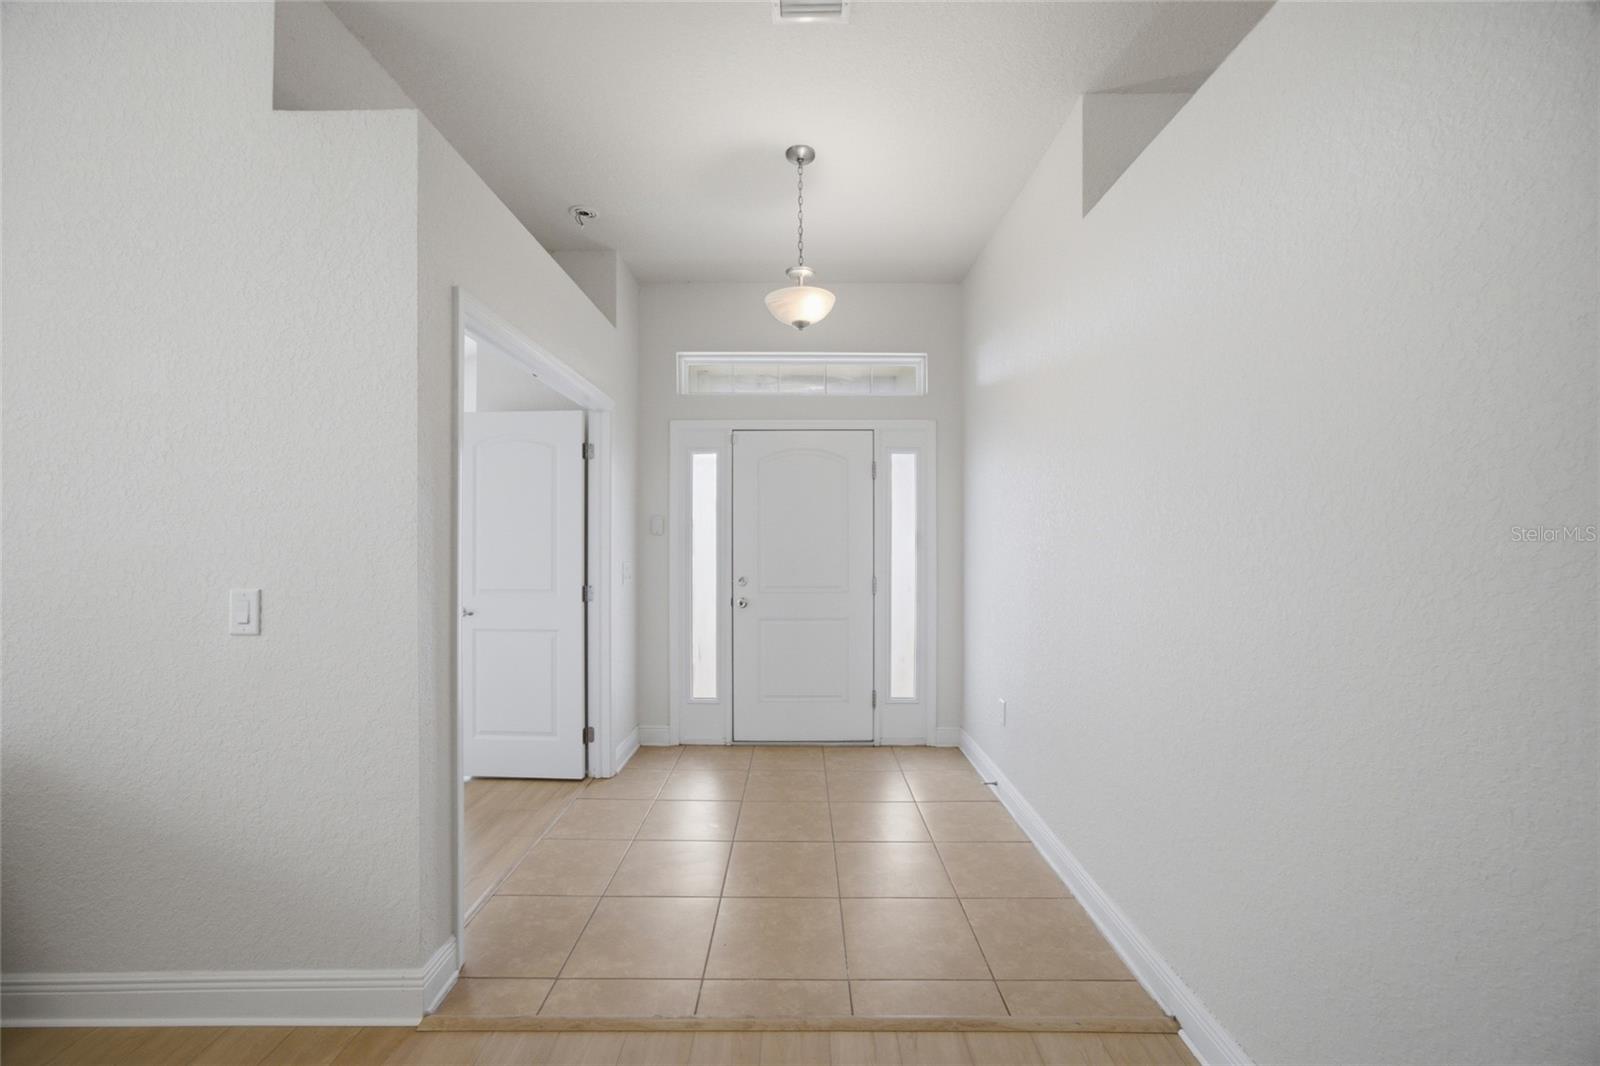
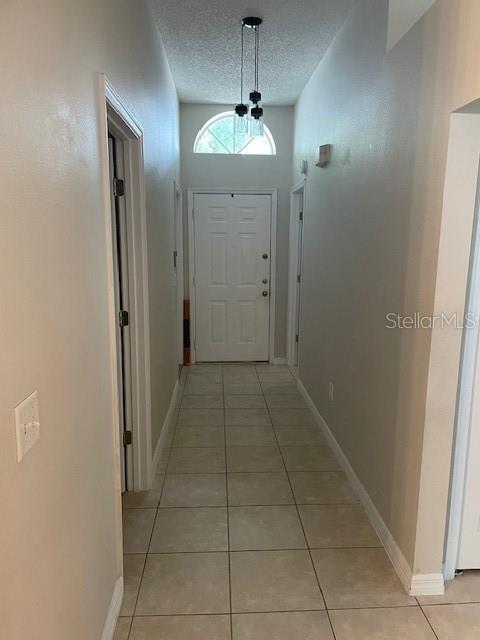
- Interior Features: High Ceilings, Living Room/Dining Room Combo, Primary Bedroom Main Floor, Thermostat, Walk-In Closet(s)
- Appliances: Dishwasher, Dryer, Microwave, Range, Refrigerator, Washer
- Flooring: Tile
- Laundry Features: Laundry Room
- Parking Features: Covered
- Garage YN: Yes
- Attached Garage YN: Yes
- Garage Spaces: 1
- Pets Allowed: Cats OK, Dogs OK, Yes
- Exterior Features: None
- Fencing: Fenced
- Roof: Shingle
- Water Source: Public
- Sewer: Septic Tank
- Cooling: Central Air
- Heating: Central
- Furnished: Unfurnished
- Accessibility Features: Central Living Area
Property Details
- Subdivision Name: MEAD HELEN D
- Direction Faces: North
- Construction Materials: Block, Stucco
Fees&Taxes
- Tax Year: 2025
- Tax Annual Amount: $4,547
Amenities & Features
- Waterfront available: No
- GarageYN: Yes
- AttachedGarageYN: Yes
- FireplaceYN: No
- PoolPrivateYN: No
- Cooling: Central Air
- ExteriorFeatures: None
- Utilities: BB/HS Internet Available, Cable Available, Electricity Connected, Water Connected
- Features:
- Amenities: