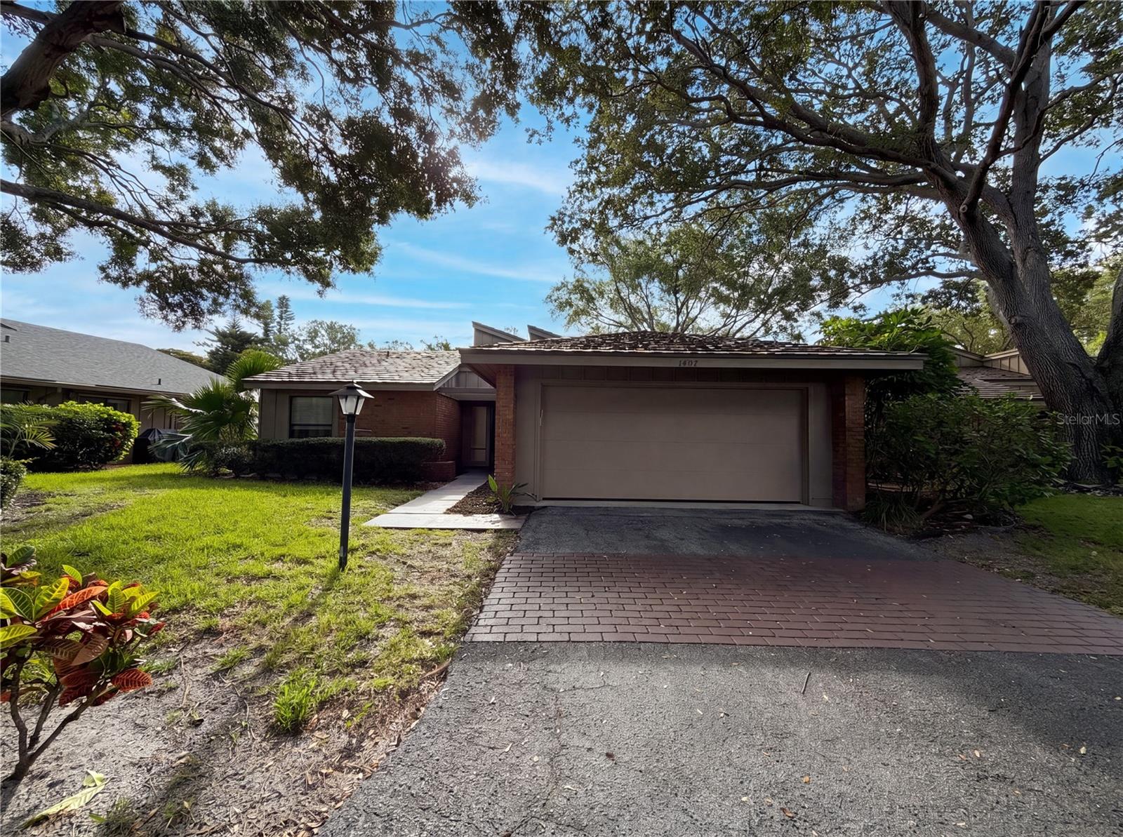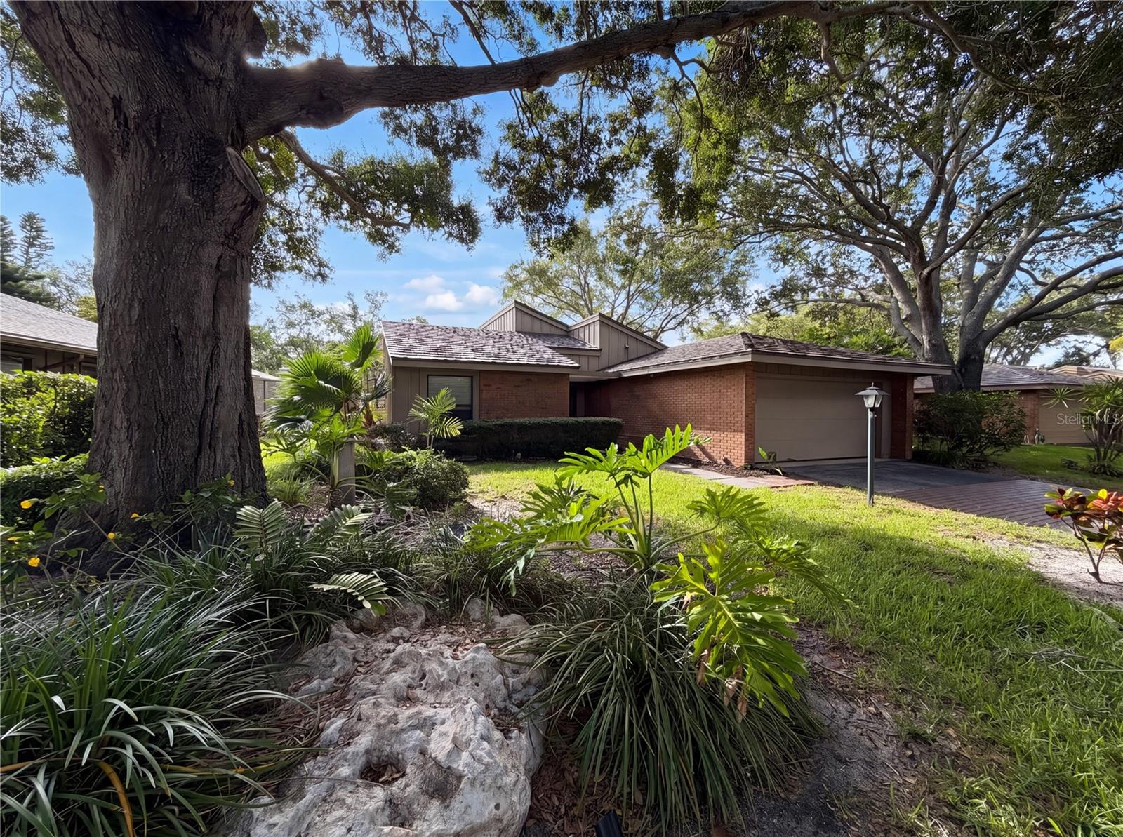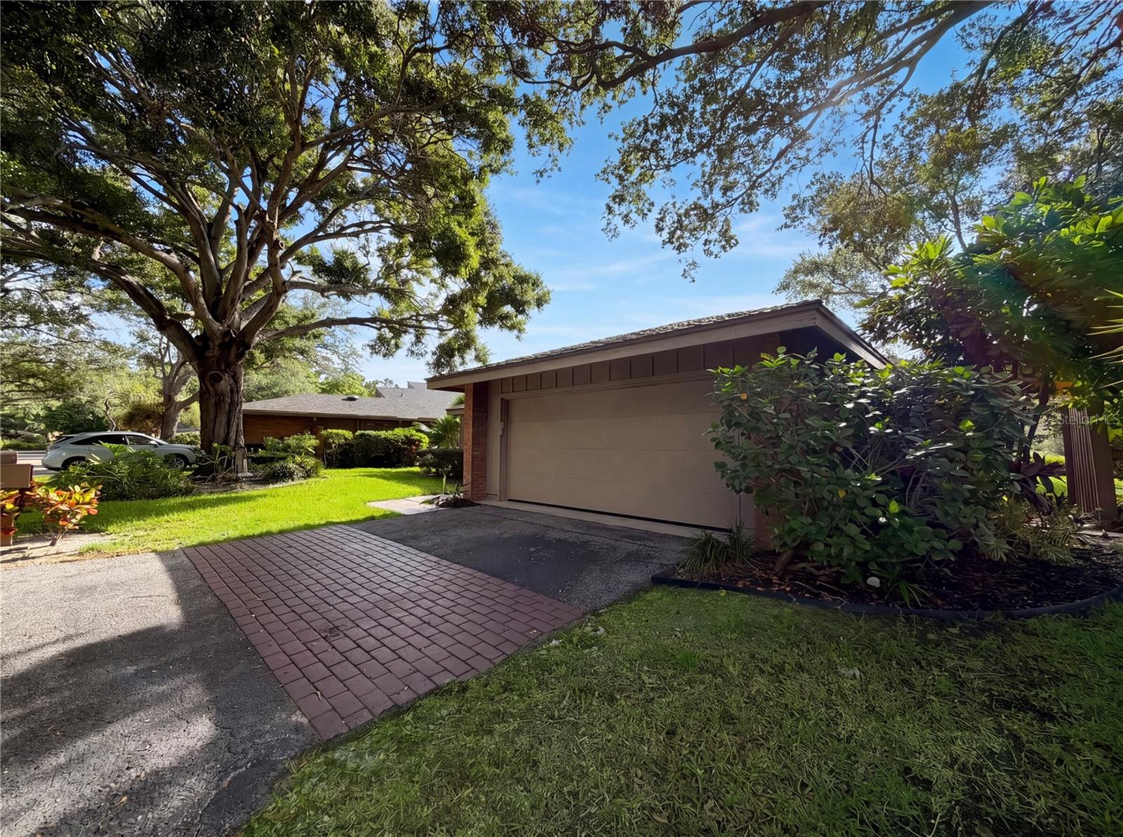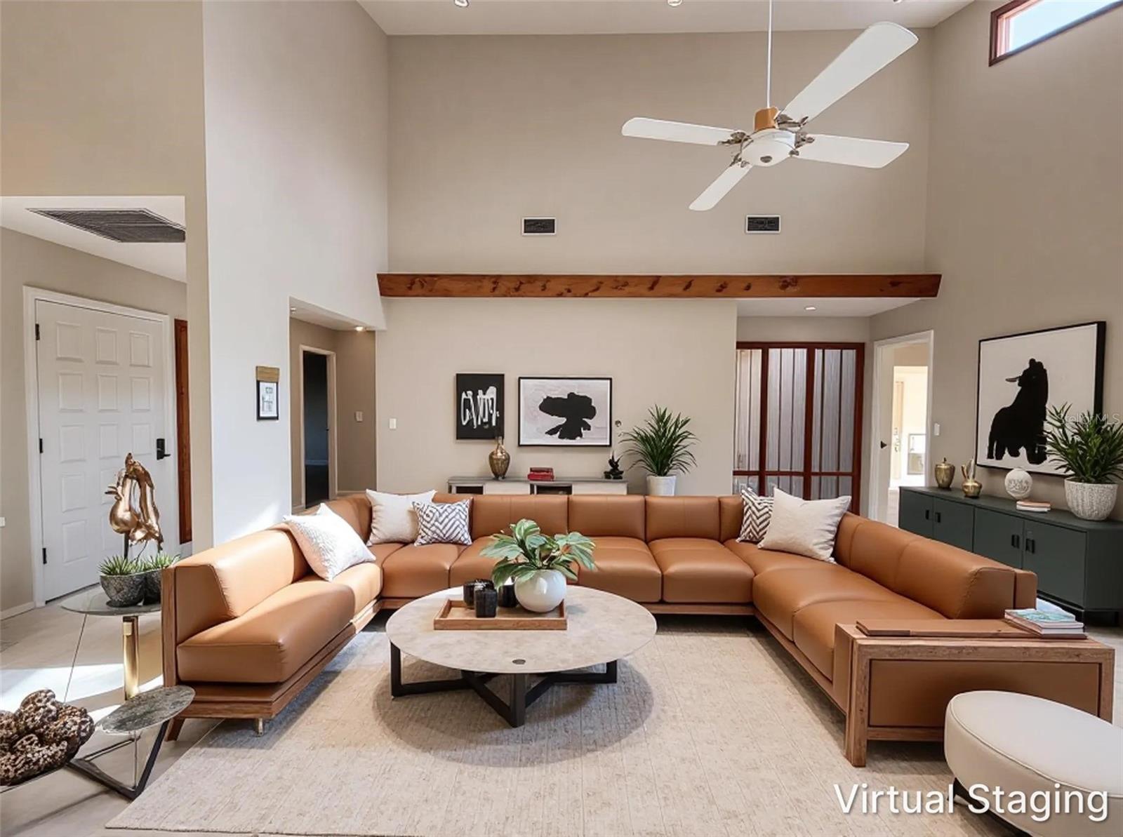
Courtesy of
- Listing Office: KELLER WILLIAMS SOUTH TAMPA
- Status: Active
- MLS ID: MFRTB8473491
Description
-
Description:
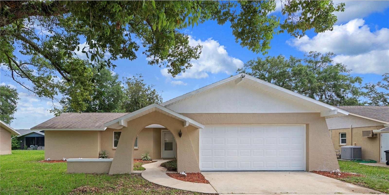
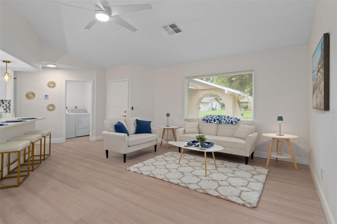
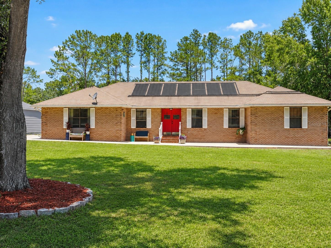
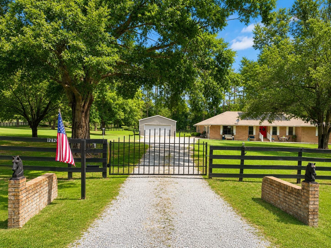
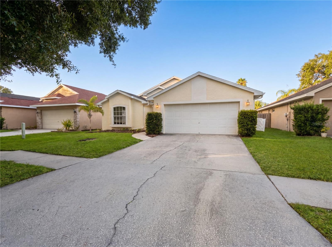
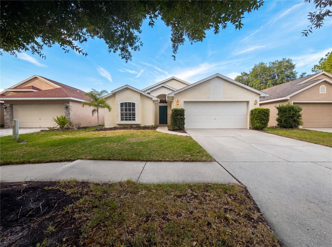
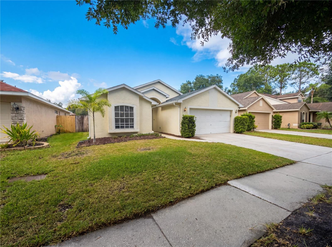
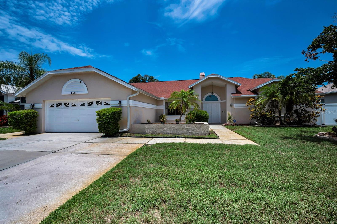
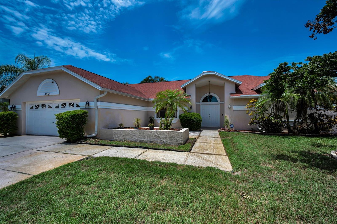
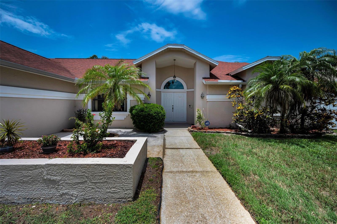
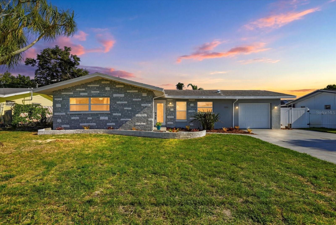
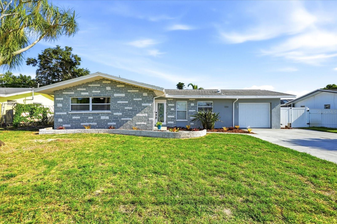
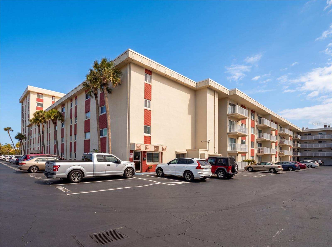
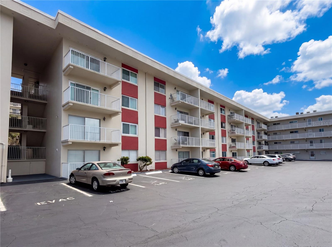
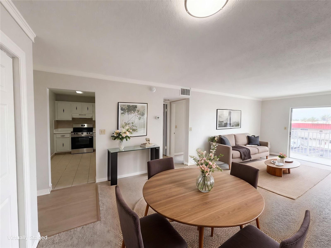
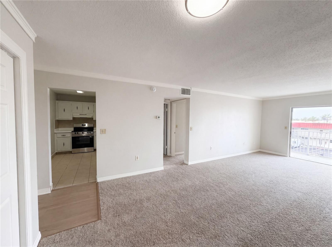
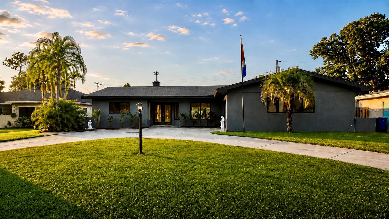
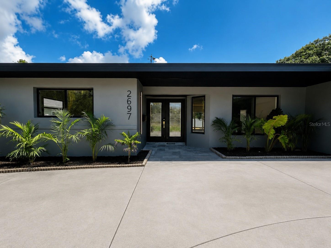
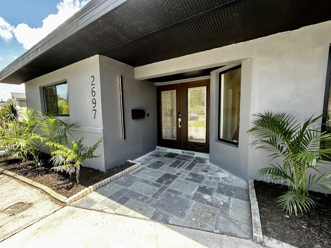
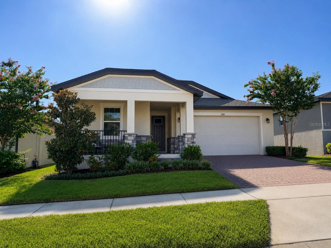
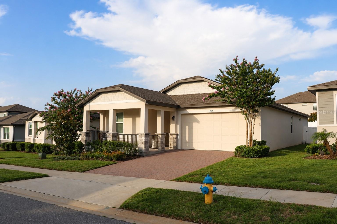
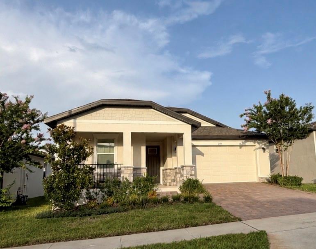
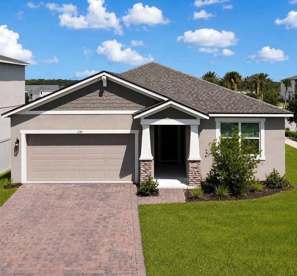
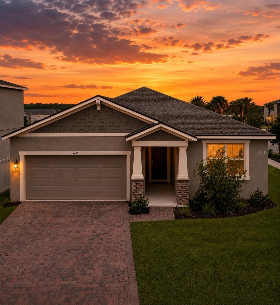
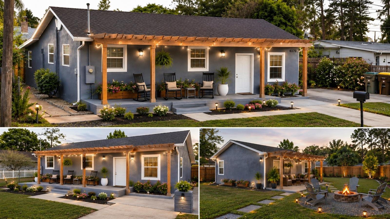
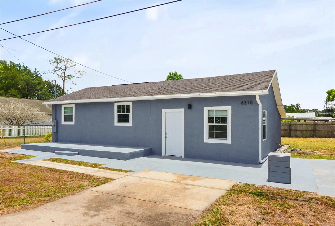
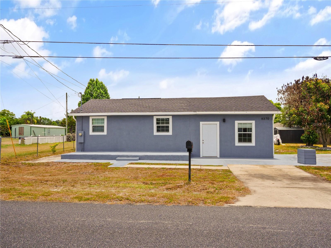
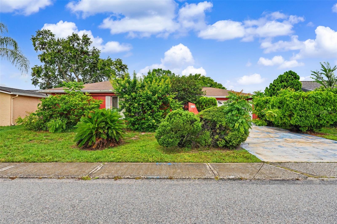
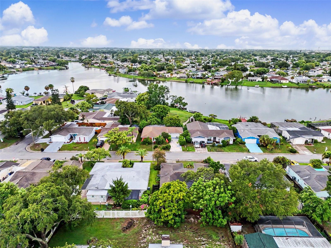
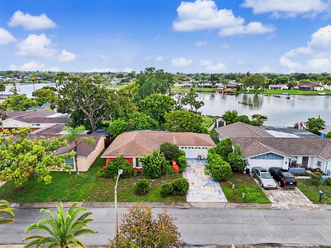
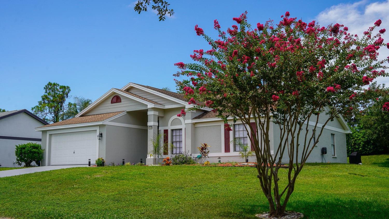
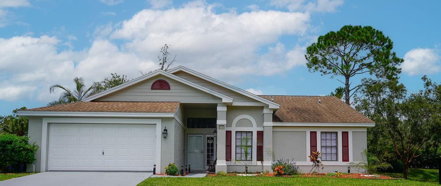
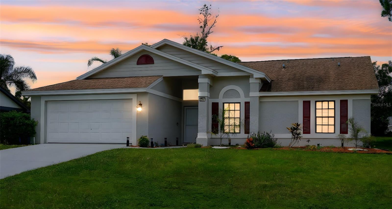
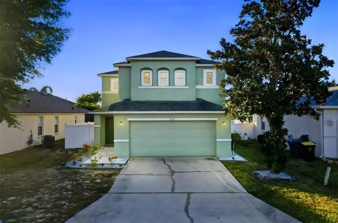
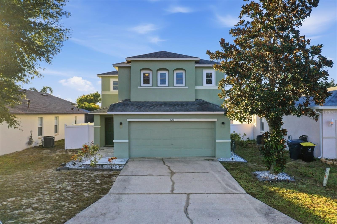
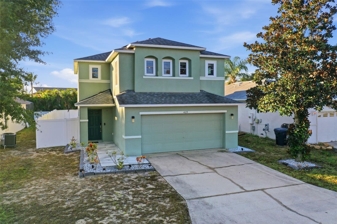
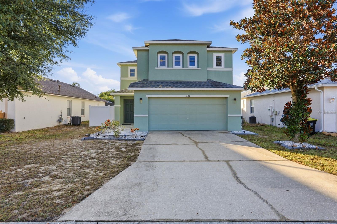
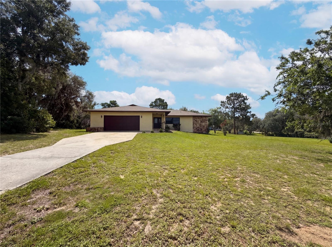
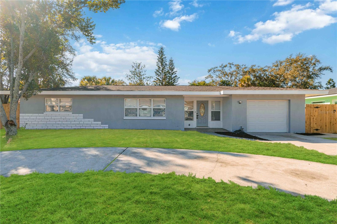
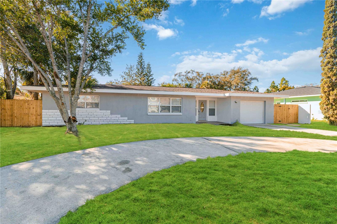
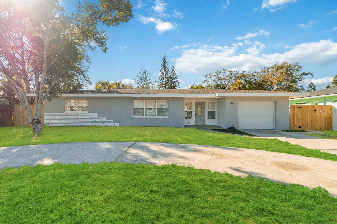
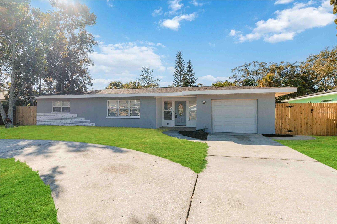
Welcome to 540 Milwaukee Ave in Dunedin, a high-end, fully reimagined 2-bedroom, 2-bathroom block home offering 1,044 sq ft of sophisticated, move-in-ready living. This property has been meticulously transformed with a designer’s eye for detail.
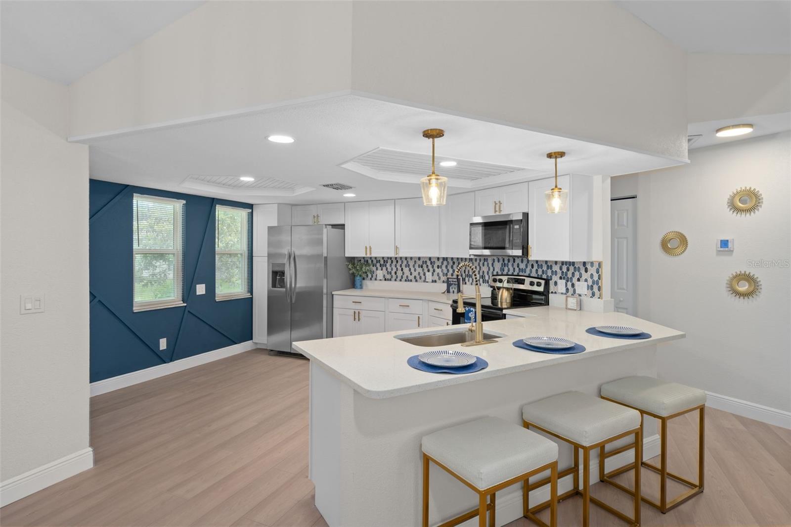
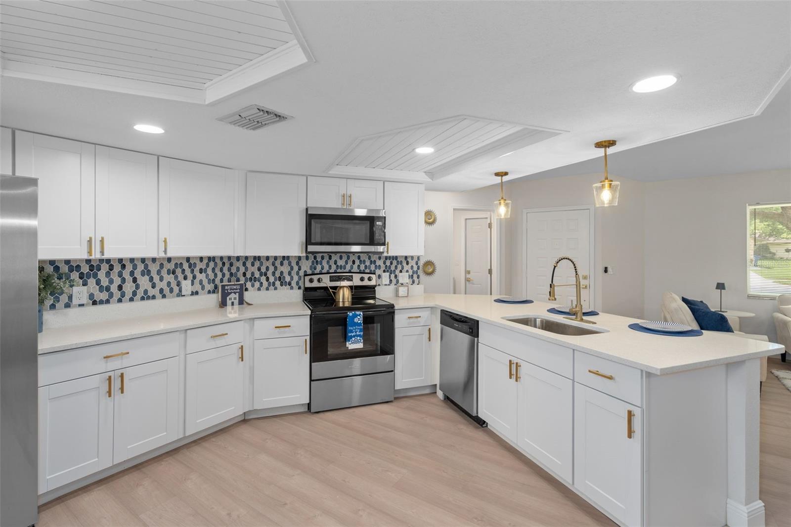
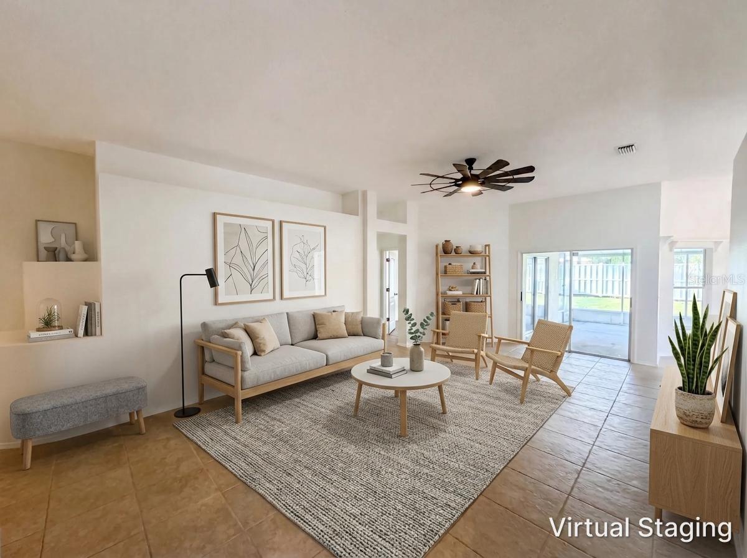
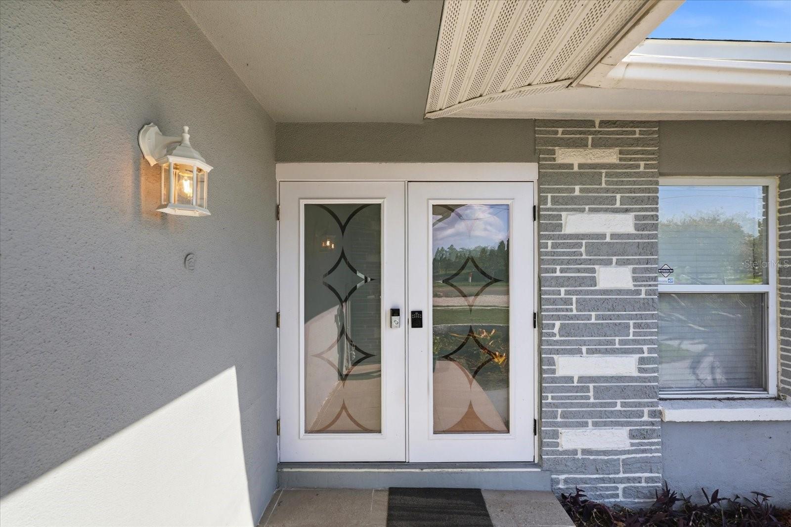
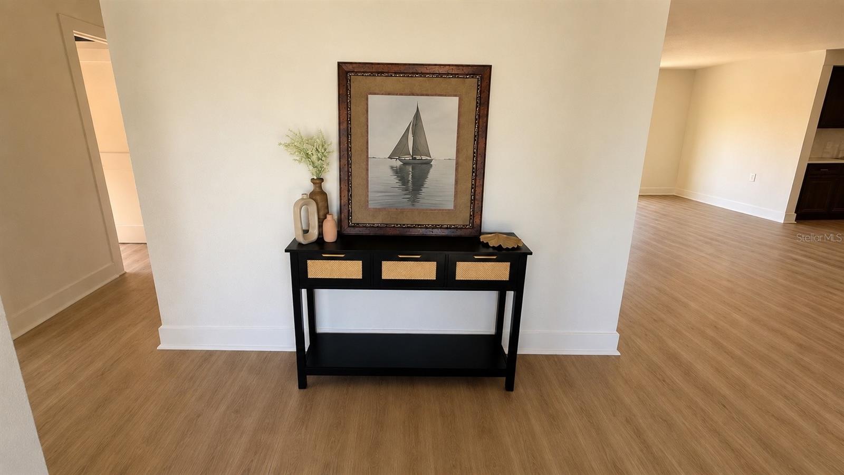
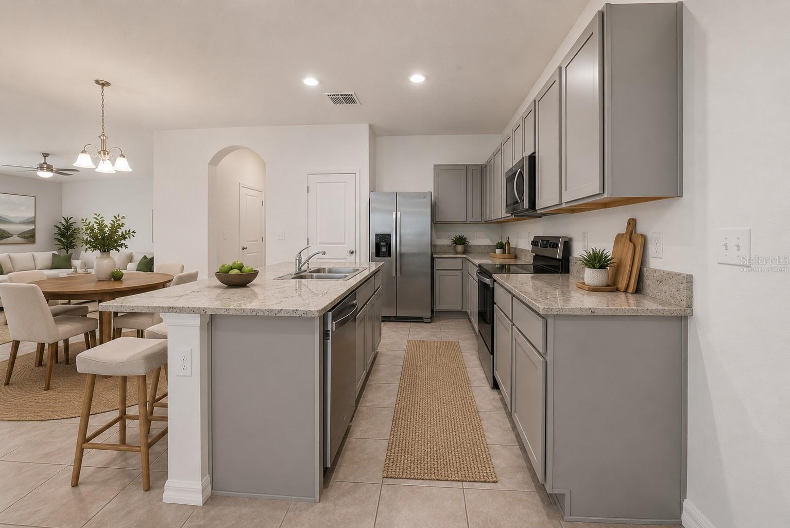
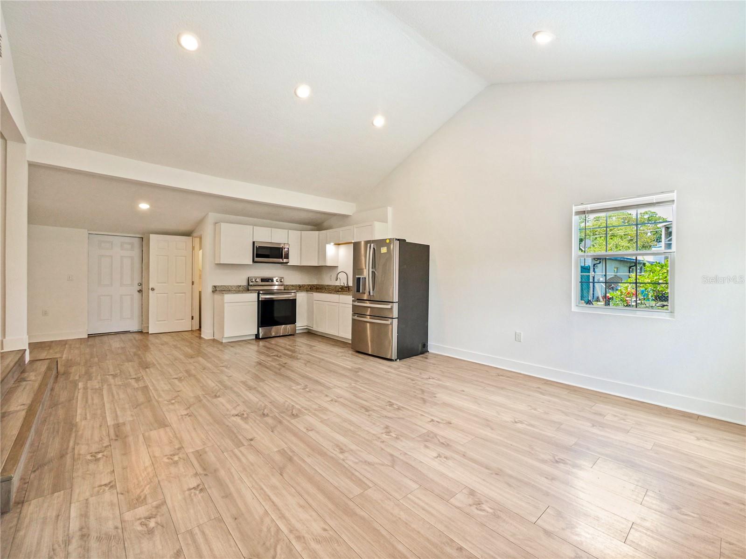
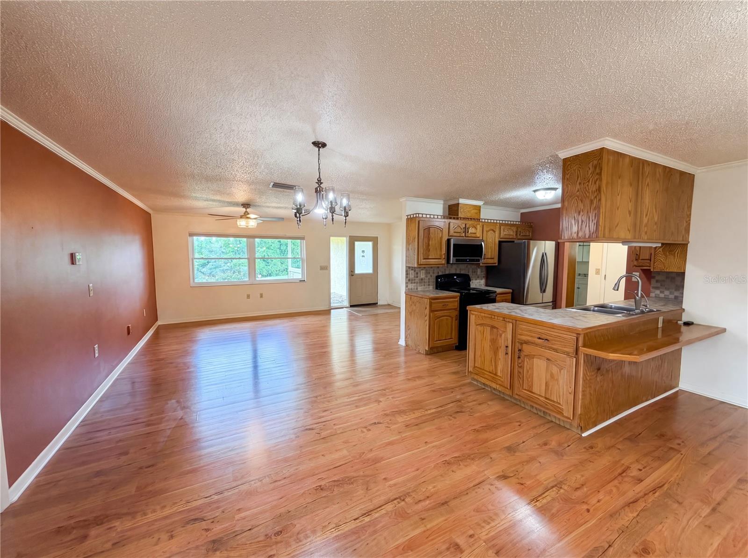
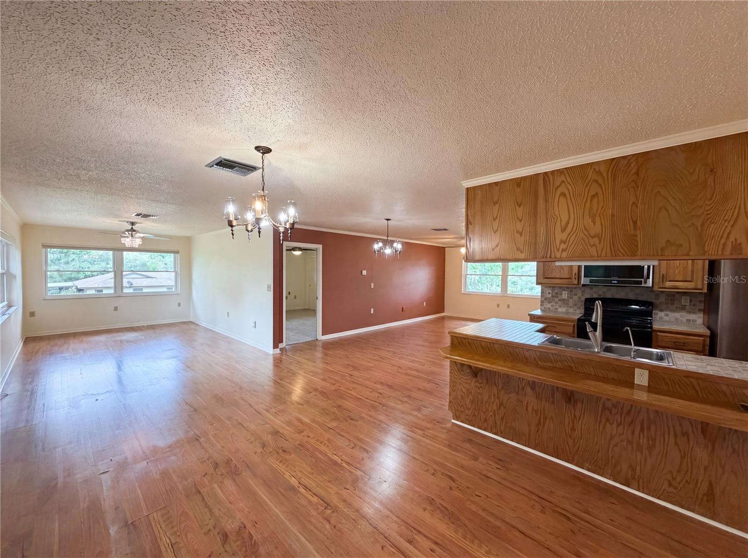
The heart of the home is the stunning kitchen featuring double-tone slim shaker cabinets, Quartz Lincoln Gold countertops, and brand-new appliances. Both bathrooms have been fully renovated with custom tile work, modern vanities, new toilets, and LED mirrors, complemented by upgraded shower extensions. High-quality tile flooring runs throughout the entire home, paired with new baseboards, new interior doors, updated hardware, and fresh paint inside and out.
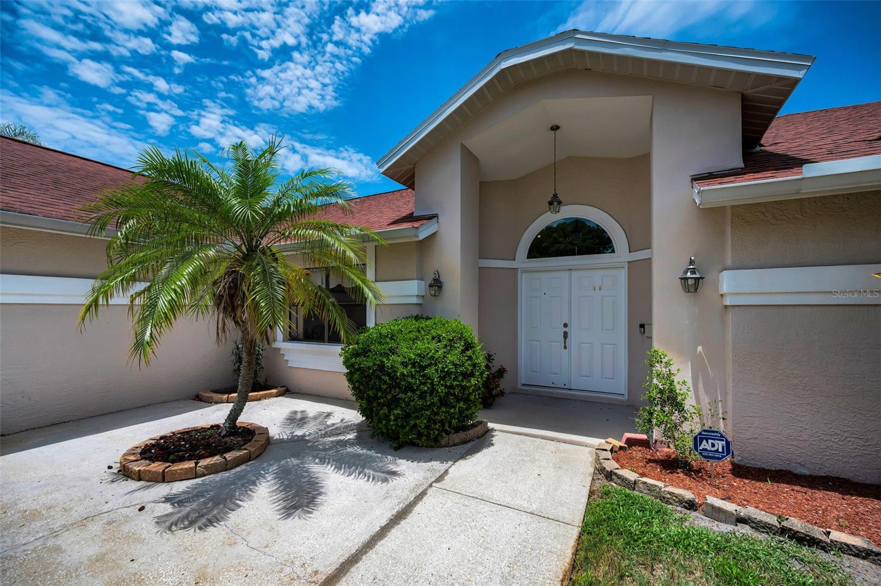
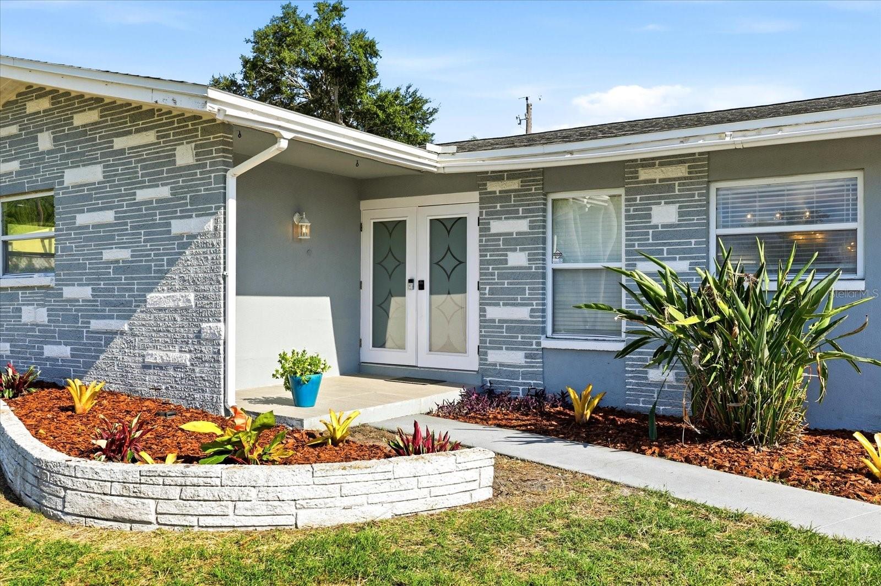
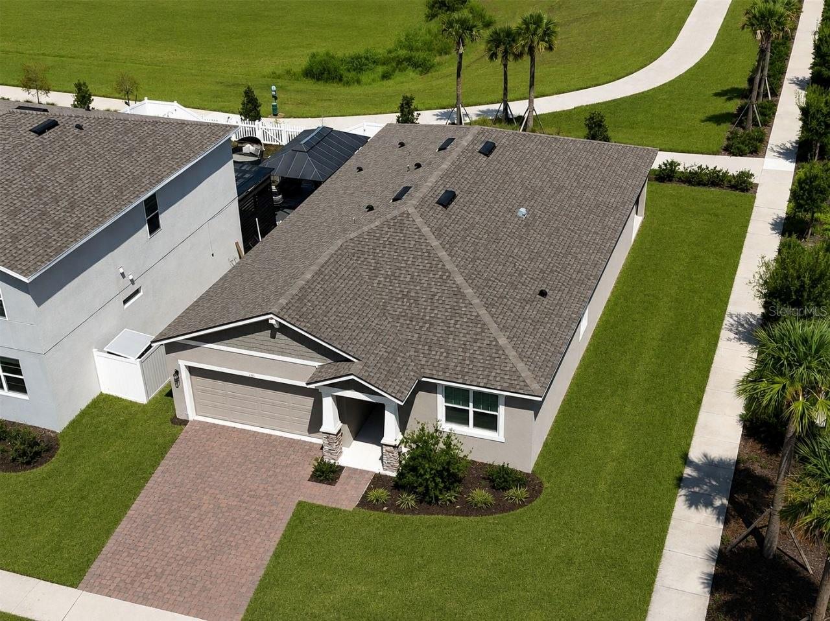
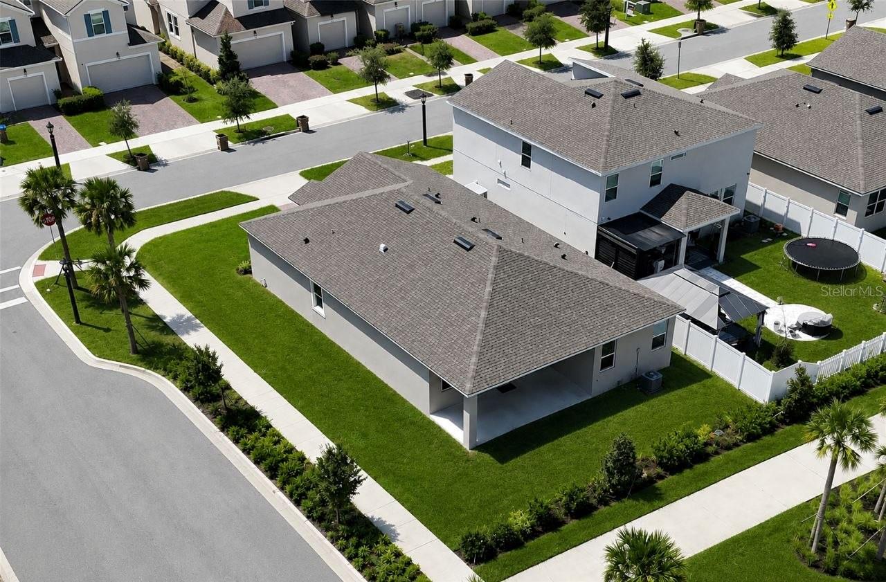
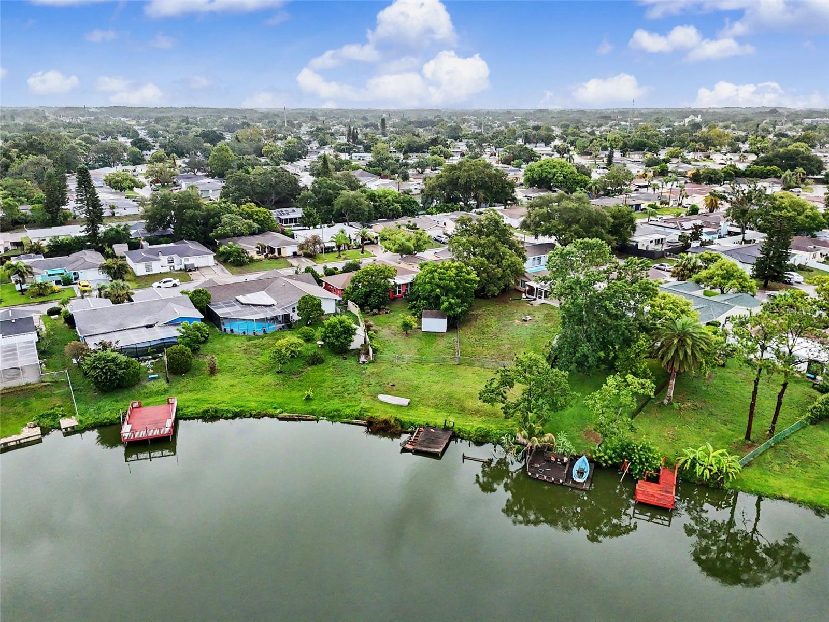
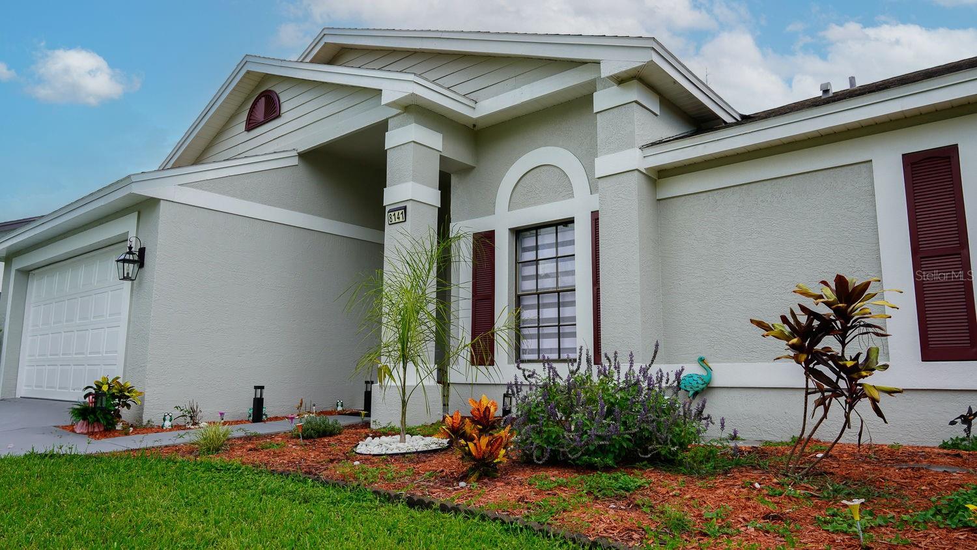
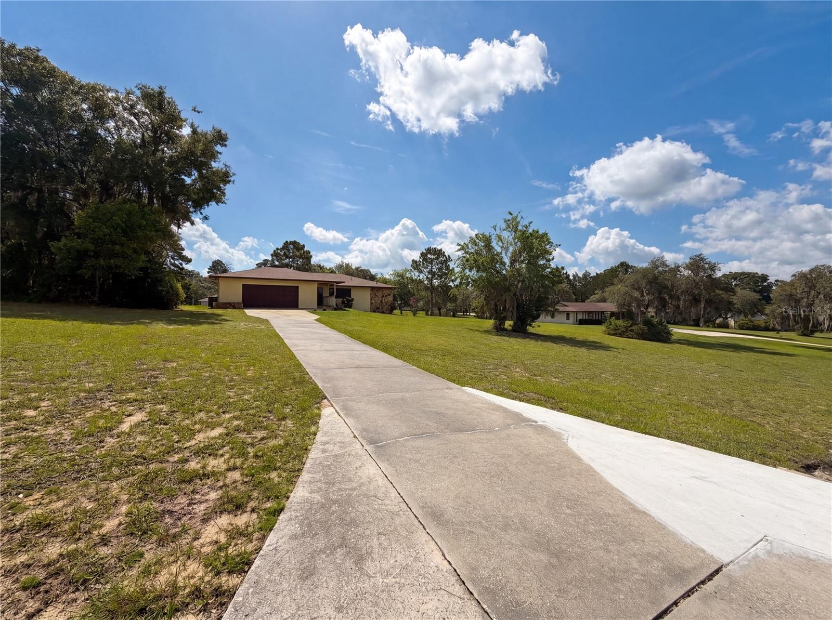
Key upgrades include a remodeled laundry room, a tankless water heater, updated lighting, a new privacy fence, fresh landscaping, and new sod for great curb appeal. The garage currently offers excellent flex space for a workshop or home gym; however, the seller is willing to convert the space back into a functional single-car garage at no additional charge upon buyer request. Experience luxury living in the heart of Dunedin—schedule your showing today!
Show all description - Virtual Tour: https://my.matterport.com/show/?m=9RuQHwf4D1Z&mls=1
Video
- Virtual tour: https://tours.snaphouss.com/540milwaukeeavenuedunedinfl34698?b=0
- VirtualTourURLUnbranded: https://my.matterport.com/show/?m=9RuQHwf4D1Z&mls=1
Basics
- Bathrooms Half: 0
- Date added: Added 3 weeks ago
- Category: Single Family Residence
- Type: Residential
- Bedrooms: 2
- Bathrooms: 2
- Half baths: 0
- Area, sq ft: 1044 sq ft
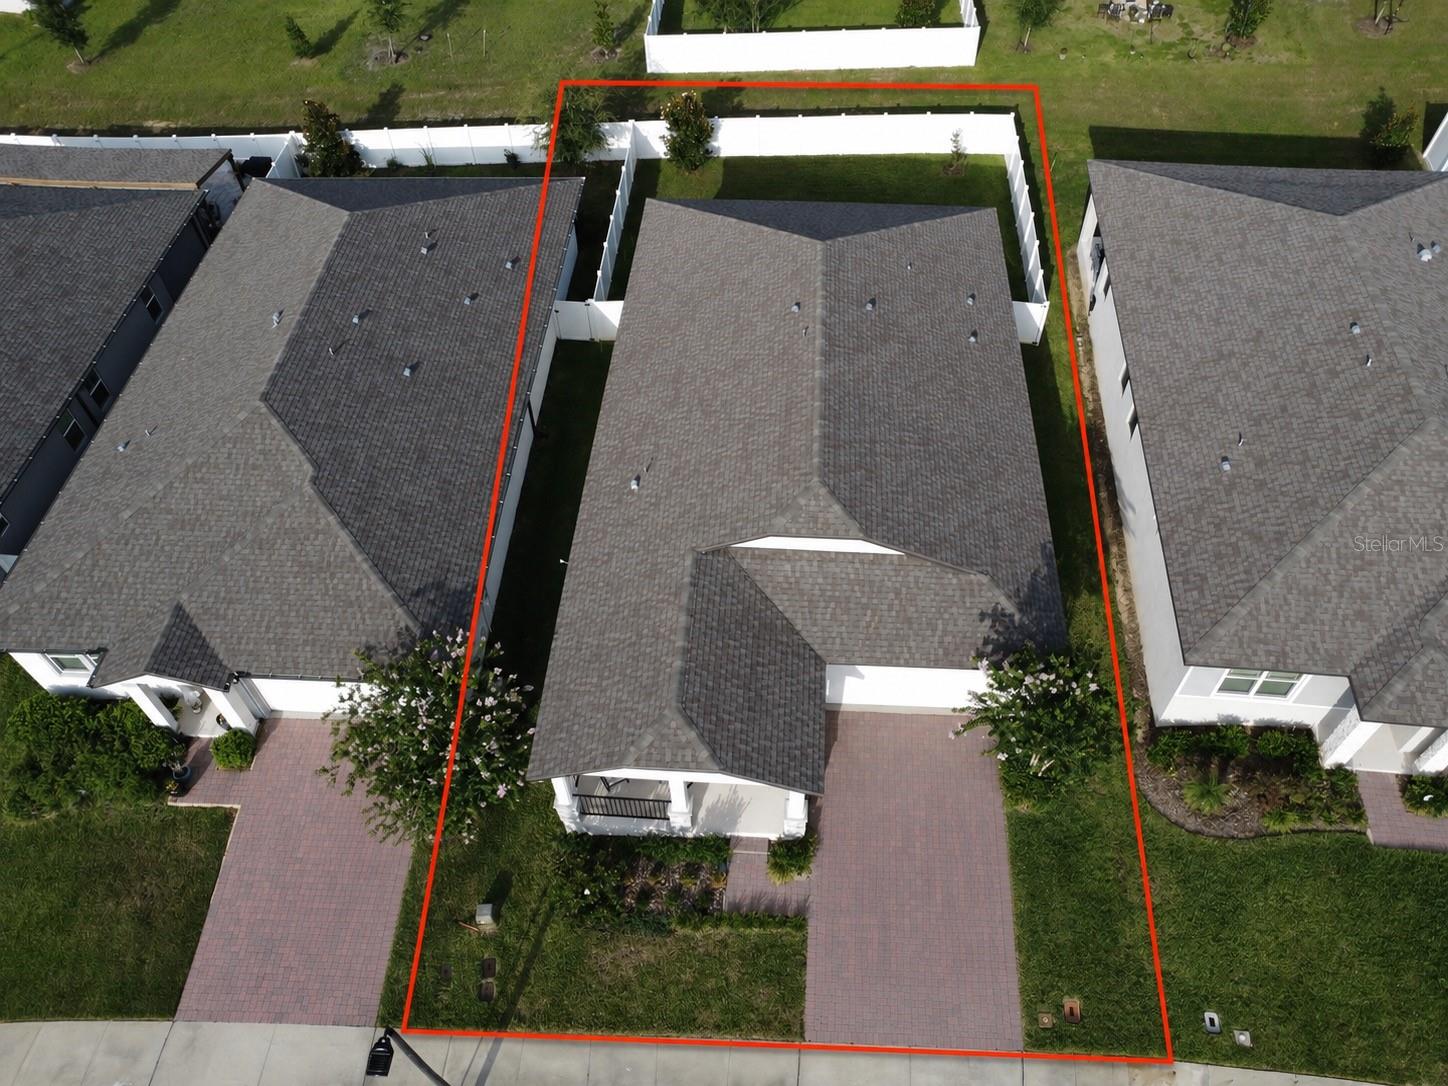
- Lot size, sq ft: 10115 sq ft
- Year built: 1957
- SubdivisionName: PLEASANT VIEW TERRACE 3RD ADD
- GarageSpaces: 1
Location
- CountyOrParish: Pinellas
- City / Department: DUNEDIN
Property Features
- Interior Features: Eat-in Kitchen, Kitchen/Family Room Combo, Living Room/Dining Room Combo, Open Floorplan, Primary Bedroom Main Floor, Solid Surface Counters, Stone Counters
- Appliances: Dishwasher, Disposal, Electric Water Heater, Microwave, Range, Range Hood, Refrigerator, Tankless Water Heater
- Flooring: Tile
- Laundry Features: Electric Dryer Hookup, In Garage, Laundry Room, Washer Hookup
- Garage YN: Yes
- Attached Garage YN: Yes
- Garage Spaces: 1
- Exterior Features: Private Yard, Storage
- Roof: Shingle
- Water Source: Public
- Sewer: Public Sewer
- Cooling: Central Air
- Heating: Central, Electric
- Furnished: Furnished
Property Details
- Subdivision Name: PLEASANT VIEW TERRACE 3RD ADD
- Direction Faces: West
- Construction Materials: Stucco
Association Information
- Community Features: Street Lights
Fees&Taxes
- Tax Year: 2024
- Tax Annual Amount: $5,941
Amenities & Features
- Waterfront available: No
- GarageYN: Yes
- AttachedGarageYN: Yes
- FireplaceYN: No
- PoolPrivateYN: No
- Cooling: Central Air
- CommunityFeatures: Street Lights
- ExteriorFeatures: Private Yard, Storage
- Utilities: Electricity Available, Electricity Connected, Public, Sewer Available, Sewer Connected, Water Available, Water Connected
- Features:
- Amenities: