Courtesy of
- Listing Office: SMITH & ASSOCIATES REAL ESTATE
- Status: Active
- MLS ID: MFRTB8514728
Description
-
Description:
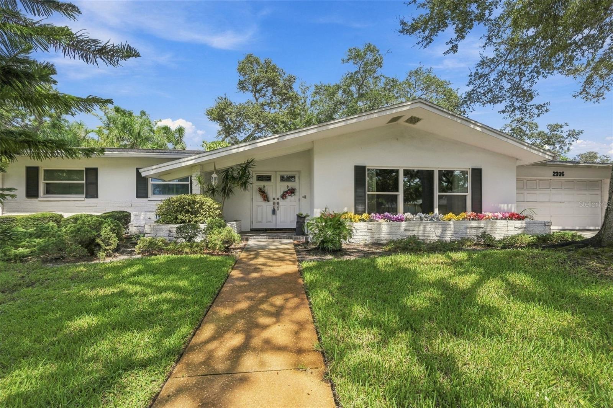
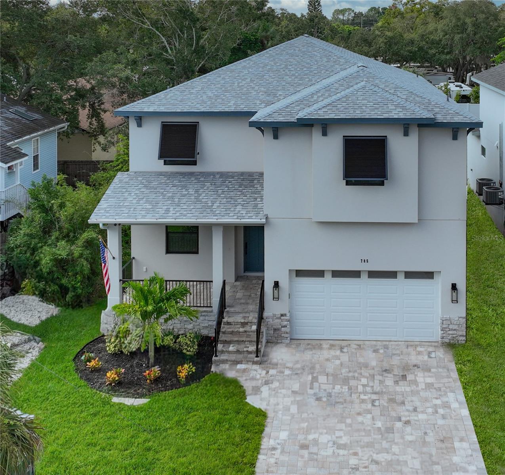
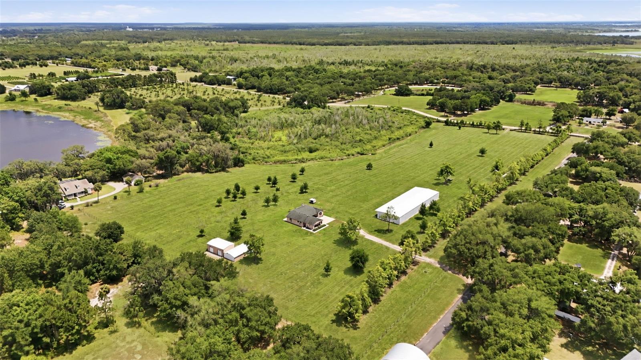
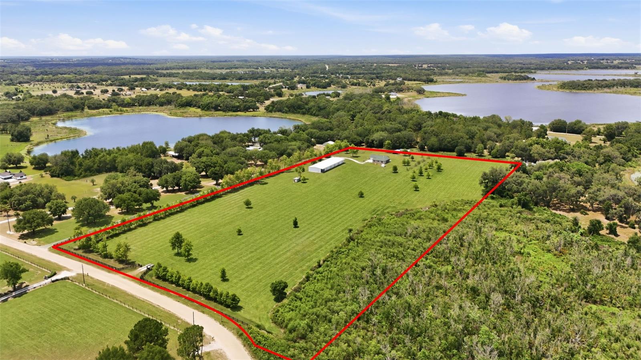
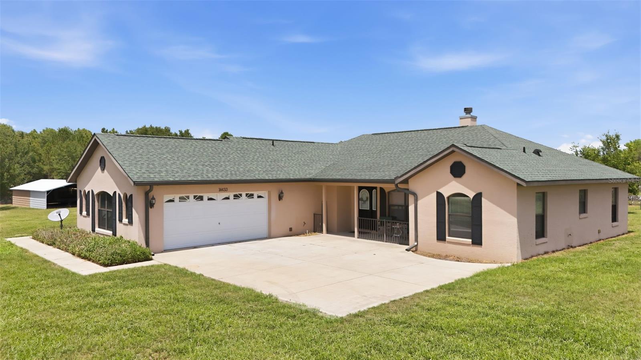
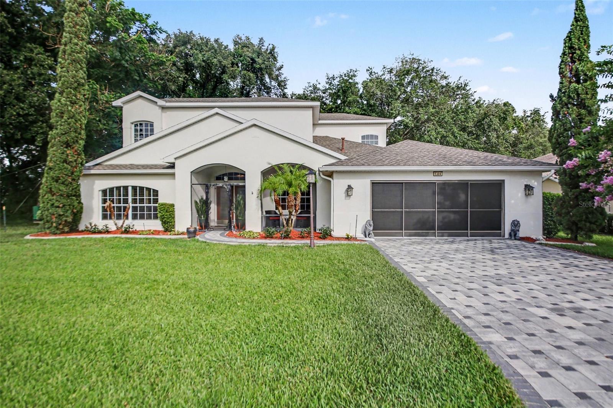
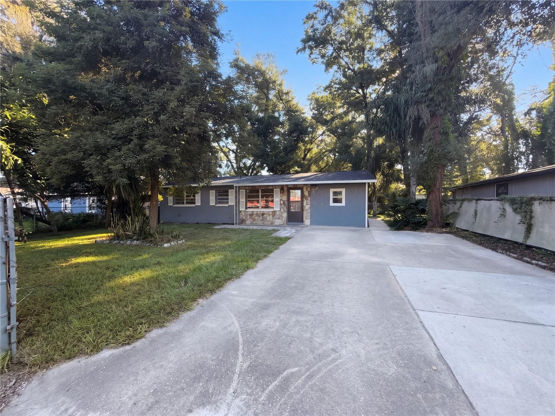
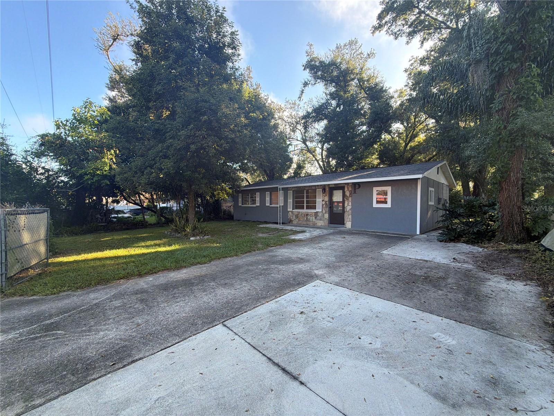
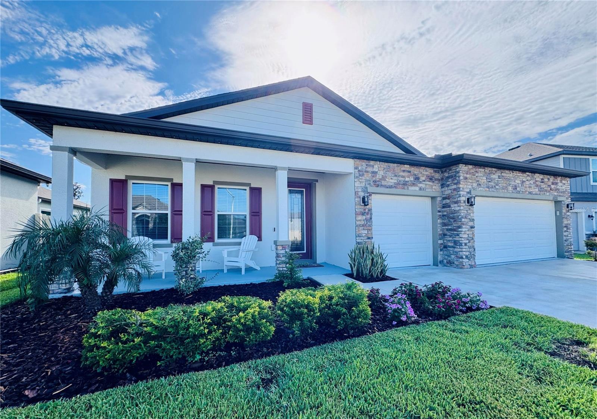
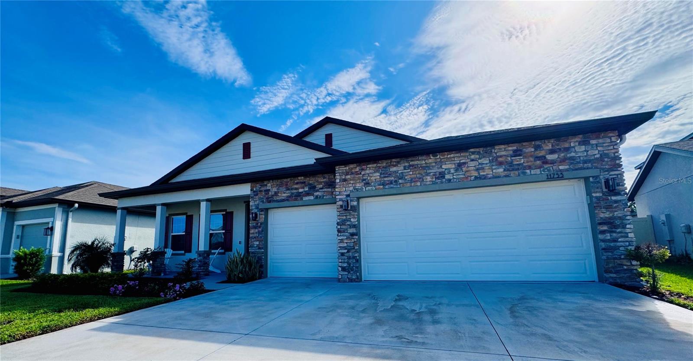
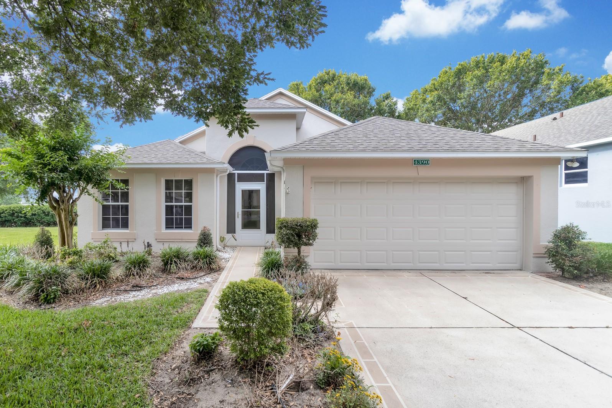
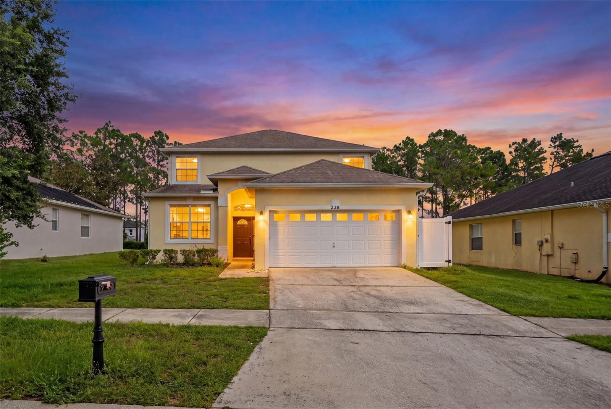
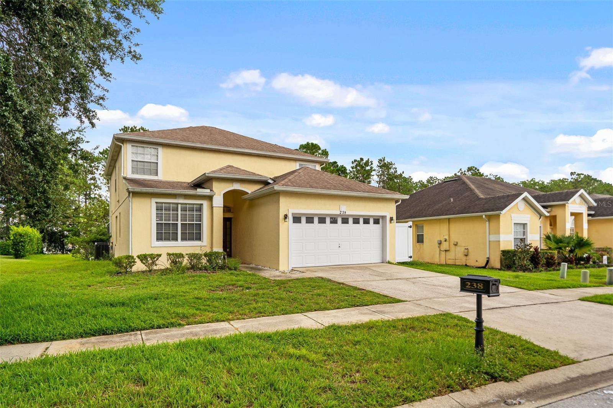
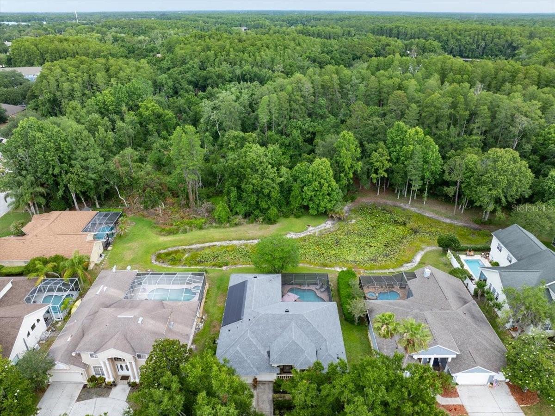
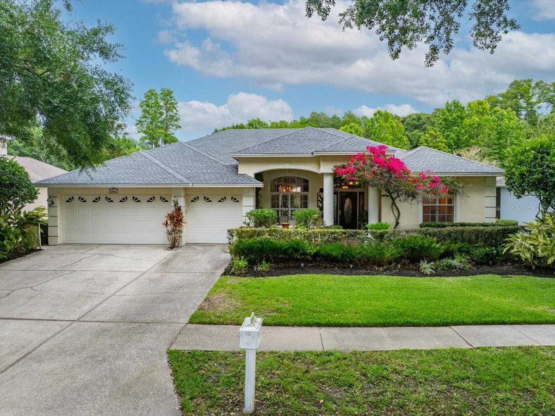
A must see, located in the highly desirable East Lake corridor of Palm Harbor. Beautifully positioned on a private conservation homesite, this residence offers exceptional privacy with no rear neighbors and tranquil natural views. This stunning 4-bedroom, 3-bath home with a 3-car garage offers 2,615 square feet of beautifully maintained living space.
Show all description
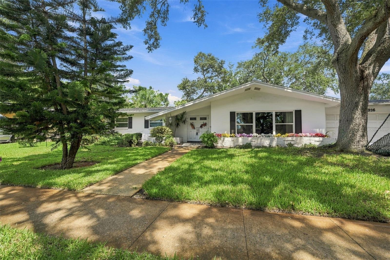
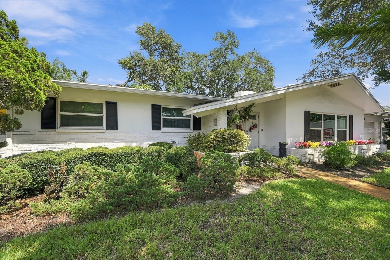
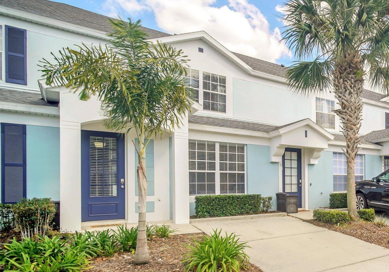
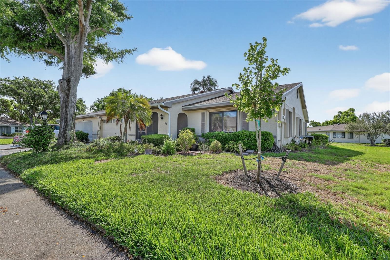
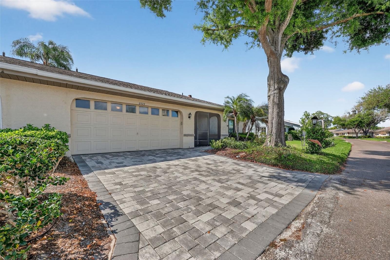
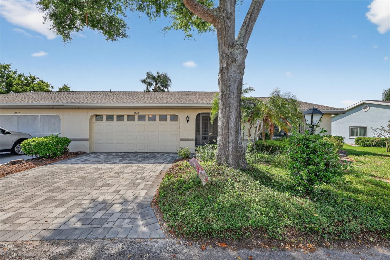
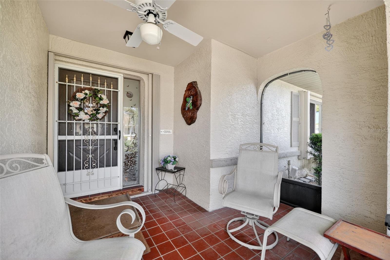
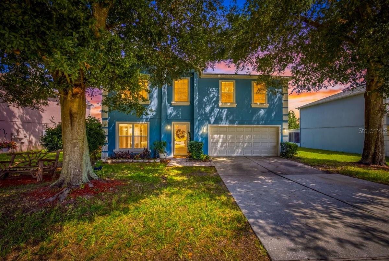
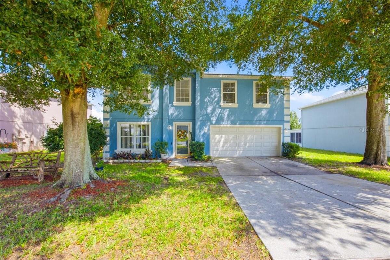
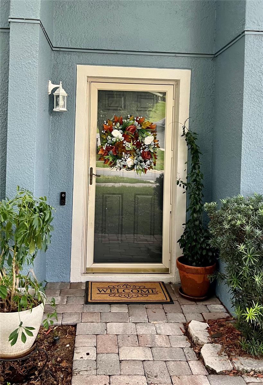
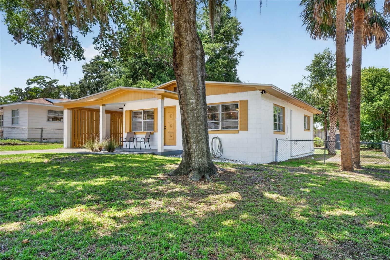
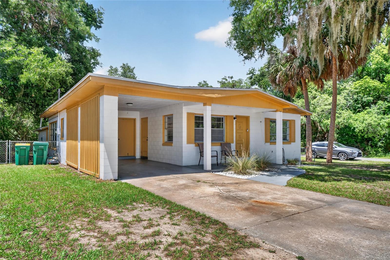
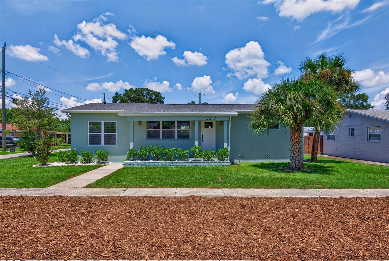
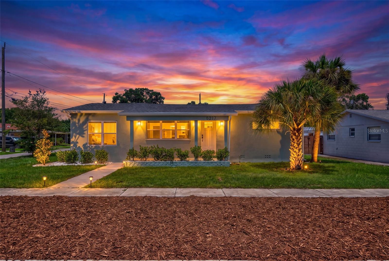
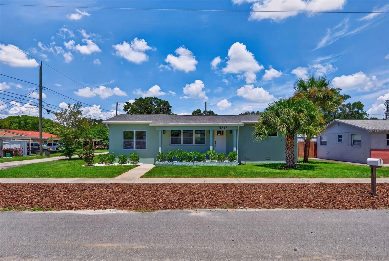
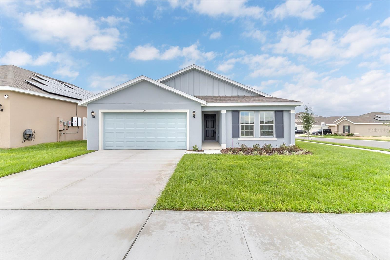
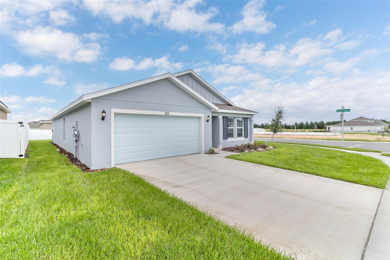
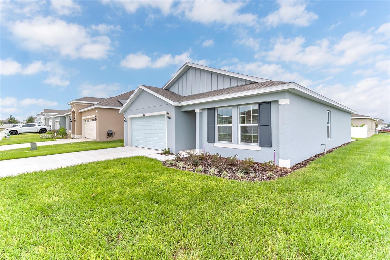
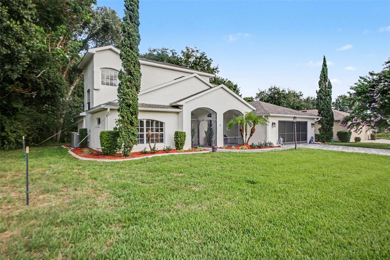
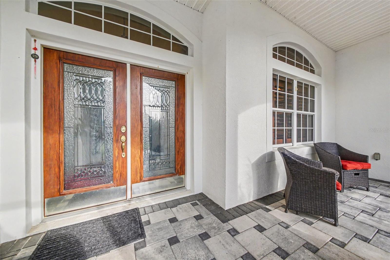
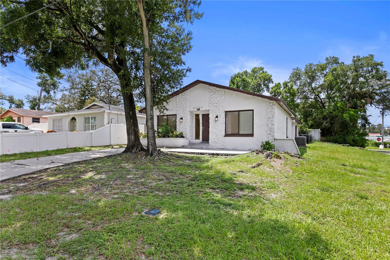
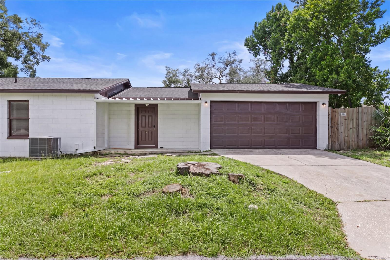
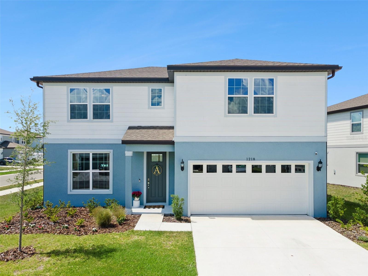
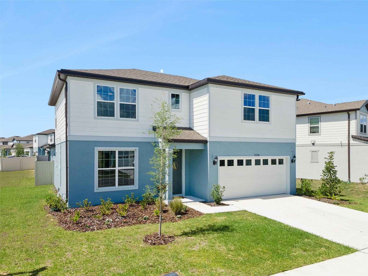
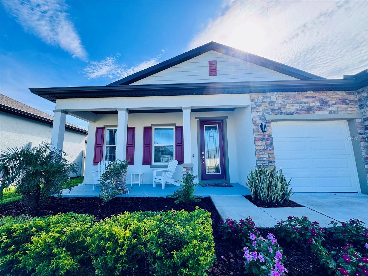
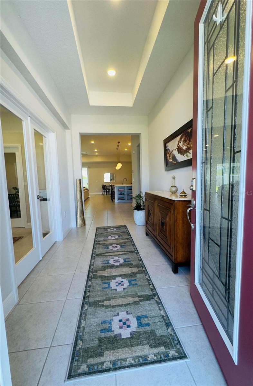
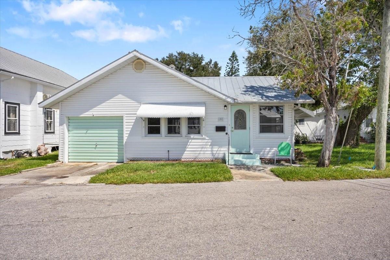
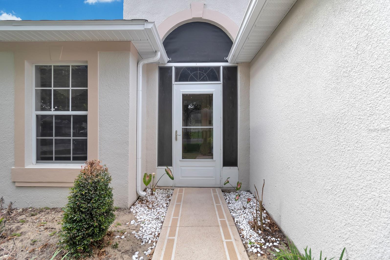
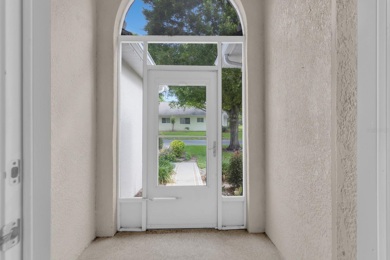
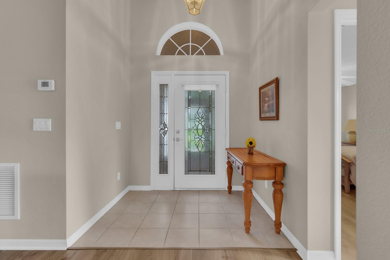
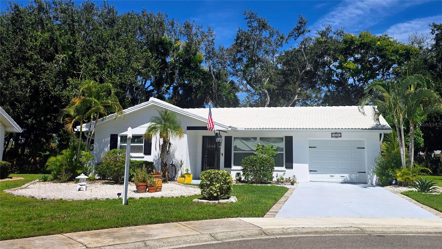
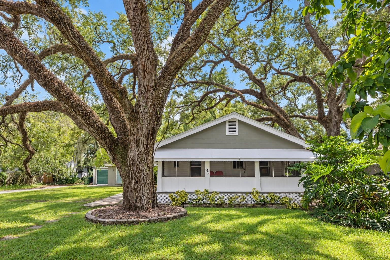
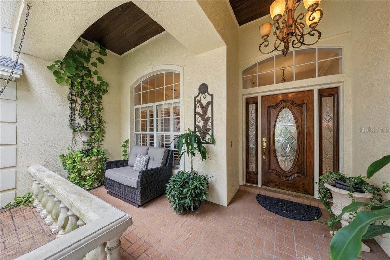
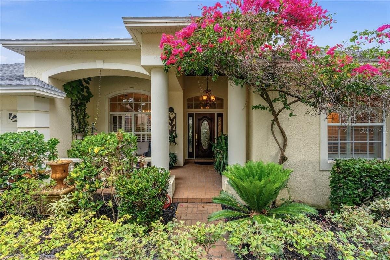
With an impressive covered front entry with a welcoming private porch sets the tone upon arrival. Architectural details, lush landscaping, and custom lighting create a warm and inviting first impression with timeless curb appeal.
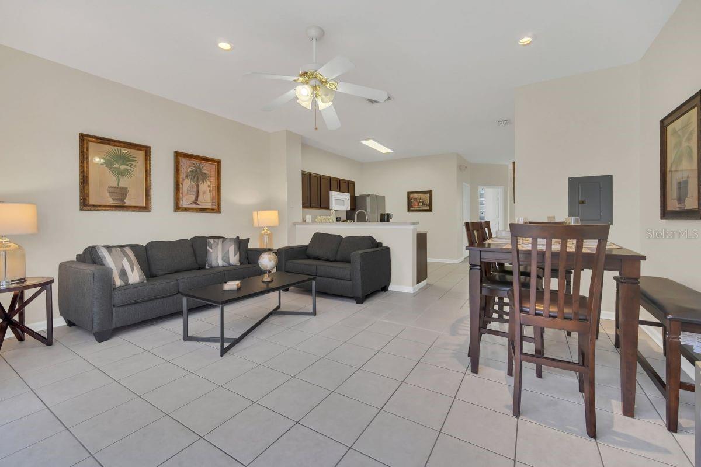
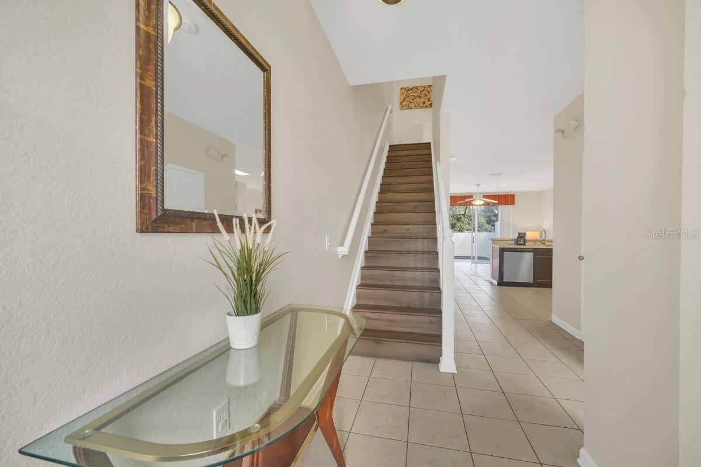
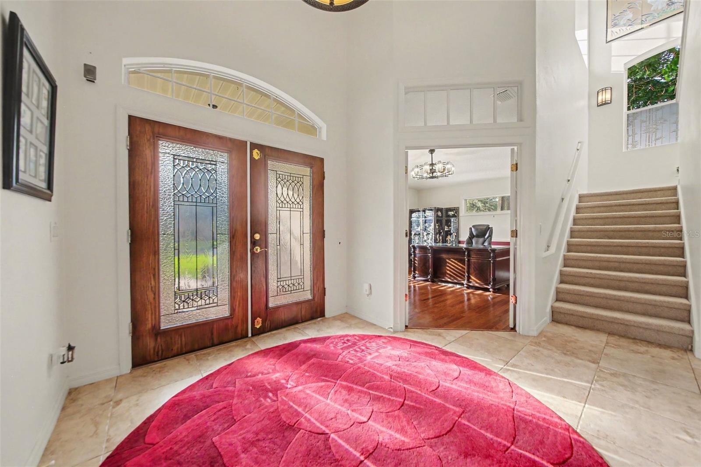
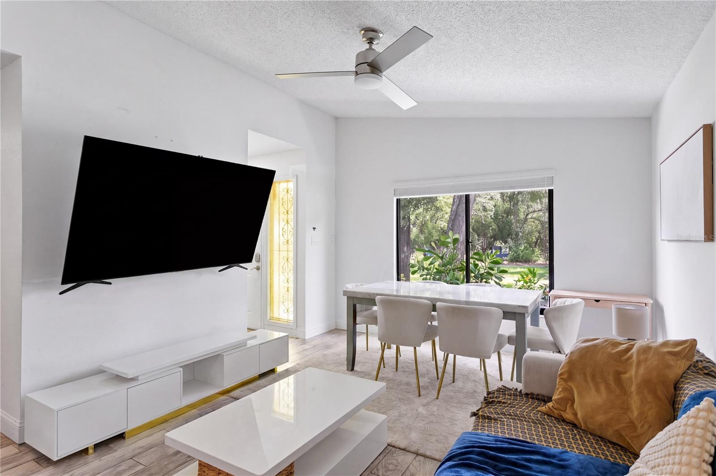
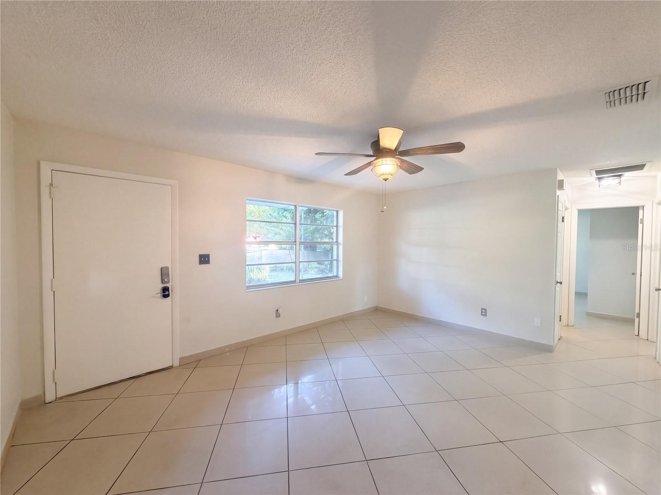
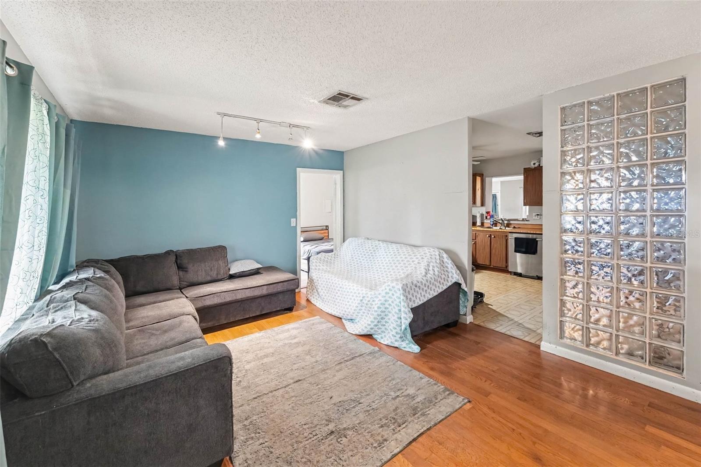
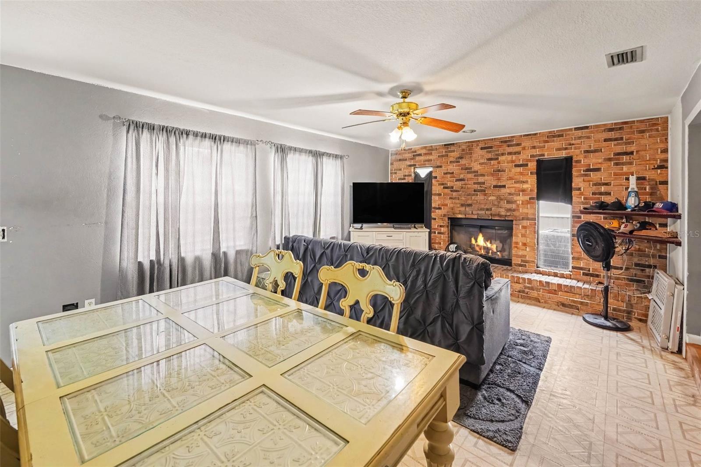
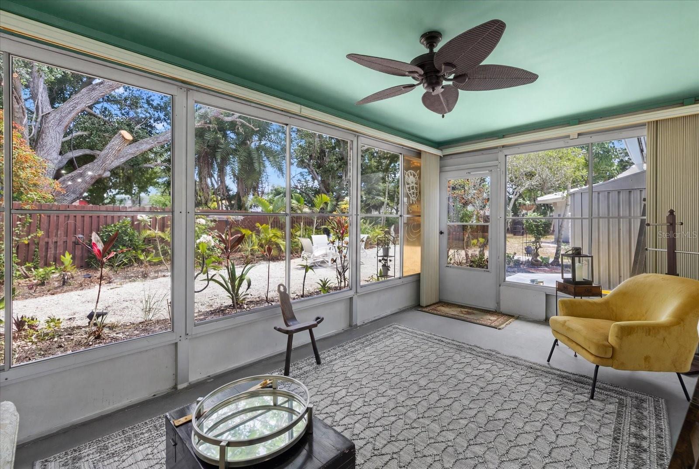
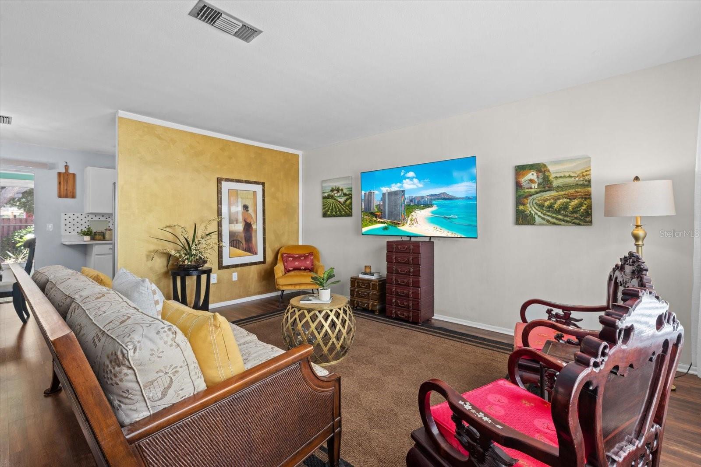
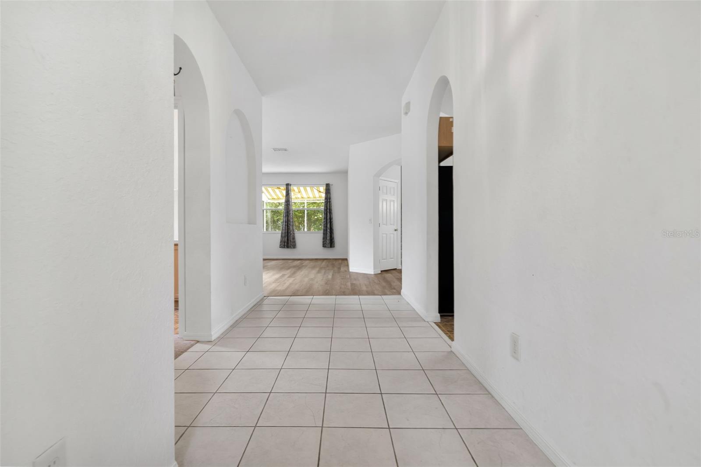
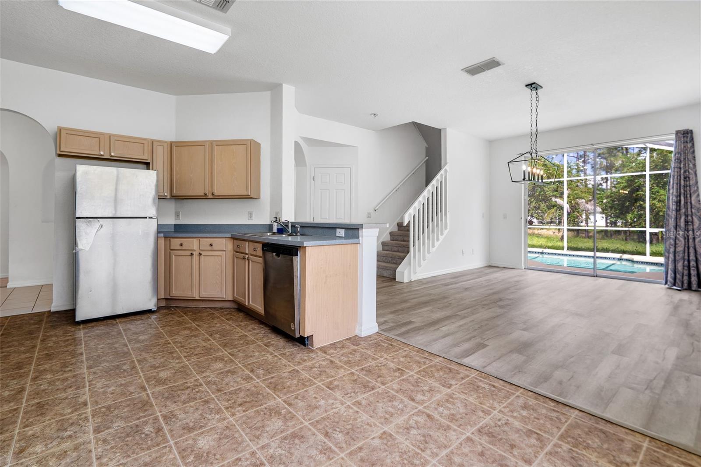
Inside, the spacious open-concept living area features soaring vaulted ceilings, expansive sliding glass doors, and abundant natural light. The inviting great room offers seamless indoor-outdoor living with direct access to the screened lanai, while custom built-in shelving and a fireplace create a warm focal point for relaxing or gathering.
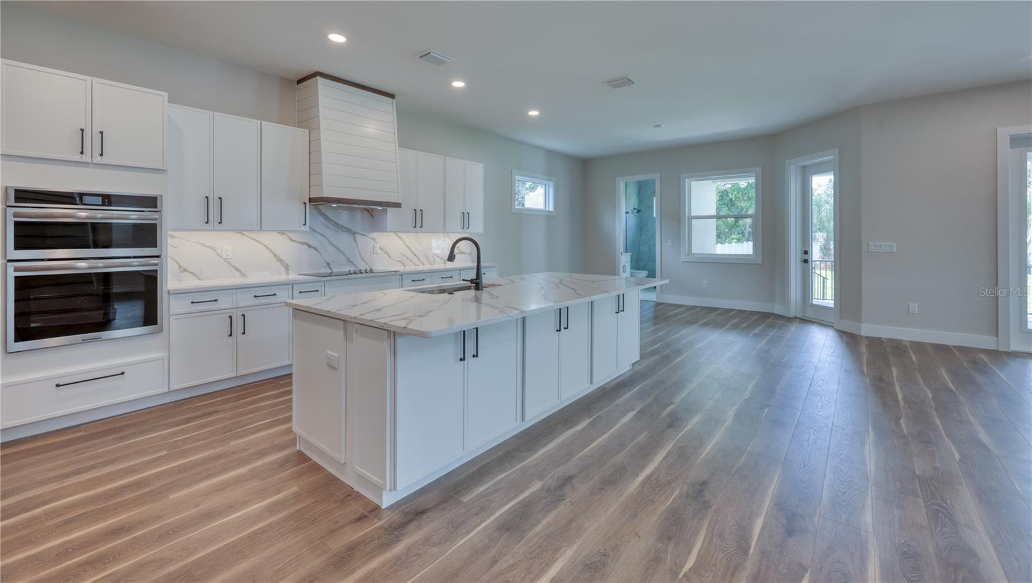
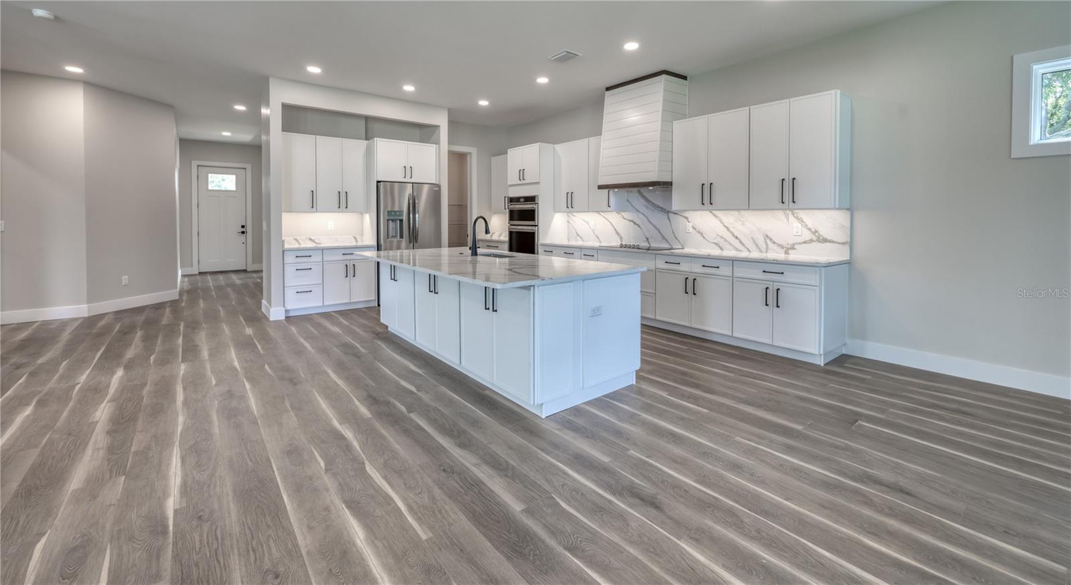
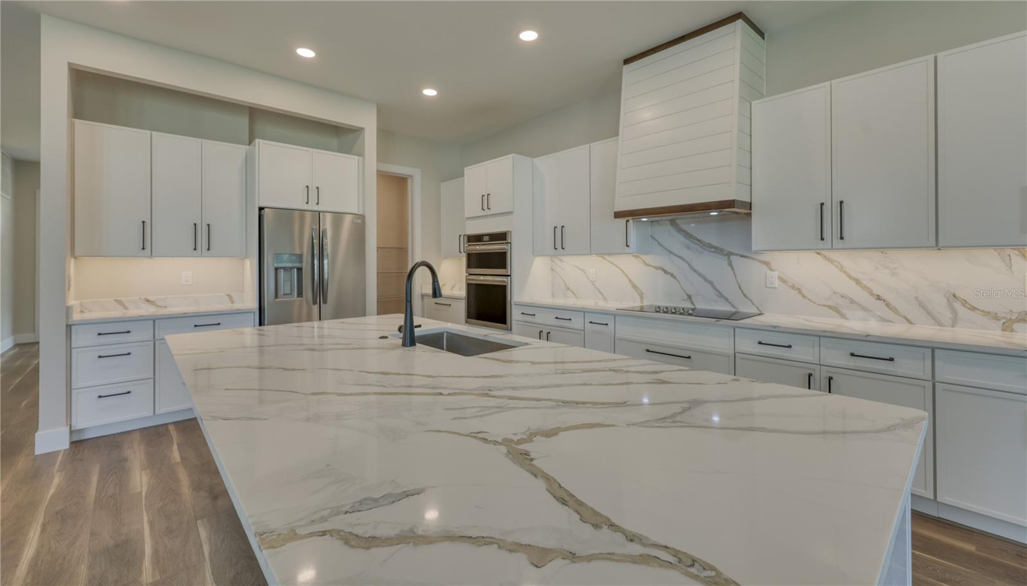
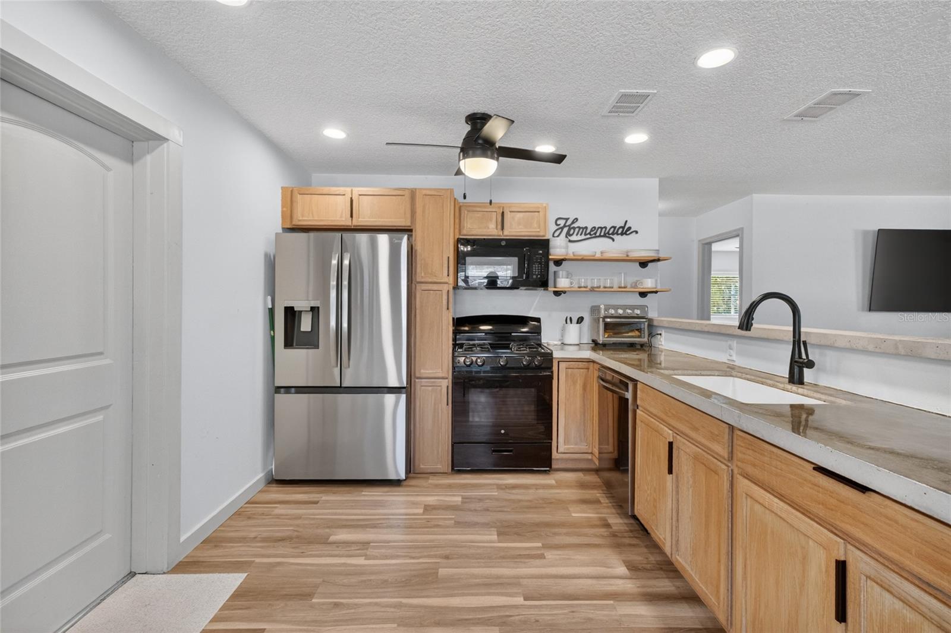
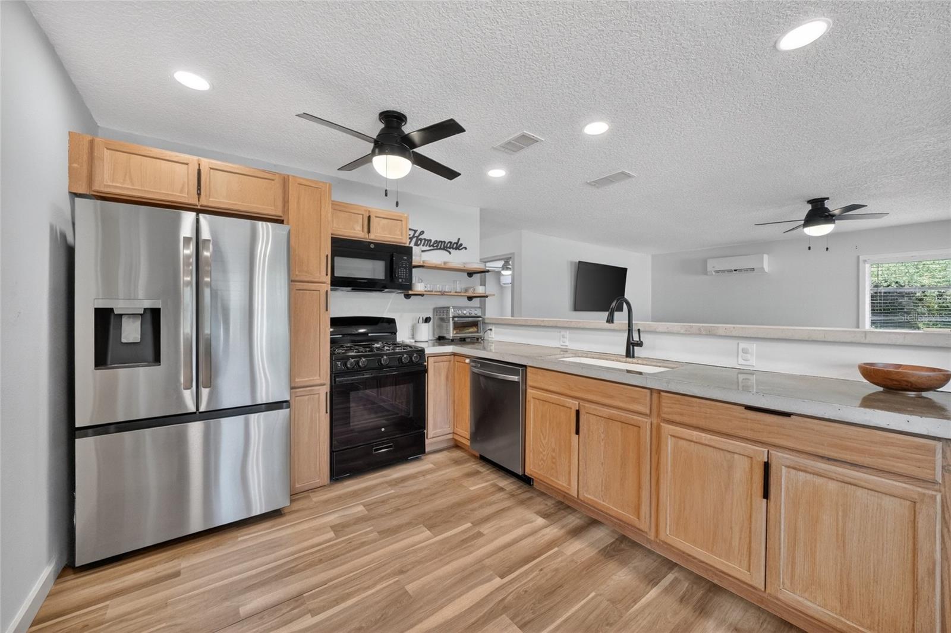
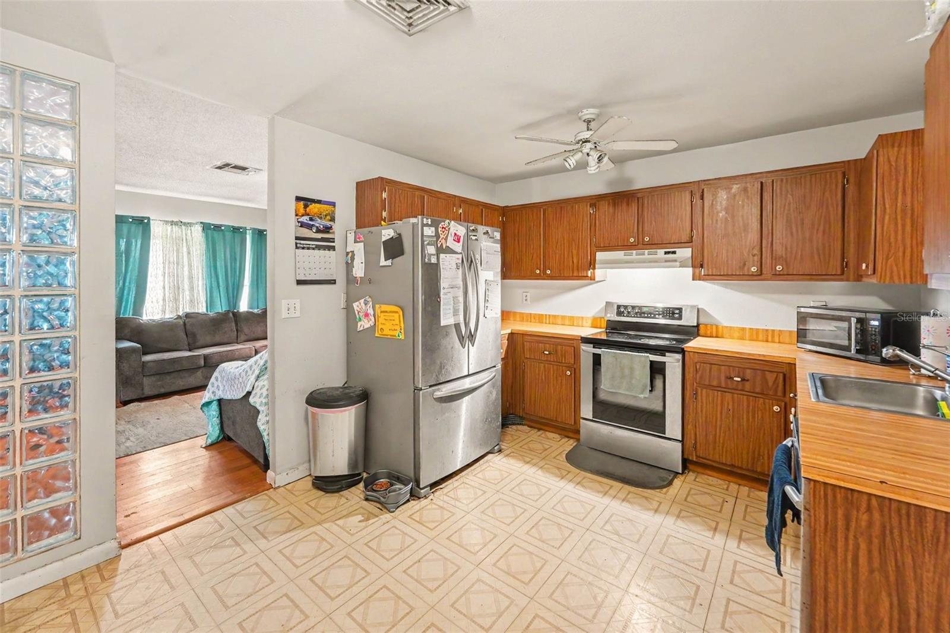
The beautifully appointed kitchen features expansive stone countertops, a large breakfast bar with decorative mosaic tile accents, stainless steel appliances, abundant cabinetry, under cabinet lighting, pendant lighting, and a spacious pantry. The open-concept layout offers ample prep and entertaining space, while the center island adds functionality for everyday living. A stunning glass-to-glass window in the breakfast nook beautifully frames peaceful views of the pool and pond beyond.
Retreat to the expansive primary suite, complete with hardwood flooring and dual walk-in closets. The spa-inspired primary bathroom features dual vanities with rich wood cabinetry and granite countertops, a relaxing soaking tub with decorative stacked-stone surround, and an oversized walk-in glass shower with pebble stone flooring and accent tile detail. High ceilings, abundant natural light, and elegant finishes create a bright and luxurious retreat.
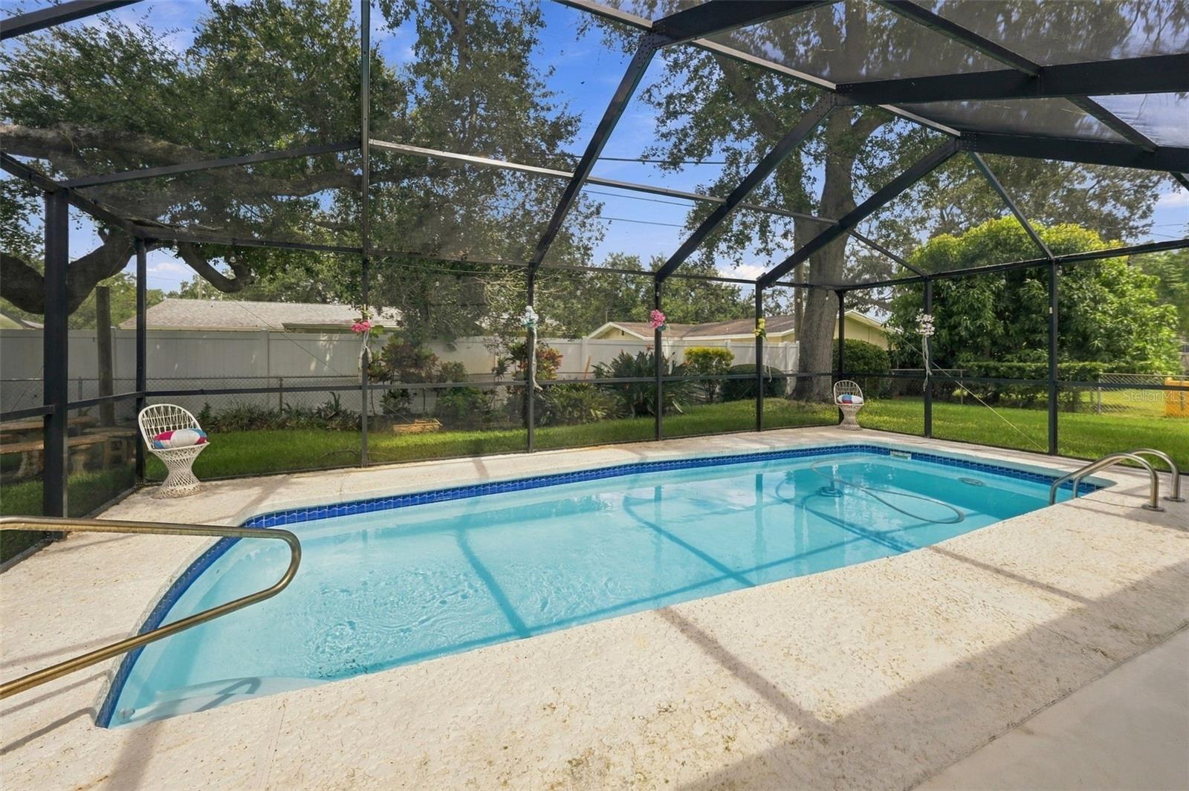
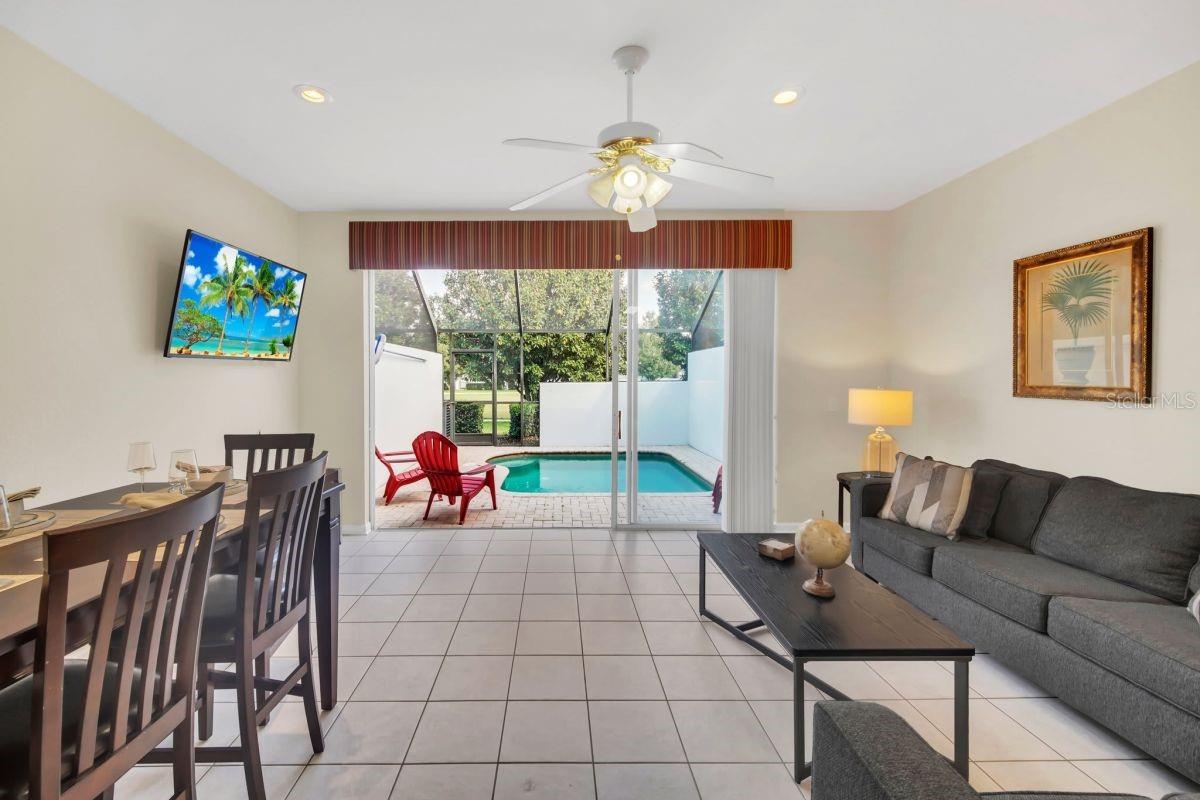
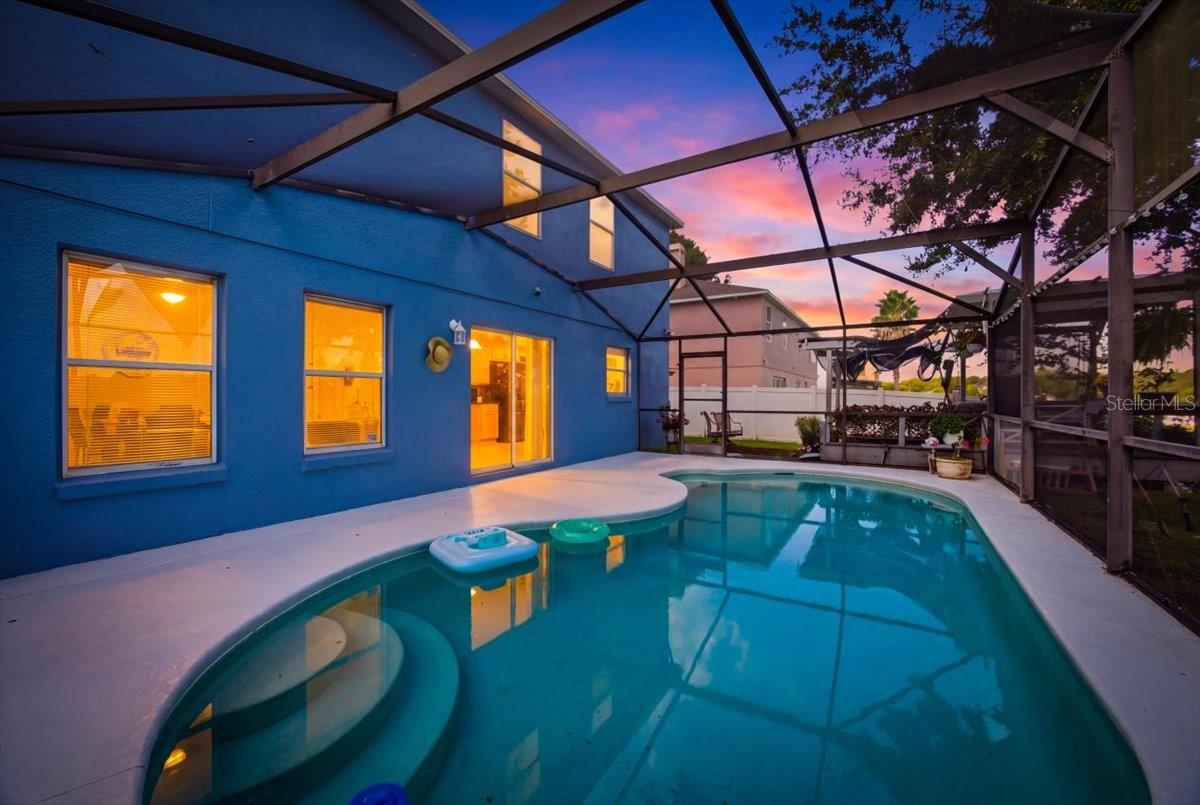
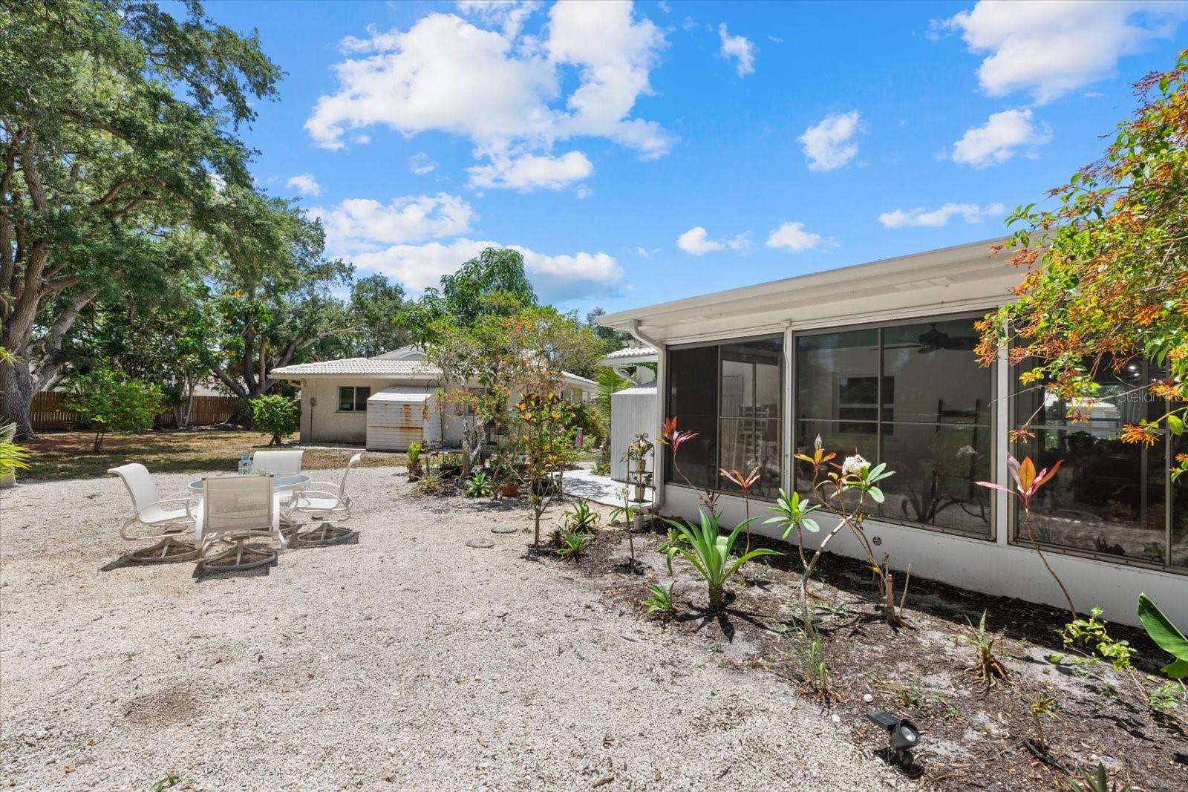
Designed for Florida living, the resort-style screened lanai features a saltwater pool surrounded by elegant travertine pavers, creating the perfect setting for relaxing or entertaining in your own private oasis.
Recent updates include a new hot water heater in 2024, new pool pump, paid-in-full solar roof in 2020.
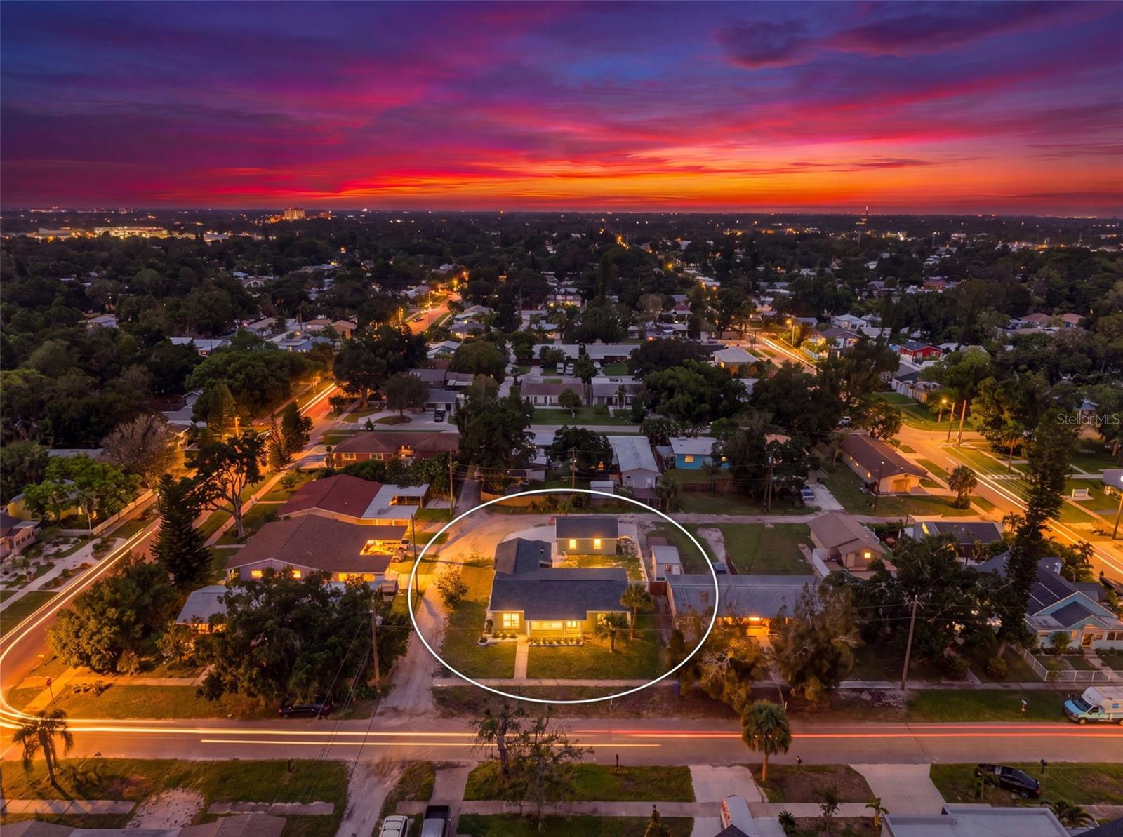
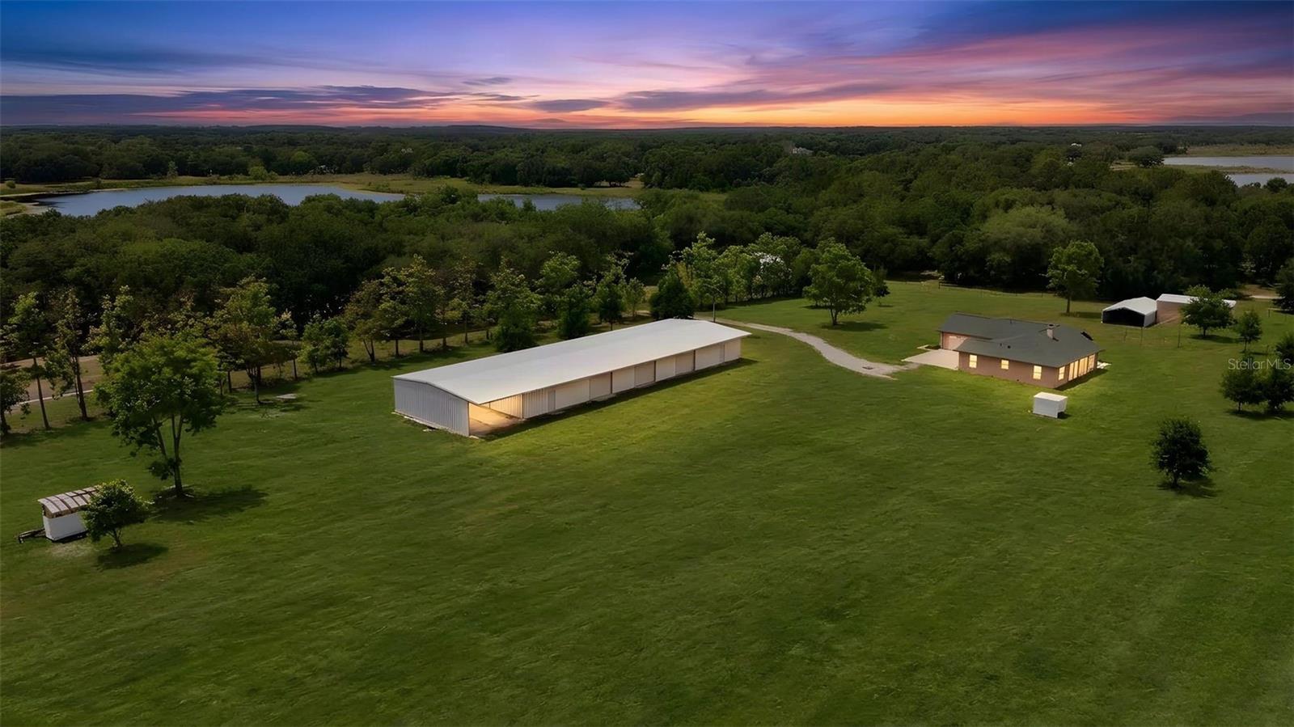
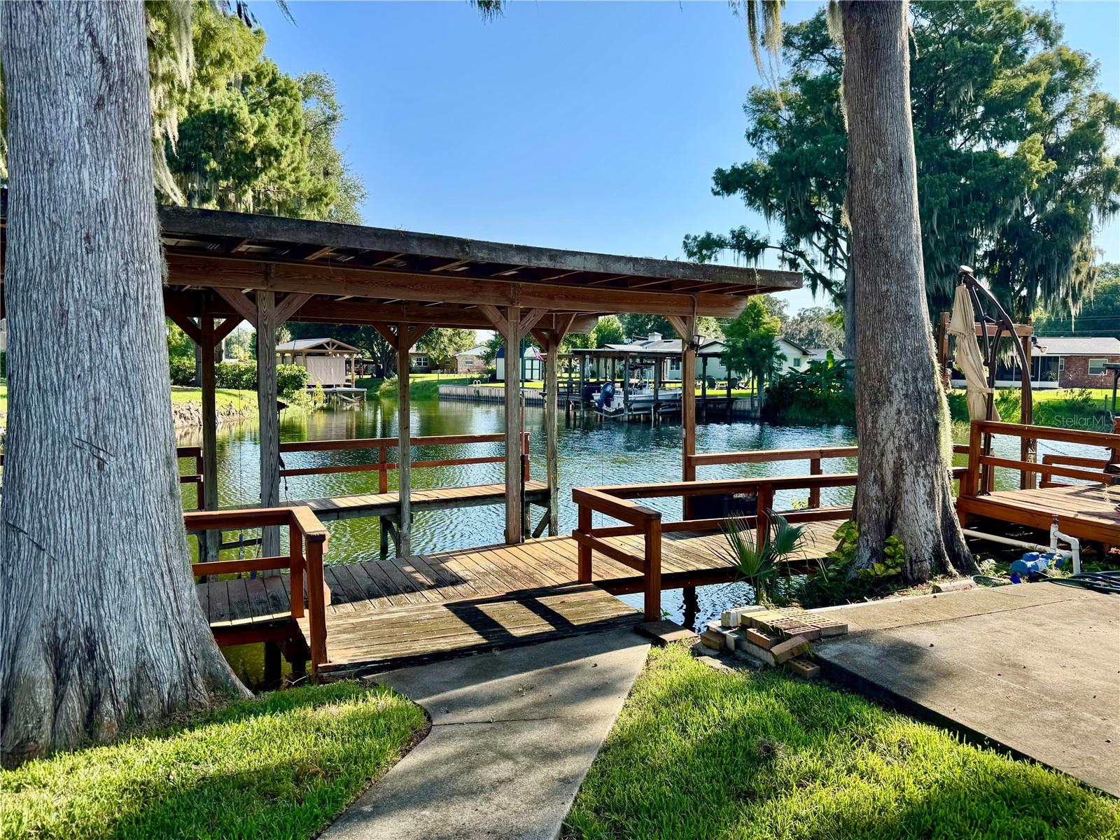
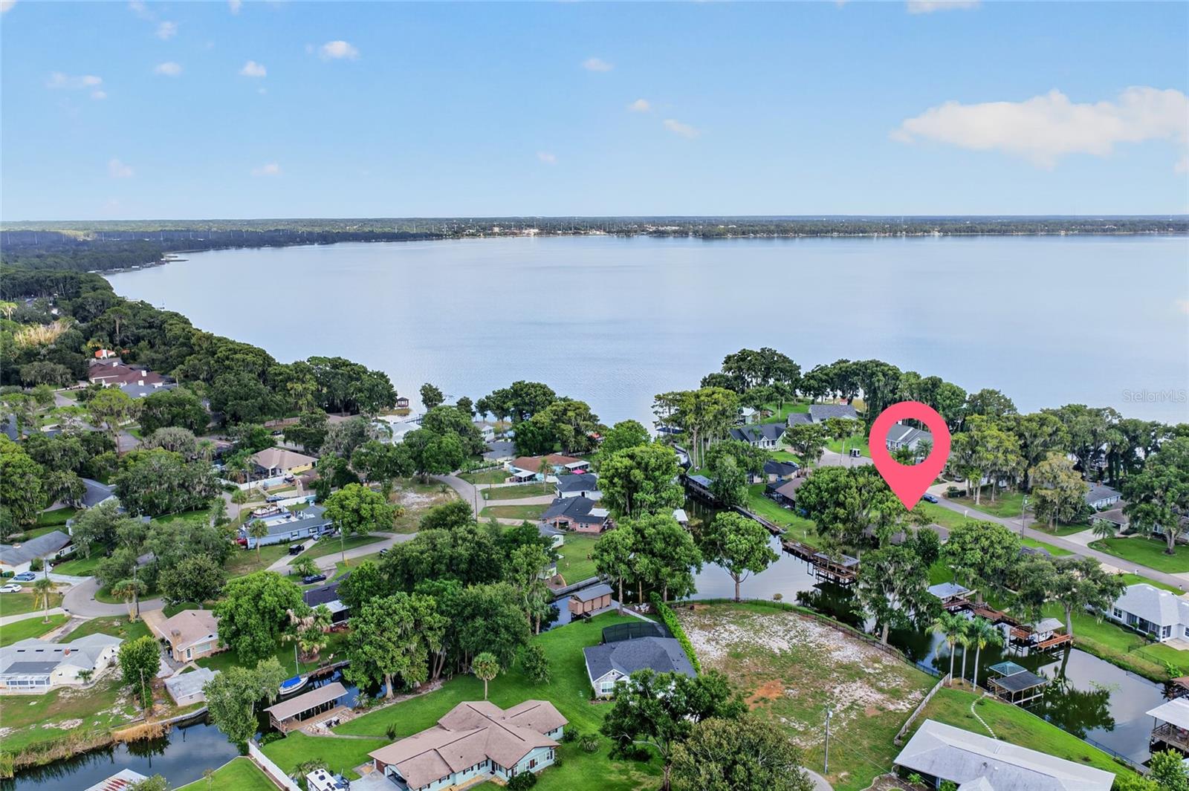
Backing up to Brooker Creek Preserve and a tranquil pond, the property offers exceptional privacy, peaceful views, and a beautiful natural backdrop in one of the area’s most sought-after communities.
Enjoy nearby access to John Chesnut Park and Lake Tarpon, along with close proximity to top-rated schools, beaches, shopping, and dining. This is Florida living at its finest—an exceptional opportunity in a truly prime Palm Harbor location. This home may qualify for a $5,000 lender incentive for eligible buyers. Contact the listing agent for details. - Virtual Tour: https://www.propertypanorama.com/instaview/stellar/TB8514728
Video
- VirtualTourURLUnbranded: https://www.propertypanorama.com/instaview/stellar/TB8514728
Basics
- Bathrooms Half: 0
- Date added: Added 3 weeks ago
- Category: Single Family Residence
- Type: Residential
- Bedrooms: 4
- Bathrooms: 3
- Half baths: 0
- Area, sq ft: 2615 sq ft
- Lot size, sq ft: 12798 sq ft
- Year built: 1999
- View: Pool, Trees/Woods, Water
- SubdivisionName: CYPRESS WOODS
- GarageSpaces: 3
Location
- CountyOrParish: Pinellas
- City / Department: PALM HARBOR
Location Details
- Elementary School: Cypress Woods Elementary-PN
- Middle Or Junior School: Tarpon Springs Middle-PN
- High School: East Lake High-PN
Property Features
- Interior Features: Built-in Features, Ceiling Fans(s), Open Floorplan, Split Bedroom, Stone Counters, Vaulted Ceiling(s), Walk-In Closet(s), Window Treatments
- Appliances: Dishwasher, Disposal, Dryer, Microwave, Range, Refrigerator, Washer
- Flooring: Tile, Wood
- Laundry Features: Inside, Laundry Room
- Patio And Porch Features: Covered, Front Porch, Screened
- Pool Private YN: Yes
- Pool Features: In Ground, Lighting, Outside Bath Access, Salt Water, Screen Enclosure
- Fireplace YN: Yes
- Fireplace Features: Gas, Living Room
- Parking Features: Driveway, Garage Door Opener, Oversized
- Garage YN: Yes
- Attached Garage YN: Yes
- Garage Spaces: 3
- Pets Allowed: Yes
- Exterior Features: Lighting, Outdoor Shower, Rain Gutters
- Roof: Shingle
- Security Features: Smoke Detector(s)
- Window Features: Blinds, Shutters, Window Treatments
- View: Pool, Trees/Woods, Water
- Water Source: Public, Well
- Sewer: Public Sewer
- Cooling: Central Air
- Heating: Central, Electric
- Furnished: Negotiable
Property Details
- Subdivision Name: CYPRESS WOODS
- Direction Faces: South
- Construction Materials: Block, Stucco
Association Information
- Association YN: Yes
- Association Fee: 540
- Association Fee Frequency: Annually
- Association Fee Includes: Maintenance Grounds
Fees&Taxes
- Tax Year: 2025
- Tax Annual Amount: $4,531
Green Building Info
- Green Energy Efficient: Roof
Amenities & Features
- Waterfront available: No
- GarageYN: Yes
- AttachedGarageYN: Yes
- FireplaceYN: Yes
- PoolPrivateYN: Yes
- Cooling: Central Air
- Security Features: Smoke Detector(s)
- WindowFeatures: Blinds, Shutters, Window Treatments
- ExteriorFeatures: Lighting, Outdoor Shower, Rain Gutters
- PoolFeatures: In Ground, Lighting, Outside Bath Access, Salt Water, Screen Enclosure
- Utilities: Cable Available, Electricity Connected, Propane, Public, Sewer Connected, Sprinkler Well, Water Connected
- Features:
- Amenities: