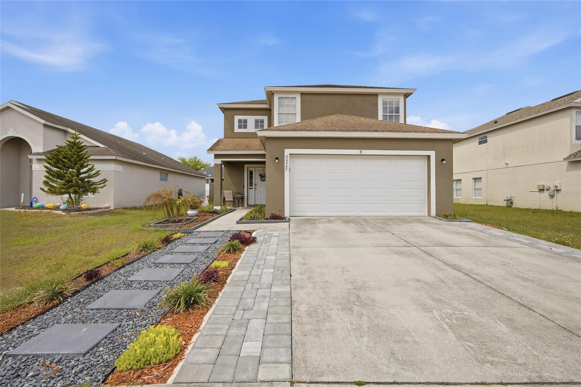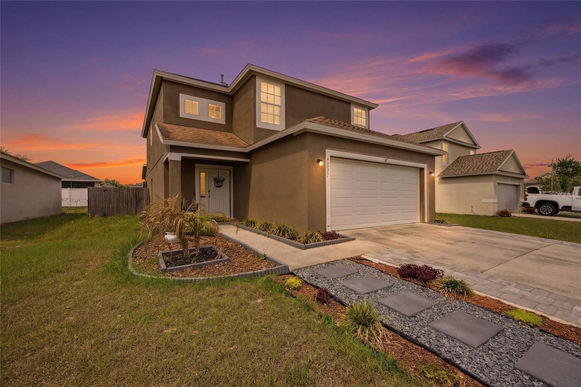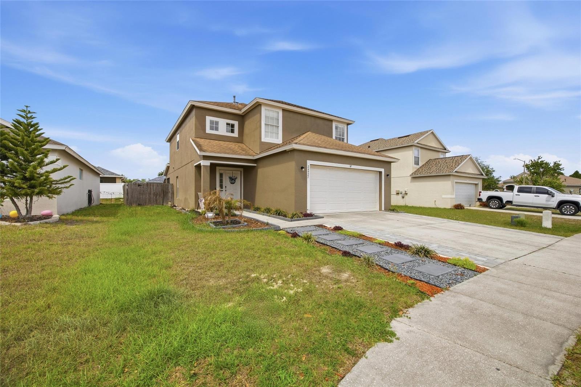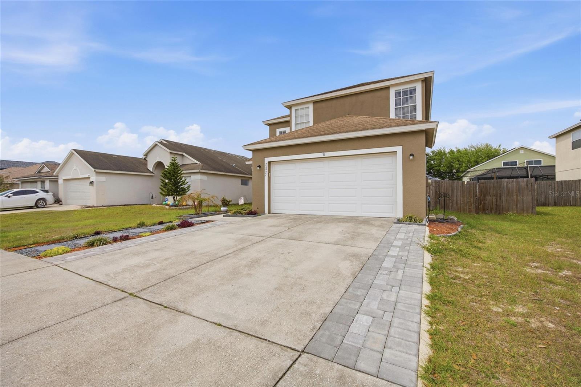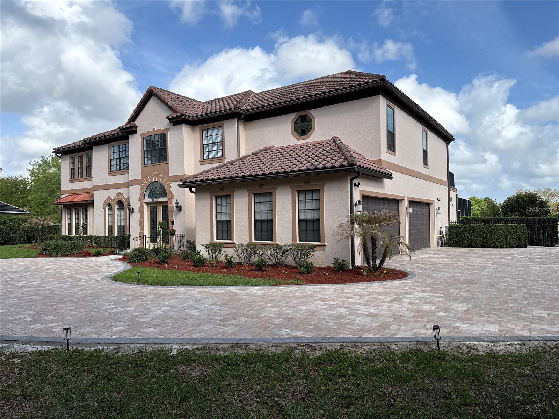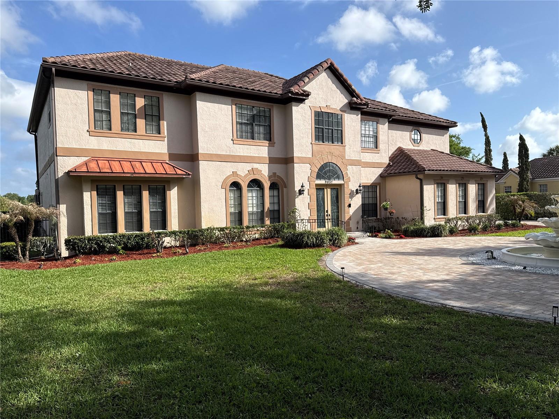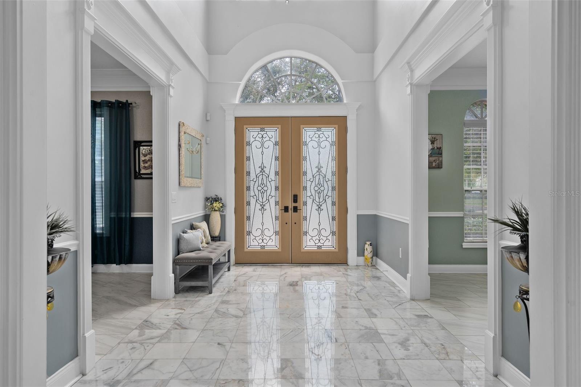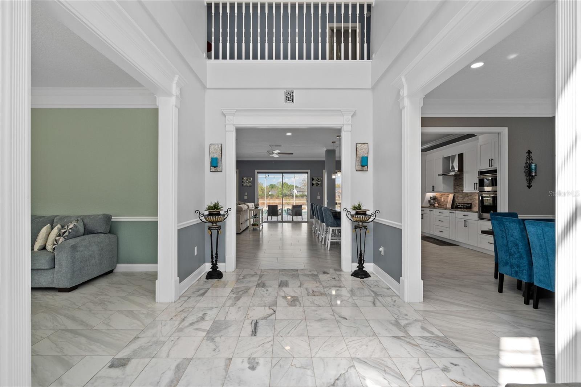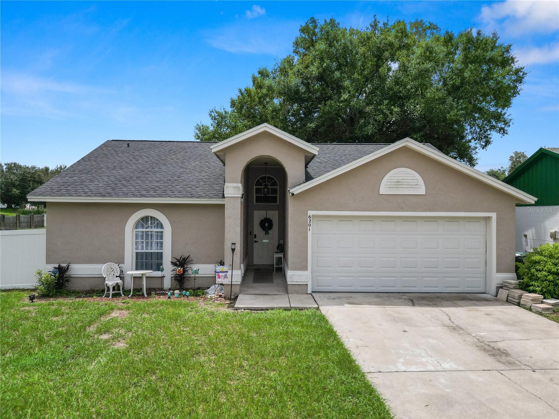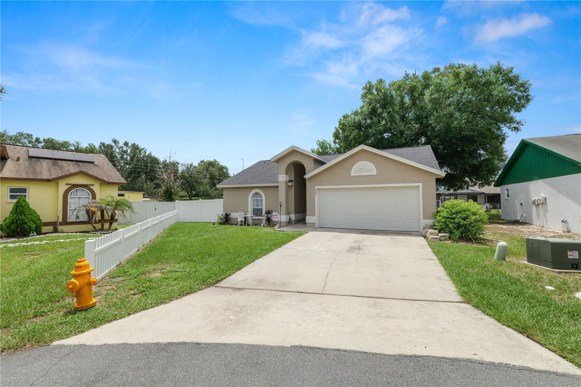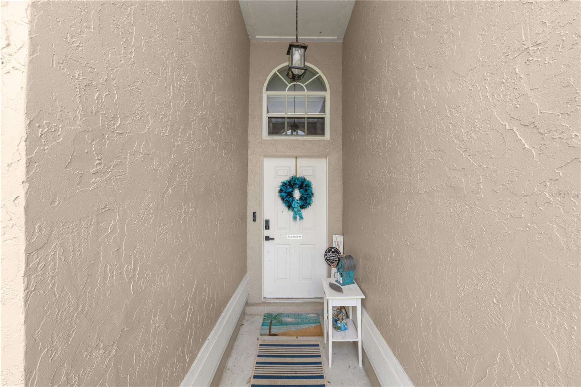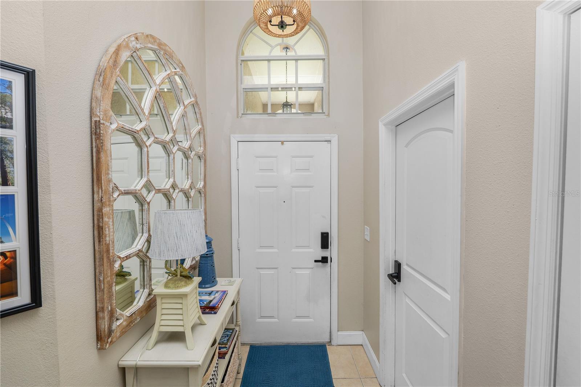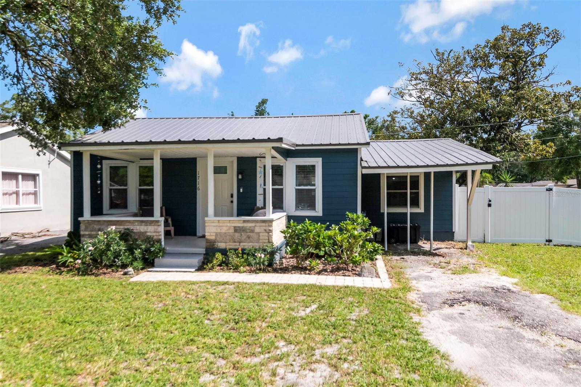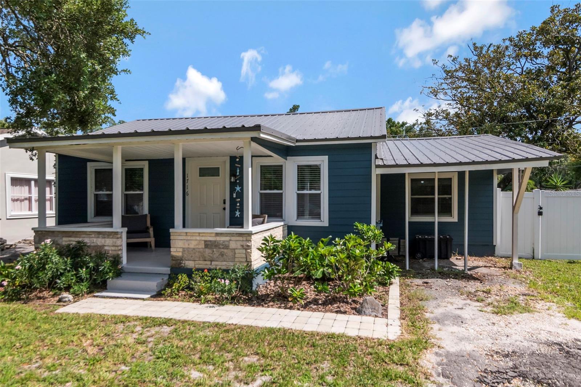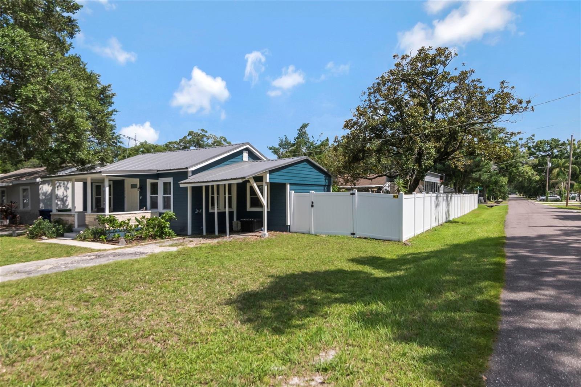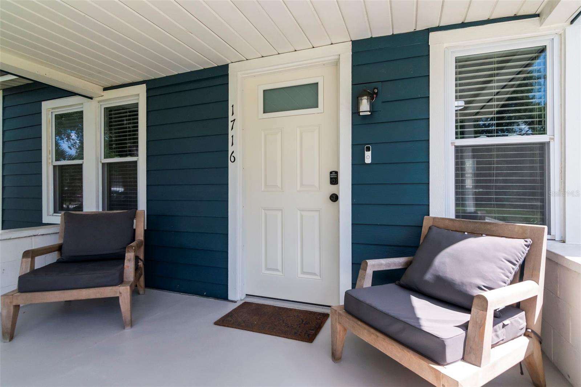
Courtesy of
- Listing Office: RE/MAX CHAMPIONS
- Status: Active
- MLS ID: MFRW7883959
Description
-
Description:
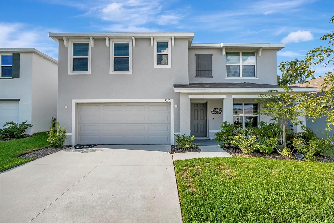
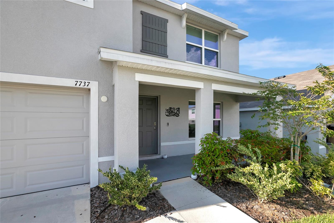
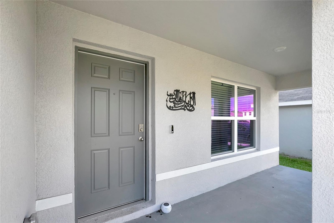
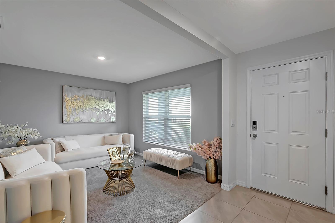
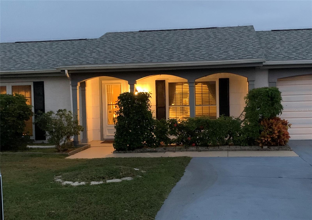
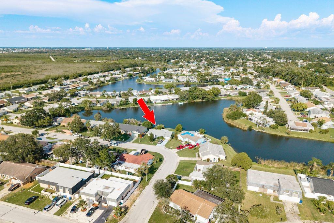
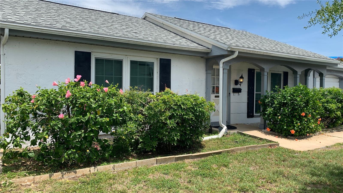
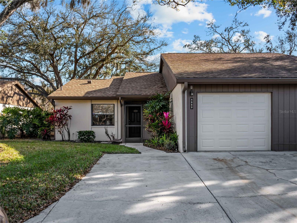
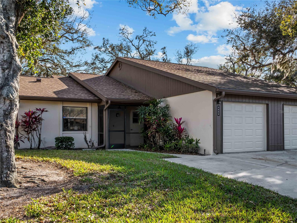
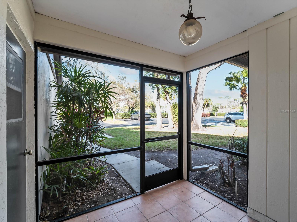
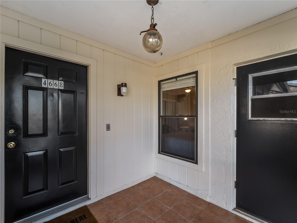
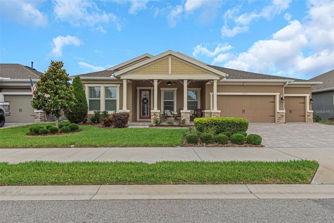
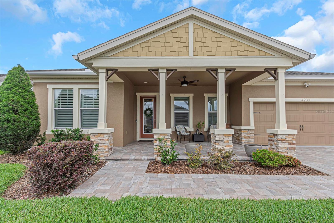
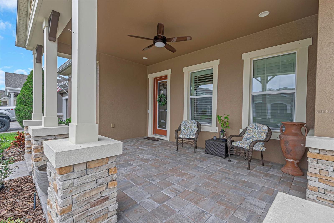
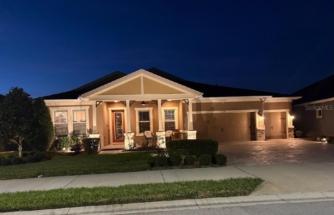
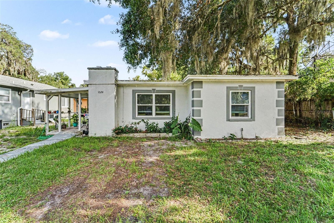
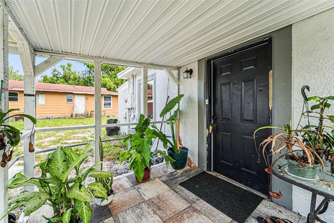
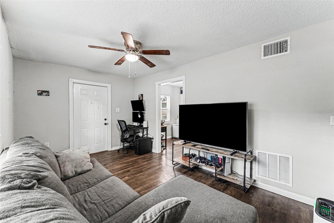
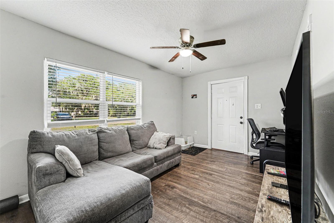
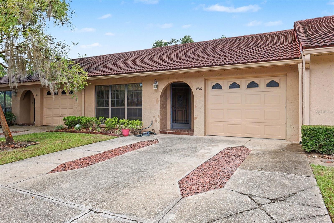
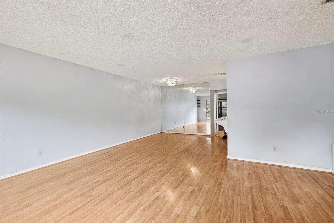
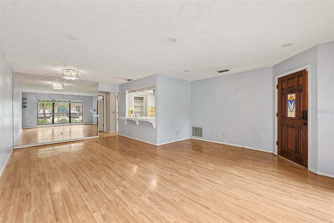
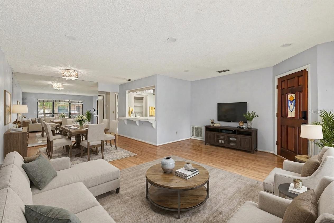
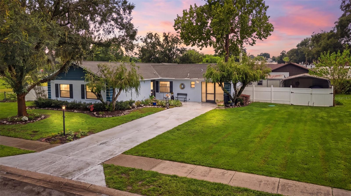
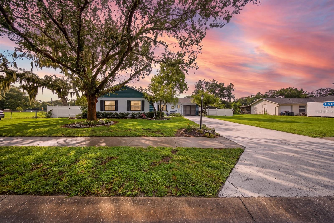
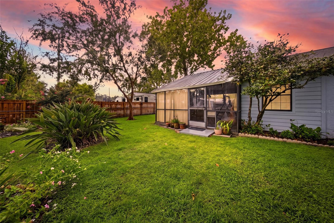
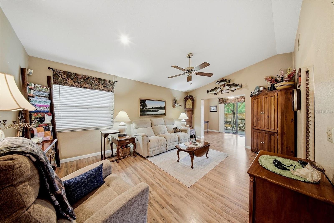
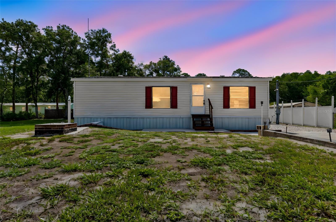
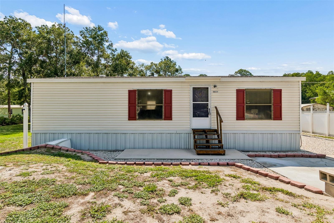
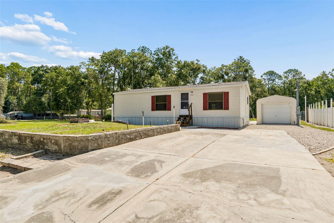
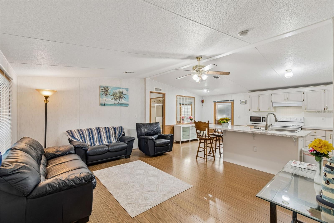
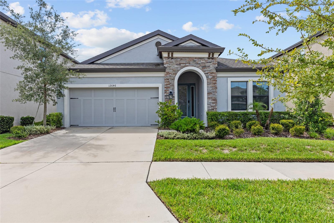
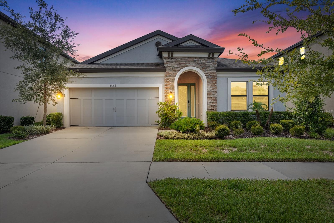
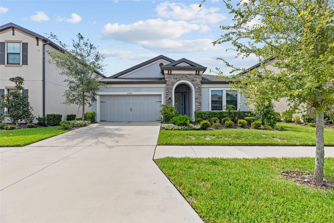
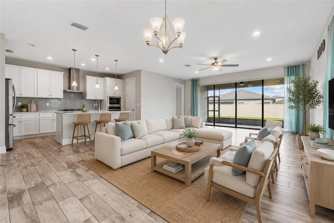
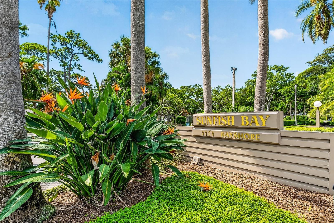
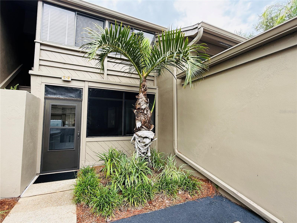
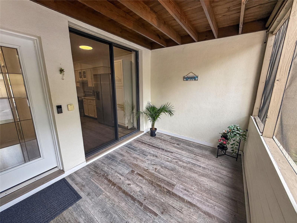
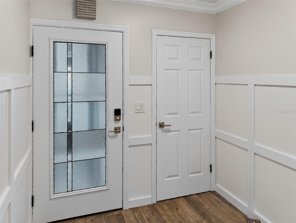
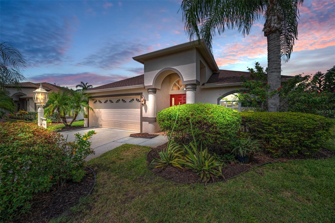
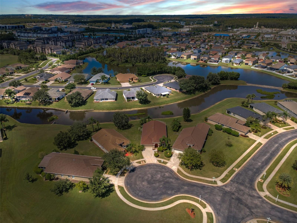
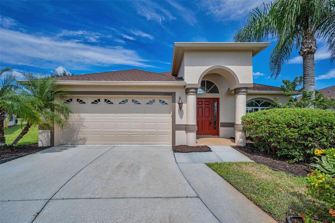
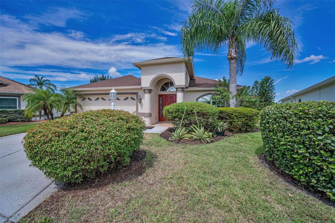
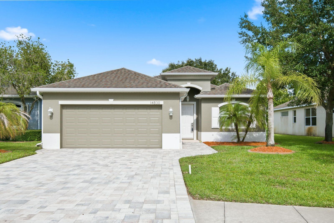
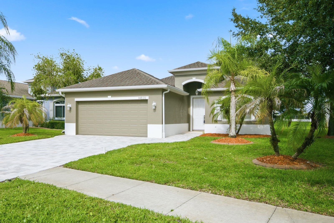
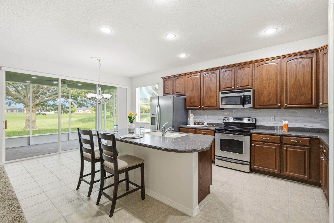
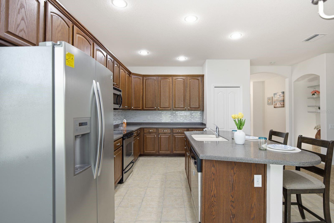
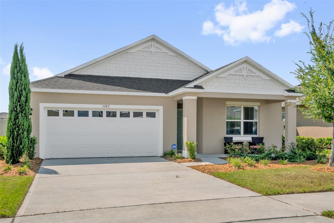
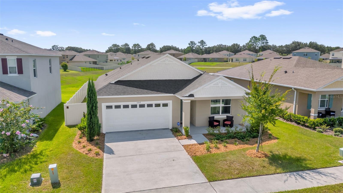
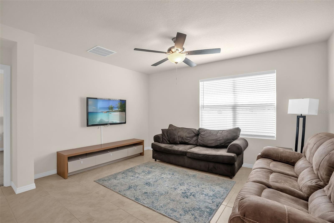
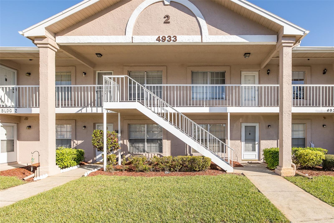
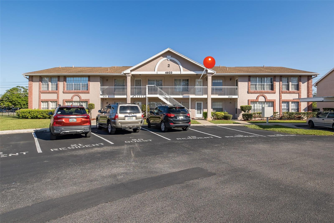
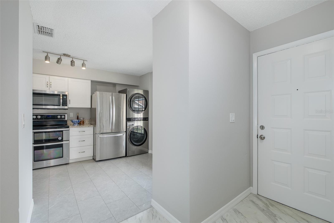
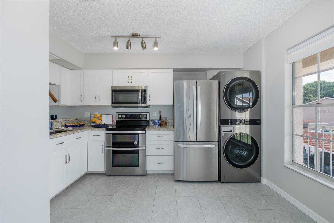
Beautifully UPDATED 2/2, 55+ condo with MODERN UPGRADES. GREAT INVESTMENT POTENTIAL! Leased nowat $1295 so CASHFLOW right out of the gate! Completely repainted with a gorgeous neutral upgraded Sherwin Williams paint. Home features an open floor plan with one of the LARGEST FLOOR PLANS available in this cute complex. The kitchen is great for entertaining with its breakfast bar and open pass through to the large Great Room. High-end appliances including a dual oven range and French Door refrigerator are showcased beautifully with the granite. There is ample space for eating in the kitchen with a large closet pantry. The Great Room has high ceilings and leads to a nicely sized lanai through sliding glass doors. The Primary Bedroom is generously sized with a walk-in closet and LUXURIOUS EN-SUITE. This community with many amenities (pool, Tennis Courts, and a Clubhouse) is located close to the vibrant town of New Port Richey with a wide selection of restaurants, an array of stores for shopping, a waterfront park, Library, and a recently renovated Recreation Center. This home will has been professionally cleaned. Call today to schedule a private viewing!
Show all description - Virtual Tour: https://www.propertypanorama.com/instaview/stellar/W7883959
Video
- VirtualTourURLUnbranded: https://www.propertypanorama.com/instaview/stellar/W7883959
Basics
- Bathrooms Half: 0
- Date added: Added 2 hours ago
- Category: Condominium
- Type: Residential
- Bedrooms: 2
- Bathrooms: 2
- Half baths: 0
- Floors: 2
- Area, sq ft: 1055 sq ft
- Lot size, sq ft: 1061 sq ft
- Year built: 1985
- UnitNumber: 23
- SubdivisionName: SUNNYBROOK CONDO 3
Location
- CountyOrParish: Pasco
- City / Department: NEW PORT RICHEY
Property Features
- Interior Features: Ceiling Fans(s), Eat-in Kitchen, High Ceilings, Living Room/Dining Room Combo, Open Floorplan, Split Bedroom, Walk-In Closet(s)
- Appliances: Dishwasher, Disposal, Dryer, Electric Water Heater, Exhaust Fan, Microwave, Range, Refrigerator, Washer
- Flooring: Carpet, Ceramic Tile, Laminate
- Laundry Features: Inside, Laundry Closet
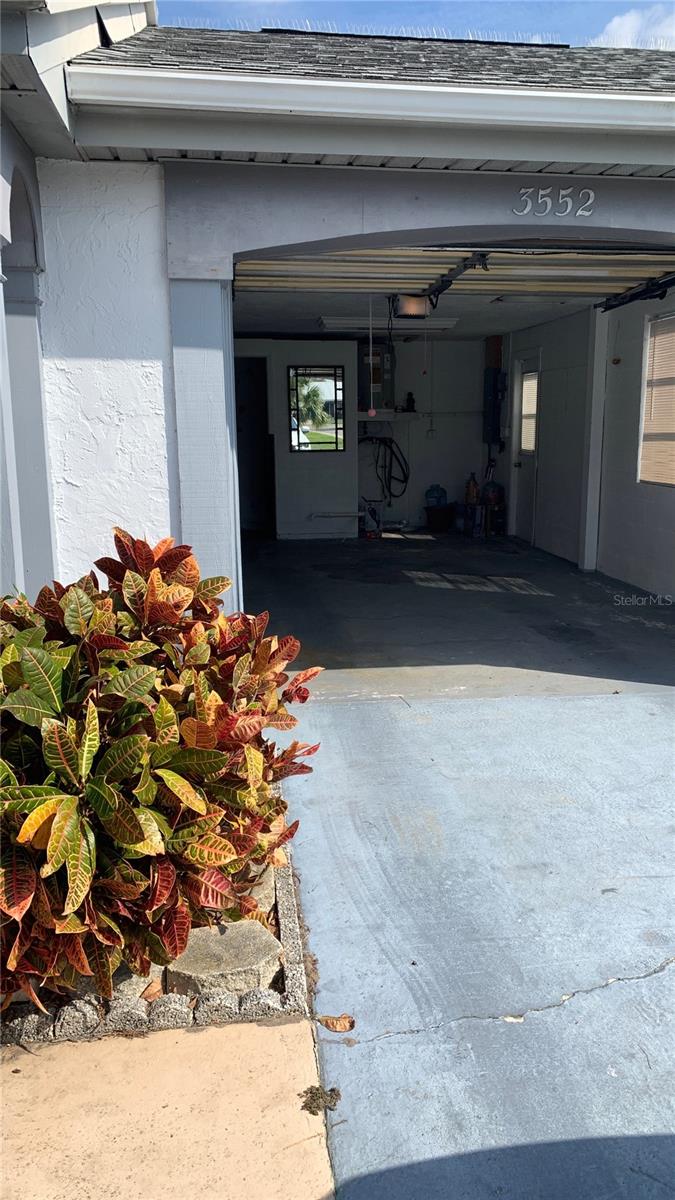
- Carport Spaces: 1
- Pets Allowed: Cats OK, Dogs OK
- Exterior Features: Rain Gutters, Sidewalk, Sliding Doors
- Roof: Shingle
- Water Source: Public
- Sewer: Public Sewer
- Cooling: Central Air
- Heating: Electric
- Furnished: Unfurnished
Property Details
- Subdivision Name: SUNNYBROOK CONDO 3
- Direction Faces: Southeast
- Construction Materials: Concrete
Association Information
- Association YN: Yes
- Association Fee: 322
- Association Fee Frequency: Monthly
- Association Fee Includes: Pool, Escrow Reserves Fund, Maintenance Structure, Maintenance Grounds, Maintenance, Pest Control, Recreational Facilities, Sewer, Trash, Water
- Community Features: Pool, Street Lights
Fees&Taxes
- Tax Year: 2025
- Tax Annual Amount: $3,364
Amenities & Features
- Waterfront available: No
- GarageYN: No
- AttachedGarageYN: No
- FireplaceYN: No
- PoolPrivateYN: No
- Cooling: Central Air
- CommunityFeatures: Pool, Street Lights
- ExteriorFeatures: Rain Gutters, Sidewalk, Sliding Doors
- Utilities: Cable Available, Cable Connected, Electricity Available, Electricity Connected, Public, Sewer Connected, Water Connected
- Features:
- Amenities: