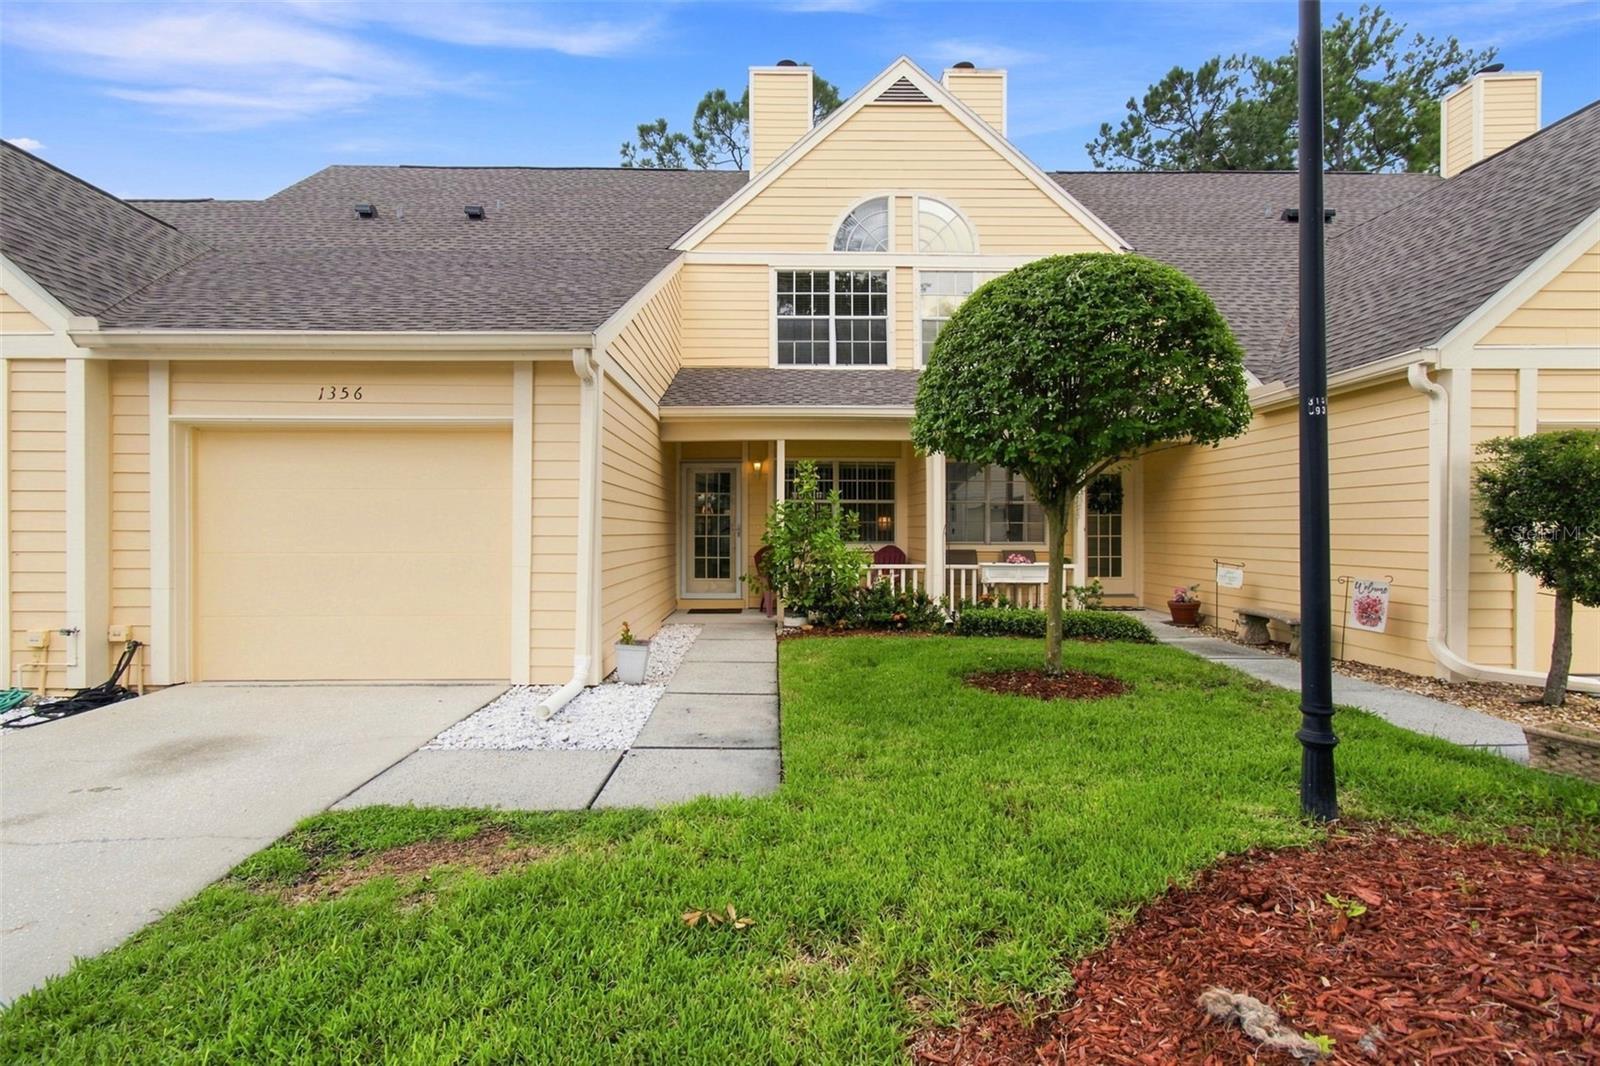
Courtesy of
- Listing Office: SMITH & ASSOCIATES REAL ESTATE
- Status: Active
- MLS ID: MFRTB8548902
Description
-
Description:
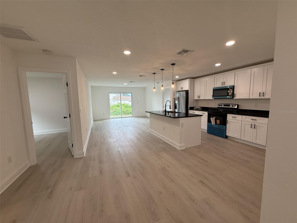
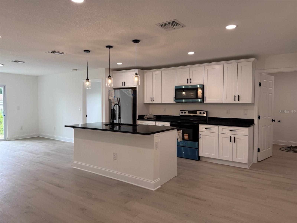
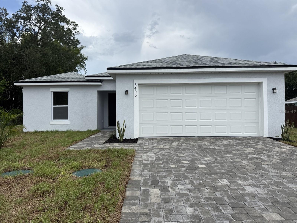
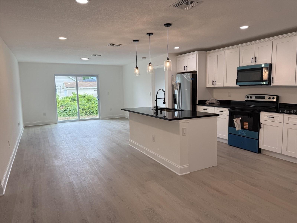
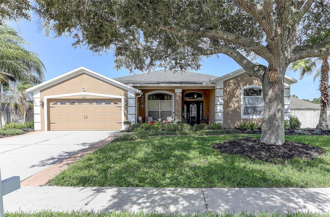
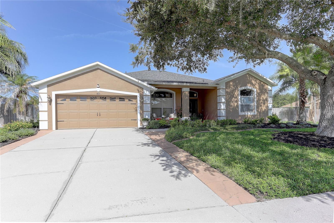
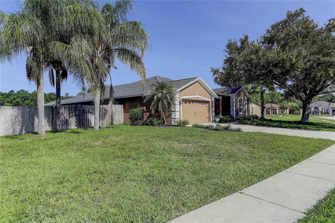
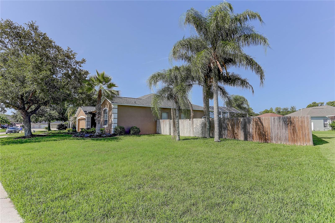
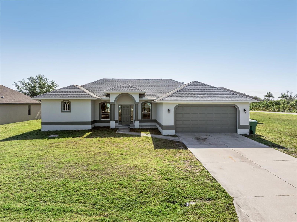
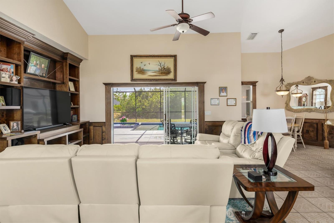
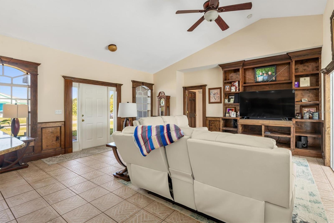
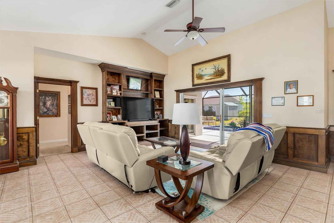
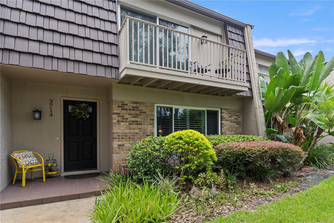
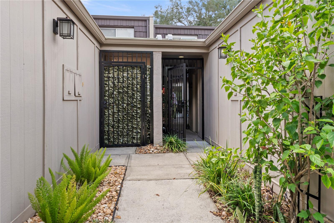
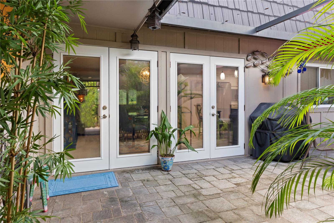
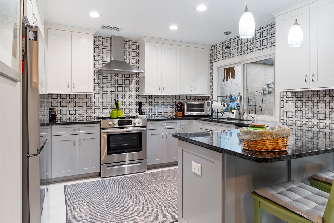
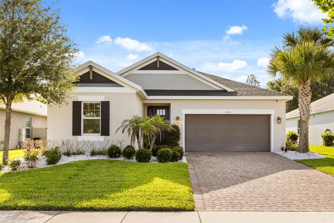
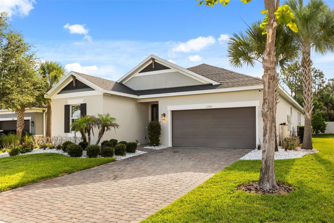
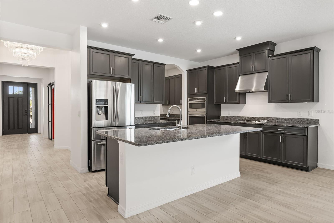
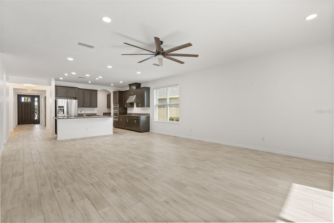
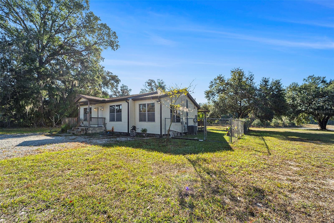
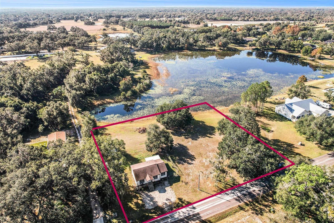
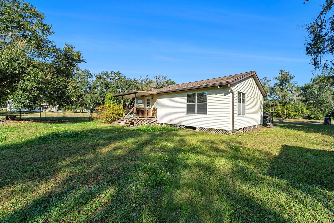
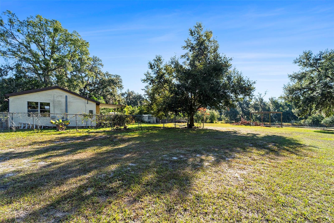
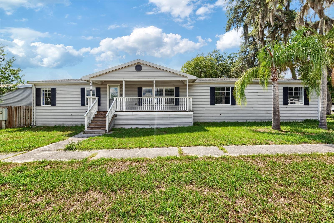
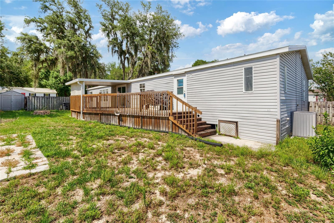
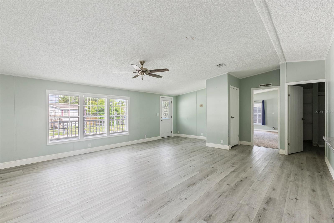
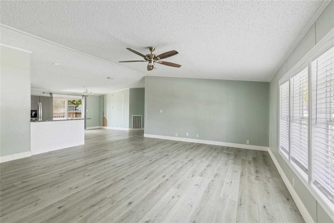
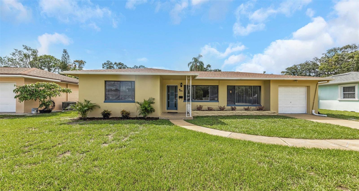
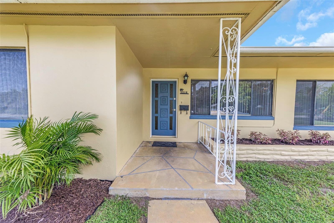
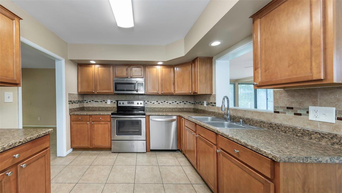
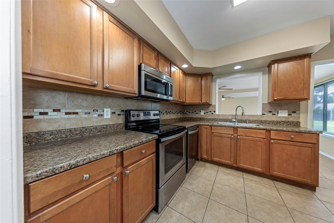
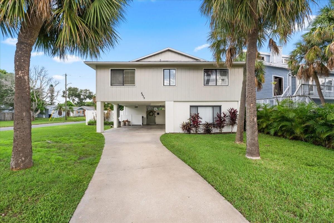
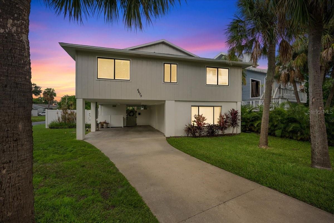
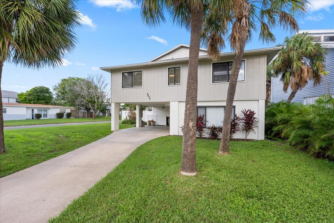
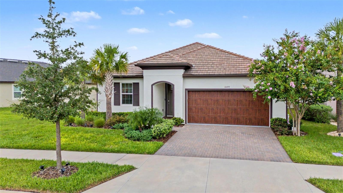
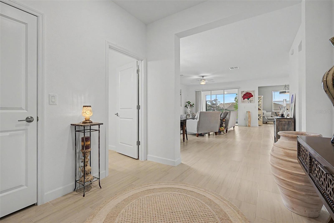
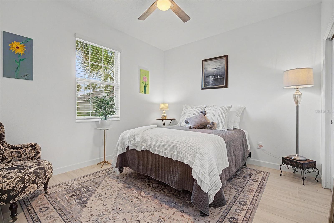
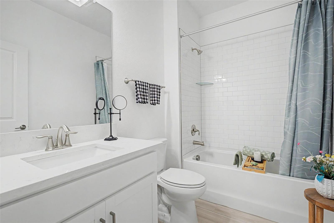
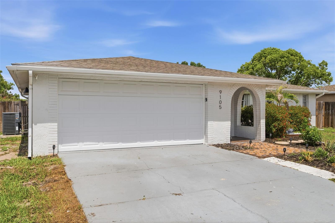
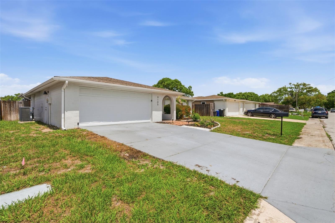
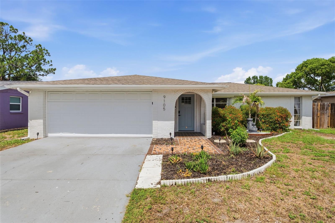
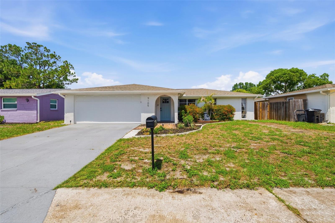
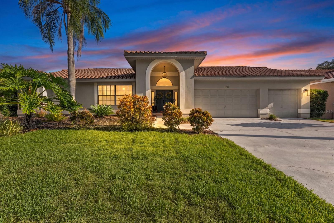
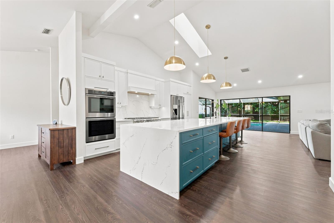
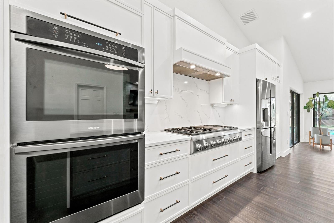
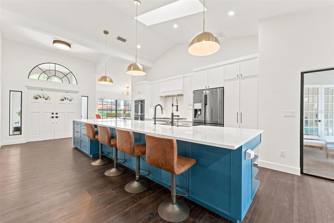
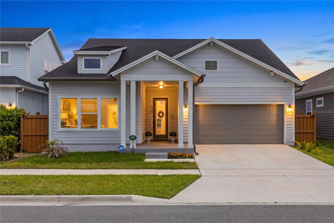
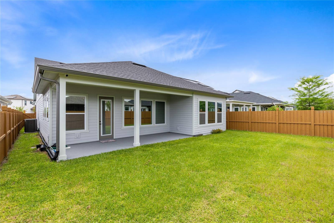
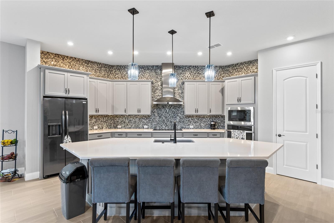
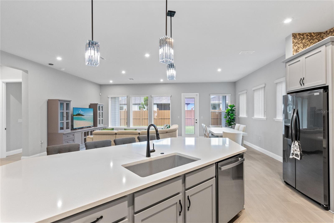
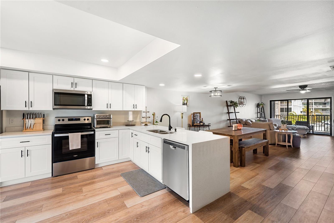
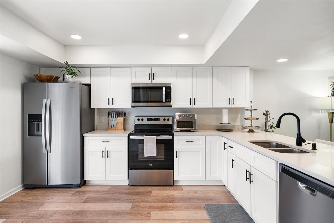
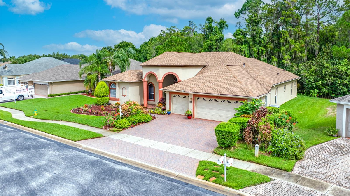
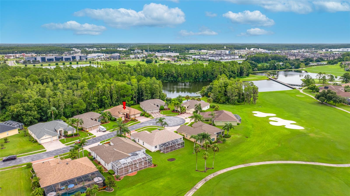
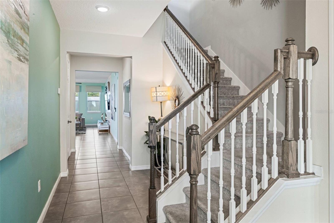
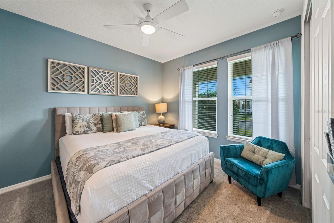
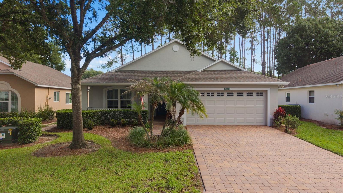
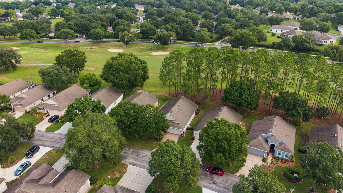
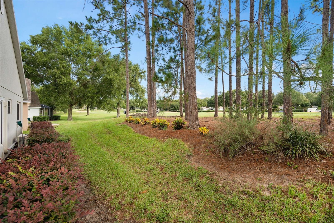
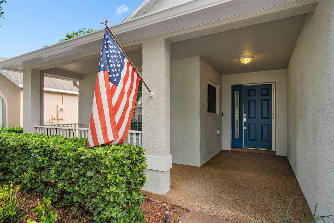
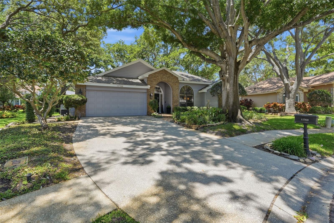
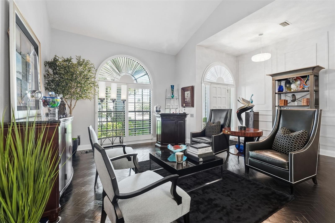
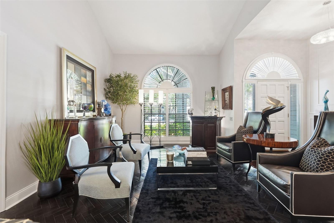
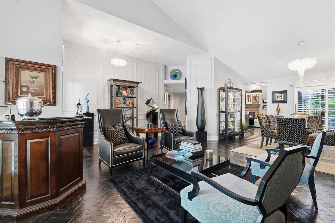
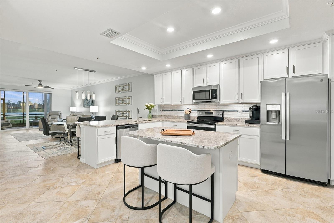
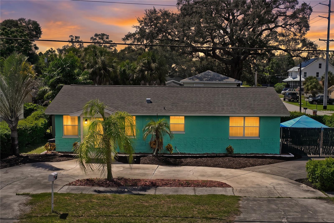
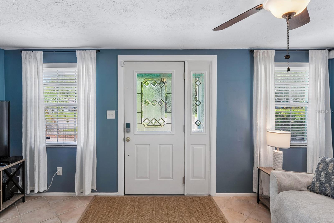
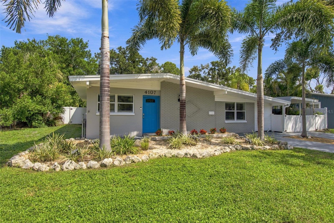
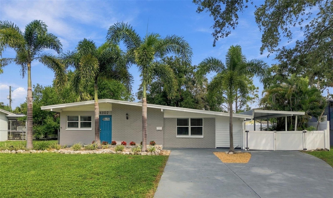
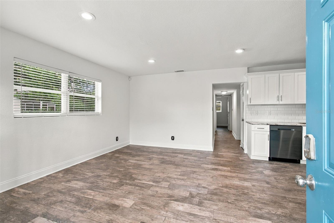
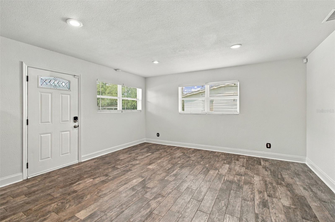
Set on a generous quarter-acre lot, this updated four-bedroom, four-bath residence offers a flexible layout, 3 bedrooms and 3 baths inside and a detached guest suite, and expansive outdoor space —all in a convenient South Tampa location. Freshly painted inside and out, the home is move-in ready with a clean, refreshed feel throughout. The 1,628-square-foot main residence features wood-plank tile flooring and an open, functional floor plan. The spacious kitchen offers abundant cabinetry and storage, granite countertops, stainless steel appliances and plenty of room for everyday living and entertaining. The primary suite includes a large walk-in closet and an ensuite bath with dual vanities and marble countertops. A detached 224-square-foot fourth bedroom with a full bath adds exceptional versatility, ideal for guests, a private home office, fitness space or separate studio. Outside, the quarter-acre property offers an impressive amount of usable space and is now fully enclosed by a white vinyl privacy fence. Established landscaping, irrigation, a life-size chess board and additional barn-style storage with cabinetry, sink, microwave and refrigerator create a backyard designed to be enjoyed. Even with its existing amenities, ample room remains to envision a future pool. Additional improvements include updated electrical, a 2020 roof on the main residence, 2019 A/C, newer windows, water heater and water softener, along with fresh 2026 interior and exterior paint. The property has never experienced flooding. Conveniently located near shopping, schools, medical facilities, MacDill Air Force Base, Tampa International Airport and major roadways, this home combines space, flexibility and a sizable lot in an established Tampa neighborhood.
Show all description
Basics
- Bathrooms Half: 0
- Date added: Added 53 minutes ago
- Category: Single Family Residence
- Type: Residential
- Bedrooms: 4
- Bathrooms: 4
- Half baths: 0
- Floors: 1
- Area, sq ft: 1852 sq ft
- Lot size, sq ft: 10804 sq ft
- Year built: 1957
- SubdivisionName: ALTA VISTA TRACTS
Location
- CountyOrParish: Hillsborough
- City / Department: TAMPA
Location Details
- Elementary School: Anderson-HB
- Middle Or Junior School: Madison-HB
- High School: Robinson-HB
Property Features
- Interior Features: Eat-in Kitchen, Open Floorplan, Primary Bedroom Main Floor, Solid Surface Counters, Solid Wood Cabinets, Stone Counters, Thermostat, Walk-In Closet(s), Window Treatments
- Appliances: Dishwasher, Dryer, Electric Water Heater, Microwave, Range, Refrigerator, Washer
- Flooring: Tile
- Laundry Features: Inside, Laundry Room
- Patio And Porch Features: Covered, Rear Porch, Side Porch
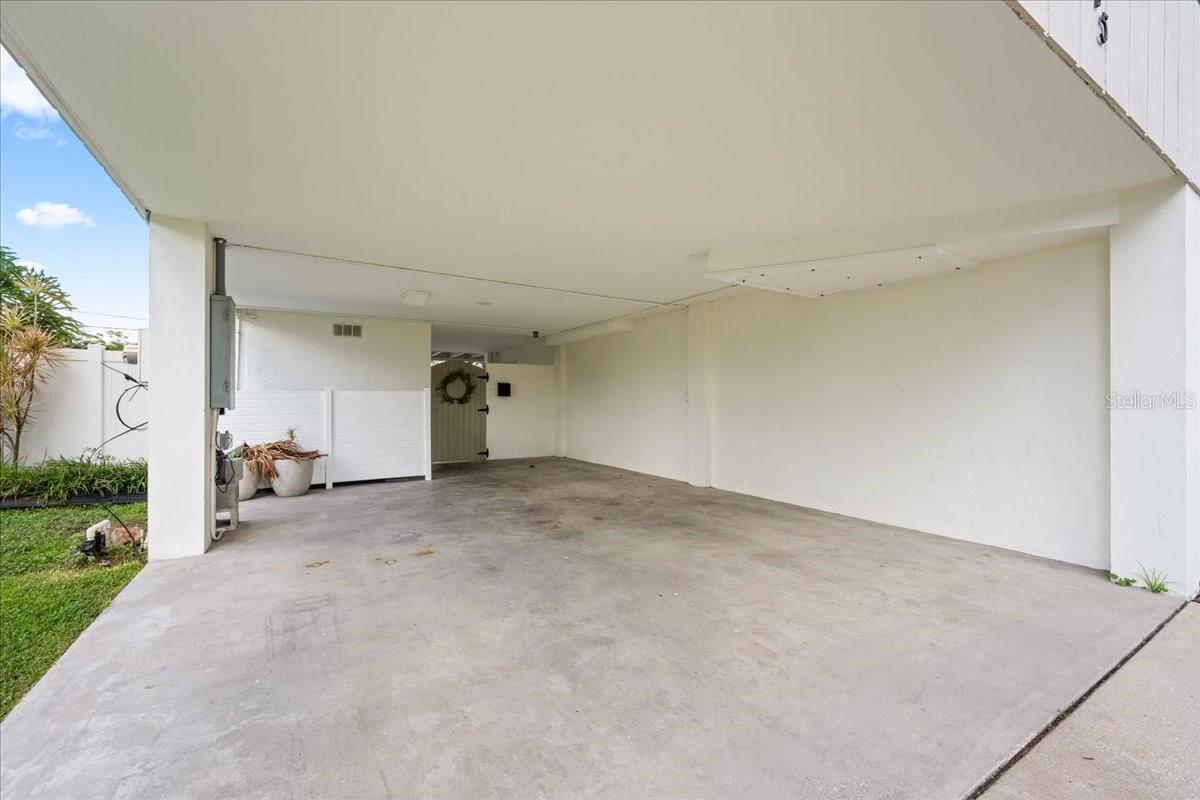
- Parking Features: Covered, Driveway, Tandem
- Exterior Features: Lighting, Private Yard, Sidewalk, Storage
- Fencing: Fenced, Wood
- Roof: Other
- Vegetation: Mature Landscaping, Trees/Landscaped
- Water Source: Public
- Sewer: Public Sewer
- Cooling: Central Air
- Heating: Central
- Furnished: Unfurnished
Property Details
- Subdivision Name: ALTA VISTA TRACTS
- Direction Faces: South
- Construction Materials: Block
Fees&Taxes
- Tax Year: 2025
- Tax Annual Amount: $8,817
Amenities & Features
- Waterfront available: No
- GarageYN: No
- AttachedGarageYN: No
- FireplaceYN: No
- PoolPrivateYN: No
- Cooling: Central Air
- ExteriorFeatures: Lighting, Private Yard, Sidewalk, Storage
- Utilities: BB/HS Internet Available, Cable Available, Electricity Connected, Sewer Connected, Water Connected
- Features:
- Amenities: