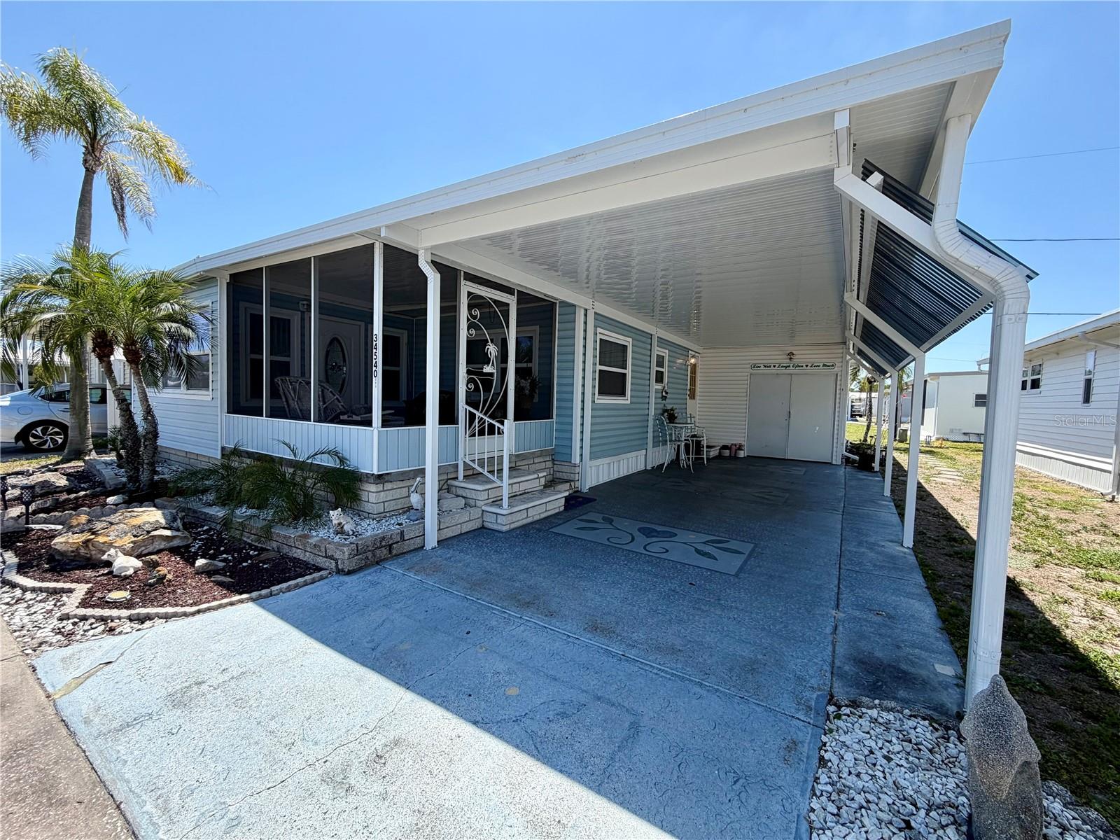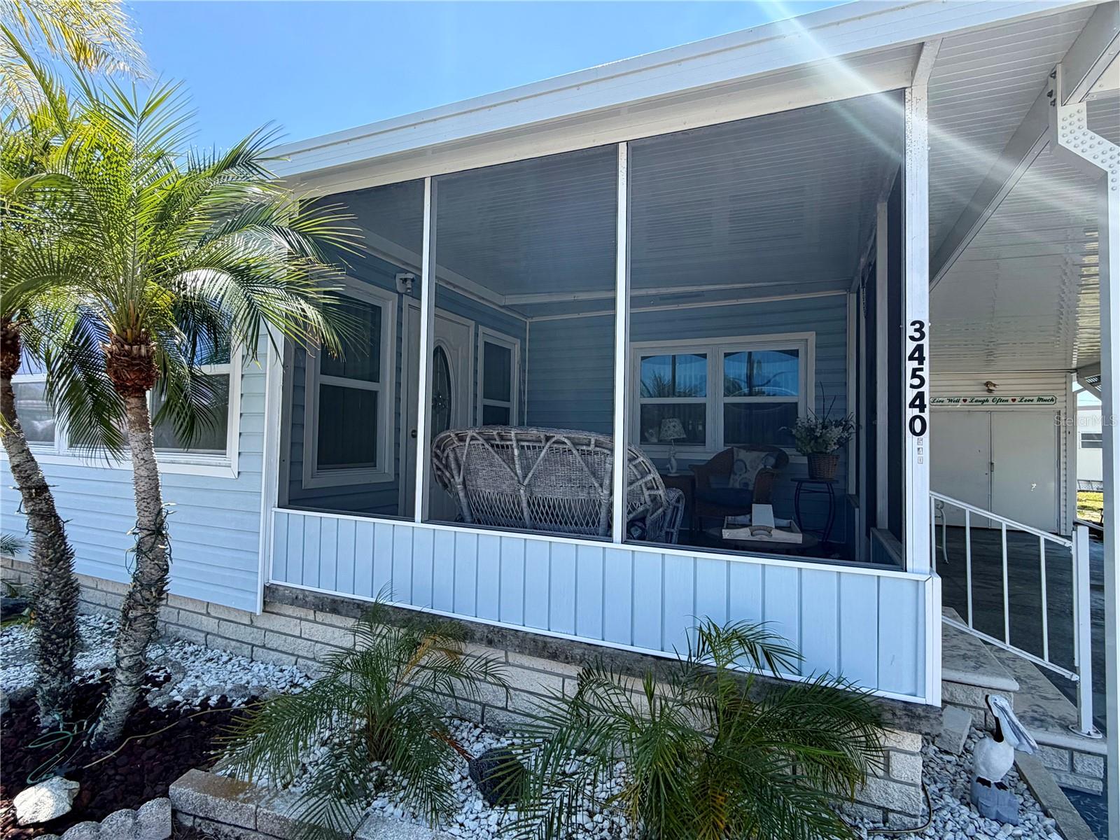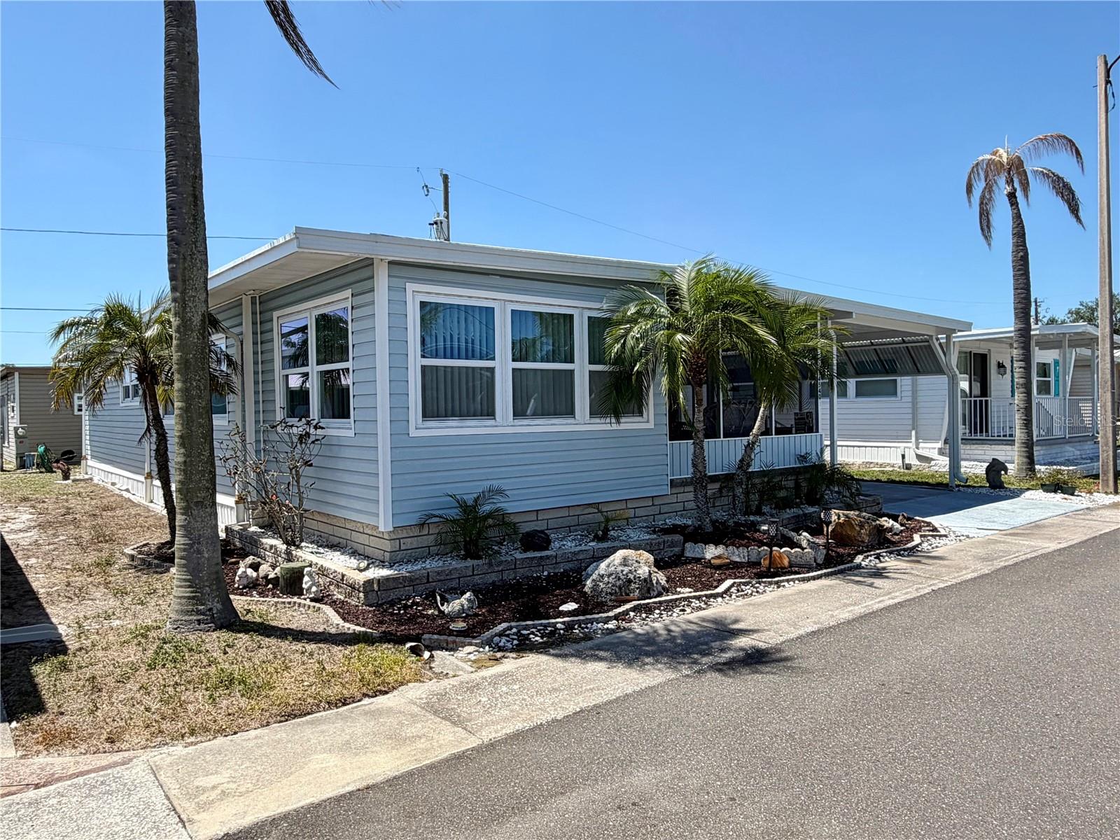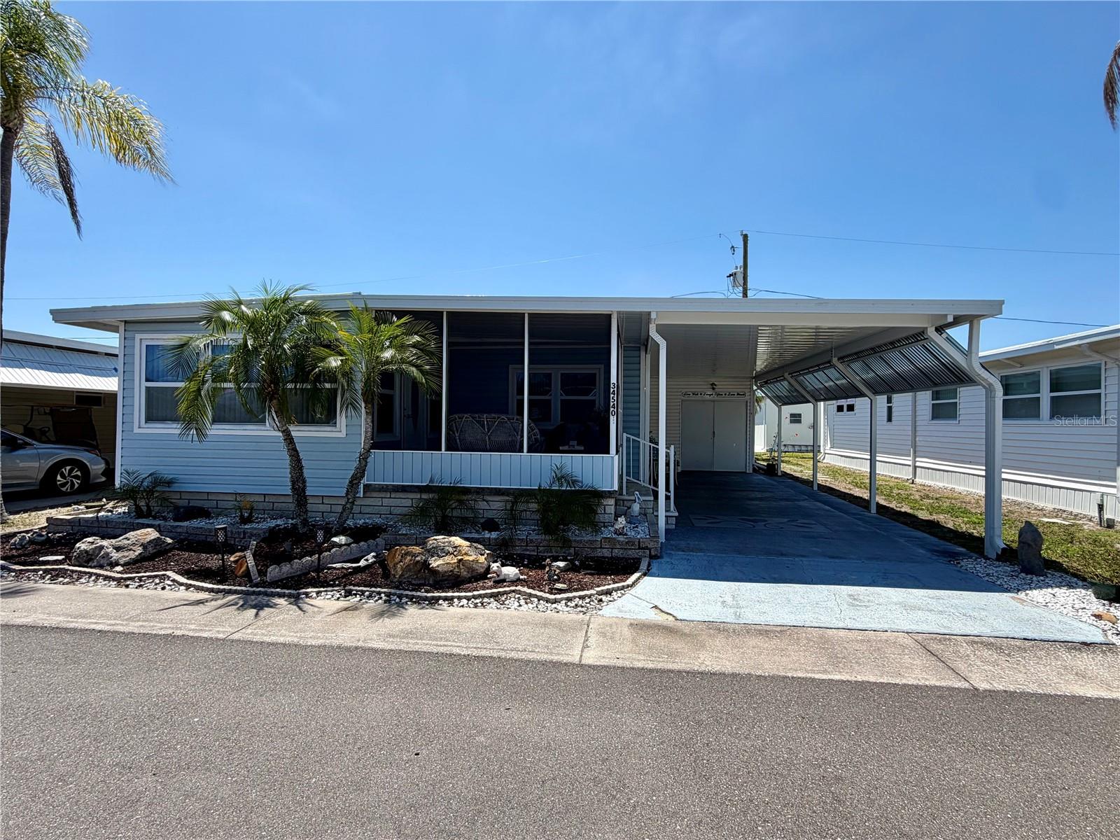
Courtesy of
- Listing Office: REDFIN CORPORATION
- Status: Active
- MLS ID: MFRTB8479489
Description
-
Description:
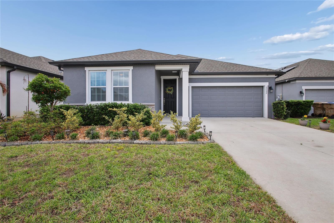
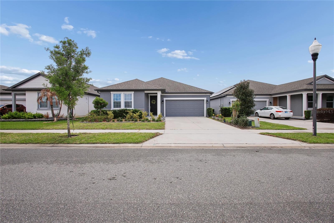
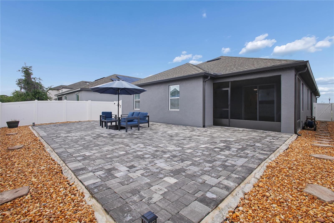
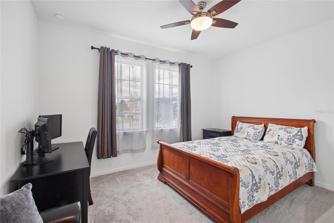
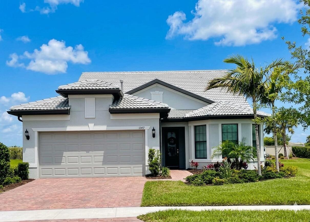
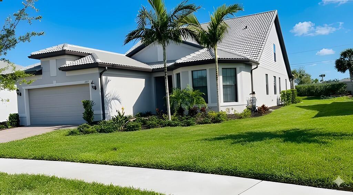
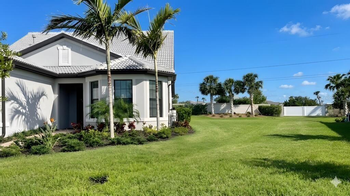
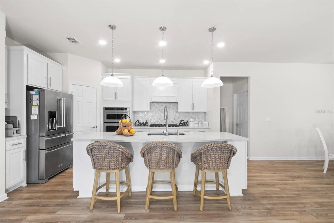
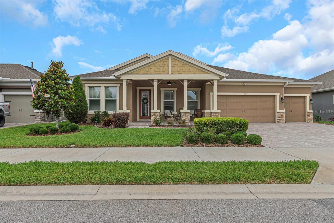
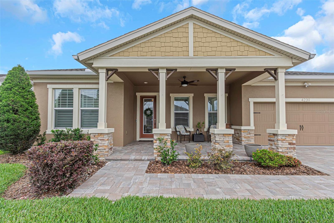
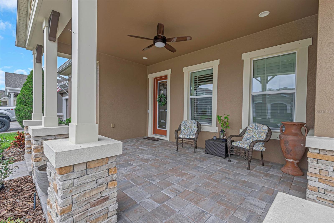
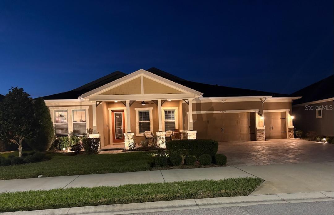
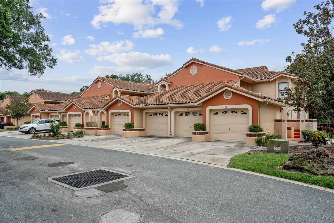
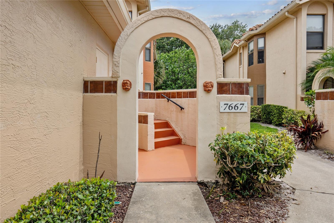
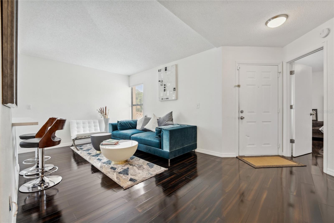
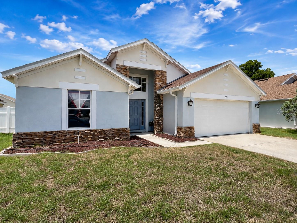
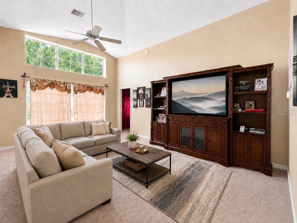
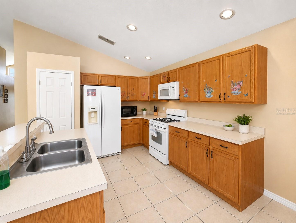
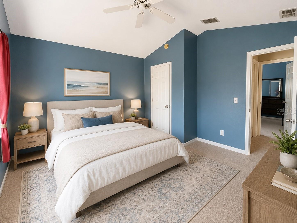
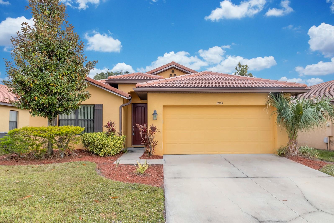
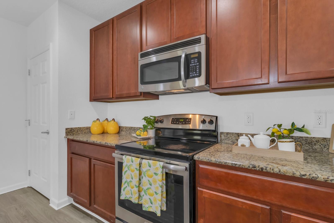
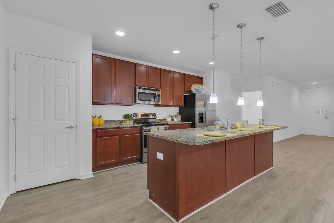
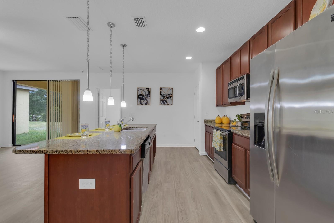
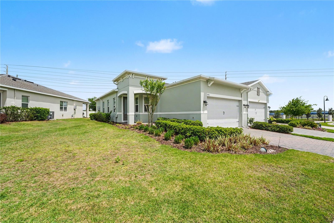
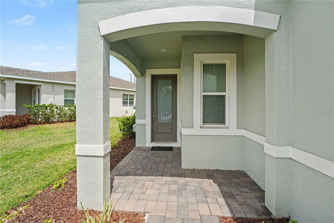
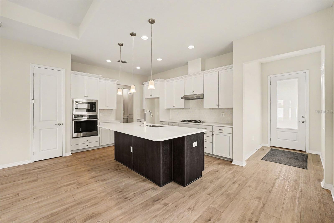
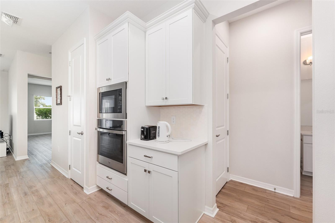
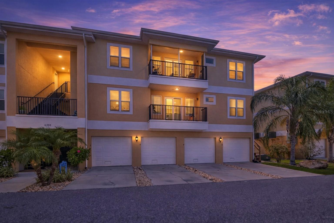
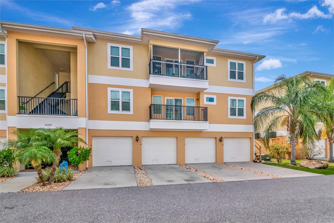
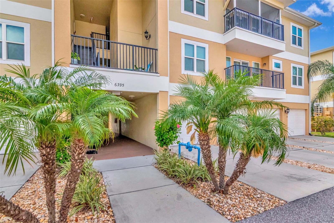
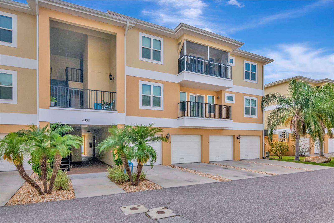
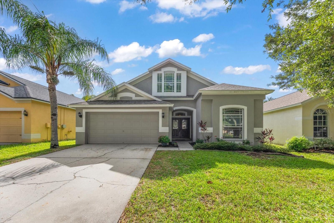
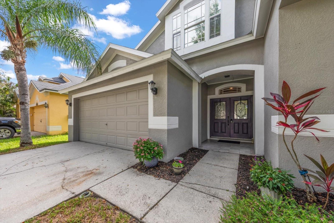
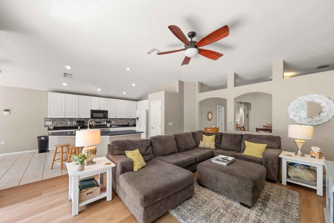
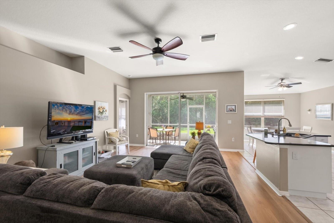
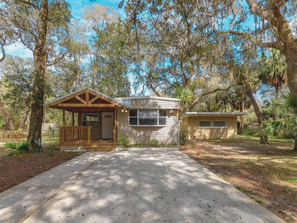
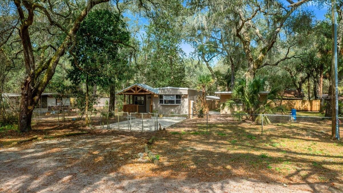
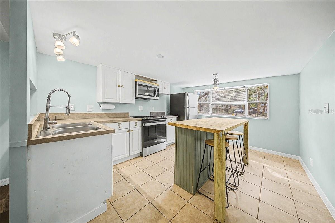
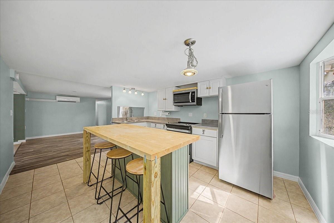
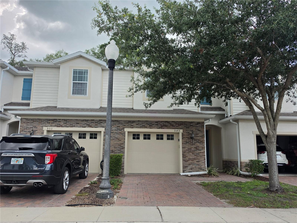
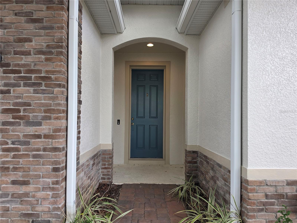
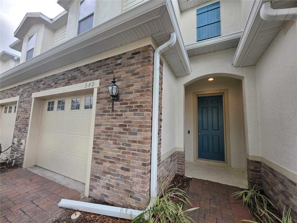
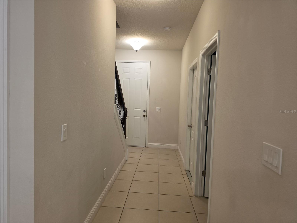
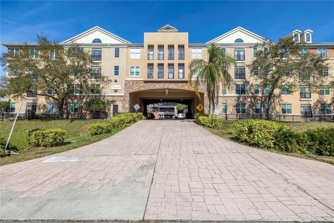
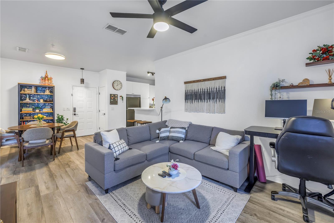
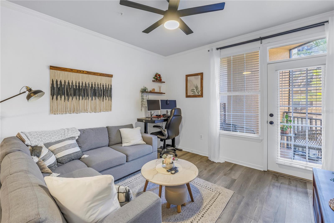
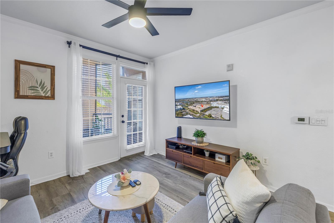
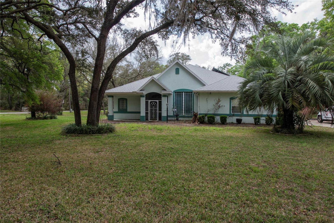
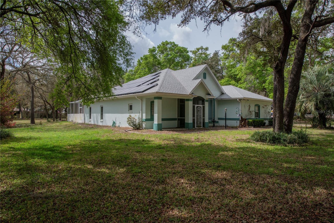
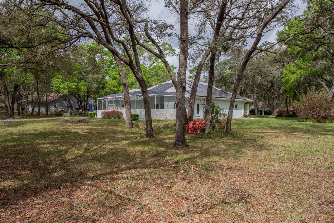
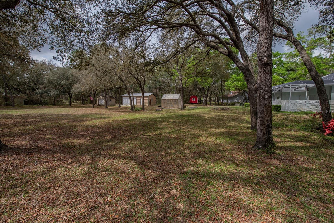
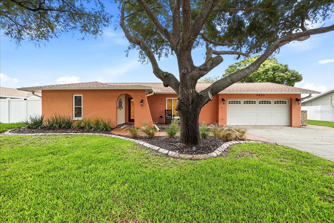
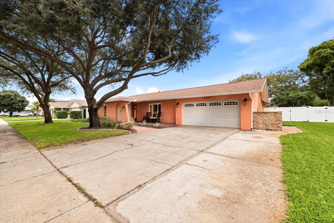
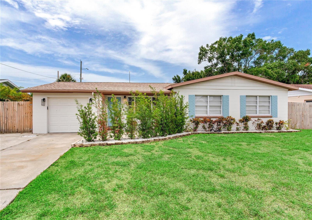
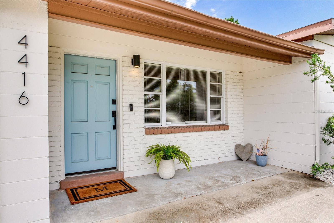
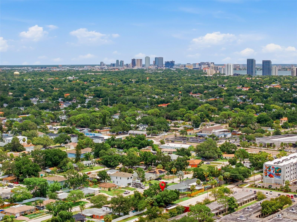
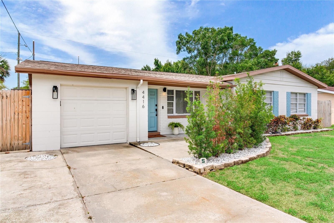
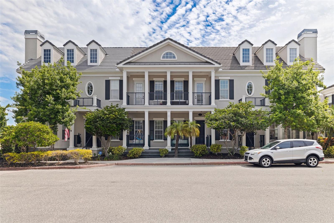
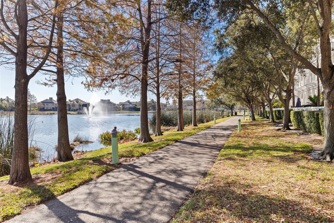
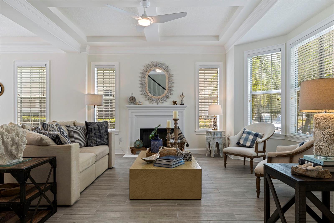
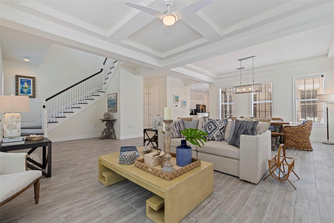
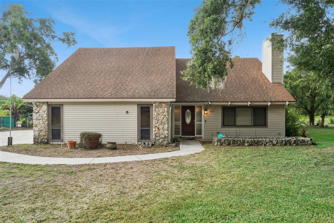
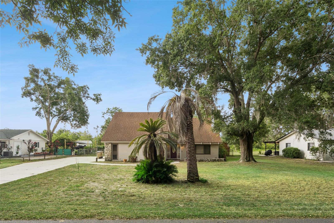
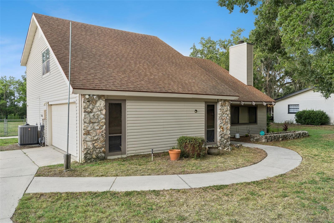
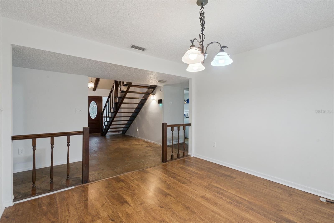
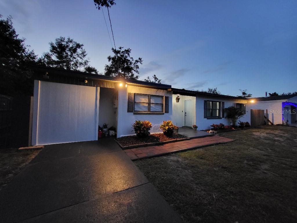
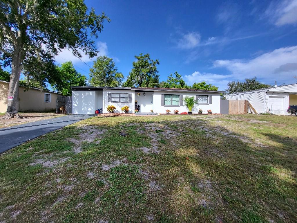
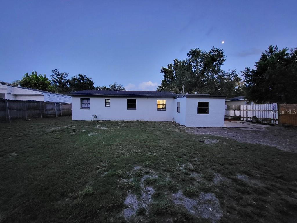
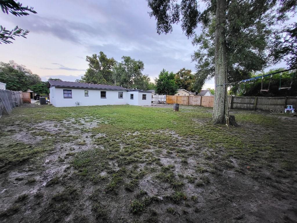
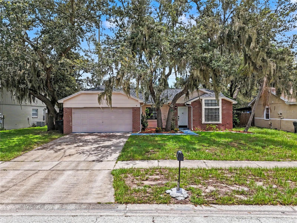
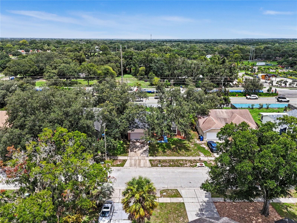
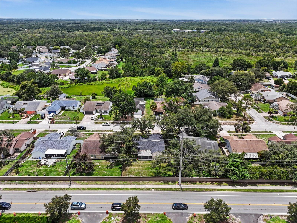
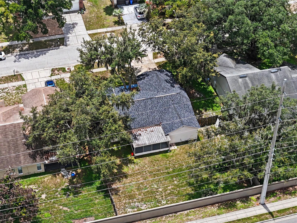
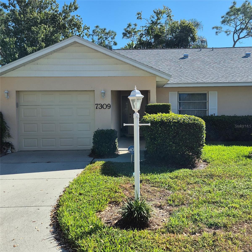
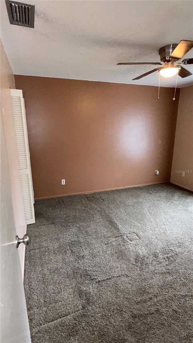
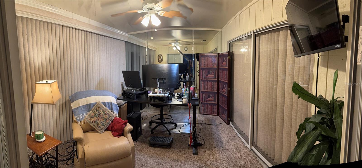
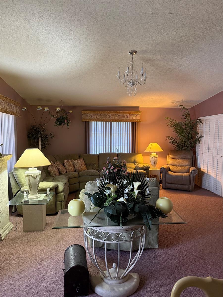
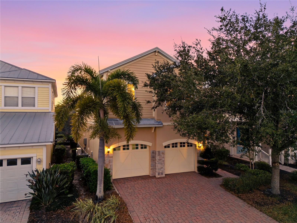
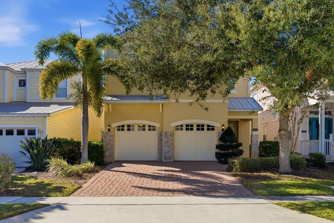
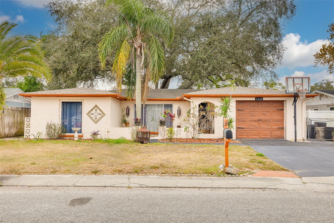
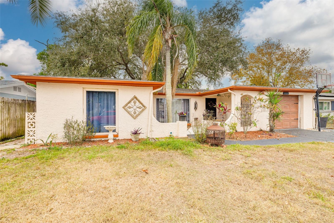
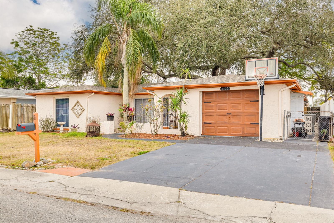
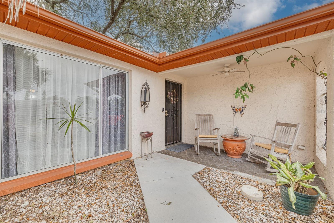
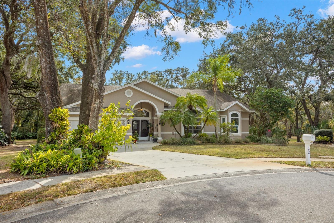
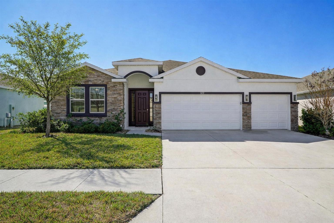
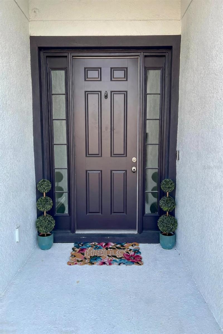
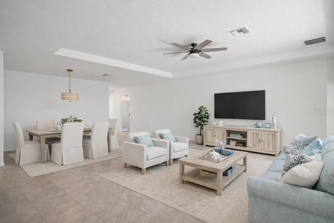
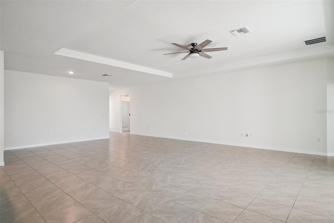
Virtually Staged. Back on the market! Previous buyer was unable to obtain financing, so their loss could be your gain!! Bring new offers! Located in the highly desirable Barrington section of the gated Sterling Hill community, this beautifully maintained 2021-built home offers the perfect combination of space, style, and value. With 4 bedrooms, 3 full bathrooms, and a 3 car garage, this home features 2,353 square feet of thoughtfully designed living space and 3,134 total square feet under roof. The open floor plan is enhanced by 9.5-foot ceilings and elegant tray ceilings in both the living room and primary suite, creating a bright and spacious feel throughout. The kitchen is truly the heart of the home, featuring modern gray cabinetry, a brand new refrigerator, granite countertops, a large center island with seating for up to five, and a generous pantry, making it ideal for entertaining or everyday living. A separate laundry room adds convenience and functionality. The primary suite offers a private retreat with a spacious en-suite bath and walk-in closet. A guest bedroom with its own private bathroom and walk-in closet provides a perfect setup for visitors or multigenerational living. All bathrooms have been upgraded with tiled showers, offering a more elevated and finished look compared to standard builder features. Step outside and imagine the possibilities. The oversized backyard provides ample room to create your dream outdoor space, whether that means adding a pool, expanding the lanai, or designing a custom outdoor kitchen and entertaining area. Residents of Sterling Hill enjoy resort-style amenities, including two community centers with pools, fitness centers, playgrounds, a dog park, basketball courts, tennis courts, and new pickleball courts, along with RV and boat storage. Conveniently located near the Suncoast Parkway for an easy commute to Tampa and close to shopping, dining, schools, and medical facilities, this home offers both comfort and convenience in one of Spring Hill’s most sought-after communities. With its desirable layout and upgrades, this home is competitively priced below comparable homes with similar features. Schedule your private showing before it's gone!
Show all description - Virtual Tour: https://www.zillow.com/view-imx/78f44f6f-49b4-4914-9238-2110c6cdee5c?wl=true&setAttribution=mls&initialViewType=pano
Video
Basics
- Bathrooms Half: 0
- Date added: Added 1 hour ago
- Category: Single Family Residence
- Type: Residential
- Bedrooms: 4
- Bathrooms: 3
- Half baths: 0
- Floors: 1
- Area, sq ft: 2353 sq ft
- Lot size, sq ft: 7200 sq ft
- Year built: 2021
- SubdivisionName: BARRINGTON AT STERLING HILL
- GarageSpaces: 3
Location
- CountyOrParish: Hernando
- City / Department: SPRING HILL
Location Details
- Elementary School: Pine Grove Elementary School
- Middle Or Junior School: Powell Middle
- High School: Central High School
Property Features
- Interior Features: Ceiling Fans(s), High Ceilings, Living Room/Dining Room Combo, Open Floorplan, Split Bedroom, Stone Counters, Thermostat, Tray Ceiling(s), Walk-In Closet(s), Window Treatments
- Appliances: Dishwasher, Disposal, Electric Water Heater, Microwave, Range, Refrigerator
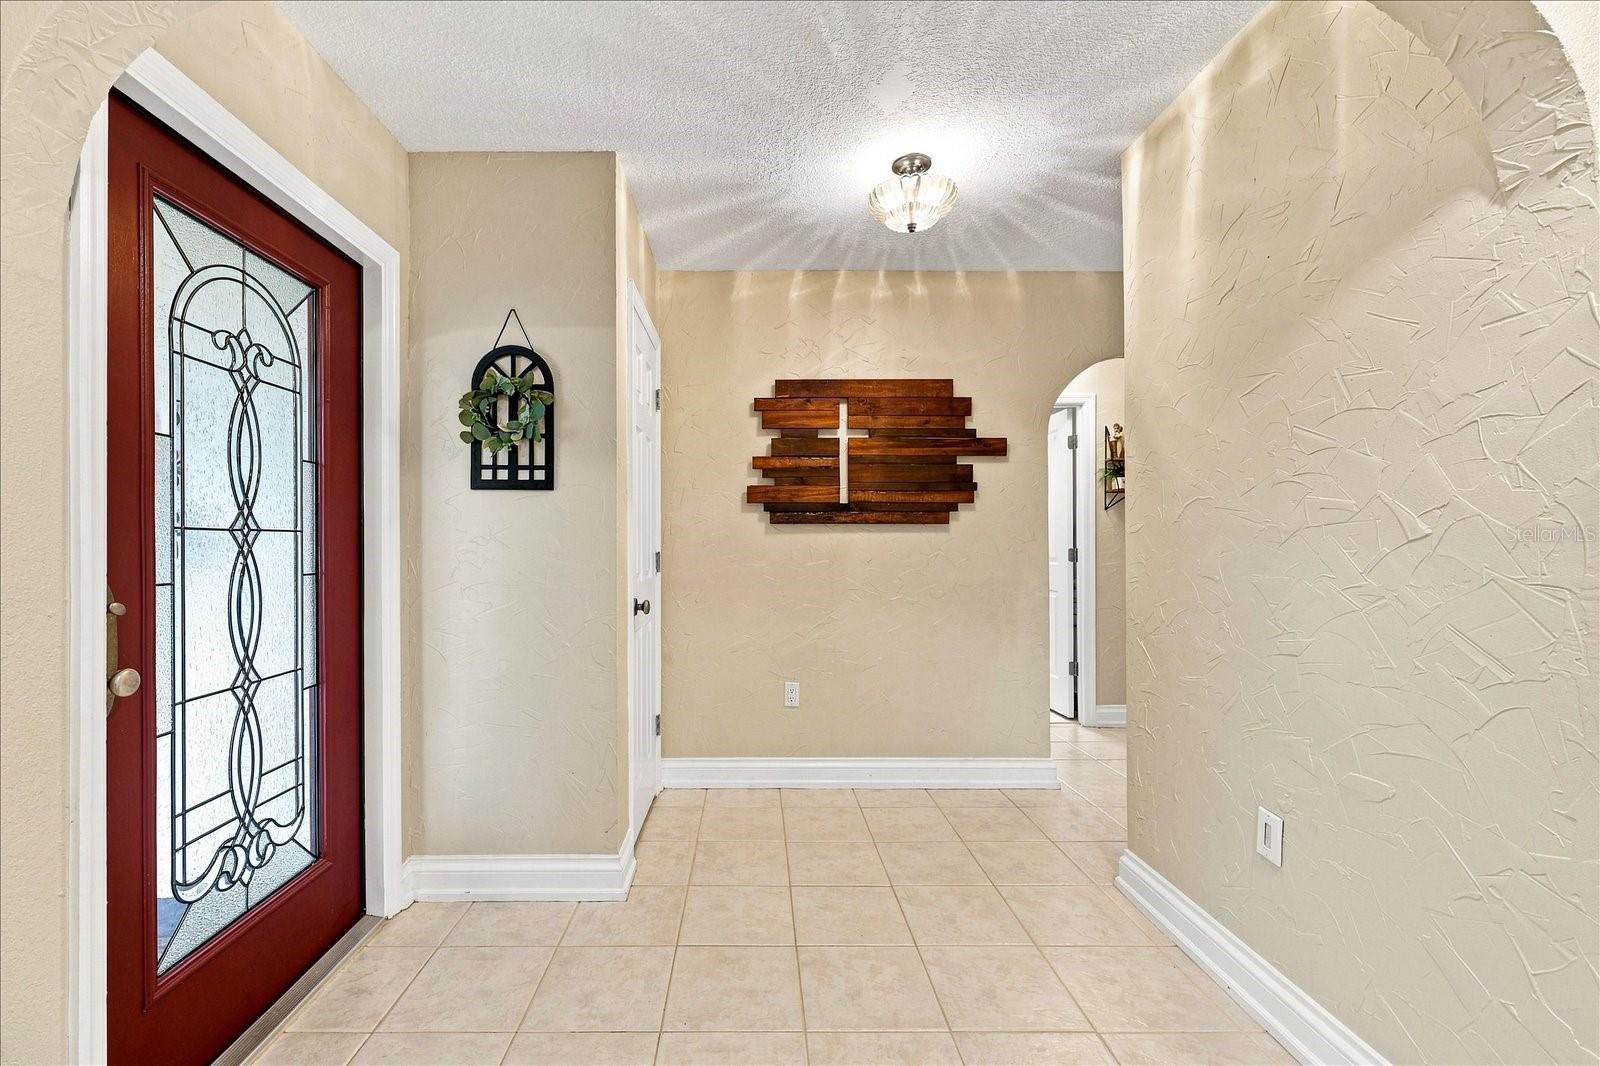
- Flooring: Carpet, Tile
- Laundry Features: Electric Dryer Hookup, Inside, Laundry Room, Washer Hookup
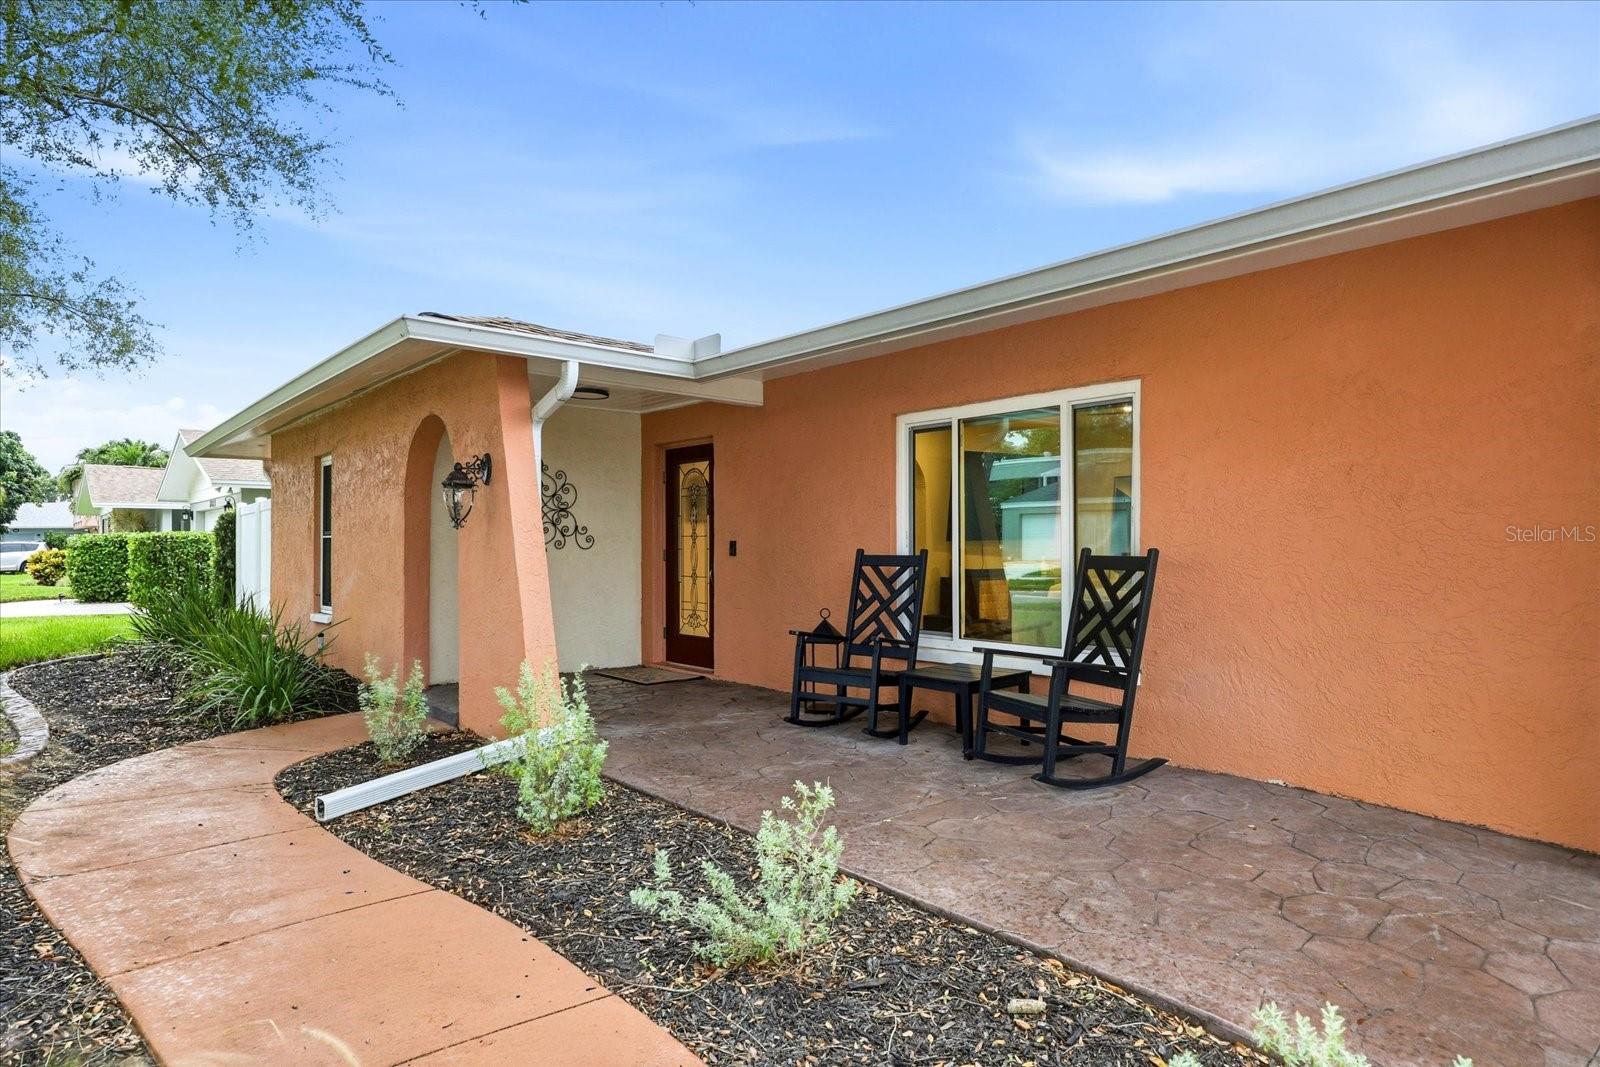
- Patio And Porch Features: Front Porch, Rear Porch, Screened
- Parking Features: Driveway, Garage Door Opener
- Garage YN: Yes
- Attached Garage YN: Yes
- Garage Spaces: 3
- Pets Allowed: Cats OK, Dogs OK, Number Limit, Yes
- Exterior Features: Lighting, Sidewalk
- Fencing: Vinyl
- Roof: Shingle
- Security Features: Gated Community, Security System, Smoke Detector(s)
- Vegetation: Mature Landscaping
- Water Source: Public
- Sewer: Public Sewer
- Cooling: Central Air
- Heating: Central, Electric
- Furnished: Unfurnished
Property Details
- Subdivision Name: BARRINGTON AT STERLING HILL
- Direction Faces: North
- Builder Name: DR Horton
- Construction Materials: Block, Stucco
Association Information
- Association YN: Yes
- Association Fee: 225
- Association Fee Frequency: Annually
- Association Fee Includes: Common Area Taxes, Pool, Escrow Reserves Fund, Management, Private Road, Recreational Facilities
- Association Amenities: Basketball Court, Clubhouse, Fence Restrictions, Fitness Center, Gated, Pickleball Court(s), Playground, Pool, Recreation Facilities, Storage, Tennis Court(s), Vehicle Restrictions
- Community Features: Association Recreation - Owned, Clubhouse, Community Mailbox, Deed Restrictions, Dog Park, Fitness Center, Gated Community - No Guard, Playground, Pool, Sidewalks, Tennis Court(s), Wheelchair Access, Street Lights
Fees&Taxes
- Tax Year: 2025
- Tax Annual Amount: $5,706
- Tax Other Annual Assessment Amount: 1194
Amenities & Features
- Waterfront available: No
- GarageYN: Yes
- AttachedGarageYN: Yes
- FireplaceYN: No
- PoolPrivateYN: No
- Cooling: Central Air
- Security Features: Gated Community, Security System, Smoke Detector(s)
- CommunityFeatures: Association Recreation - Owned, Clubhouse, Community Mailbox, Deed Restrictions, Dog Park, Fitness Center, Gated Community - No Guard, Playground, Pool, Sidewalks, Tennis Court(s), Wheelchair Access, Street Lights
- ExteriorFeatures: Lighting, Sidewalk
- Utilities: Cable Available, Electricity Connected, Sewer Connected, Underground Utilities, Water Connected
- Features:
- Amenities:
Building Details
- ArchitecturalStyle: Florida
- NewConstructionYN: No
- Heating: Central, Electric
- Exterior material: Block, Stucco
- Roof: Shingle
- Parking: Driveway, Garage Door Opener