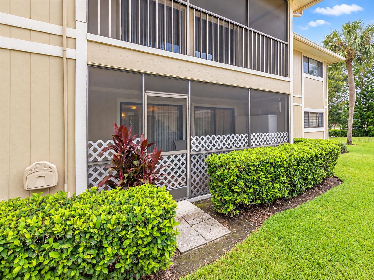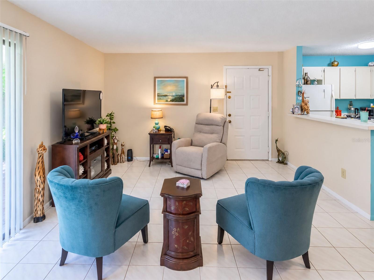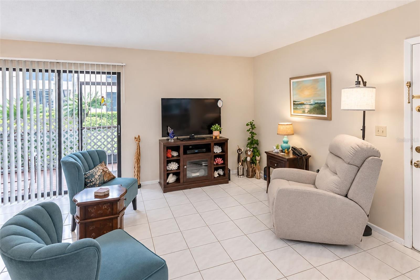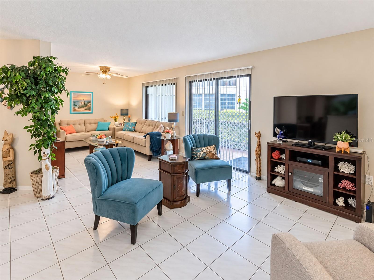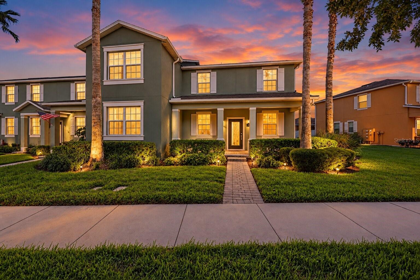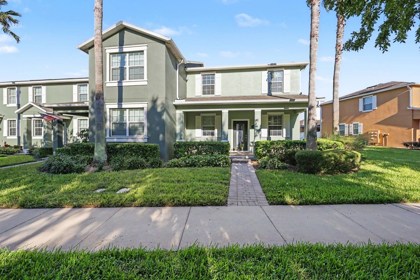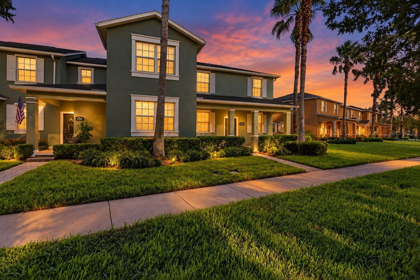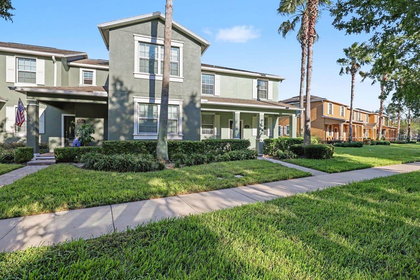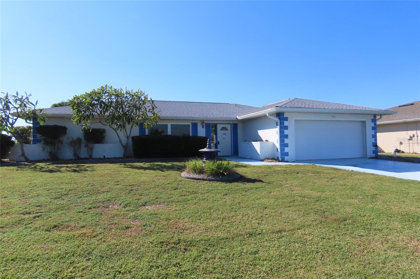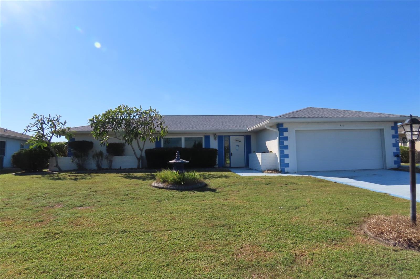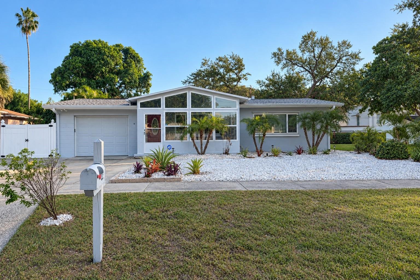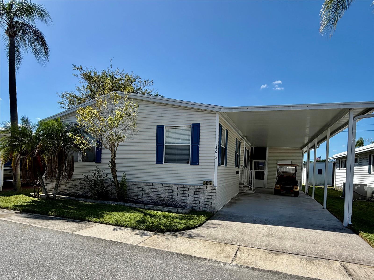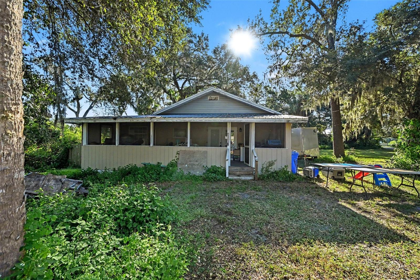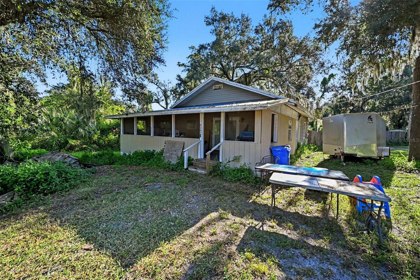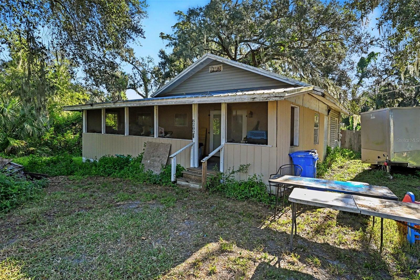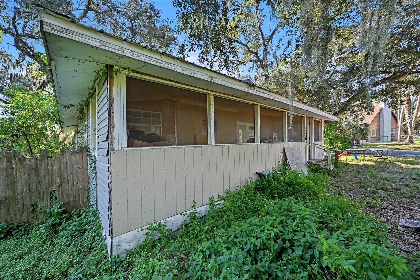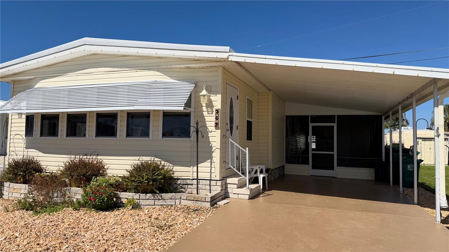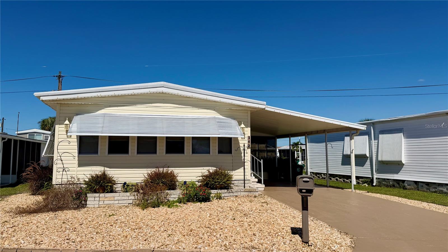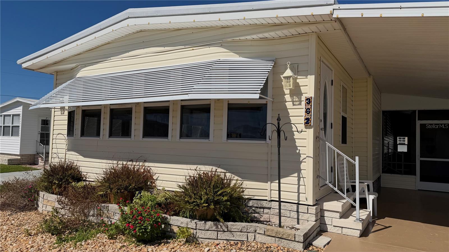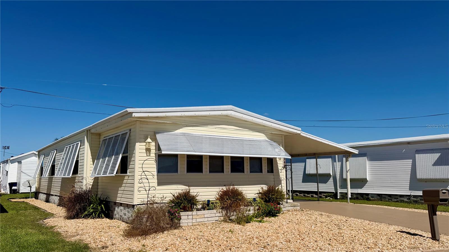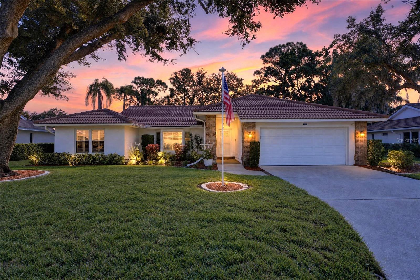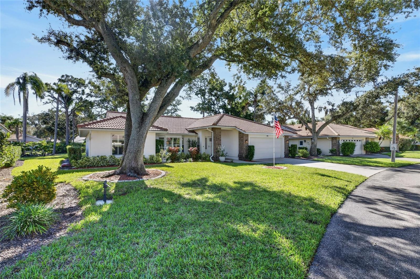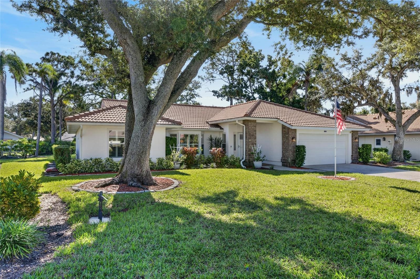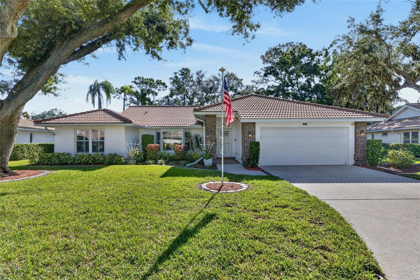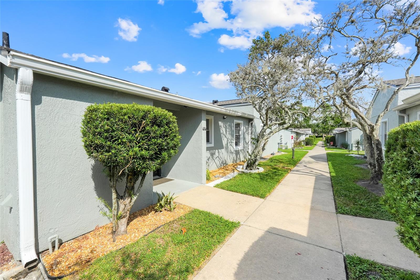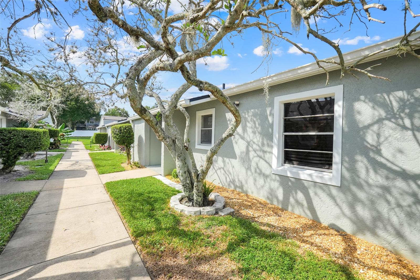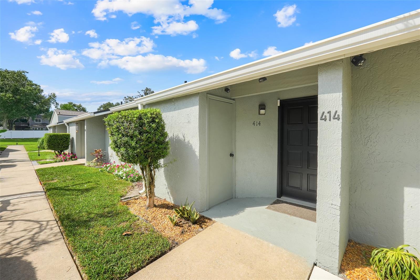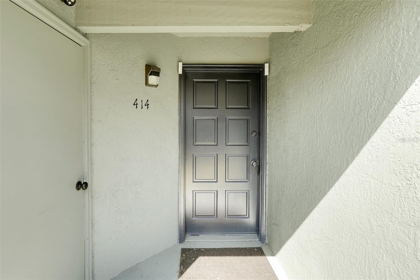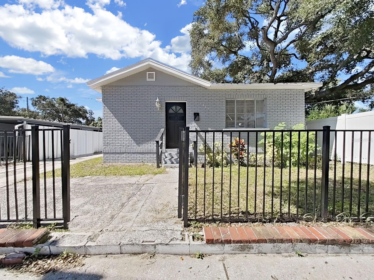
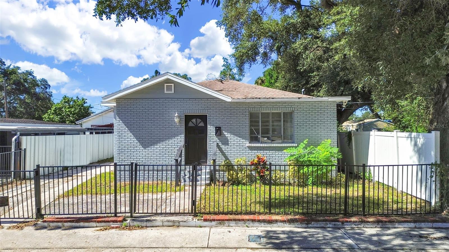
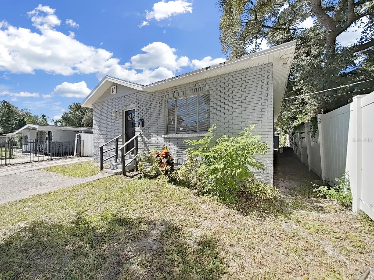
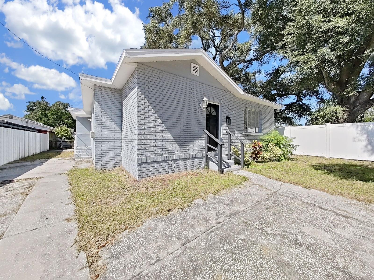
3414 AVENIDA REPUBLICA DE CUBA TAMPA FL 33605
Courtesy of
- Listing Office: CHARLES RUTENBERG REALTY INC
- Status: Active
- MLS ID: MFRTB8560602
Description
-
Description:
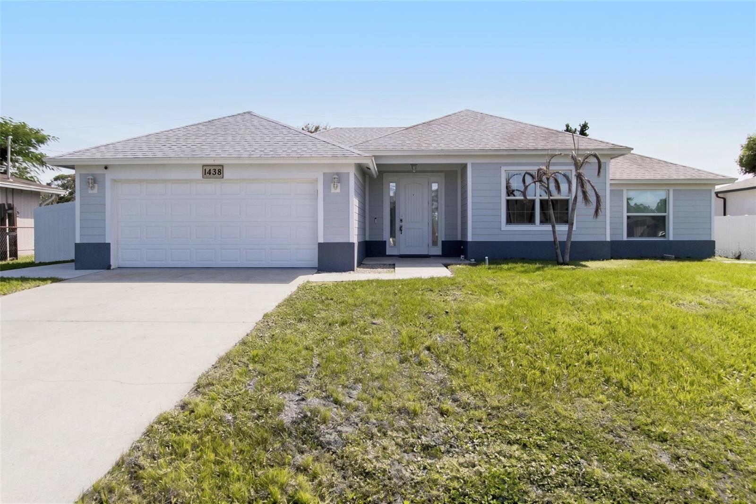
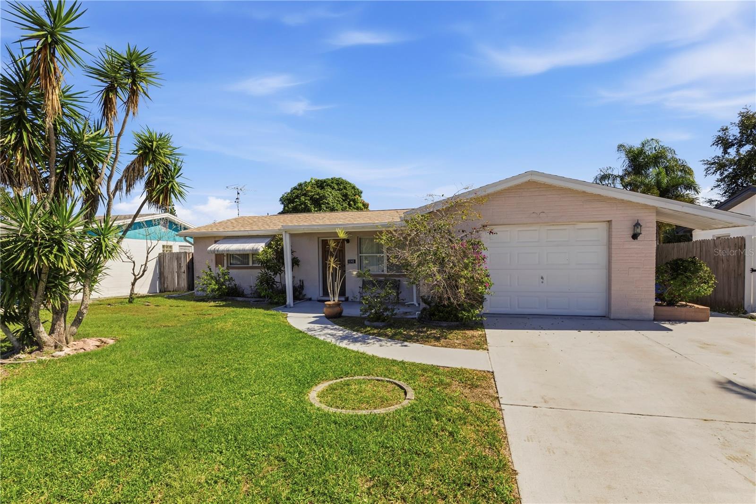
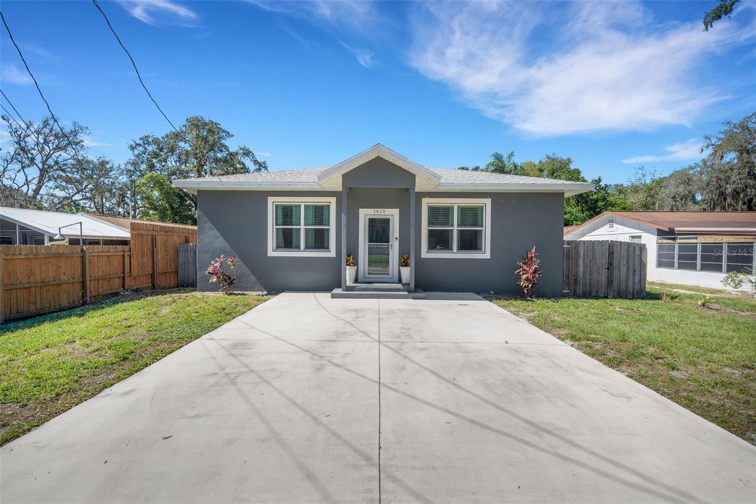
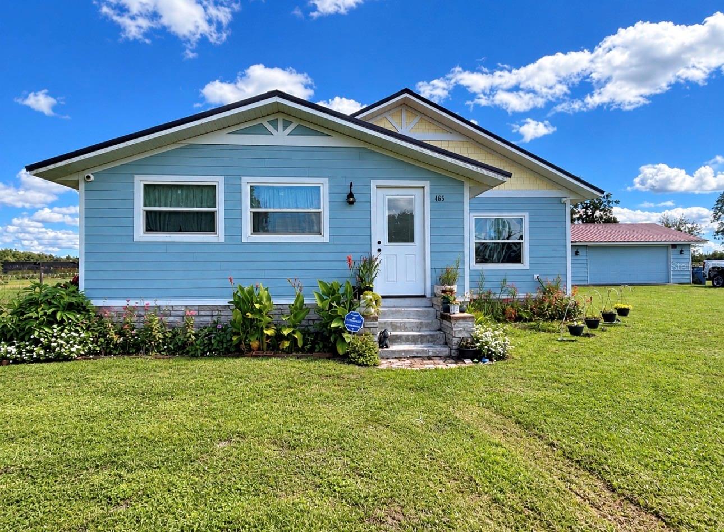
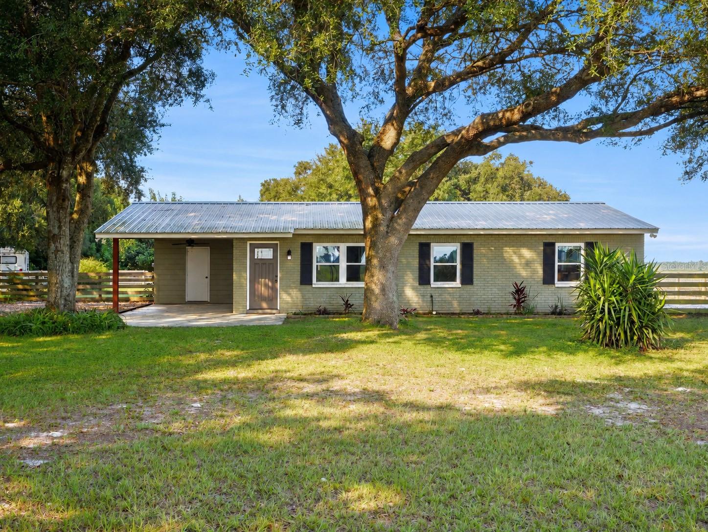
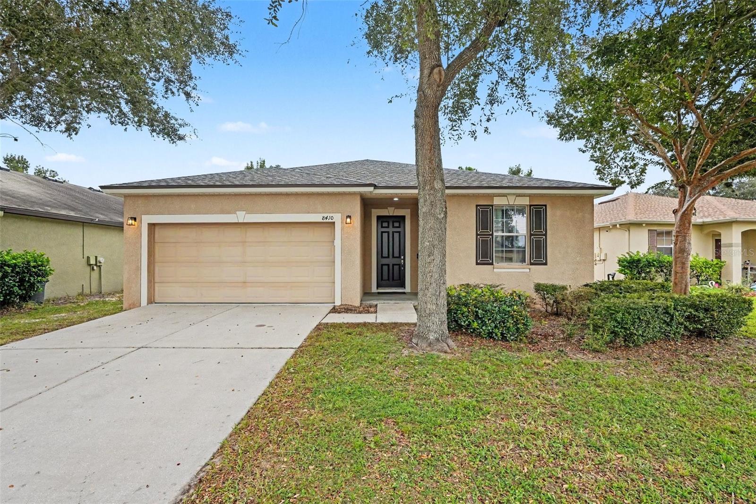
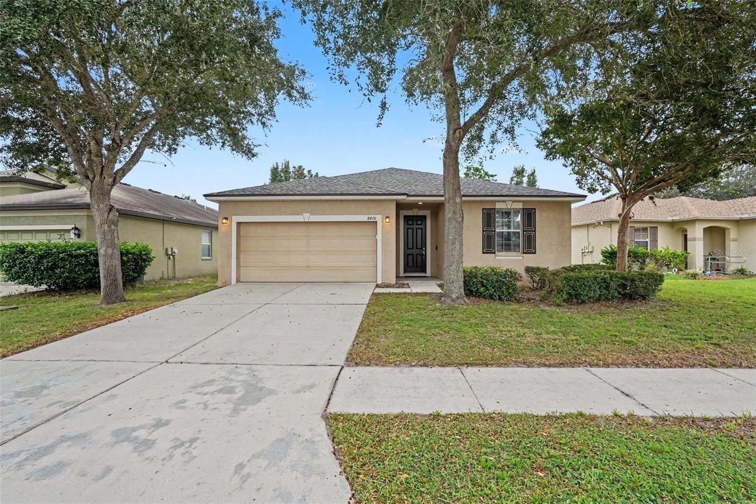
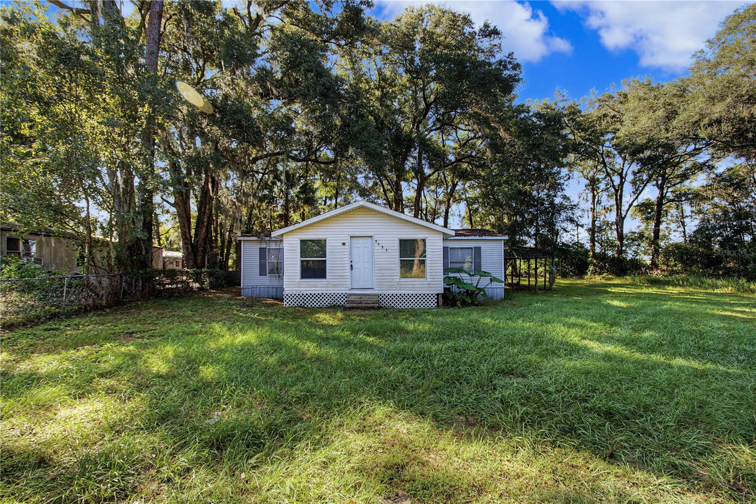
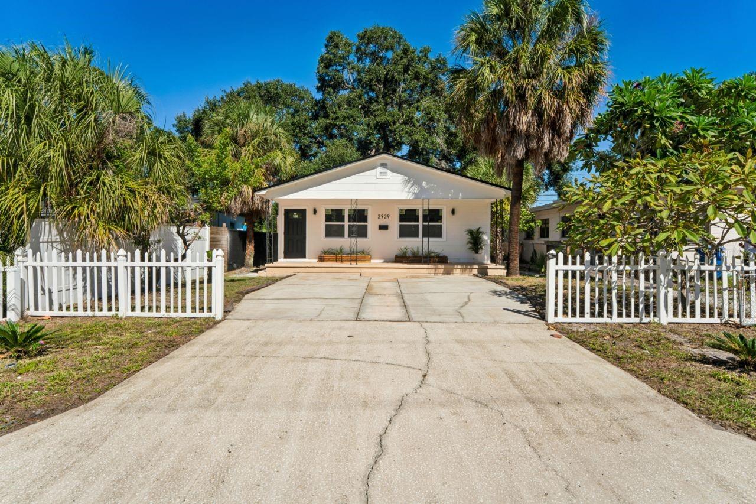
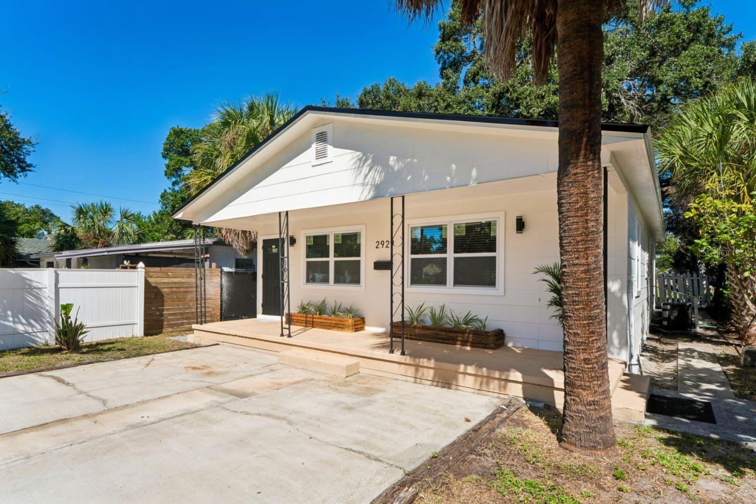
Fully Remodeled 4-Bedroom Home | Granite Countertops | Tile Flooring Throughout | Convenient Tampa Location!
Show all description
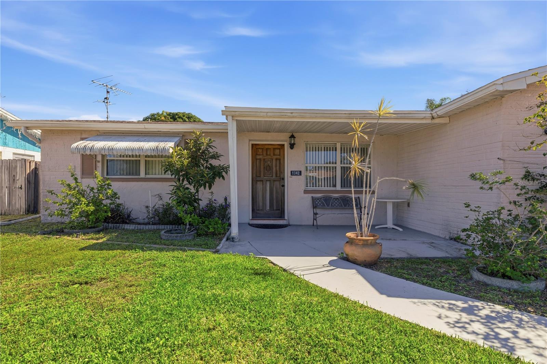
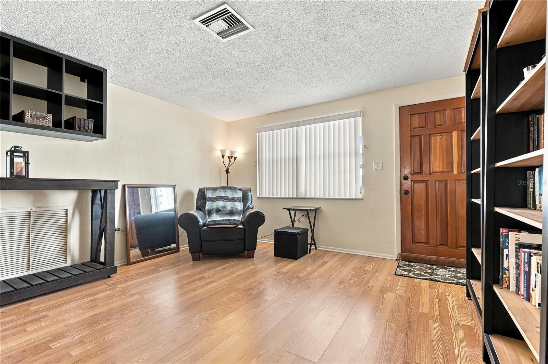
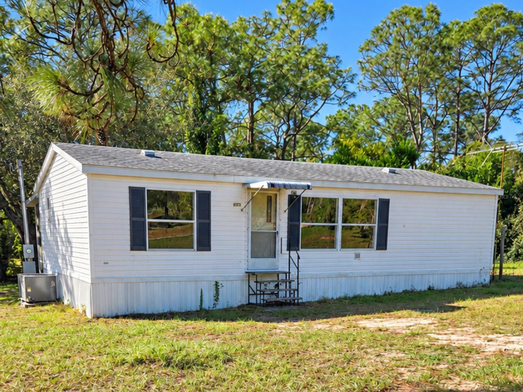
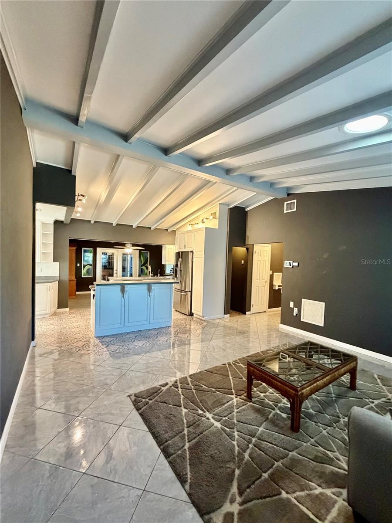
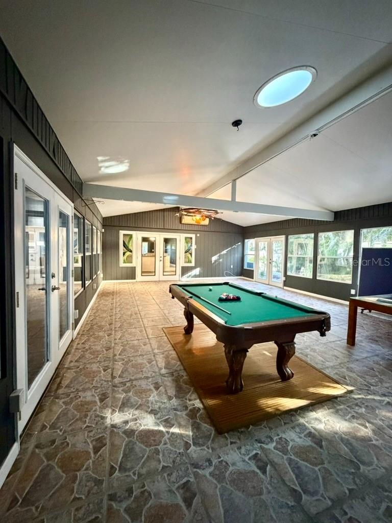
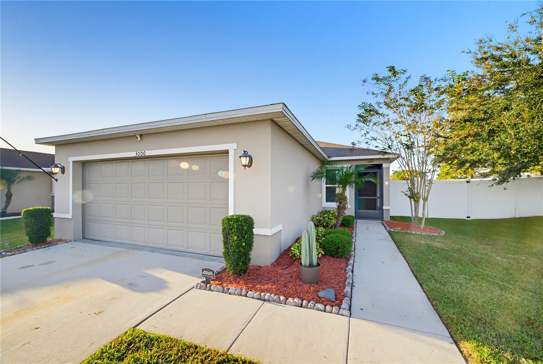
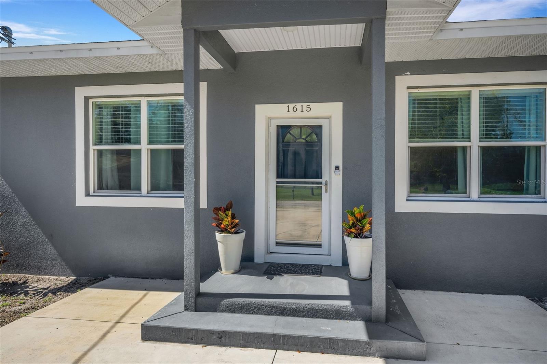
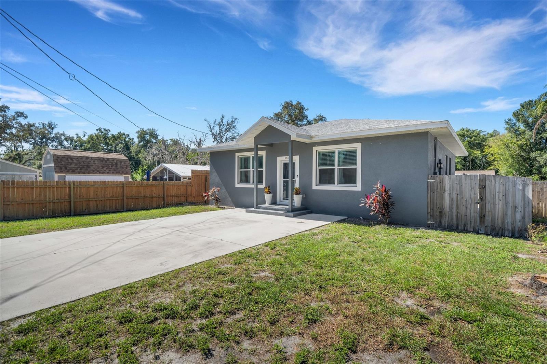
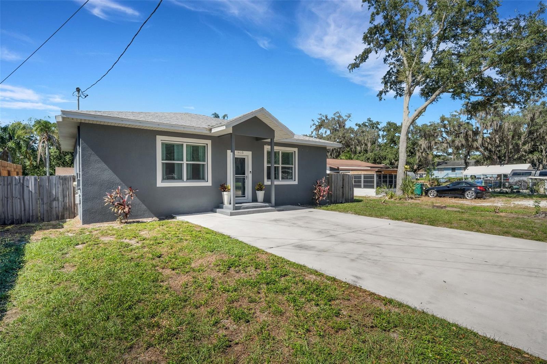
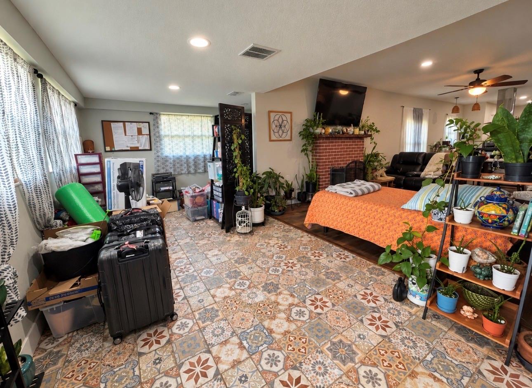
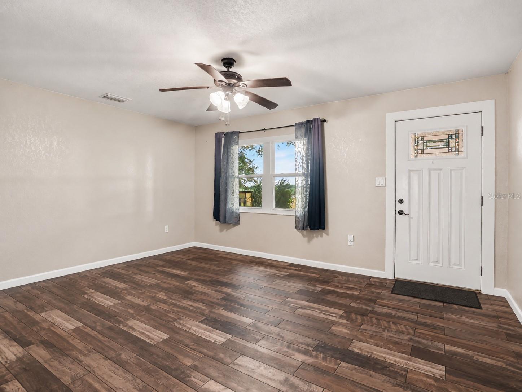
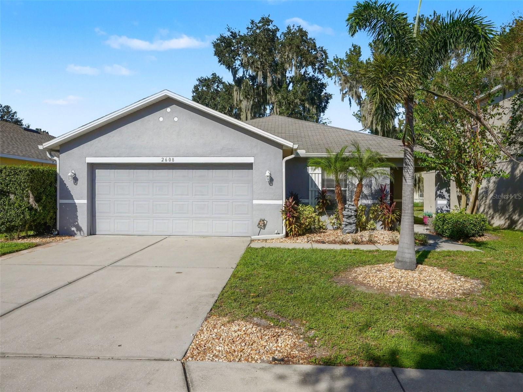
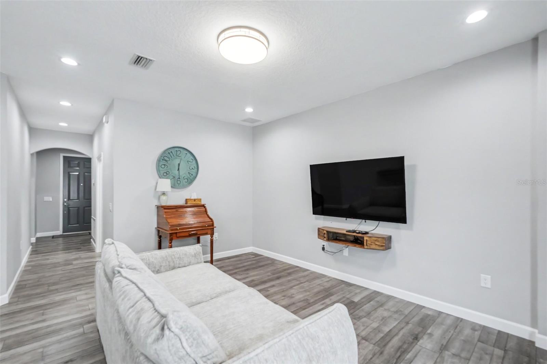
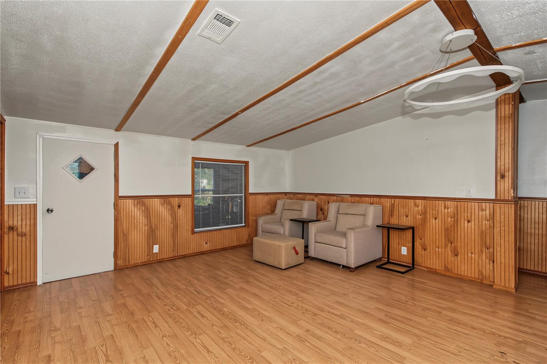
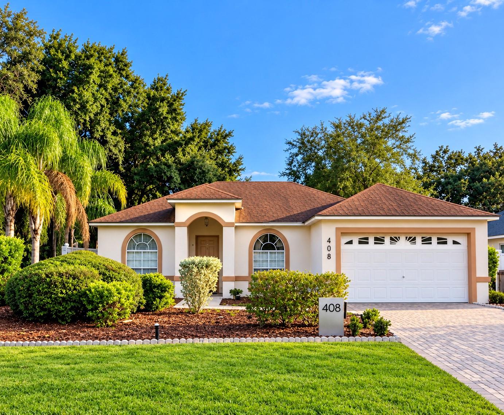
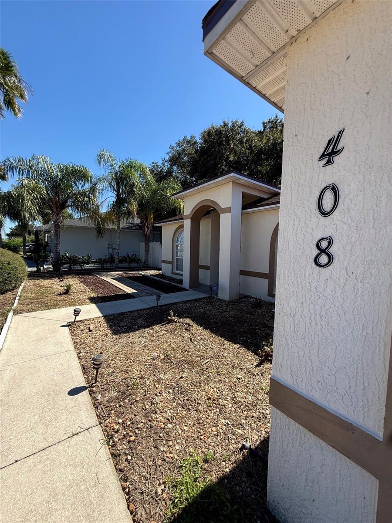
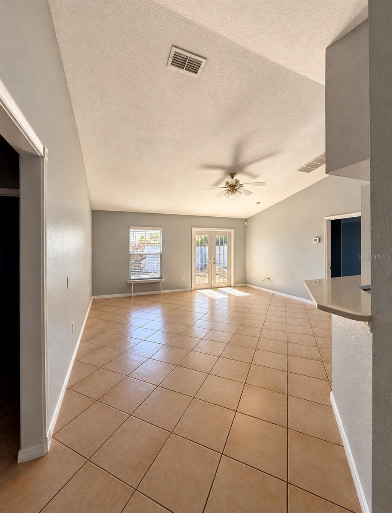
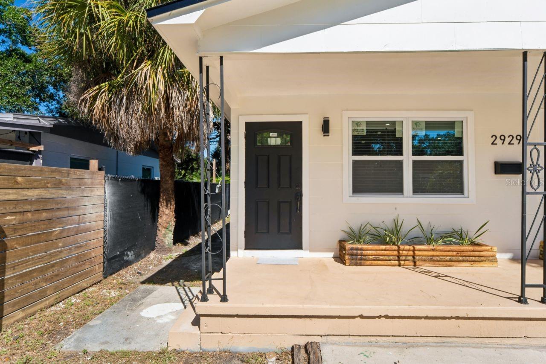
Welcome to this beautifully remodeled 4-bedroom, 2-bathroom home, ready for its new owner! Featuring contemporary finishes, fresh interior paint, and tile flooring throughout, this home offers a comfortable layout with modern style and functionality.
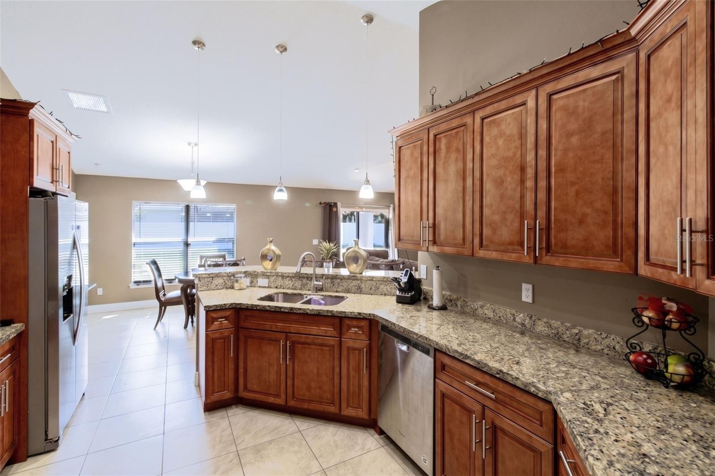
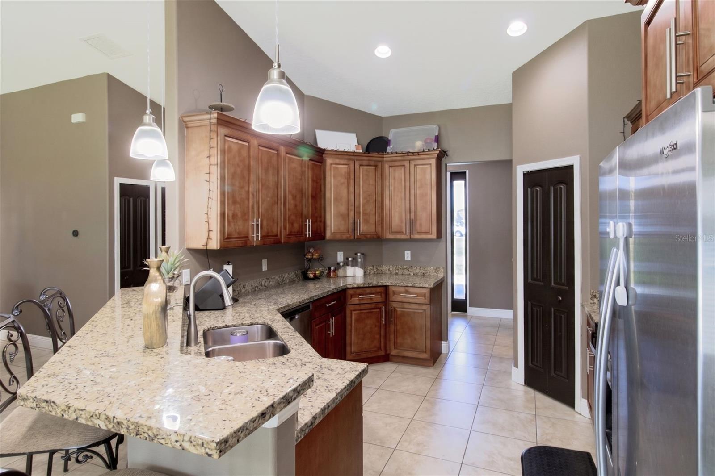
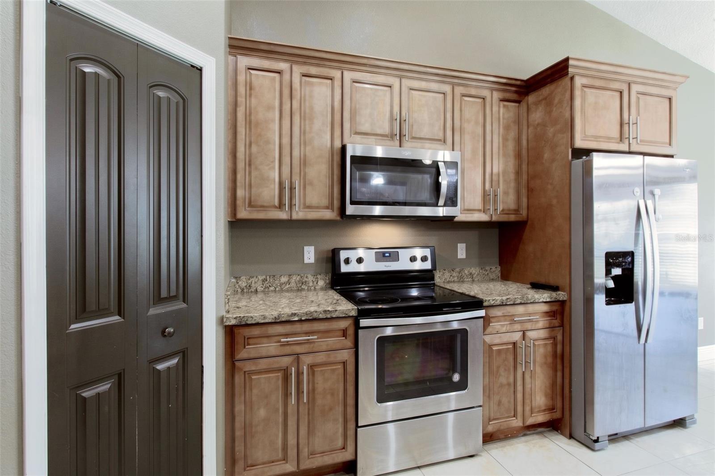
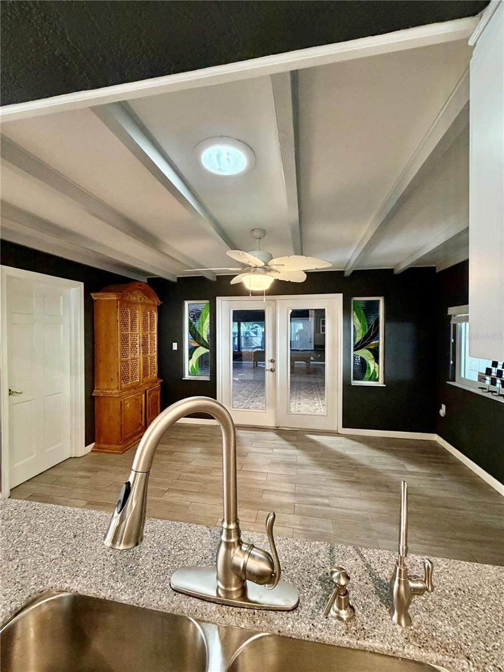
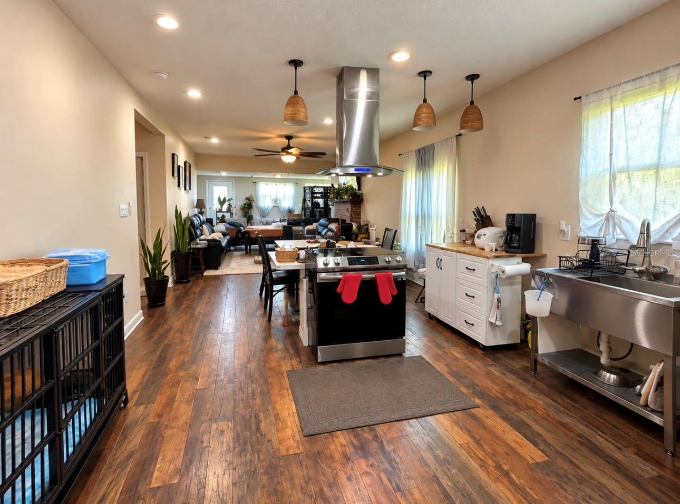
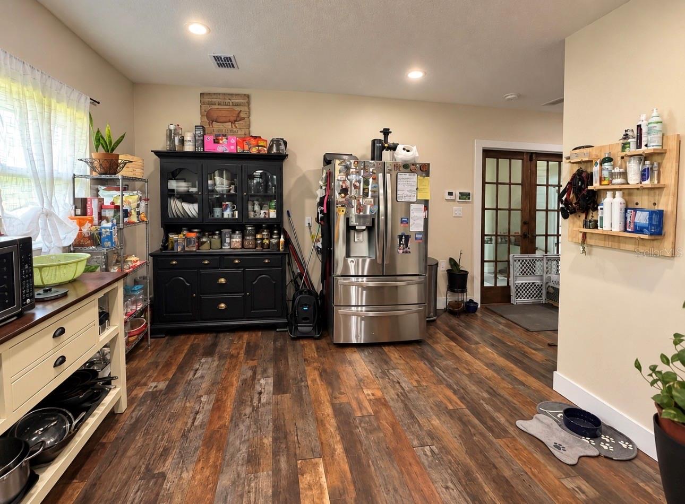
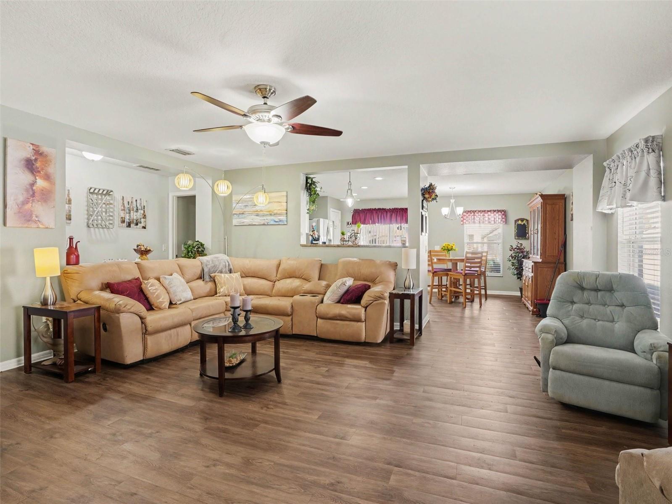
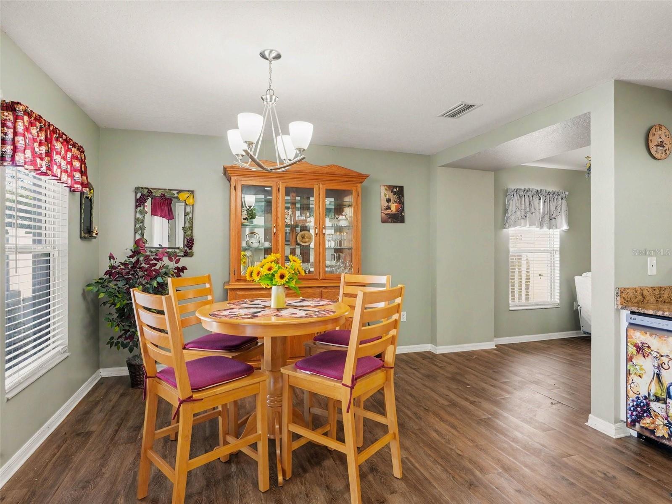
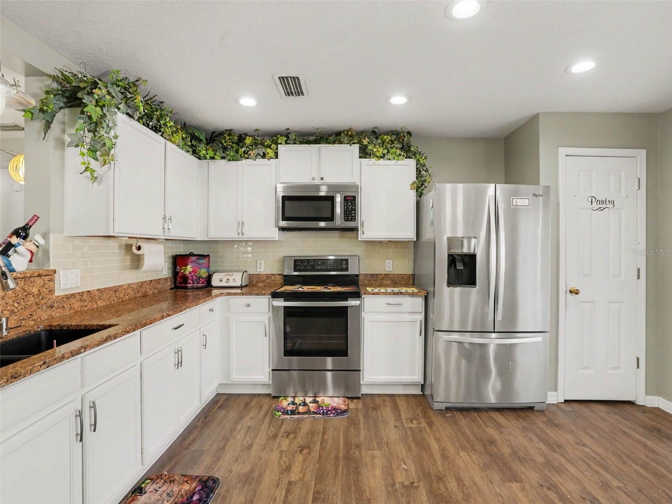
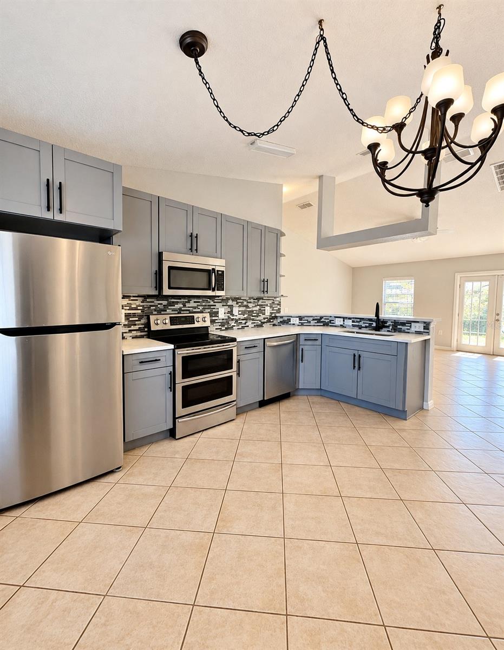
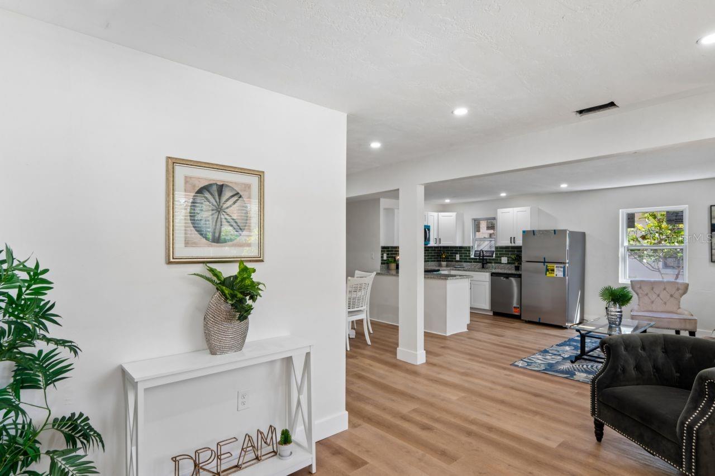
The spacious living and dining areas flow seamlessly into the kitchen, creating an inviting open-concept space ideal for everyday living and entertaining. The kitchen features attractive dark wood cabinetry, granite countertops, and ample workspace for meal preparation and gathering with family and friends.
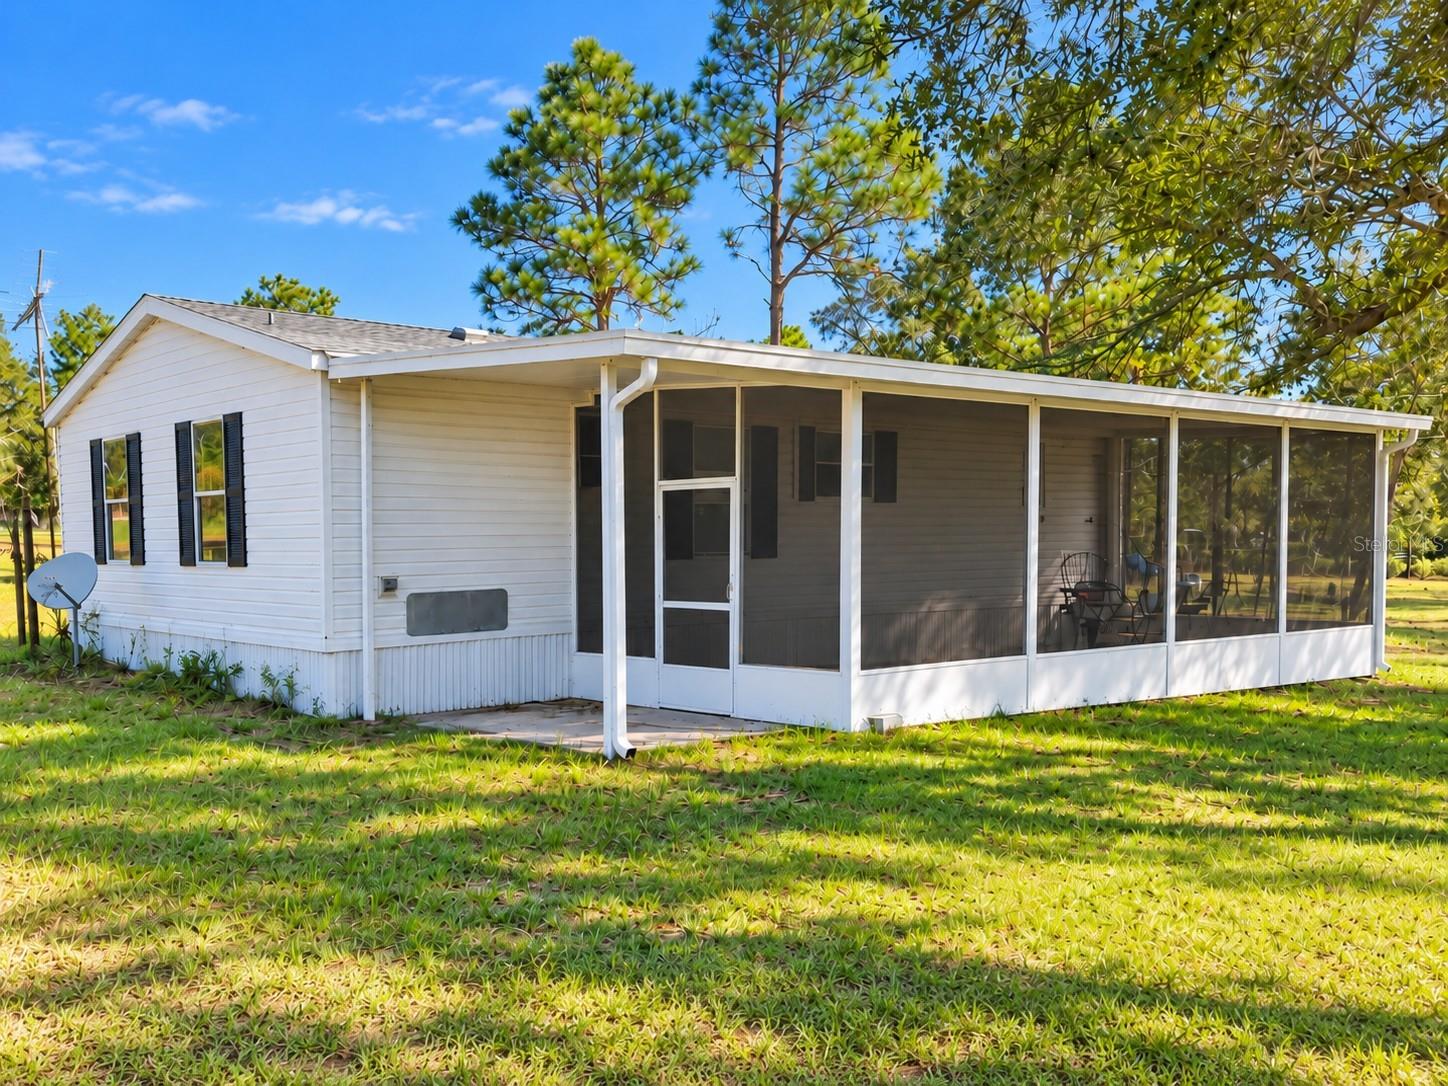
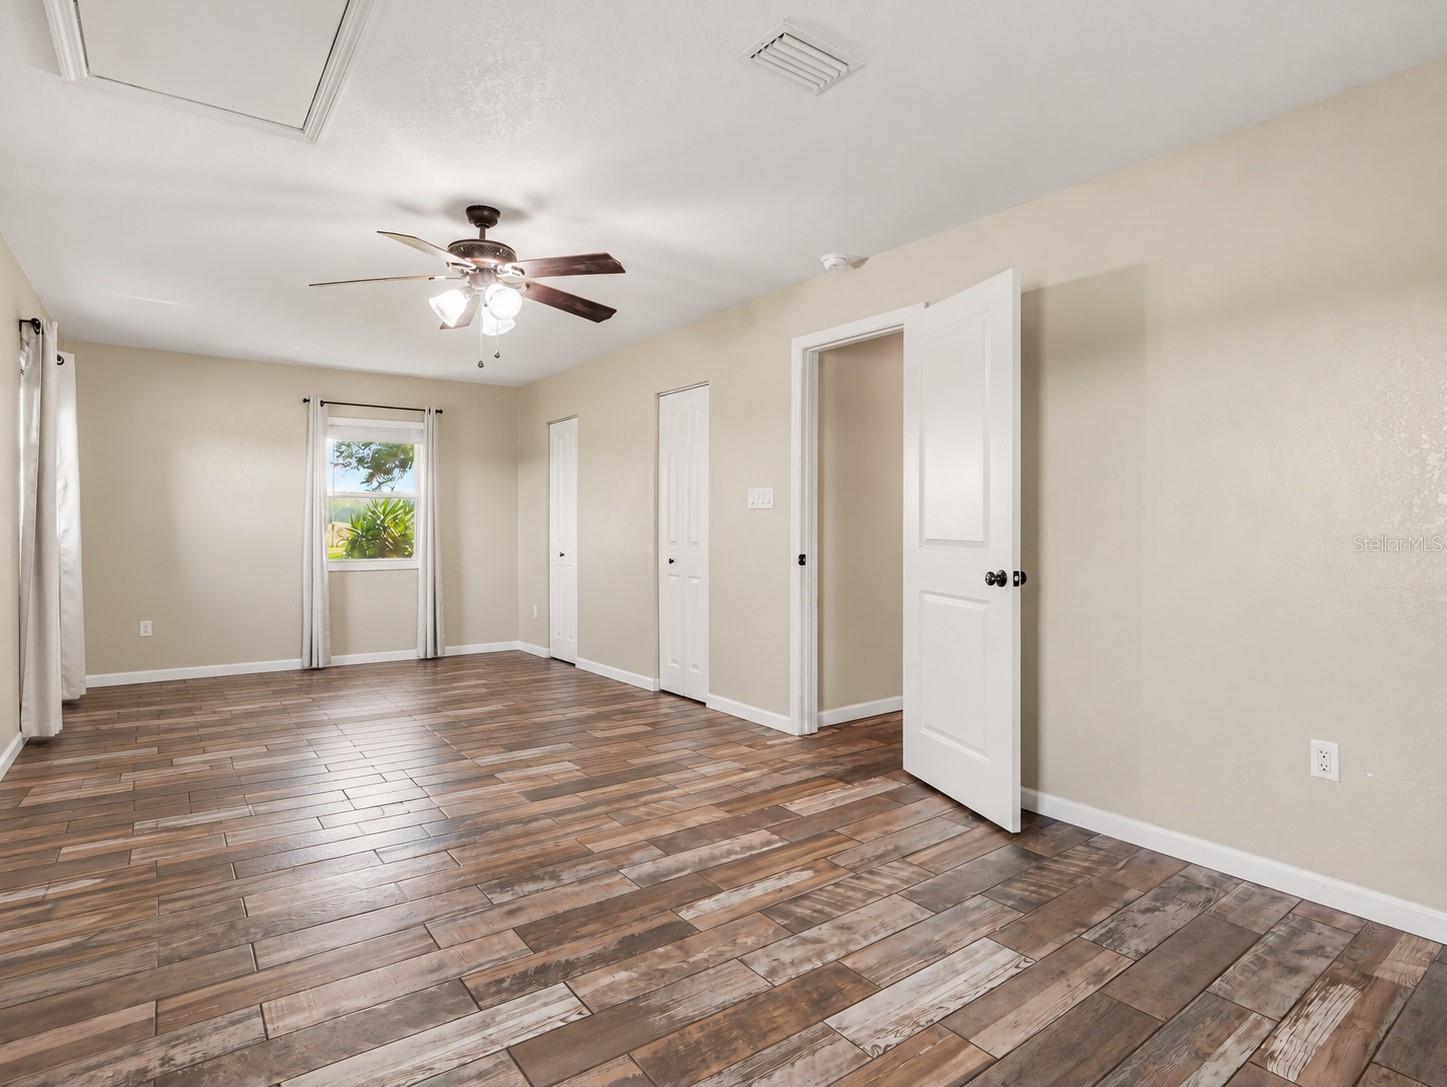
The generously sized primary bedroom features a large closet with a convenient organization system and a sliding glass door that provides direct access to the backyard. The remodeled primary bathroom offers a relaxing soaking tub, creating a comfortable space to unwind. Three additional bedrooms share the second bathroom, which features a walk-in shower.
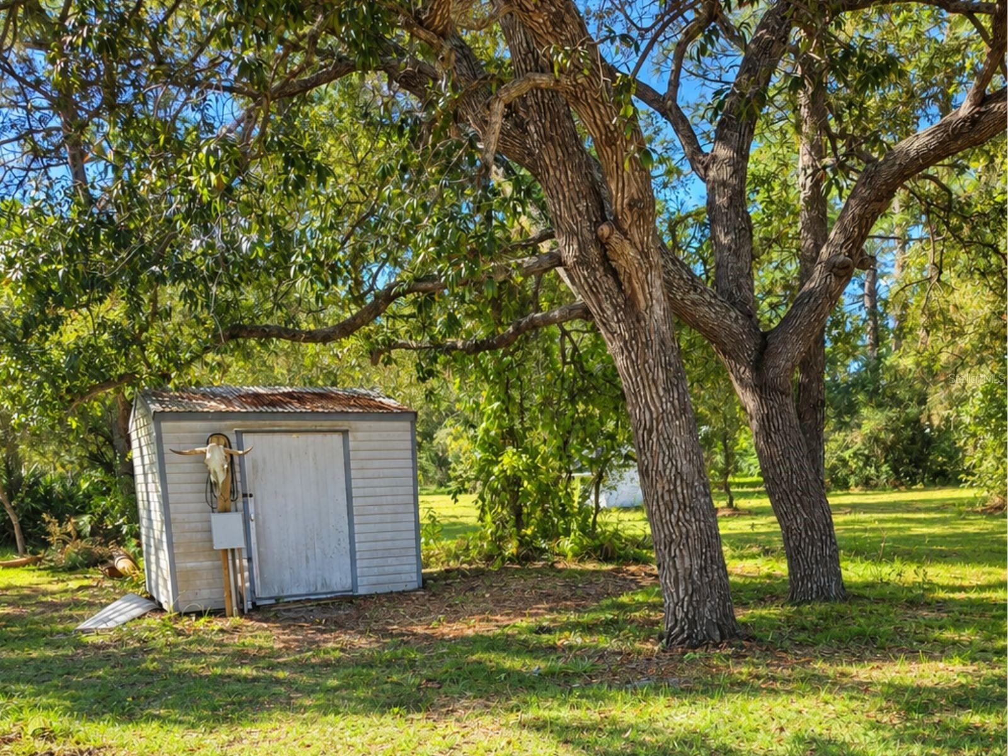
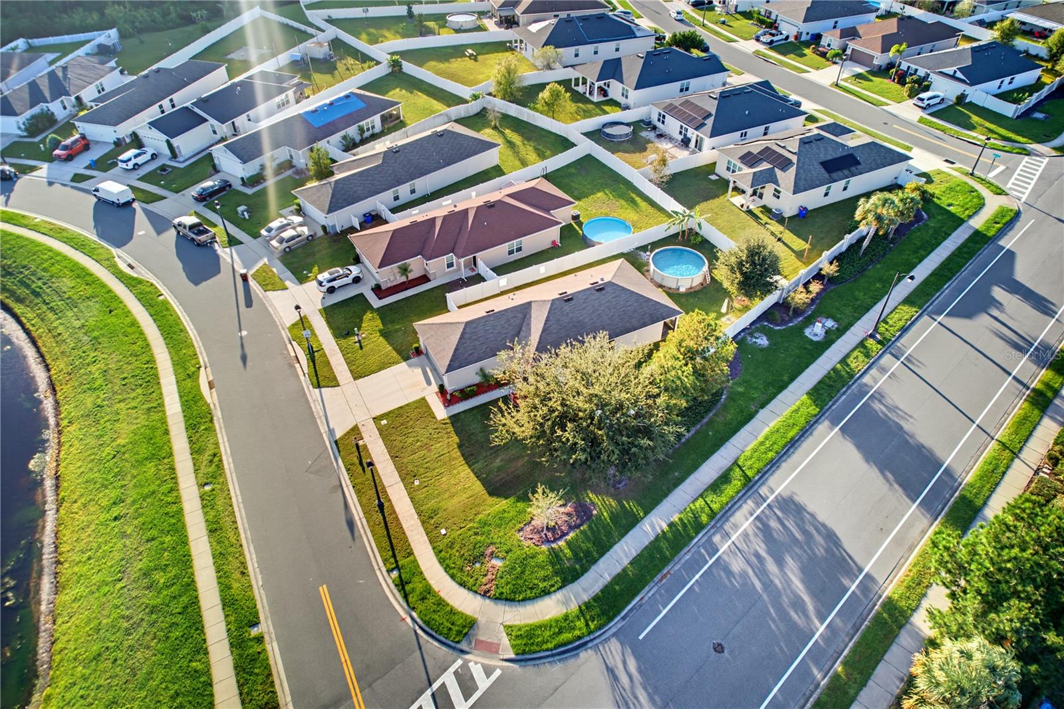
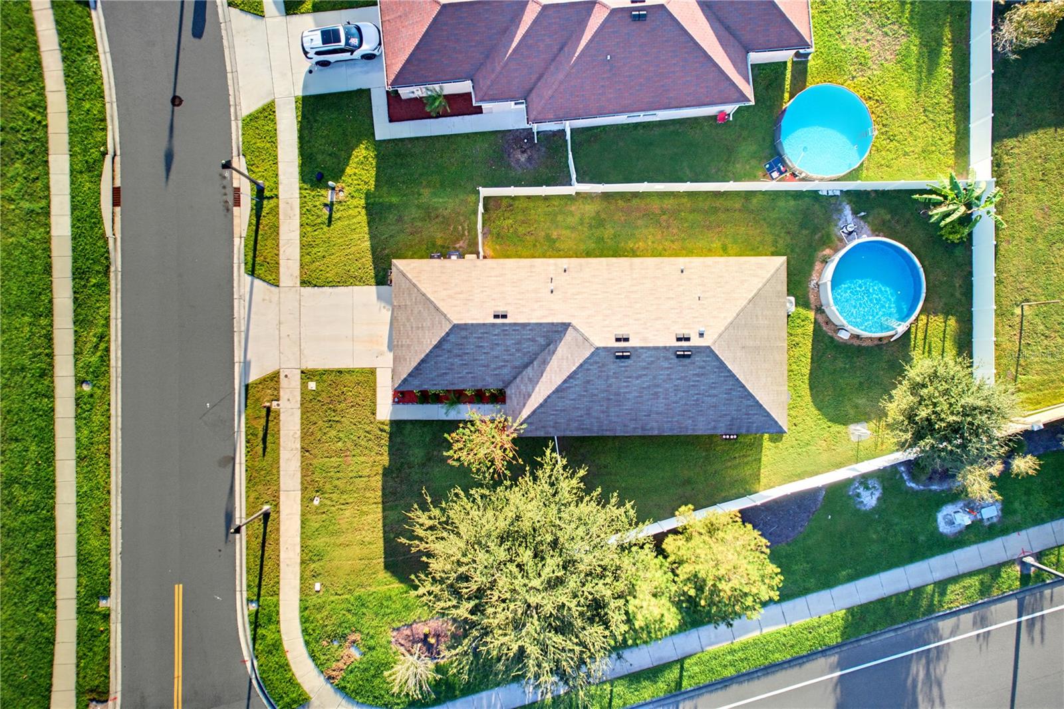
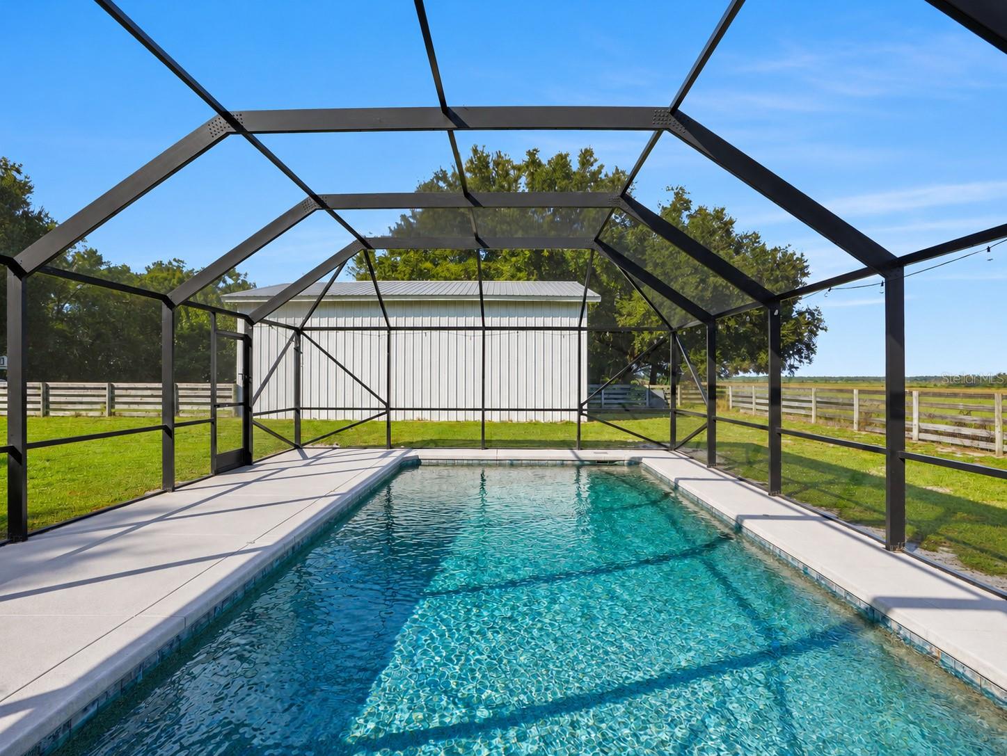
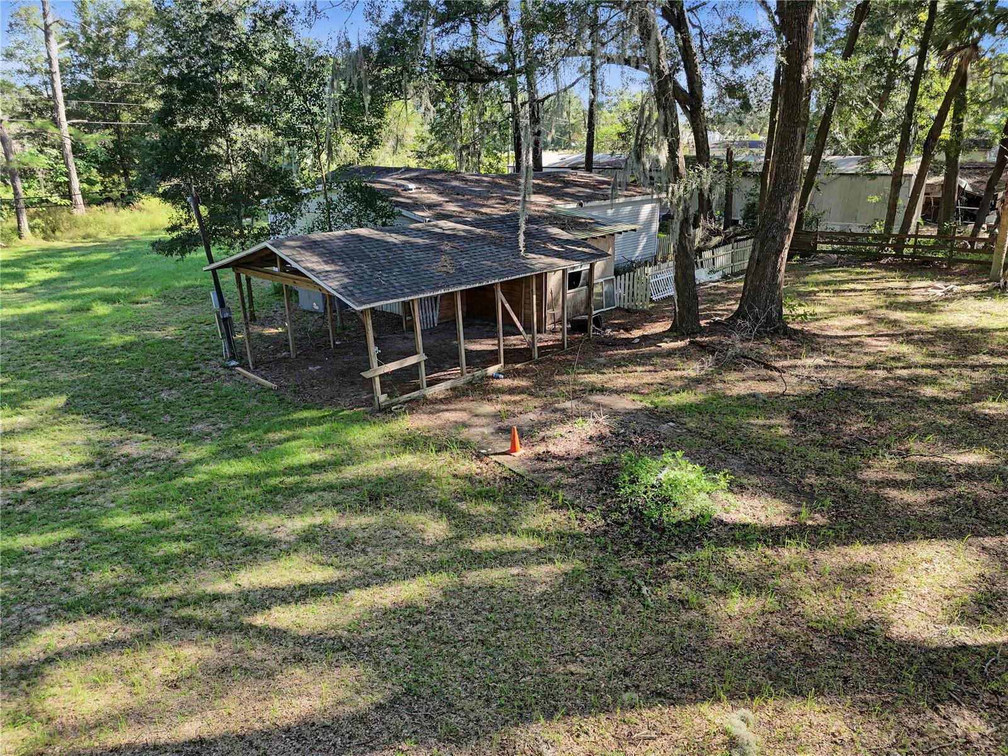
Additional conveniences include a dedicated laundry room and a side entrance for easy access when bringing in groceries or coming home on rainy days. The backyard shed provides extra storage for lawn equipment, tools, and other belongings.
Existing appliances, washer and dryer, window blinds, light fixtures, and ceiling fans are included with the home.
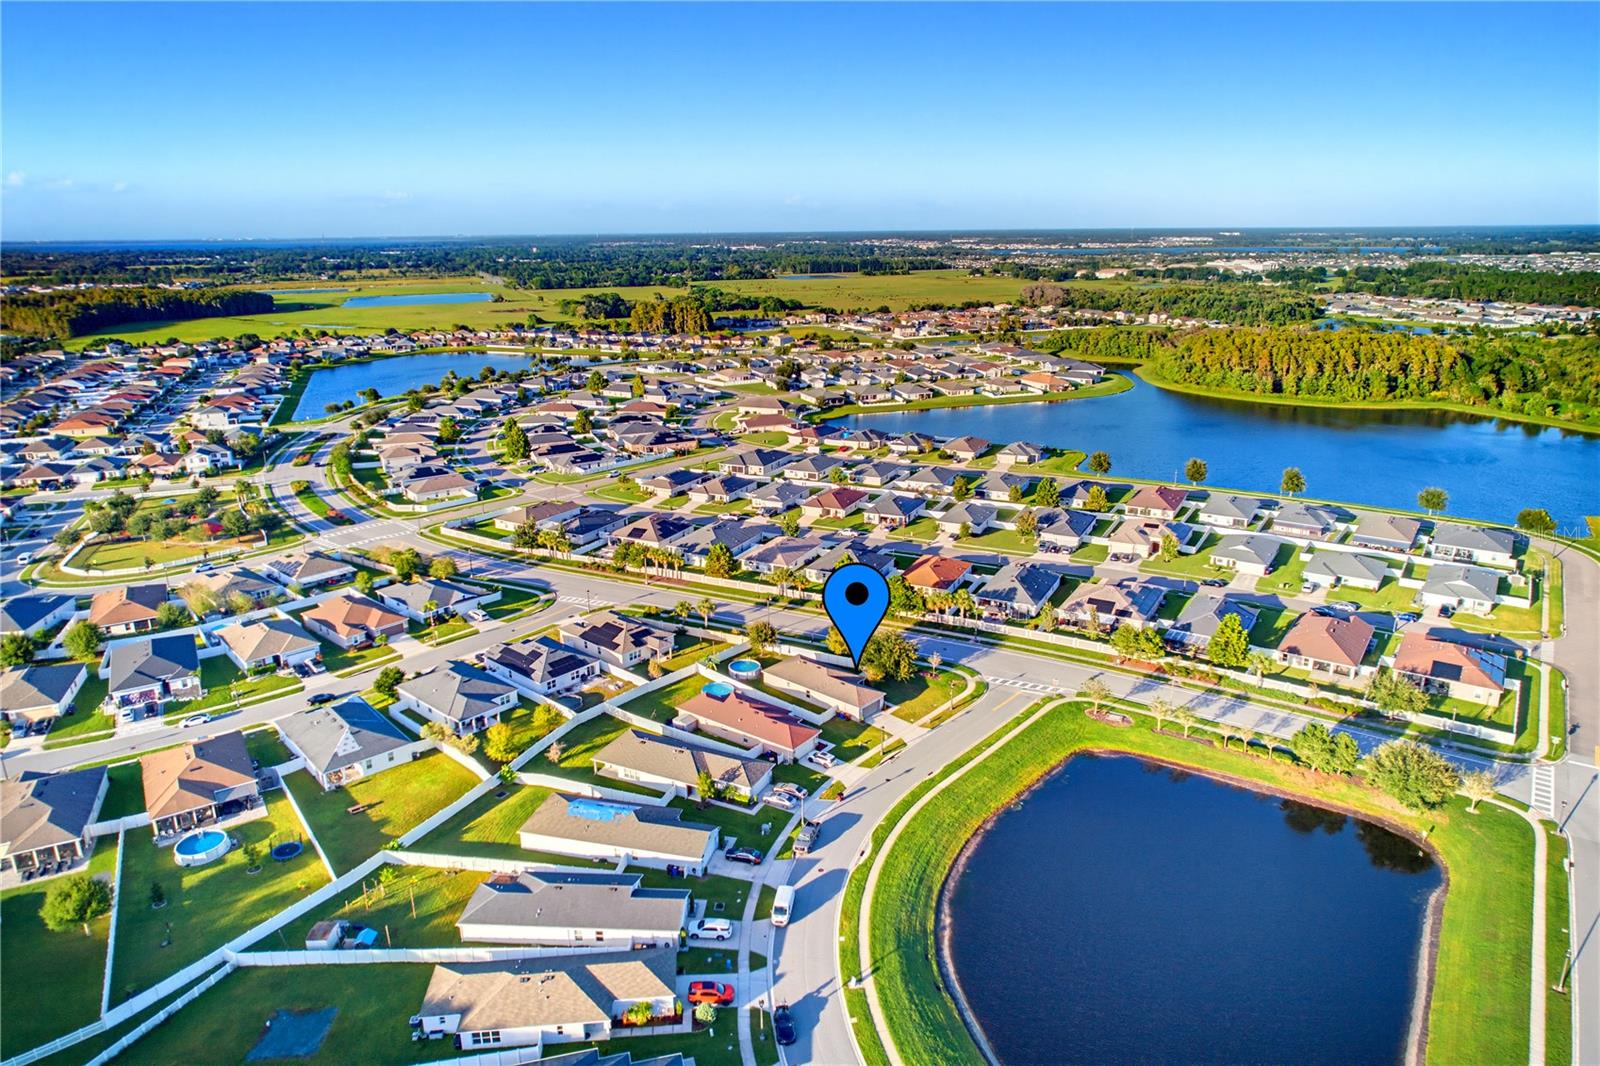
Enjoy a convenient Tampa location just minutes from I-275, I-4, and historic Ybor City, where you can explore local shops, restaurants, and entertainment. Downtown Tampa is approximately 2–3 miles away, and Tampa International Airport is approximately 8 miles away, offering convenient access to downtown attractions, commuting routes, and air travel.
Don't miss this opportunity to own a beautifully remodeled home in a convenient Tampa location! Contact us today for more information or to schedule your showing. - Virtual Tour: https://www.propertypanorama.com/instaview/stellar/TB8560602
Video
- VirtualTourURLUnbranded: https://www.propertypanorama.com/instaview/stellar/TB8560602
Basics
- Bathrooms Half: 0
- Date added: Added 1 hour ago
- Category: Single Family Residence
- Type: Residential
- Bedrooms: 4
- Bathrooms: 2
- Half baths: 0
- Floors: 1
- Area, sq ft: 1434 sq ft
- Lot size, sq ft: 4750 sq ft
- Year built: 1952
- SubdivisionName: BENJAMINS 3RD SUB
- GarageSpaces: 0
Location
- CountyOrParish: Hillsborough
- City / Department: YBOR CITY
Location Details
- Elementary School: Edison-HB
- Middle Or Junior School: Sligh-HB
- High School: Middleton-HB
Property Features
- Interior Features: Ceiling Fans(s), Open Floorplan, Split Bedroom, Stone Counters, Thermostat, Walk-In Closet(s)
- Appliances: Dryer, Microwave, Range, Refrigerator, Washer
- Flooring: Ceramic Tile
- Laundry Features: Inside, Laundry Room
- Garage Spaces: 0
- Carport Spaces: 0
- Exterior Features: None
- Fencing: Vinyl
- Roof: Shingle
- Security Features: Smoke Detector(s)
- Window Features: Blinds
- Water Source: Public
- Sewer: Public Sewer
- Cooling: Central Air
- Heating: Central
- Furnished: Unfurnished
Property Details
- Subdivision Name: BENJAMINS 3RD SUB
- Direction Faces: South
- Construction Materials: Block
Fees&Taxes
- Tax Year: 2025
- Tax Annual Amount: $4,975
Amenities & Features
- Waterfront available: No
- GarageYN: No
- AttachedGarageYN: No
- FireplaceYN: No
- PoolPrivateYN: No
- Cooling: Central Air
- Security Features: Smoke Detector(s)
- WindowFeatures: Blinds
- ExteriorFeatures: None
- Utilities: Public
- Features:
- Amenities: