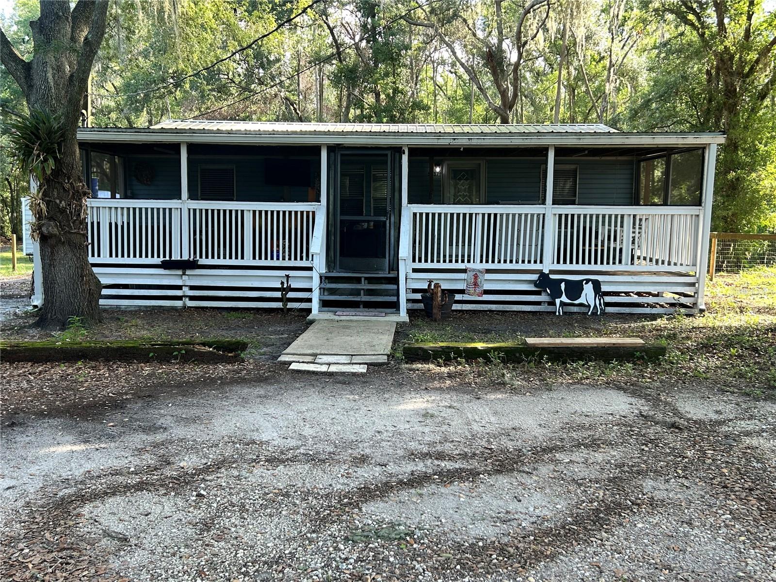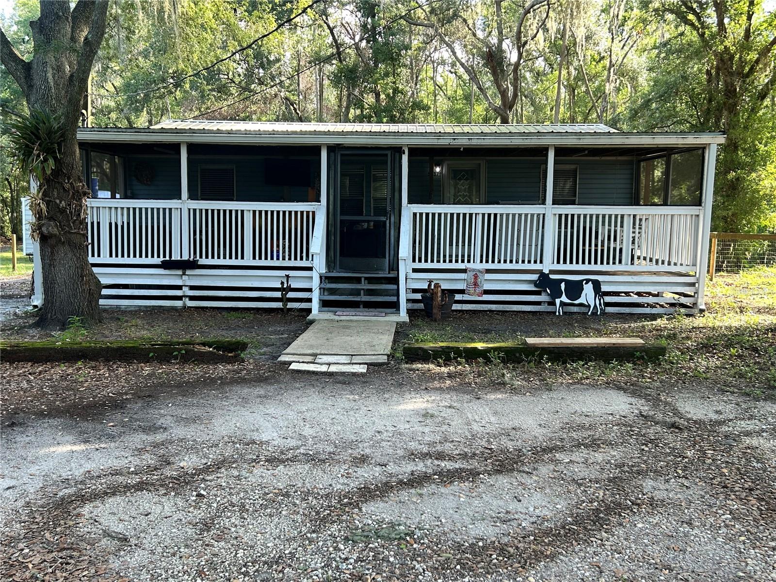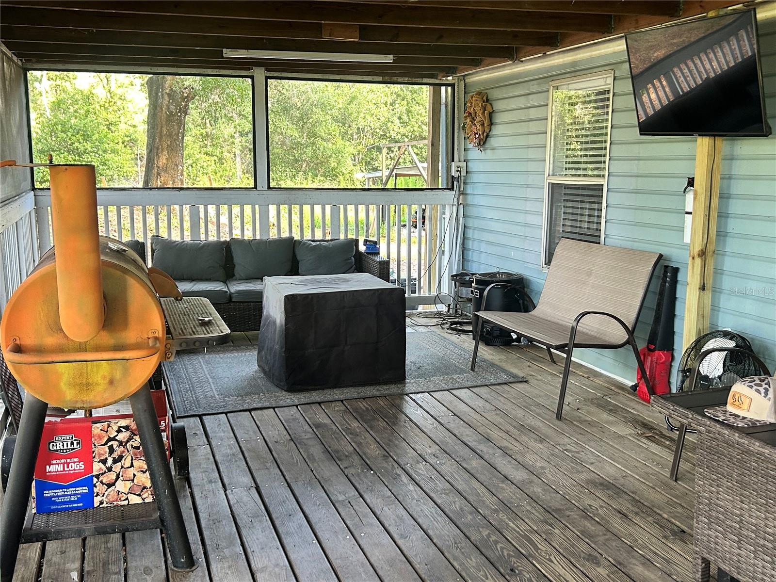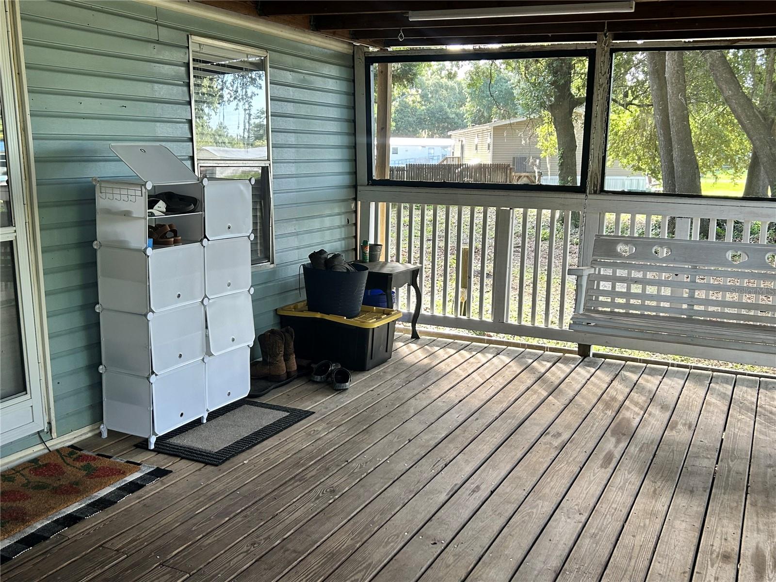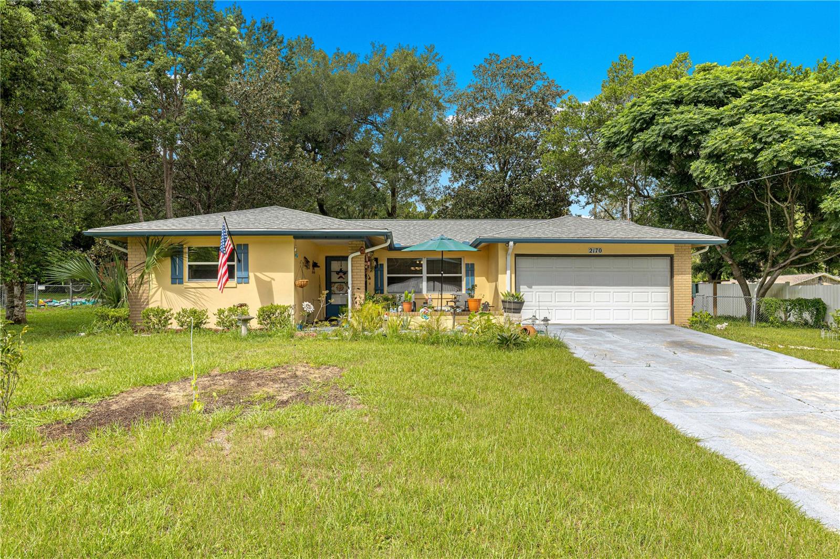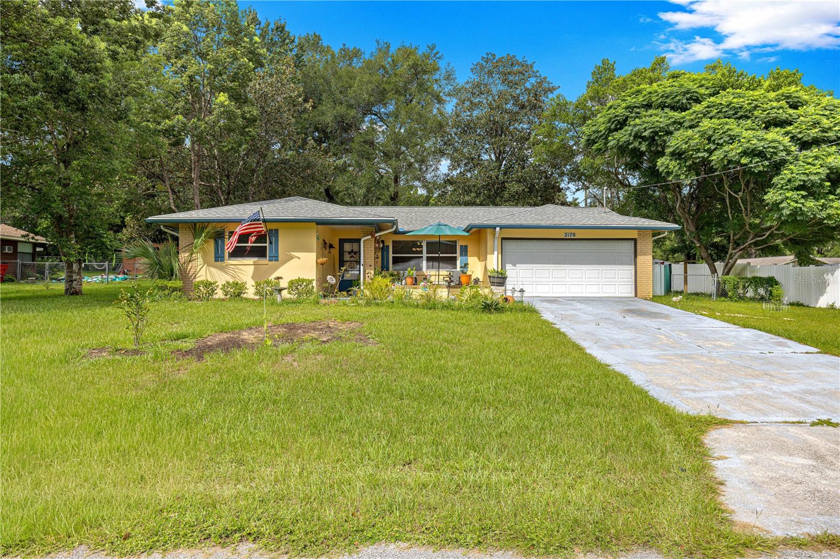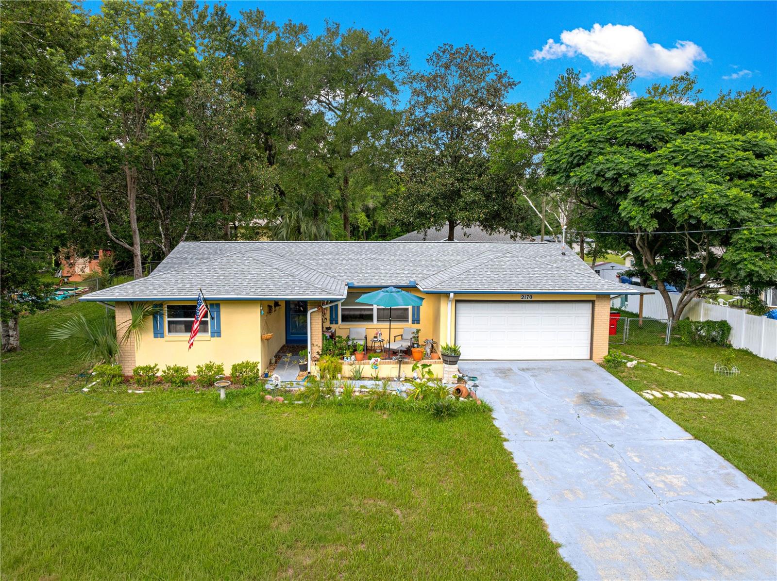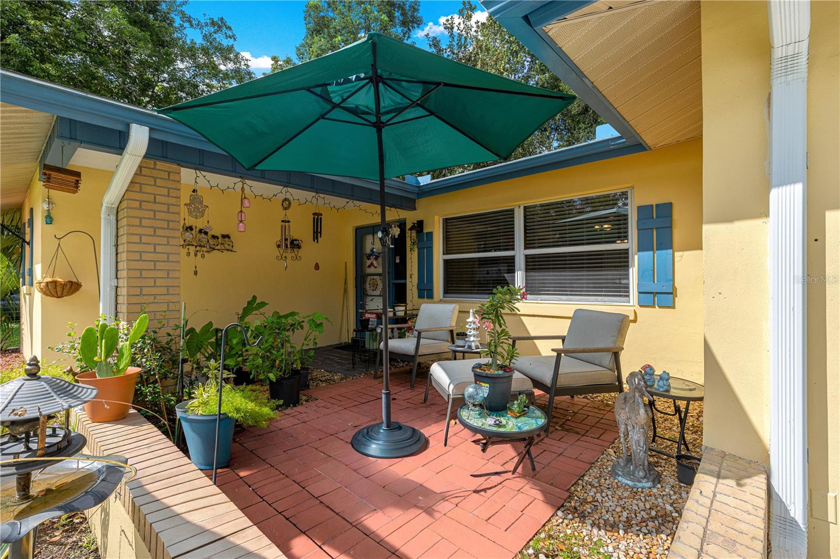
Courtesy of
- Listing Office: EXP REALTY LLC
- Status: Active
- MLS ID: MFRV4950121
Description
-
Description:
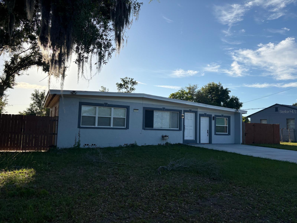
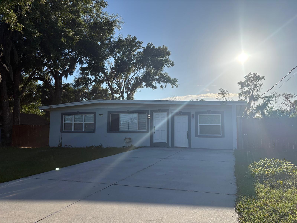
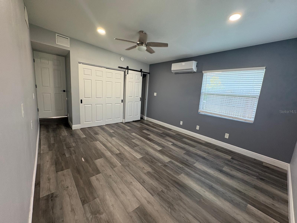
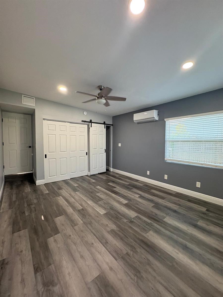
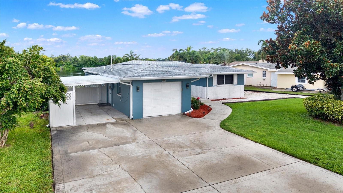
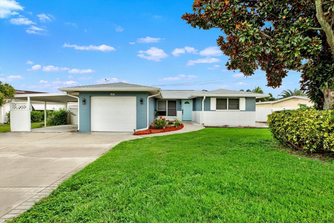
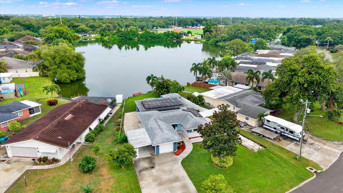
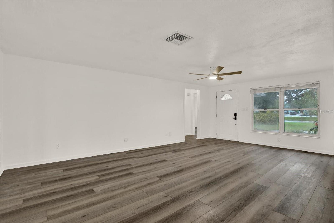
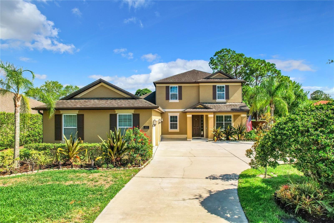
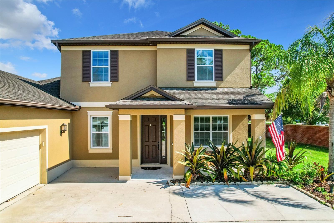
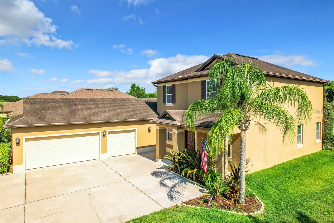
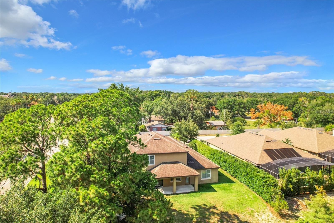
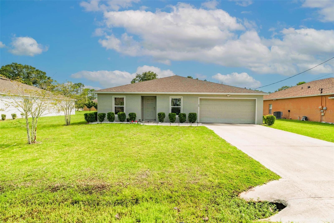
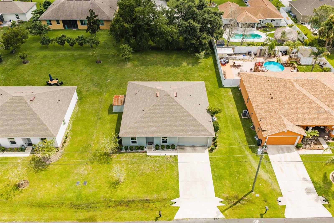
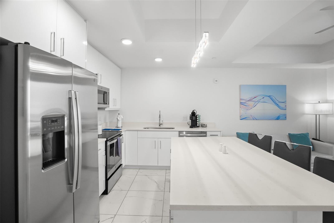
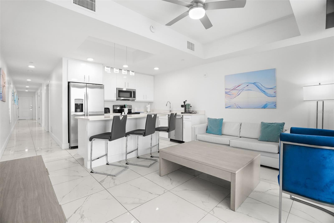
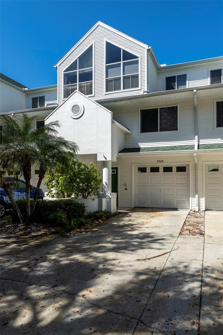
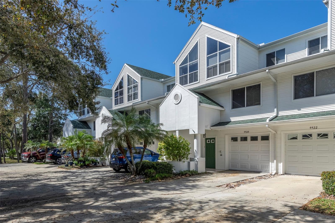
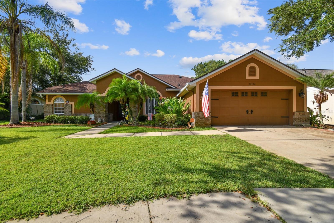
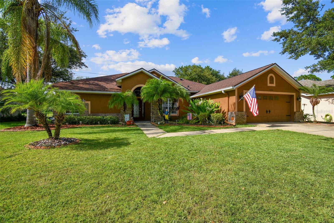
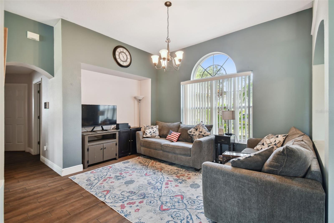
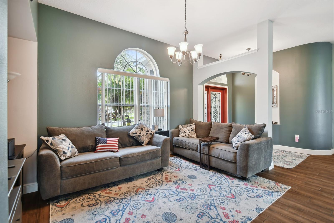
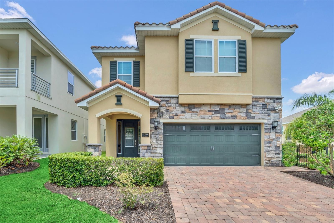
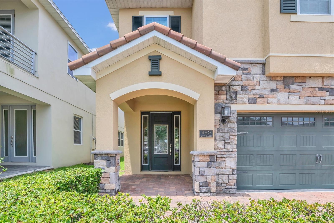
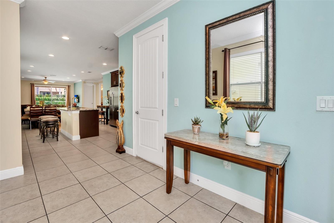
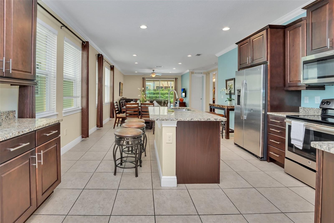
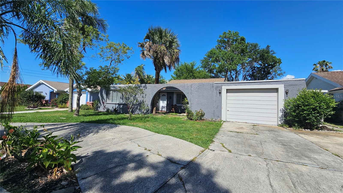
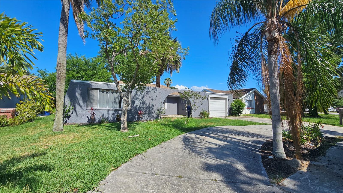
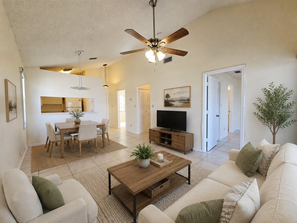
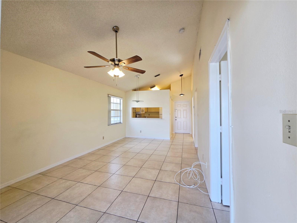
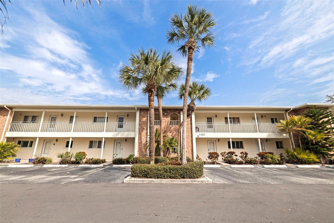
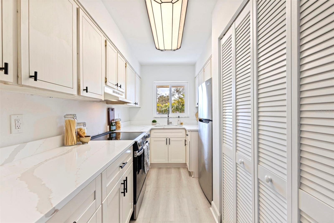
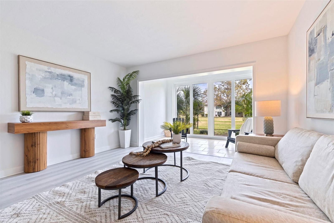
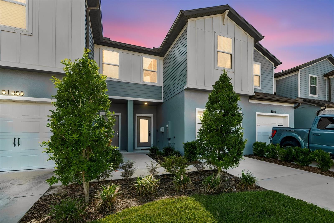
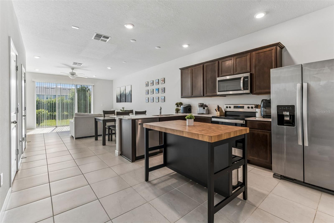
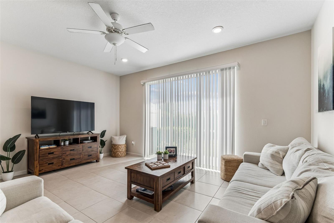
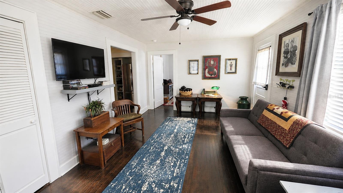
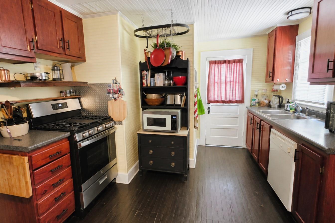
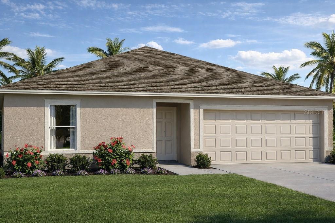
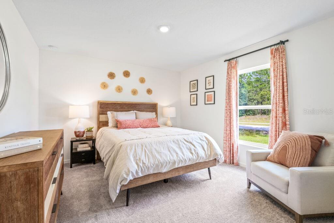
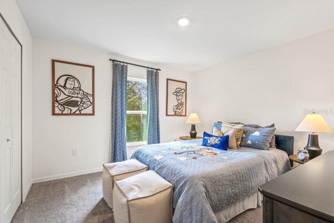
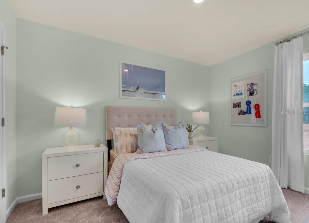
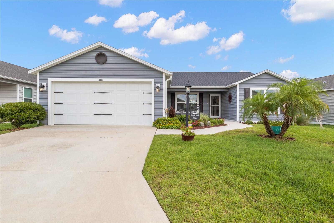
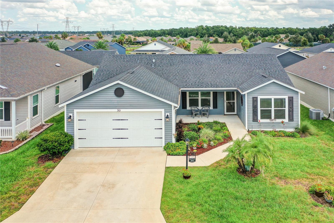
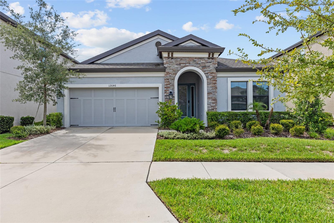
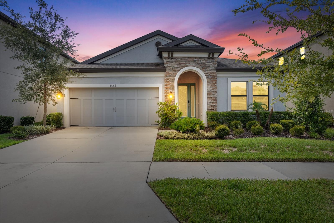
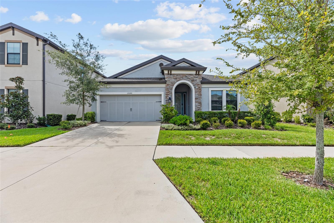
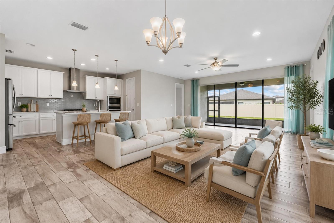
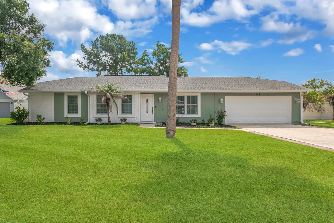
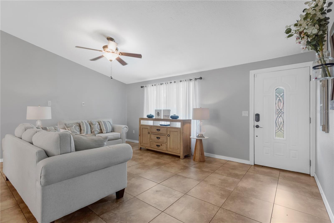
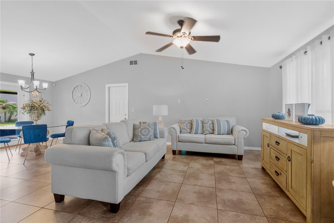
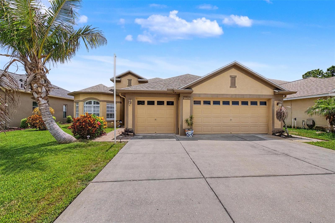
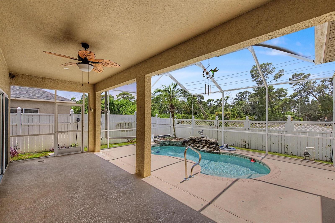
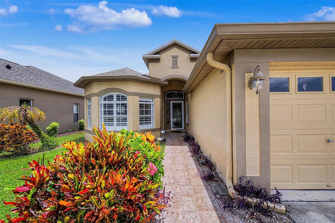
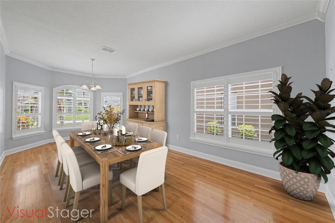
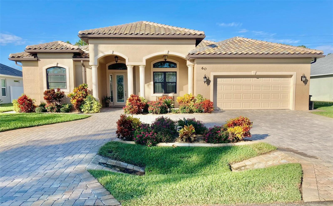
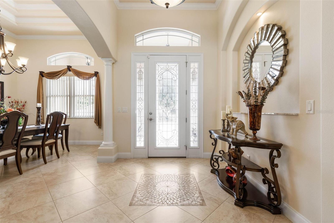
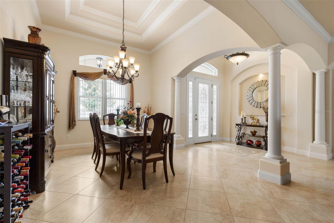
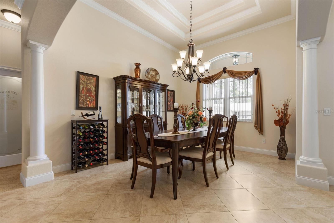
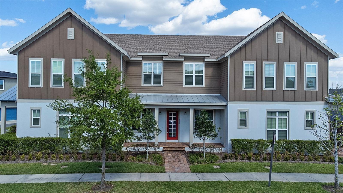
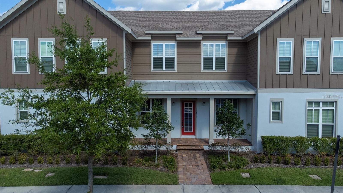
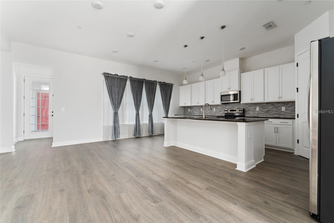
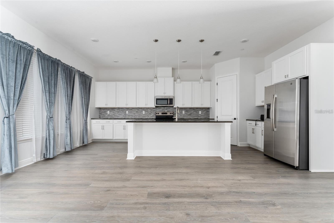
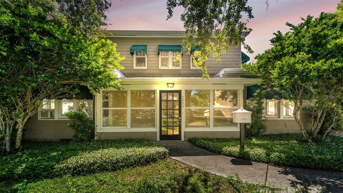
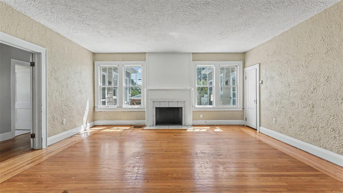
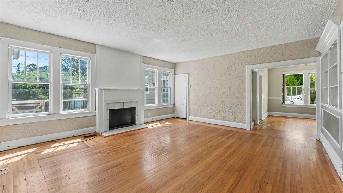
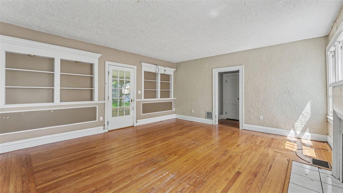
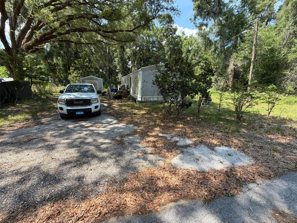
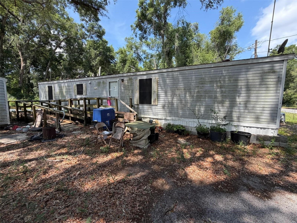
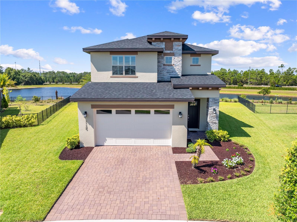
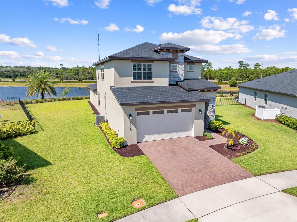
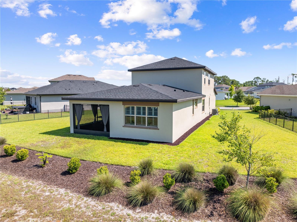
This stunning 2 story home offers the perfect combination of modern design, space, and peaceful living with a great water view behind the home. Featuring 4 bedrooms, 3 bathrooms, and an additional room that can be used as an office, or 5th bedroom, and beautifully designed living space. This home has room for everyone. The open concept floor plan is ideal for entertaining, with spacious living and dining areas that flow seamlessly into the heart of the home. Unwind on the screened lanai while enjoying the water view, and no rear neighbors. Built with today's lifestyle in mind, this 2021 home features impact windows, and comes with newer construction while delivering the space and flexibility of growing family's desire. Conveniently located in Harmony West, you will enjoy easy access to major highways, shopping, dining, parks, golf courses, and excellent schools. If you're searching for a move in ready home with modern finishes, generous living space, and beautiful water view this home is a must see. Schedule your showing today.
Show all description - Virtual Tour: https://www.zillow.com/view-imx/ec13d41a-ba07-411f-b7f7-9720a131ace4?setAttribution=mls&wl=true&initialViewType=pano&utm_source=dashboard
Video
Basics
- Bathrooms Half: 0
- Date added: Added 55 minutes ago
- Category: Single Family Residence
- Type: Residential
- Bedrooms: 4
- Bathrooms: 3
- Half baths: 0
- Area, sq ft: 2732 sq ft
- Lot size, sq ft: 10454 sq ft
- Year built: 2021
- View: Water
- SubdivisionName: HARMONY WEST PH 1A
- GarageSpaces: 2
Location
- CountyOrParish: Osceola
- City / Department: HARMONY
Location Details
- Elementary School: Harmony Community School (K-5)
- Middle Or Junior School: Harmony Middle
- High School: Harmony High
Property Features
- Interior Features: Ceiling Fans(s), Primary Bedroom Main Floor, Walk-In Closet(s)
- Appliances: Dishwasher, Disposal, Refrigerator
- Flooring: Carpet, Ceramic Tile
- Laundry Features: Inside, Laundry Room
- Patio And Porch Features: Covered, Patio, Screened
- Garage YN: Yes
- Attached Garage YN: Yes
- Garage Spaces: 2
- Pets Allowed: Yes
- Roof: Shingle
- Window Features: Storm Window(s)
- View: Water
- Water Source: Public
- Sewer: Public Sewer
- Cooling: Central Air
- Heating: Central
- Furnished: Unfurnished
Property Details
- Subdivision Name: HARMONY WEST PH 1A
- Direction Faces: Northeast
- Construction Materials: Concrete, Stucco, Frame
Association Information
- Association YN: Yes
- Association Fee: 110
- Association Fee Frequency: Quarterly
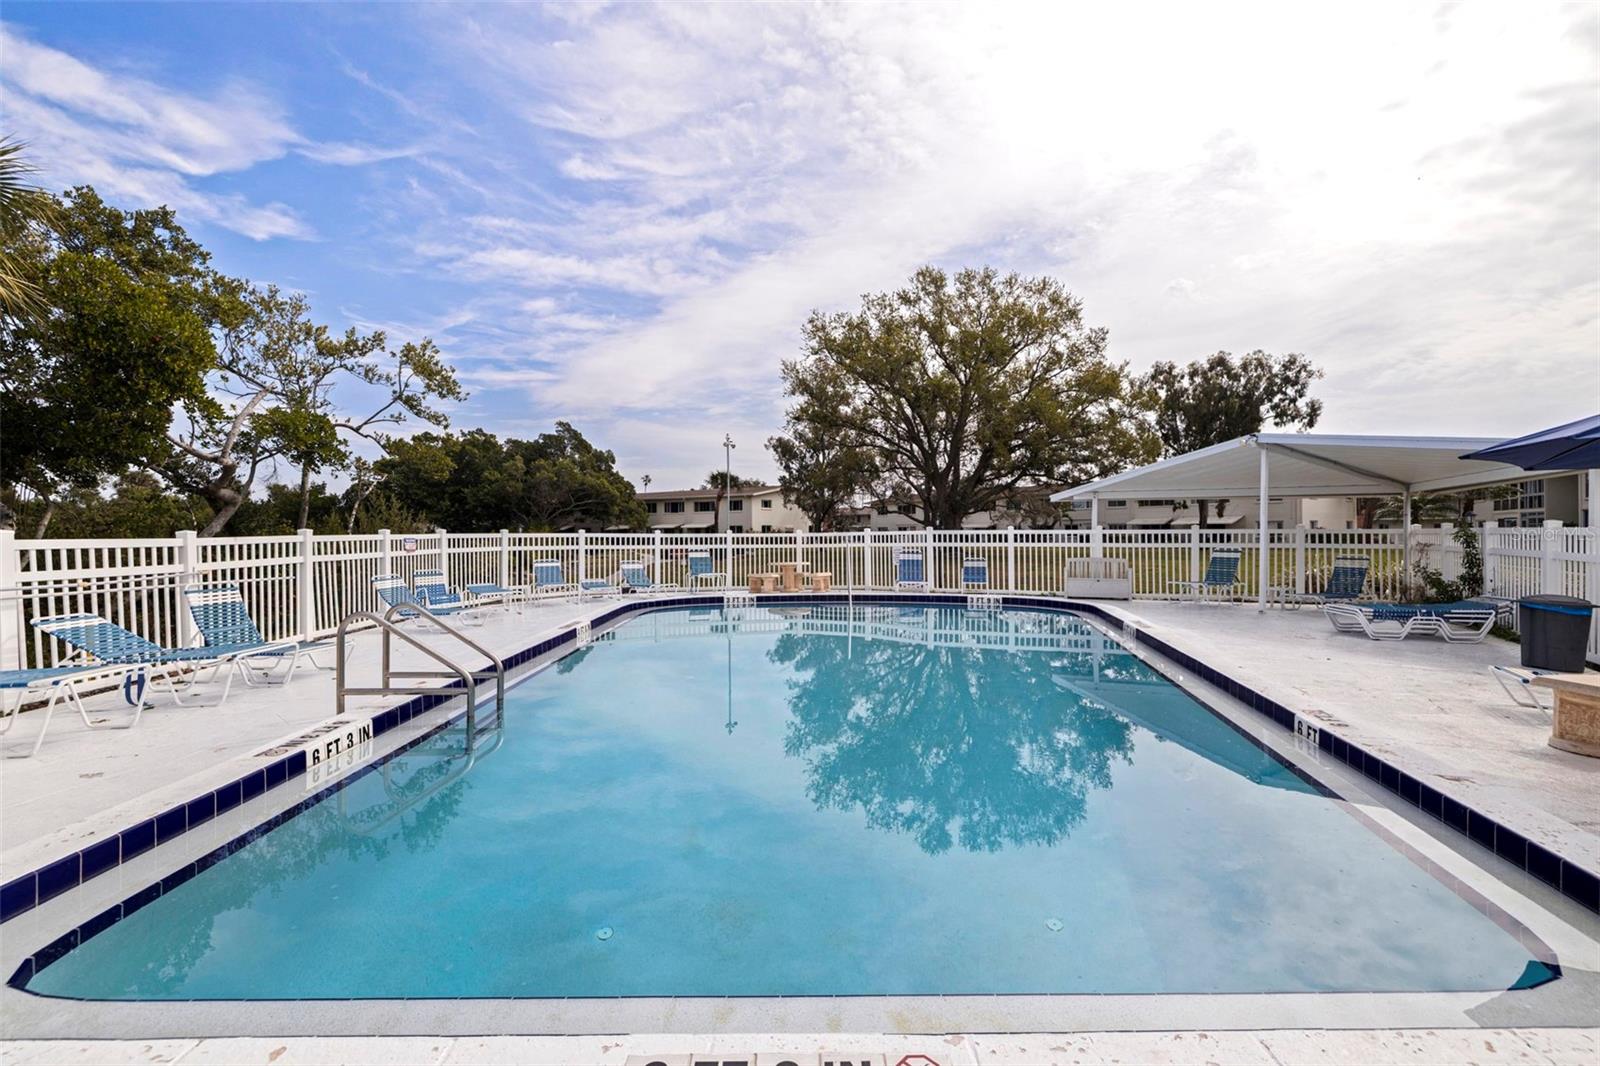
- Association Fee Includes: Pool
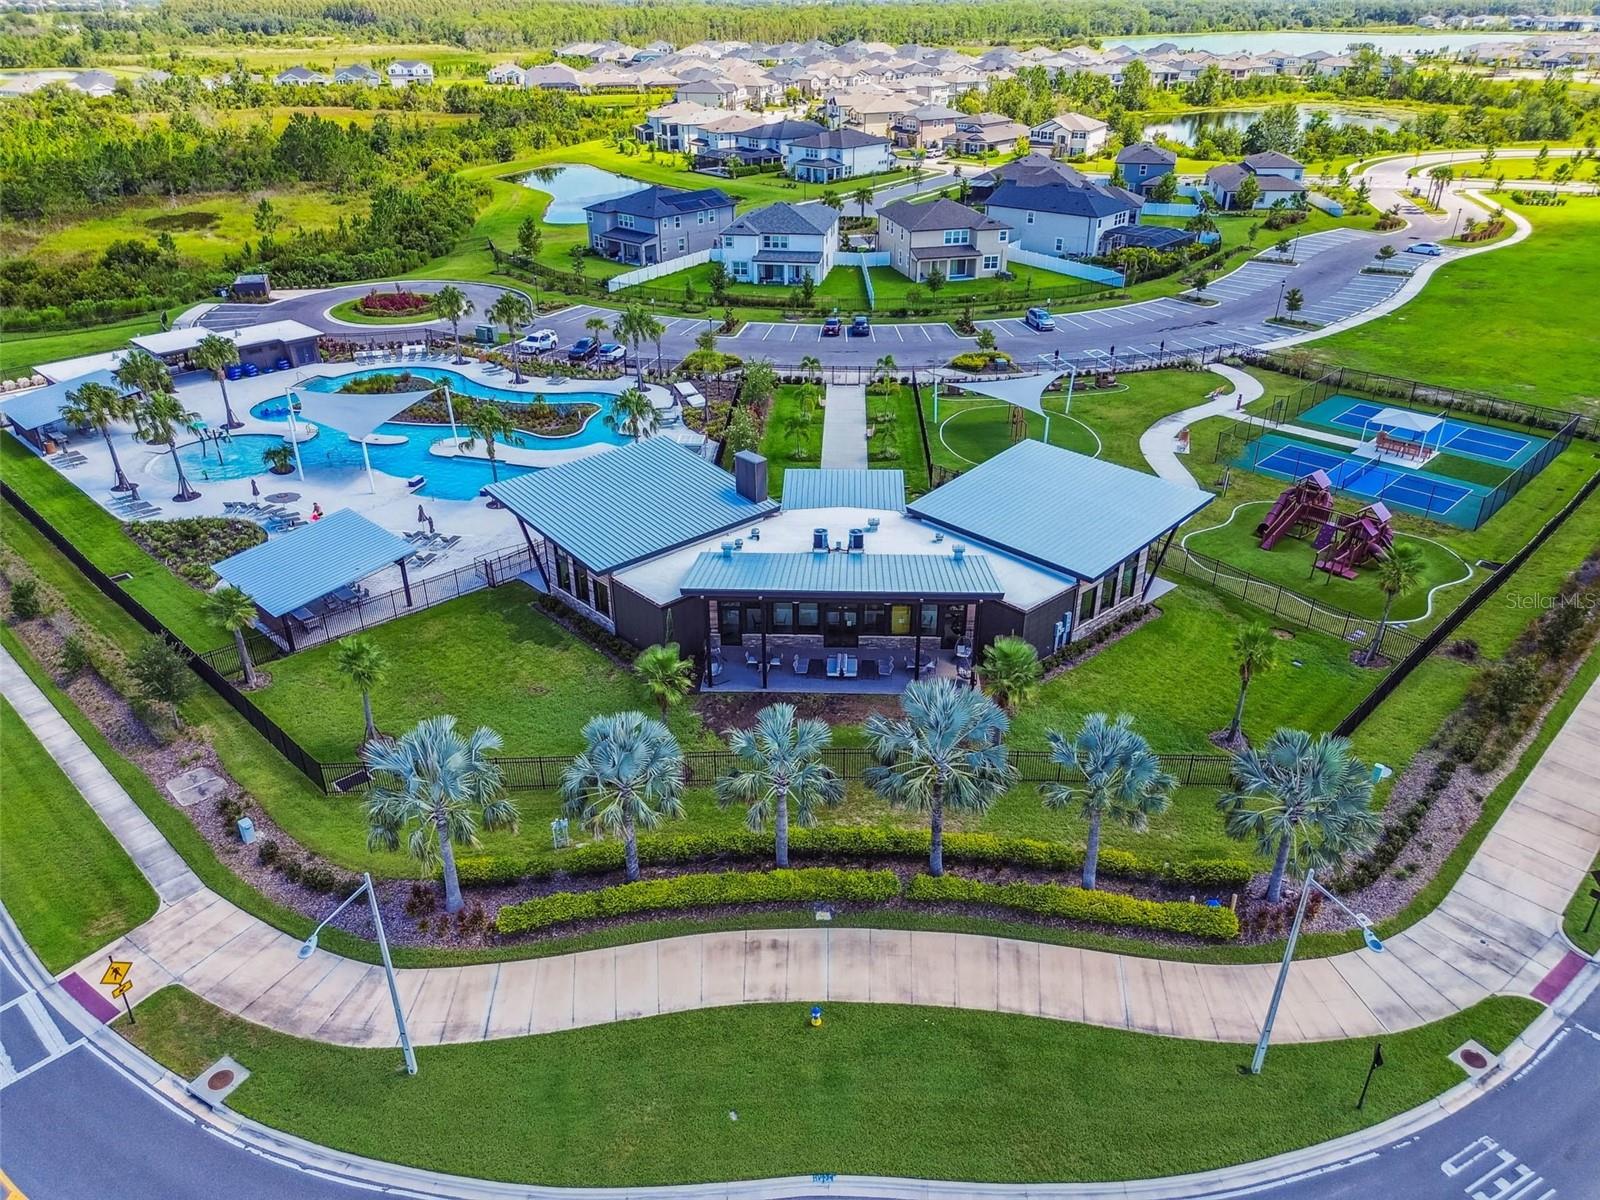
- Association Amenities: Playground
- Community Features: Playground, Pool
Fees&Taxes
- Tax Year: 2025
- Tax Annual Amount: $7,450
Amenities & Features
- Waterfront available: No
- GarageYN: Yes
- AttachedGarageYN: Yes
- FireplaceYN: No
- PoolPrivateYN: No
- Cooling: Central Air
- CommunityFeatures: Playground, Pool
- WindowFeatures: Storm Window(s)
- Utilities: Cable Available, Electricity Connected, Sewer Connected
- Features:
- Amenities: