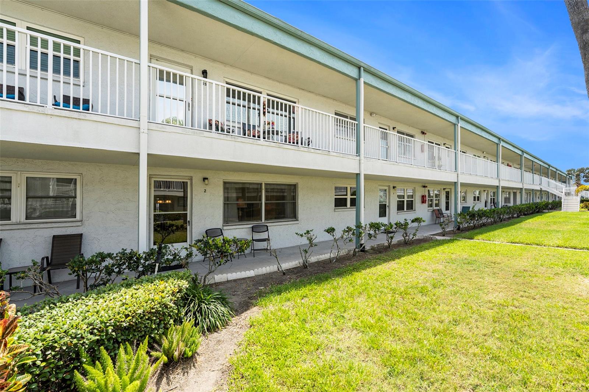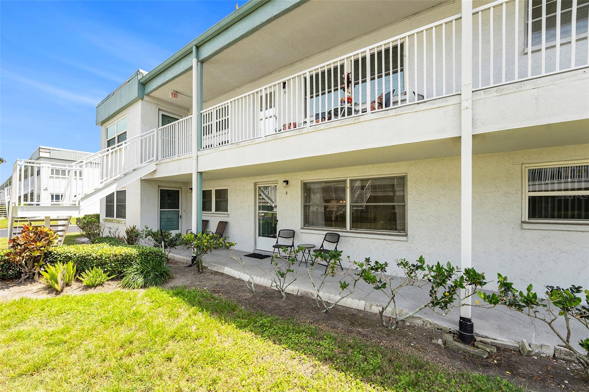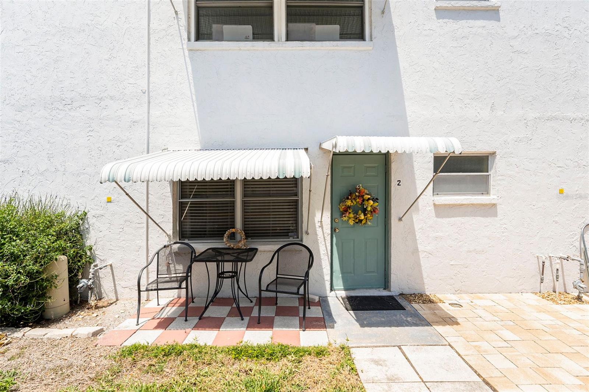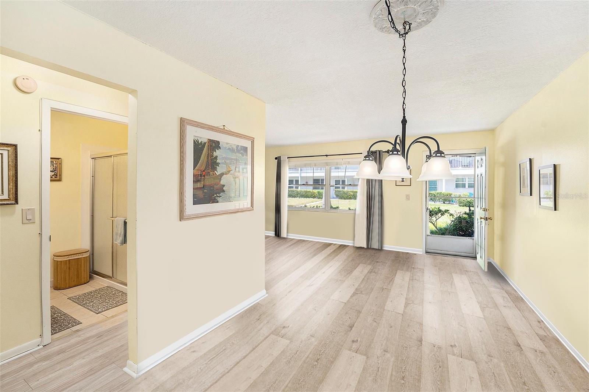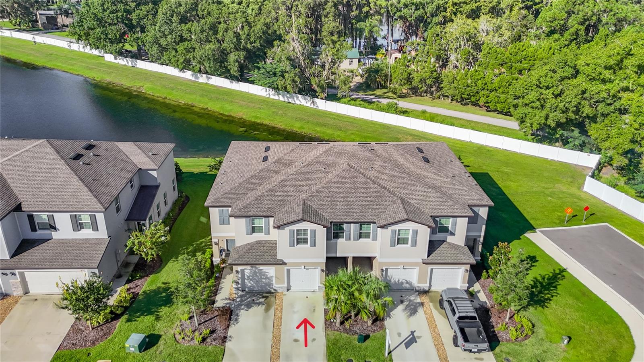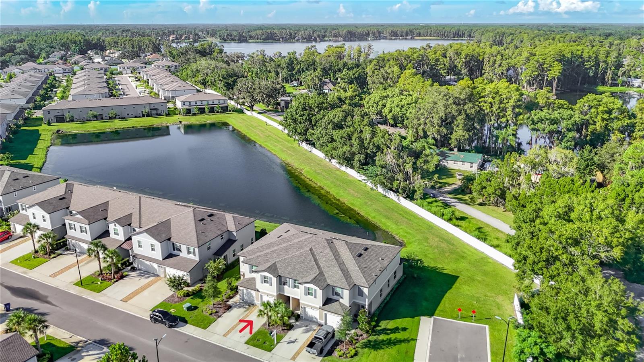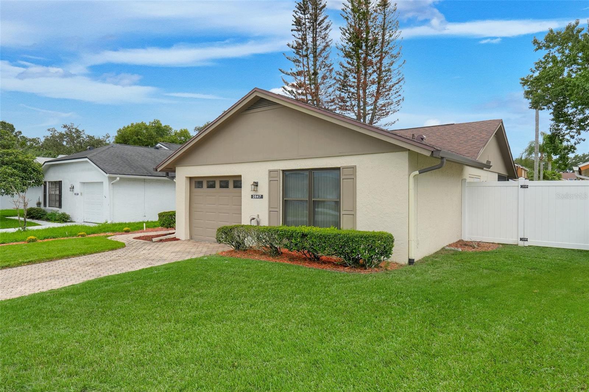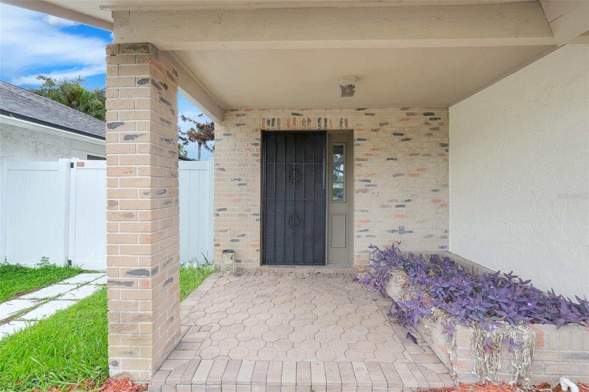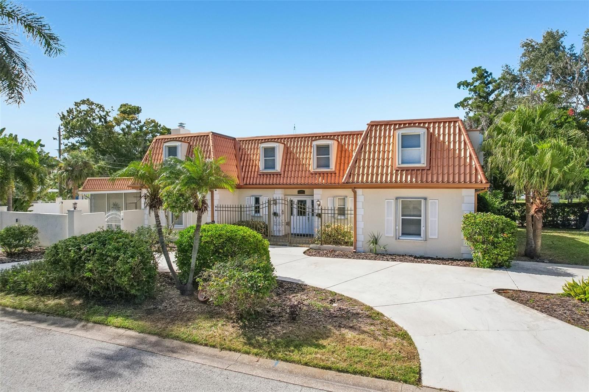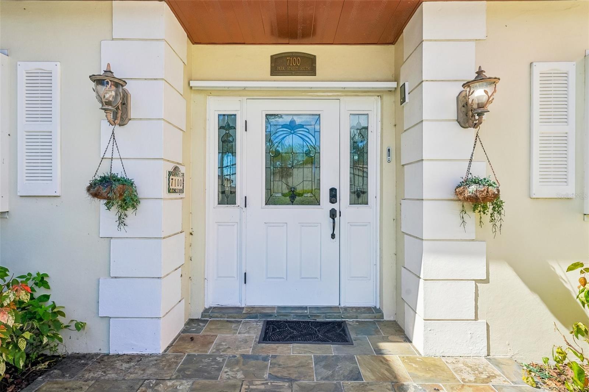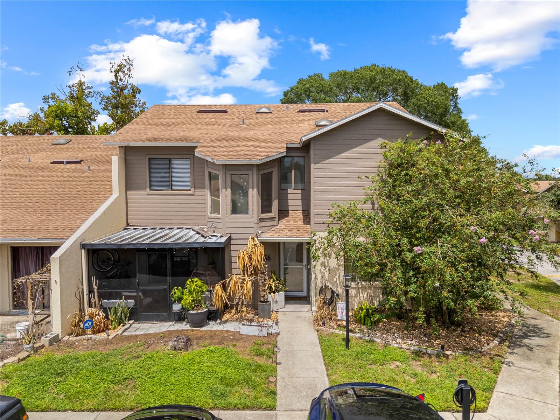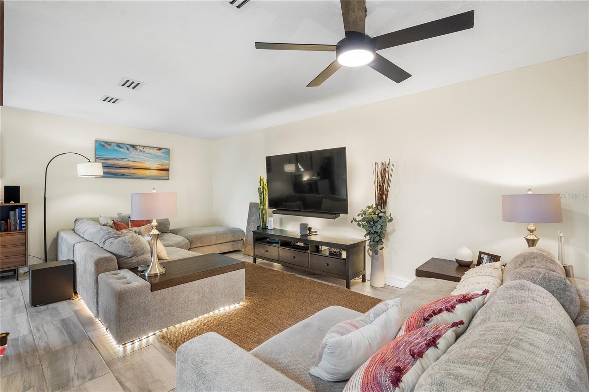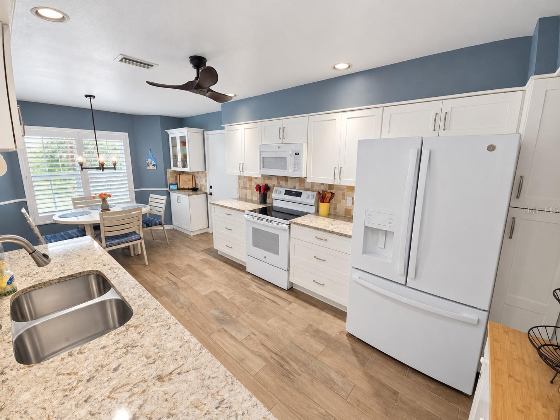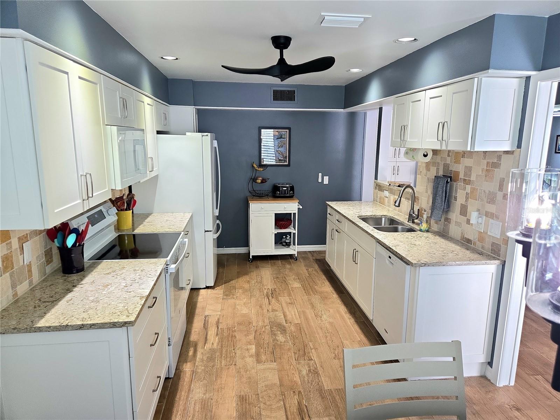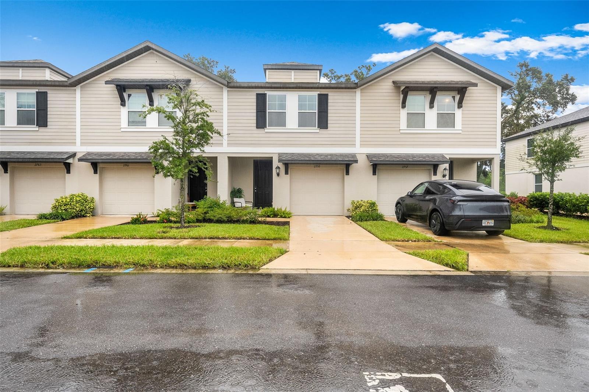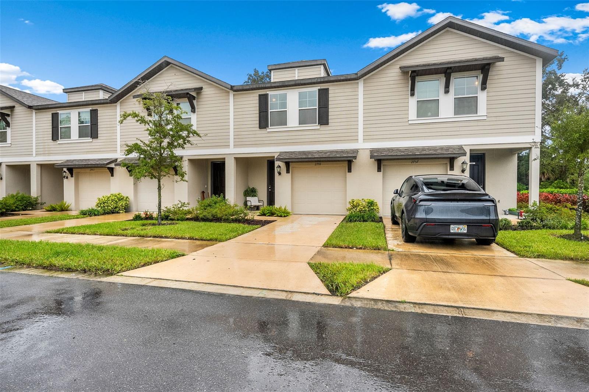
Courtesy of
- Listing Office: FUTURE HOME REALTY INC
- Status: Active
- MLS ID: MFRTB8545887
Description
-
Description:
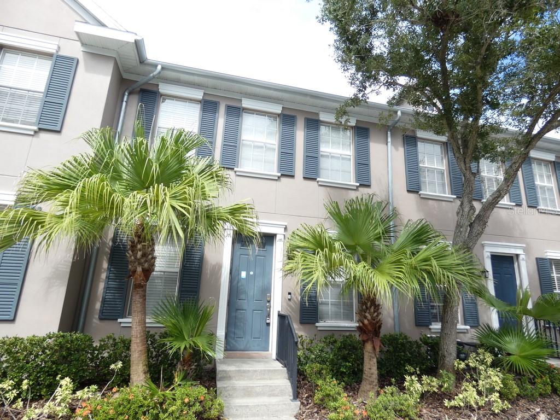
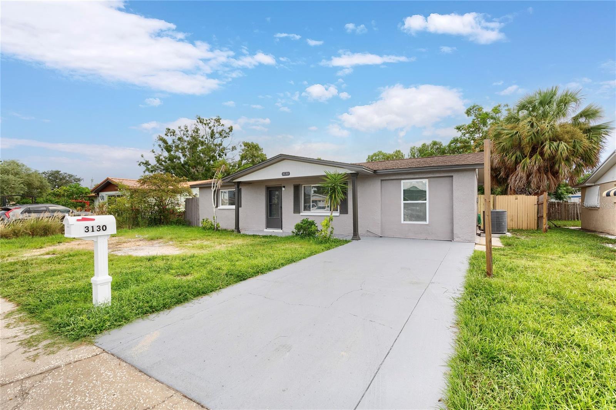
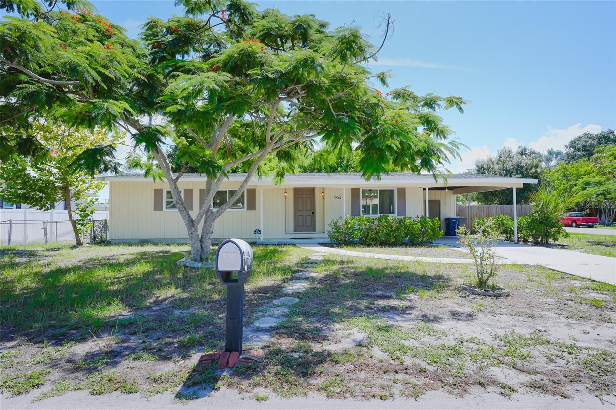
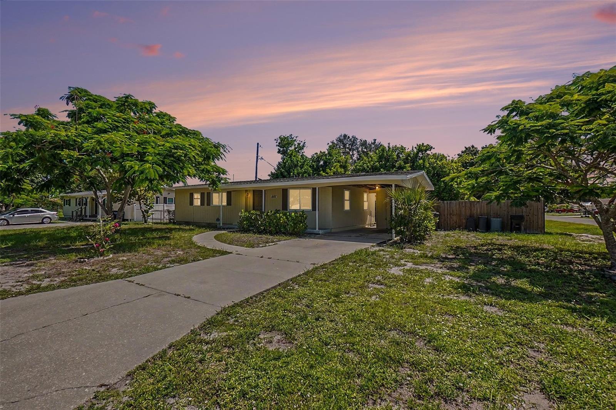
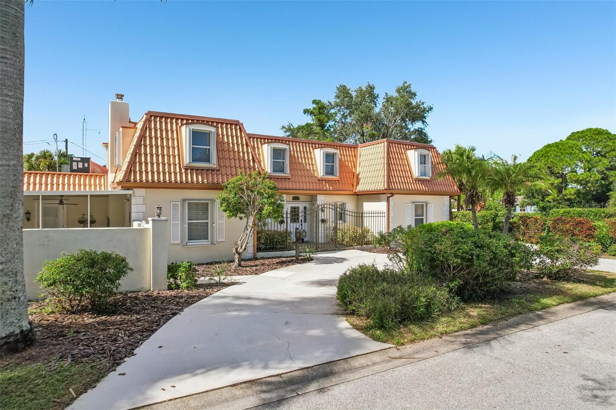
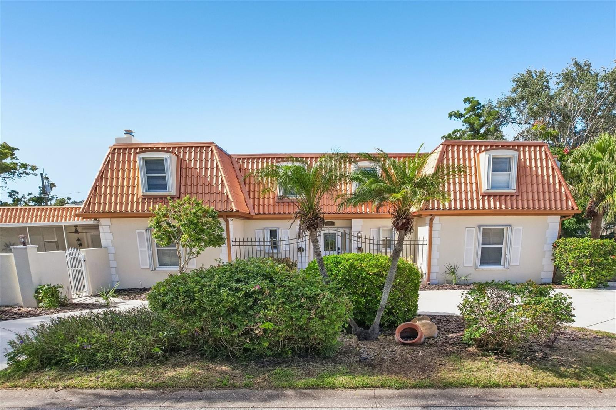
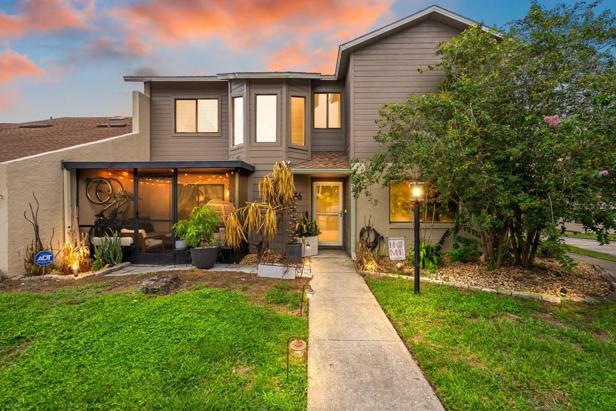
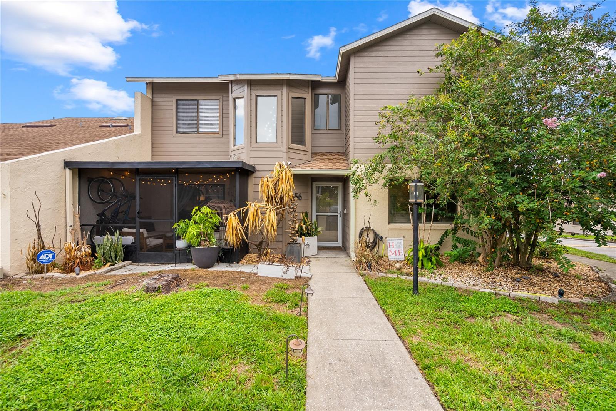
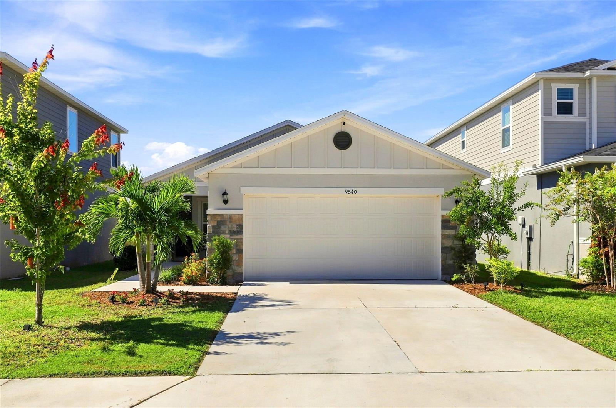
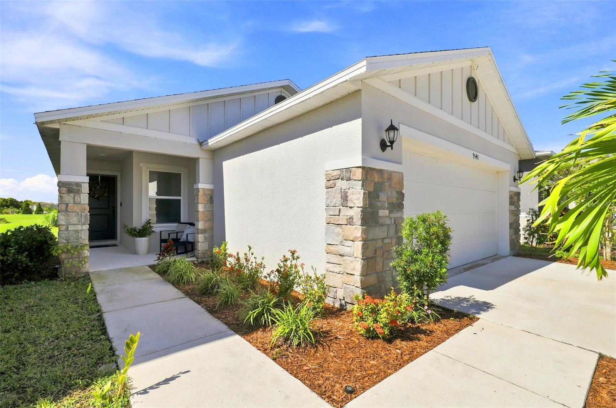
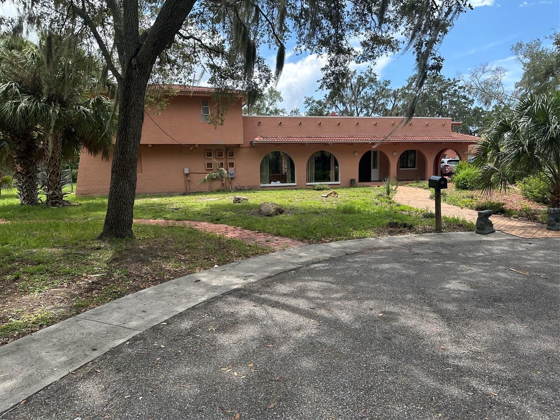
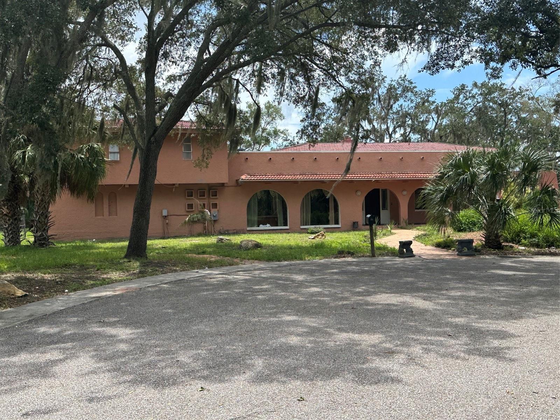
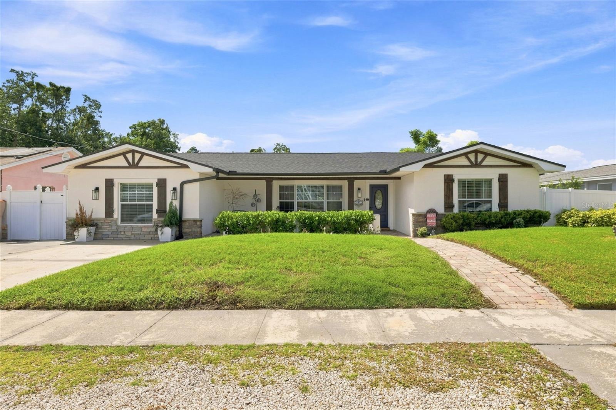
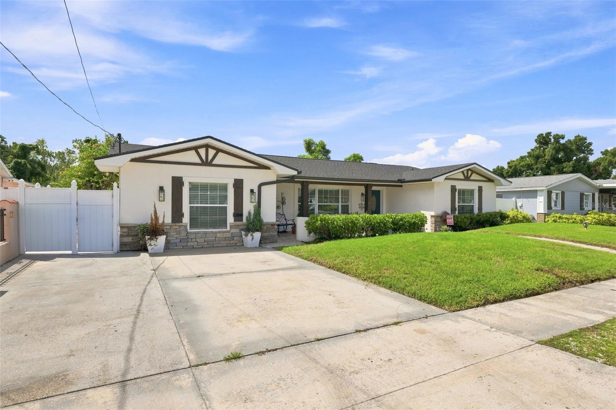
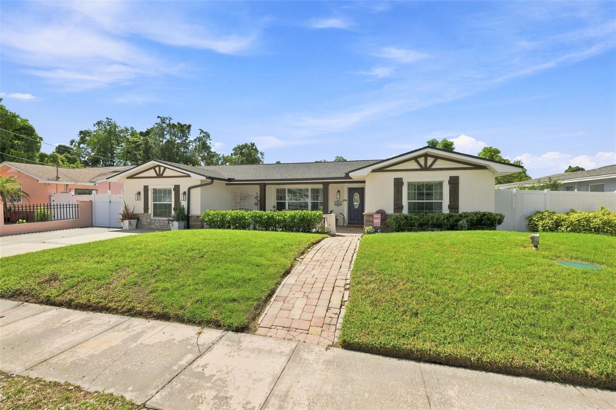
Beautifully Updated 5-Bedroom Home in Tampa – 3104 W Osborne Ave!
Show all description
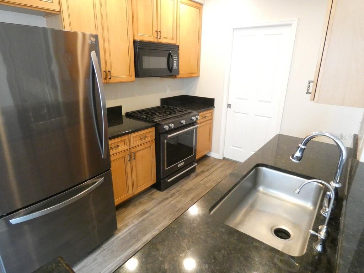
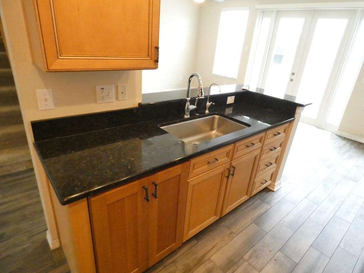
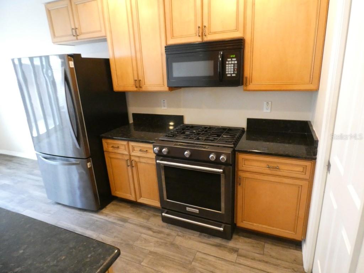
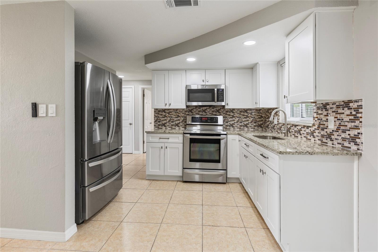
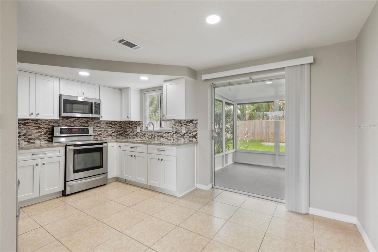
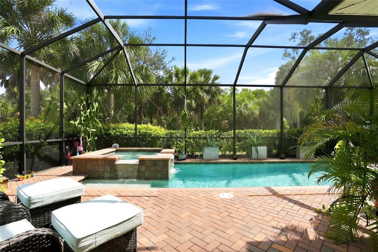
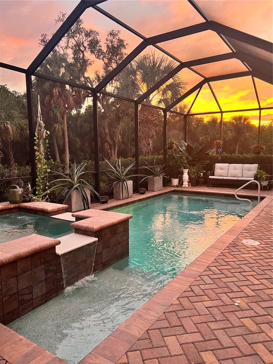
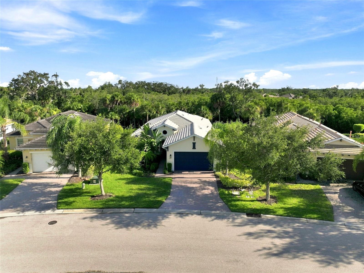
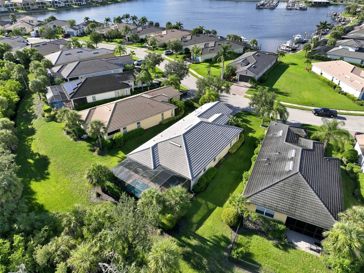
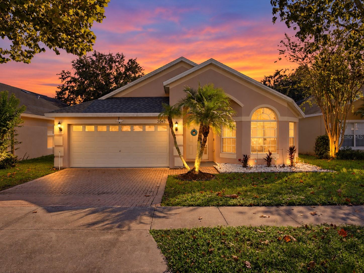
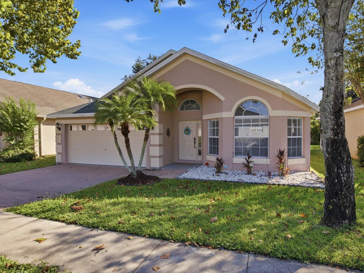
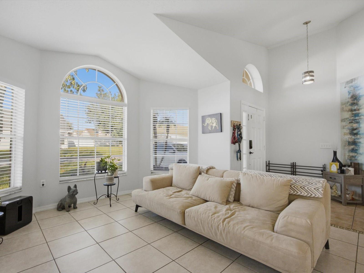
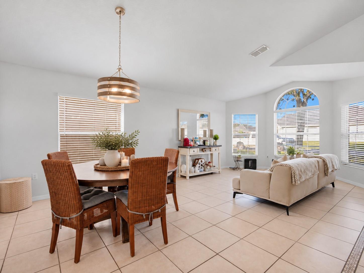
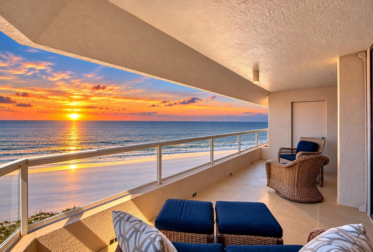
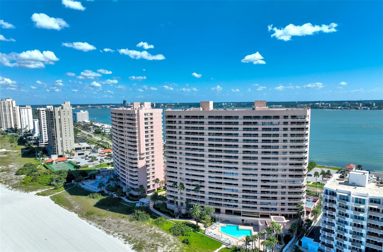
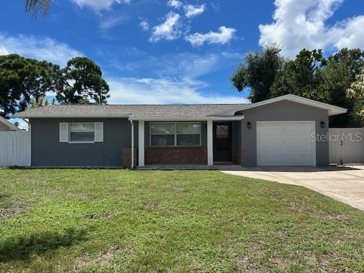
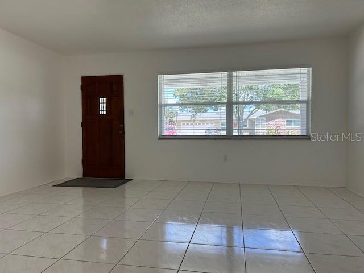
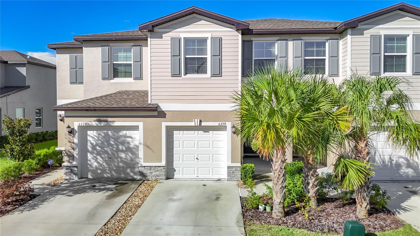
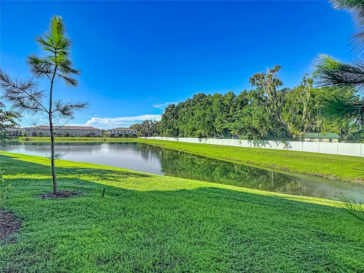
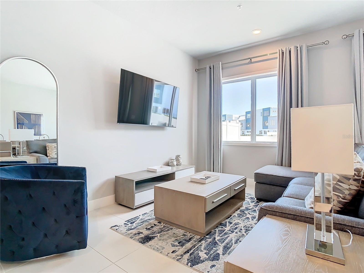
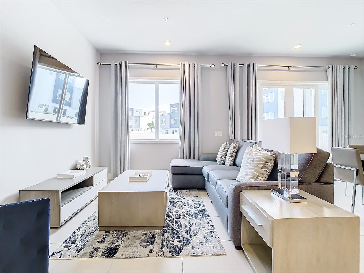
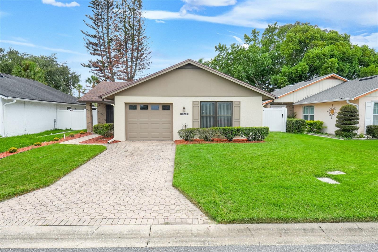
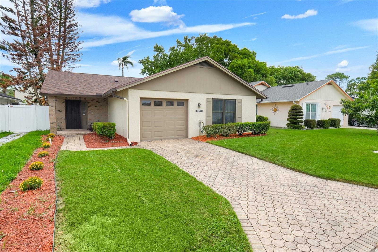
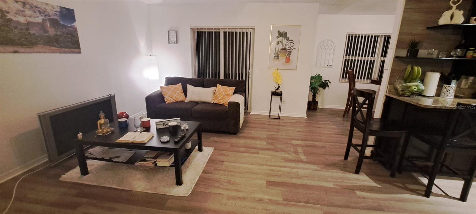
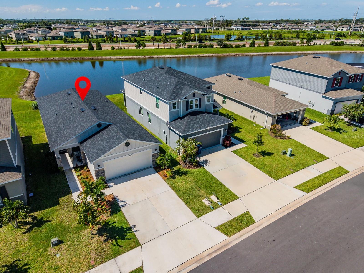
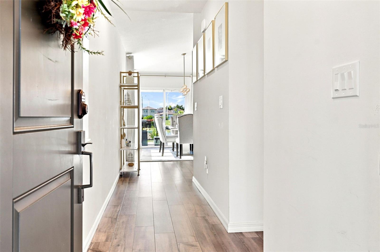
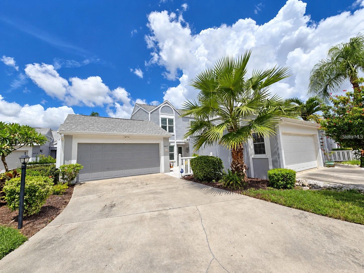
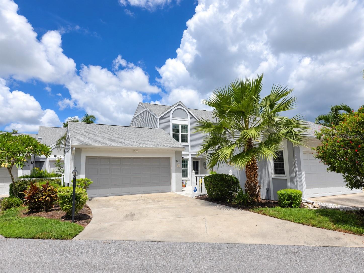
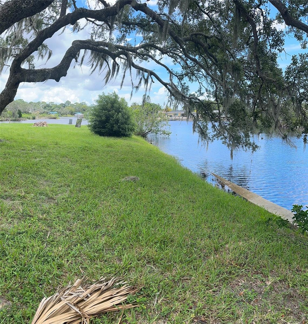
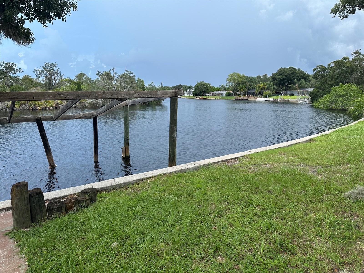
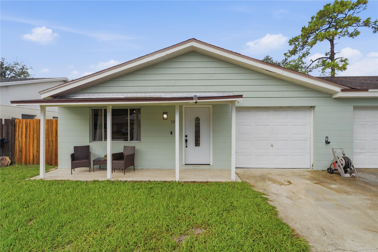
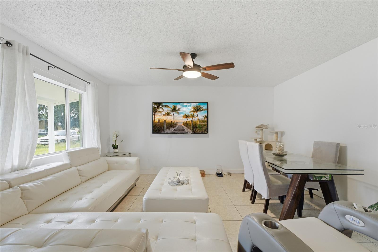
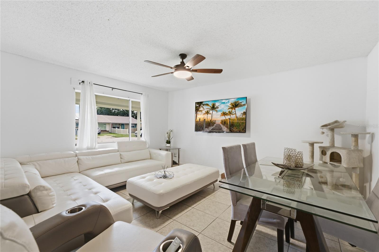
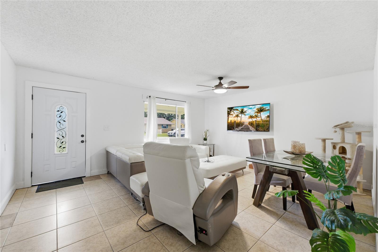
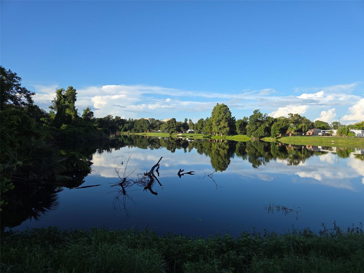
Welcome to this spacious 5-bedroom, 2-bathroom home offering over 3,000 square feet of total space, thoughtfully updated with major improvements for added comfort and peace of mind. This home features an updated kitchen, generous living areas, and a beautiful outdoor entertaining space overlooking a peaceful water view. Perfect for hosting gatherings, relaxing with family, or enjoying Florida living year-round!
Major Upgrades & Highlights:
NEW ROOF – 2025
NEW WATER HEATERS – 2026
NEWER A/C UNITS
NEW SEPTIC SYSTEM & DRAIN FIELD
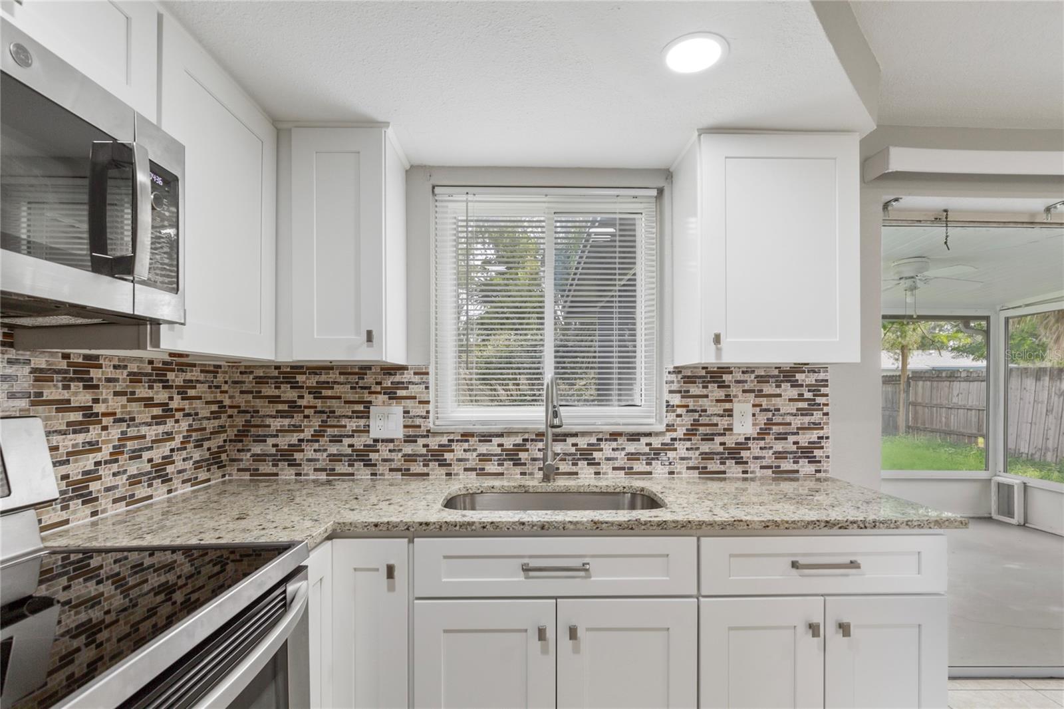
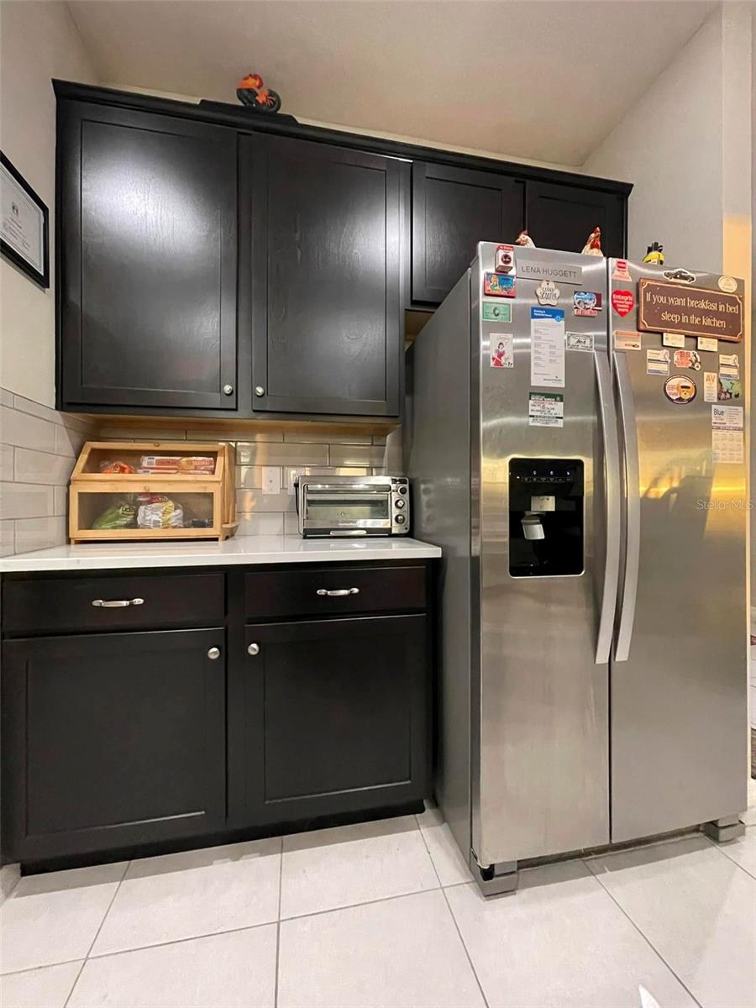
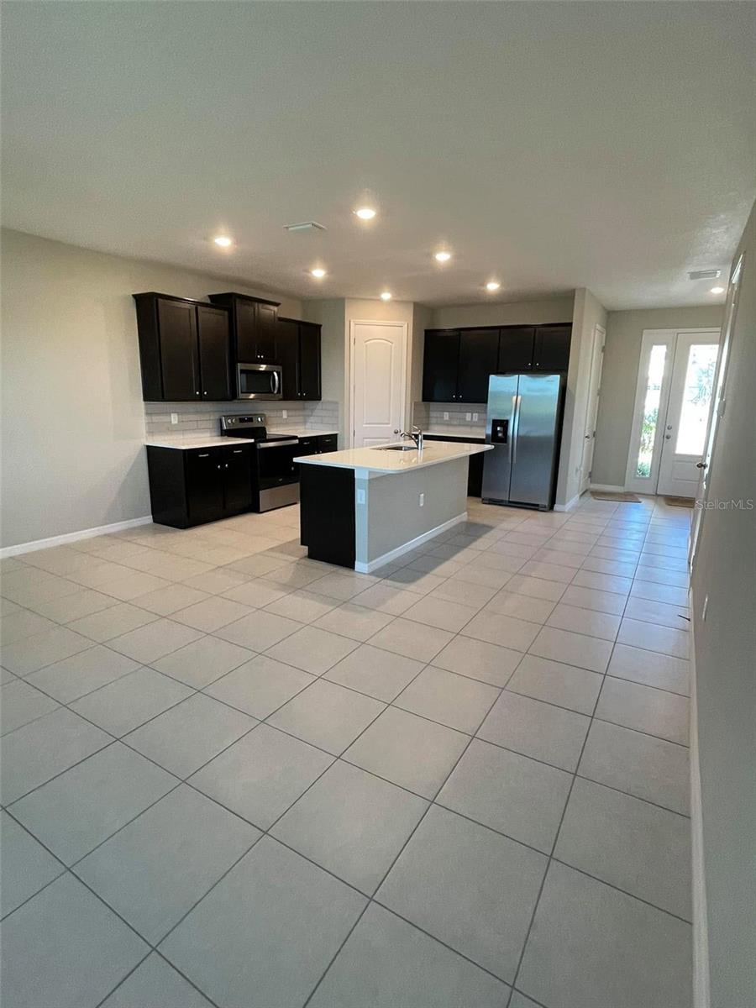
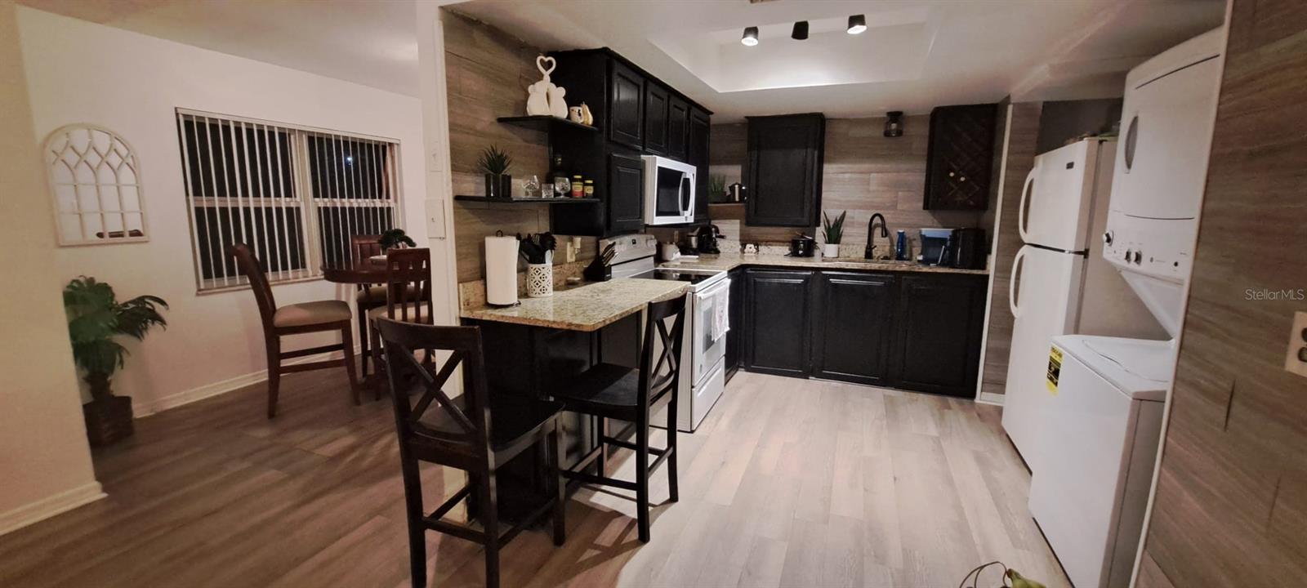
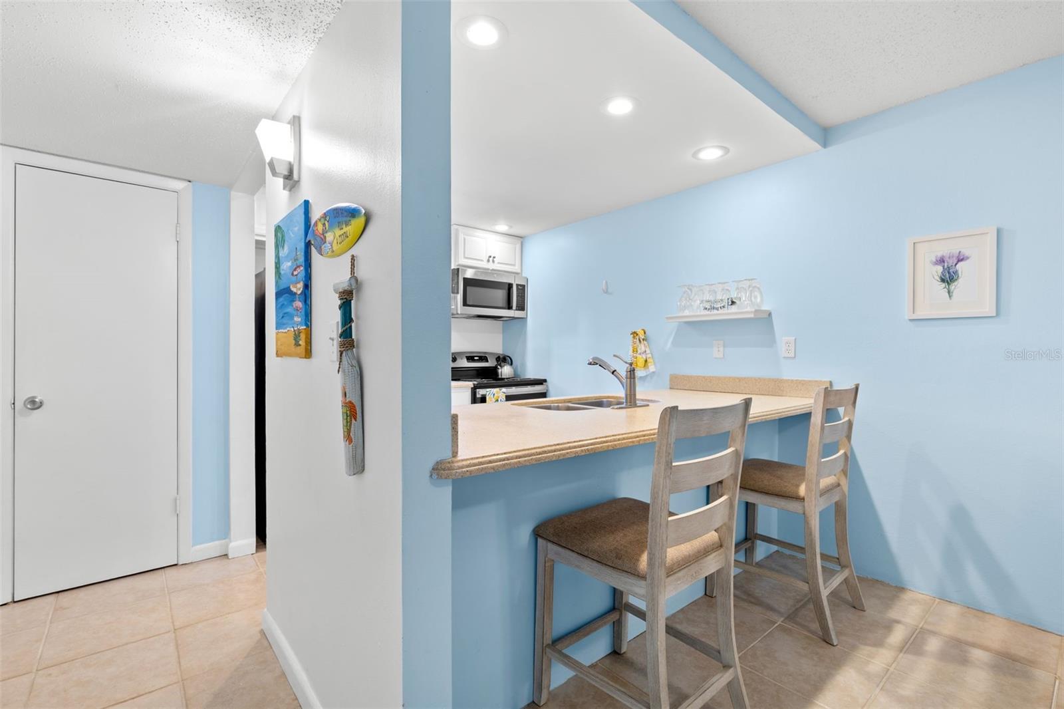
Updated kitchen
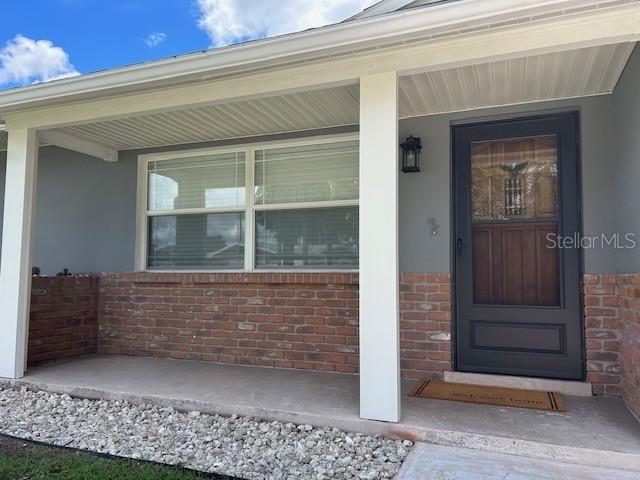
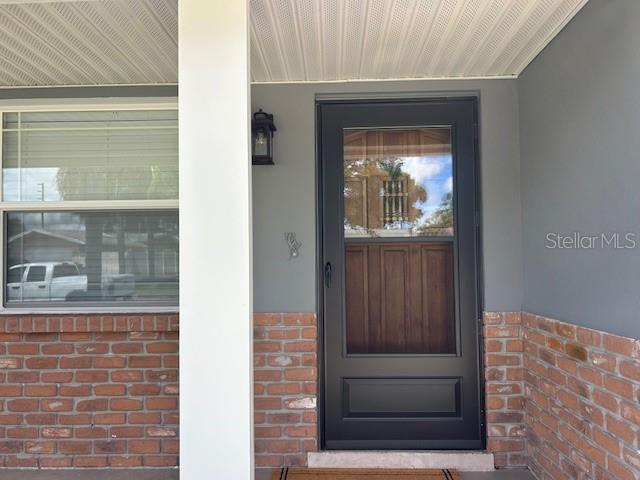
Updated windows
Spacious 5-bedroom, 2-bathroom layout, Over 3,000 sq. ft. of total space
Beautiful water views
Located in Flood Zone X
No HOA!
Enjoy the convenience of a central Tampa location with easy access to shopping, dining, major highways, Tampa International Airport, and downtown Tampa.
With major systems already updated, generous living space, and a relaxing waterfront setting, this home offers an incredible opportunity to enjoy the best of Tampa living!
Schedule your private showing today and discover everything this home has to offer! - Virtual Tour: https://www.propertypanorama.com/instaview/stellar/TB8545887
Video
- VirtualTourURLUnbranded: https://www.propertypanorama.com/instaview/stellar/TB8545887
Basics
- Bathrooms Half: 0
- Date added: Added 1 hour ago
- Category: Single Family Residence
- Type: Residential
- Bedrooms: 5
- Bathrooms: 2
- Half baths: 0
- Area, sq ft: 2255 sq ft
- Lot size, sq ft: 7200 sq ft
- Year built: 1971
- View: Water
- SubdivisionName: PLAZA TERRACE UNIT 3 EXTENS
Location
- CountyOrParish: Hillsborough
- City / Department: TAMPA
Location Details
- Elementary School: Mendenhall-HB
- Middle Or Junior School: Pierce-HB
- High School: Hillsborough-HB
Property Features
- Interior Features: Ceiling Fans(s), Eat-in Kitchen, Primary Bedroom Main Floor, Thermostat
- Appliances: Cooktop, Refrigerator
- Flooring: Ceramic Tile
- Laundry Features: Common Area
- Waterfront YN: Yes
- Waterfront Features: Pond
- Fireplace YN: Yes
- Fireplace Features: Electric
- Exterior Features: Fire Pit
- Roof: Shingle
- View: Water
- Water Source: Public
- Sewer: Septic Tank
- Cooling: Central Air
- Heating: Electric
- Furnished: Negotiable
Property Details
- Subdivision Name: PLAZA TERRACE UNIT 3 EXTENS
- Direction Faces: North
- Construction Materials: Block
Fees&Taxes
- Tax Year: 2025
- Tax Annual Amount: $1,629
Amenities & Features
- Waterfront available: Yes
- GarageYN: No
- AttachedGarageYN: No
- FireplaceYN: Yes
- PoolPrivateYN: No
- Cooling: Central Air
- ExteriorFeatures: Fire Pit
- Utilities: Cable Available
- Features:
- Amenities: