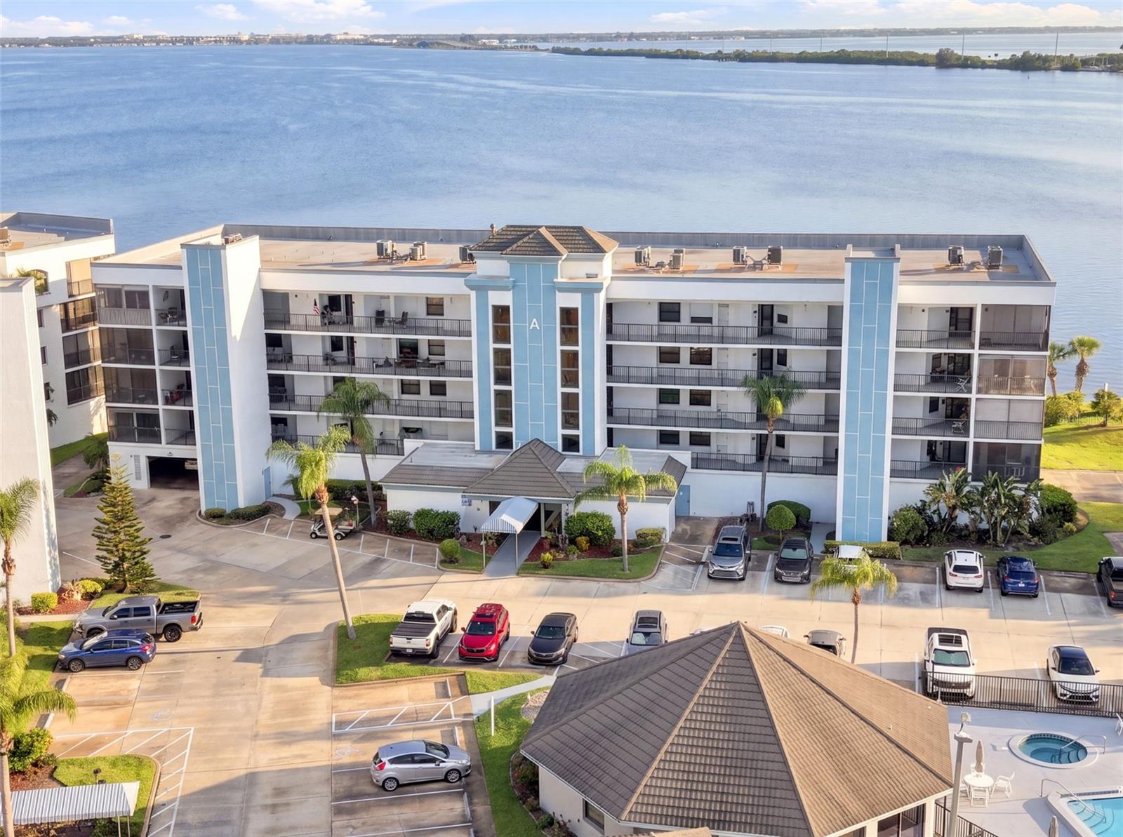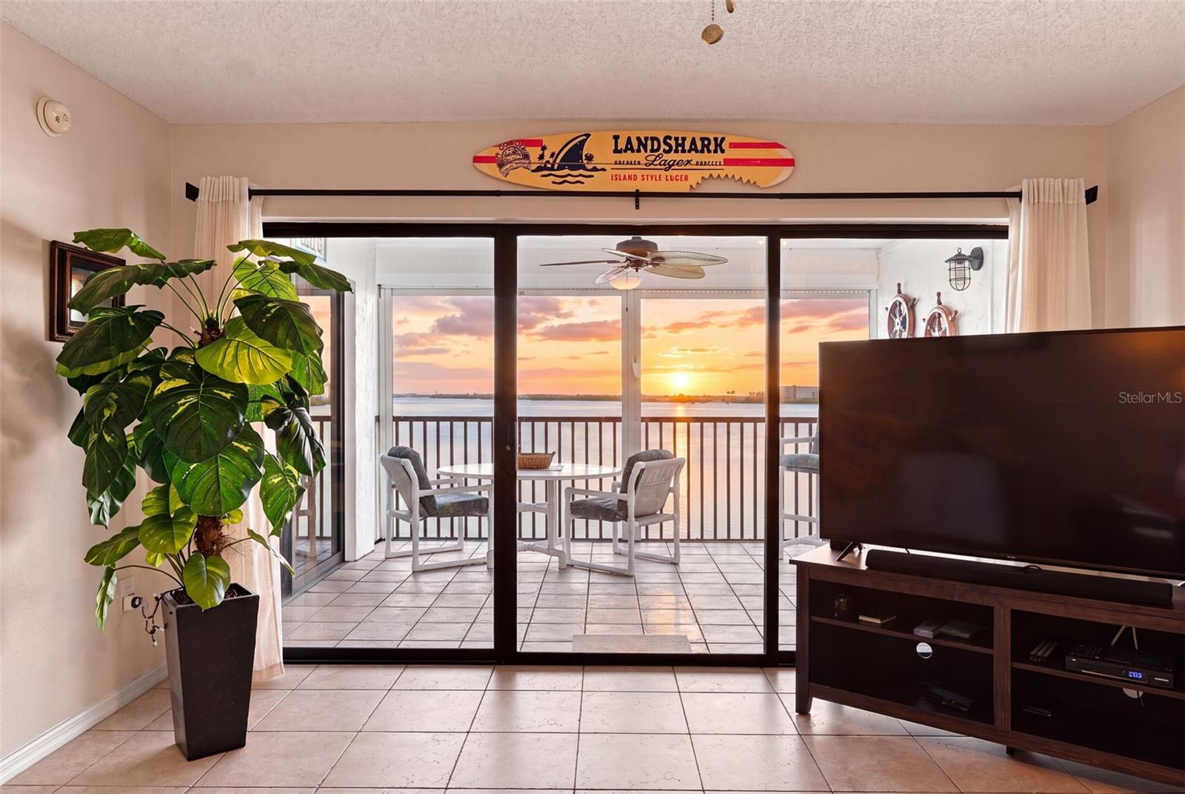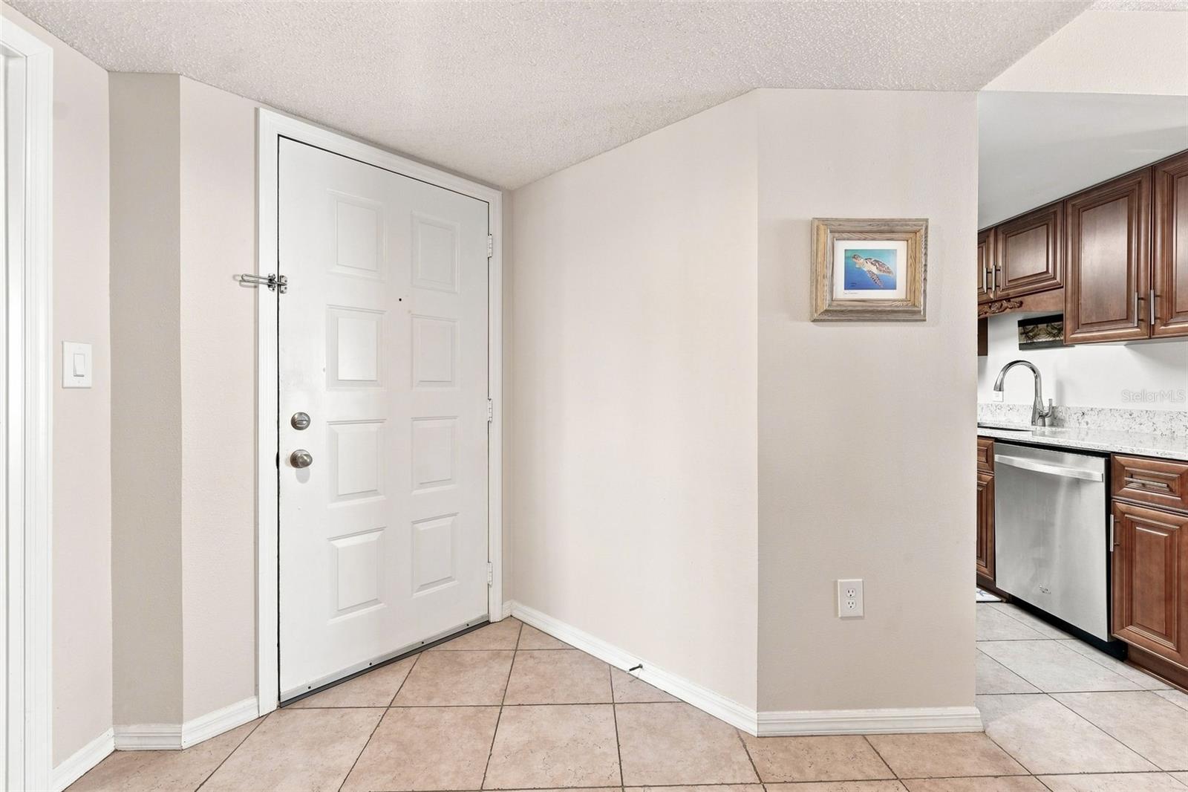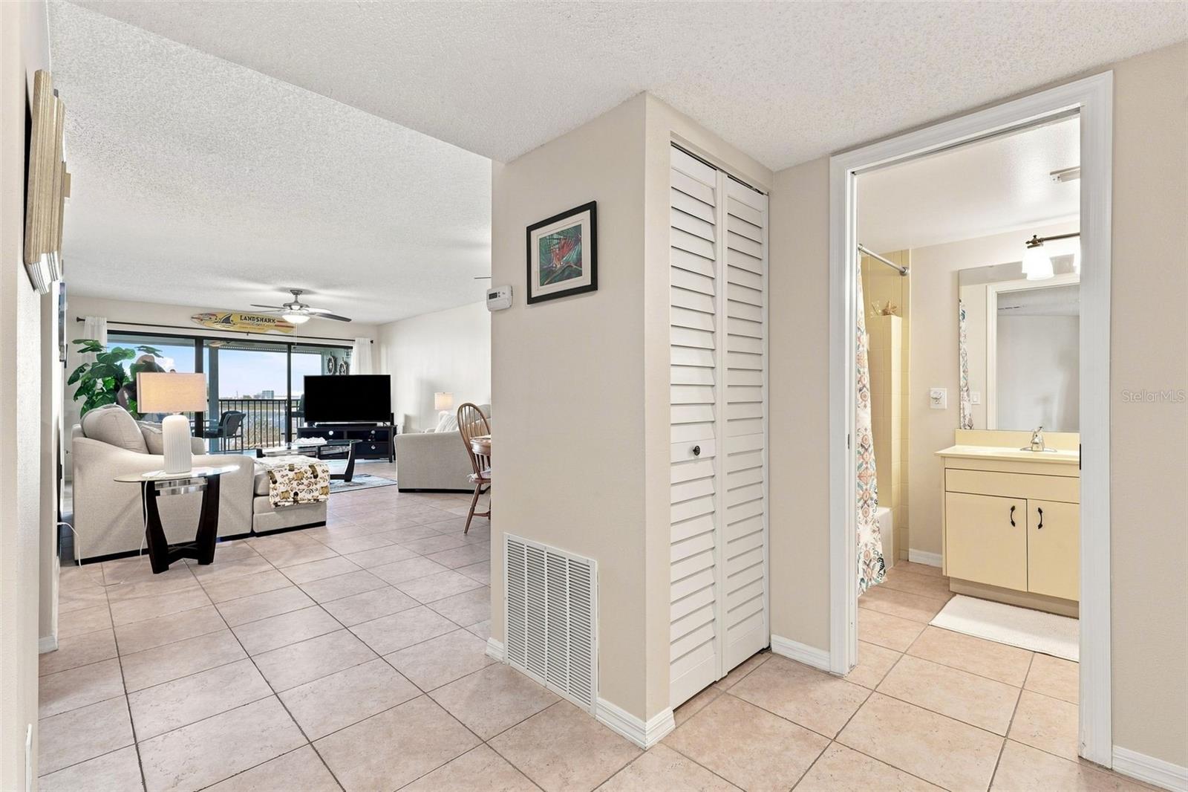
Courtesy of
- Listing Office: SMITH & ASSOCIATES REAL ESTATE
- Status: Active
- MLS ID: MFRTB8523542
Description
-
Description:
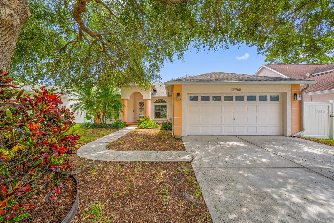
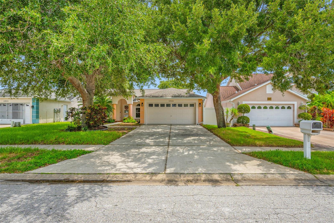
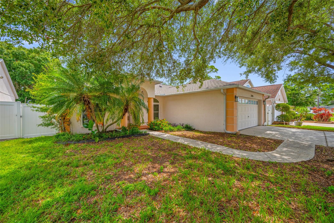
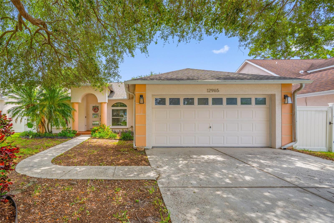
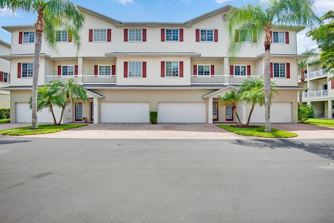
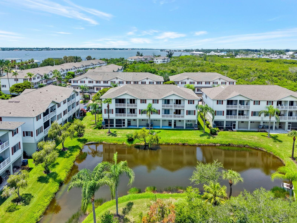
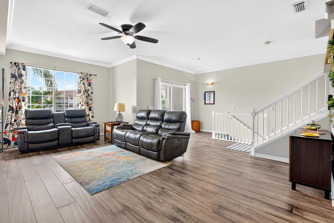
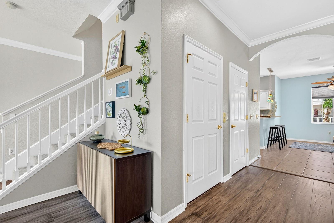
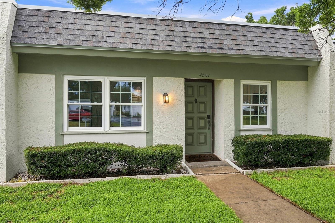
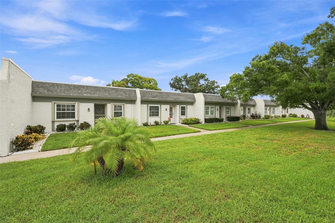
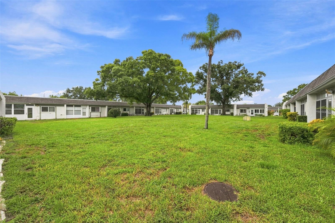
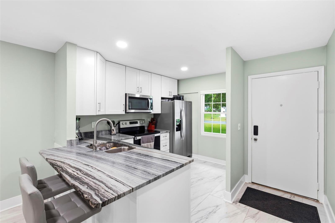
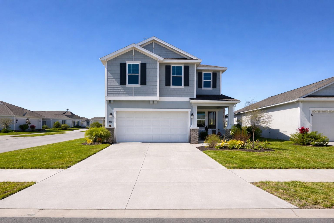
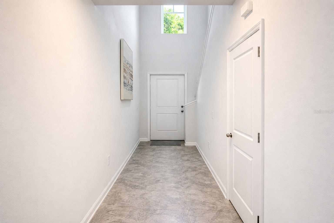
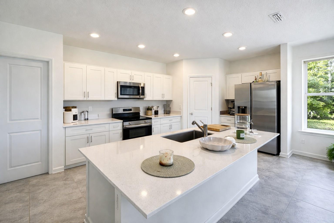
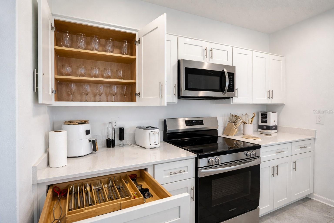
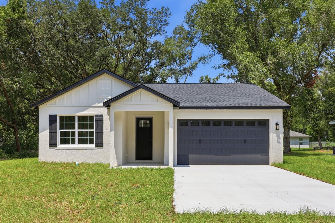
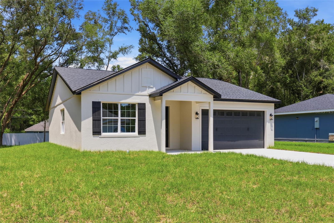
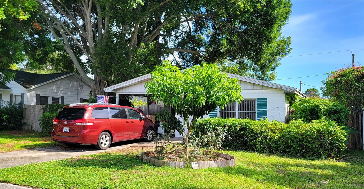
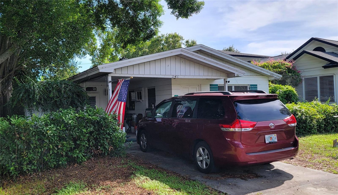
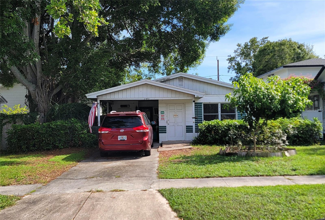
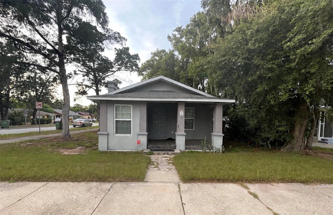
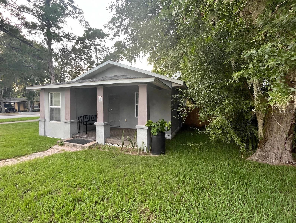
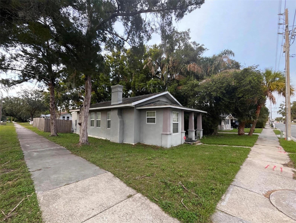
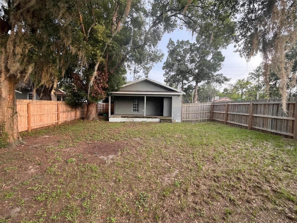
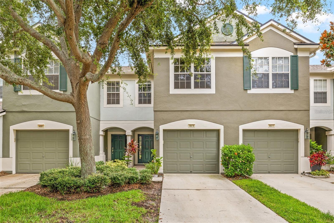
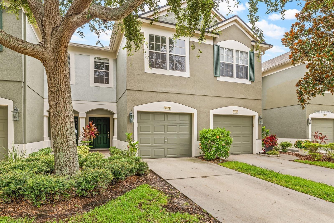
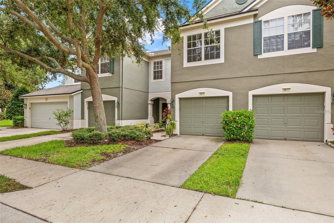
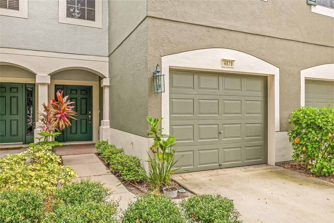
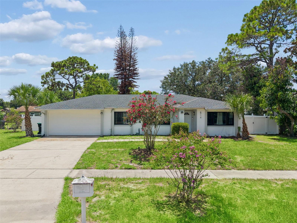
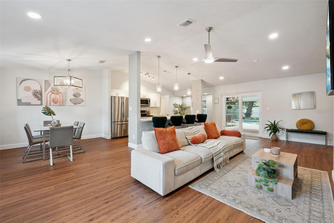
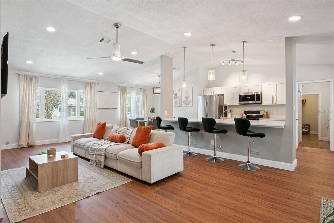
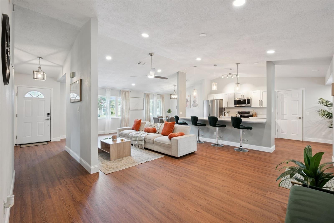
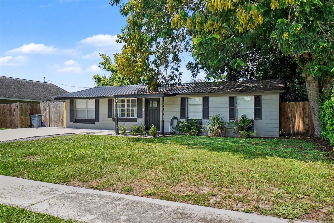
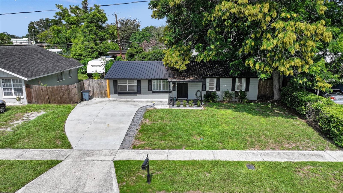
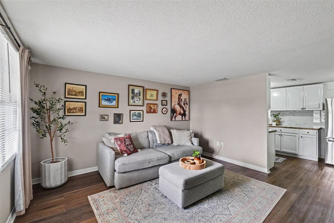
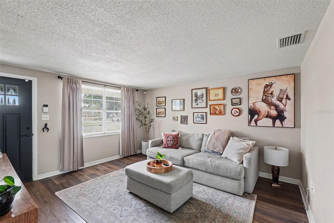
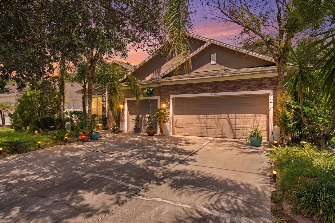
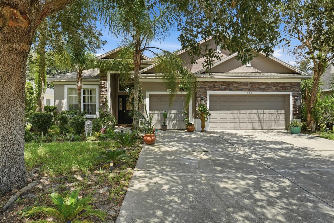
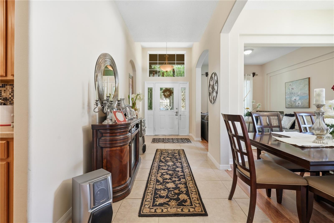
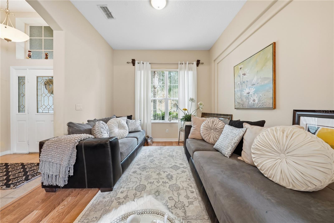
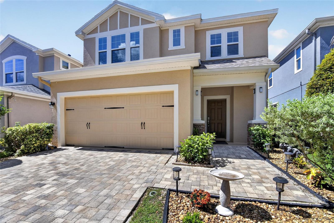
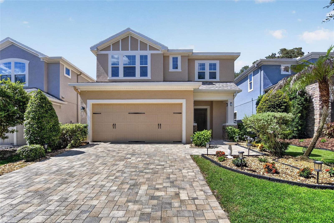
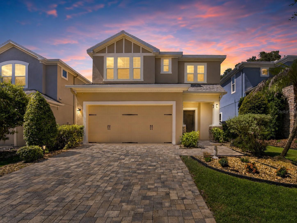
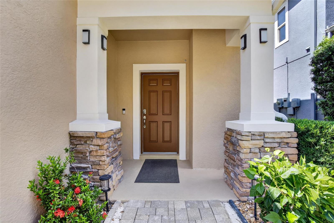
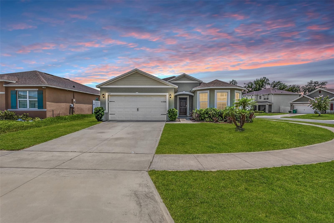
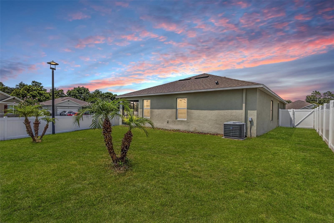
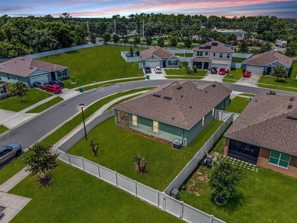
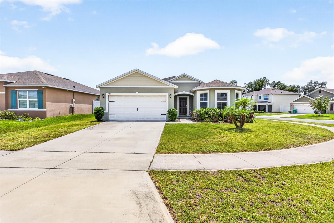
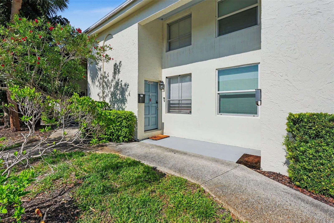
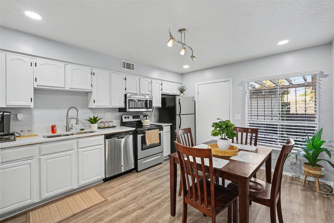
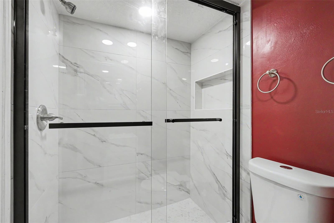
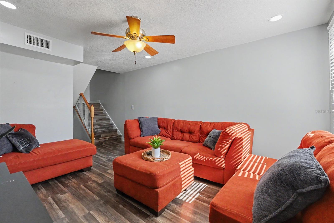
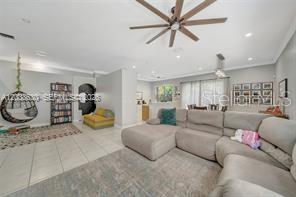
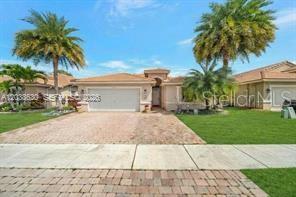
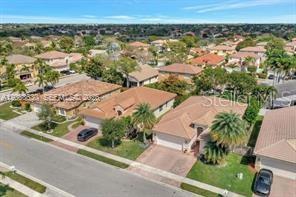
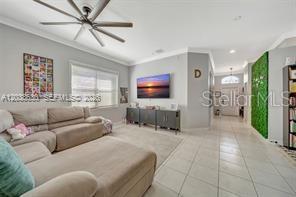
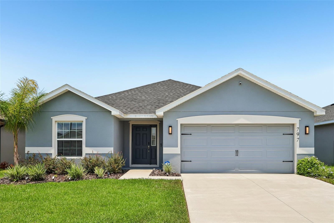
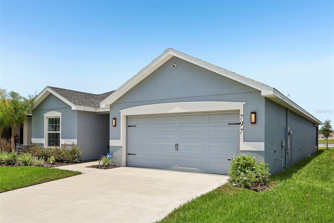
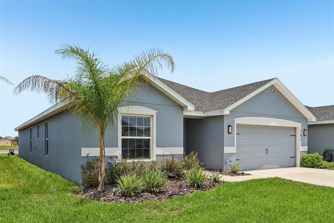
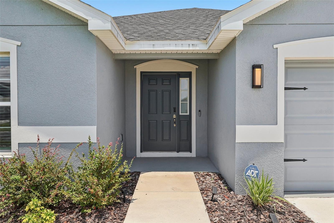
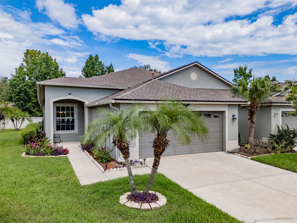
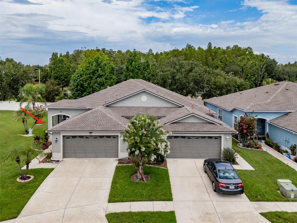
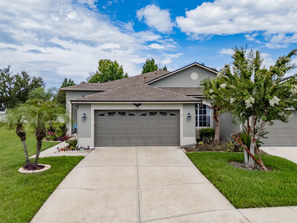
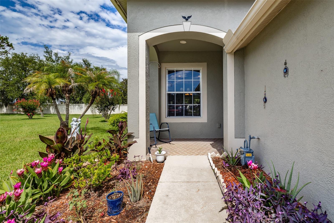
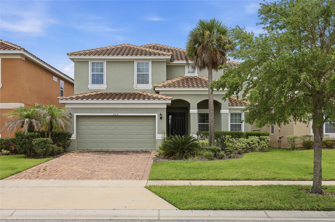
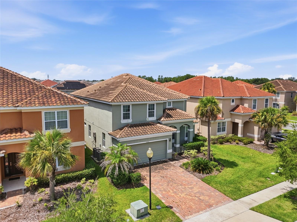
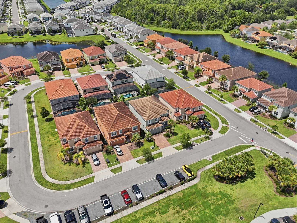
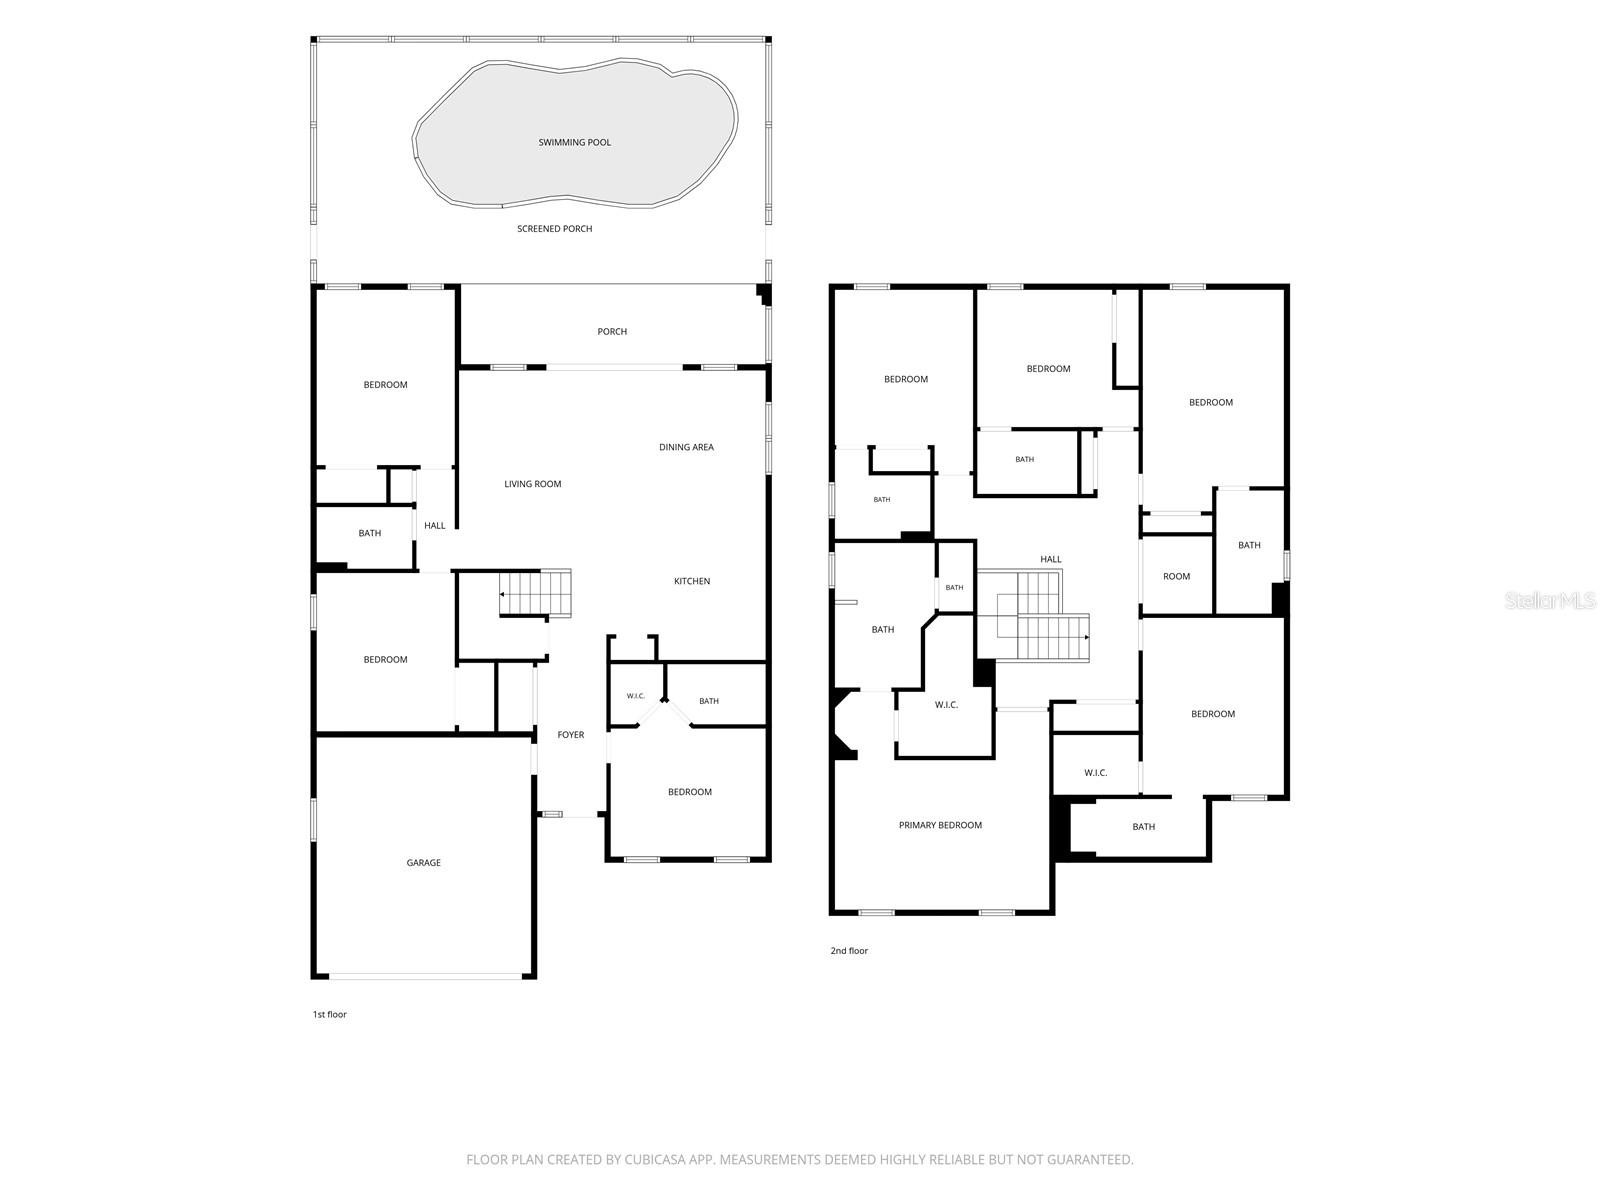
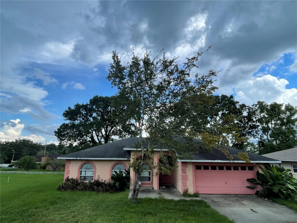
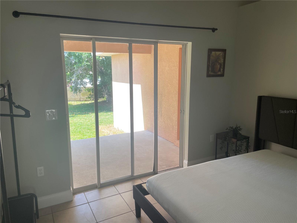
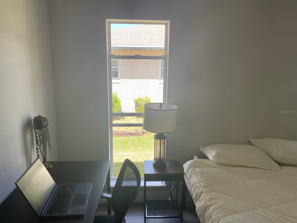
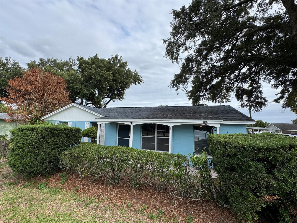
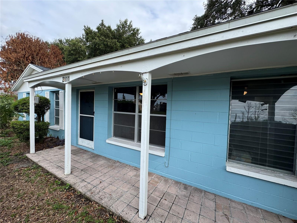
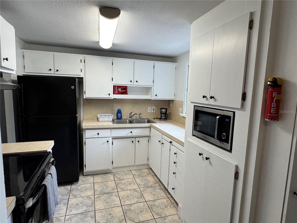
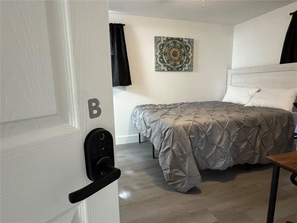
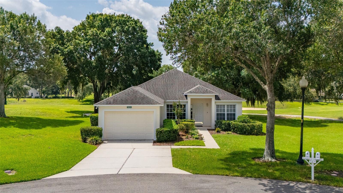
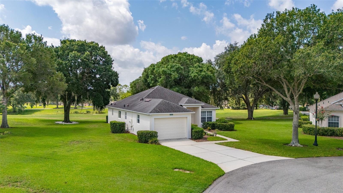
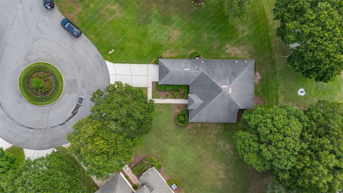
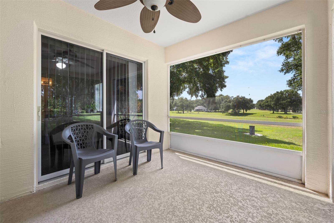
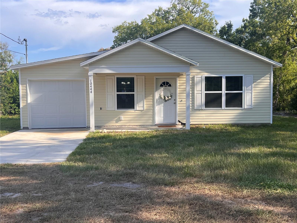
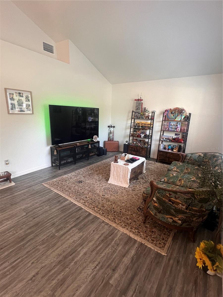
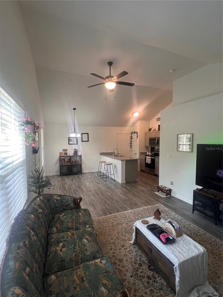
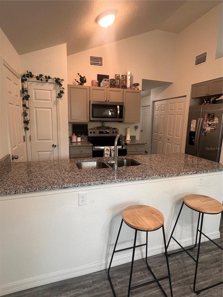
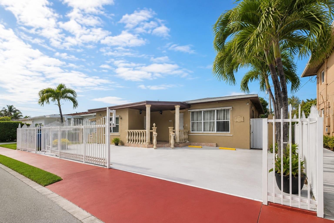
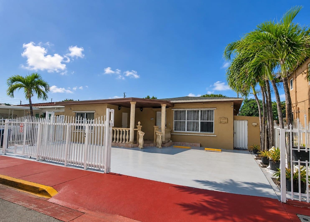
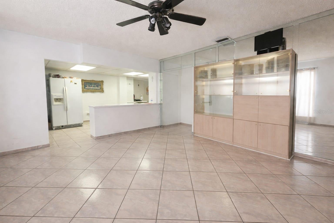
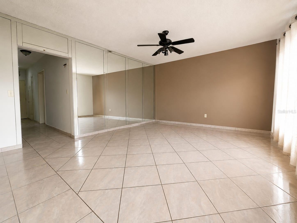
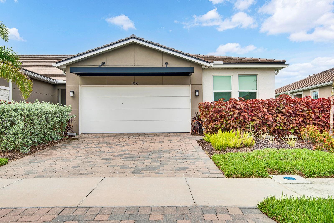
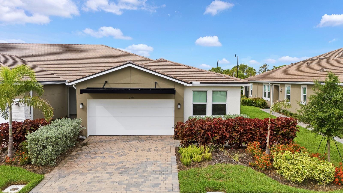
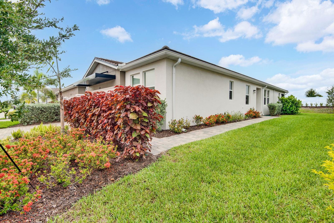
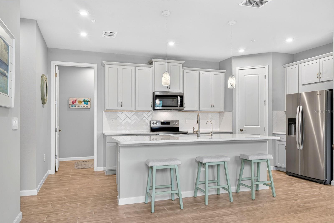
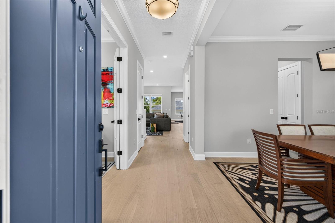
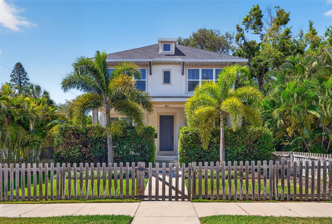
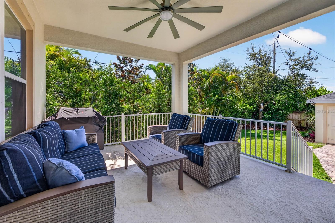
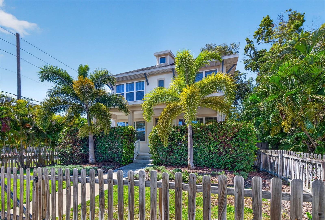
Picture this: It's Saturday morning. You're sipping coffee on your covered lanai, a gentle Florida breeze rolling through the yard, birds chirping in the neighborhood's lush canopy of mature trees. This is Old Southeast—one of St. Pete's most coveted hidden gems—and this is your life here. Built in 2019 by award-winning David Weekley Homes, this stunning two-story corner-lot residence offers 2,580 square feet of refined living space with 4 bedrooms, 3.5 bathrooms, a dedicated study, and a 2-car garage—all wrapped in a fully fenced, meticulously maintained yard that gives you privacy without sacrificing that warm neighborhood feel. Step through the front door and feel it immediately—soaring ceilings, walls of natural light, and an open-concept layout that makes the home feel both grand and genuinely livable. French doors open to a private study, making working from home feel less like a compromise and more like a luxury. Whether you're on a Zoom call or diving into a good book, this space is entirely yours. The spacious chef's kitchen is the true heartbeat of this home. Imagine gathering around the oversized center island—granite countertops gleaming, stainless steel Whirlpool appliances at the ready—while friends pour wine and dinner comes together effortlessly. Flow seamlessly into the formal dining room for those special occasions, or pull up a stool at the sunny breakfast nook with built-in desk for the quieter weekday mornings. Upstairs, the primary suite is your personal retreat. Wake up each morning to sweeping views of the ever-evolving Downtown St. Pete skyline—a daily reminder that you're living right in the middle of something special. The ensuite bath doesn't disappoint: dual vanities, a frameless glass walk-in rain shower, elegant finishes, and a walk-in closet that finally gives you the space you deserve. Three additional bedrooms offer all the flexibility you need for family, guests, a home gym, or that second office you've been dreaming of. The second-floor laundry room keeps the day-to-day running smoothly without the trips up and down stairs. And when Florida weather rolls in? You're covered—literally. Impact-rated windows upstairs and hurricane shutters downstairs mean you can weather any storm with complete peace of mind. Now, talk about location. You're less than a mile from Lassing Park, a short stroll to the beloved Southeast Market, minutes from the USF St. Petersburg campus, Beach Drive's waterfront dining scene, boutique shopping, and the pulse of Downtown St. Pete. The Gulf's award-winning beaches? Just 10 minutes away. This is the rare address that genuinely has it all—quiet neighborhood mornings and world-class city energy, all within reach. Homes like this in Old Southeast don't wait. Schedule your private showing today and see for yourself why this is the one you've been looking for.
Show all description - Virtual Tour: https://www.propertypanorama.com/instaview/stellar/TB8523542
Video
- VirtualTourURLUnbranded: https://www.propertypanorama.com/instaview/stellar/TB8523542
Basics
- Bathrooms Half: 1
- Date added: Added 2 months ago
- Category: Single Family Residence
- Type: Residential
- Bedrooms: 4
- Bathrooms: 4
- Half baths: 1
- Floors: 2
- Area, sq ft: 2579 sq ft
- Lot size, sq ft: 7122 sq ft
- Year built: 2019
- View: City
- SubdivisionName: BAYBORO
- GarageSpaces: 2
Location
- CountyOrParish: Pinellas
- City / Department: ST PETERSBURG
Location Details
- Elementary School: Campbell Park Elementary-PN
- Middle Or Junior School: John Hopkins Middle-PN
- High School: Gibbs High-PN
Property Features
- Interior Features: Ceiling Fans(s), Eat-in Kitchen, High Ceilings, Kitchen/Family Room Combo, Living Room/Dining Room Combo, Open Floorplan, PrimaryBedroom Upstairs, Solid Wood Cabinets, Stone Counters, Thermostat, Tray Ceiling(s), Walk-In Closet(s)
- Appliances: Cooktop, Dishwasher, Disposal, Dryer, Exhaust Fan, Ice Maker, Microwave, Range, Refrigerator, Washer
- Flooring: Carpet, Hardwood, Tile
- Laundry Features: Inside, Laundry Room, Upper Level
- Patio And Porch Features: Covered, Front Porch, Porch, Rear Porch
- Parking Features: Alley Access, Covered, Driveway, Garage Door Opener, Parking Pad
- Garage YN: Yes
- Garage Spaces: 2
- Pets Allowed: Yes
- Exterior Features: Dog Run, French Doors, Hurricane Shutters, Lighting, Private Mailbox, Rain Gutters, Sidewalk, Storage
- Fencing: Fenced
- Roof: Shingle
- Security Features: Smoke Detector(s)
- Window Features: Blinds, Double Pane Windows
- Vegetation: Mature Landscaping, Trees/Landscaped
- View: City
- Water Source: Public
- Sewer: Public Sewer
- Cooling: Central Air
- Heating: Central
- Furnished: Unfurnished
Property Details
- Subdivision Name: BAYBORO
- Direction Faces: South
- Construction Materials: Block, Stucco, Frame
Association Information
- Community Features: Golf Carts OK, Sidewalks
Fees&Taxes
- Tax Year: 2025
- Tax Annual Amount: $14,757
Amenities & Features
- Waterfront available: No
- GarageYN: Yes
- AttachedGarageYN: No
- FireplaceYN: No
- PoolPrivateYN: No
- Cooling: Central Air
- Security Features: Smoke Detector(s)
- CommunityFeatures: Golf Carts OK, Sidewalks
- WindowFeatures: Blinds, Double Pane Windows
- ExteriorFeatures: Dog Run, French Doors, Hurricane Shutters, Lighting, Private Mailbox, Rain Gutters, Sidewalk, Storage
- Utilities: Cable Available, Electricity Connected, Public, Sewer Connected, Water Available
- Features:
- Amenities:
Building Details
- ArchitecturalStyle: Traditional
- NewConstructionYN: No
- Heating: Central
- Exterior material: Block, Frame, Stucco
- Roof: Shingle
- Parking: Alley Access, Covered, Driveway, Garage Door Opener, Parking Pad