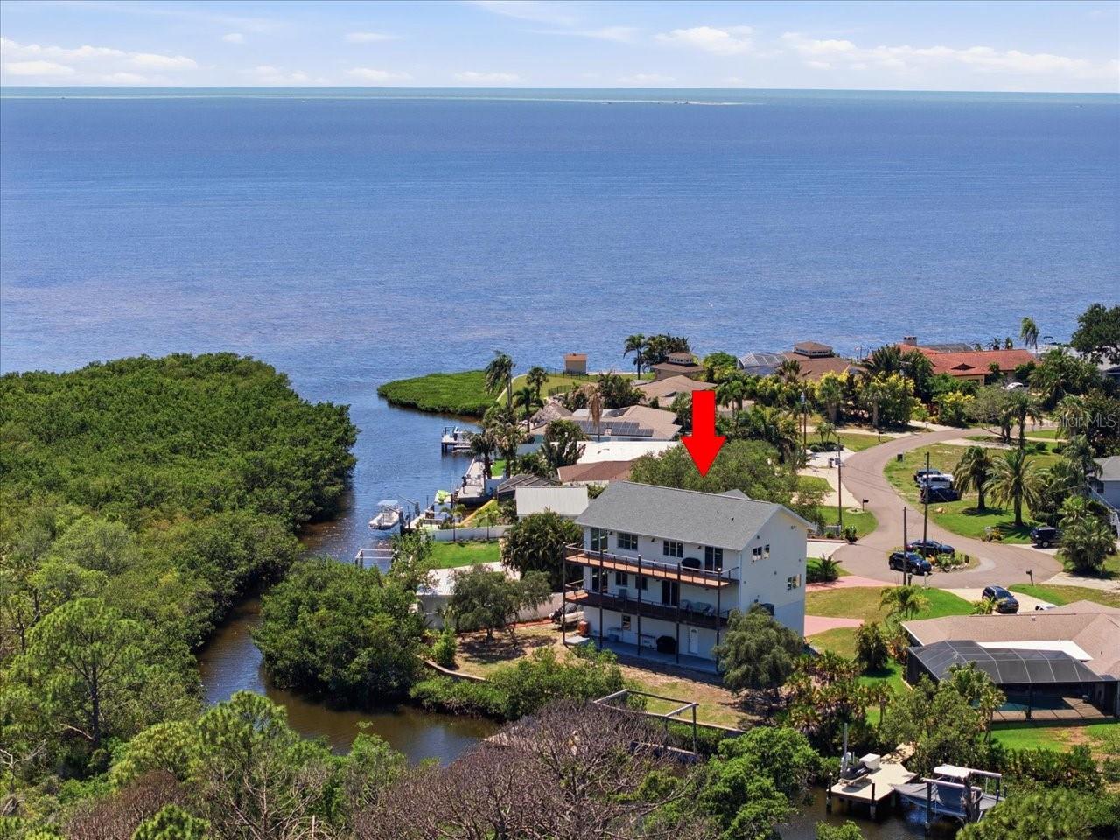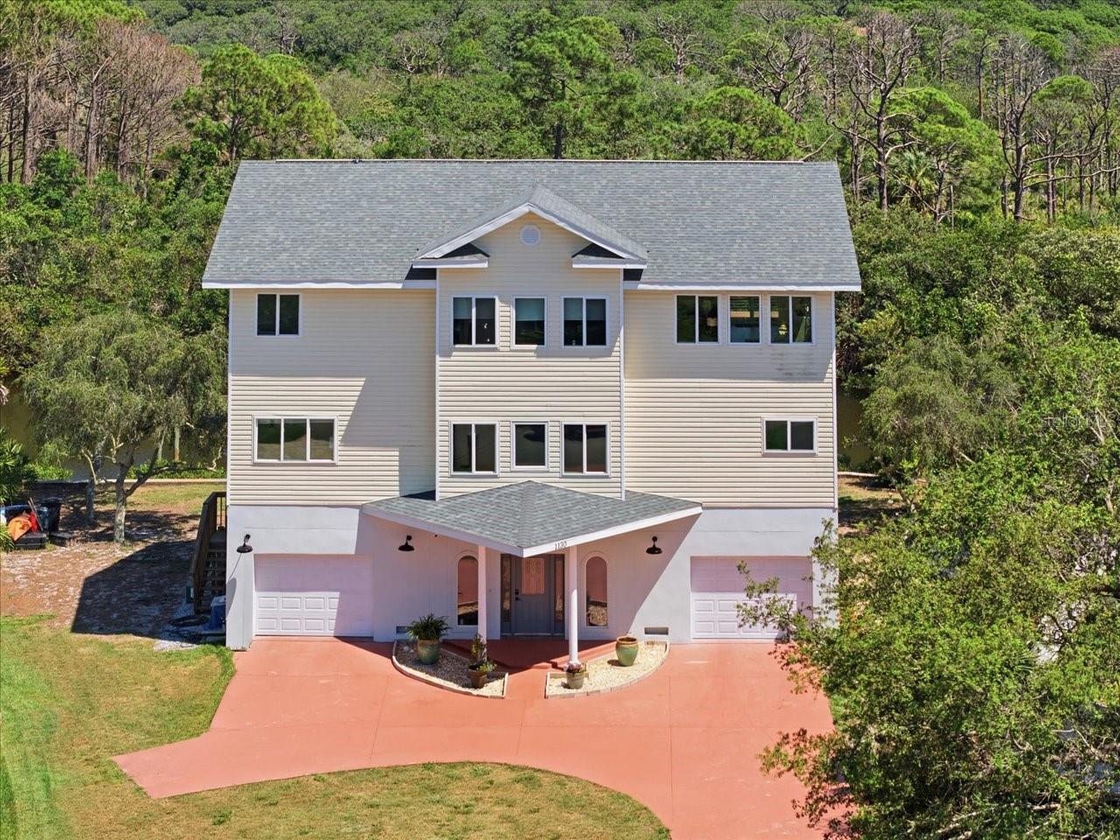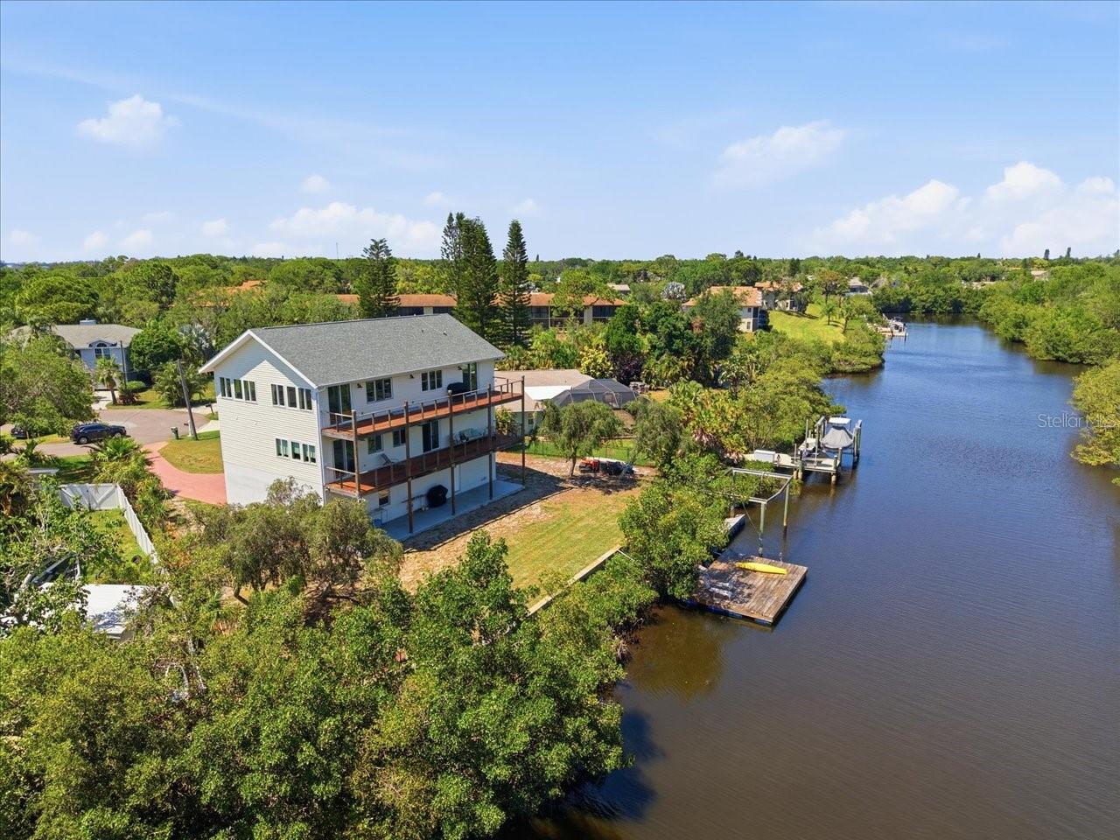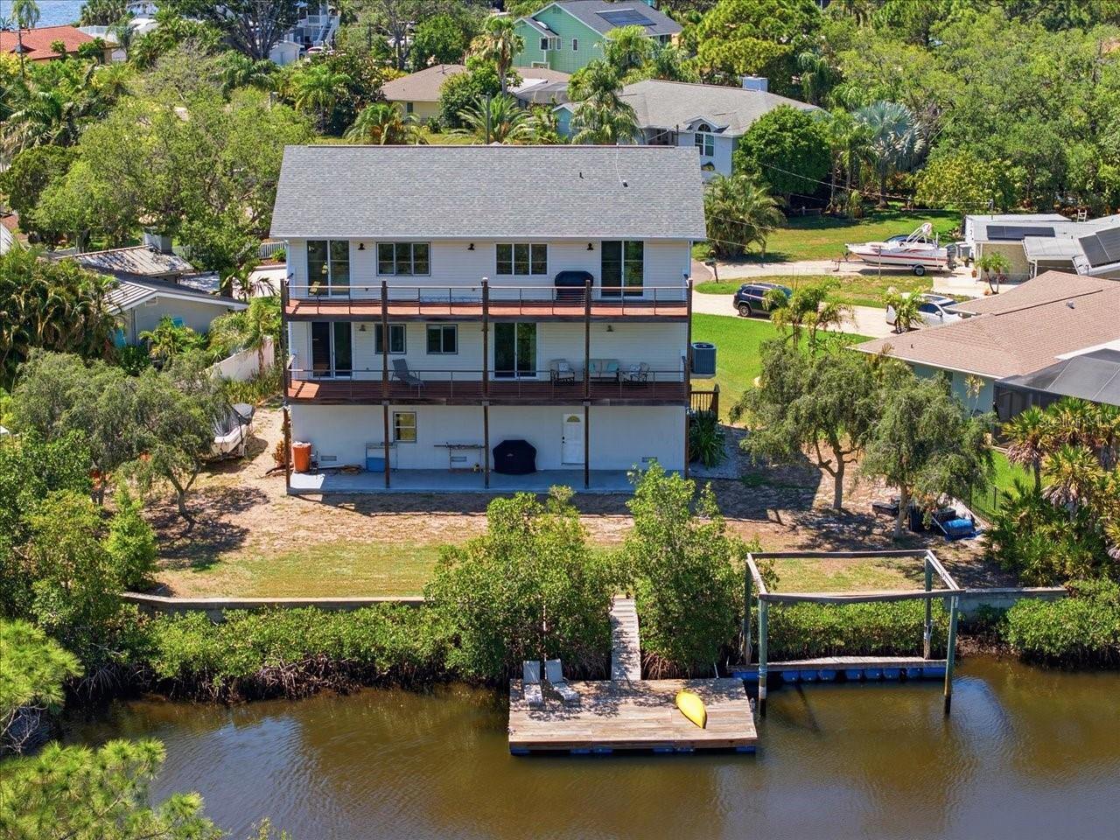
Courtesy of
- Listing Office: KELLER WILLIAMS TAMPA CENTRAL
- Status: Active
- MLS ID: MFRTB8535310
Description
-
Description:
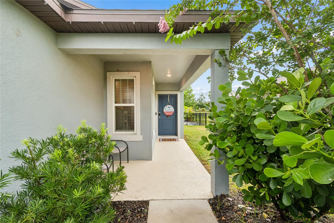
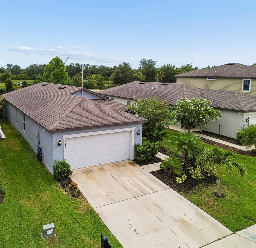
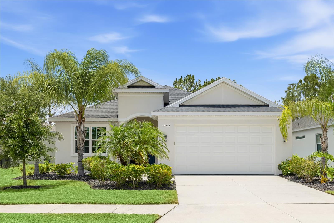
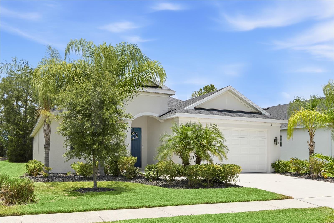
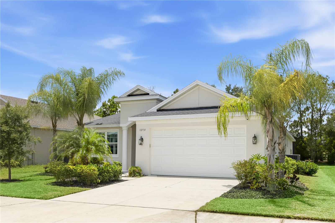
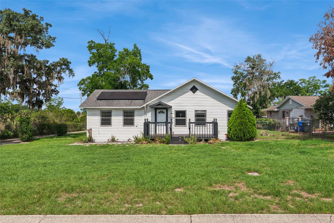
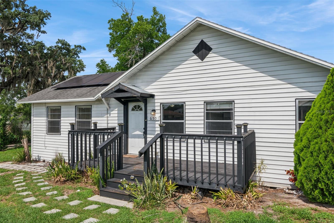
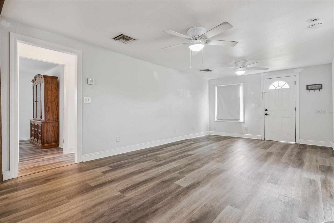
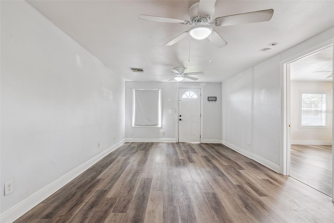
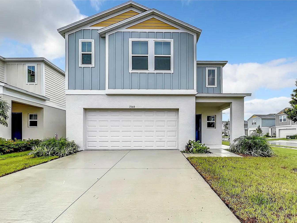
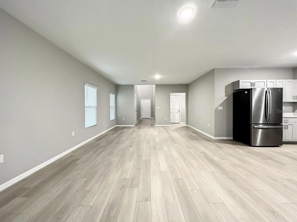
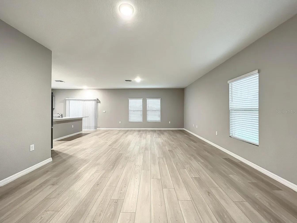
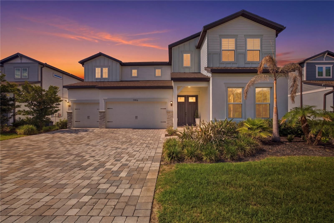
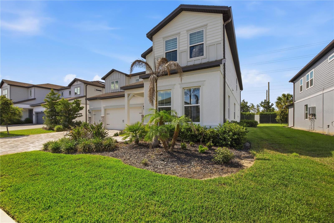
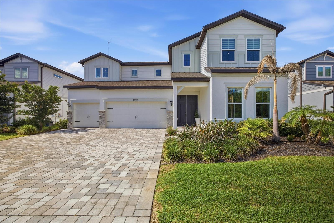
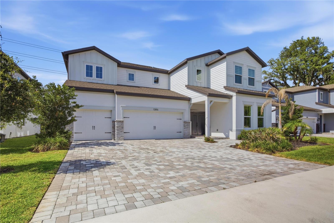
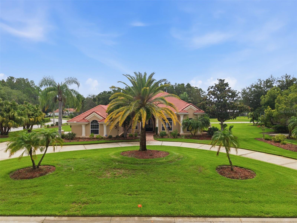
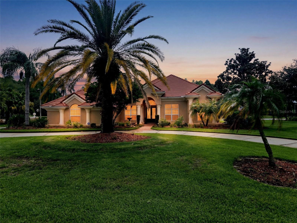
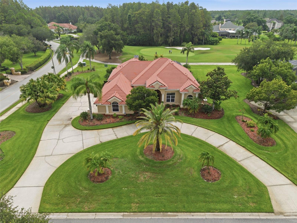
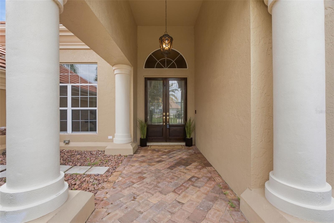
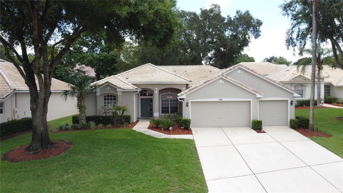
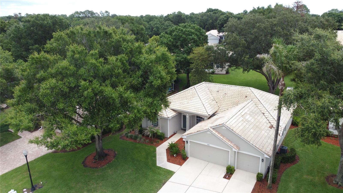
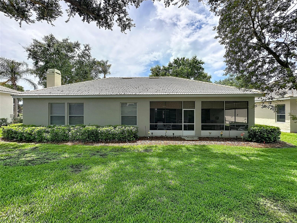
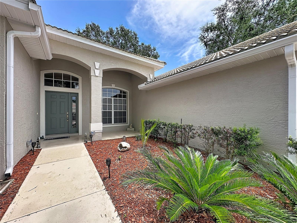
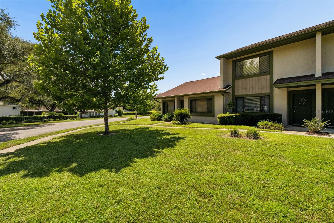
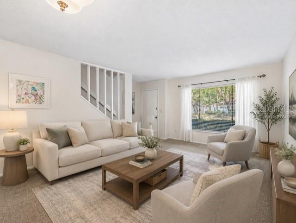
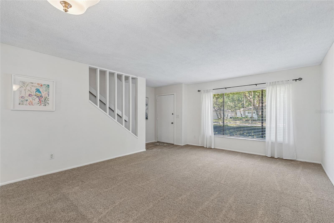
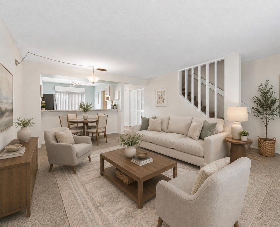
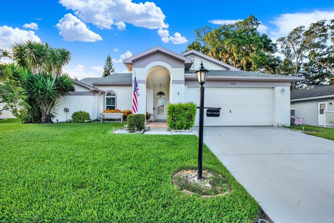
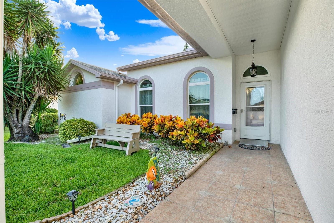
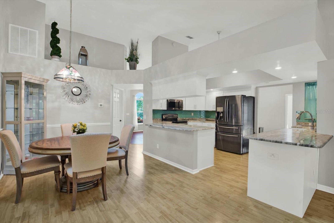
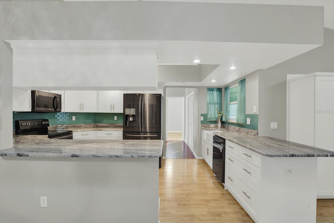
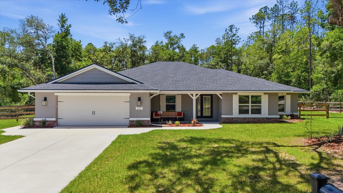
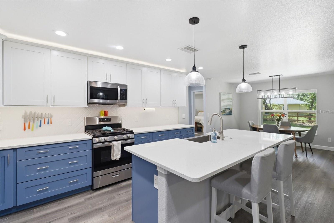
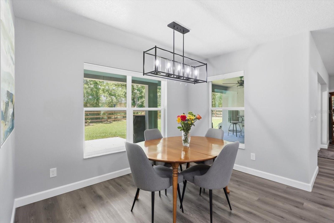
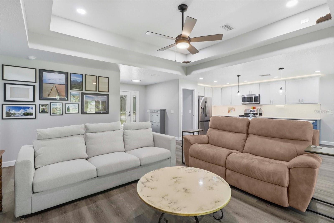
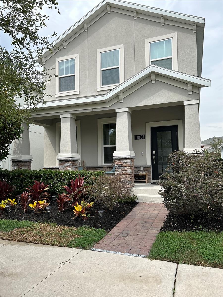
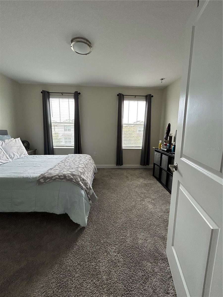
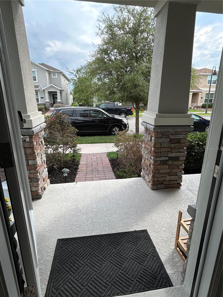
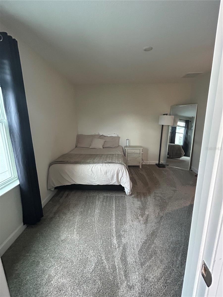
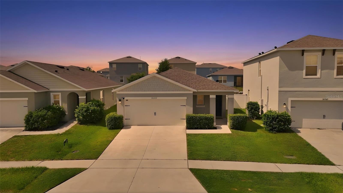
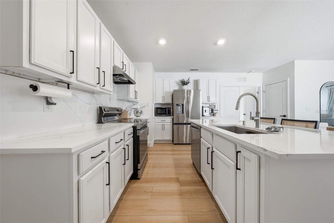
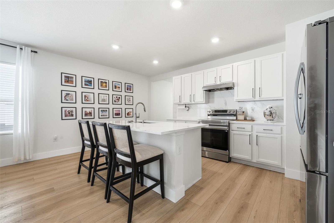
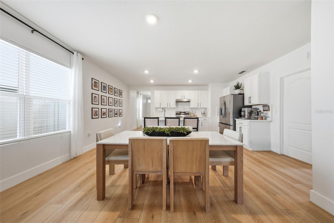
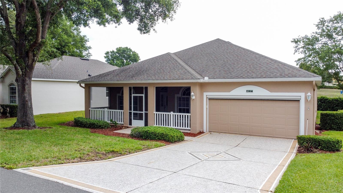
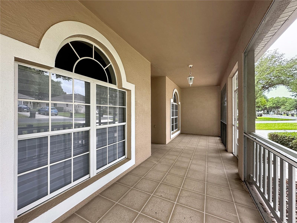
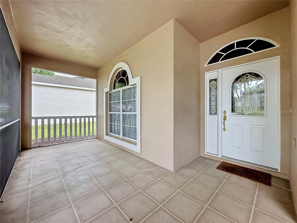
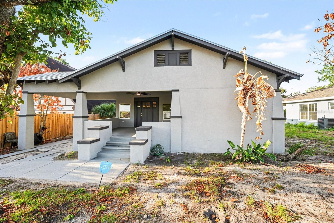
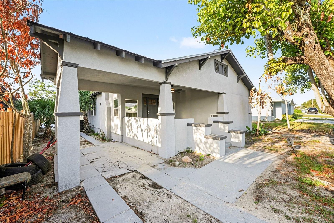
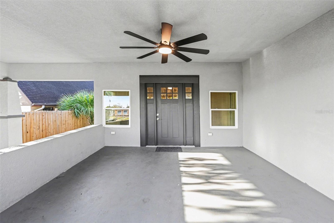
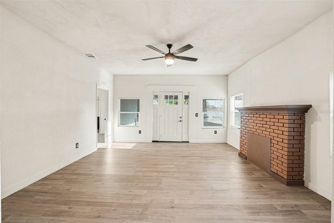
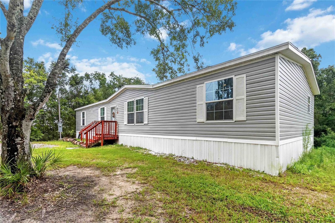
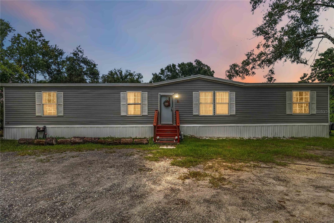
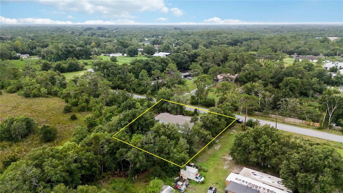
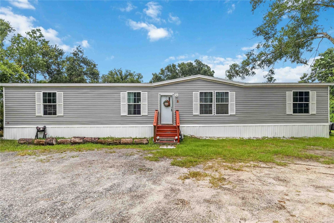
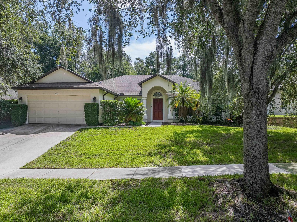
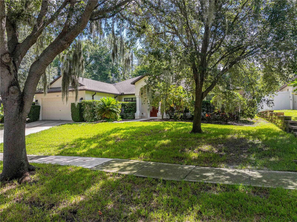
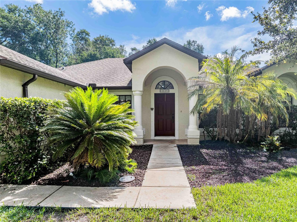
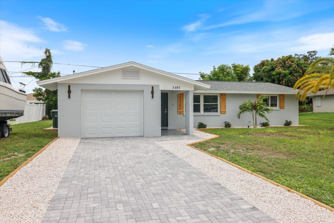
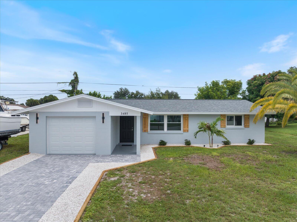
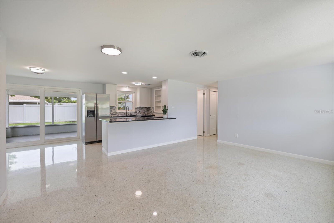
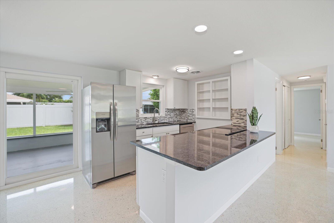
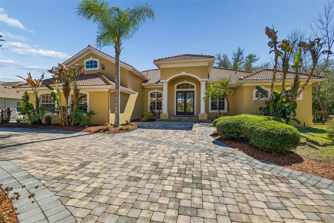
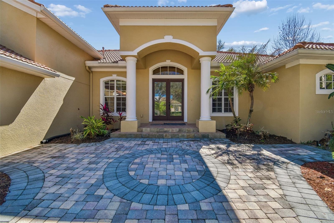
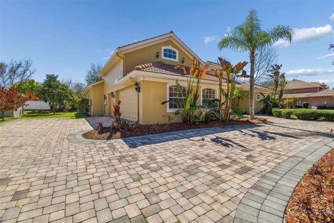
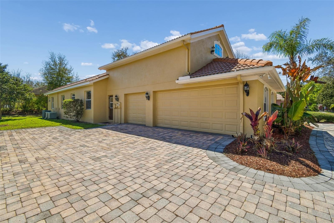
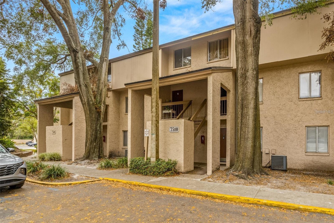
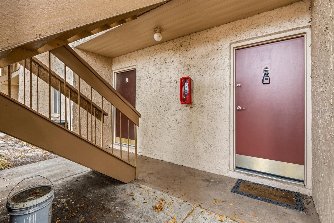
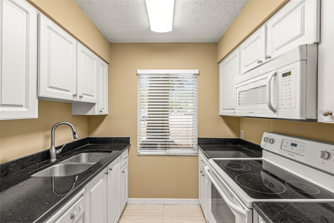
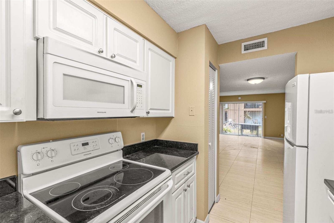
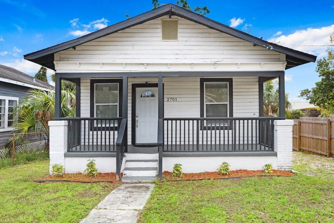
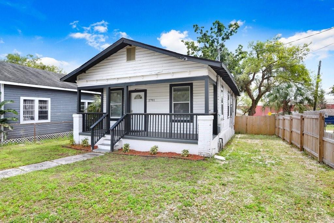
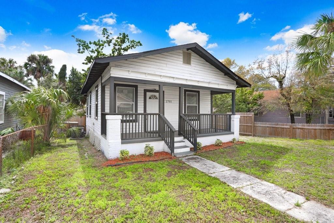
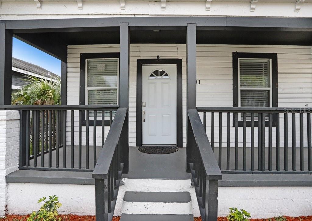
Virtually Staged. Your urban sanctuary awaits this unique opportunity to own a piece of Tampa’s heritage with all the conveniences of modern living. This renovated bungalow blends the best of both worlds, offering a peaceful haven from the city's hustle while keeping you close to all the action. The picturesque front porch sets the stage for relaxing evenings and friendly gatherings in a neighborly atmosphere. Upon step inside you discover the durability and beauty of LVP floors throughout, combining the look of hardwood with the ease of modern materials. The heart of the home features a fully updated kitchen with stainless steel appliances, modern cabinetry, and sleek countertops. The bathroom has been tastefully renovated, offering contemporary fixtures and finishes. The roof, windows and HVAC system have all been replaced. Privacy meets functionality in your fenced backyard, ready for outdoor entertainment, gardening, or simply soaking up the Florida sunshine. This bungalow is situated with easy access to entertainment and dining options. With Ybor City, Riverwalk, and Channelside all within a short drive, you're perfectly positioned to enjoy the best of Tampa's urban lifestyle. Schedule your visit today and start picturing your life in this beautiful bungalow.
Show all description - Virtual Tour: https://www.propertypanorama.com/instaview/stellar/TB8535310
Video
- VirtualTourURLUnbranded: https://www.propertypanorama.com/instaview/stellar/TB8535310
Basics
- Bathrooms Half: 0
- Date added: Added 1 hour ago
- Category: Single Family Residence
- Type: Residential
- Bedrooms: 3
- Bathrooms: 1
- Half baths: 0
- Floors: 1
- Area, sq ft: 889 sq ft
- Lot size, sq ft: 4465 sq ft
- Year built: 1915
- View: City
- SubdivisionName: RANKIN & DEKLE
Location
- CountyOrParish: Hillsborough
- City / Department: YBOR CITY
Property Features
- Interior Features: High Ceilings, Open Floorplan, Primary Bedroom Main Floor
- Appliances: Dishwasher, Dryer, Electric Water Heater, Range, Refrigerator, Washer
- Flooring: Luxury Vinyl
- Laundry Features: Inside, Laundry Closet
- Patio And Porch Features: Front Porch
- Parking Features: Other
- Exterior Features: Private Entrance
- Fencing: Fenced
- Roof: Shingle
- Security Features: Security System
- View: City
- Water Source: None
- Sewer: Public Sewer
- Cooling: Central Air
- Heating: Central
- Furnished: Unfurnished
Property Details
- Subdivision Name: RANKIN & DEKLE
- Direction Faces: North
- Construction Materials: Frame, Wood Siding
Fees&Taxes
- Tax Year: 2025
- Tax Annual Amount: $4,014
Amenities & Features
- Waterfront available: No
- GarageYN: No
- AttachedGarageYN: No
- FireplaceYN: No
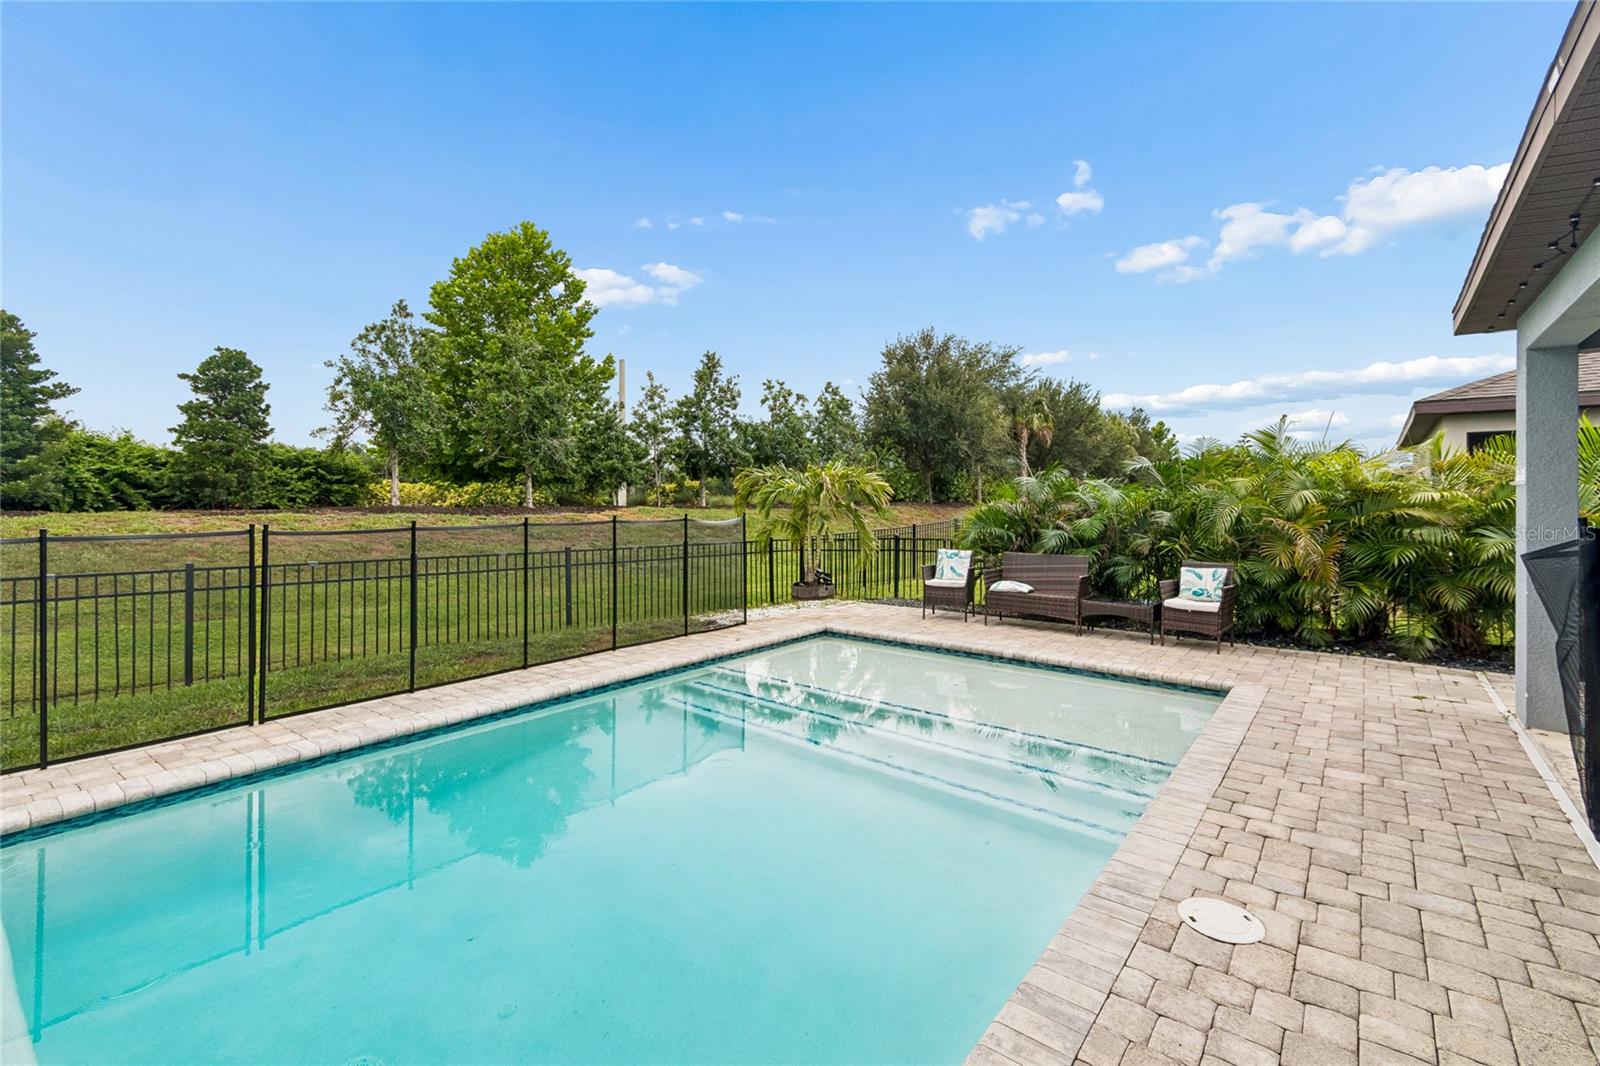
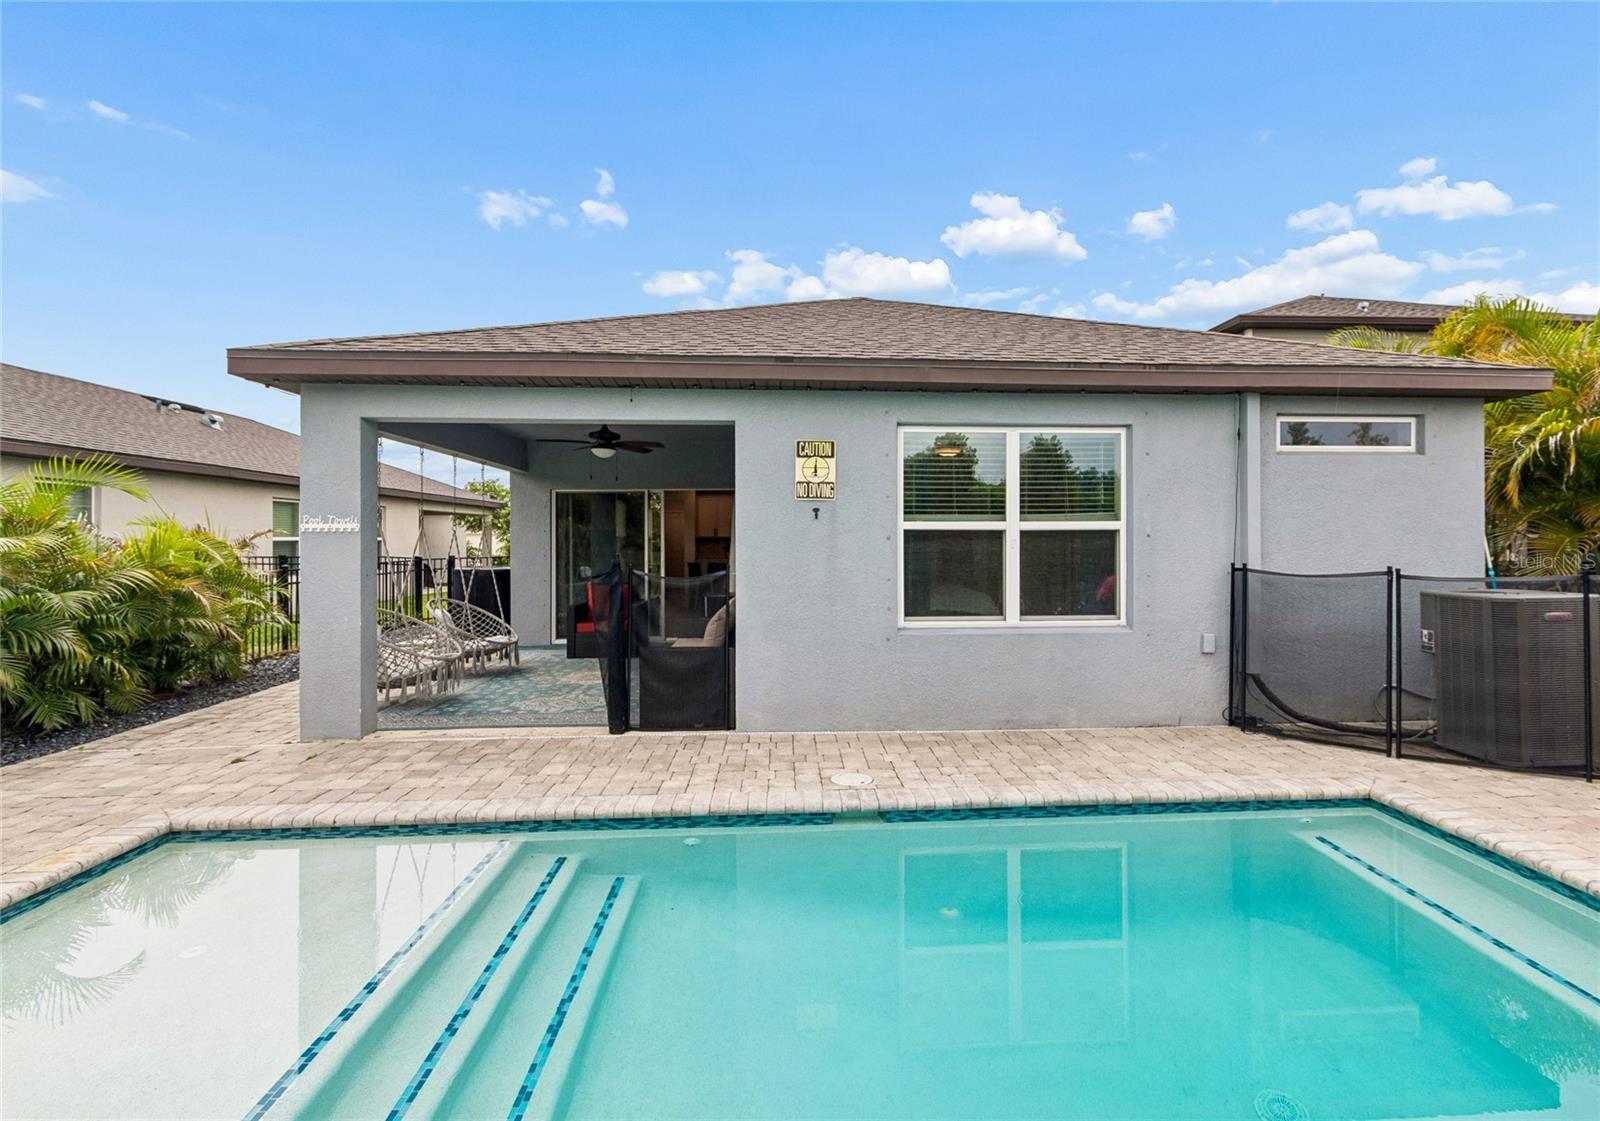
- PoolPrivateYN: No
- Cooling: Central Air
- Security Features: Security System
- ExteriorFeatures: Private Entrance
- Utilities: Cable Available, Electricity Connected, Public, Sewer Connected, Water Connected
- Features:
- Amenities:
Building Details
- ArchitecturalStyle: Bungalow
- NewConstructionYN: No
- Heating: Central
- Exterior material: Frame, Wood Siding
- Roof: Shingle
- Parking: Other