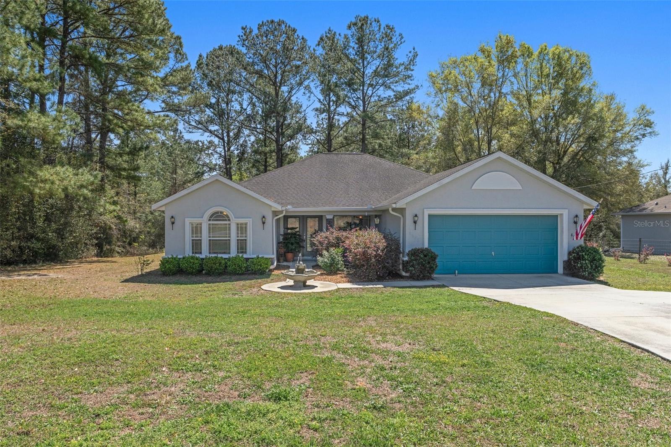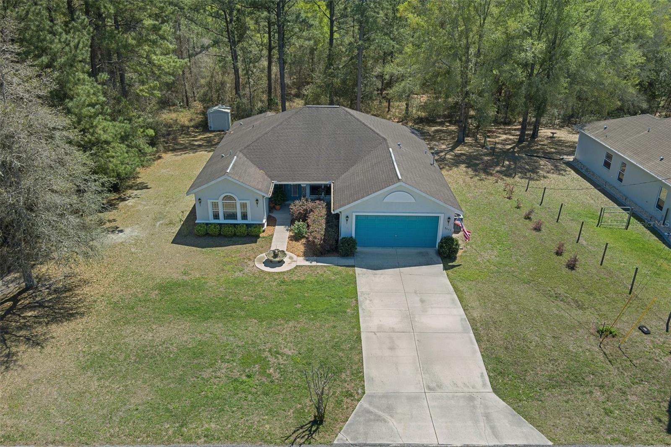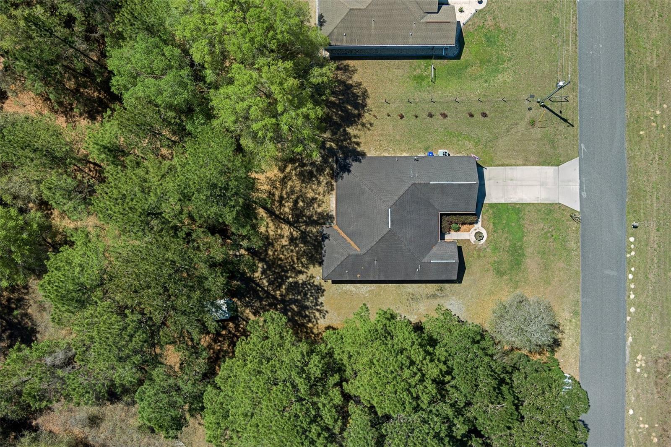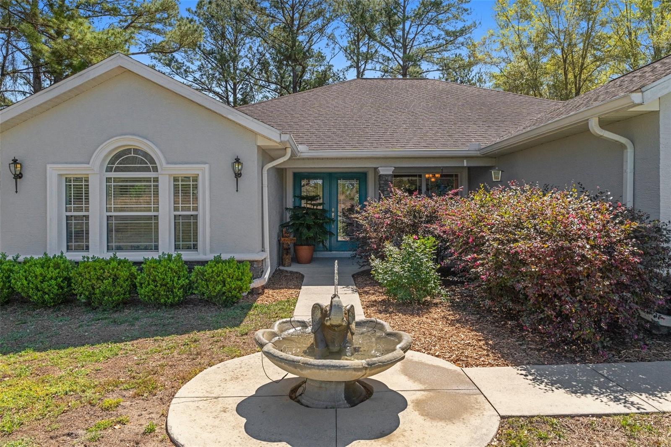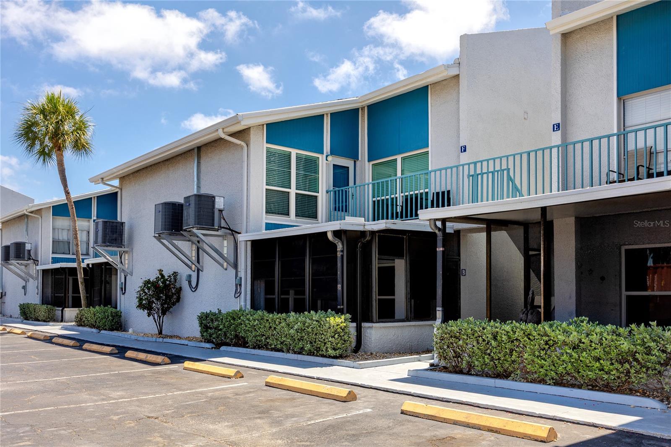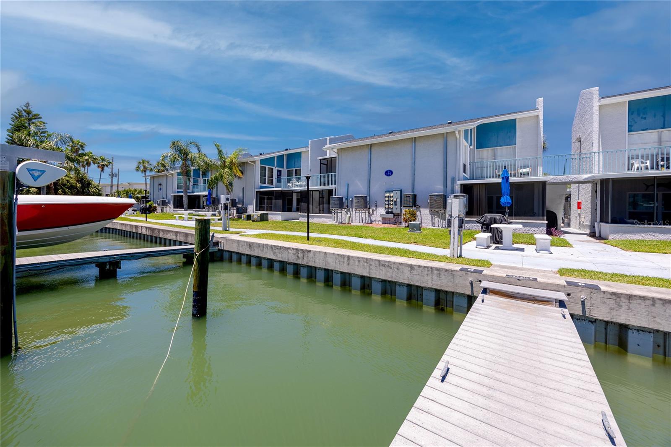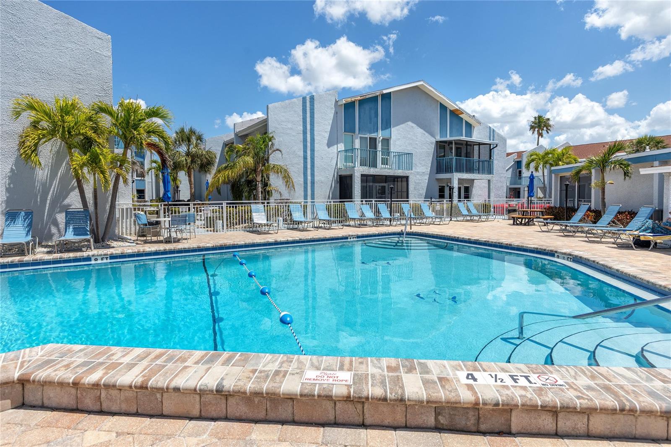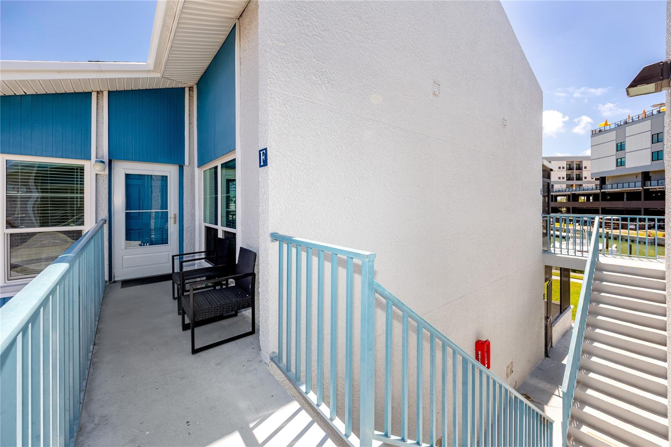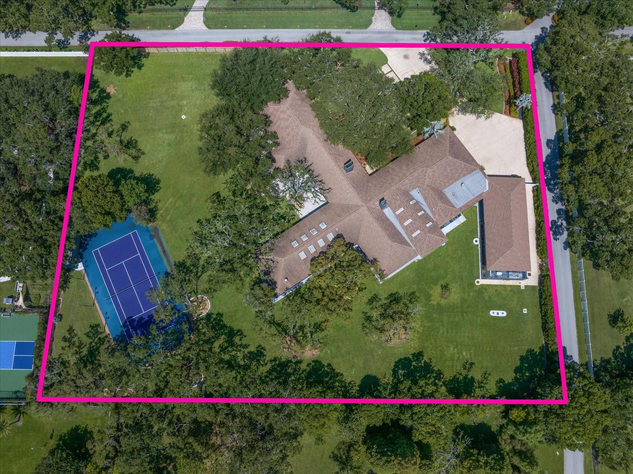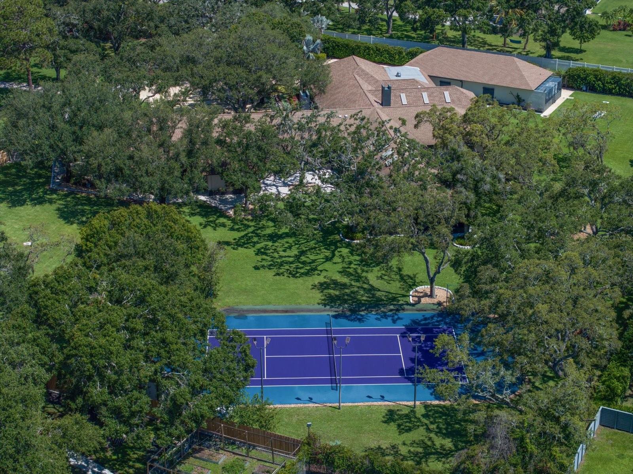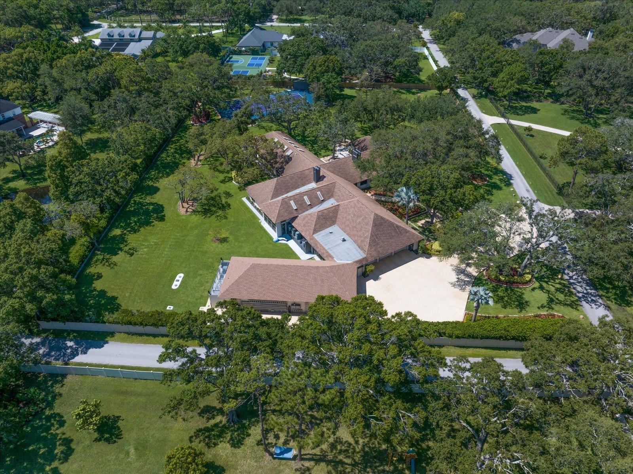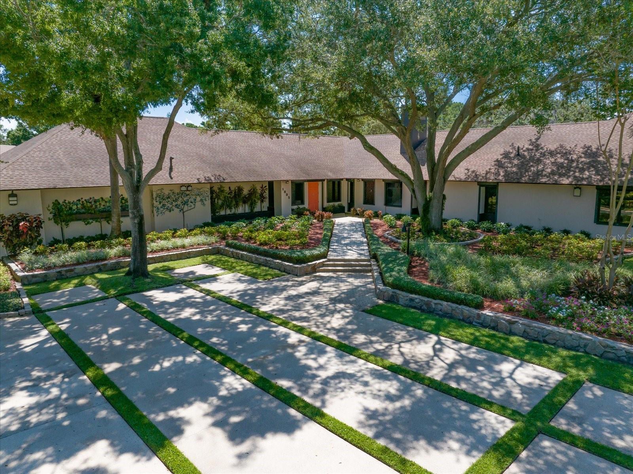
264 HIDDEN LAKE LANE LAKE HAMILTON FL 33851
Courtesy of
- Listing Office: MARK SPAIN REAL ESTATE
- Status: Active
- MLS ID: MFRO6392954
Description
-
Description:
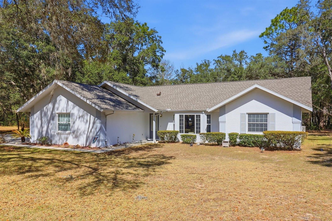
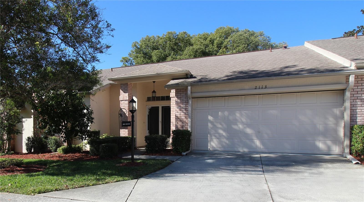
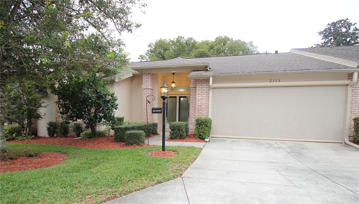
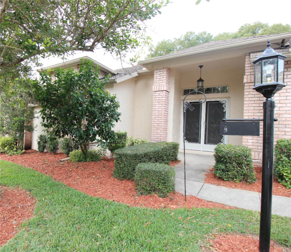
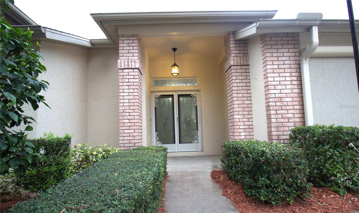
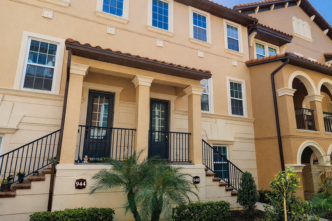
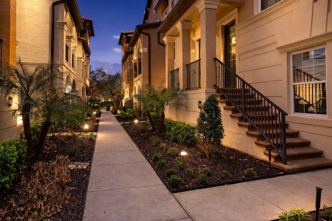
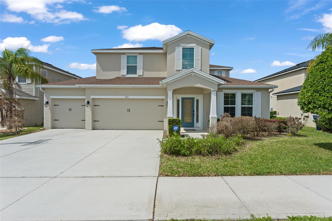
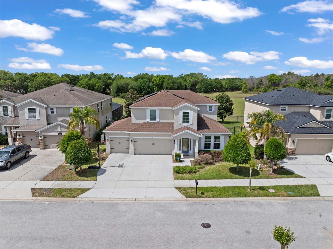
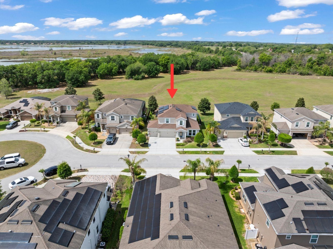
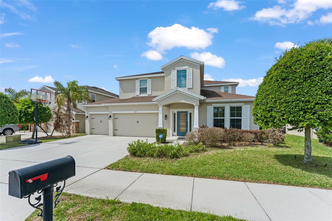
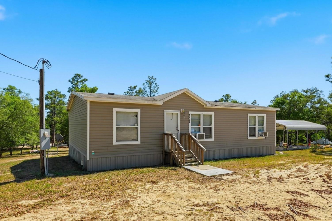
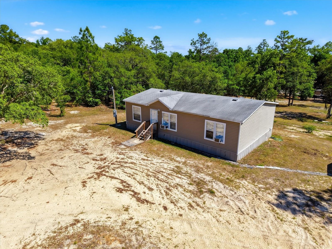
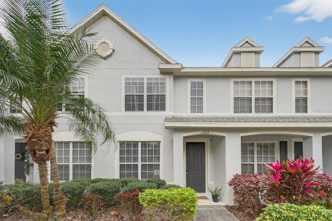
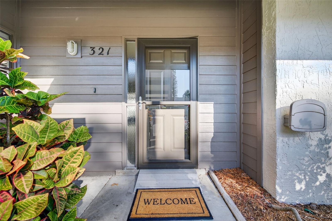
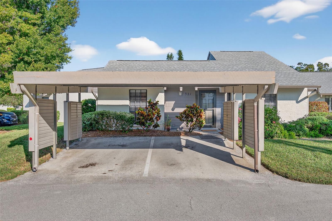
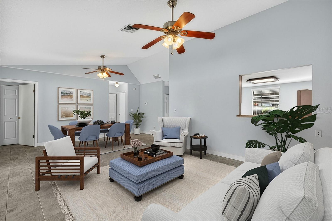
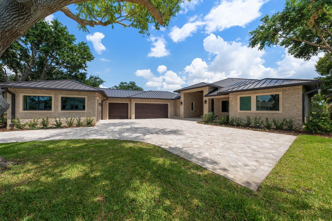
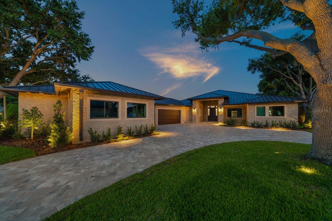
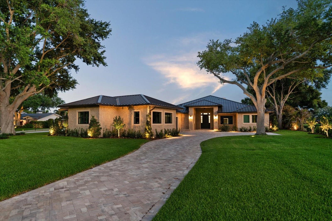
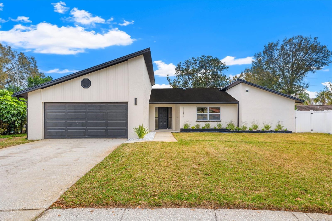
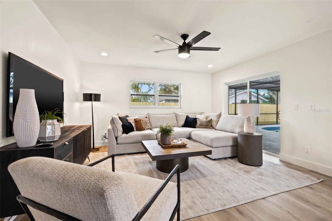
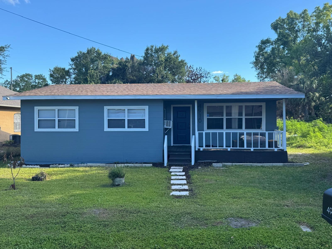
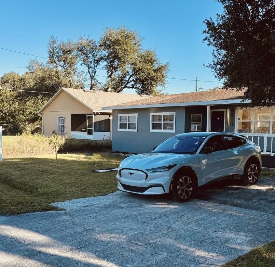
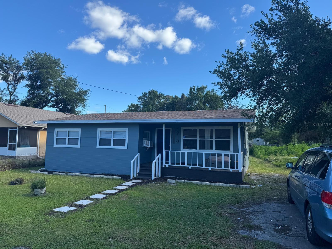
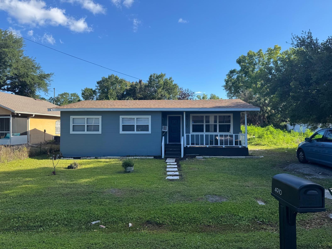
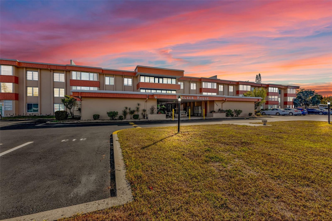
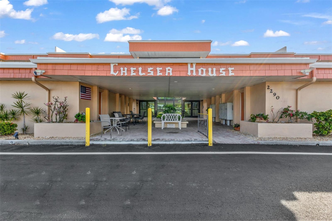
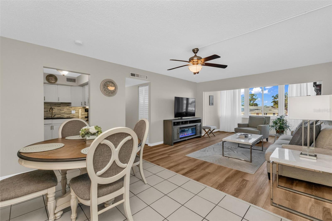
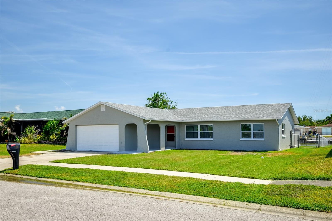
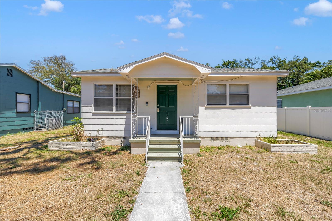
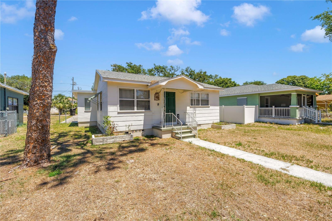
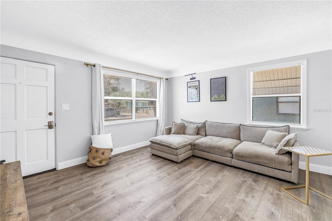
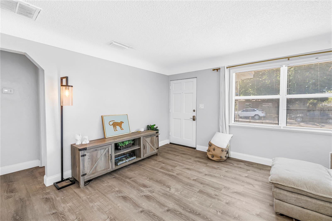
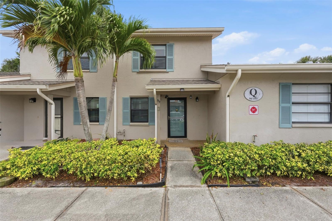
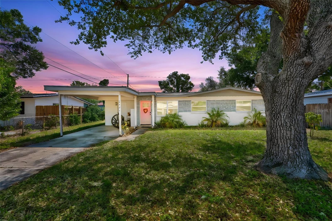
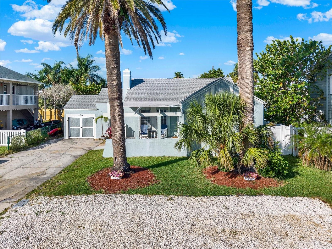
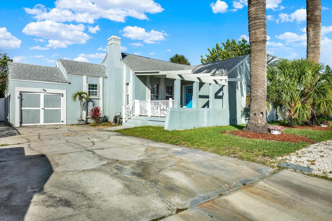
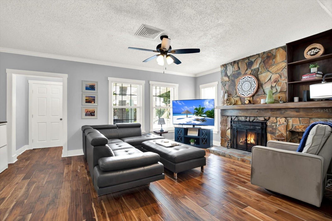
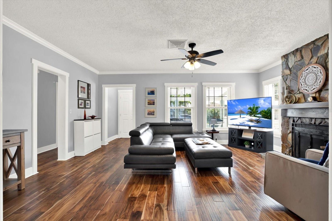
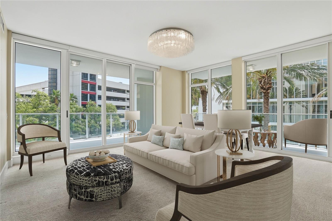
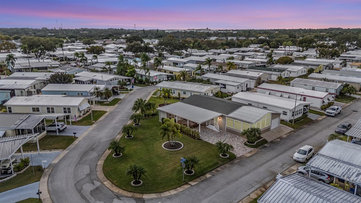
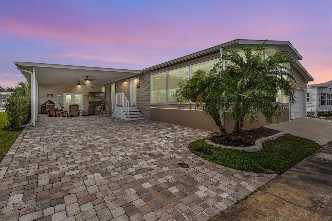
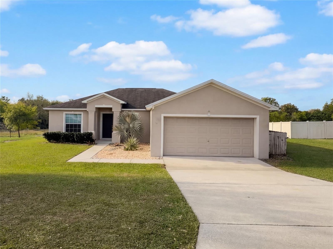
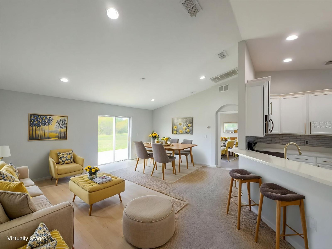
One or more photo(s) has been virtually staged. Move-in ready in Haines City near Lake Hamilton! Built in 2018, this well-maintained 3-bedroom, 2-bath home at 264 Hidden Lake Ln offers comfort, efficiency, and a prime location along the rapidly growing US-27 corridor in Polk County.
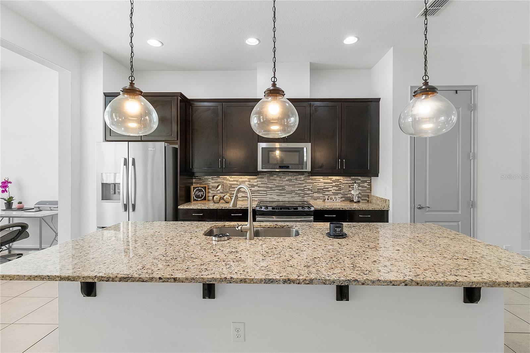
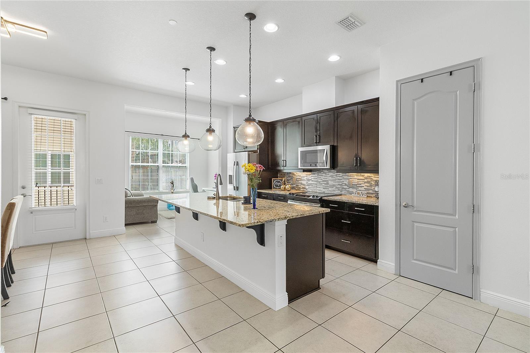
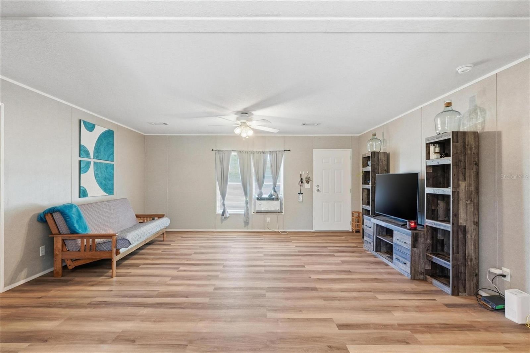
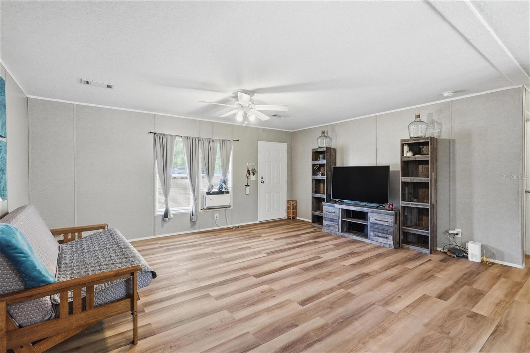
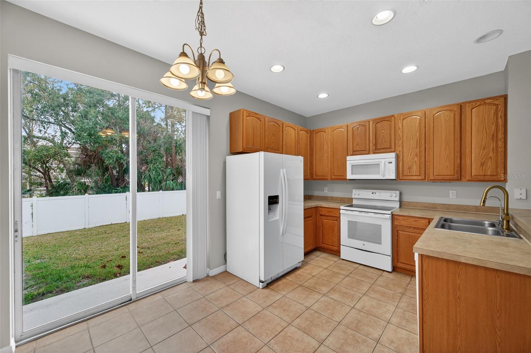
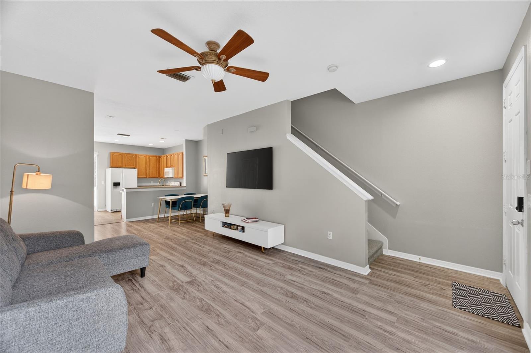
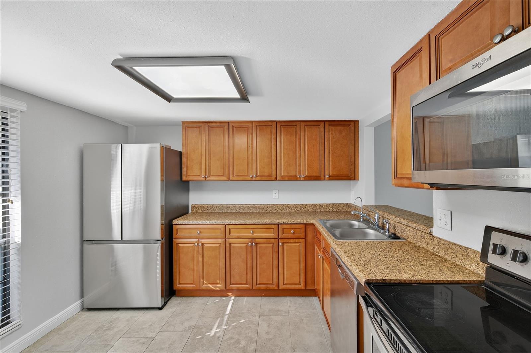
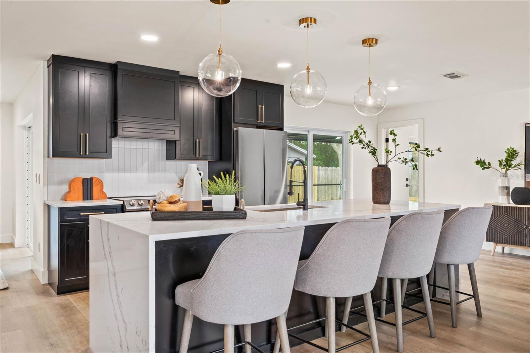
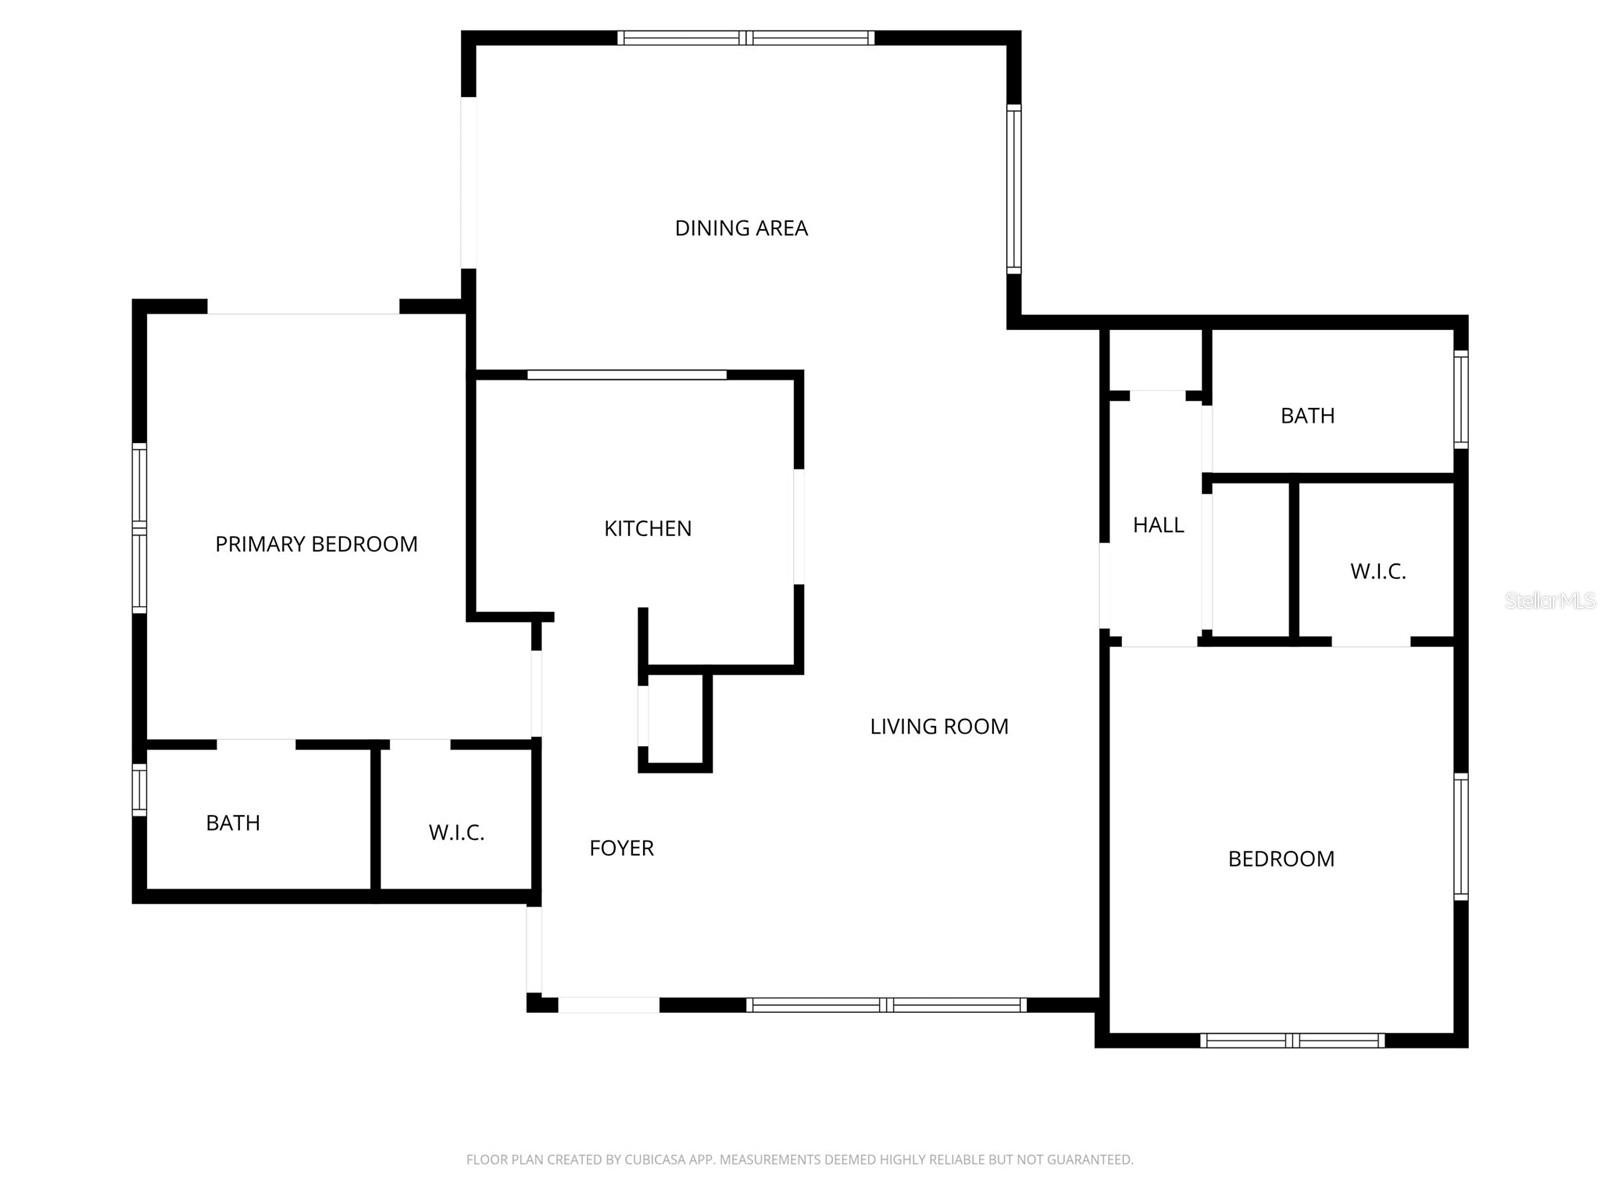
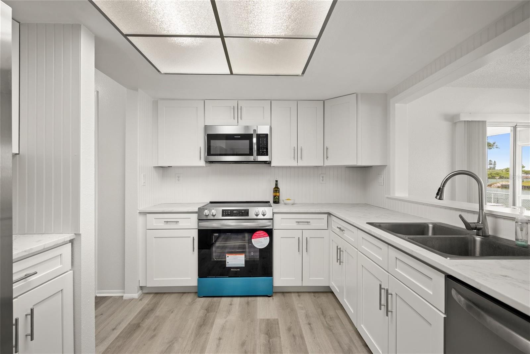
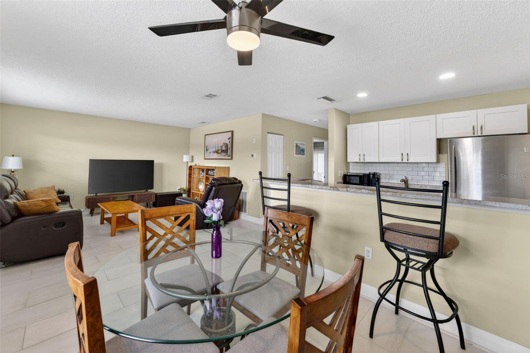
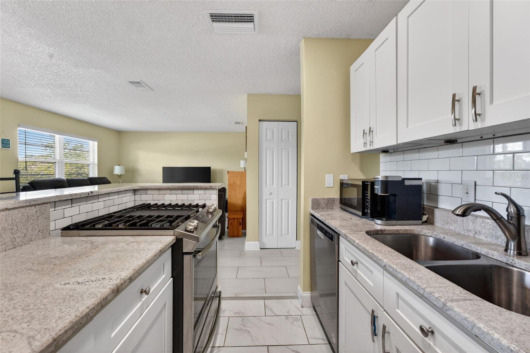
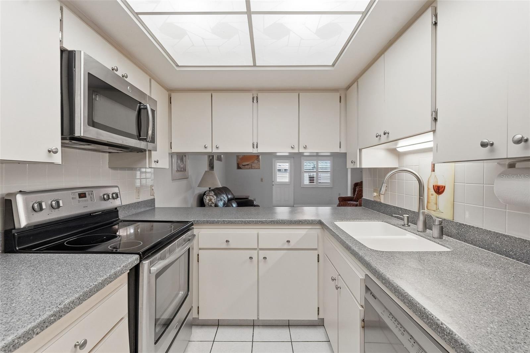
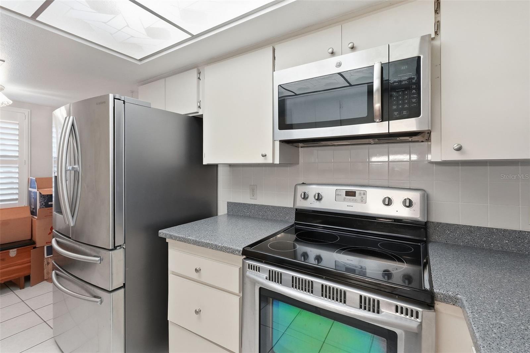
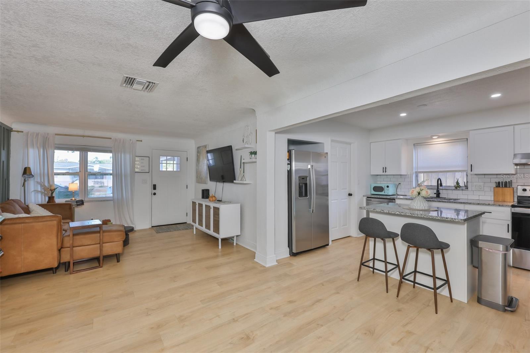
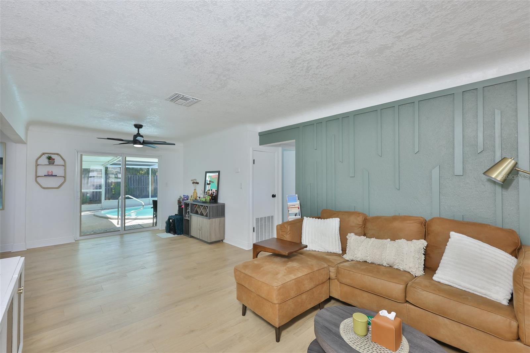
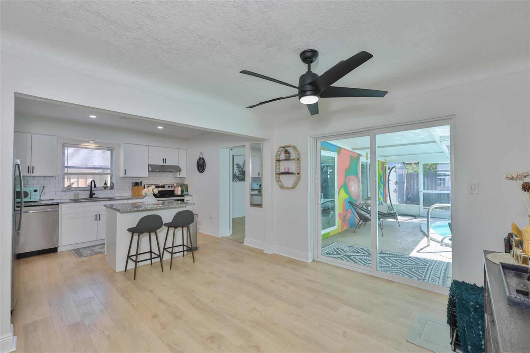
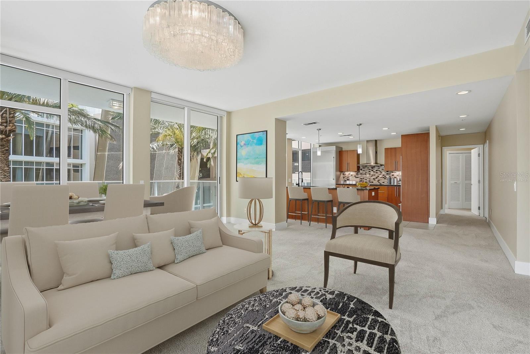
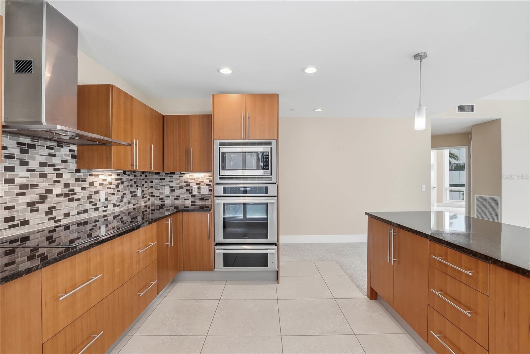
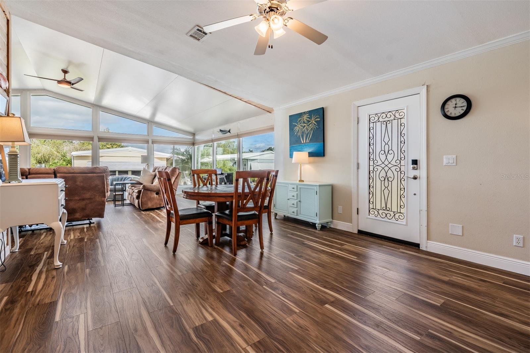
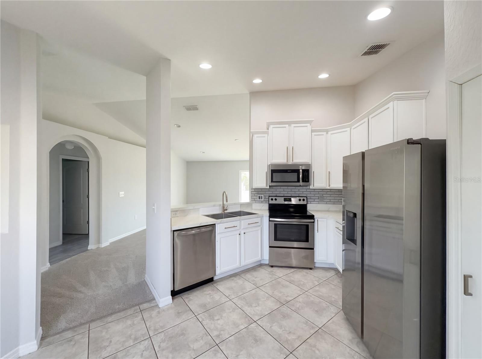
Featuring a 2-car garage, open floor plan, vaulted ceilings, and a desirable split-bedroom layout, this home is perfect for both everyday living and entertaining. The bright kitchen showcases crisp white cabinetry, an accent backsplash, and stainless-steel appliances.
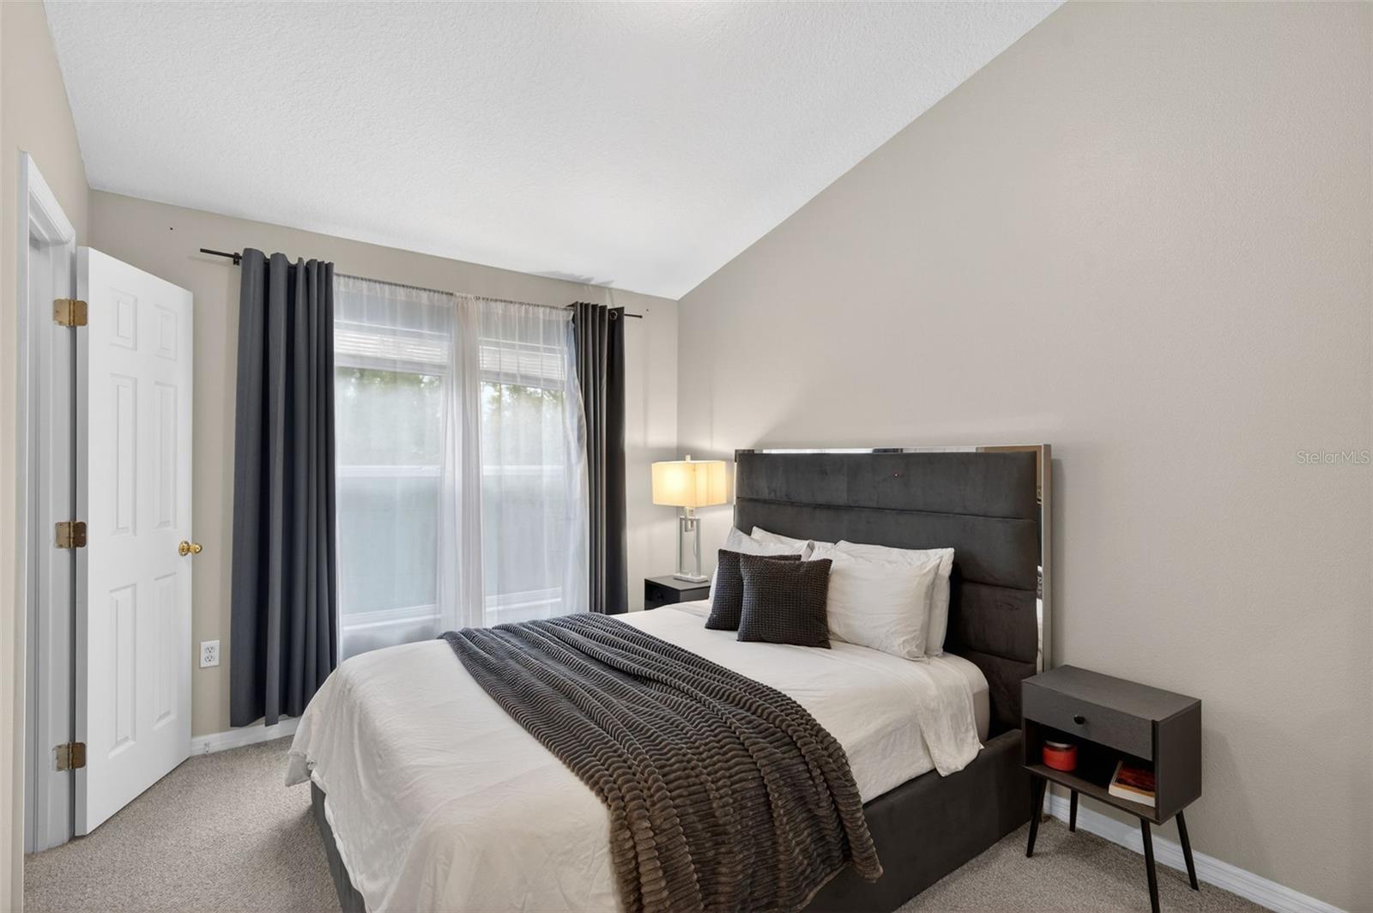
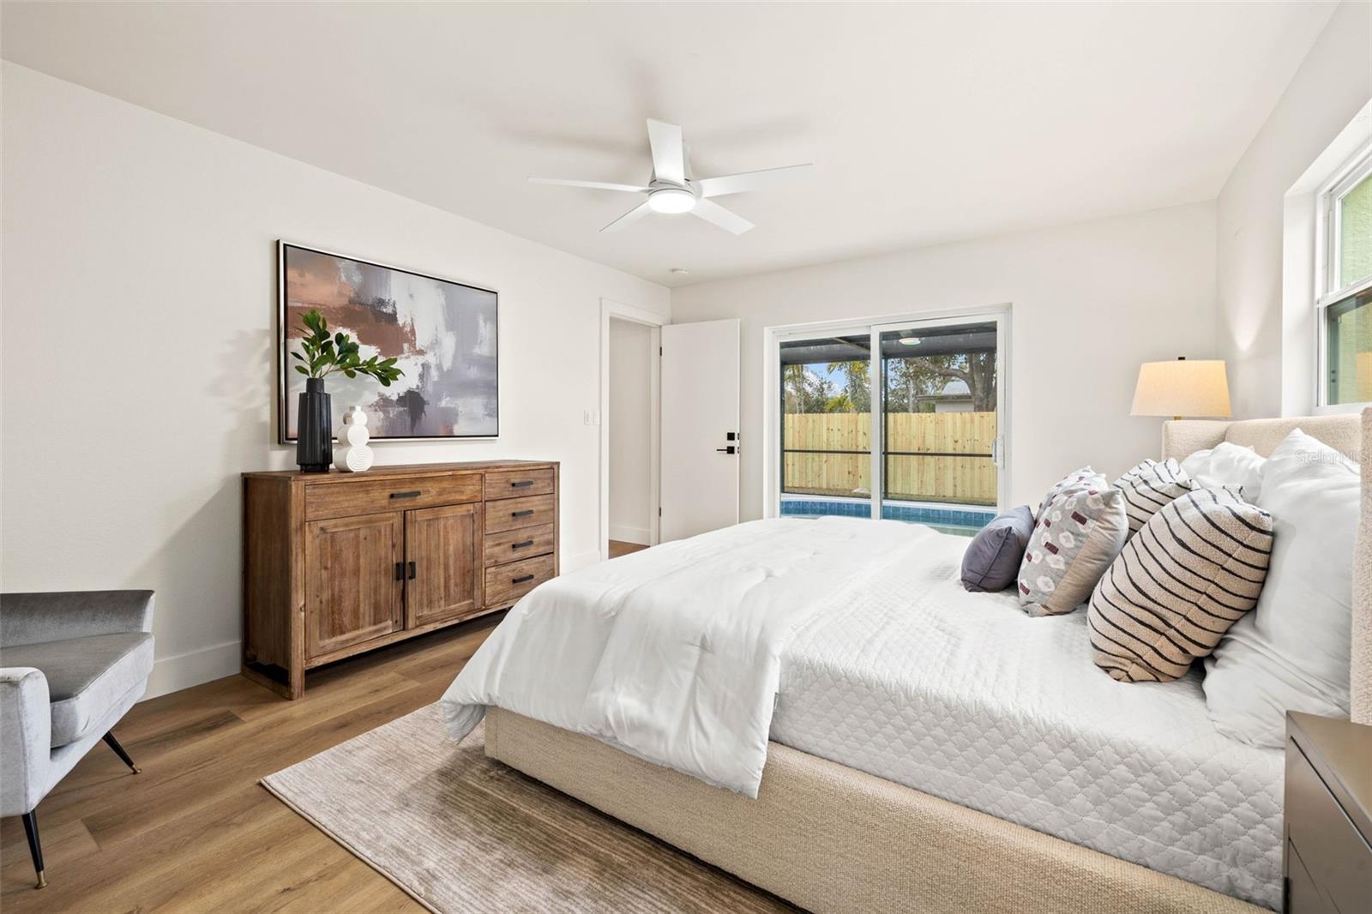
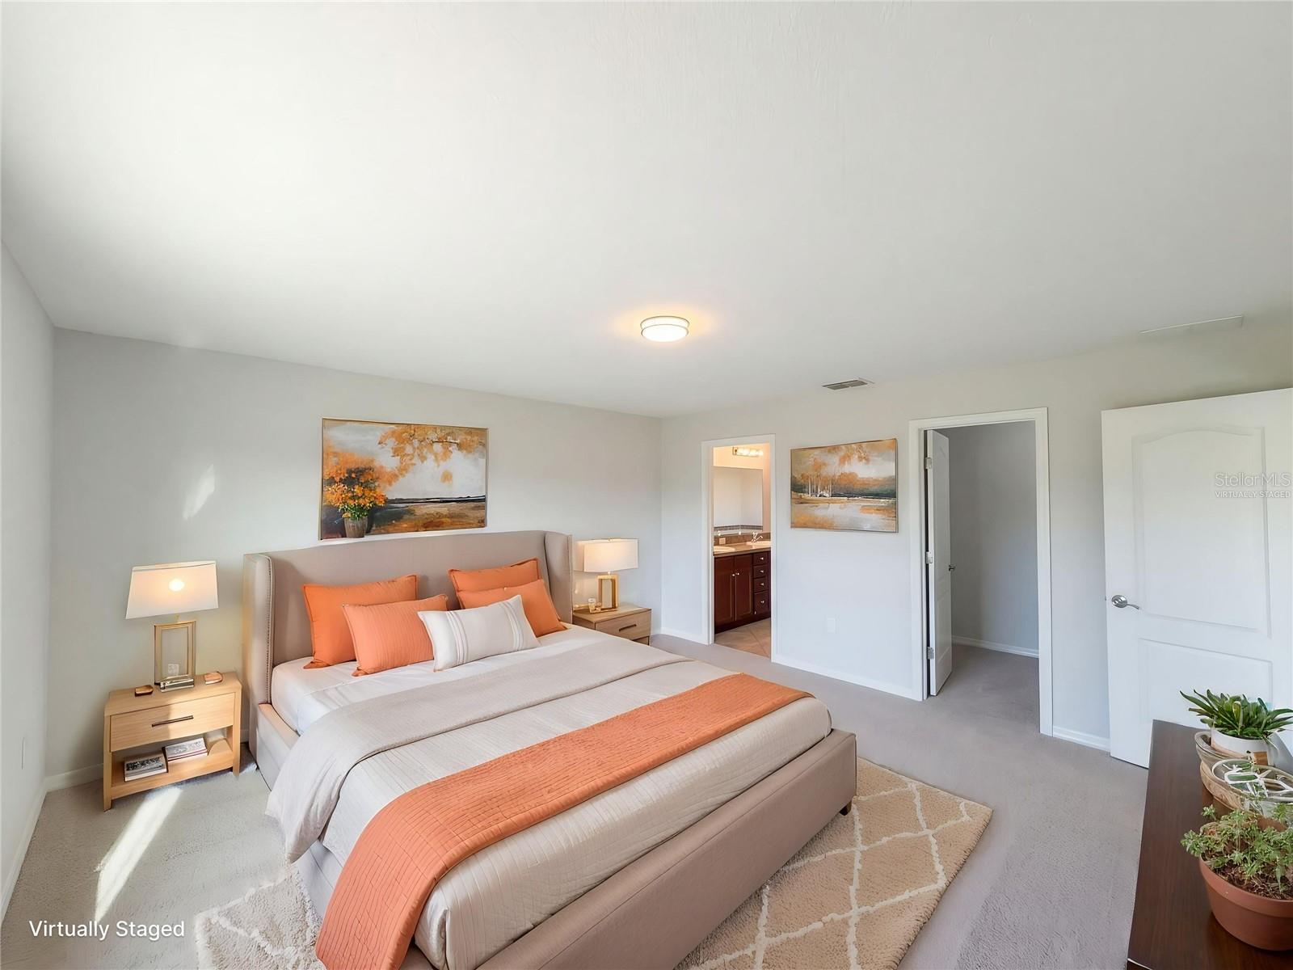
The spacious primary suite offers a private en-suite bath with double sinks, a garden tub, separate shower, and a walk-in closet—creating a relaxing retreat. This home is a perfect blend of style and comfort.
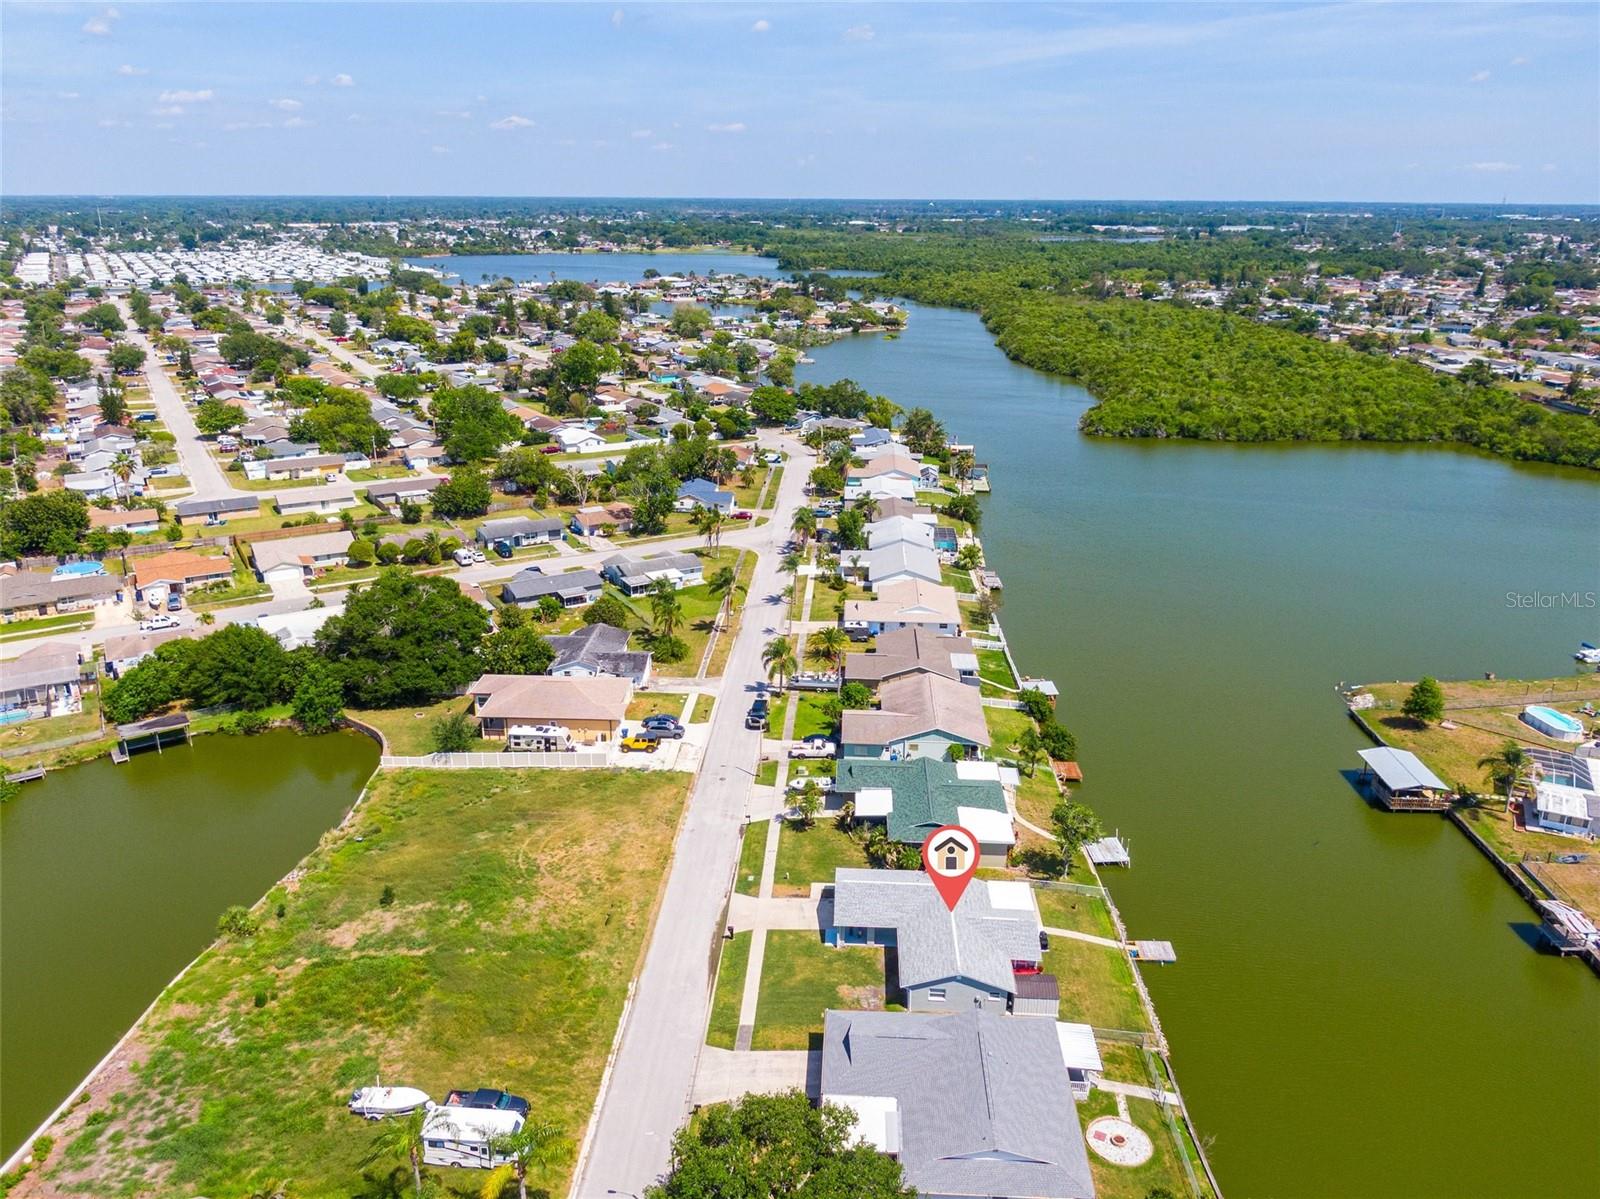
Conveniently located with easy access to US-27, shopping, dining, schools, and everyday essentials, with quick connectivity to Davenport, Winter Haven, and surrounding areas. Situated in an area experiencing continued growth and development, this is a fantastic opportunity to own in one of Polk County’s expanding markets!
Show all description - Virtual Tour: https://www.propertypanorama.com/instaview/stellar/O6392954
Video
- VirtualTourURLUnbranded: https://www.propertypanorama.com/instaview/stellar/O6392954
Basics
- Bathrooms Half: 0
- Date added: Added 1 hour ago
- Category: Single Family Residence
- Type: Residential
- Bedrooms: 3
- Bathrooms: 2
- Half baths: 0
- Area, sq ft: 1460 sq ft
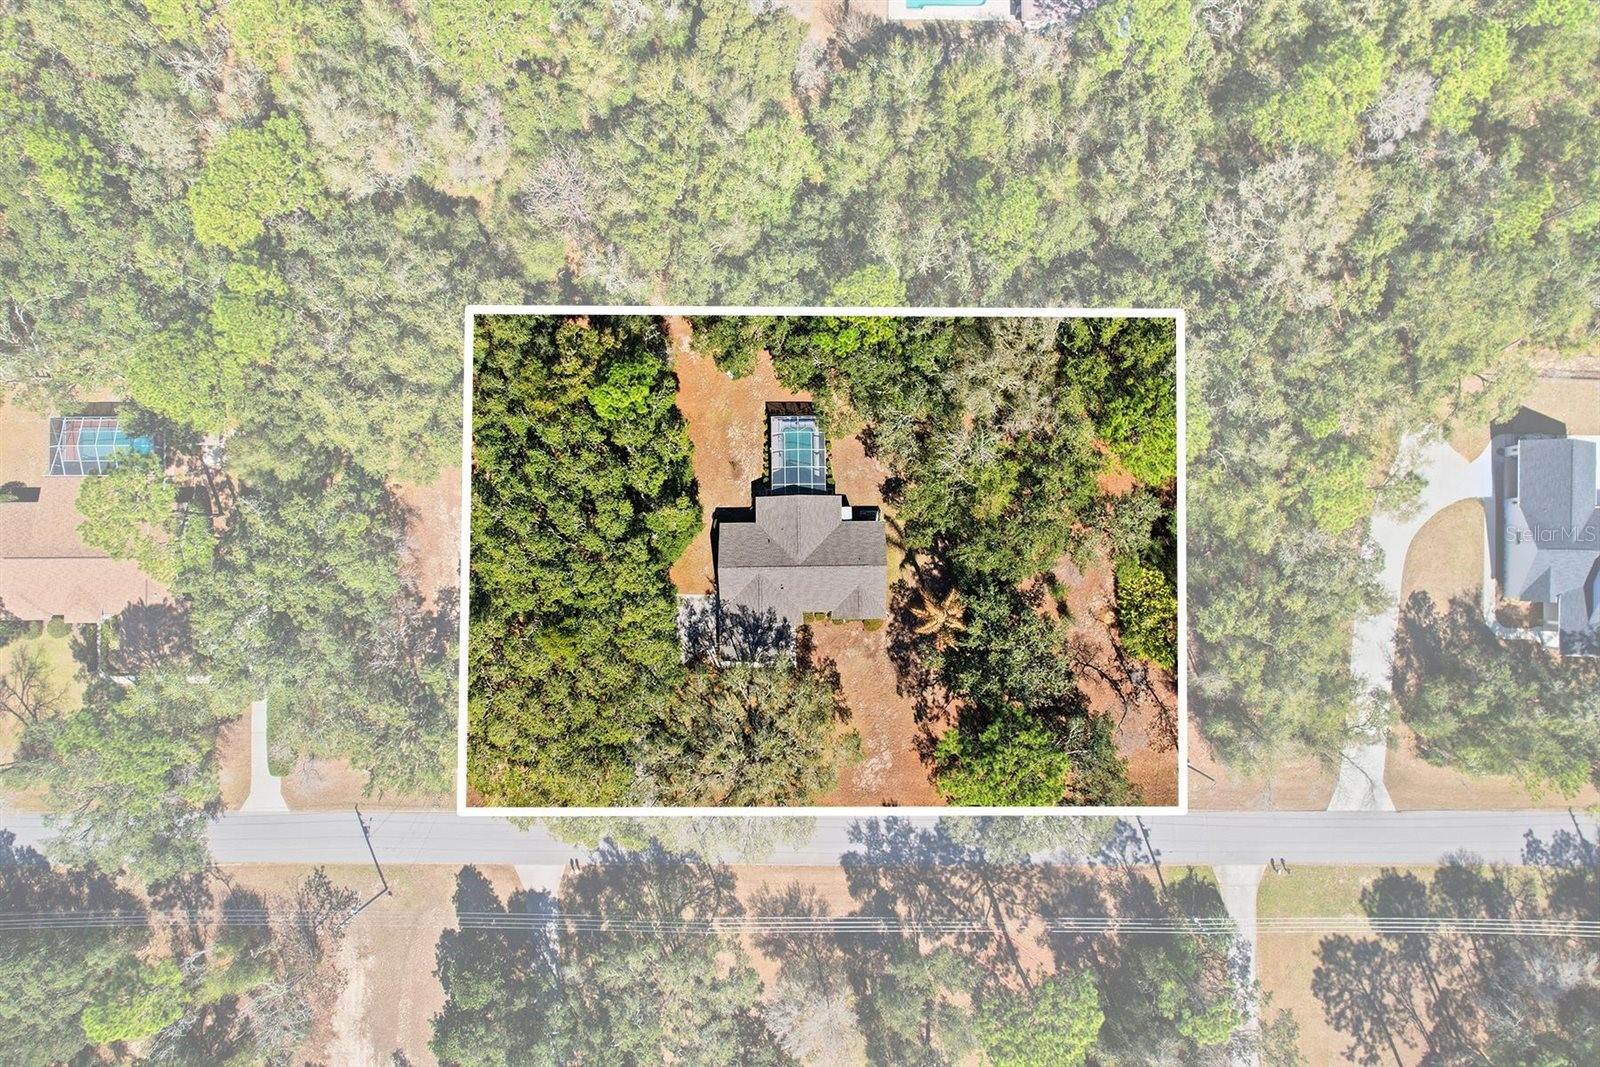
- Lot size, sq ft: 10001 sq ft
- Year built: 2018
- View: Trees/Woods
- SubdivisionName: HIDDEN LAKES
- GarageSpaces: 2
Location
- CountyOrParish: Polk
- City / Department: Lake Hamilton
Location Details
- Elementary School: Dundee Elem
- Middle Or Junior School: Dundee Ridge Middle
- High School: Haines City Senior High
Property Features
- Interior Features: Ceiling Fans(s), Eat-in Kitchen, Kitchen/Family Room Combo, Open Floorplan, Primary Bedroom Main Floor, Split Bedroom, Thermostat, Walk-In Closet(s)
- Appliances: Dishwasher, Dryer, Microwave, Range, Refrigerator, Washer
- Flooring: Carpet, Ceramic Tile, Luxury Vinyl
- Laundry Features: Electric Dryer Hookup, Inside, Laundry Room, Washer Hookup
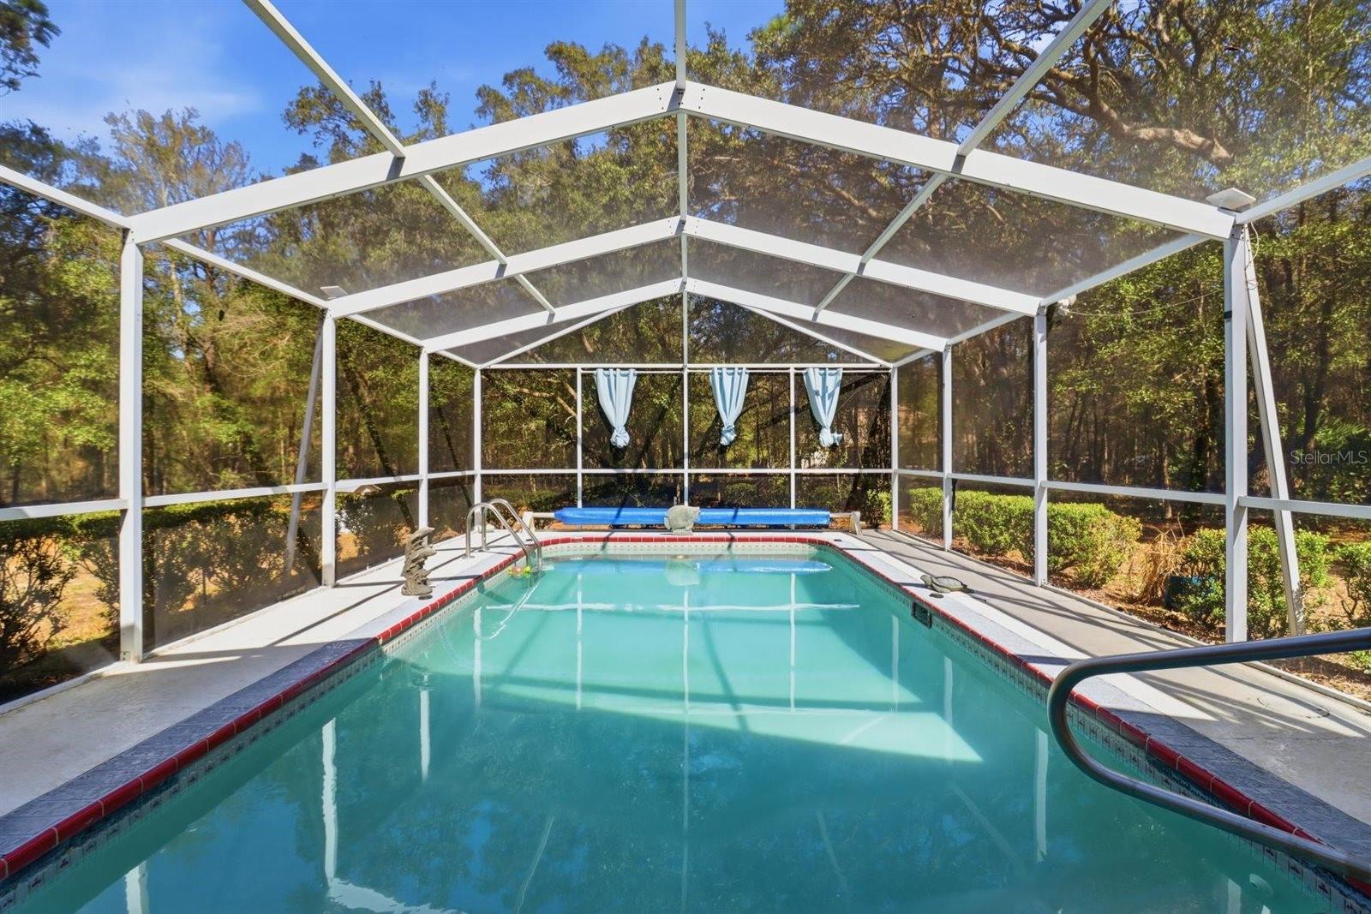
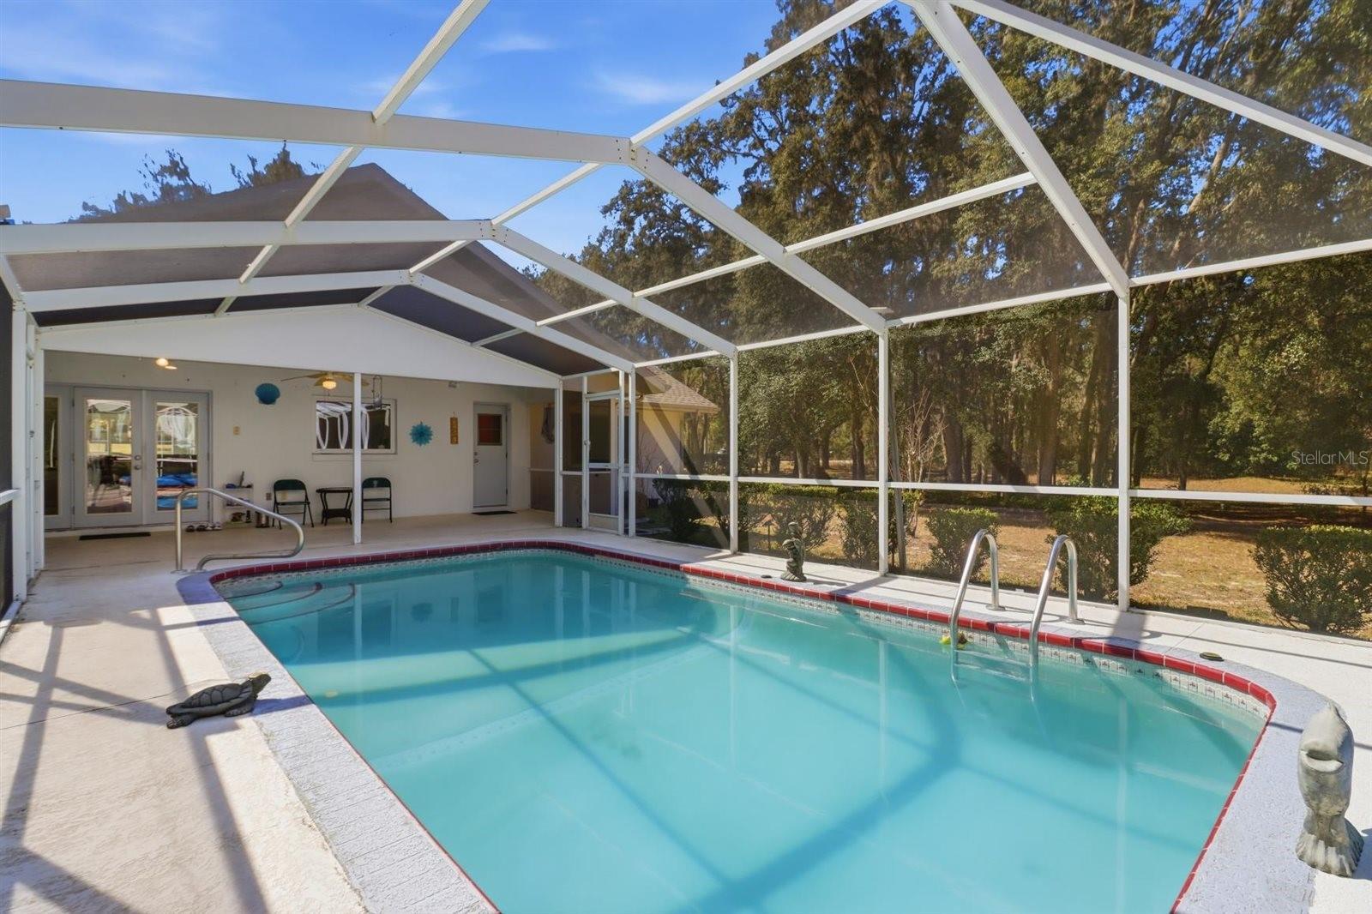
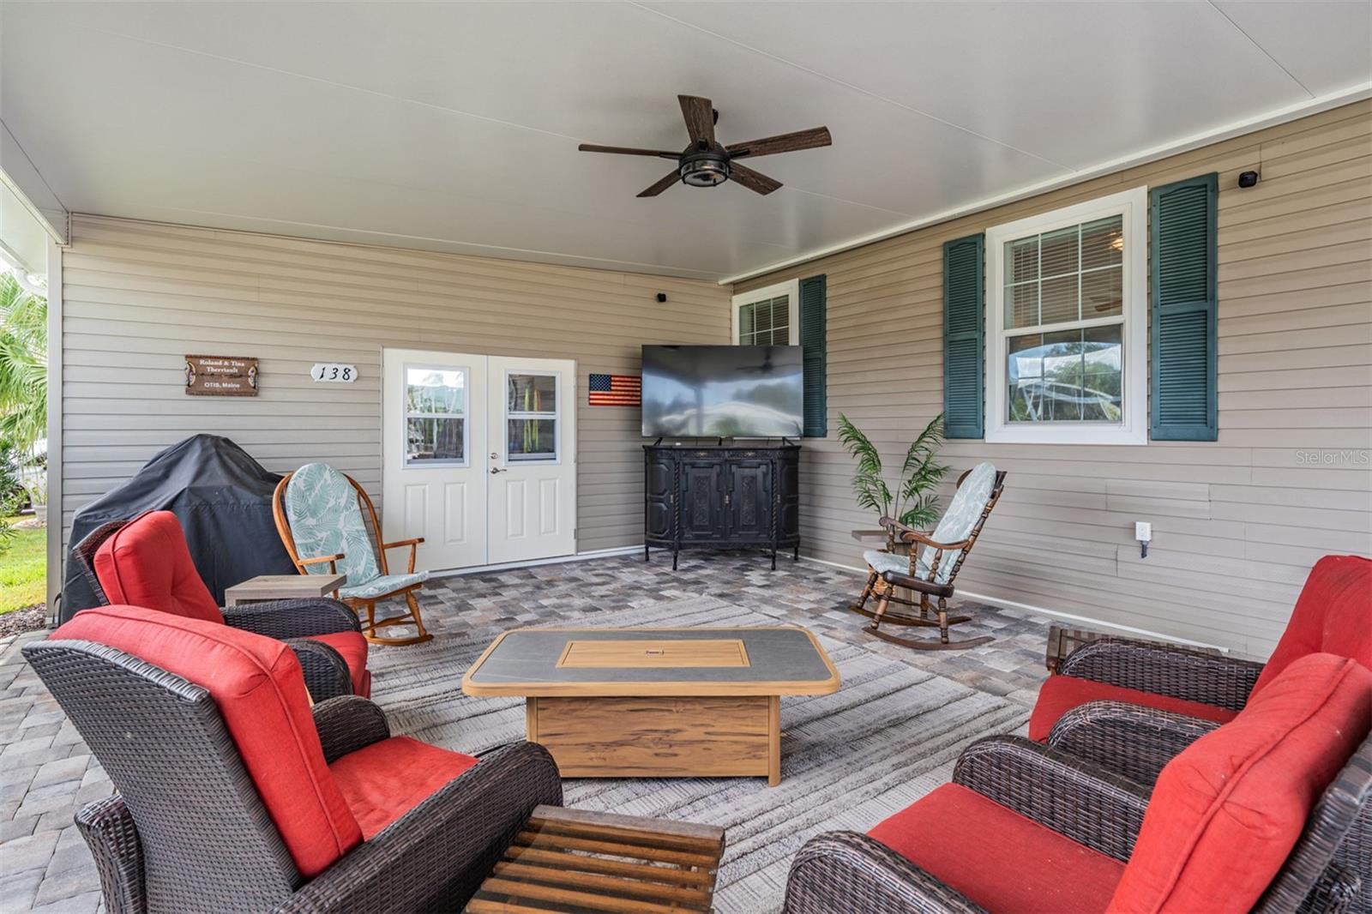
- Patio And Porch Features: Patio
- Parking Features: Driveway, Garage Door Opener
- Garage YN: Yes
- Attached Garage YN: Yes
- Garage Spaces: 2
- Pets Allowed: Yes
- Exterior Features: Other, Sliding Doors
- Roof: Shingle
- Security Features: Smoke Detector(s)
- Vegetation: Mature Landscaping
- View: Trees/Woods
- Water Source: Public
- Sewer: Septic Tank
- Cooling: Central Air
- Heating: Central, Electric
- Furnished: Unfurnished
Property Details
- Subdivision Name: HIDDEN LAKES
- Direction Faces: West
- Construction Materials: Block, Stucco
Association Information
- Association YN: Yes
- Association Fee: 400
- Association Fee Frequency: Annually
- Community Features: Sidewalks, Street Lights
Fees&Taxes
- Tax Year: 2025
- Tax Annual Amount: $2,796
Amenities & Features
- Waterfront available: No
- GarageYN: Yes
- AttachedGarageYN: Yes
- FireplaceYN: No
- PoolPrivateYN: No
- Cooling: Central Air
- Security Features: Smoke Detector(s)
- CommunityFeatures: Sidewalks, Street Lights
- ExteriorFeatures: Other, Sliding Doors
- Utilities: BB/HS Internet Available, Cable Available, Electricity Connected, Water Connected
- Features:
- Amenities:
Building Details
- ArchitecturalStyle: Florida, Ranch, Traditional
- NewConstructionYN: No
- Heating: Central, Electric
- Exterior material: Block, Stucco
- Roof: Shingle
- Parking: Driveway, Garage Door Opener