Courtesy of
- Listing Office: LPT REALTY, LLC
- Status: Active
- MLS ID: MFRTB8547078
Description
-
Description:
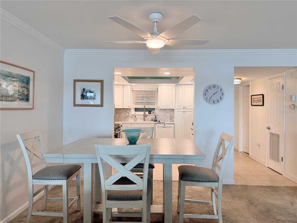
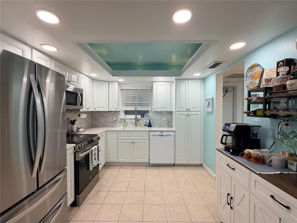
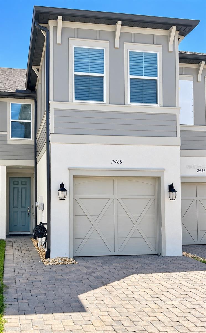
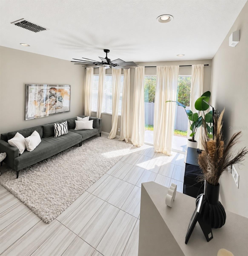
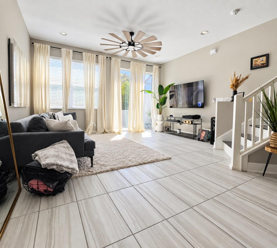
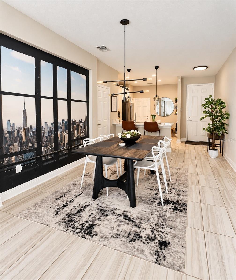
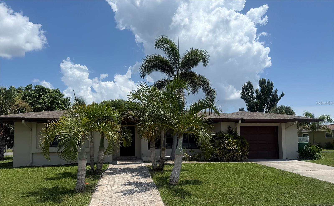
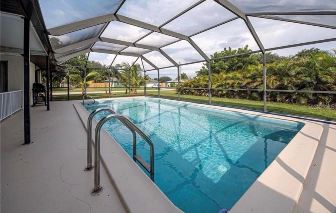
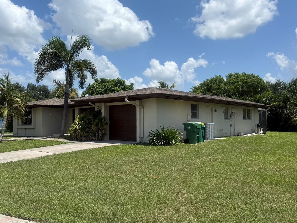
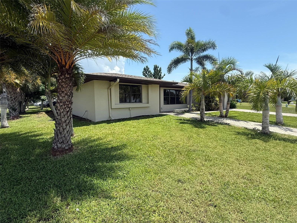
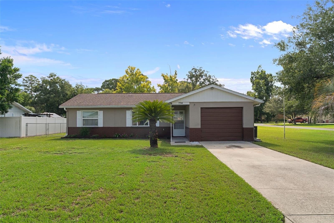
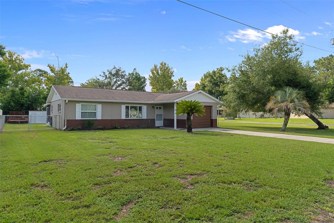
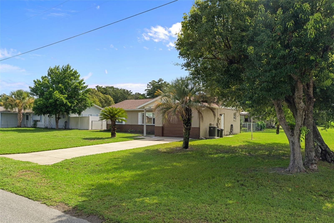
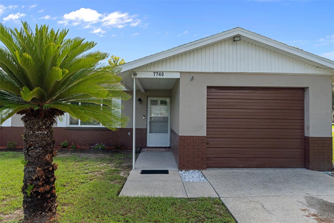
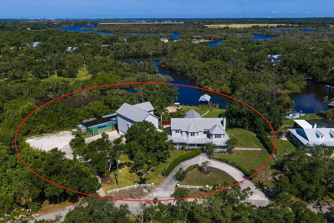
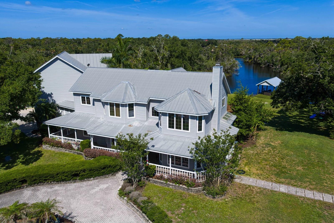
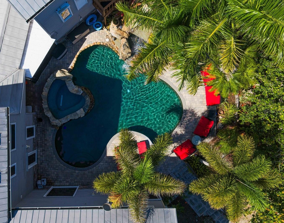
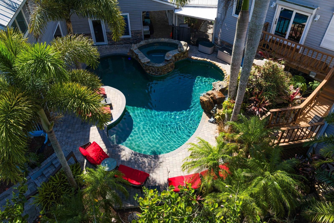
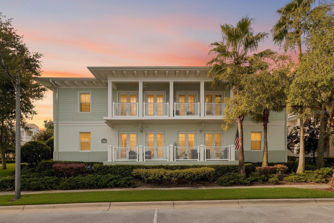
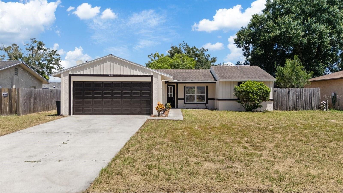
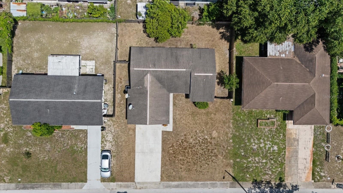
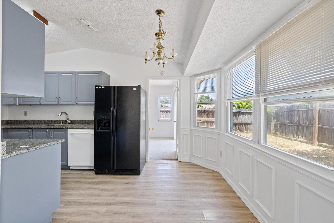
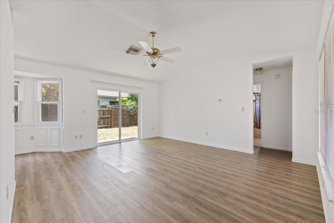
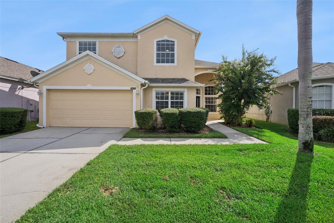
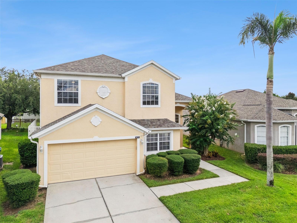
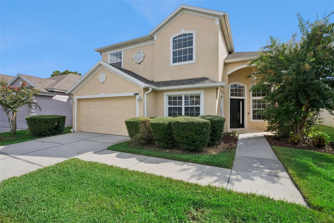
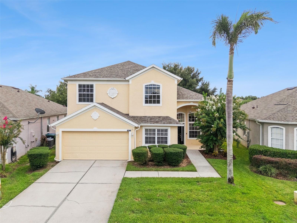
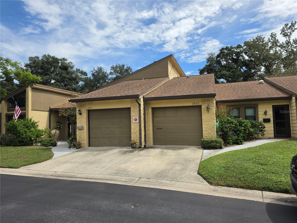
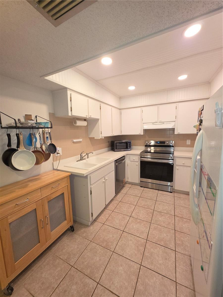
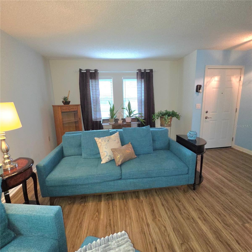
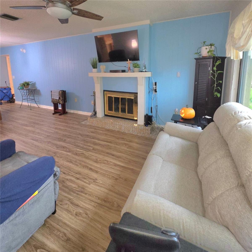
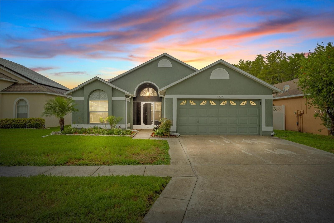
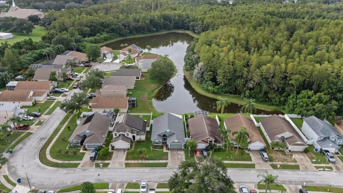
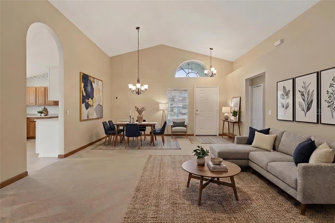
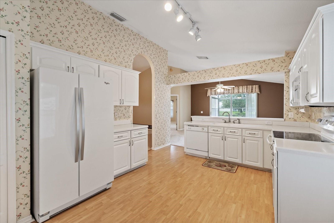
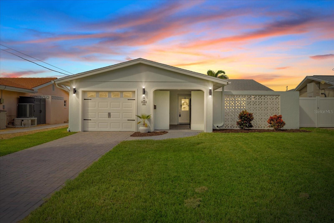
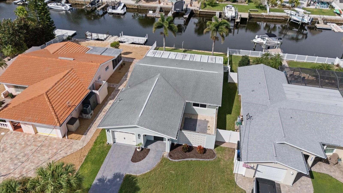
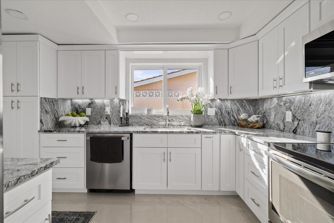
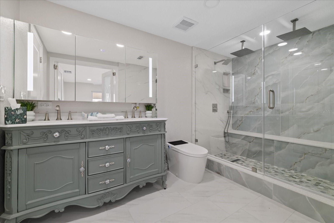
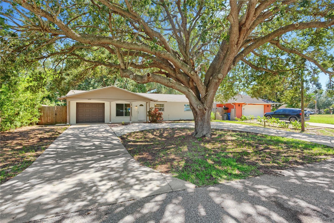
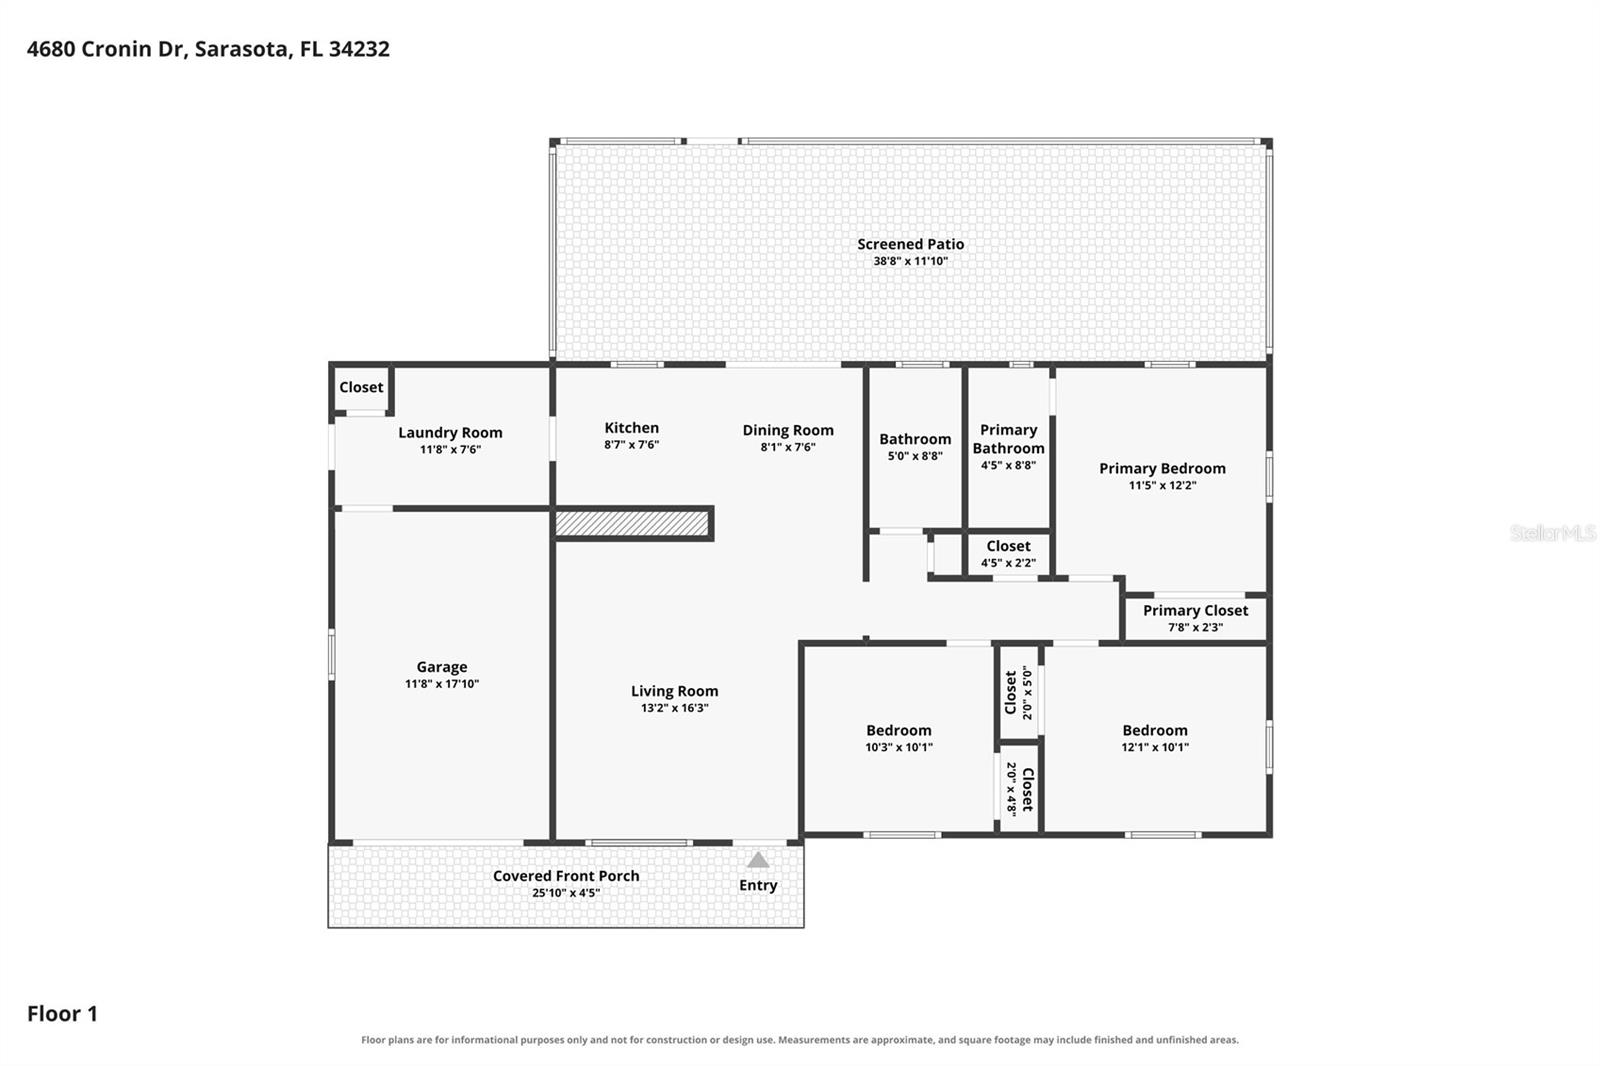
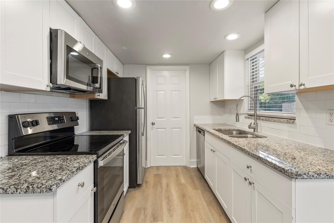
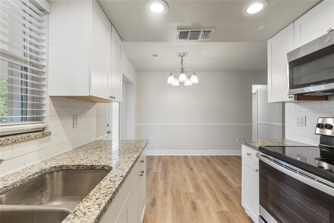
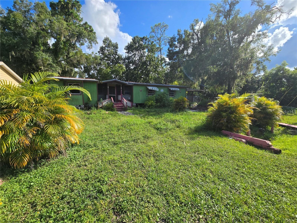
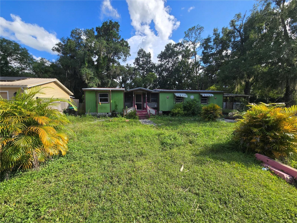
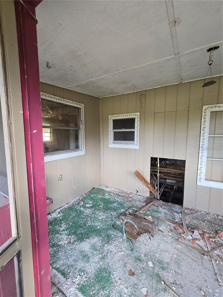
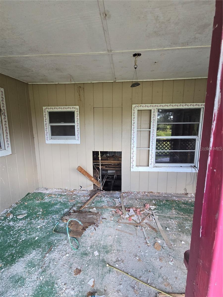
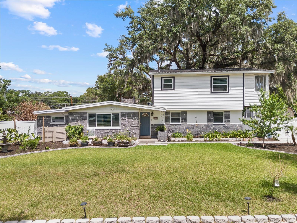
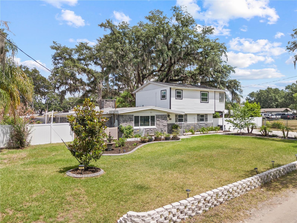
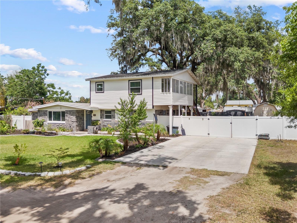
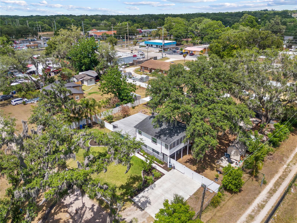
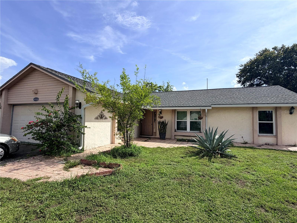
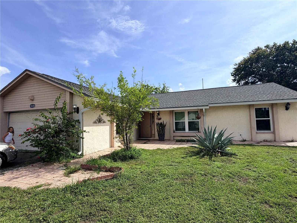
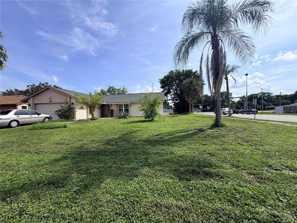
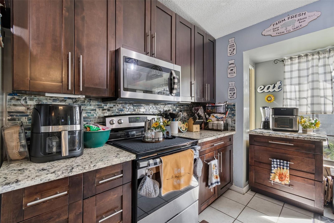
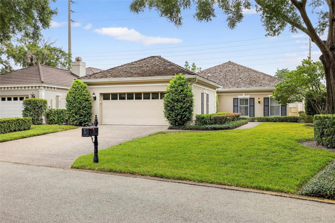
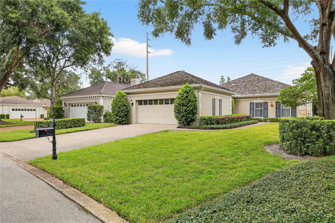
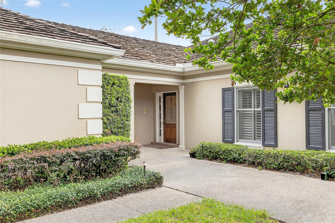
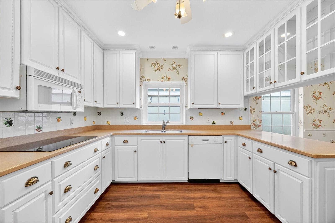
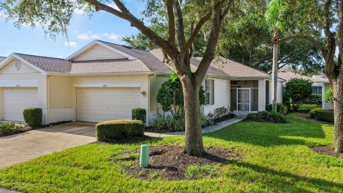
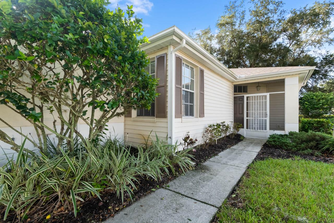
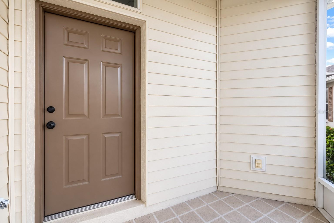
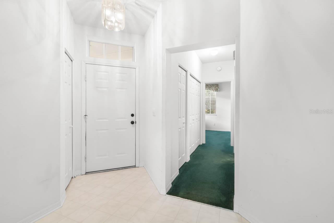
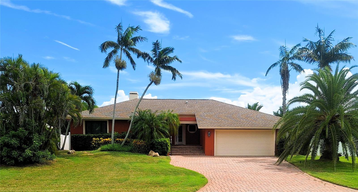
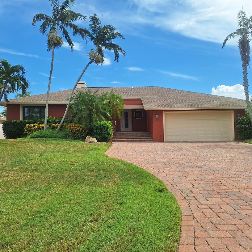
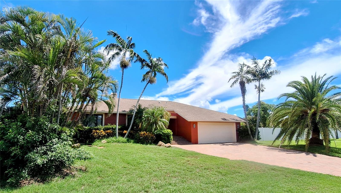
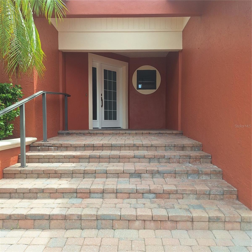
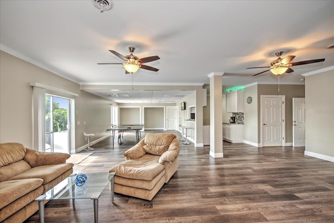
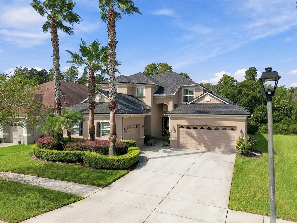
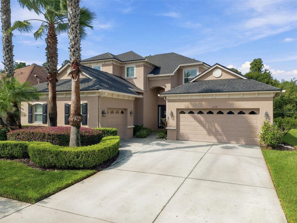
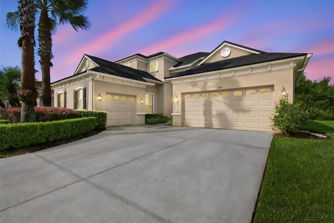
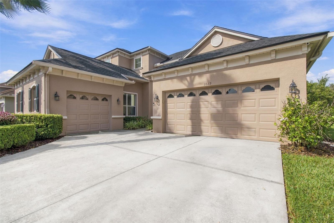
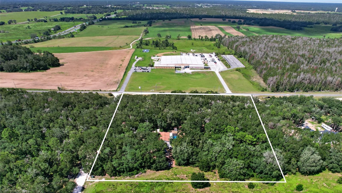
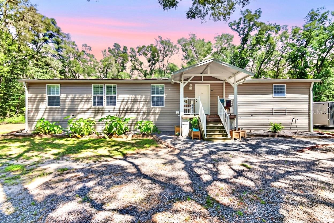
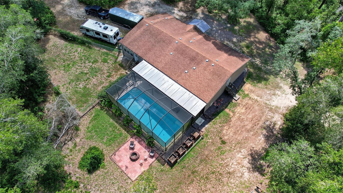
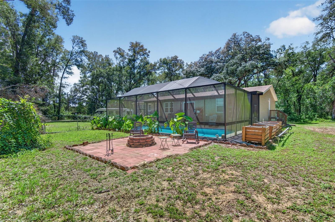
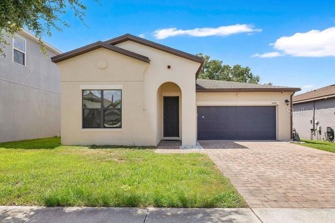
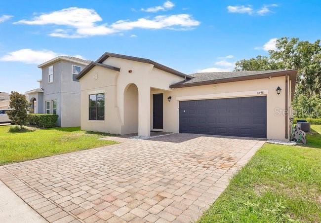
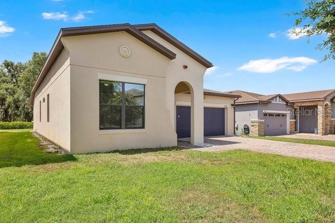
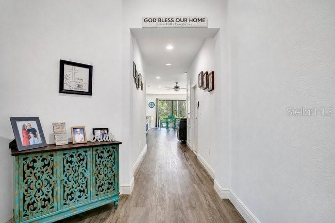
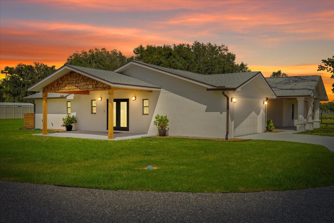
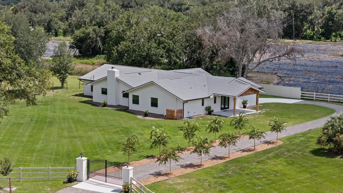
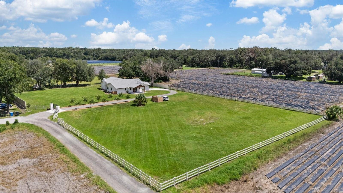
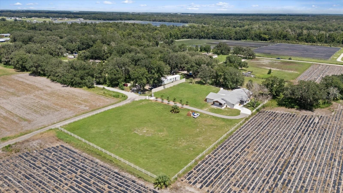
1.63 acres of cleared, fenced farmland — no HOA, off Rt 60, ~15 min to I-4, close to Tampa and Lakeland/Orlando, A-rated schools nearby. Room to add a horse barn, casita, pool, tennis court — any combo. Upgraded well and septic mean no public utility bills. Fully-renovated 3,500 sq ft block-on-slab ranch: 4 bedrooms (2 large suites), 3.5 baths, 2 laundry rooms, attached garage, open kitchen-dining-flex space next to a large living/family room. All one floor, no stairs, but laid out for privacy when you want it. Two large porches with cedar-wrapped ceilings for sunsets. Structural upgrades (Hillsborough County inspected, current code): new roof, gutters, electric rewire, plumbing repipe, drains, hurricane-impact windows and front doors, HVAC compressor (front unit), 50-gal water heater, quiet garage door with polyaspartic floor coating, new driveway with 14' electric gates, 900' fencing plus a 12' service/party gate, self-cleaning Sherwin Williams Emerald Rain Refresh paint, ongoing termite treatment. Interior: 745 sq ft primary suite with its own laundry and 17'x13' en-suite (7'x5' shower, freestanding tub, Brazilian Blue Macaubas quartzite). 350 sq ft secondary suite with walk-in closet, bee-themed en-suite in honeycomb porcelain tile. Separate water-themed bath for the other two bedrooms. Flex space for office/lounge/playroom, plus pantry/storage. Guest half-bath in European wallpaper. Wood-burning fireplace with solid wood mantel, Italian porcelain hearth. New waterproof flooring and wood trim throughout. Kitchen: new cabinets and appliances, 10'x4' Calacatta quartz island (cabinets front and back, built-in microwave, sink, dishwasher, trash cabinet), induction range with convection oven, quiet hood, counter-depth fridge, under-cabinet outlets.
Show all description - Virtual Tour: https://www.zillow.com/view-imx/7eb09f74-fbb5-46a8-9e9b-b04a391fcb7a?wl=true&setAttribution=mls&initialViewType=pano
Video
Basics
- Bathrooms Half: 1
- Date added: Added 1 hour ago
- Category: Single Family Residence
- Type: Residential
- Bedrooms: 4
- Bathrooms: 4
- Half baths: 1
- Floors: 1
- Area, sq ft: 3463 sq ft
- Lot size, sq ft: 71003 sq ft
- Year built: 1984
- SubdivisionName: UNPLATTED
- GarageSpaces: 2
Location
- CountyOrParish: Hillsborough
- City / Department: PLANT CITY
Location Details
- Elementary School: SpringHead-HB
- Middle Or Junior School: Turkey Creek-HB
- High School: Durant-HB
Property Features
- Interior Features: Ceiling Fans(s), Eat-in Kitchen, Kitchen/Family Room Combo, Living Room/Dining Room Combo, Open Floorplan, Primary Bedroom Main Floor
- Appliances: Dishwasher, Disposal, Electric Water Heater, Microwave, Range, Range Hood, Refrigerator
- Flooring: Ceramic Tile, Luxury Vinyl
- Laundry Features: Inside, Laundry Room
- Patio And Porch Features: Covered
- Fireplace YN: Yes
- Fireplace Features: Wood Burning
- Garage YN: Yes
- Attached Garage YN: Yes
- Garage Spaces: 2
- Exterior Features: Private Entrance, Private Mailbox, Private Yard
- Roof: Shingle
- Water Source: Well
- Sewer: Septic Tank
- Cooling: Central Air, Zoned
- Heating: Electric
- Furnished: Unfurnished
Property Details
- Subdivision Name: UNPLATTED
- Direction Faces: West
- Construction Materials: Block, Stucco
Fees&Taxes
- Tax Year: 2025
- Tax Annual Amount: $6,902
Amenities & Features
- Waterfront available: No
- GarageYN: Yes
- AttachedGarageYN: Yes
- FireplaceYN: Yes
- PoolPrivateYN: No
- Cooling: Central Air, Zoned
- ExteriorFeatures: Private Entrance, Private Mailbox, Private Yard
- Utilities: Electricity Connected, Water Connected
- Features:
- Amenities: