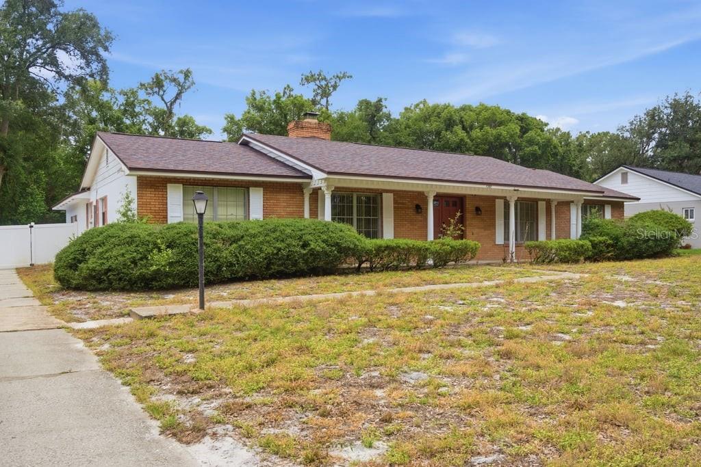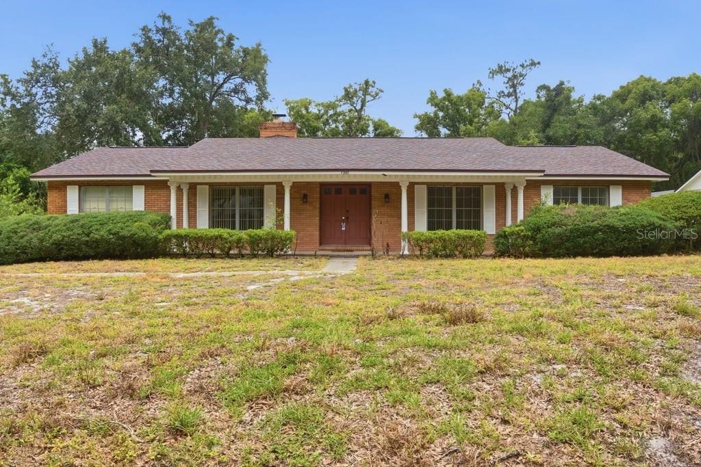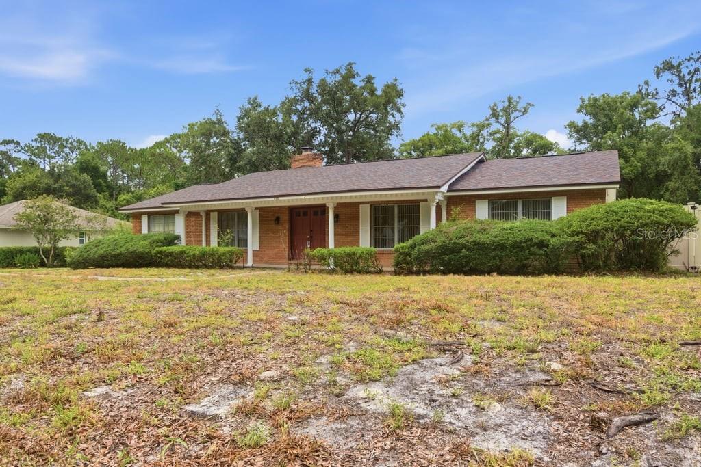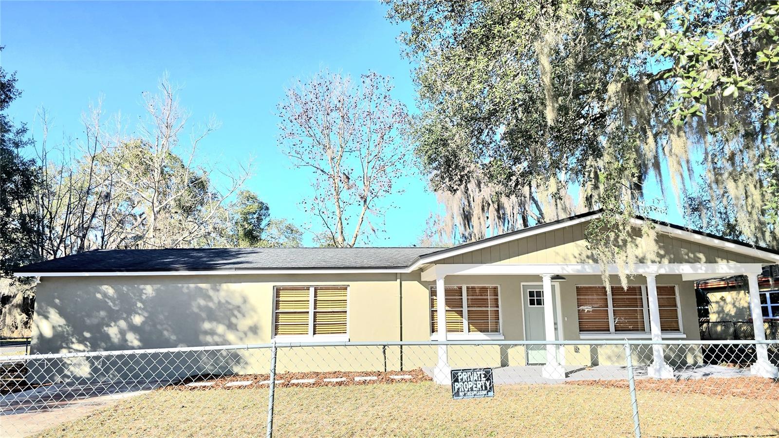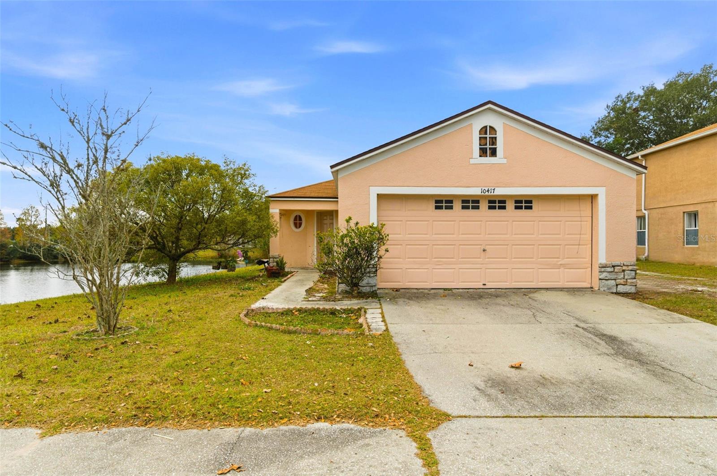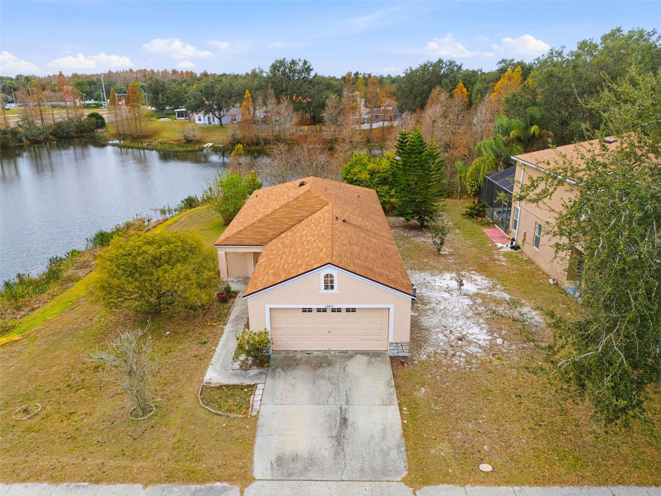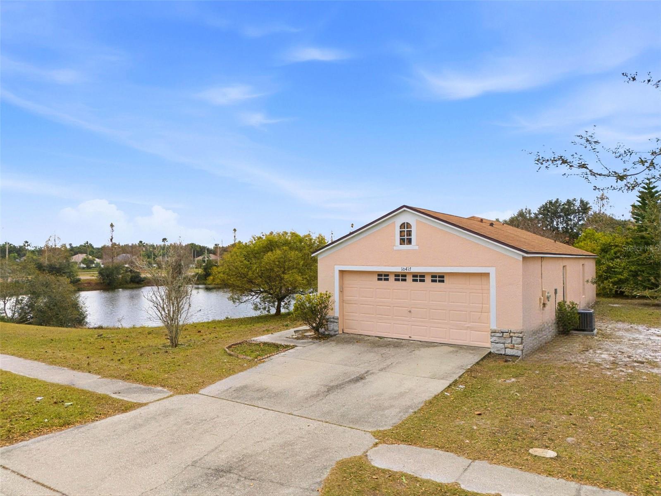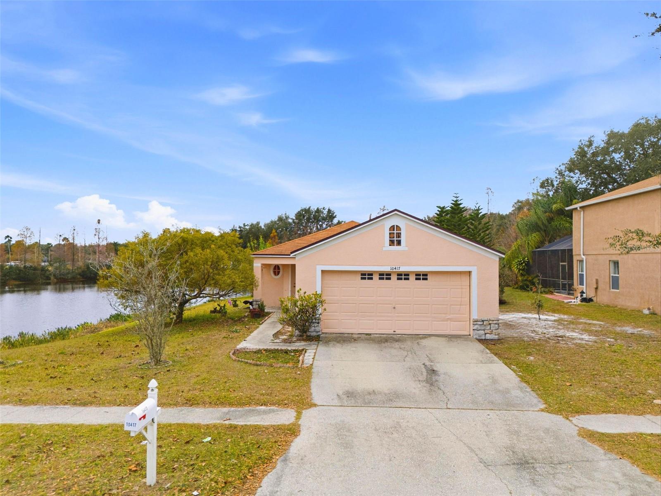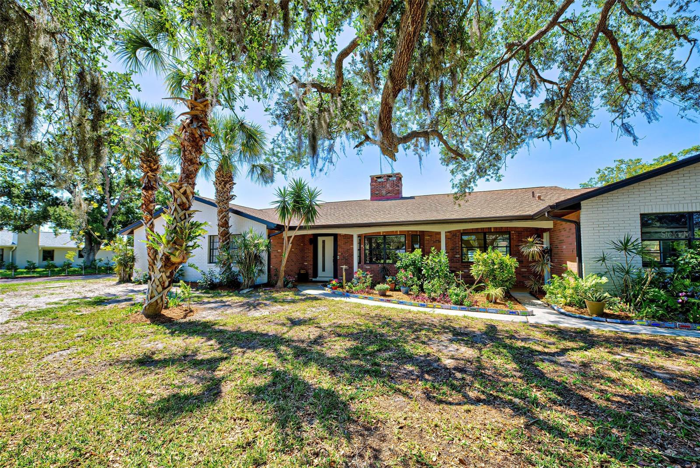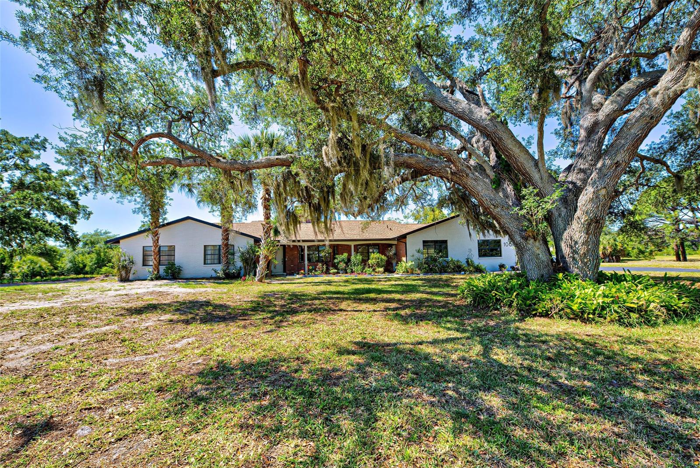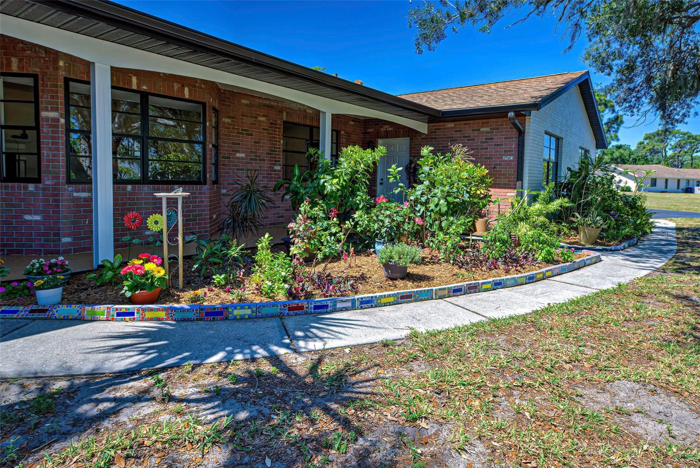
Courtesy of
- Listing Office: LPT REALTY, LLC
- Status: Active
- MLS ID: MFRW7882099
Description
-
Description:
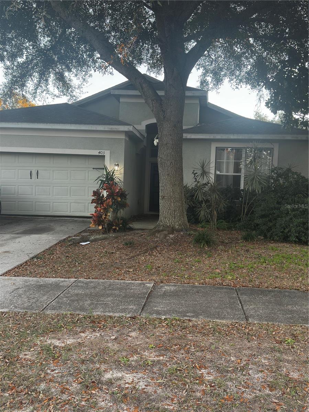
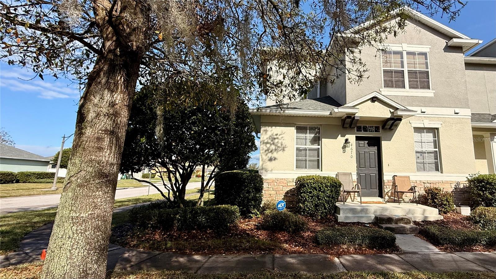
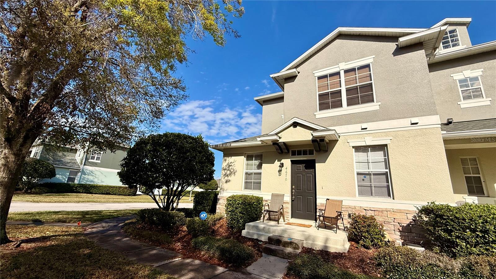
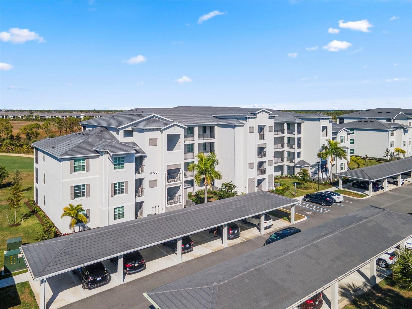
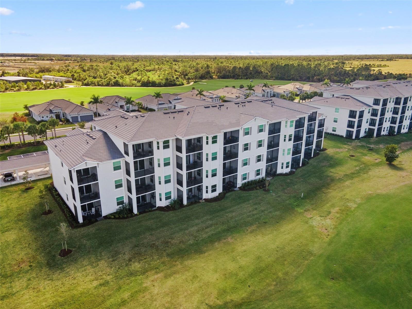
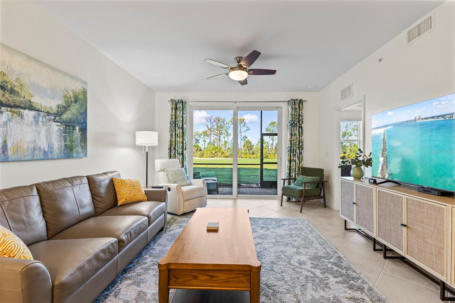
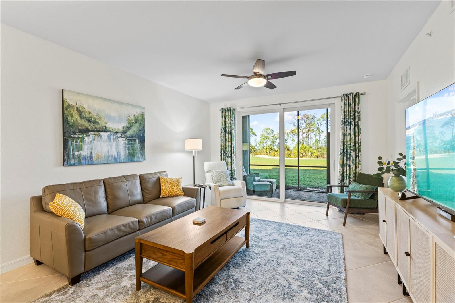
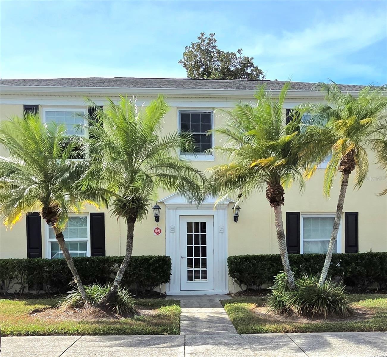
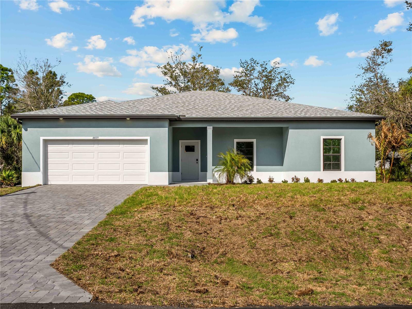
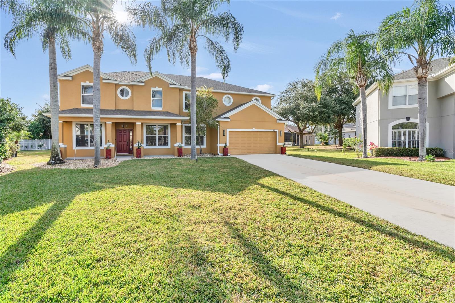
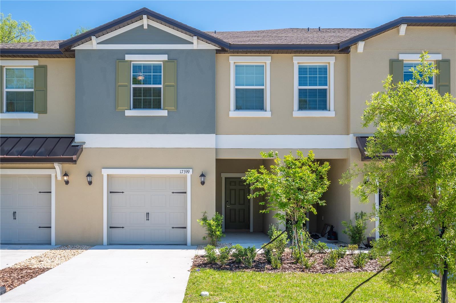
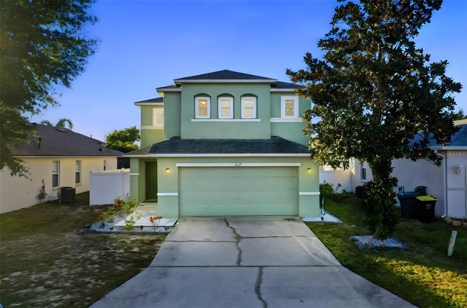
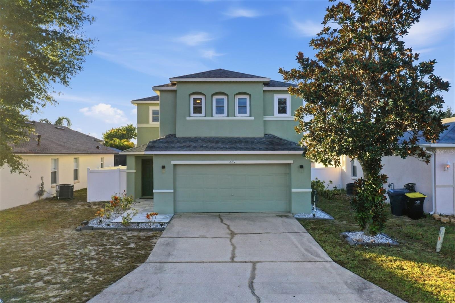
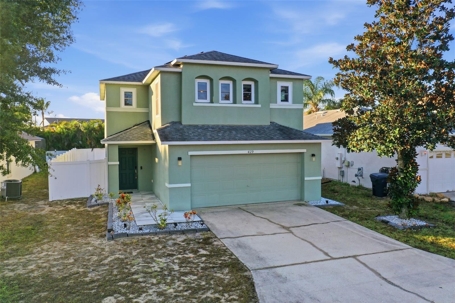
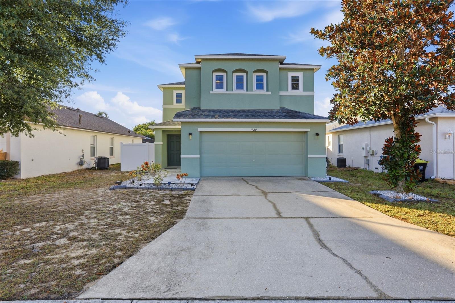
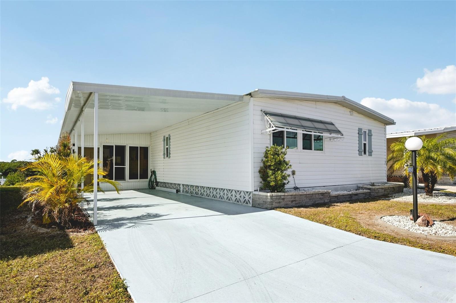
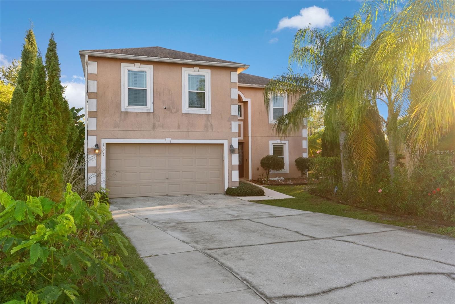
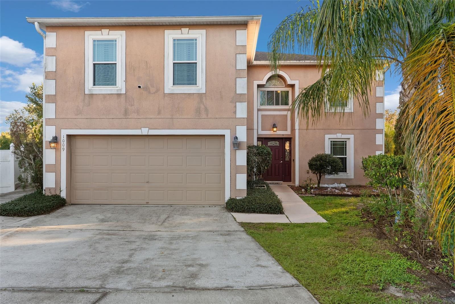
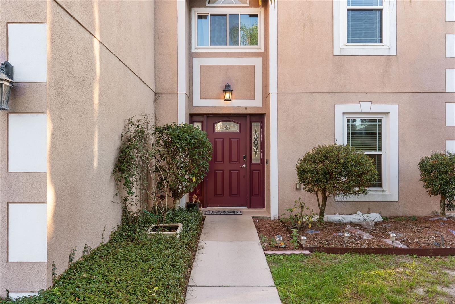
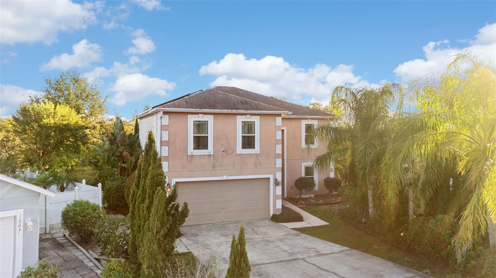
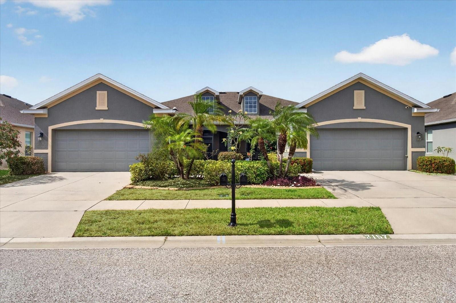
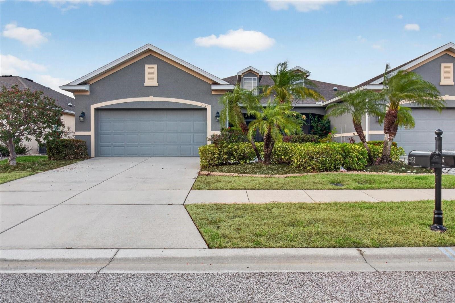
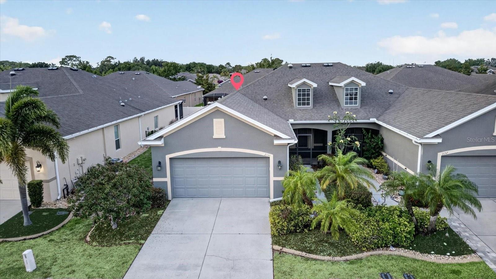
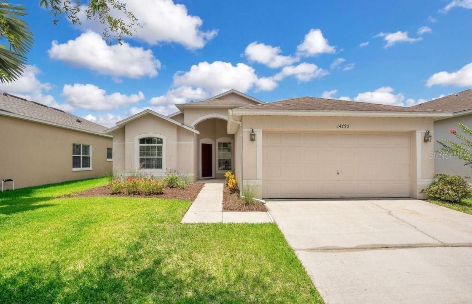
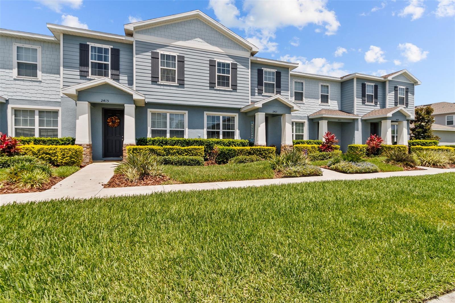
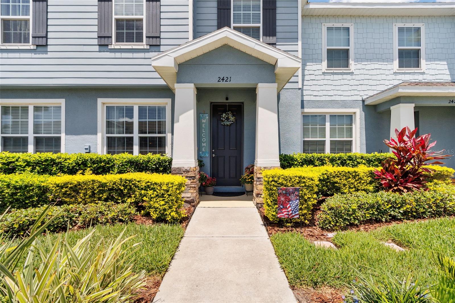
Welcome to 2421 Hearth Drive in the award-winning Asturia community, where sophisticated design, thoughtful upgrades, and exceptional value come together in one of the community's most desirable floor plans. Offering the largest townhome model available, this meticulously maintained residence provides the feel of new construction without the wait. Thoughtfully upgraded well beyond builder specifications, this home offers features that would cost thousands more to replicate in a new construction home, all while benefiting from a lower monthly HOA than many competing communities.
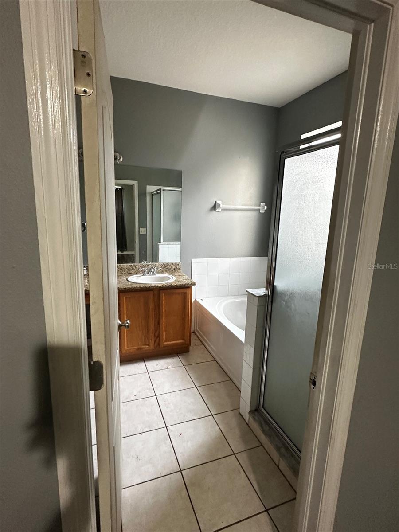
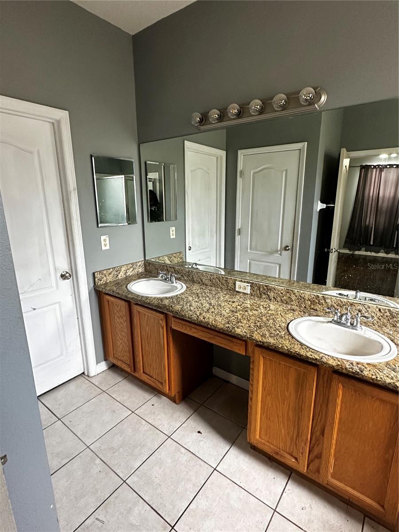
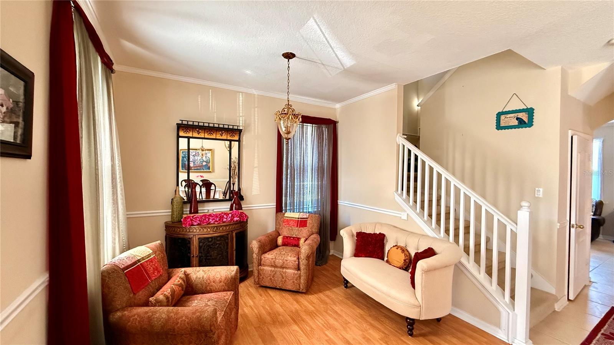
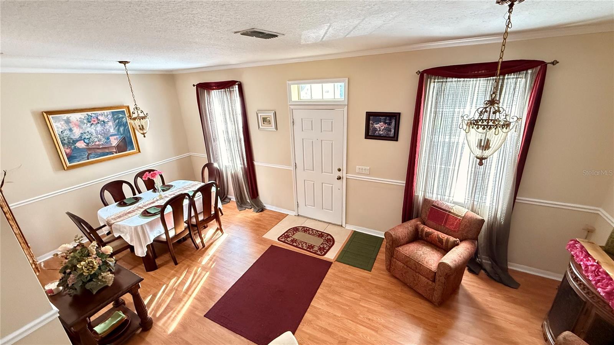
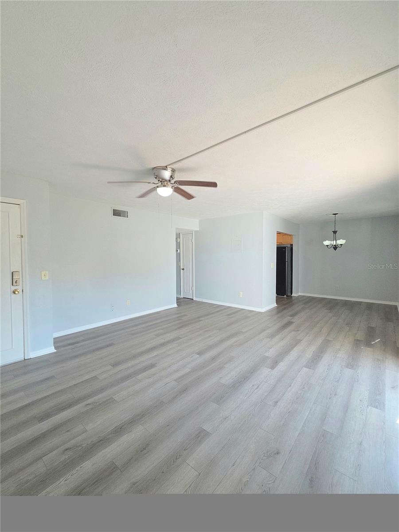
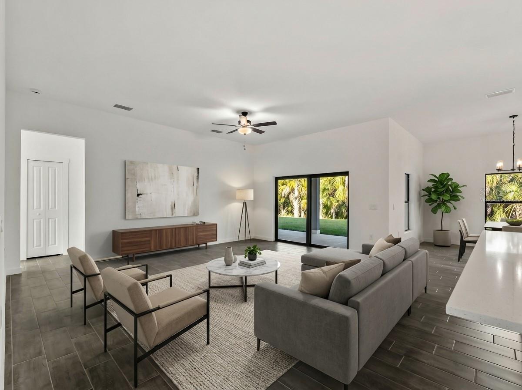
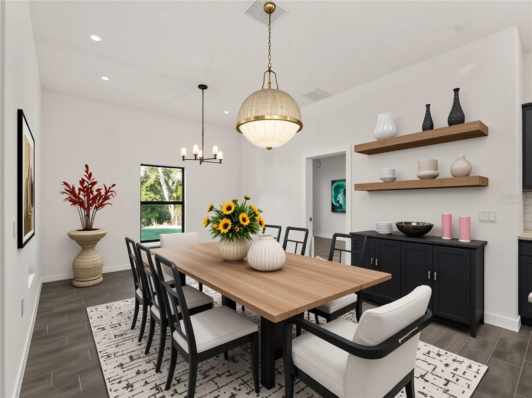
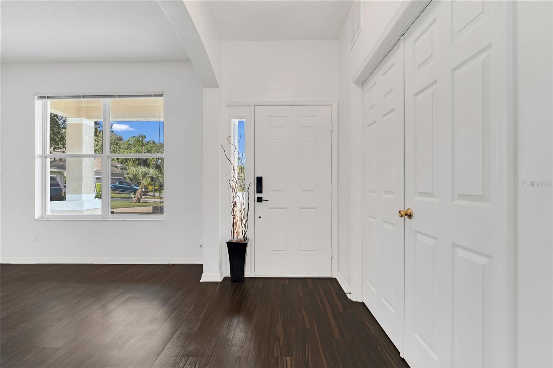
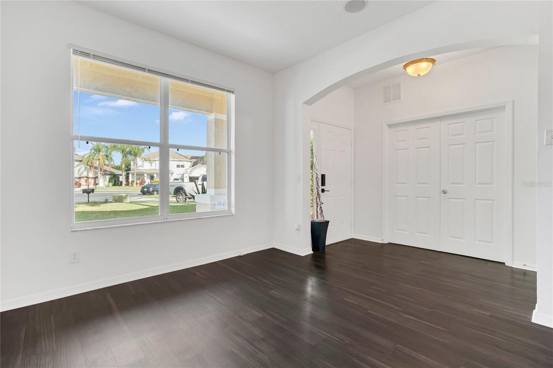
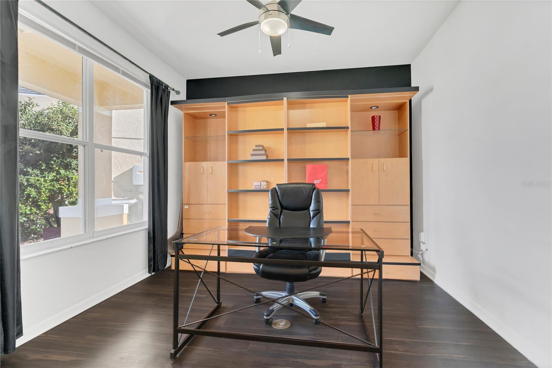
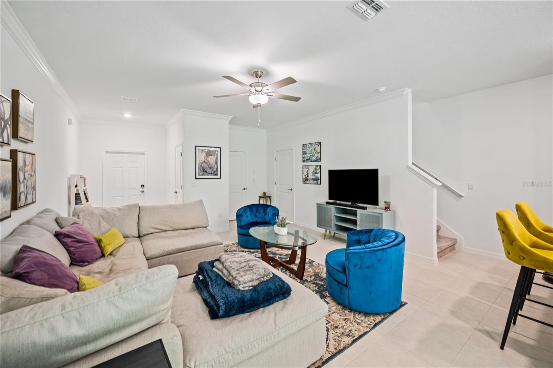
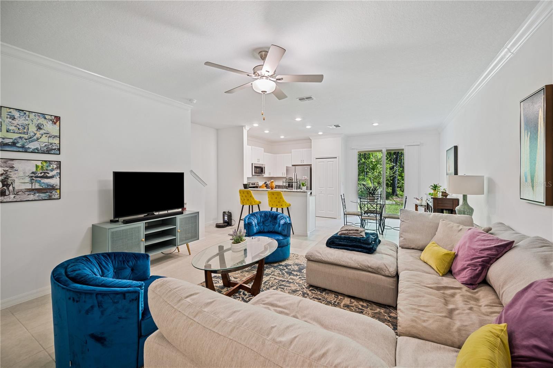
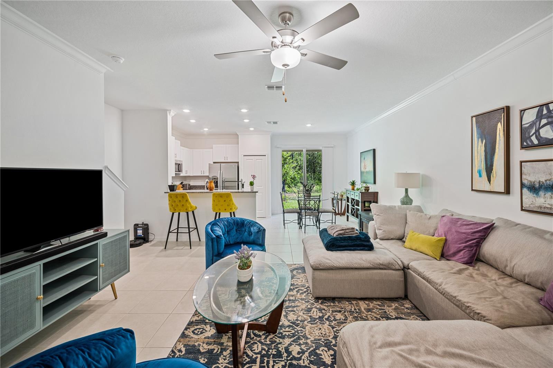
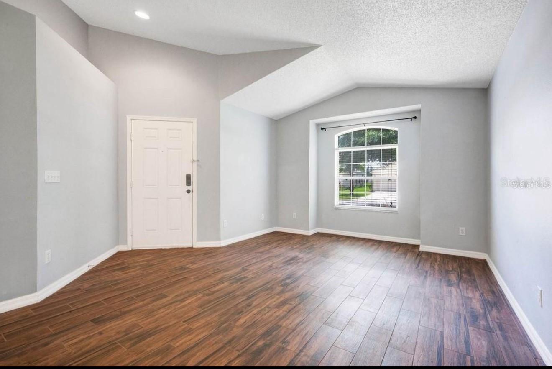
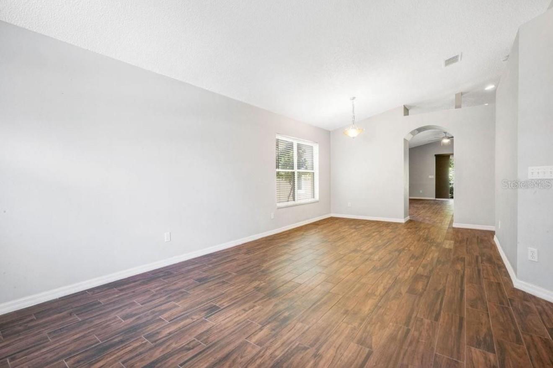
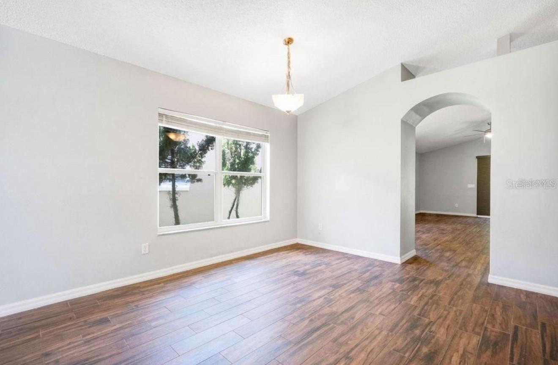
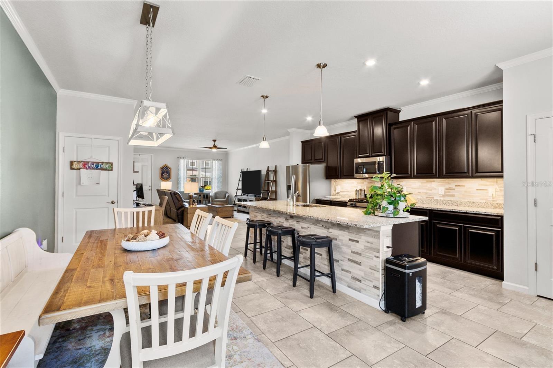
Designed for both everyday living and effortless entertaining, this move-in-ready home offers three spacious bedrooms, two and a half bathrooms, and a convenient upstairs laundry room. The attached two-car garage, full-length driveway, and ceiling-mounted storage racks provide the practical space today's buyers appreciate. Throughout the home, you'll find elegant crown molding, upgraded designer lighting, and custom closet organization systems that add both style and functionality.
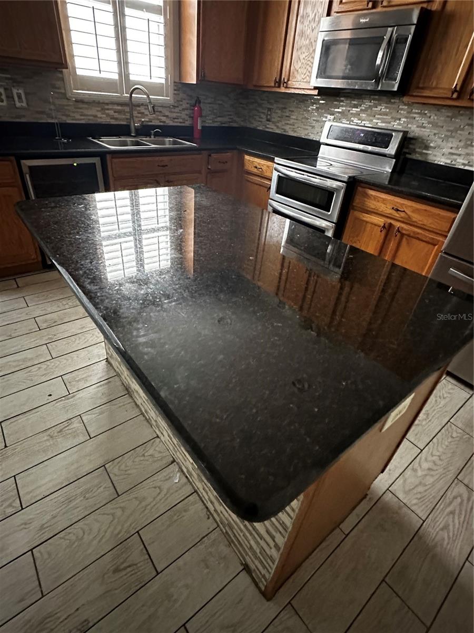
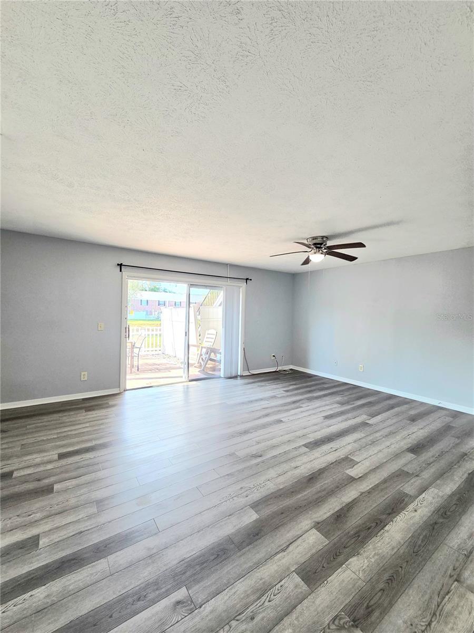
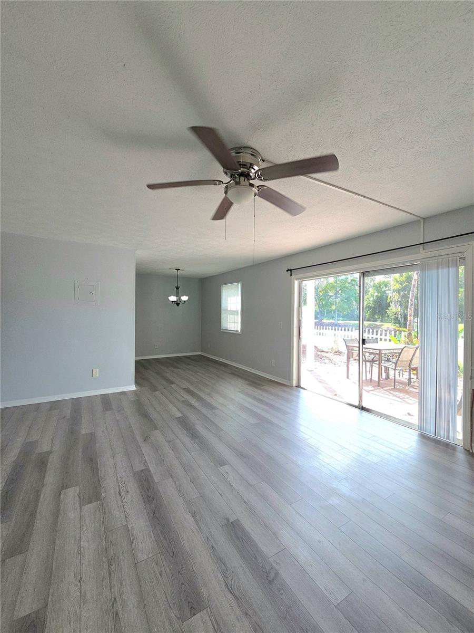
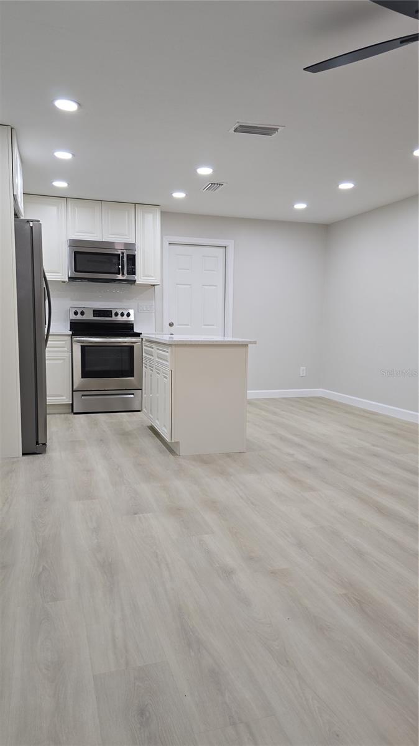
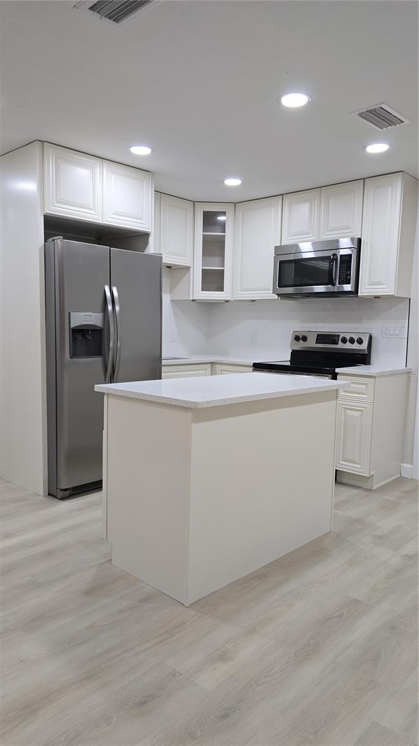
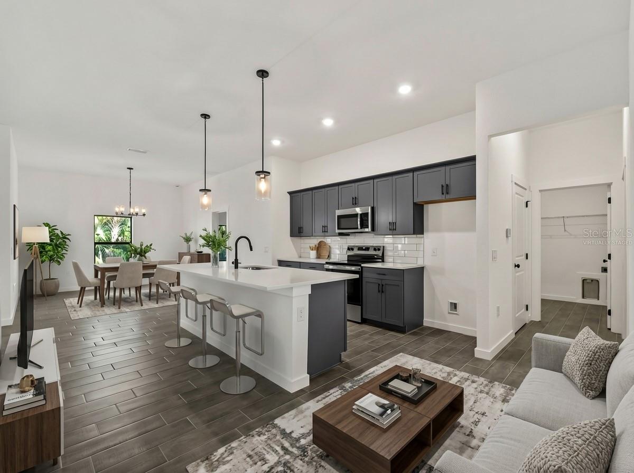
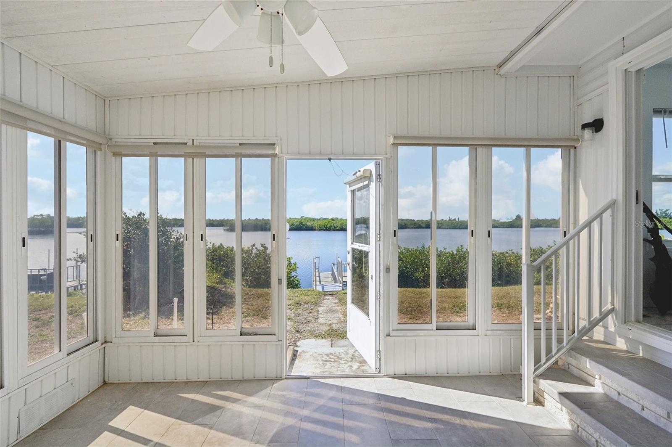
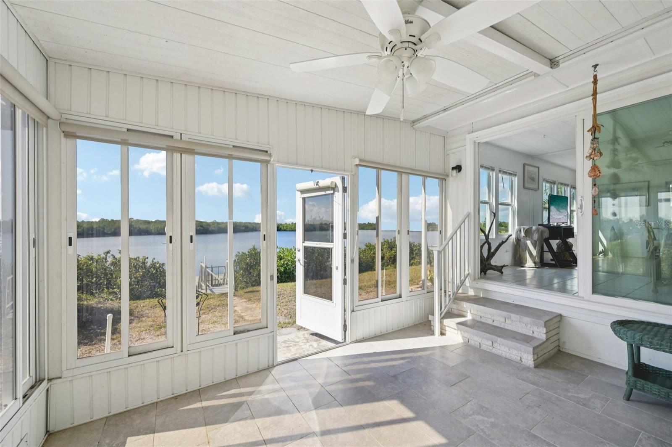
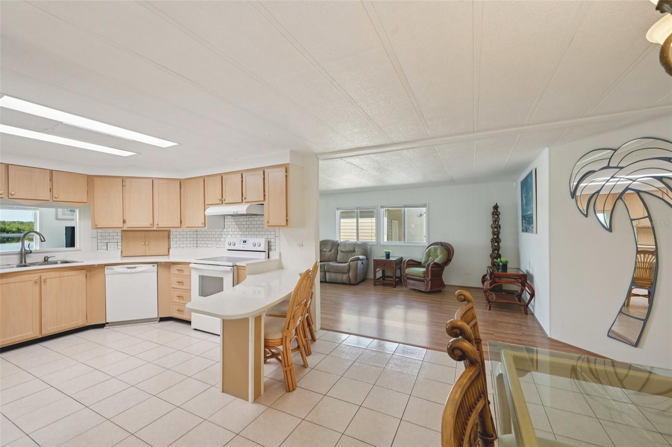
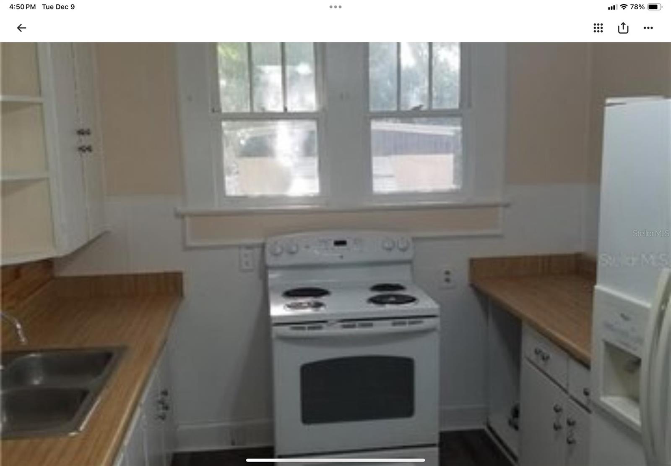
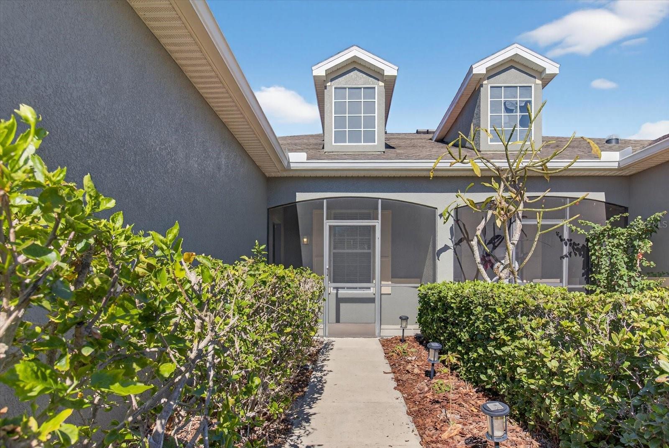
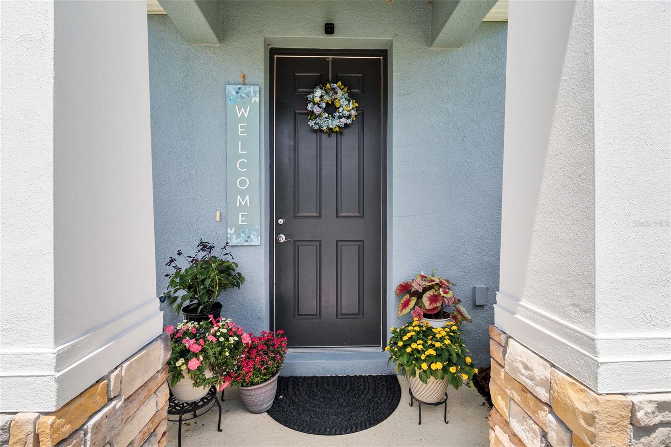
At the heart of the home is a beautifully appointed gourmet kitchen featuring stainless steel appliances, upgraded cabinetry, a custom tile backsplash, and an oversized center island that naturally becomes the gathering place for family and friends. Step outside to your private courtyard, an inviting outdoor retreat that is perfect for morning coffee, evening cocktails, or simply relaxing after a long day.
Beyond its beautiful finishes, this home offers valuable efficiency upgrades designed to enhance comfort and reduce long-term maintenance, including a tankless water heater, whole-home water softener, and advanced HVAC air purification system.
The location is equally impressive. Ideally situated just minutes from the Suncoast Parkway, commuting to Tampa International Airport, Downtown Tampa, and major employment centers is quick and convenient. Everyday errands are effortless with Tampa Premium Outlets, Target, grocery stores, restaurants, fitness centers, parks, and entertainment all just moments away.
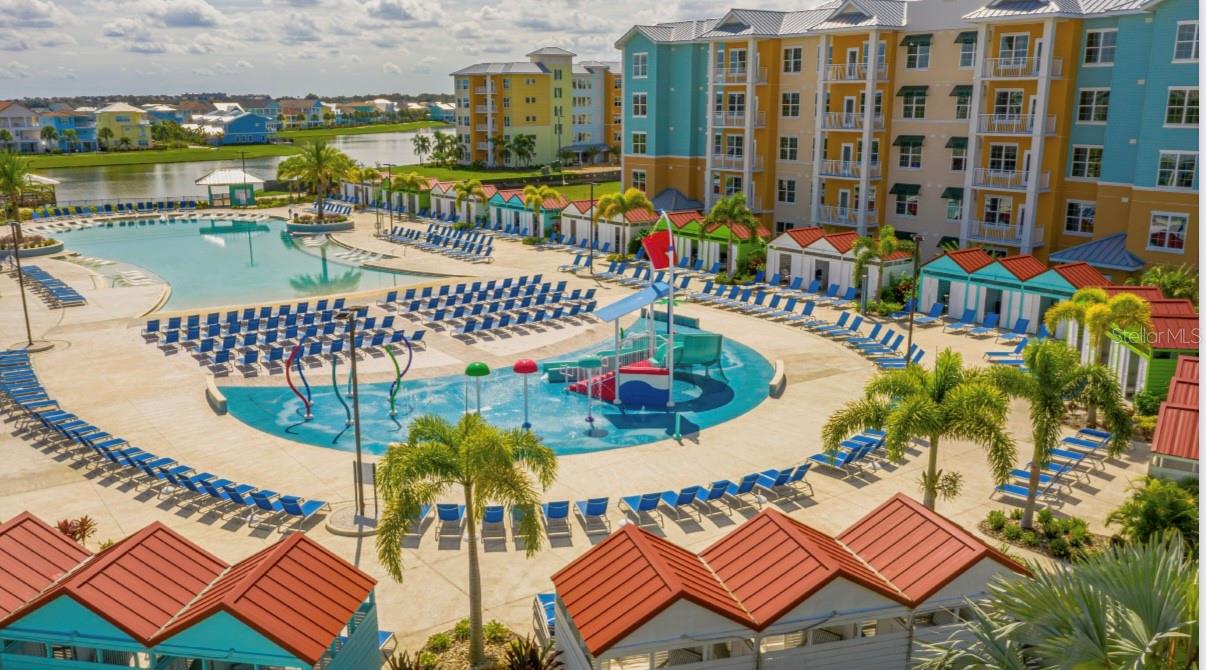
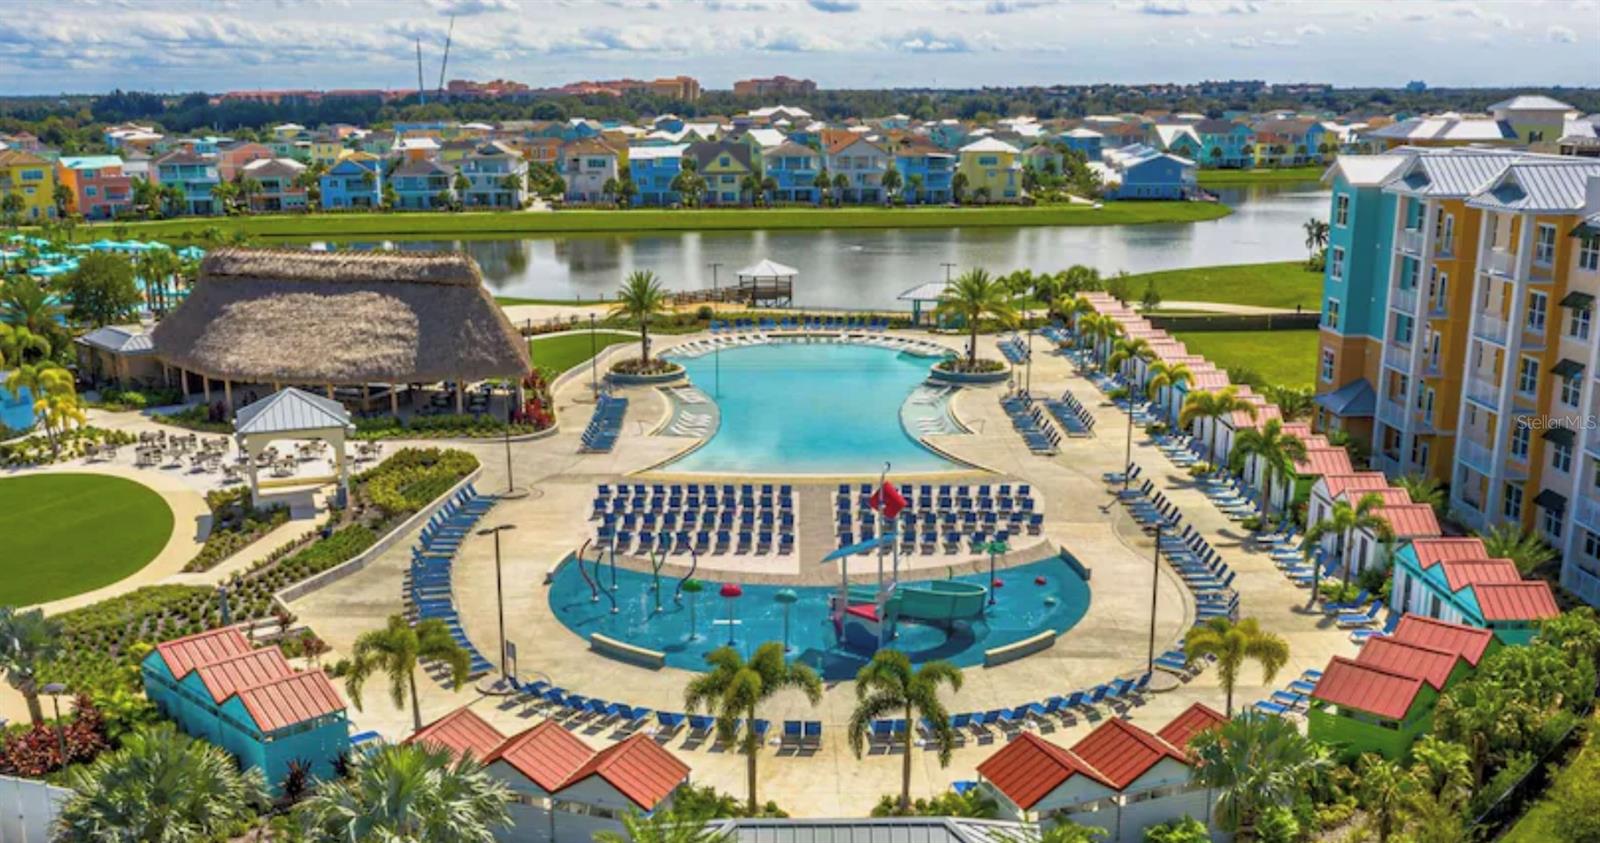
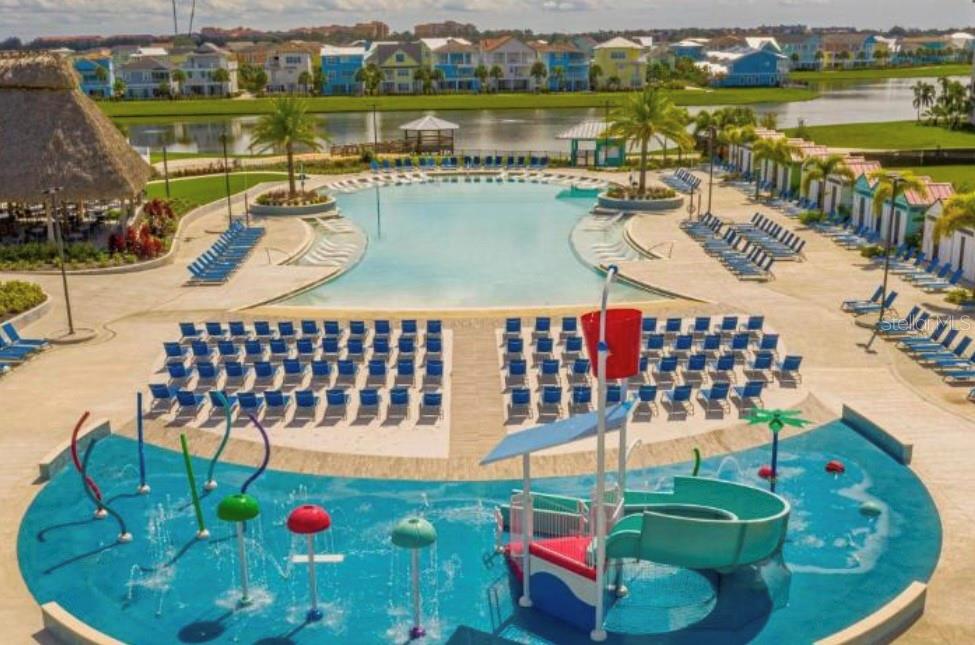
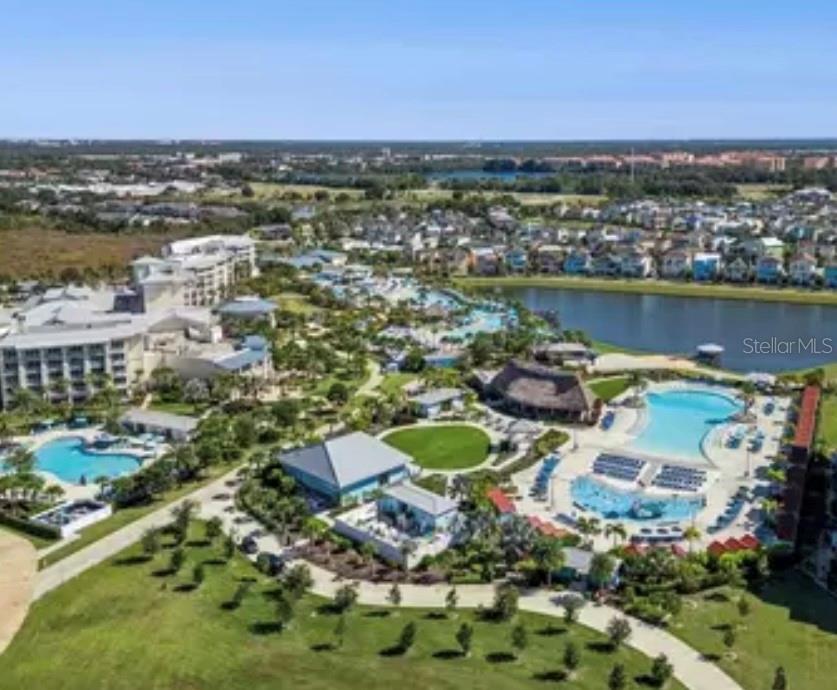
Living in Asturia means enjoying a true low-maintenance lifestyle with exterior maintenance, roof care, and lawn service included, giving you more time to enjoy the community's exceptional resort-style amenities, scenic walking trails, clubhouse, fitness center, resort-style pool, playground, and dog park.
Whether you're searching for your first home, your next home, or simply a lifestyle that offers convenience without compromise, 2421 Hearth Drive delivers an exceptional combination of quality, location, upgrades, and value. Every detail has already been completed for you, allowing you to move in and immediately begin enjoying everything this beautiful home and vibrant community have to offer.
Show all description - Virtual Tour: https://www.propertypanorama.com/instaview/stellar/W7882099
Video
- VirtualTourURLUnbranded: https://www.propertypanorama.com/instaview/stellar/W7882099
Basics
- Bathrooms Half: 1
- Date added: Added 57 minutes ago
- Category: Townhouse
- Type: Residential
- Bedrooms: 3
- Bathrooms: 3
- Half baths: 1
- Floors: 2
- Area, sq ft: 1772 sq ft
- Lot size, sq ft: 2350 sq ft
- Year built: 2020
- SubdivisionName: ASTURIA PH 3
- GarageSpaces: 2
Location
- CountyOrParish: Pasco
- City / Department: ODESSA
Location Details
- Elementary School: Odessa Elementary
- Middle Or Junior School: Seven Springs Middle-PO
- High School: J.W. Mitchell High-PO
Property Features
- Interior Features: Ceiling Fans(s), Crown Molding, Eat-in Kitchen, PrimaryBedroom Upstairs, Stone Counters, Thermostat, Walk-In Closet(s), Window Treatments
- Appliances: Dishwasher, Disposal, Microwave, Range, Refrigerator, Tankless Water Heater, Water Softener
- Flooring: Carpet, Tile
- Laundry Features: Gas Dryer Hookup, Laundry Room, Washer Hookup
- Garage YN: Yes
- Garage Spaces: 2
- Pets Allowed: Yes
- Exterior Features: Hurricane Shutters, Sidewalk
- Roof: Shingle
- Water Source: Public
- Sewer: Public Sewer
- Cooling: Central Air
- Heating: Central, Natural Gas
- Furnished: Unfurnished
Property Details
- Subdivision Name: ASTURIA PH 3
- Direction Faces: East
- Construction Materials: Block, Frame
Association Information
- Association YN: Yes
- Association Fee: 265
- Association Fee Frequency: Monthly
- Association Fee Includes: Pool, Maintenance Structure, Maintenance Grounds, Maintenance
- Community Features: Clubhouse, Community Mailbox, Deed Restrictions, Fitness Center, Park, Playground, Pool, Sidewalks, Street Lights
Fees&Taxes
- Tax Year: 2024
- Tax Annual Amount: $5,982
- Tax Other Annual Assessment Amount: 2504
Amenities & Features
- Waterfront available: No
- GarageYN: Yes
- AttachedGarageYN: No
- FireplaceYN: No
- PoolPrivateYN: No
- Cooling: Central Air
- CommunityFeatures: Clubhouse, Community Mailbox, Deed Restrictions, Fitness Center, Park, Playground, Pool, Sidewalks, Street Lights
- ExteriorFeatures: Hurricane Shutters, Sidewalk
- Utilities: Electricity Connected, Natural Gas Connected, Sewer Connected, Water Connected
- Features:
- Amenities: