Courtesy of
- Listing Office: EXP REALTY LLC
- Status: Active
- MLS ID: MFRG5114529
Description
-
Description:
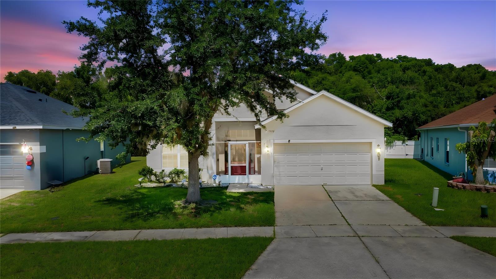
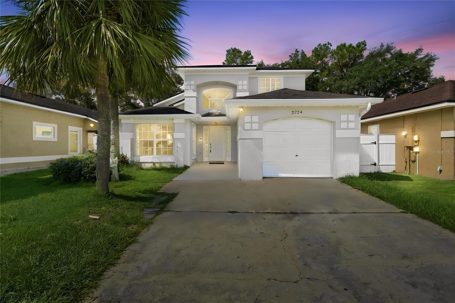
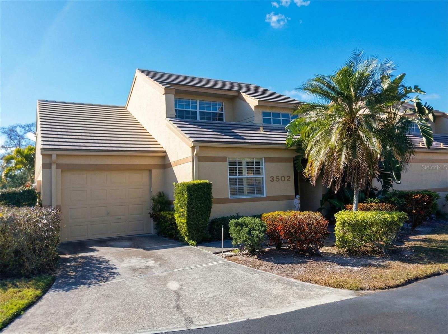
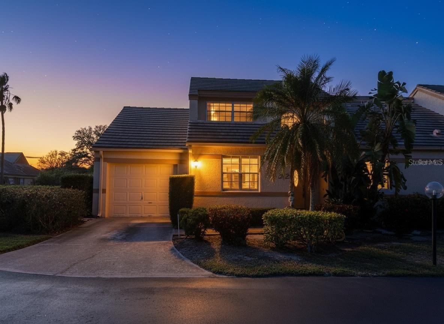
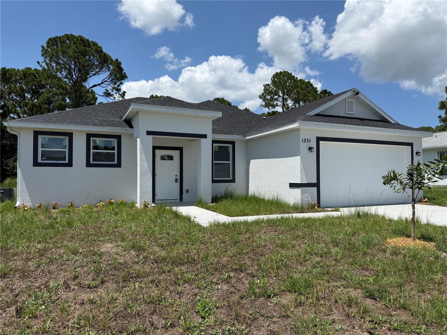
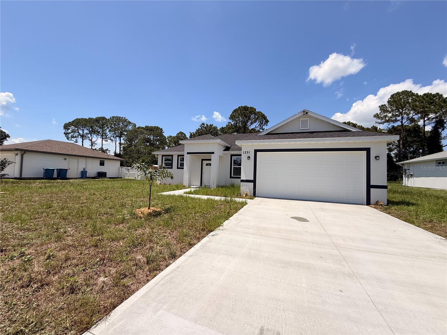
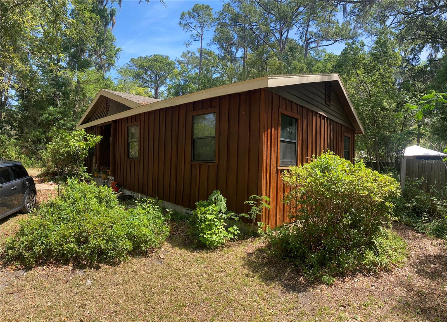
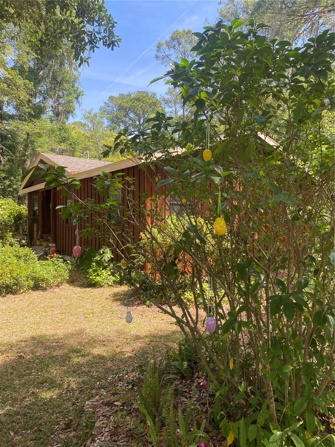
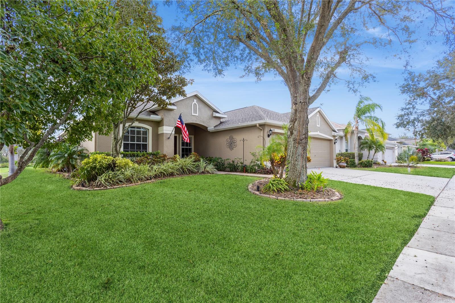
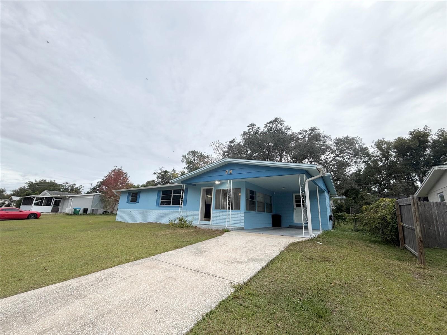
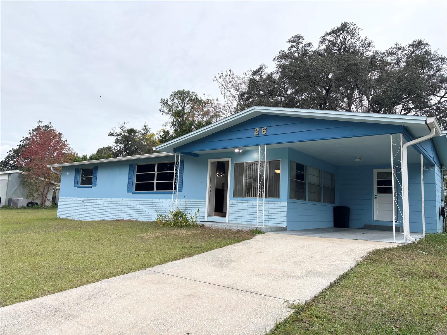
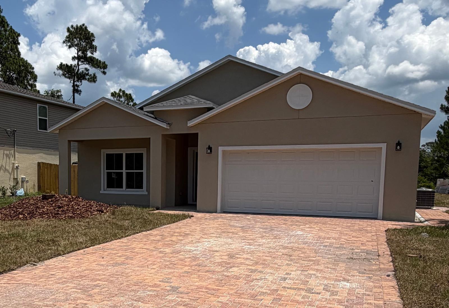
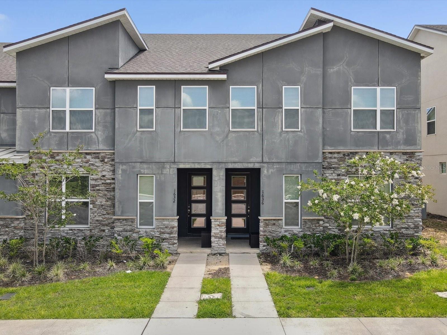
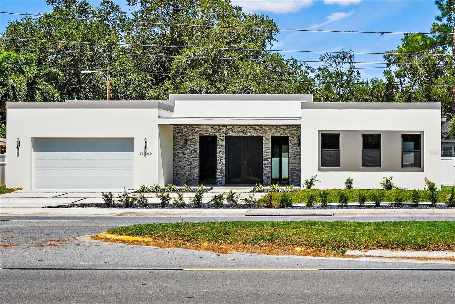
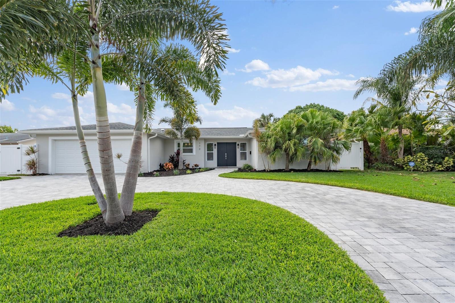
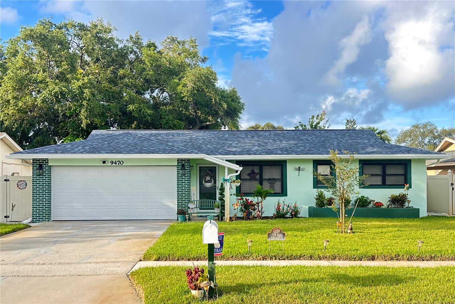
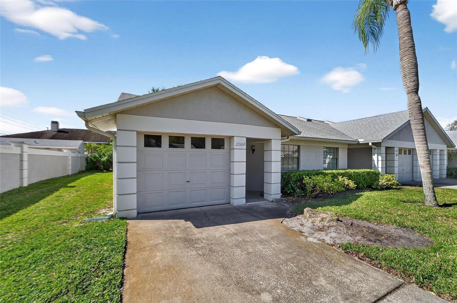
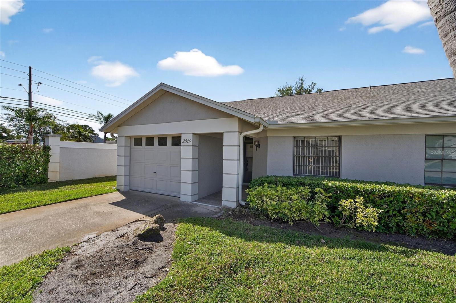
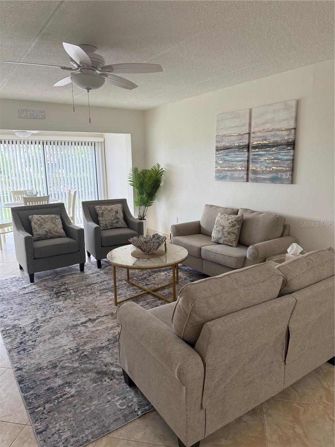
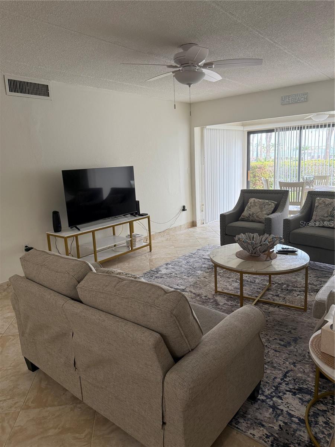
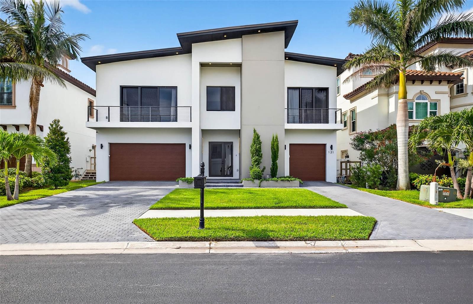
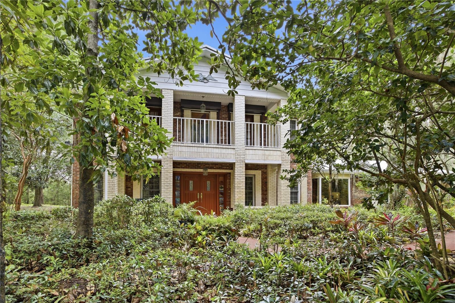
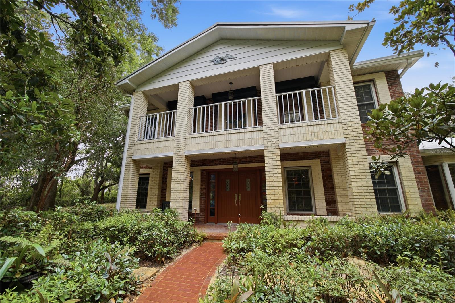
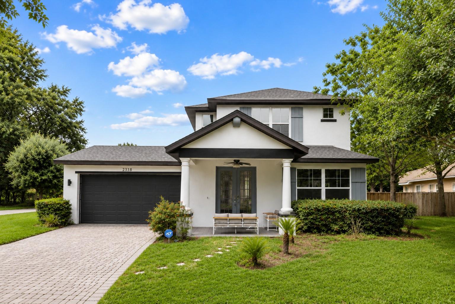
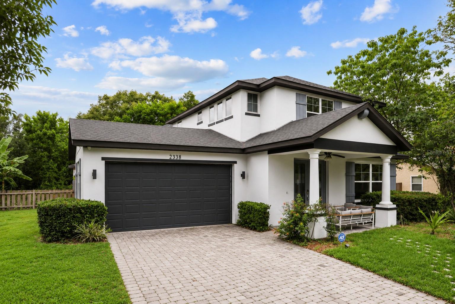
Ideally located in the heart of Orlando, this beautifully maintained 2019-built home places you just minutes from SODO, Downtown Orlando, Delaney Park, the Hourglass District, Orlando Health/ORMC, and major highways. Zoned for the highly sought-after Blankner K-8 and Boone High School, and just a short walk to both campuses, this exceptional location offers the perfect blend of convenience, lifestyle, and long-term value.
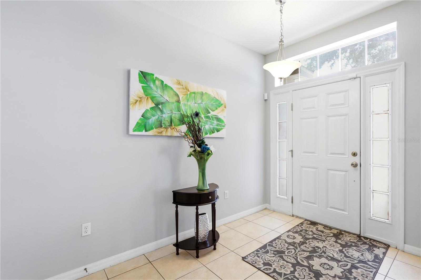
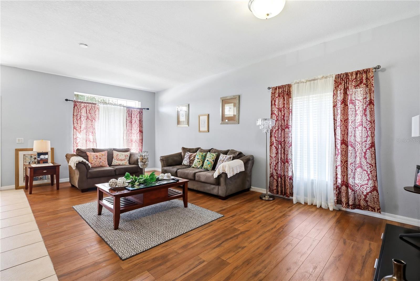
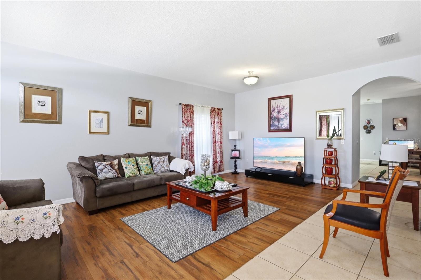
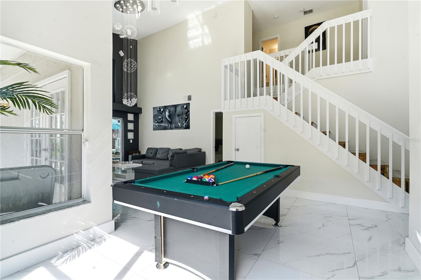
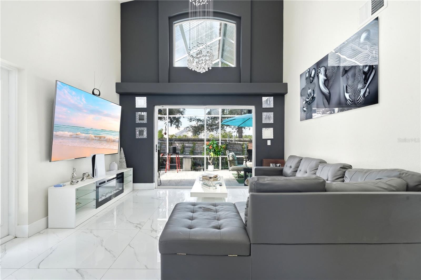
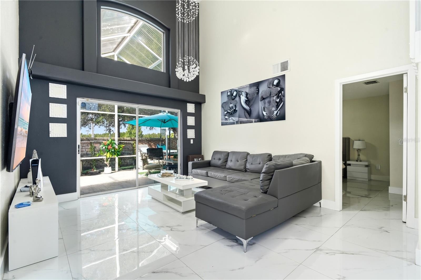
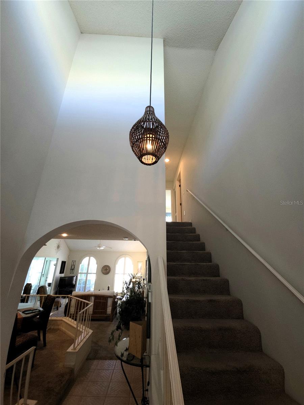
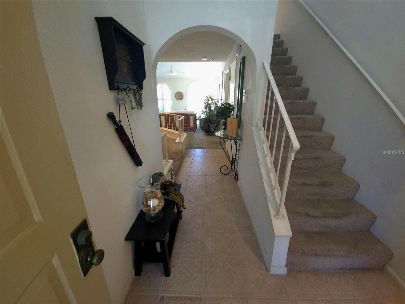
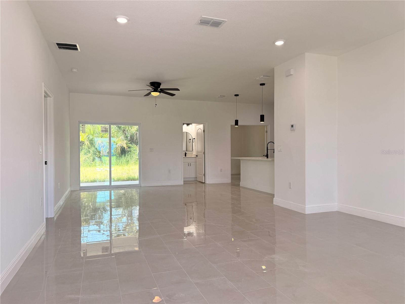
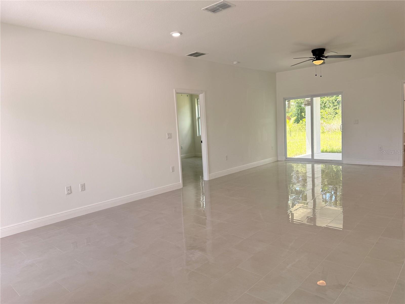
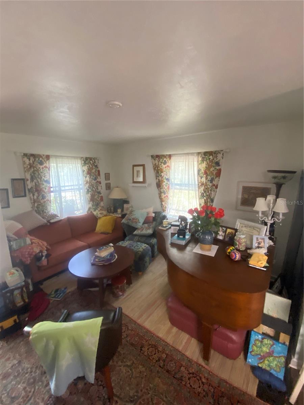
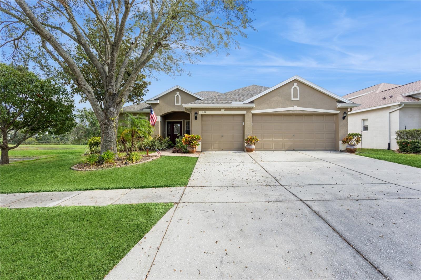
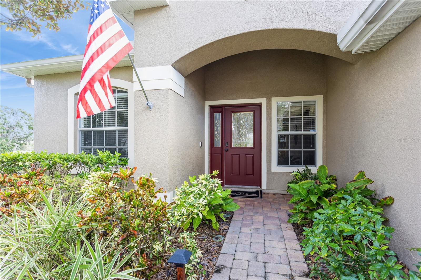
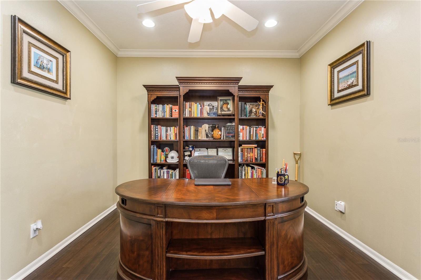
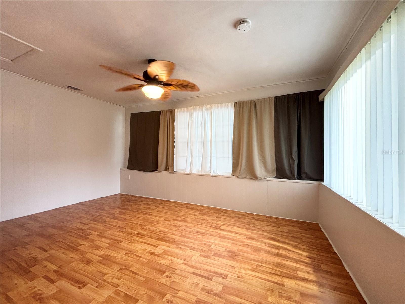
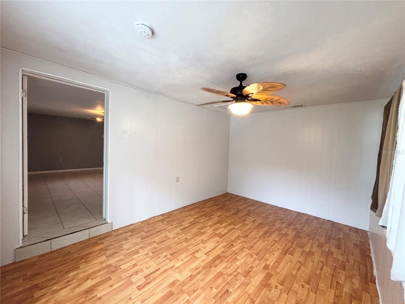
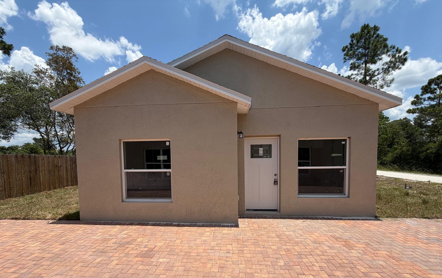
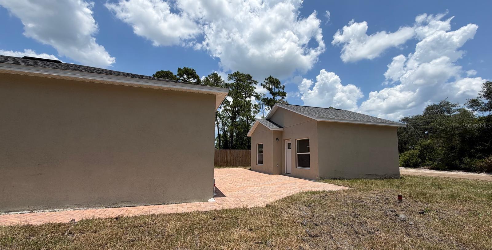
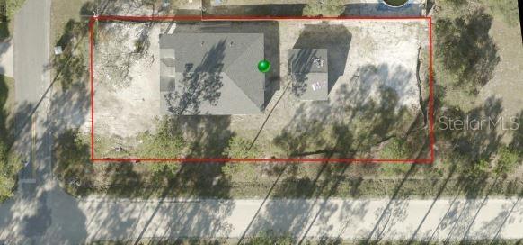
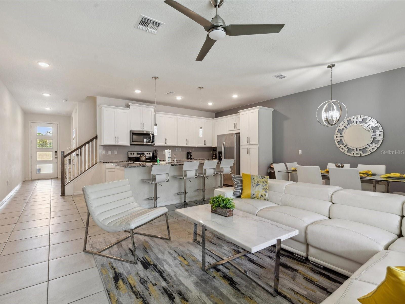
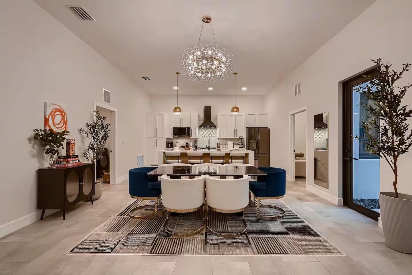
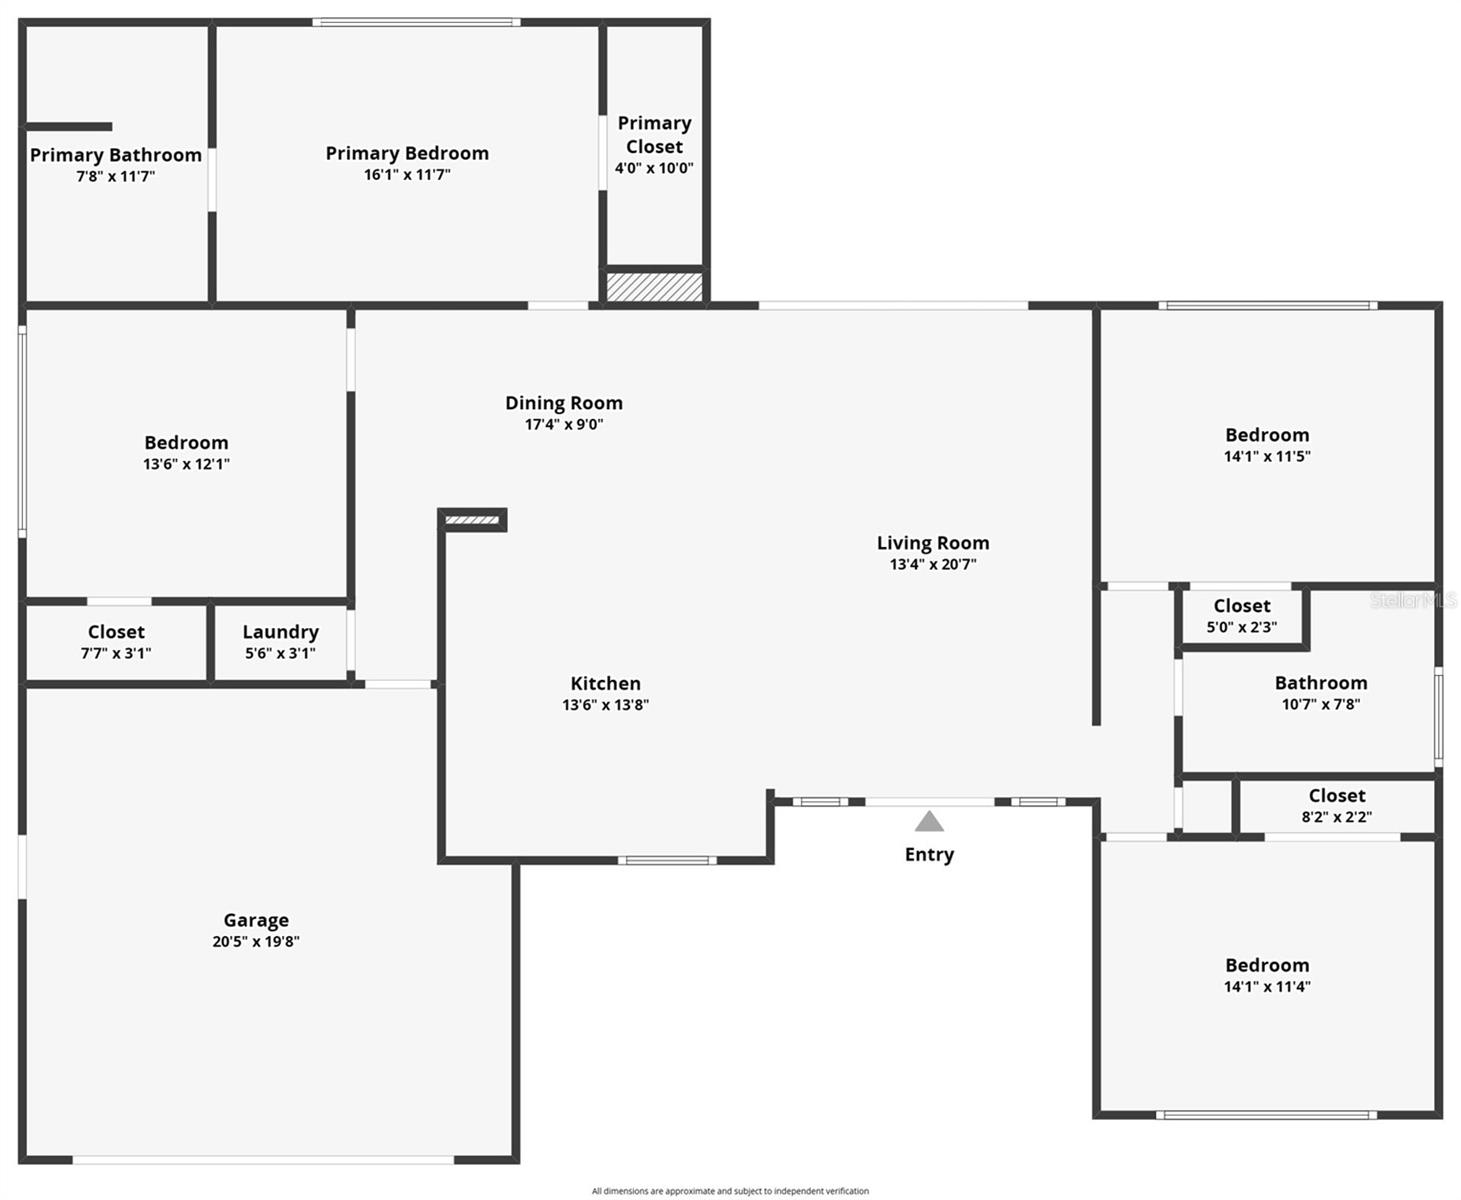
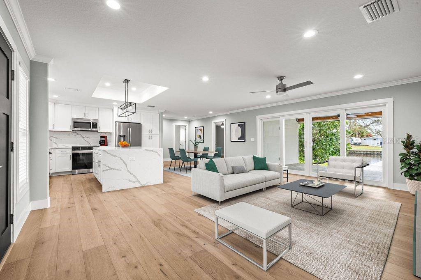
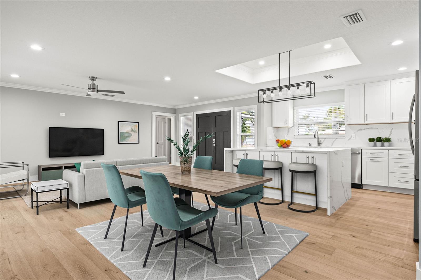
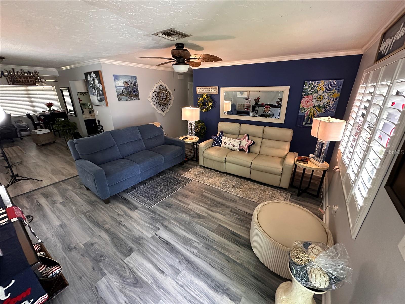
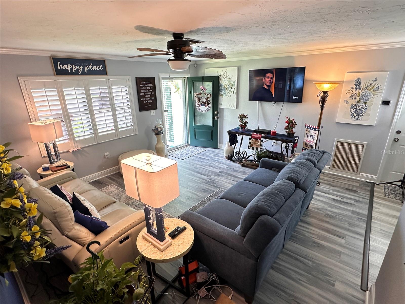
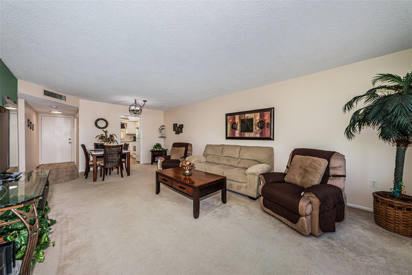
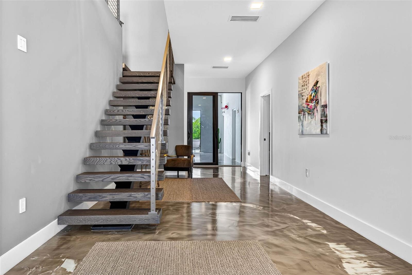
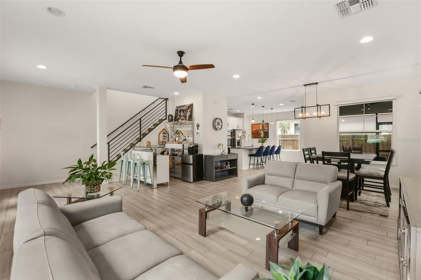

Situated on a desirable corner lot, this move-in-ready home offers 3 bedrooms, 2.5 bathrooms, and 1,806 square feet of thoughtfully designed living space. An impressive double-door entry welcomes you into a bright, open floor plan featuring high ceilings, abundant natural light, and wood-look tile throughout the home with no carpet.
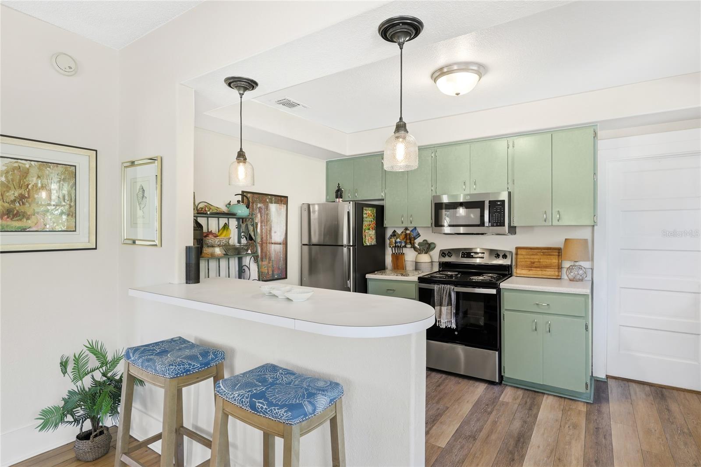
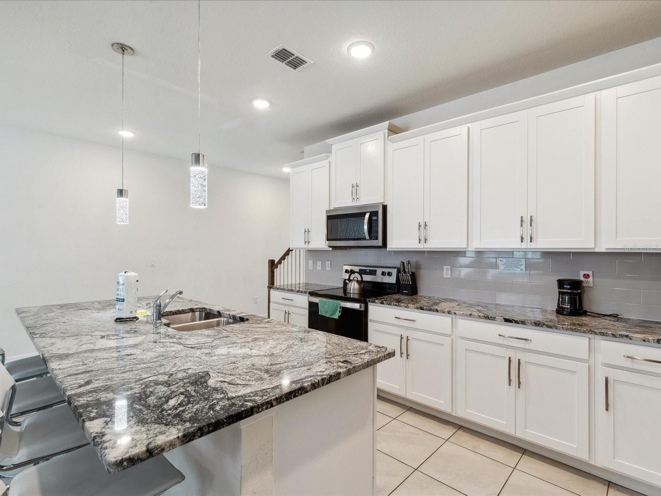
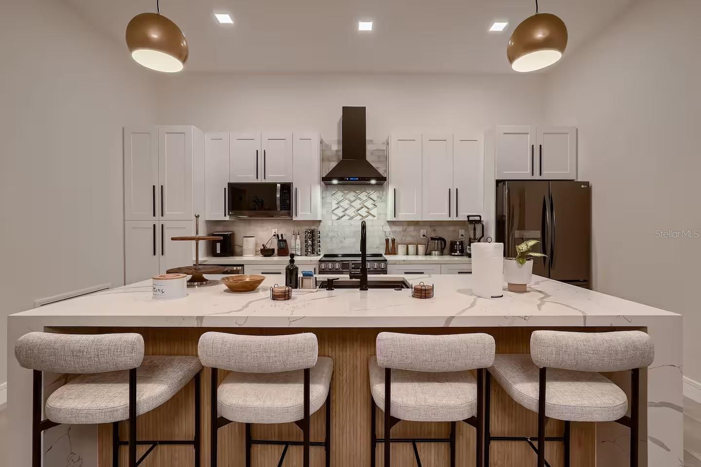
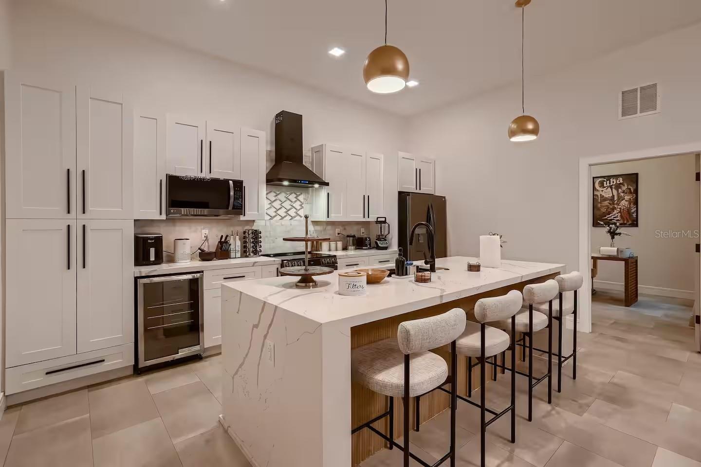
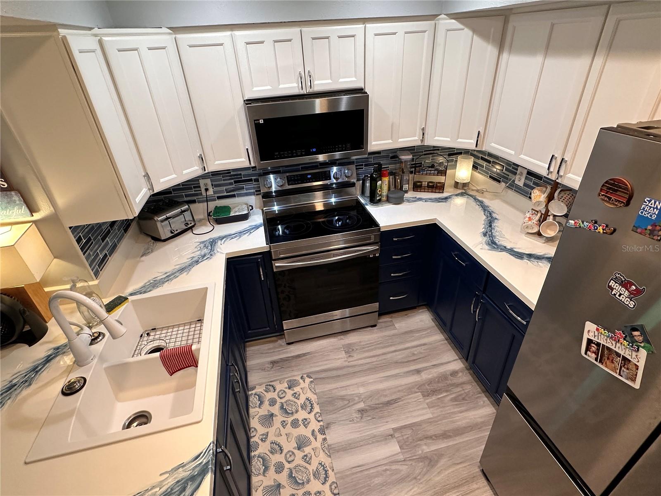
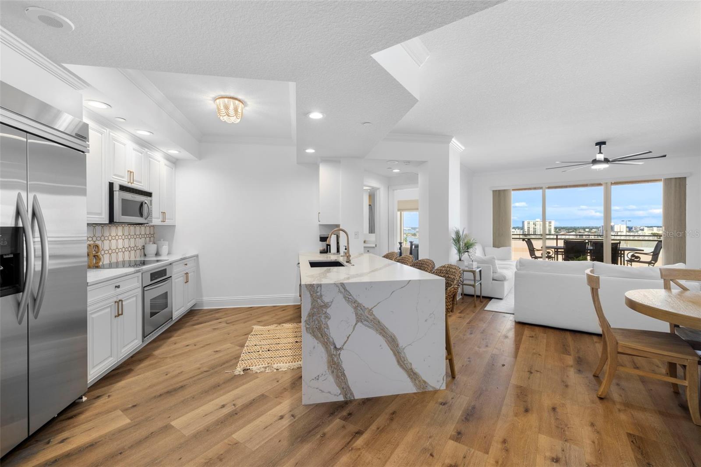
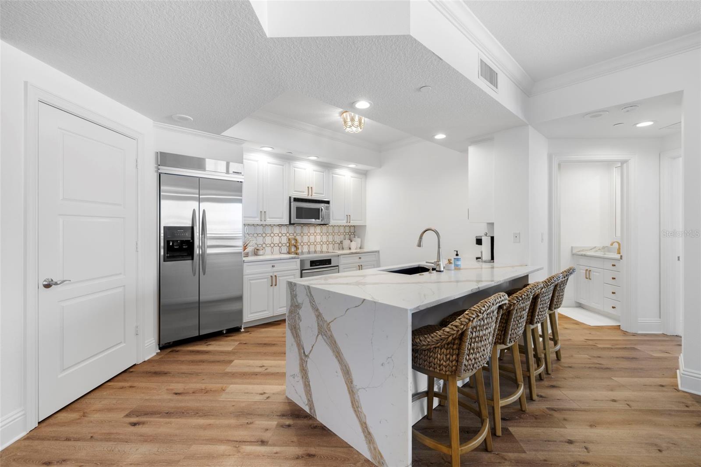
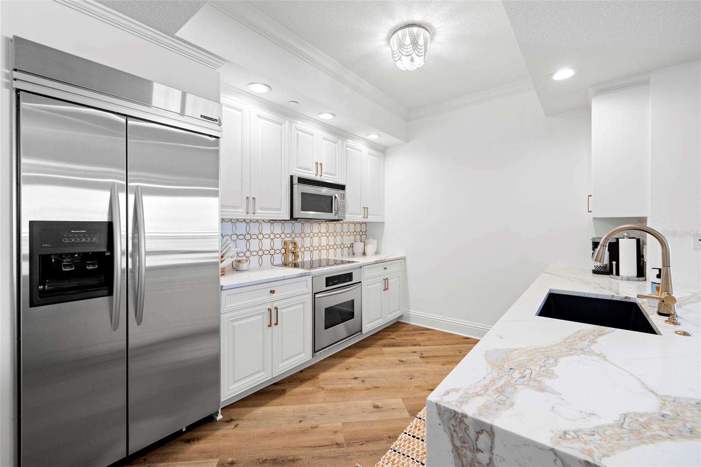
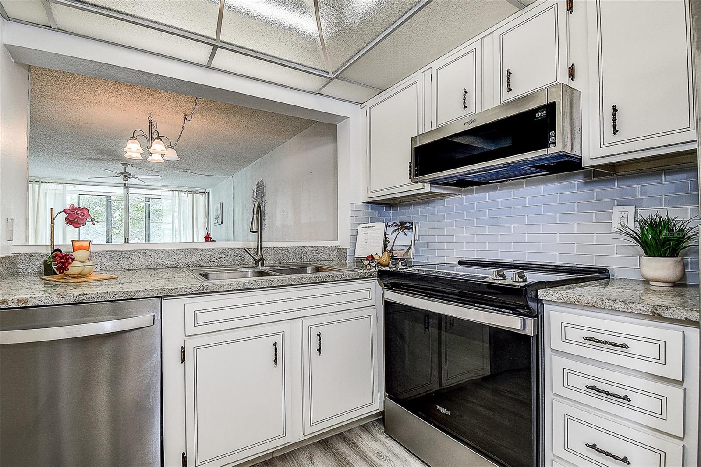
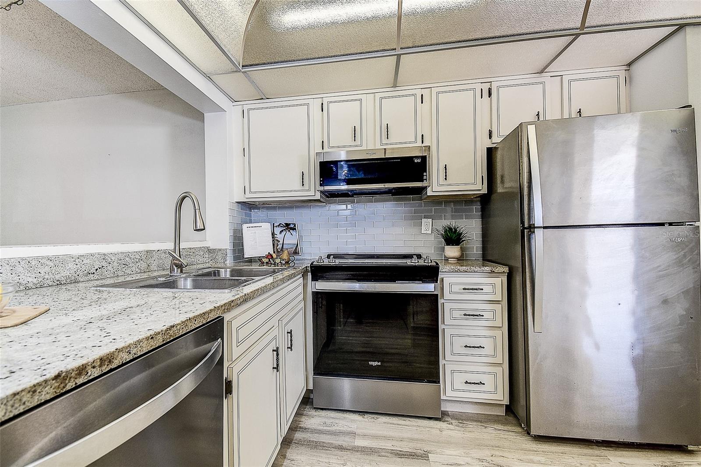
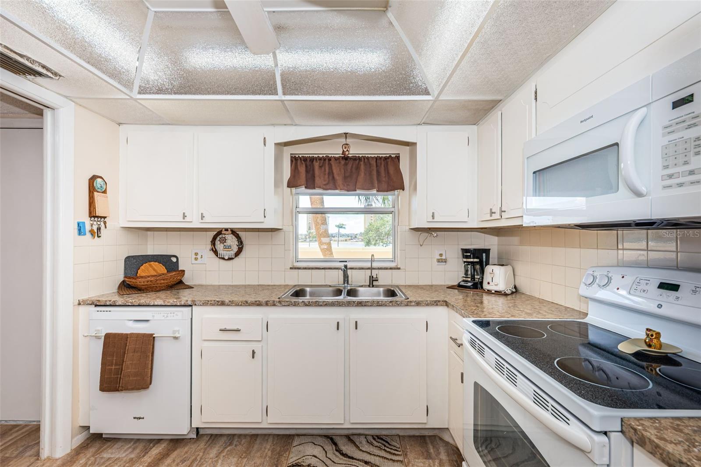
The gourmet kitchen is designed for both everyday living and entertaining, featuring quartz countertops, a large center island, built-in oven and microwave, cooktop with vent hood, stainless steel appliances, abundant cabinetry, and an oversized walk-in pantry. Upstairs, the spacious primary suite includes a walk-in closet and a beautifully appointed en-suite bath with dual vanities and a tiled walk-in shower. Every bedroom closet has been thoughtfully upgraded with custom shelving and drawers, providing exceptional organization and storage.
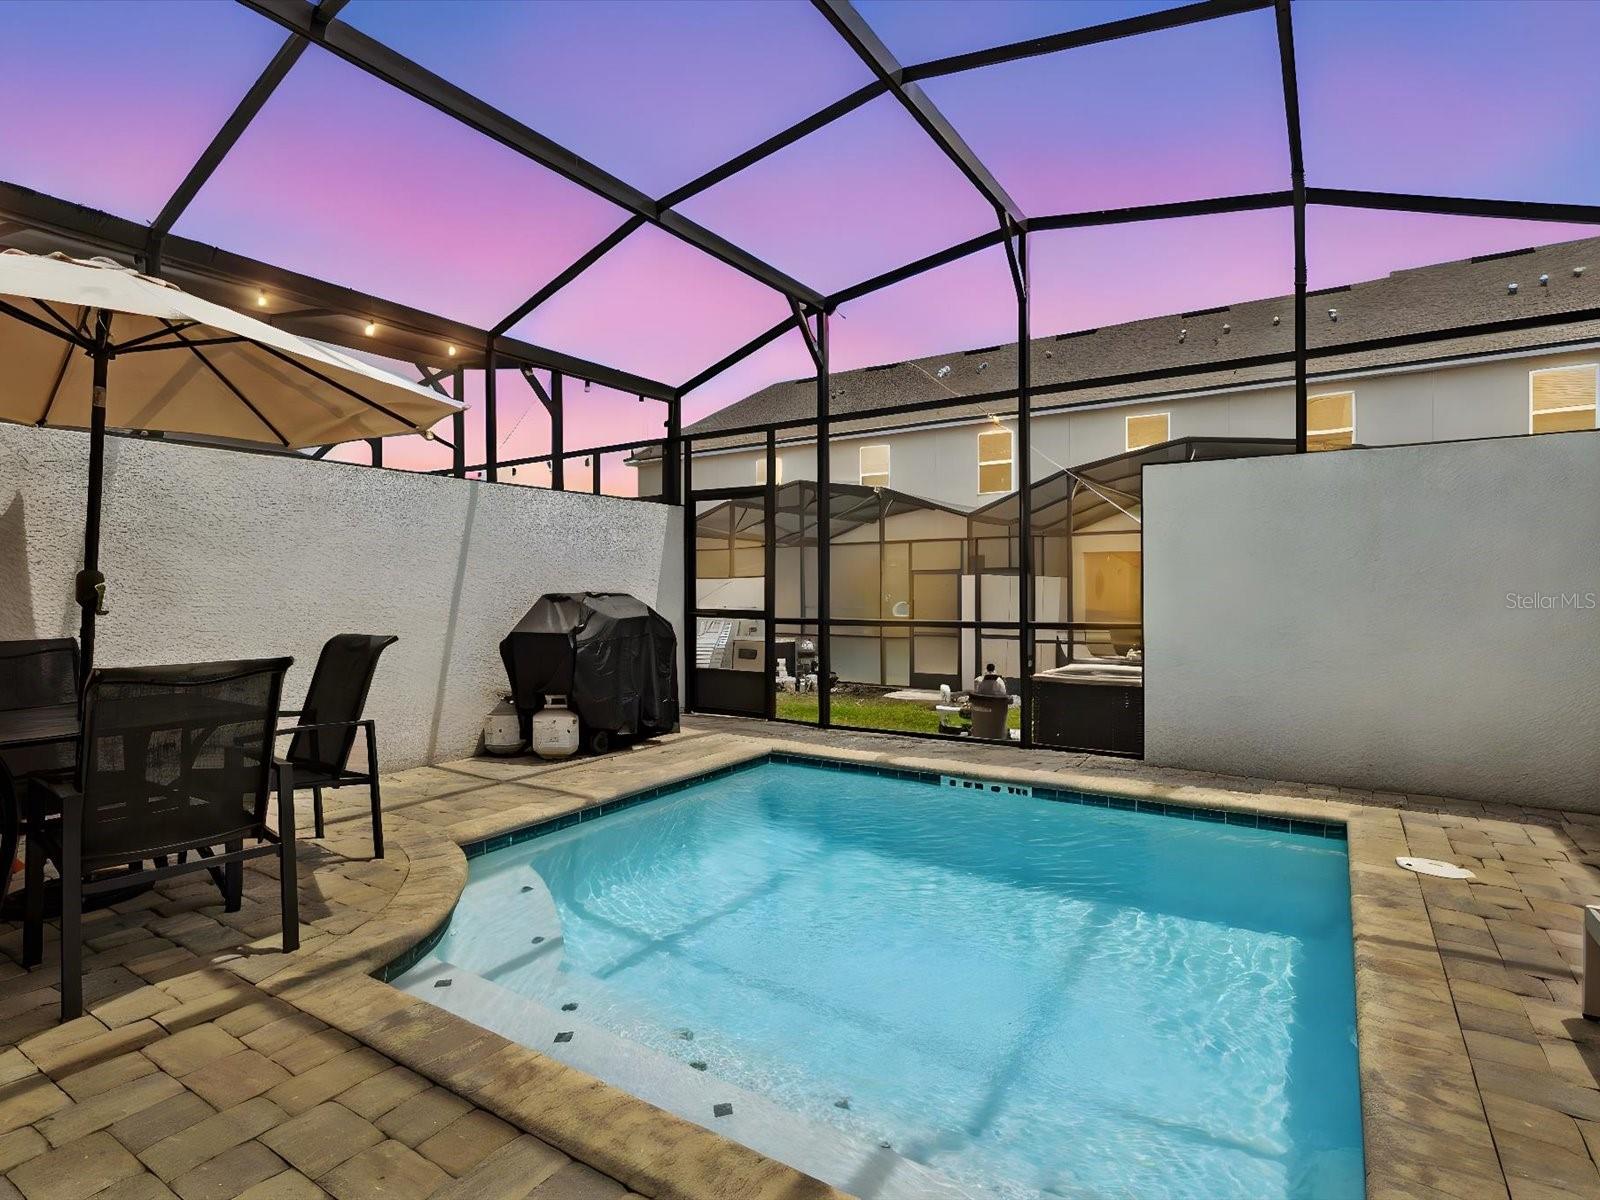
Enjoy Florida living year-round from the screened-in covered lanai overlooking the fully fenced backyard, perfect for relaxing or entertaining. Additional highlights include a two-car garage, irrigation system, public utilities, and no HOA.
Show all description
Modern construction, designer upgrades, top-rated schools, and an unbeatable location make this a rare opportunity to own in one of Orlando's most desirable neighborhoods. - Virtual Tour: https://www.propertypanorama.com/instaview/stellar/G5114529
Video
- VirtualTourURLUnbranded: https://www.propertypanorama.com/instaview/stellar/G5114529
Basics
- Bathrooms Half: 1
- Date added: Added 40 minutes ago
- Category: Single Family Residence
- Type: Residential
- Bedrooms: 3
- Bathrooms: 3
- Half baths: 1
- Area, sq ft: 1806 sq ft
- Lot size, sq ft: 4791 sq ft
- Year built: 2019
- SubdivisionName: SILVERDAWN
- GarageSpaces: 2
Location
- CountyOrParish: Orange
- City / Department: ORLANDO
Location Details
- Elementary School: Blankner Elem
- Middle Or Junior School: Blankner School (K-8)
- High School: Boone High
Property Features
- Interior Features: Ceiling Fans(s), High Ceilings, Living Room/Dining Room Combo, Open Floorplan, Solid Surface Counters, Walk-In Closet(s), Window Treatments
- Appliances: Built-In Oven, Cooktop, Dishwasher, Disposal, Dryer, Electric Water Heater, Exhaust Fan, Microwave, Range Hood, Refrigerator, Washer
- Flooring: Ceramic Tile, Laminate
- Laundry Features: Laundry Room
- Patio And Porch Features: Enclosed, Patio, Screened
- Garage YN: Yes
- Attached Garage YN: Yes
- Garage Spaces: 2
- Pets Allowed: Yes
- Fencing: Fenced, Wood
- Roof: Shingle
- Window Features: Blinds
- Water Source: Public
- Sewer: Public Sewer
- Cooling: Central Air
- Heating: Electric
- Furnished: Unfurnished
Property Details
- Subdivision Name: SILVERDAWN
- Direction Faces: East
- Construction Materials: Block
Fees&Taxes
- Tax Year: 2025
- Tax Annual Amount: $9,236
Amenities & Features
- Waterfront available: No
- GarageYN: Yes
- AttachedGarageYN: Yes
- FireplaceYN: No
- PoolPrivateYN: No
- Cooling: Central Air
- WindowFeatures: Blinds
- Utilities: BB/HS Internet Available, Electricity Connected, Sewer Connected
- Features:
- Amenities: