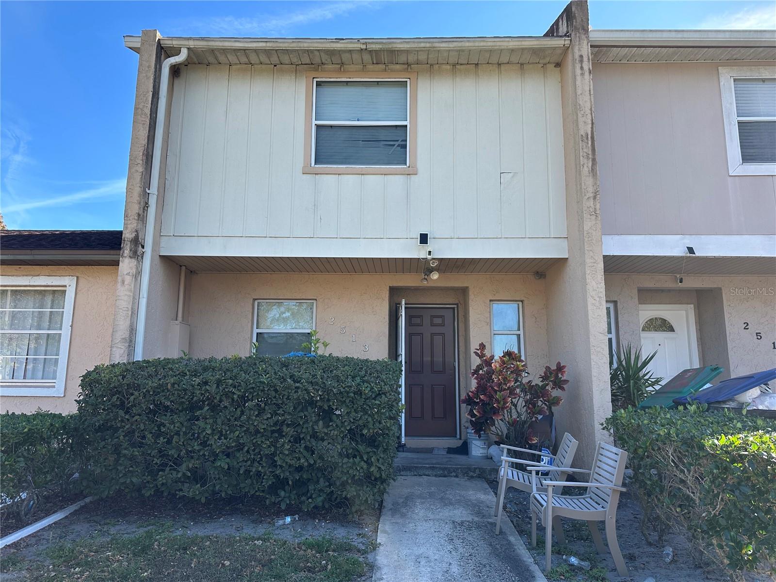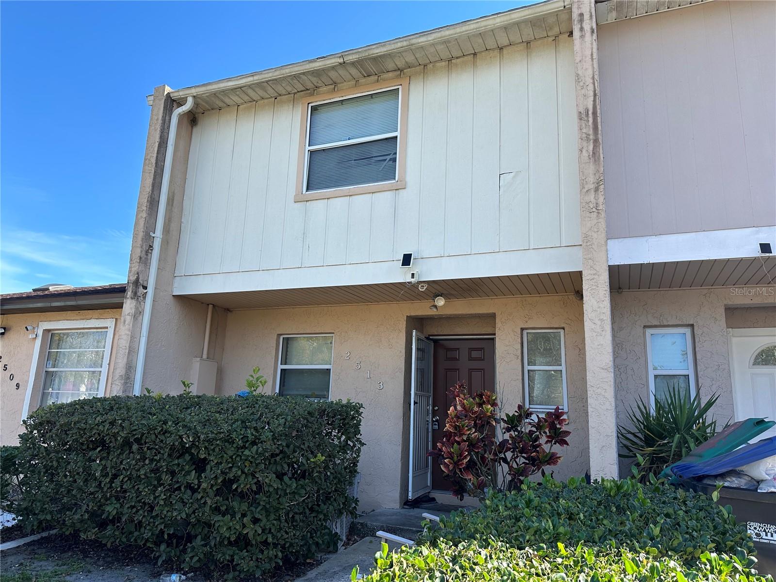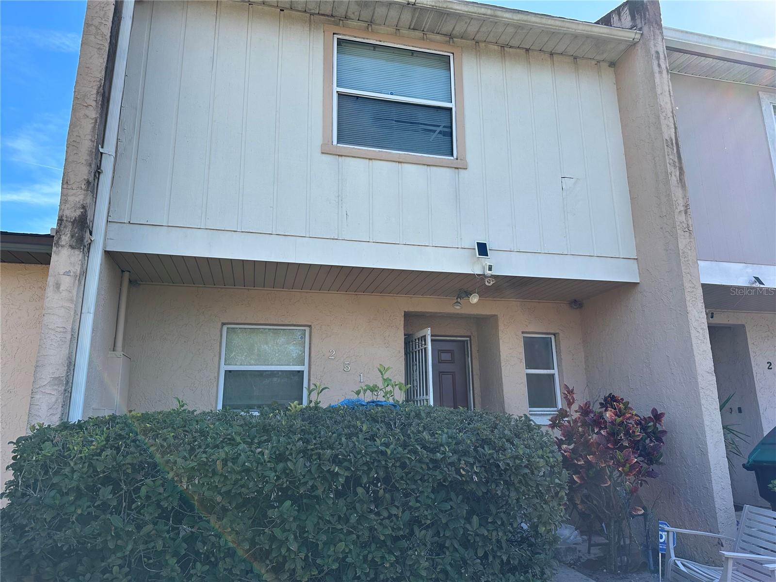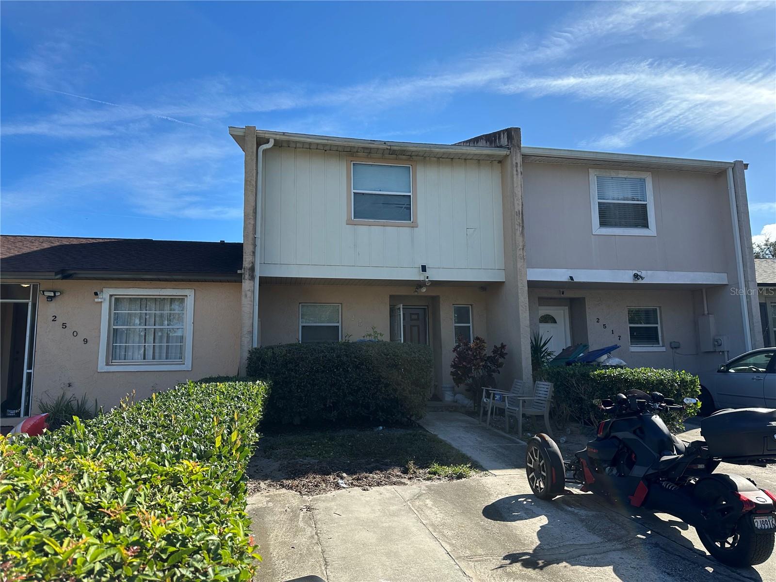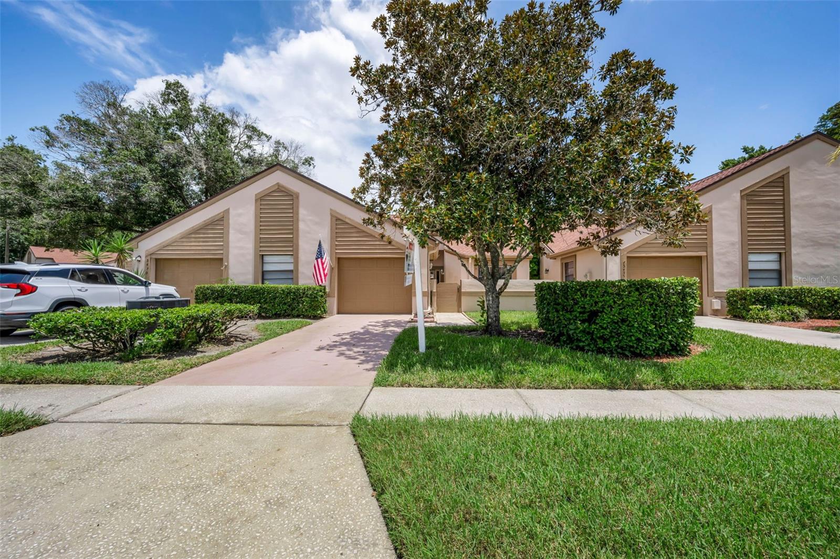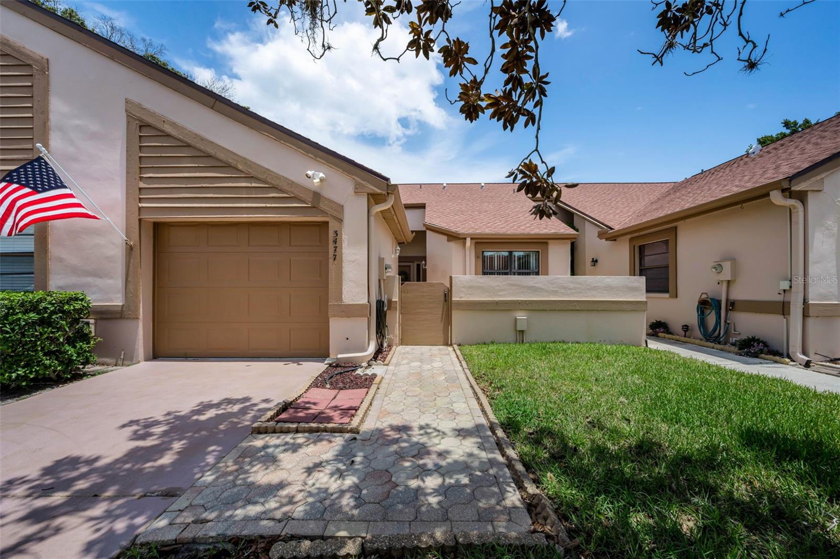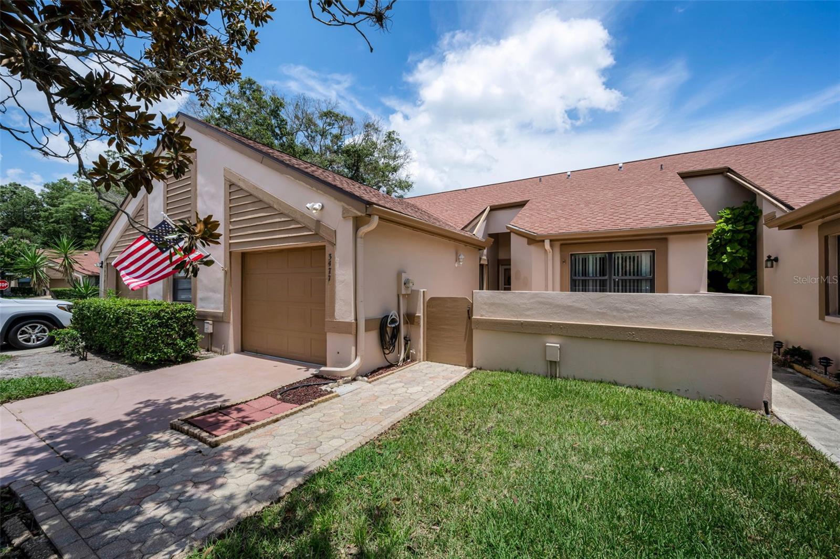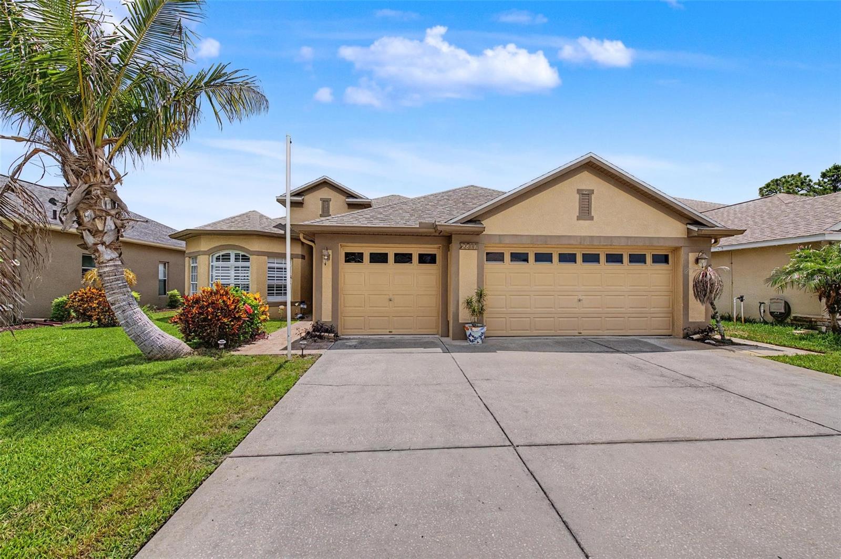
Courtesy of
- Listing Office: KELLER WILLIAMS TAMPA PROPERTIES
- Status: Active
- MLS ID: MFRTB8528001
Description
-
Description:
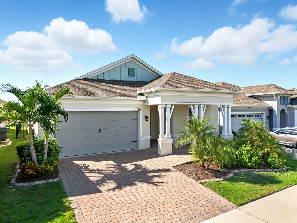
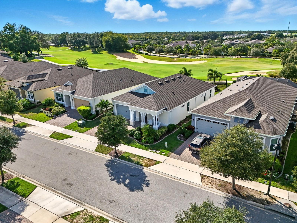
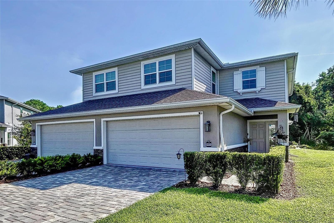
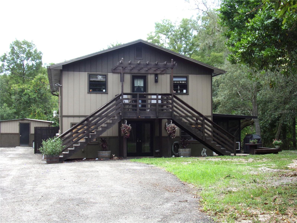
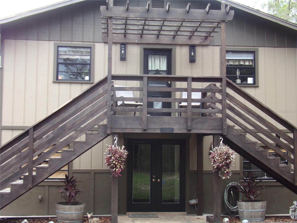
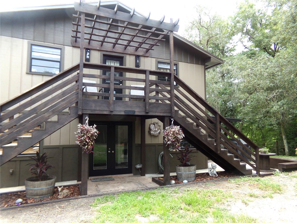
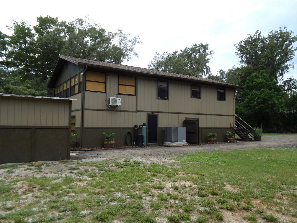
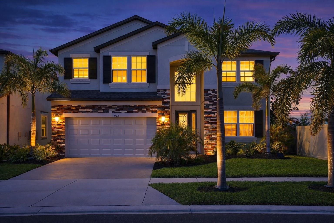
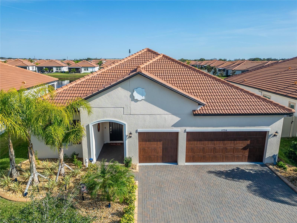
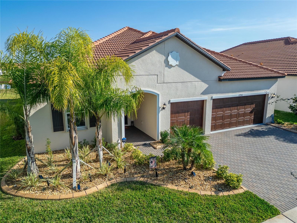
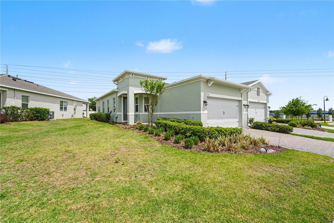
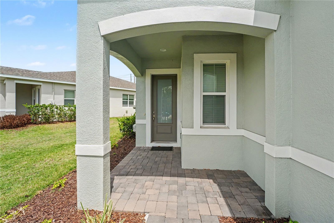
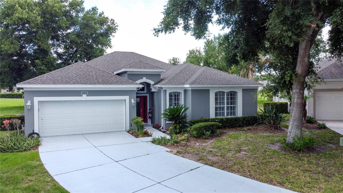
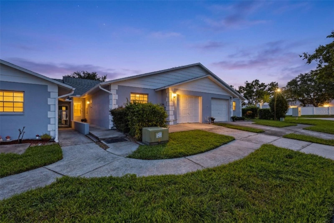
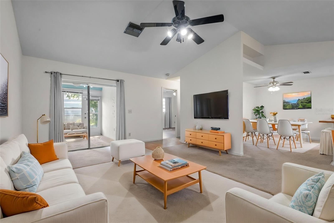
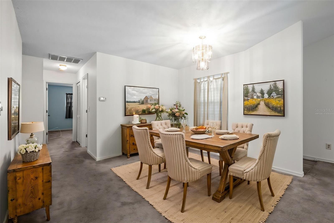
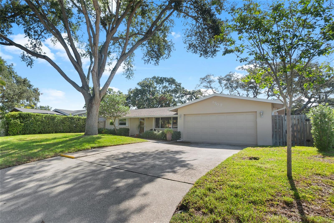
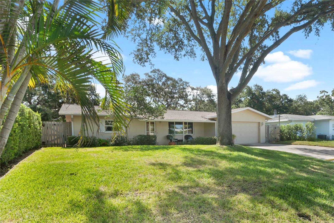
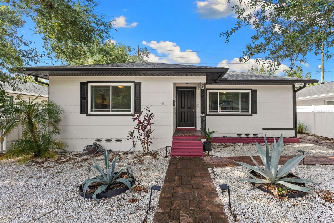
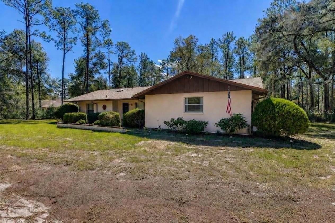
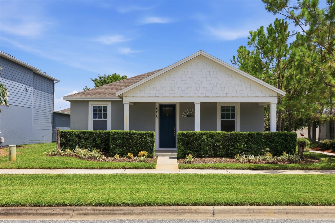
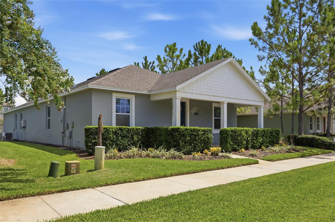
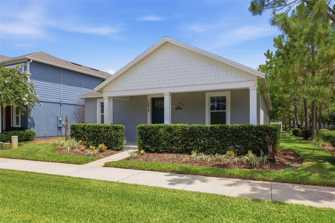
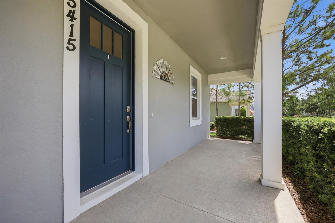
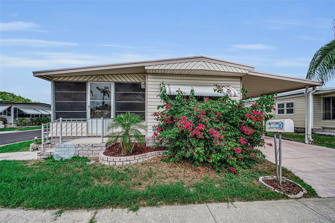
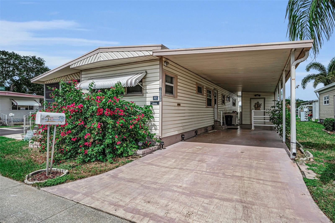
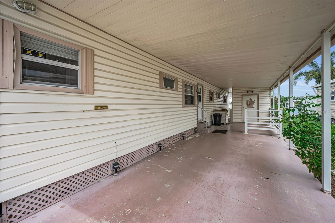
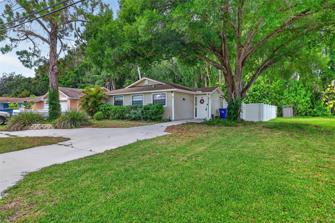
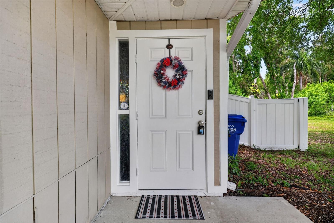
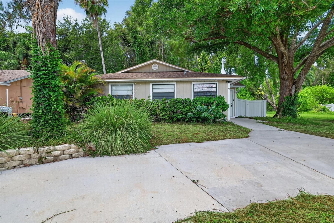
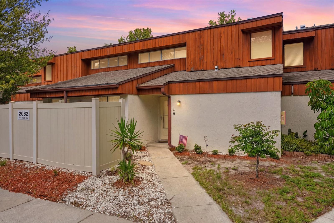
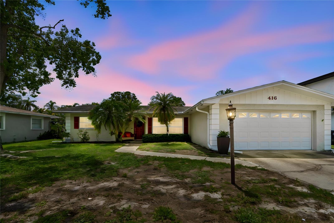
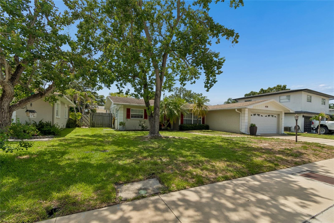
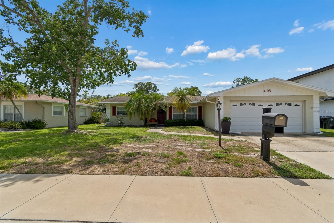
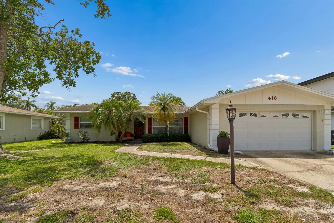
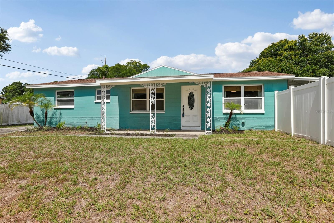
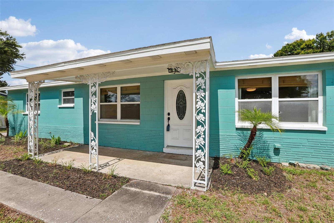
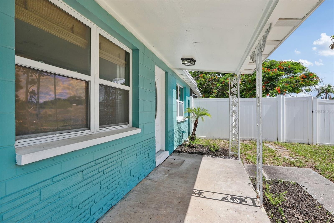
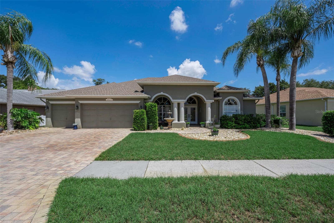
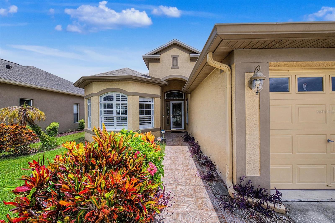
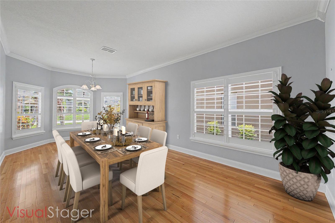
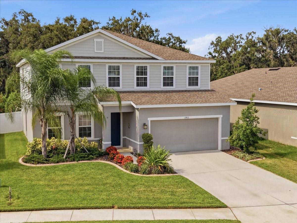
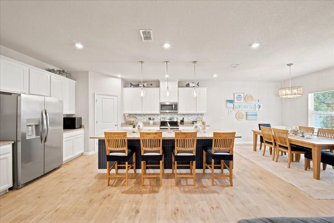
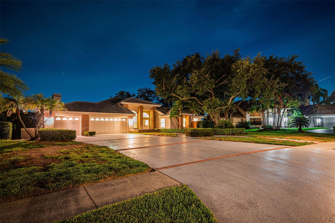
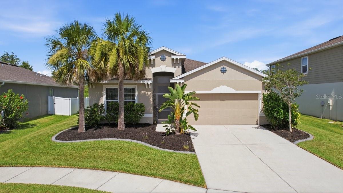
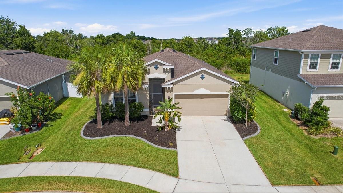
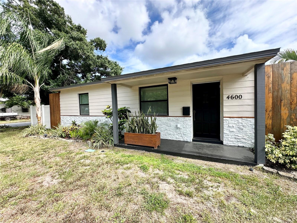
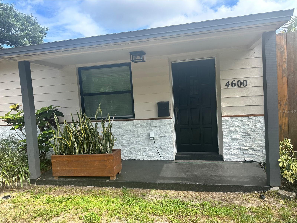
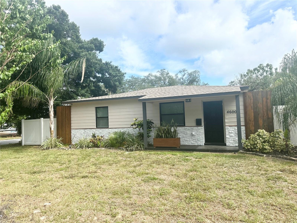
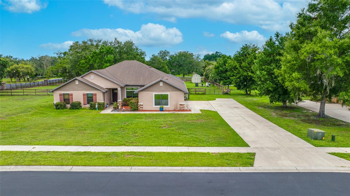
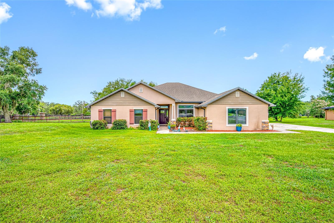
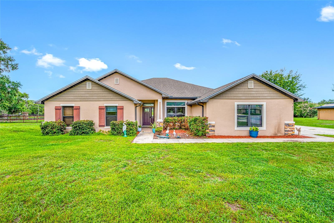
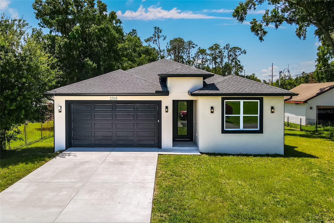
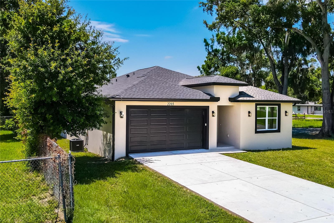
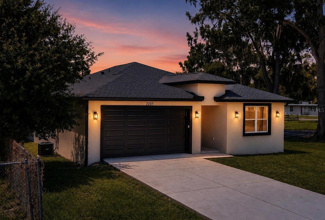
Virtually Staged. Discover this beautiful New Build home in Plant City with no HOA and no CDD! This stunning property offers 3 bedrooms, 2 bathrooms, and 1,813 square feet of thoughtfully designed living space.
Show all description
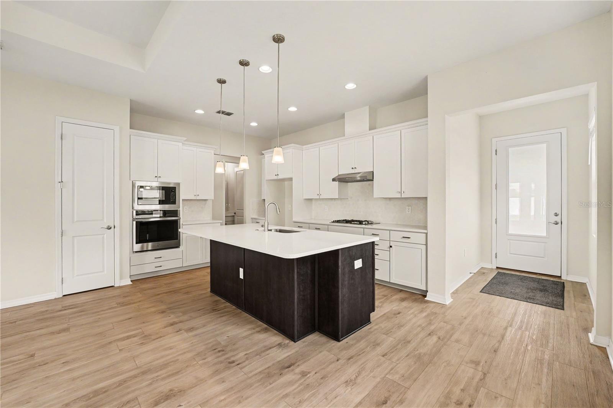
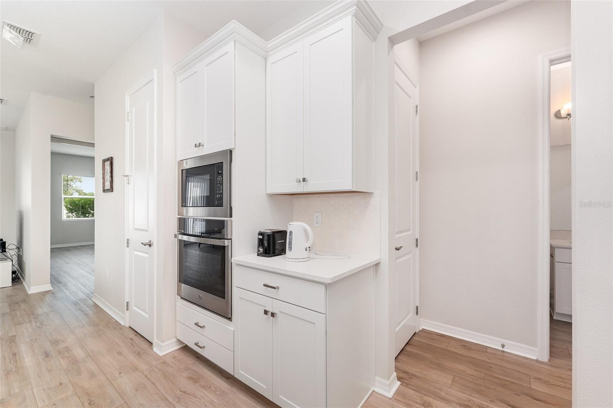
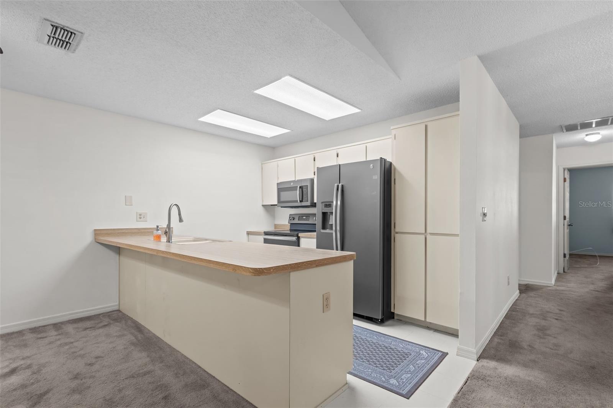
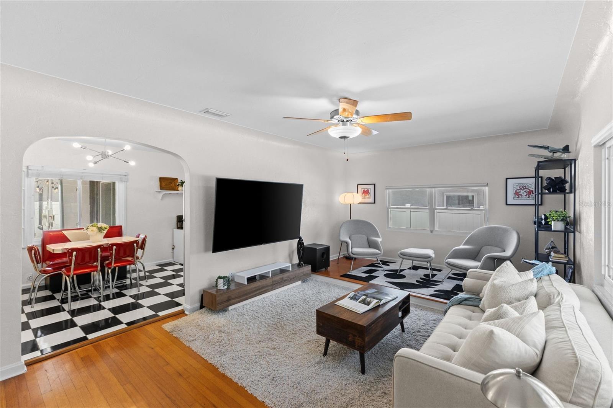
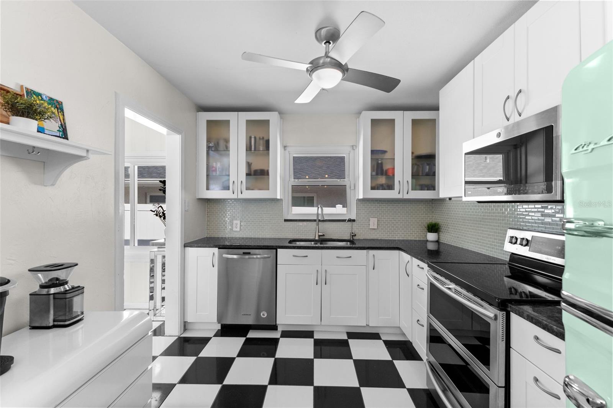
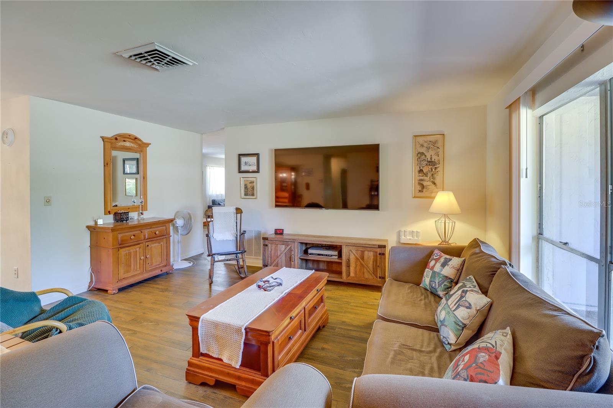
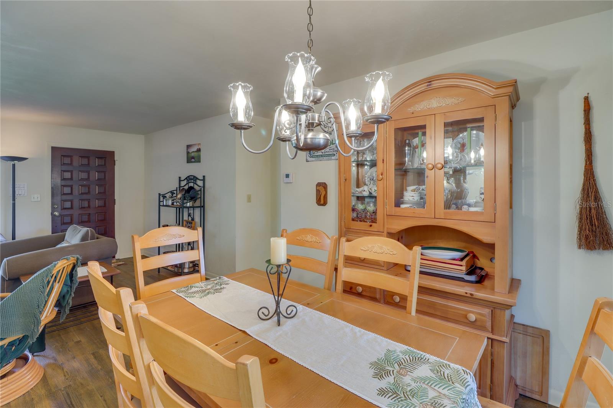
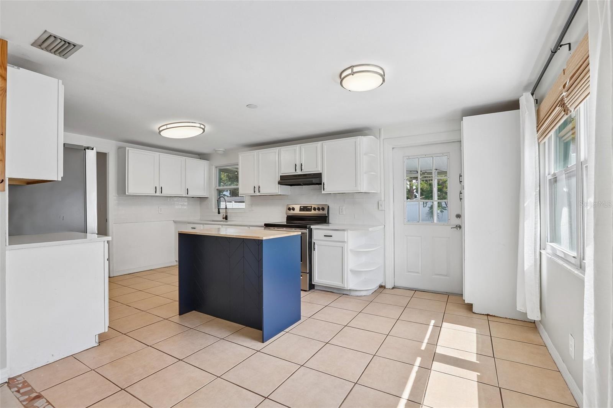
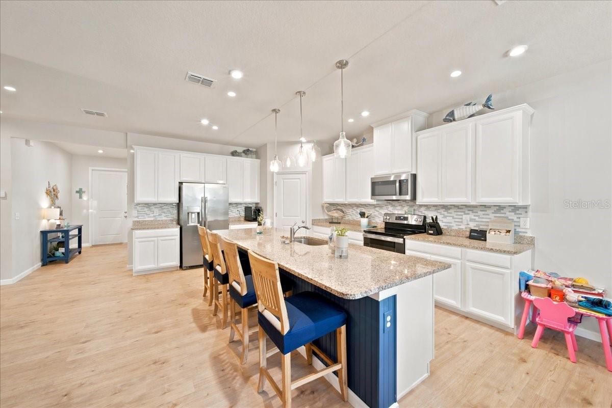
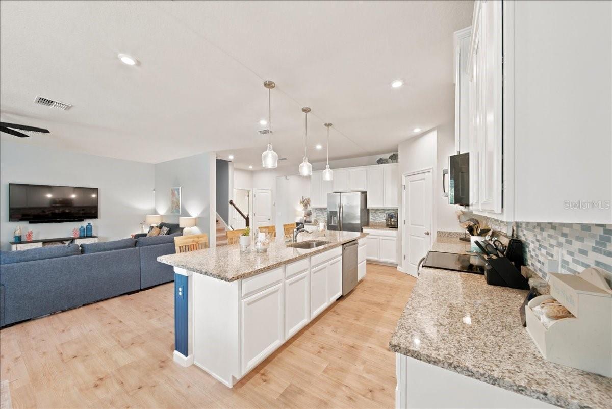
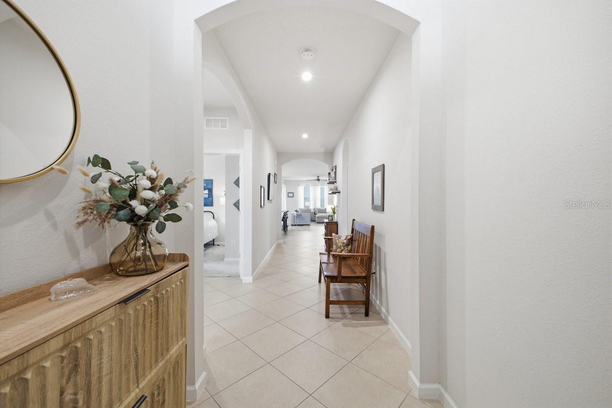
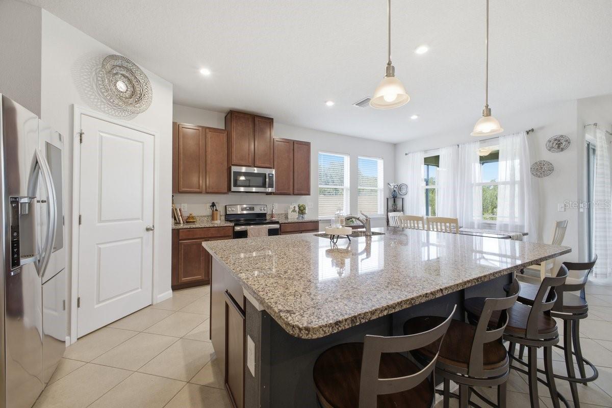
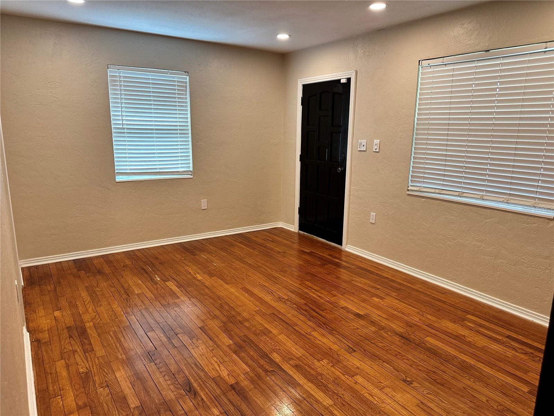
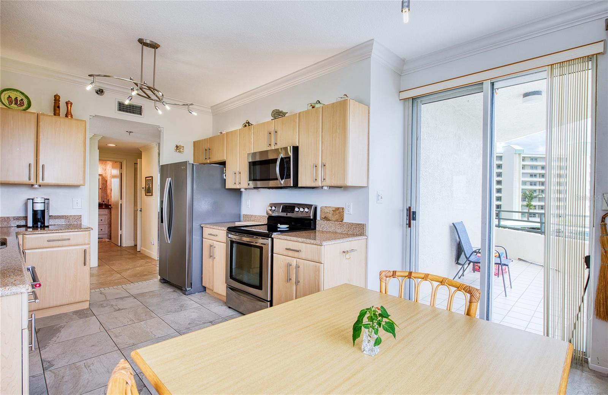
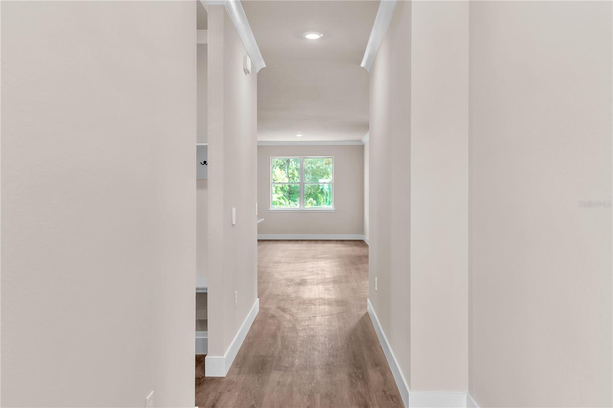
The open-concept floor plan features a bright and spacious living area that flows seamlessly into a gorgeous kitchen with wood cabinets, granite countertops, and modern finishes, making it perfect for everyday living and entertaining. Luxury vinyl flooring runs throughout the home, providing both style and durability.
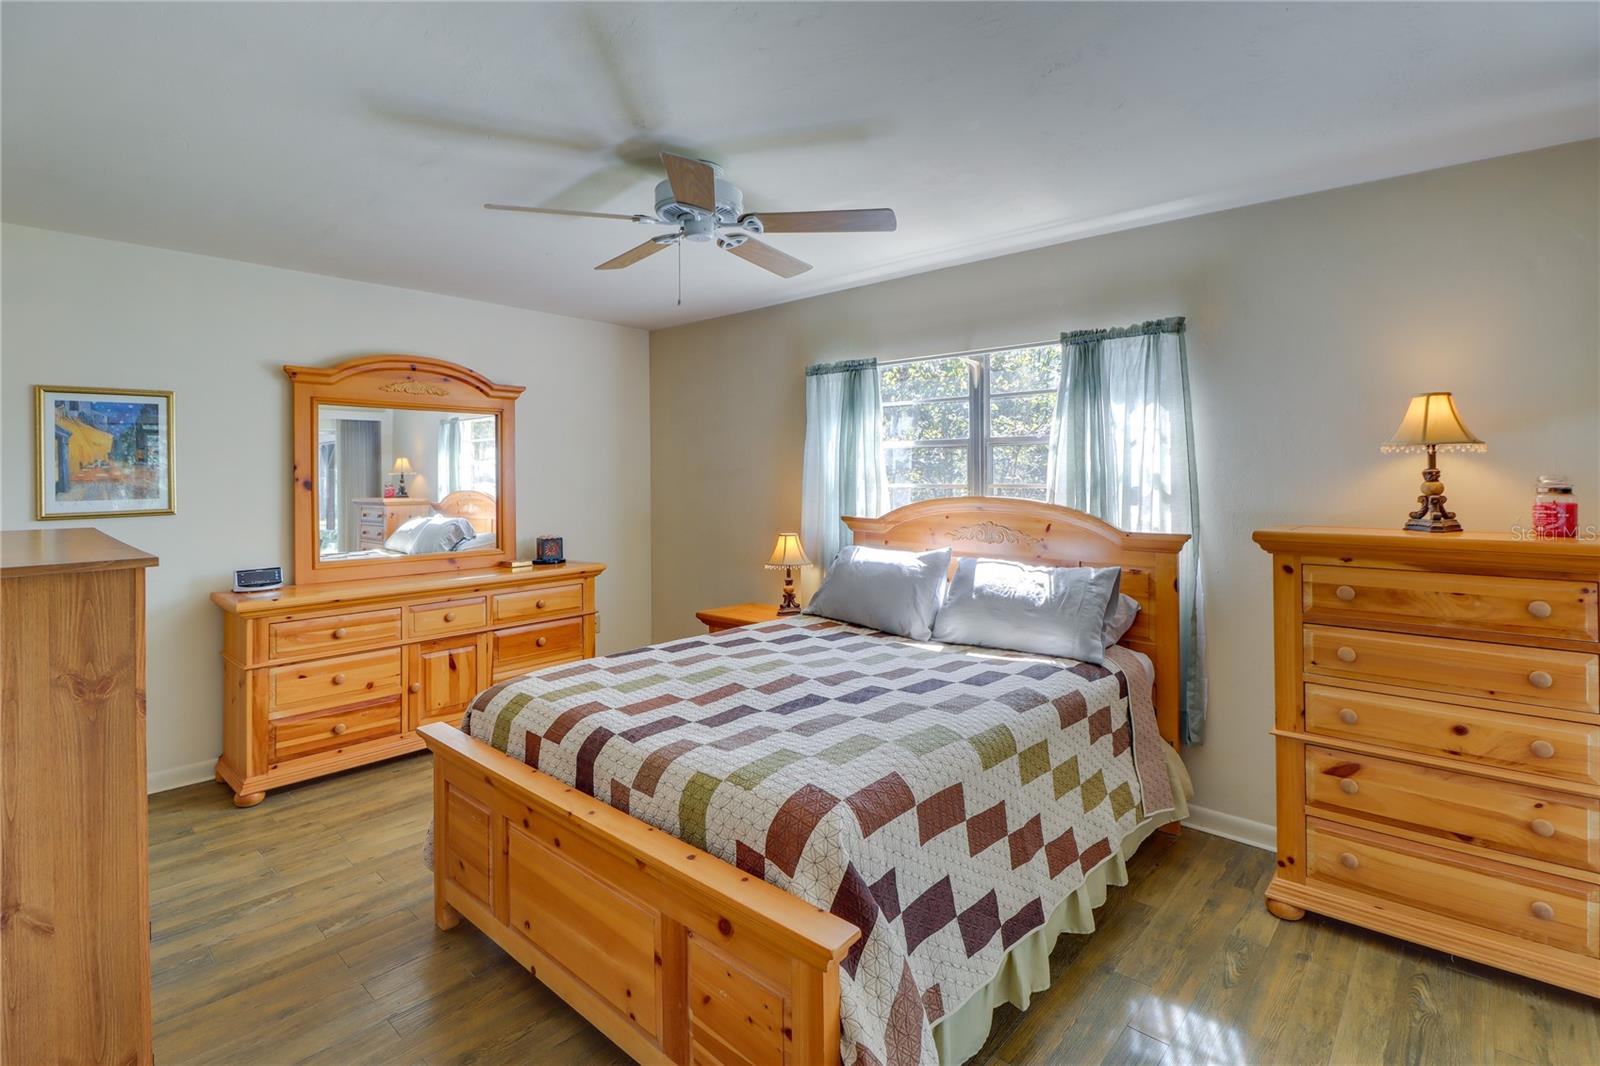
The spacious primary suite offers a walk-in closet and a beautifully designed en-suite bathroom with a walk-in shower, creating a comfortable private retreat. The home also includes a convenient laundry room.
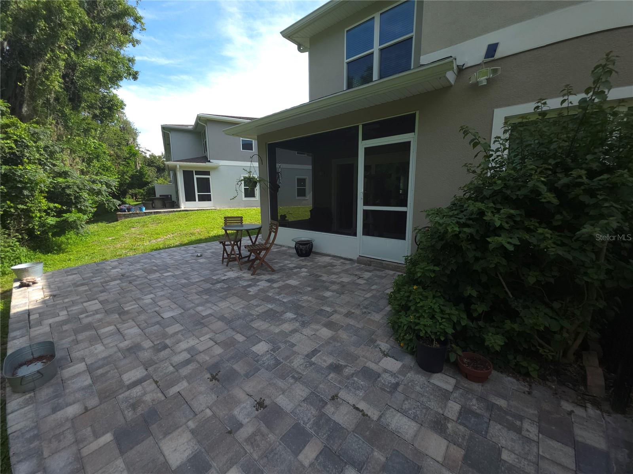
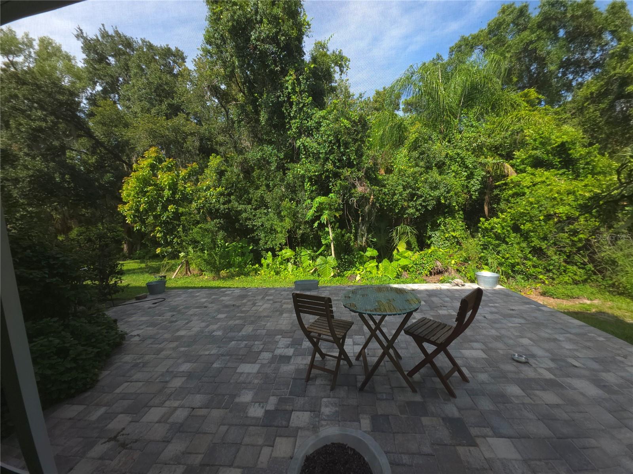
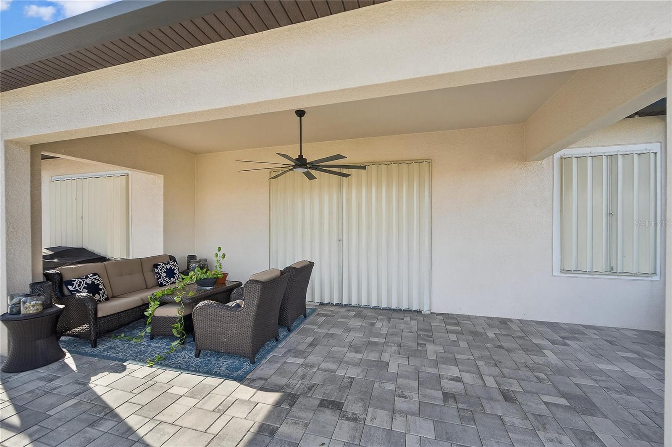
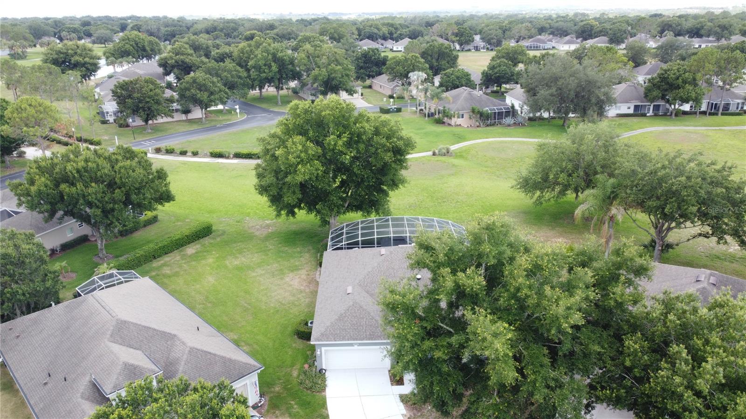
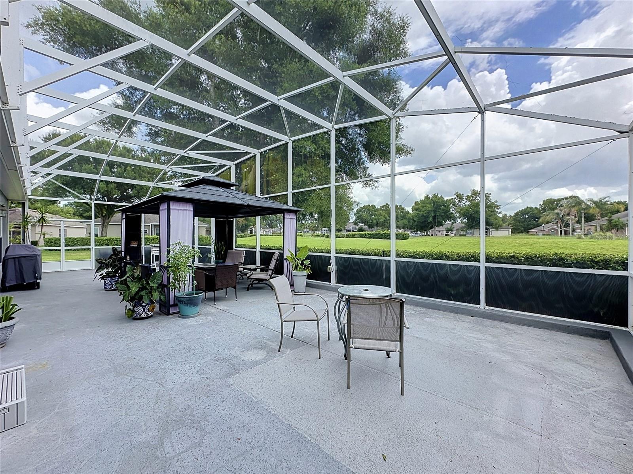
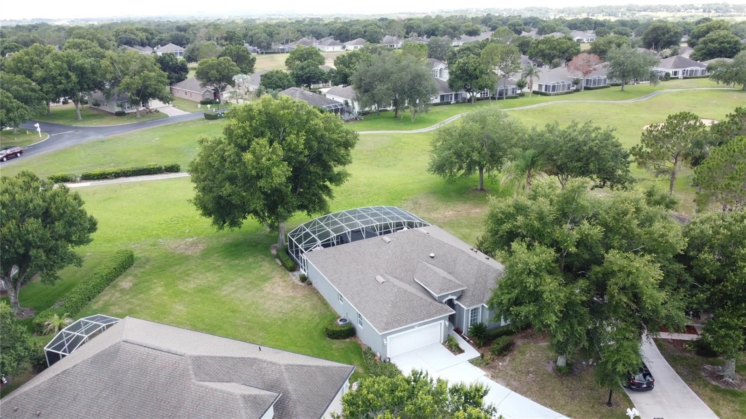
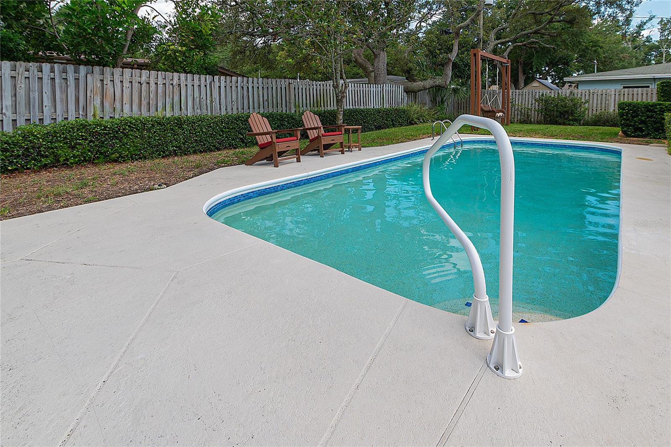
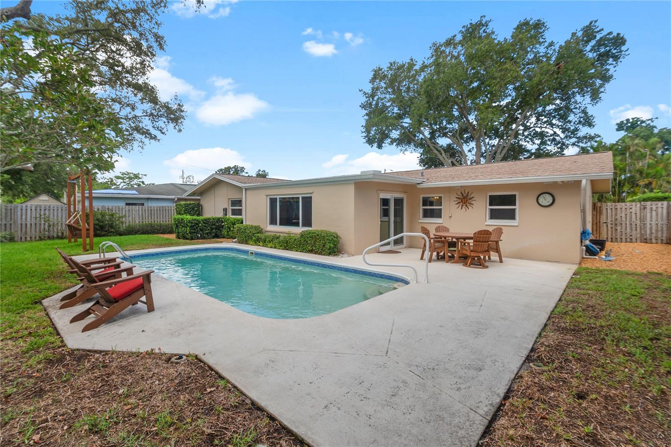
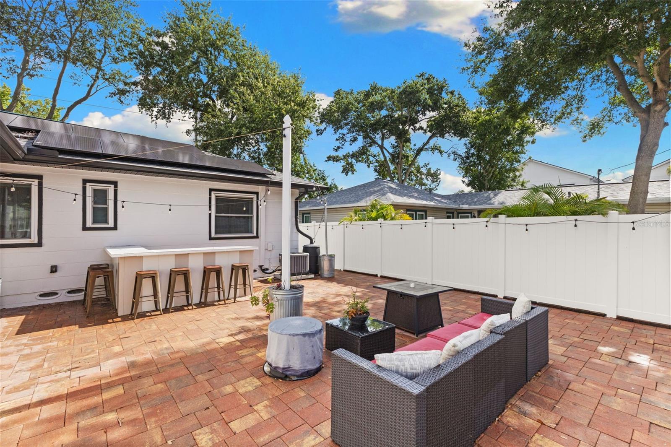
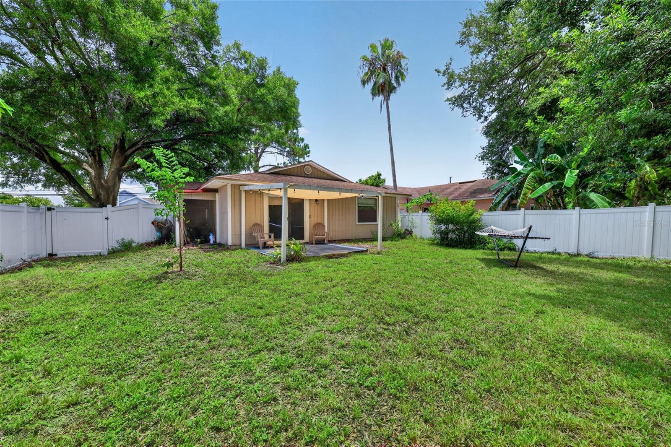
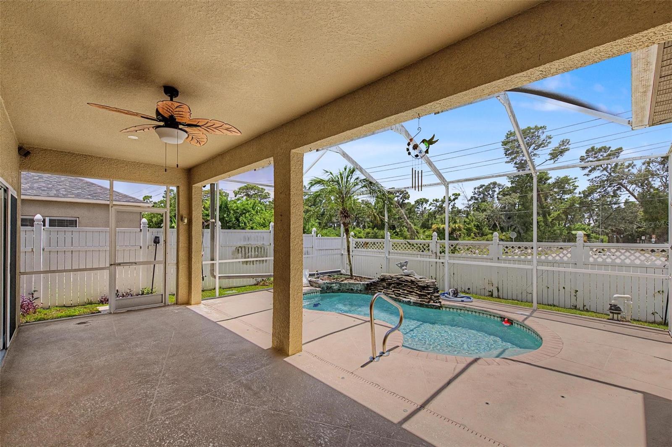
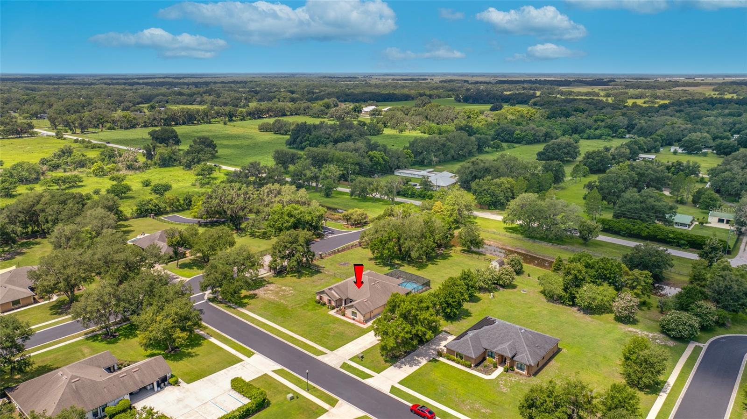
Step outside to an amazing backyard with plenty of room to park an RV or boat, plus endless possibilities to create the garden or outdoor living space you’ve always envisioned.
Conveniently located, this home is just 3 minutes from supermarkets and pharmacies and only 1 minute from the Florida Strawberry Festival Grounds, providing easy access to shopping, dining, entertainment, and one of Plant City’s most iconic attractions.
Don’t miss this opportunity to own a brand-new home with the freedom of no HOA or CDD fees in a desirable Plant City location! - Virtual Tour: https://www.propertypanorama.com/instaview/stellar/TB8528001
Video
- VirtualTourURLUnbranded: https://www.propertypanorama.com/instaview/stellar/TB8528001
Basics
- Bathrooms Half: 0
- Date added: Added 1 hour ago
- Category: Single Family Residence
- Type: Residential
- Bedrooms: 3
- Bathrooms: 2
- Half baths: 0
- Floors: 1
- Area, sq ft: 1813 sq ft
- Lot size, sq ft: 8850 sq ft
- Year built: 2025
- View: Trees/Woods
- SubdivisionName: FOREST PARK
- GarageSpaces: 2
Location
- CountyOrParish: Hillsborough
- City / Department: PLANT CITY
Location Details
- Elementary School: Bryan Plant City-HB
- Middle Or Junior School: Tomlin-HB
- High School: Plant City-HB
Property Features
- Interior Features: Ceiling Fans(s), High Ceilings, Kitchen/Family Room Combo, Open Floorplan, Solid Wood Cabinets, Walk-In Closet(s)
- Appliances: Dishwasher, Microwave, Range, Refrigerator
- Flooring: Luxury Vinyl, Tile
- Laundry Features: Laundry Room, Washer Hookup
- Patio And Porch Features: Patio
- Parking Features: Covered
- Garage YN: Yes
- Attached Garage YN: Yes
- Garage Spaces: 2
- Pets Allowed: Yes
- Exterior Features: None
- Roof: Shingle
- View: Trees/Woods
- Water Source: Public
- Sewer: Public Sewer
- Cooling: Central Air
- Heating: Central, Electric
- Furnished: Unfurnished
Property Details
- Subdivision Name: FOREST PARK
- Direction Faces: Northwest
- New Construction YN: Yes
- Builder Name: Nexus Construction Corporation
- Construction Materials: Block, Stucco
Fees&Taxes
- Tax Year: 2025
- Tax Annual Amount: $981
Amenities & Features
- Waterfront available: No
- GarageYN: Yes
- AttachedGarageYN: Yes
- FireplaceYN: No
- PoolPrivateYN: No
- Cooling: Central Air
- ExteriorFeatures: None
- Utilities: Electricity Available, Sewer Connected, Water Connected
- Features:
- Amenities: