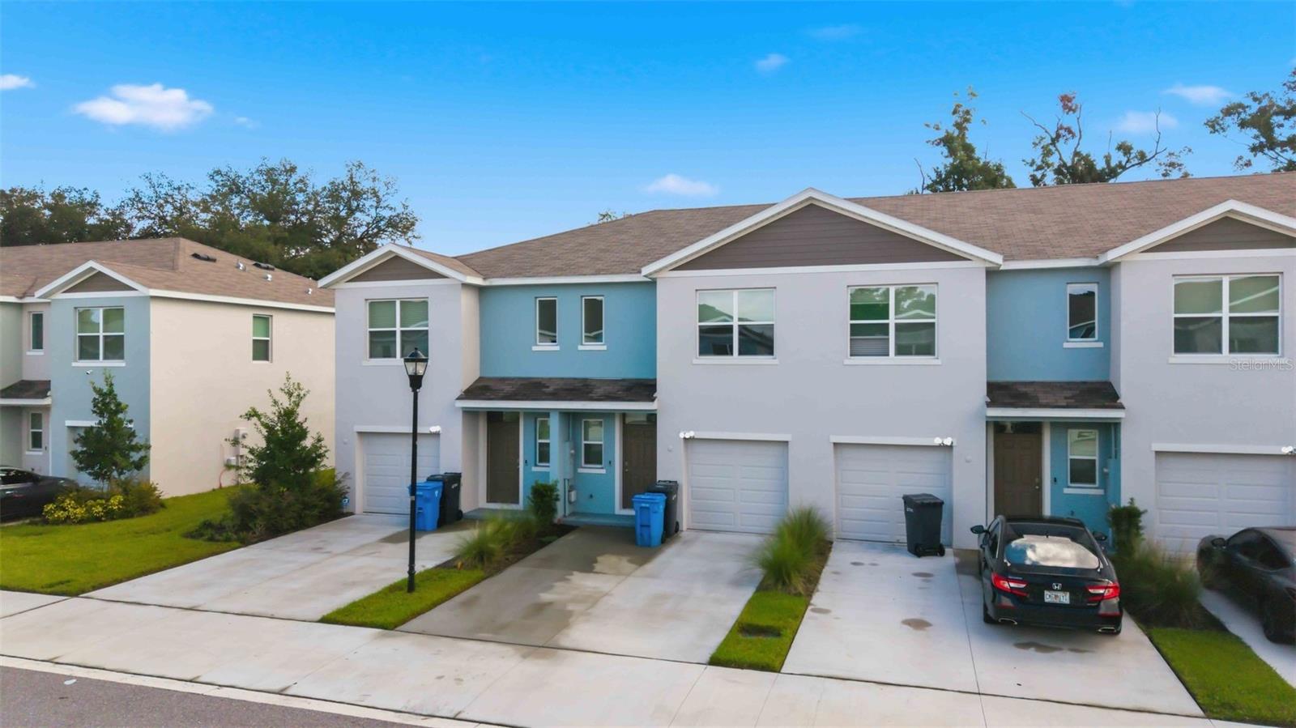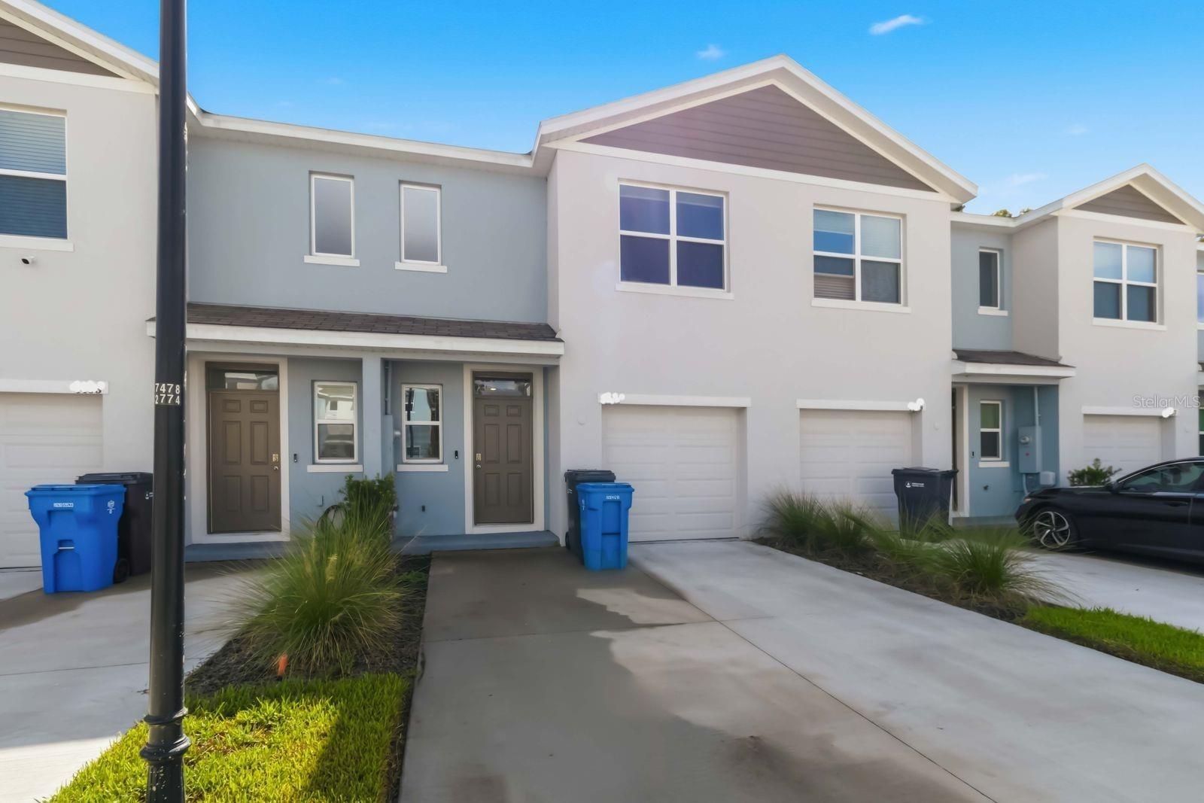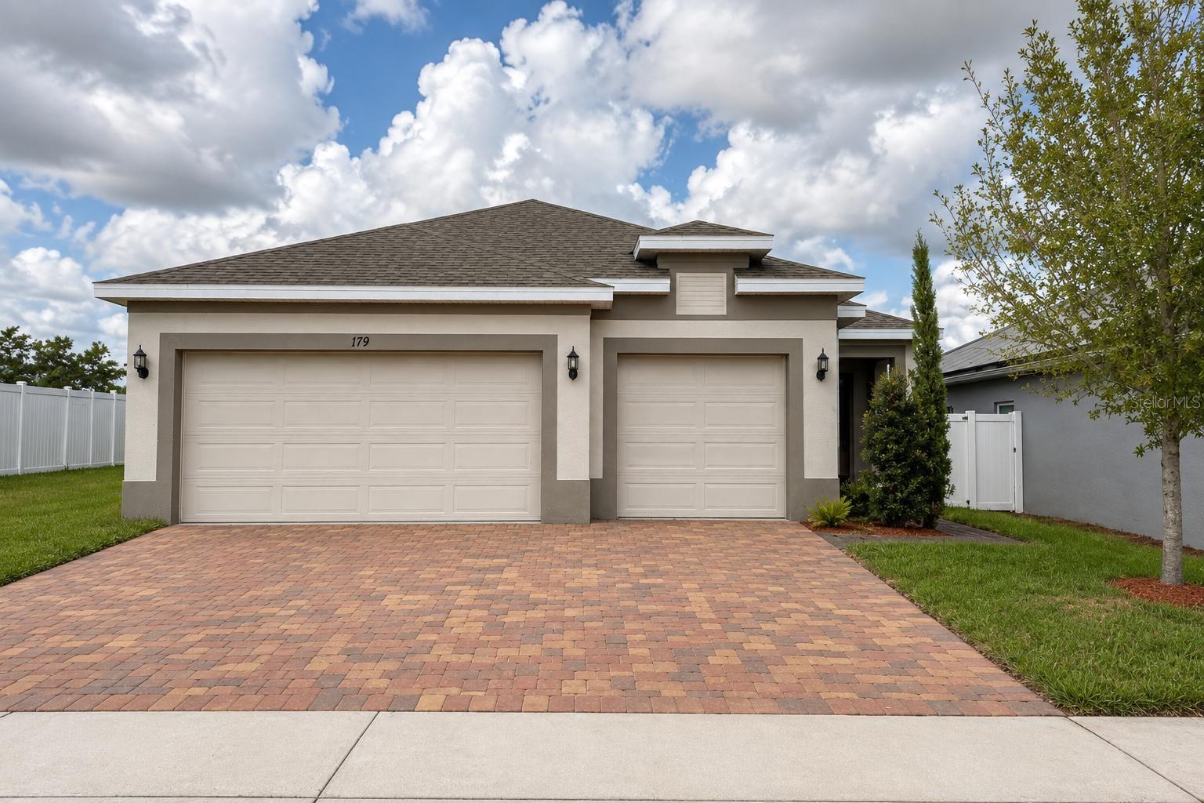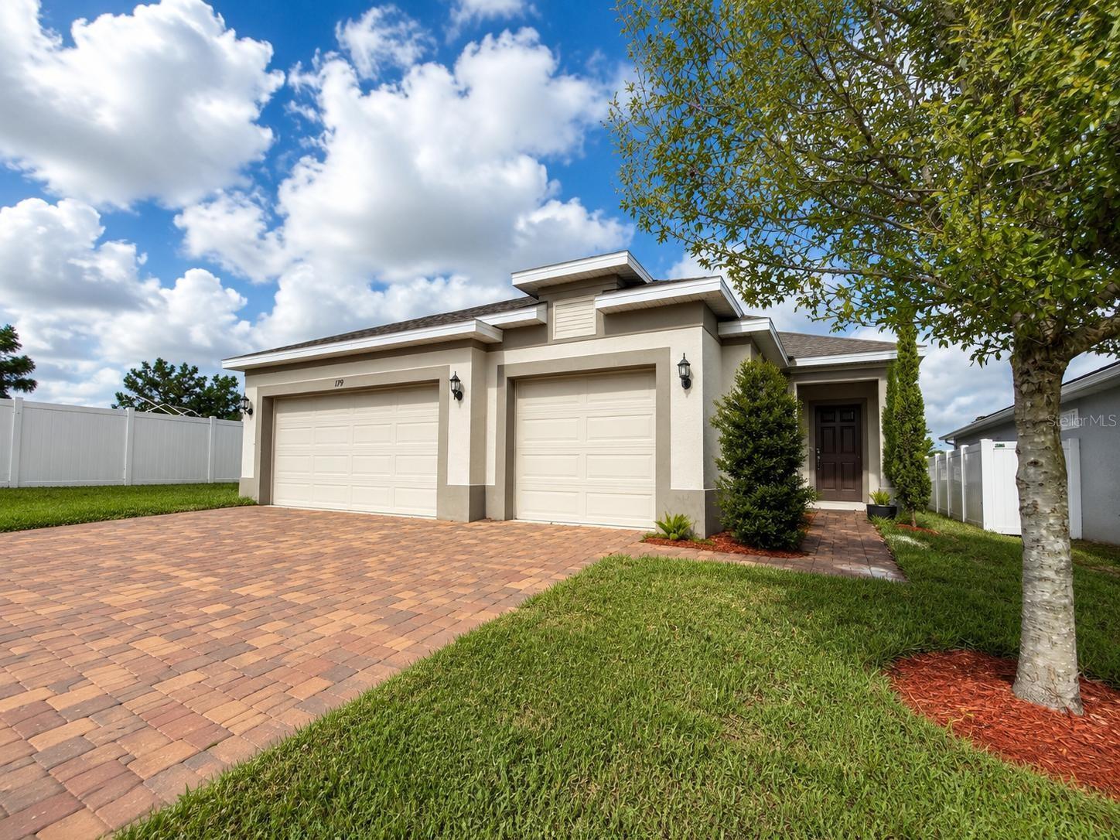
Courtesy of
- Listing Office: CHARLES RUTENBERG REALTY INC
- Status: Active
- MLS ID: MFRTB8554938
Description
-
Description:
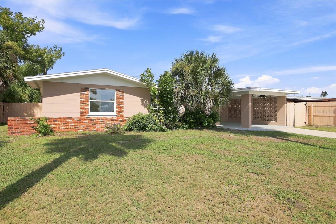
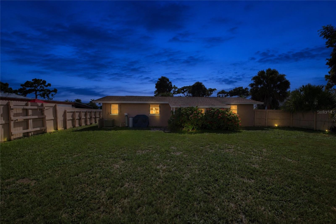
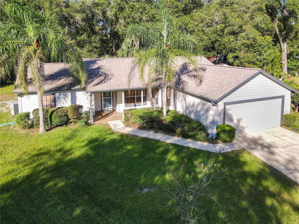
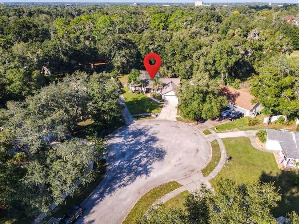
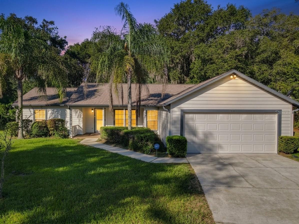
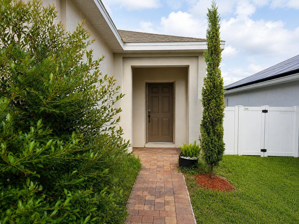
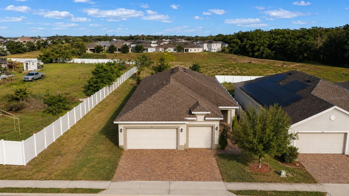
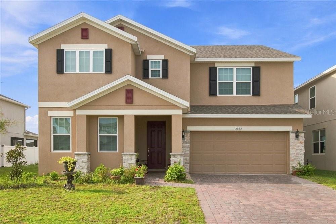
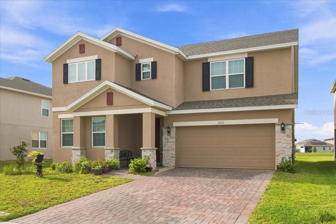
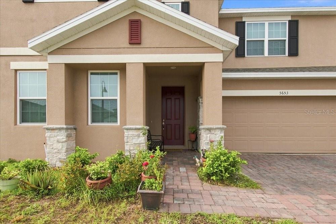
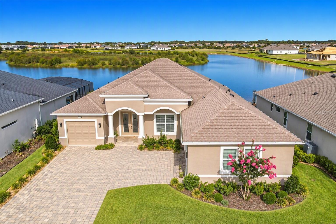
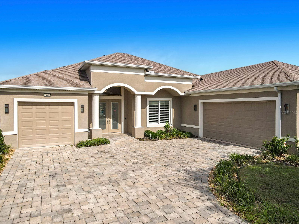
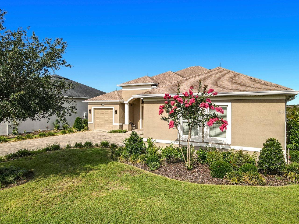
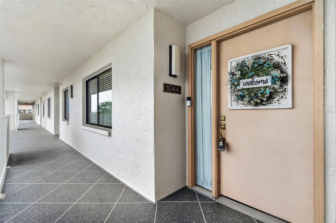
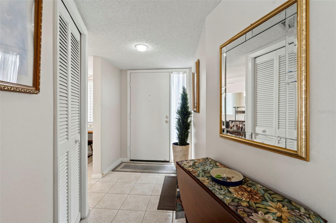
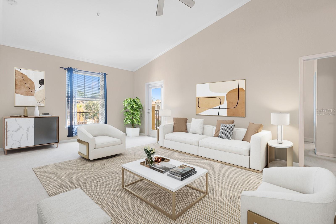
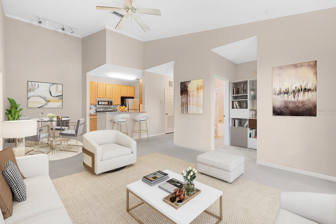
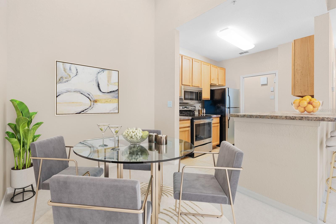
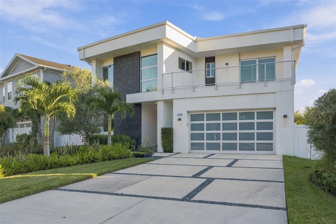
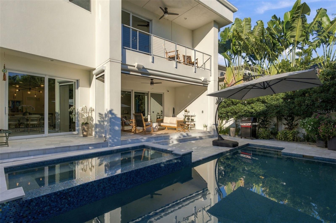
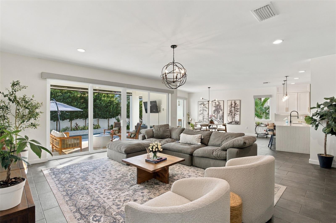
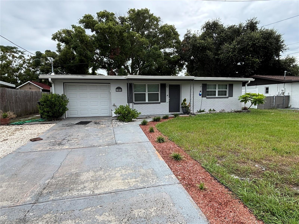
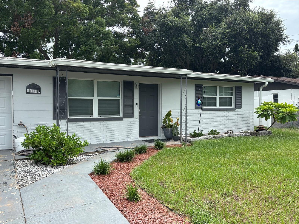
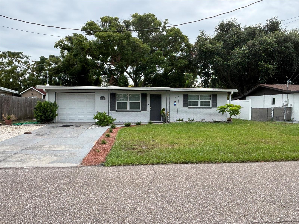
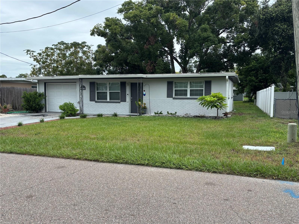
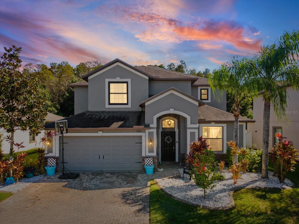
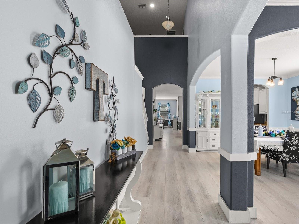
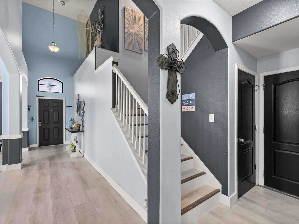
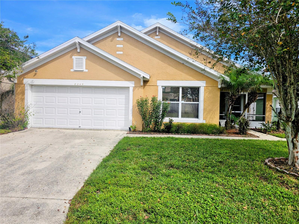
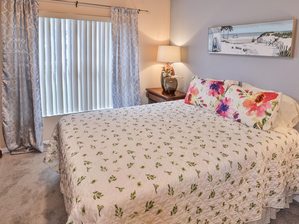
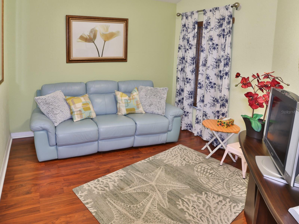
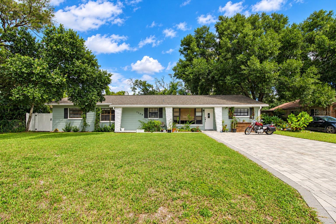
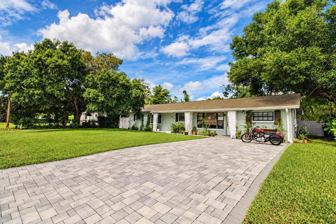
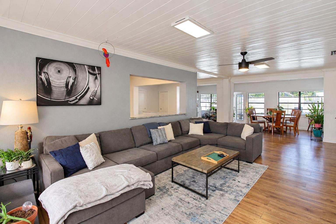
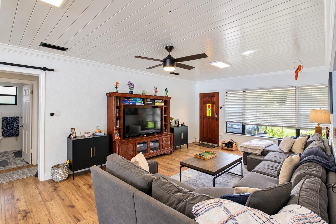
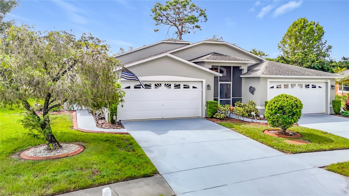
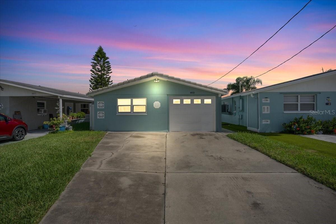
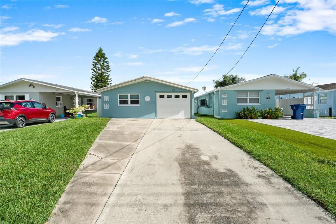
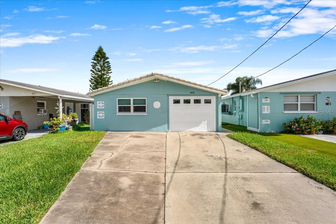
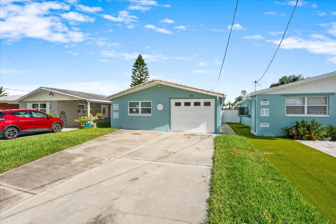
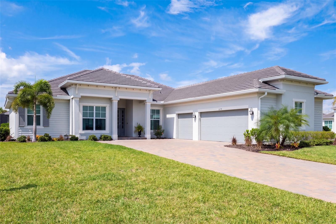
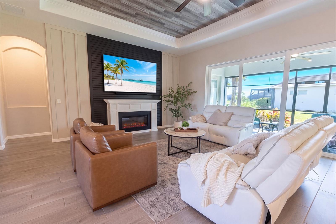
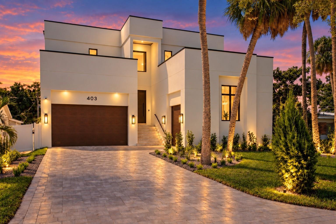
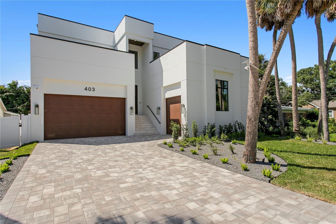
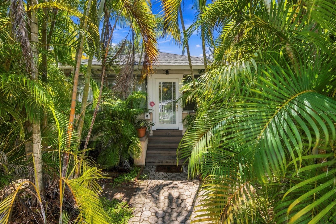
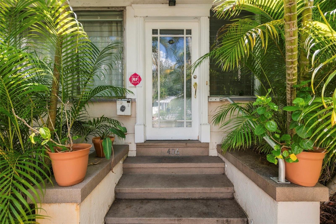
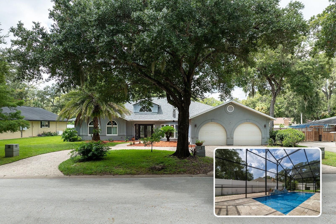
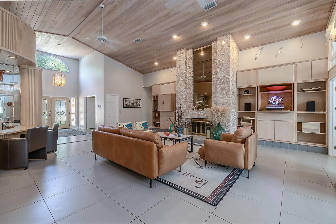
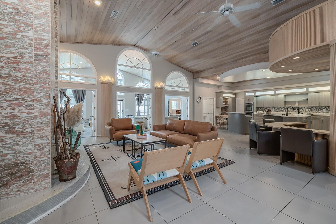
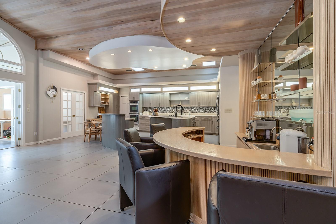
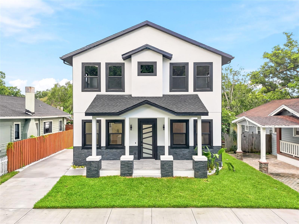
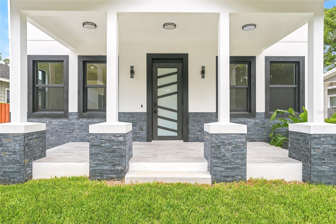
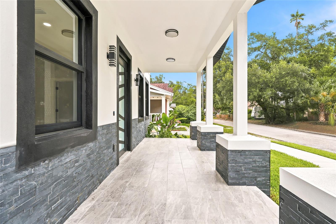
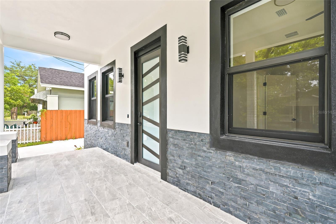
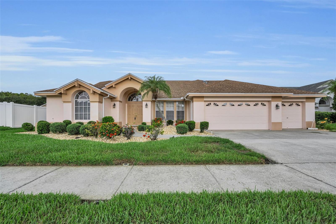
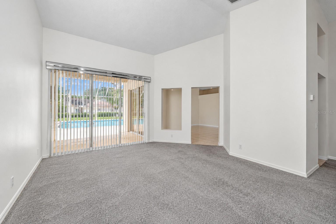
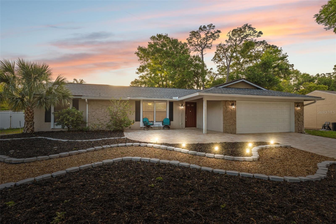
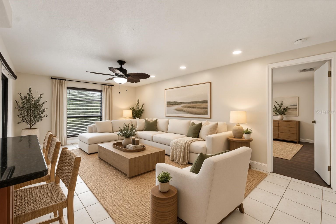
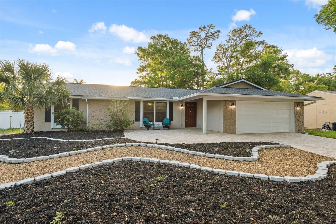
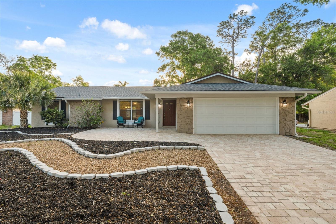
Virtually Staged. Welcome Home! OWNER FINANCING OFFERED at 6%! Updated 4-bedroom, 2-bath home in the heart of Palm Harbor. Thoughtfully refreshed with a clean, modern feel, this home offers a spacious and functional floor plan with plenty of room for everyday living, entertaining, working from home, or hosting guests. ROOF 2022, New Pavers 2024
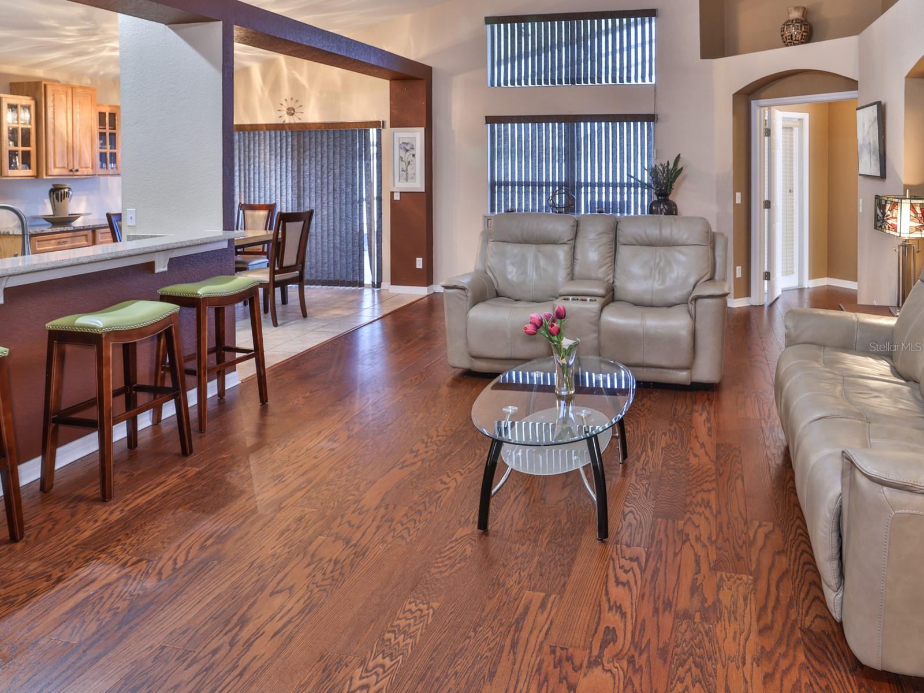
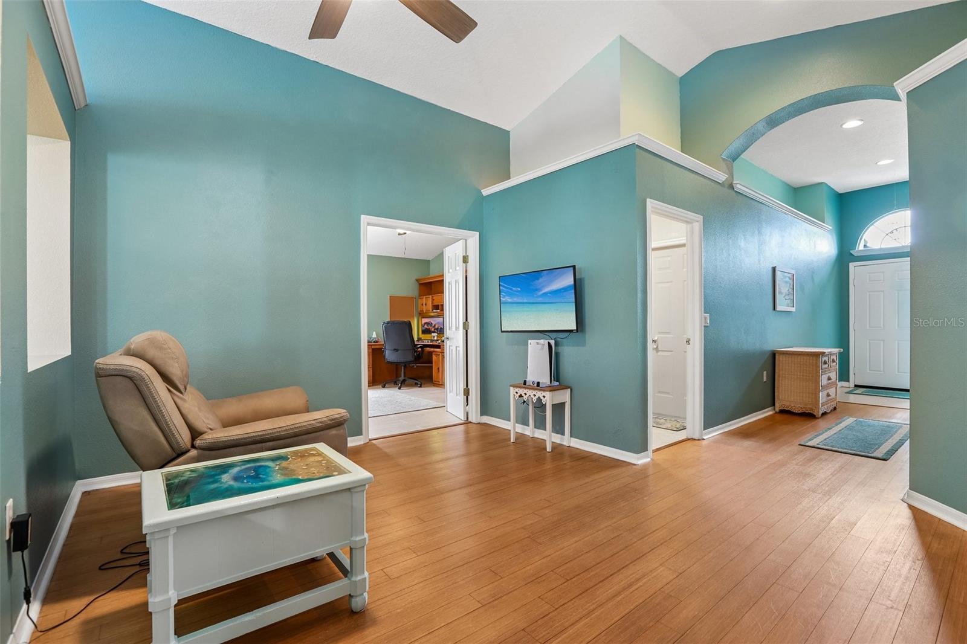
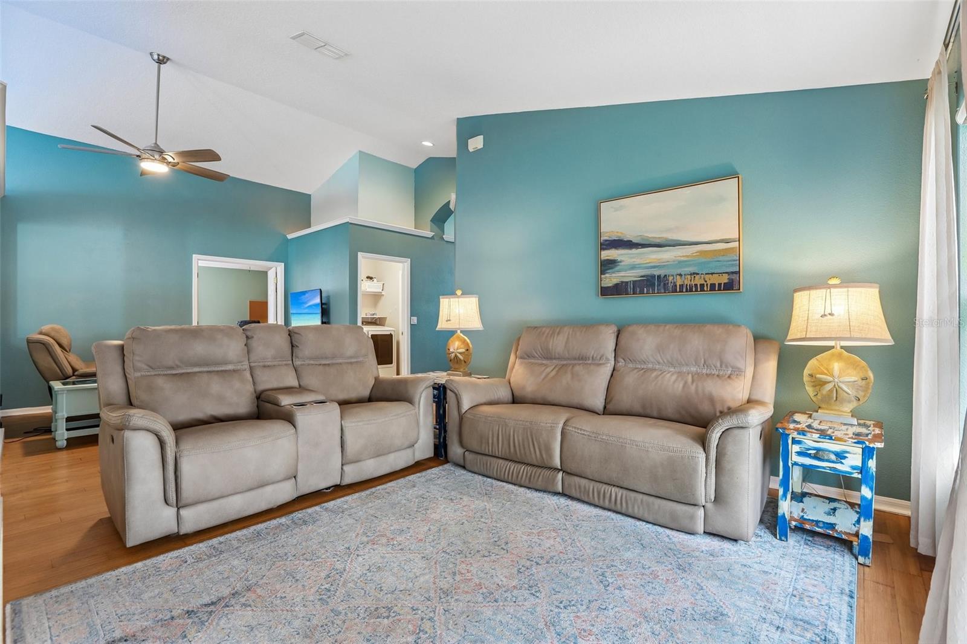
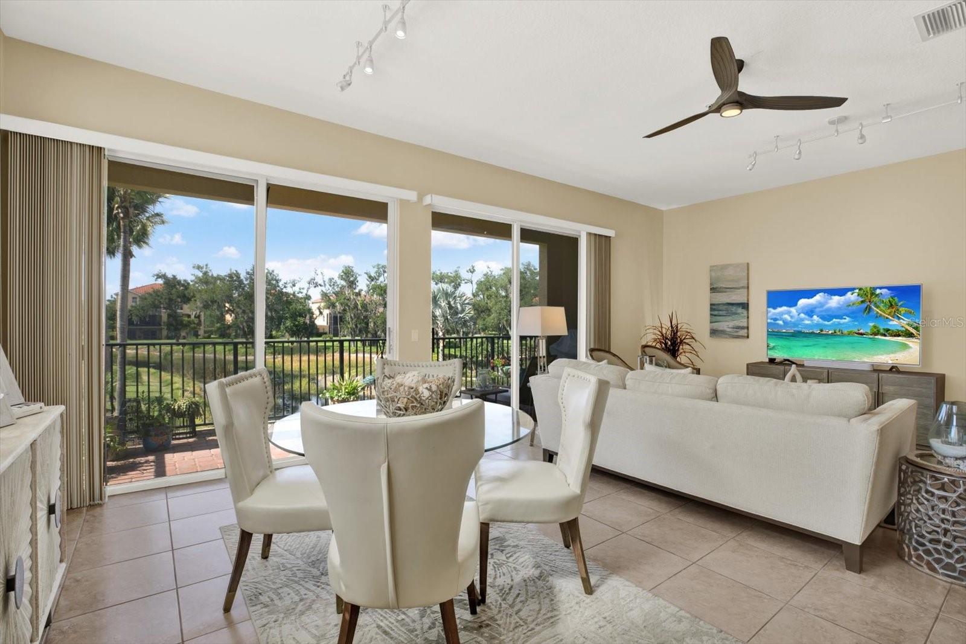
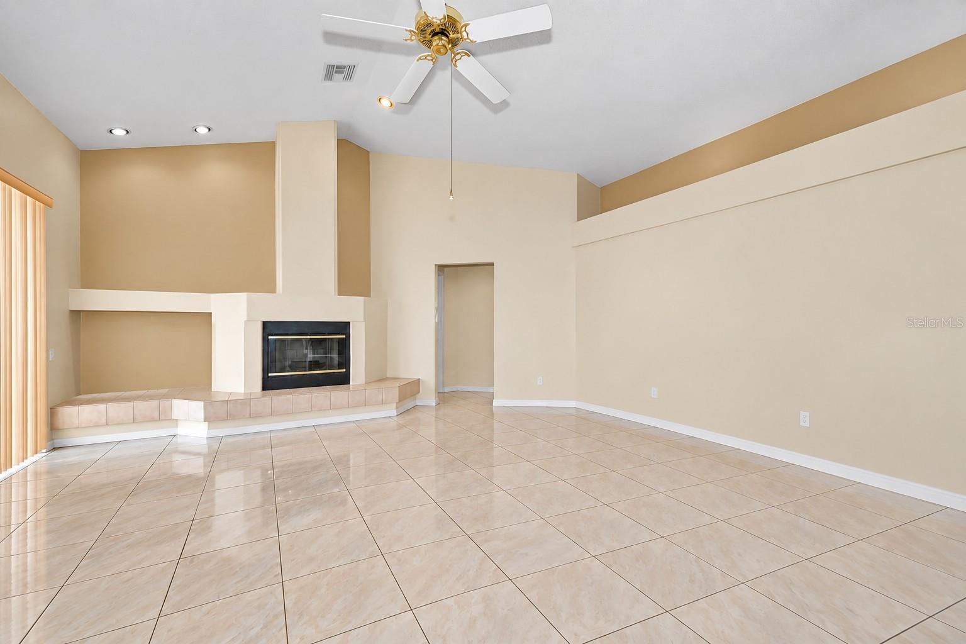
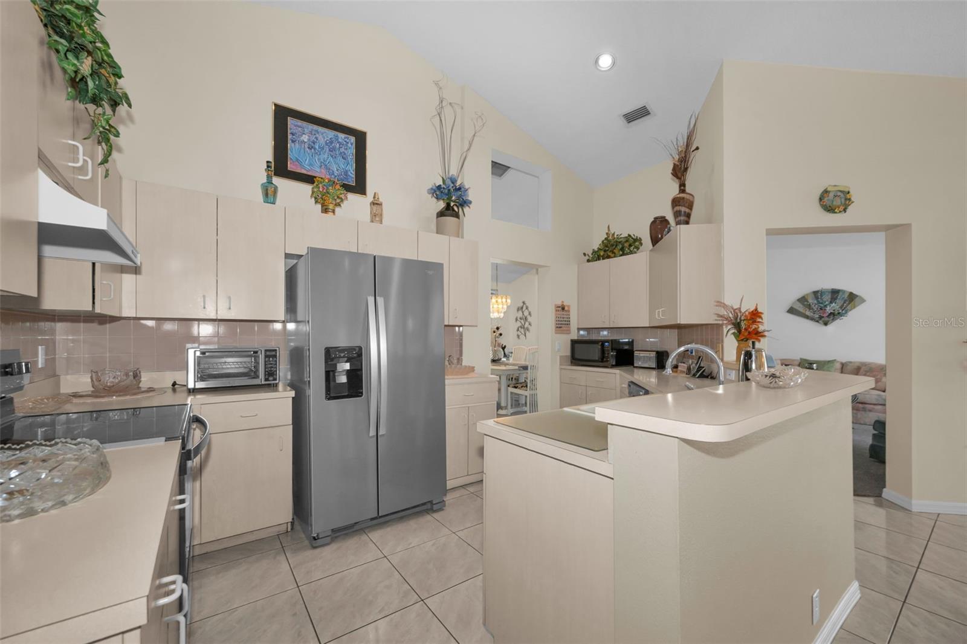
The updated interior features a bright, inviting living space that flows comfortably into the kitchen and dining areas. Four bedrooms provide flexibility for a home office, guest room, or additional living space, while both bathrooms have been tastefully updated for a fresh, move-in-ready feel.
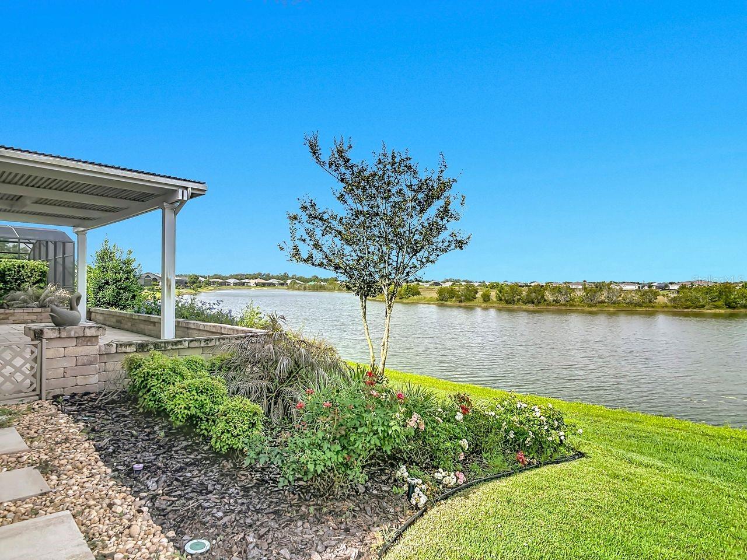
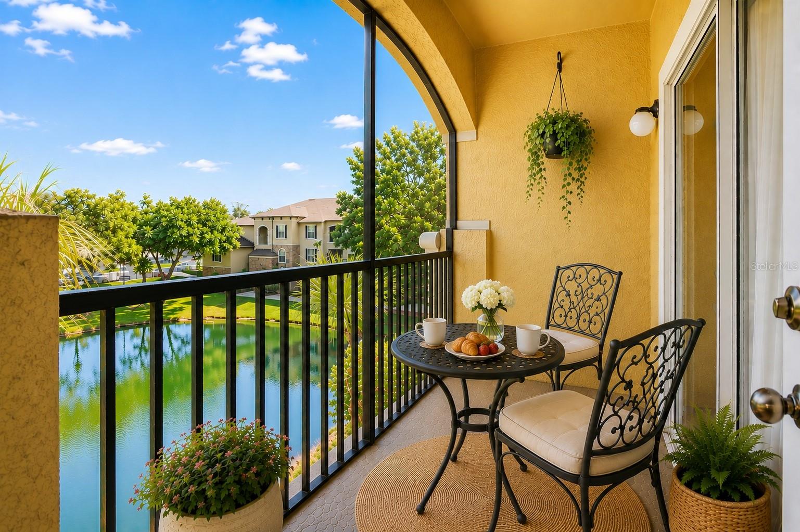
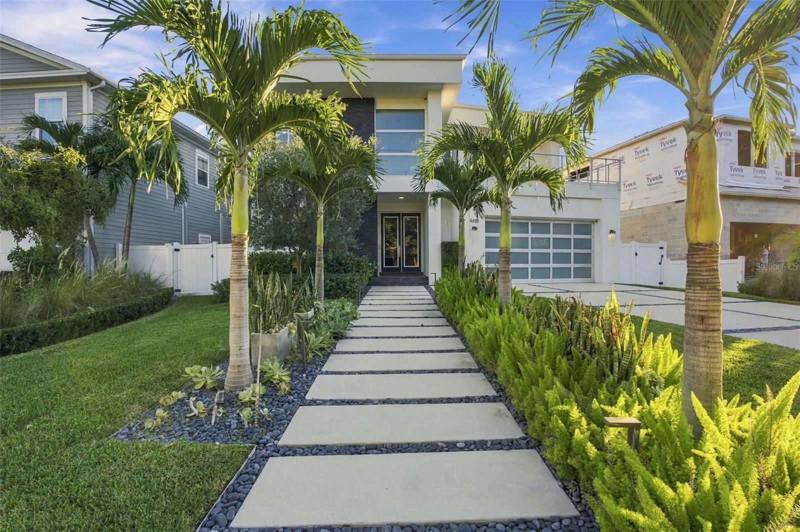
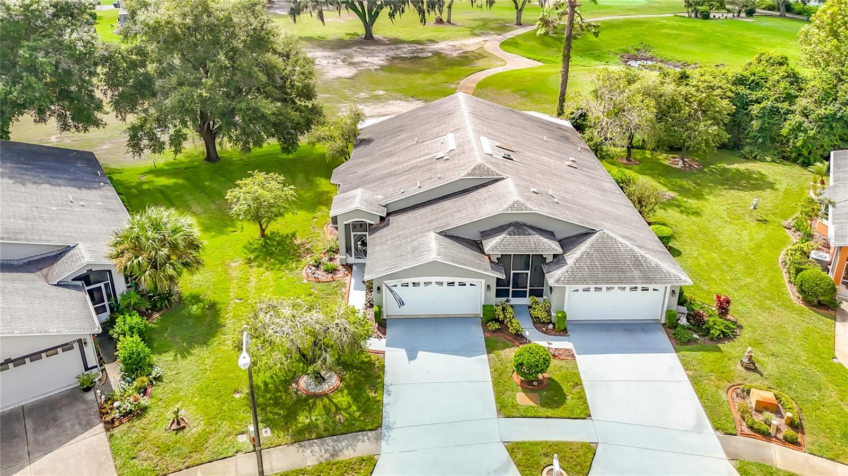
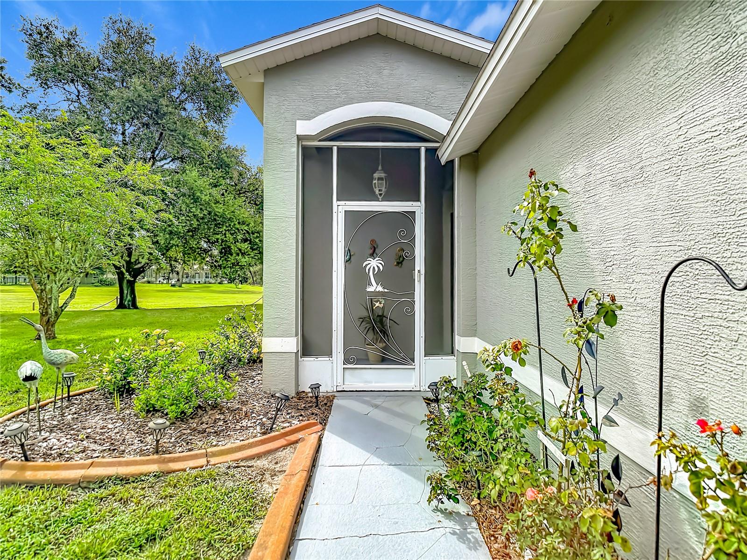
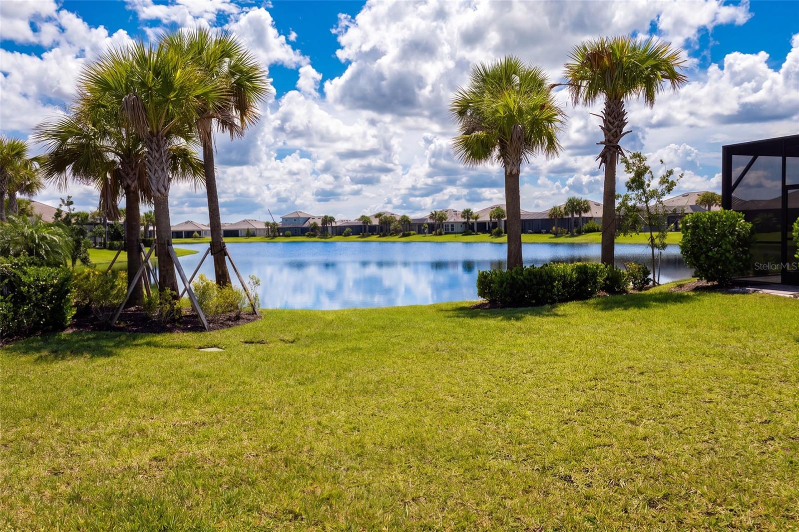
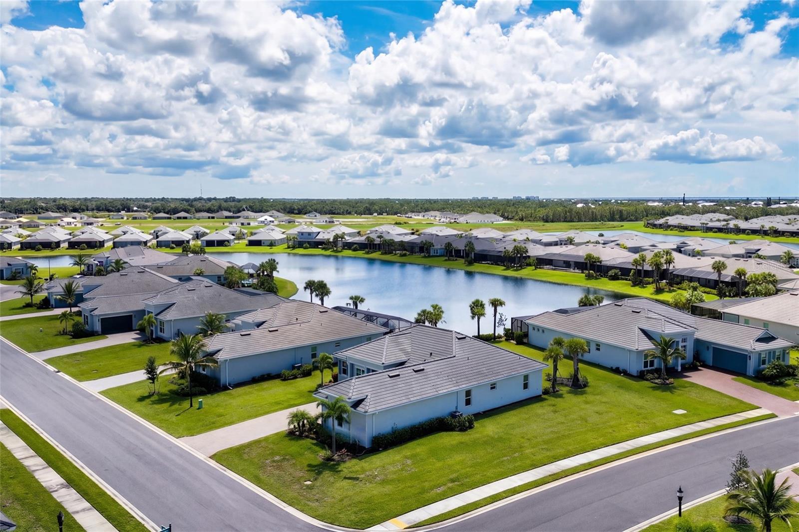
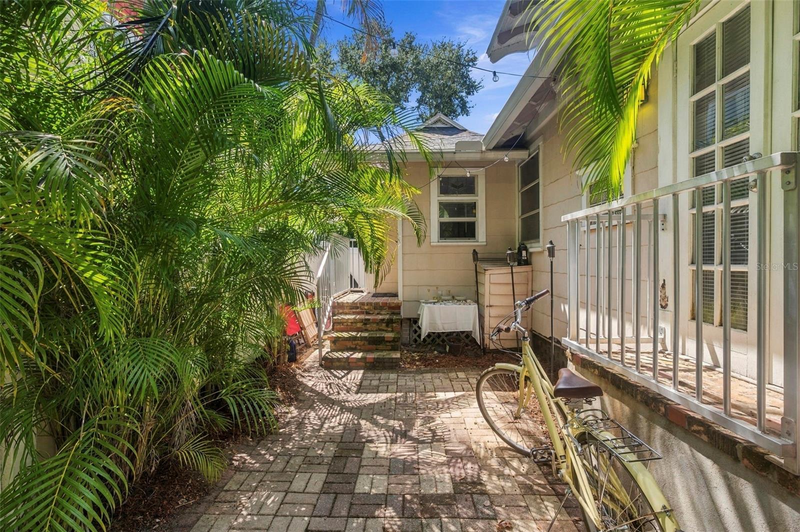
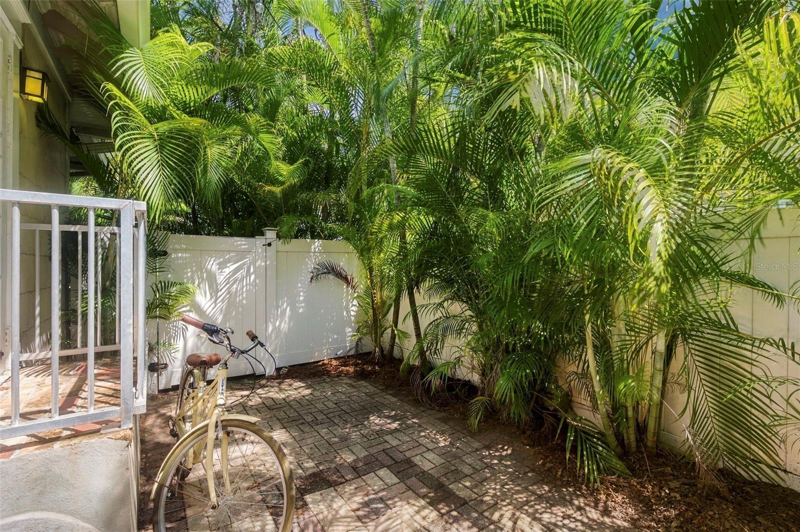
Outside, enjoy the Florida lifestyle with plenty of space to relax, entertain, or create your own outdoor retreat. Located in an established Palm Harbor neighborhood, the home offers convenient access to shopping, dining, parks, recreation, and the area’s Gulf Coast beaches.
Show all description
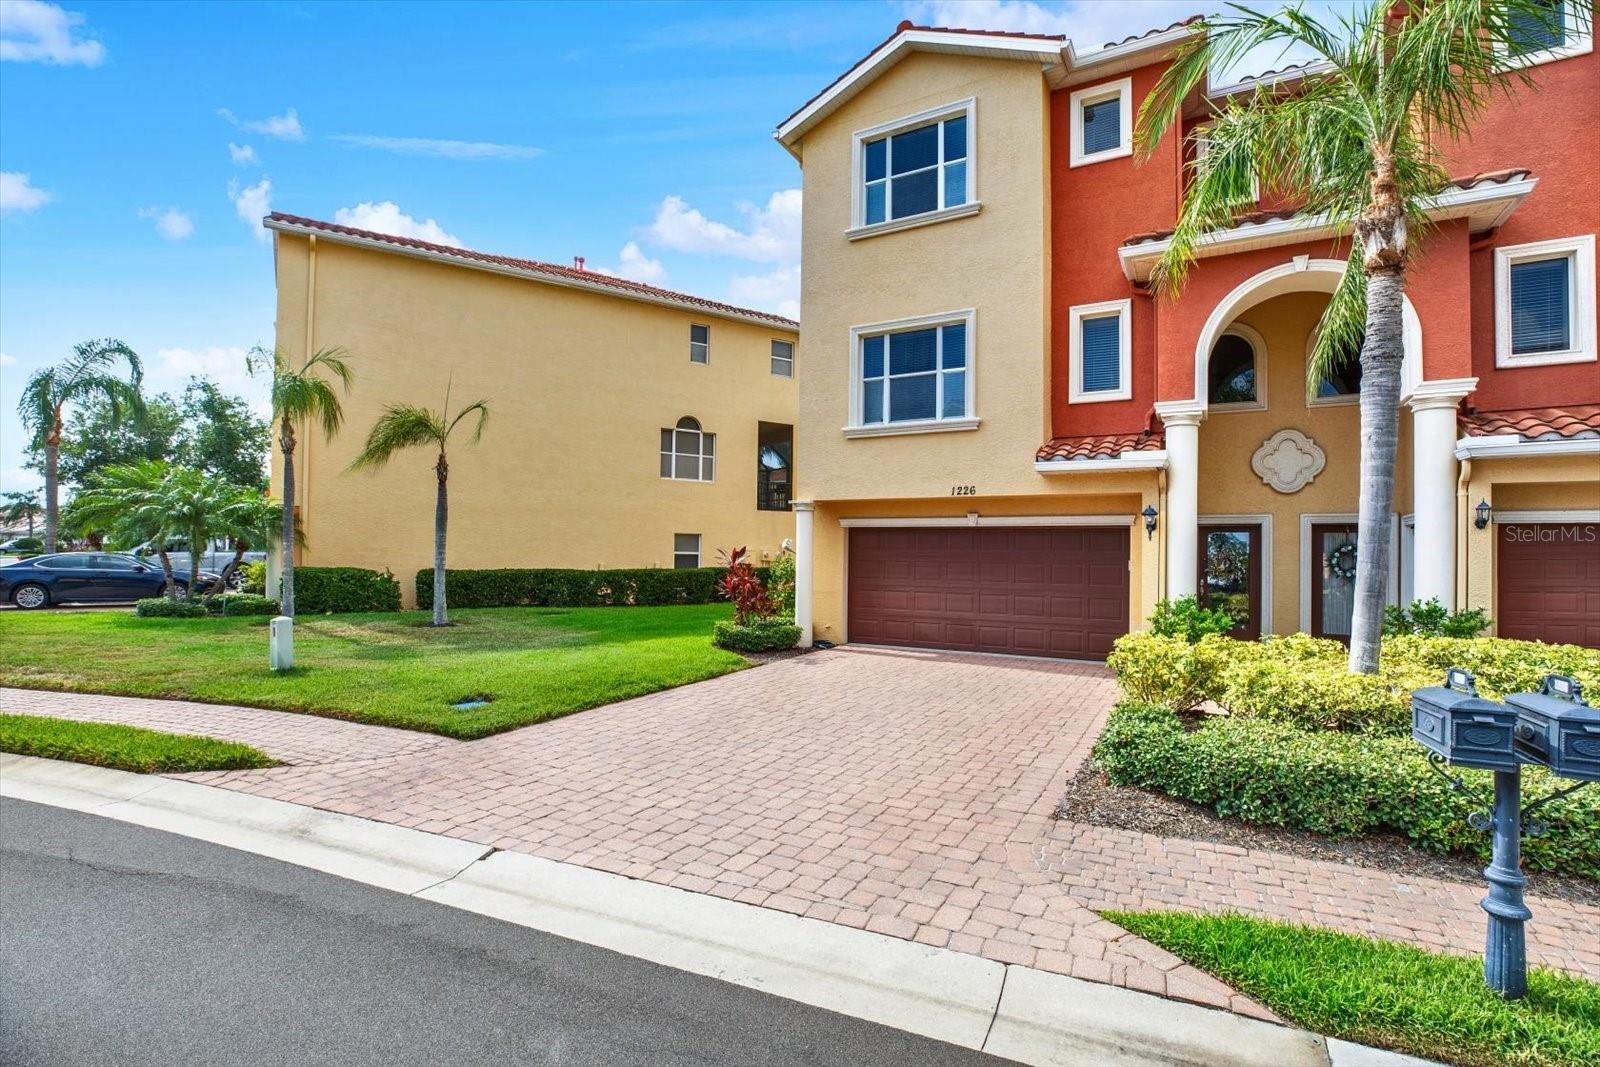
Plenty of parking in the new pavered front driveway and two car garage. - Virtual Tour: https://www.zillow.com/view-imx/47a8cd28-2c3c-478d-9d13-0a4493157eb4?setAttribution=mls&wl=true&initialViewType=pano&utm_source=dashboard
Video
Basics
- Bathrooms Half: 0
- Date added: Added 1 hour ago
- Category: Single Family Residence
- Type: Residential
- Bedrooms: 4
- Bathrooms: 2
- Half baths: 0
- Floors: 1
- Area, sq ft: 1898 sq ft
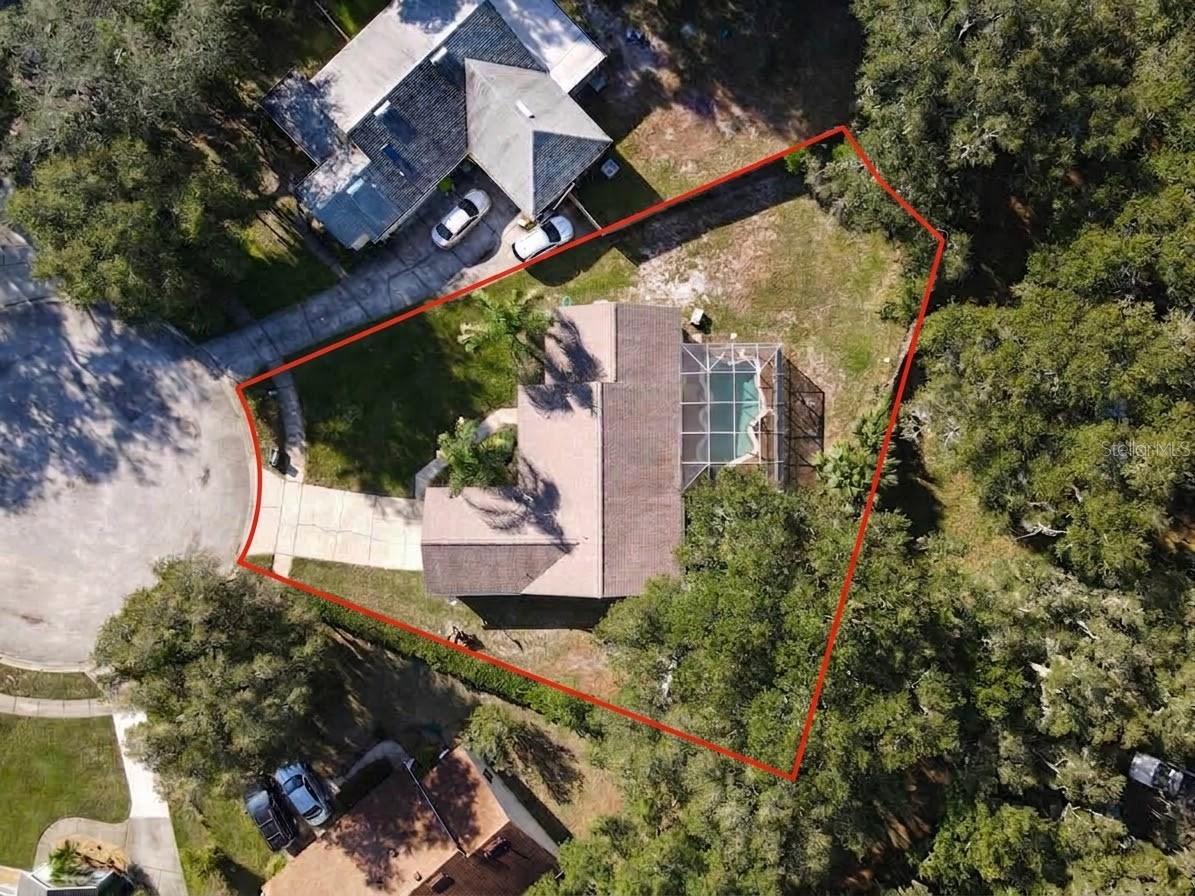
- Lot size, sq ft: 10886 sq ft
- Year built: 1985
- View: Garden
- SubdivisionName: SUTTON WOODS
- GarageSpaces: 2
Location
- CountyOrParish: Pinellas
- City / Department: PALM HARBOR
Location Details
- Elementary School: Sutherland Elementary-PN
- Middle Or Junior School: Palm Harbor Middle-PN
- High School: Palm Harbor Univ High-PN
Property Features
- Interior Features: Ceiling Fans(s), Kitchen/Family Room Combo, Living Room/Dining Room Combo, Solid Wood Cabinets, Split Bedroom, Thermostat, Vaulted Ceiling(s), Walk-In Closet(s)
- Appliances: Dishwasher, Disposal, Microwave, Range, Refrigerator
- Flooring: Carpet, Laminate, Tile
- Laundry Features: Inside, Laundry Room
- Patio And Porch Features: Covered, Patio, Porch, Rear Porch, Screened
- Garage YN: Yes
- Attached Garage YN: Yes
- Garage Spaces: 2
- Pets Allowed: Yes
- Exterior Features: Private Mailbox, Sidewalk
- Roof: Shingle
- Vegetation: Trees/Landscaped
- View: Garden
- Water Source: Public
- Sewer: Public Sewer
- Cooling: Central Air
- Heating: Central, Electric
- Furnished: Unfurnished
Property Details
- Subdivision Name: SUTTON WOODS
- Direction Faces: East
- Construction Materials: Stucco, Frame
Association Information
- Association Fee Includes: None
- Community Features: Deed Restrictions, Street Lights
Fees&Taxes
- Tax Year: 2025
- Tax Annual Amount: $2,038
Amenities & Features
- Waterfront available: No
- GarageYN: Yes
- AttachedGarageYN: Yes
- FireplaceYN: No
- PoolPrivateYN: No
- Cooling: Central Air
- CommunityFeatures: Deed Restrictions, Street Lights
- ExteriorFeatures: Private Mailbox, Sidewalk
- Utilities: Cable Available, Electricity Connected, Phone Available, Public, Sewer Connected, Water Connected
- Features:
- Amenities: