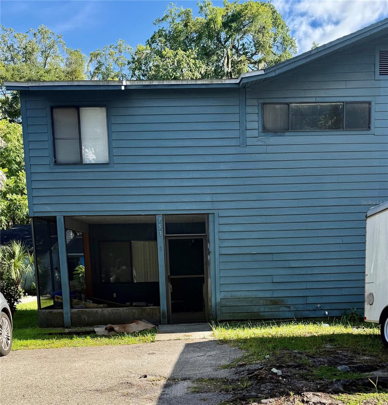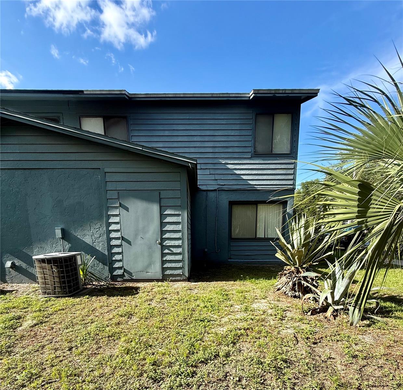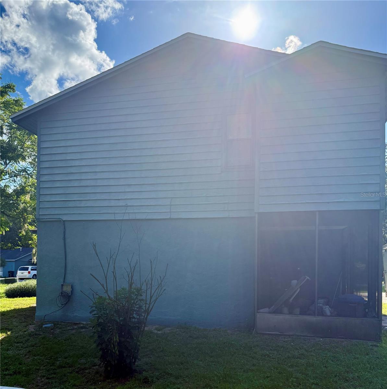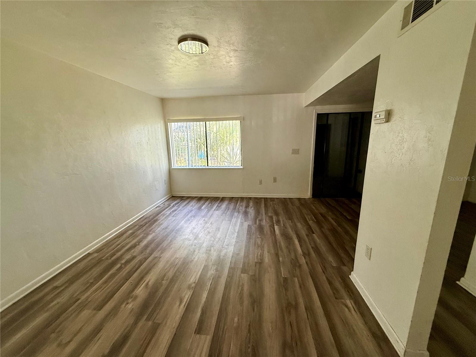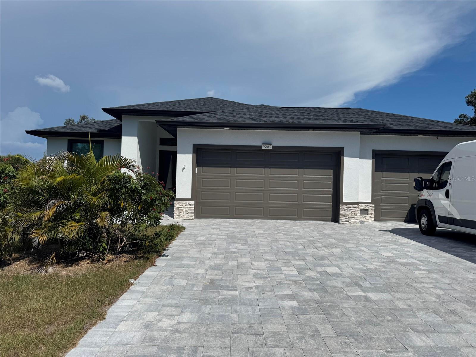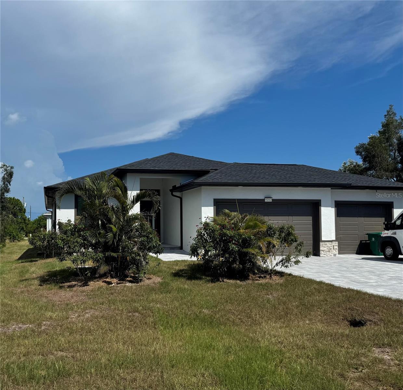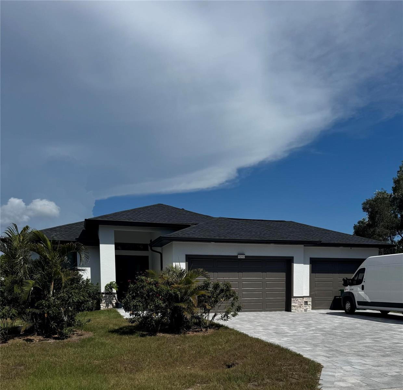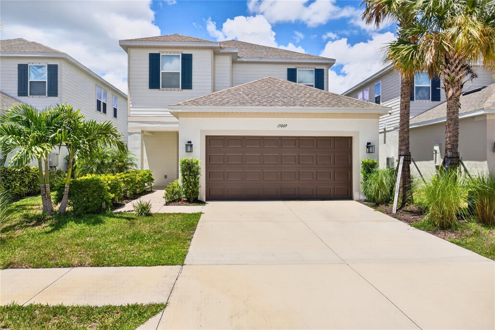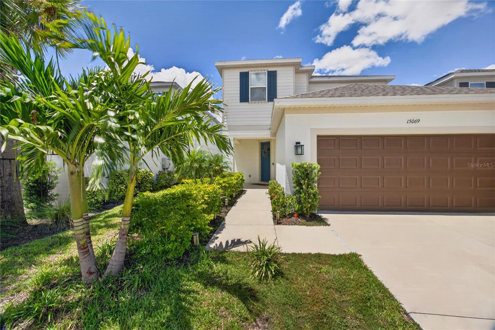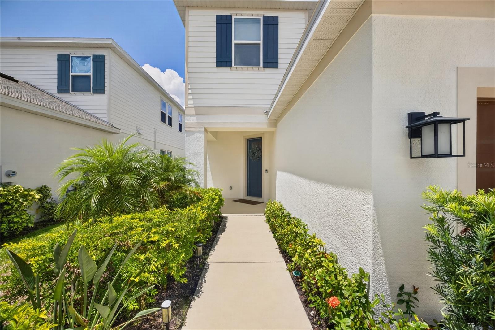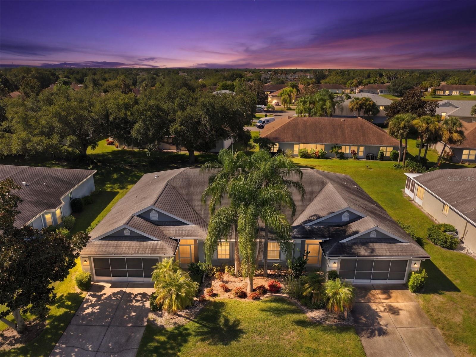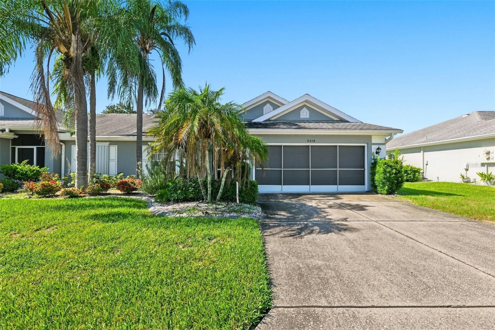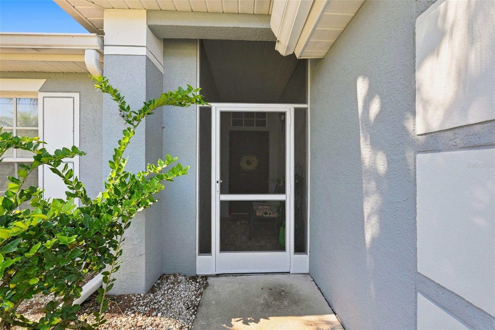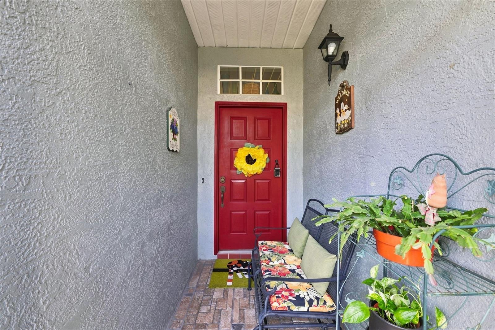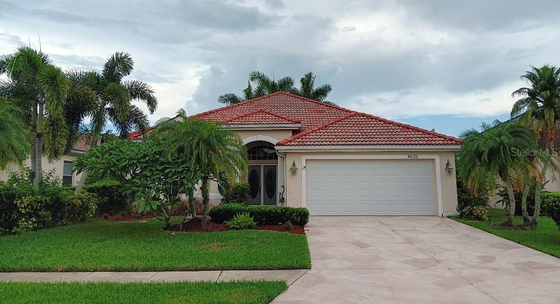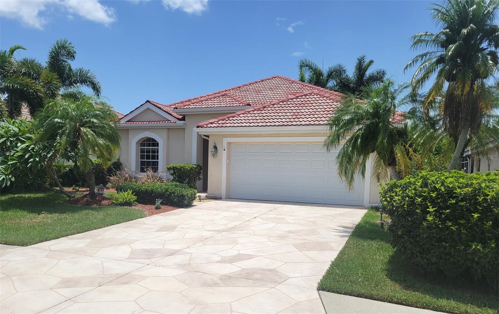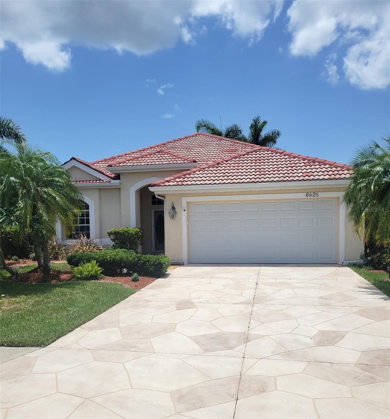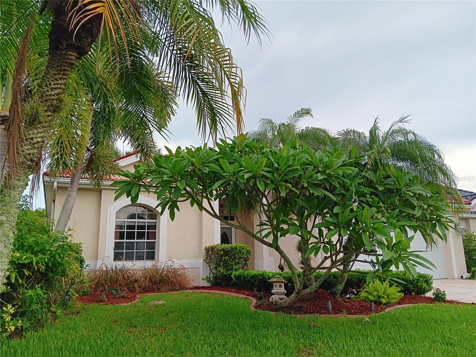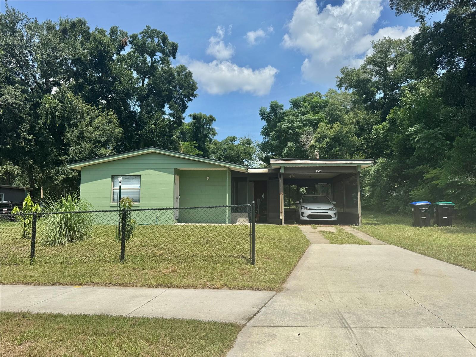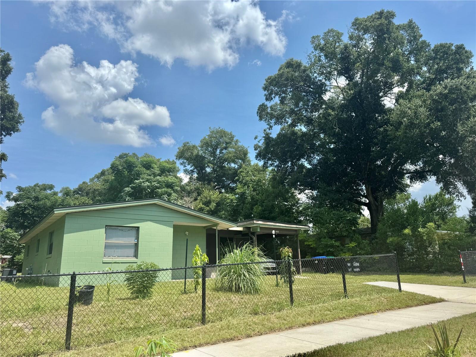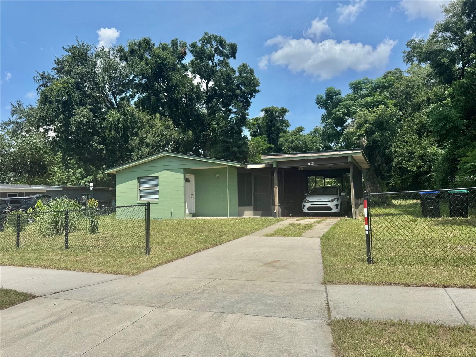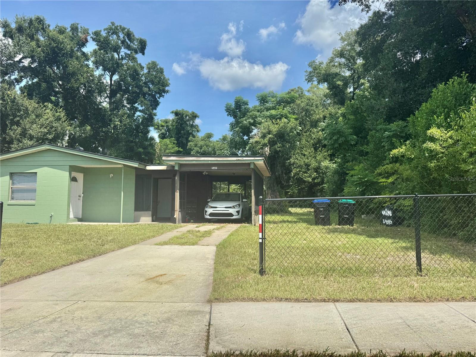
Courtesy of
- Listing Office: EXP REALTY LLC
- Status: Active
- MLS ID: MFRL4964359
Description
-
Description:
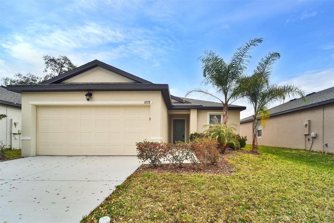
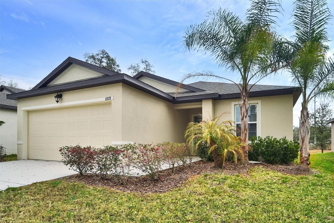
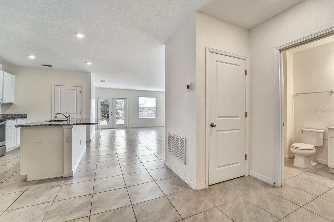
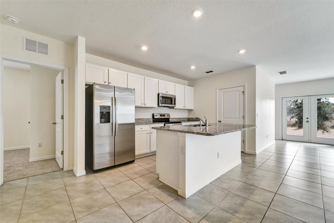
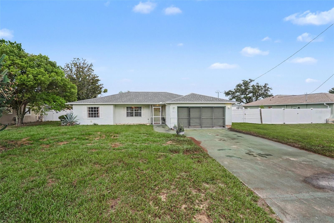
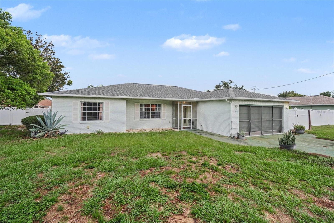
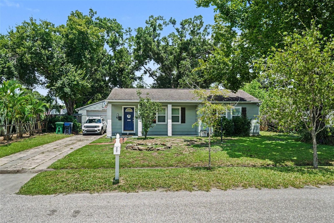
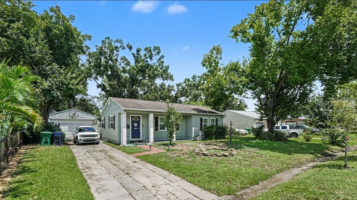
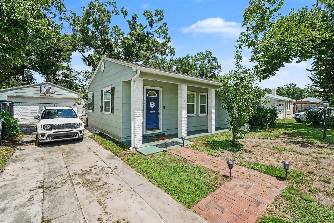
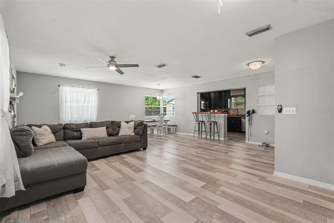
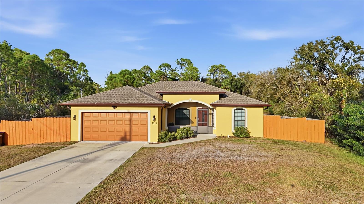
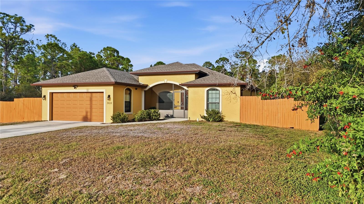
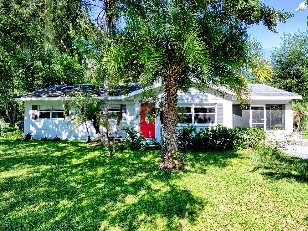
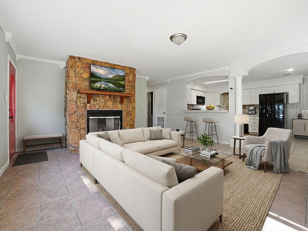
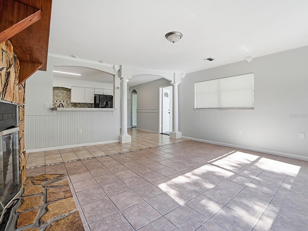
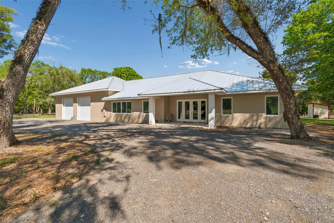
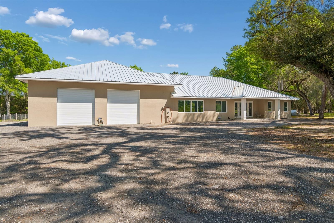
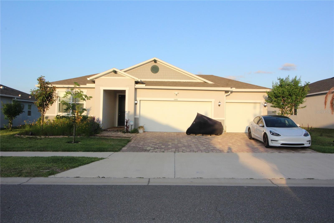
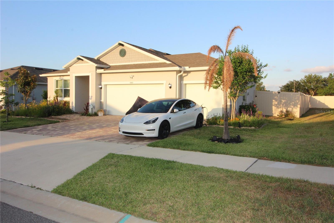
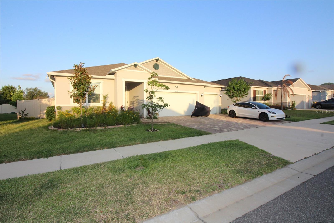
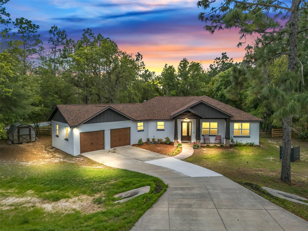
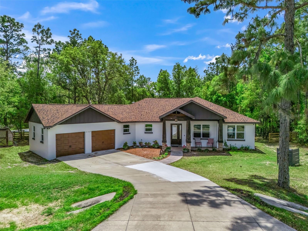
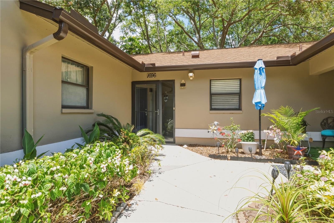
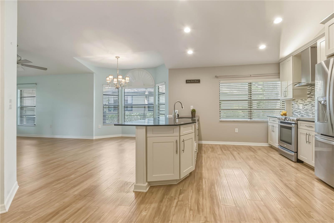
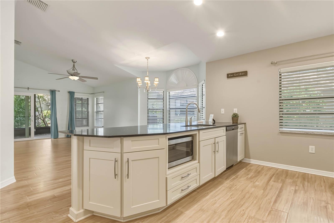
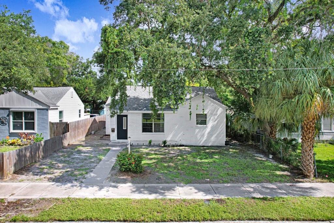
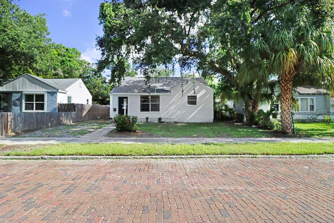
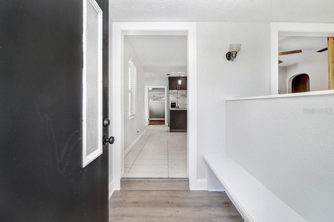
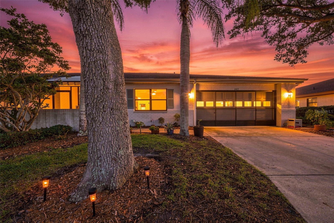
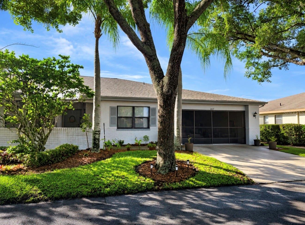
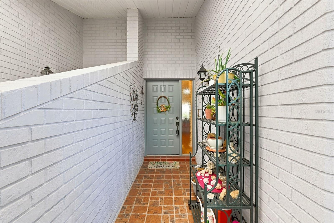
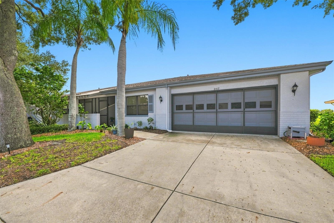
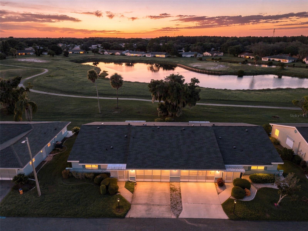
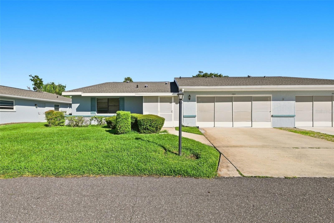
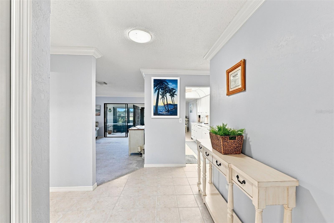
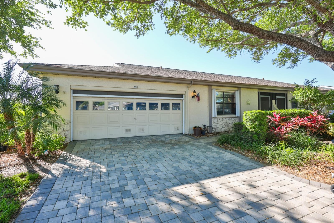
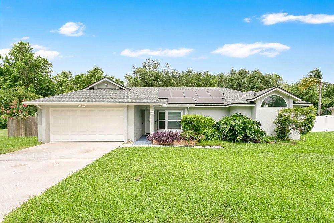
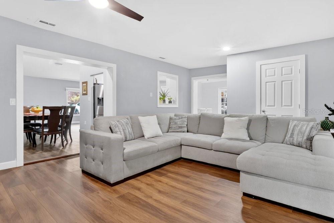
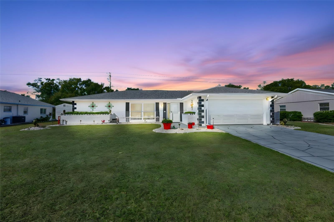
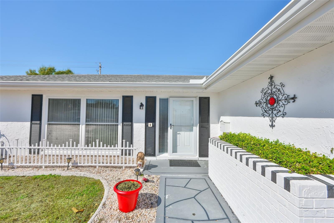
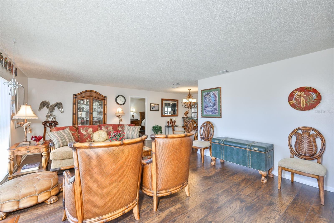
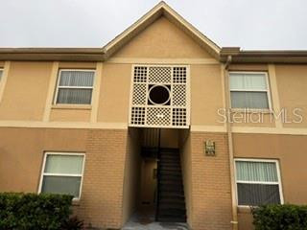
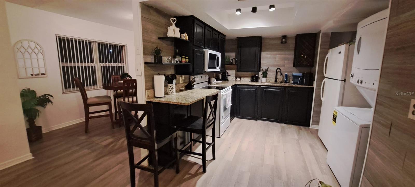
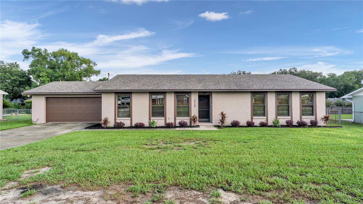
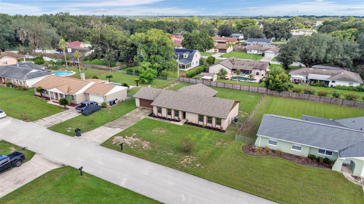
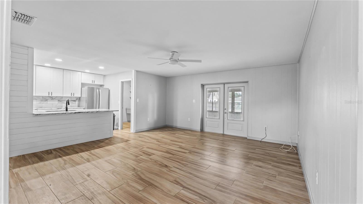
Great South Lakeland location, an established neighborhood, and NO HOA! This 3-bedroom, 2-bath home offers comfortable living with a beautifully updated kitchen completed in 2026, featuring granite countertops, a tile backsplash, and a stainless steel appliance package. The primary bathroom was updated in 2026 also and the AC was replaced in 2026.
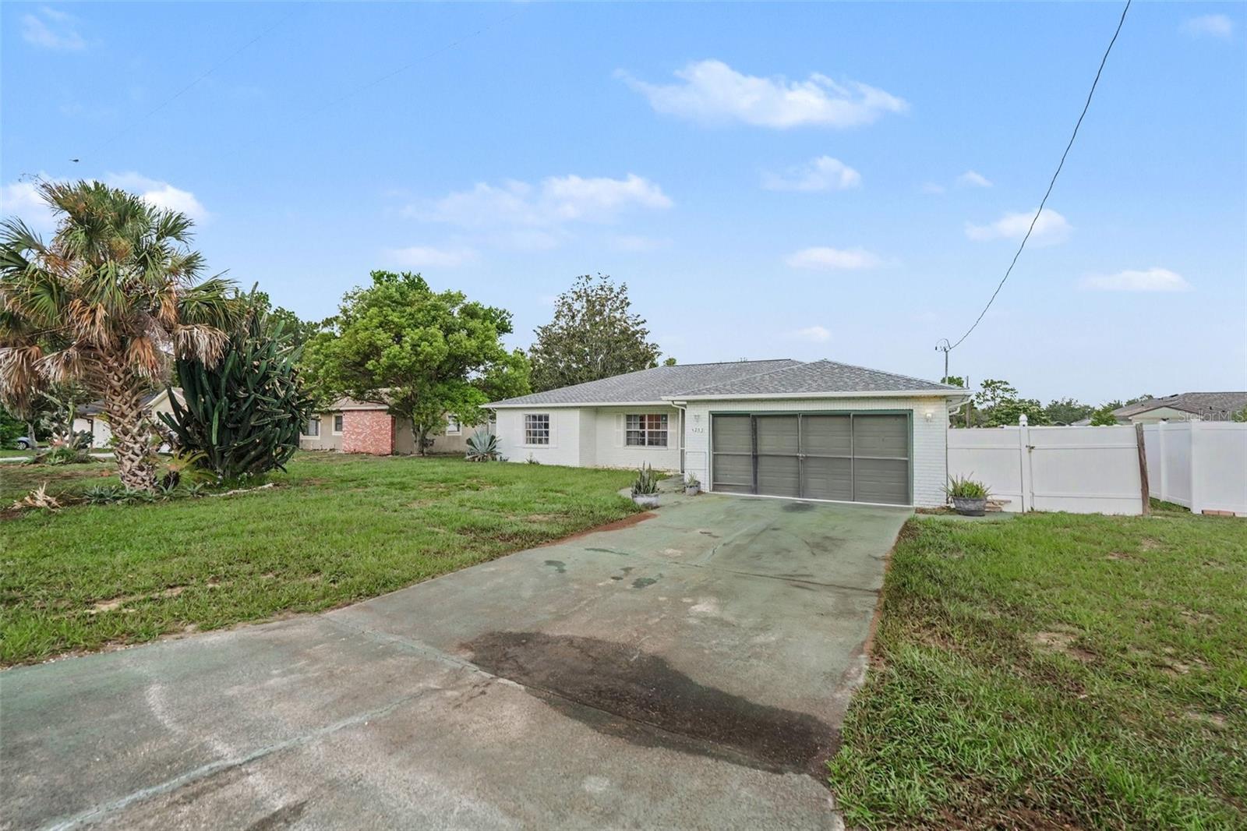
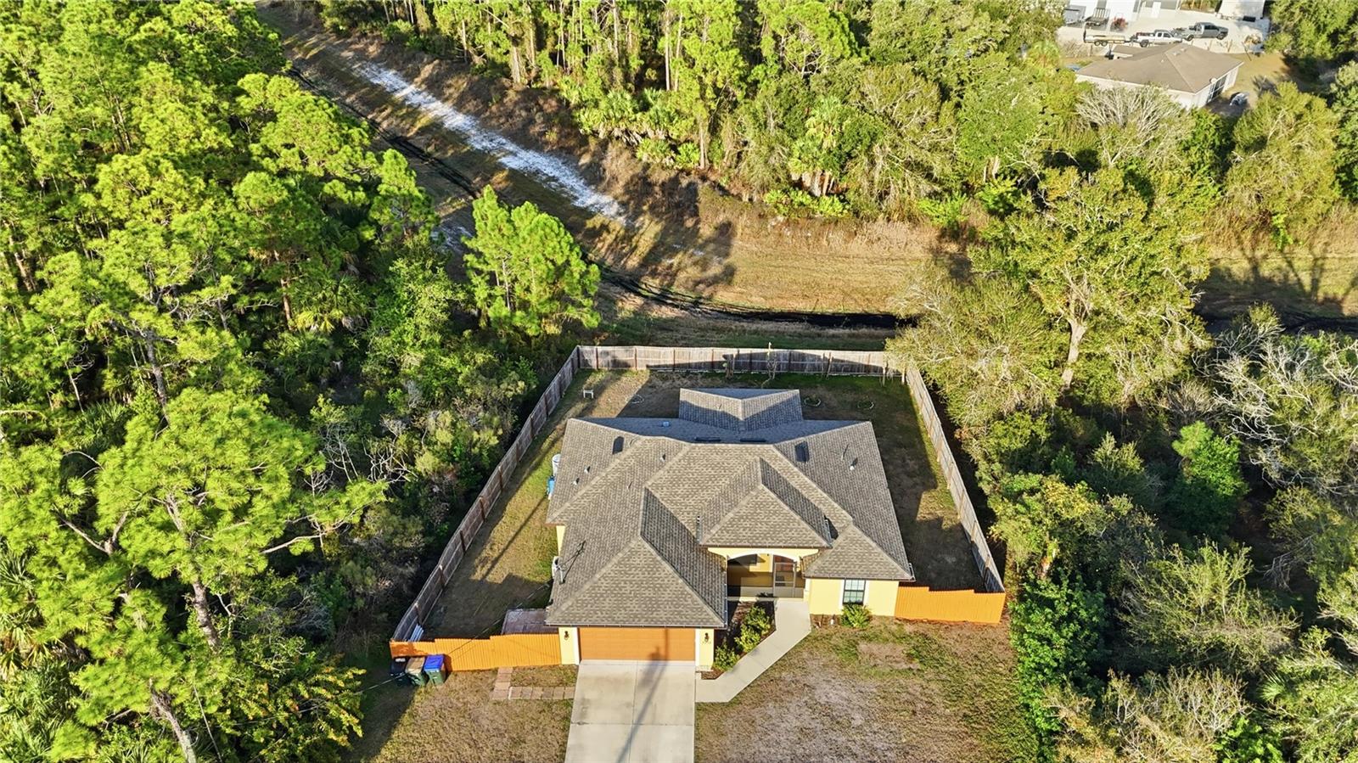
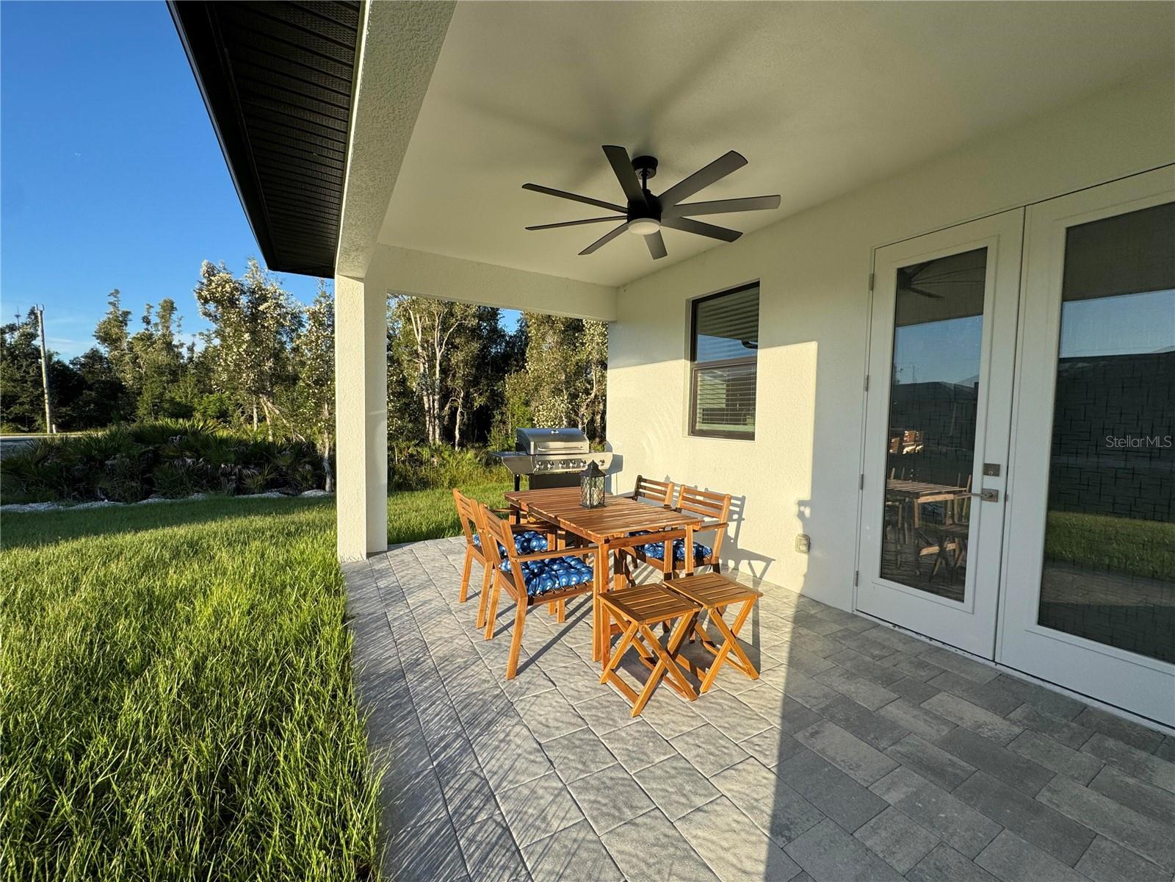
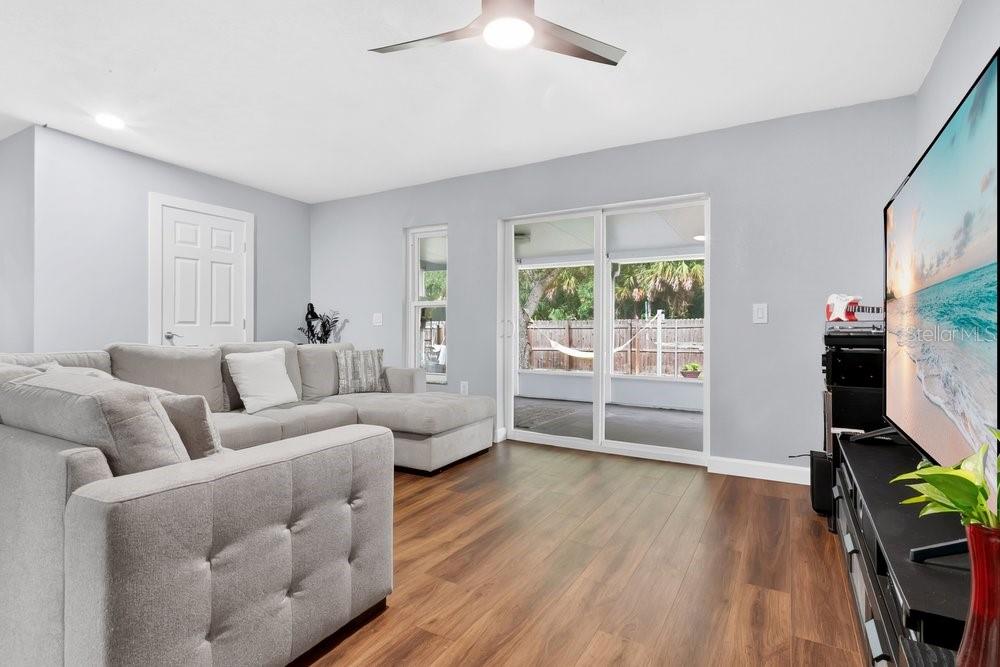
Outdoor living is easy with a spacious 15' x 27' screened lanai with tile flooring—perfect for relaxing, entertaining, or enjoying Florida living year-round. The mounted TV on the lanai stays for the buyer’s convenience, and the fenced backyard provides additional space to enjoy.
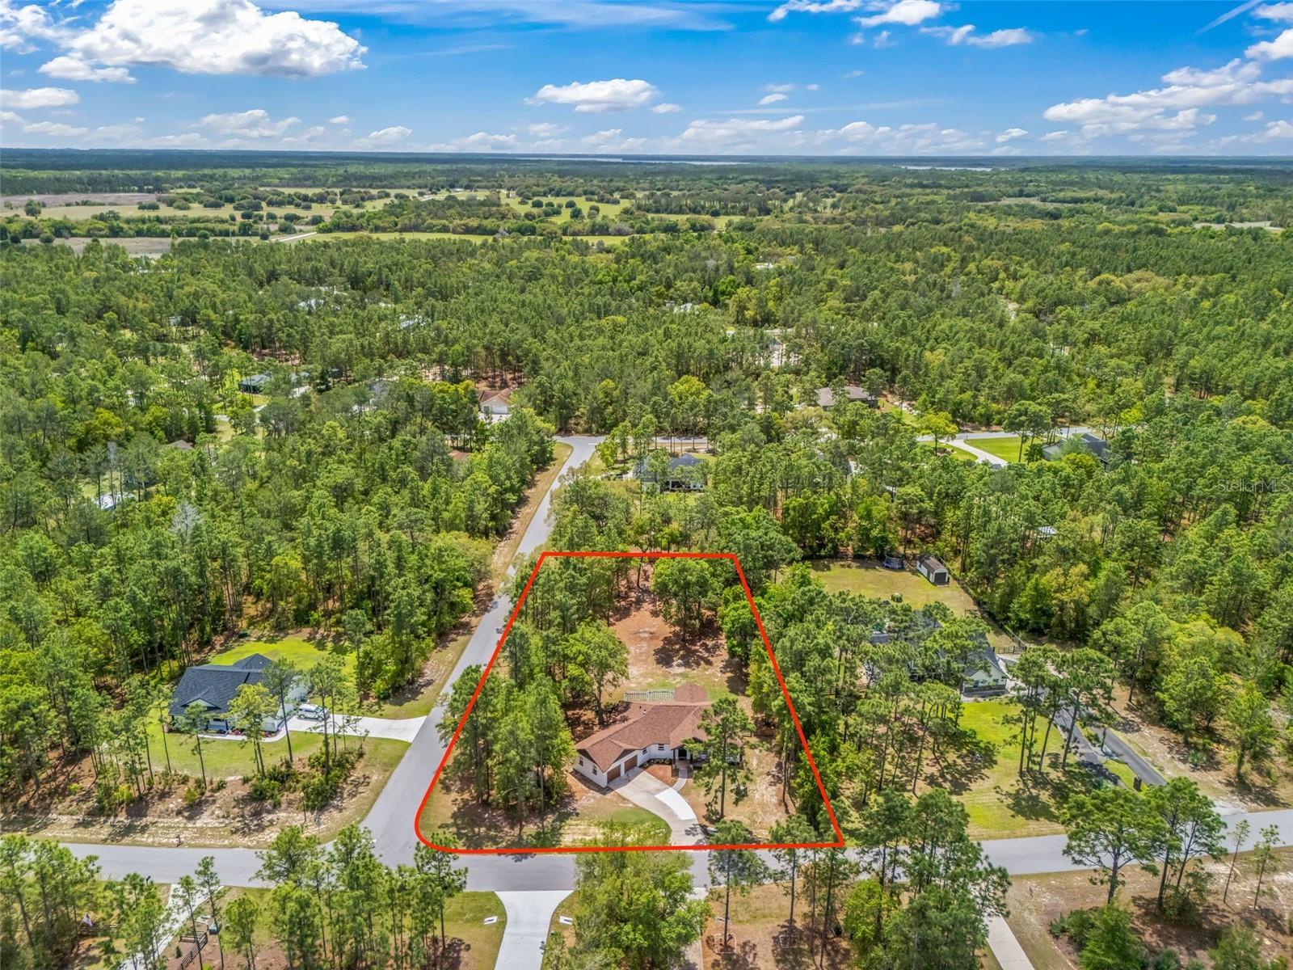
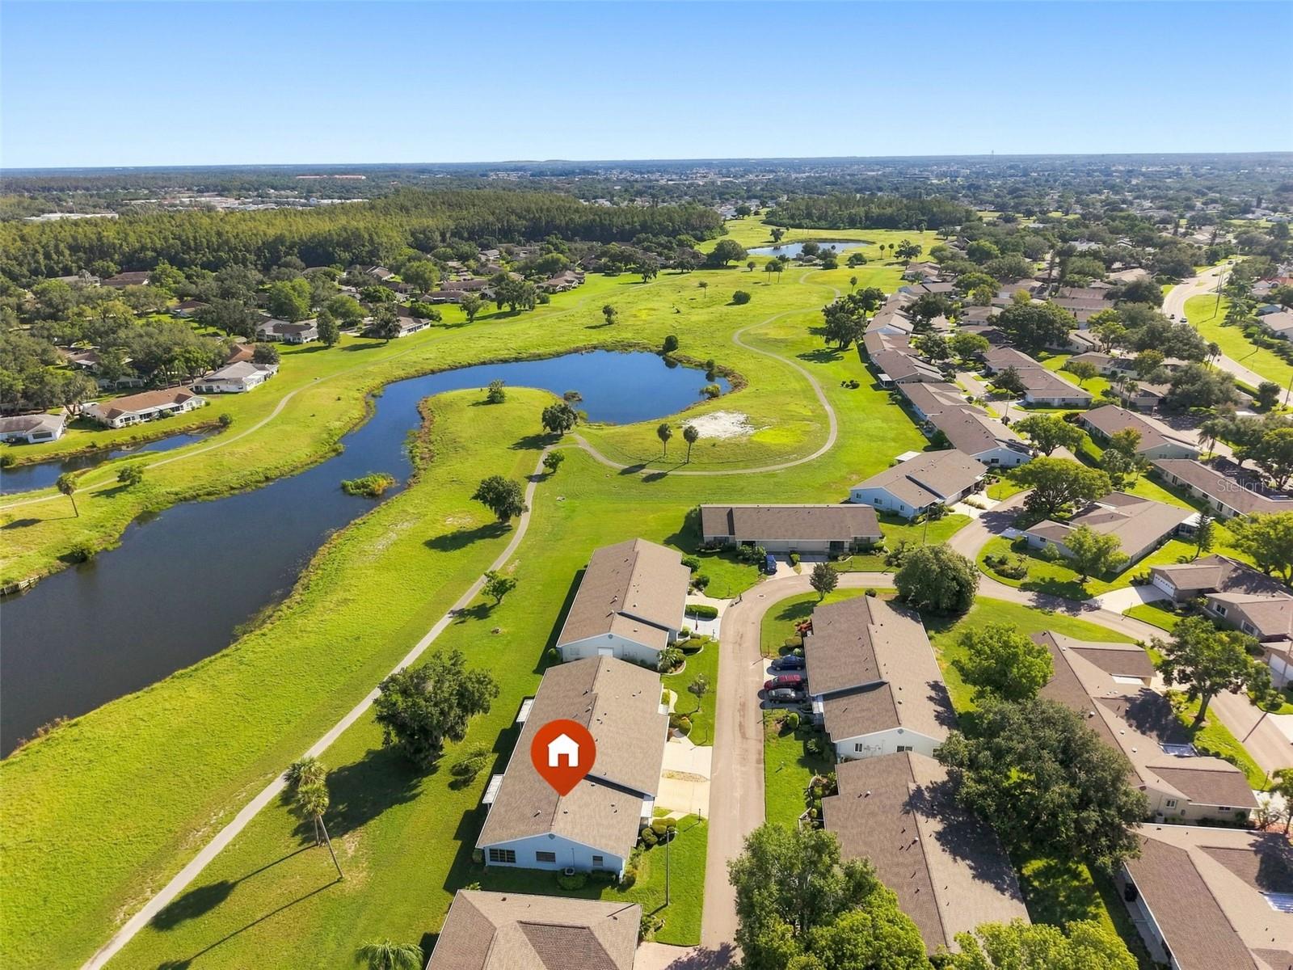
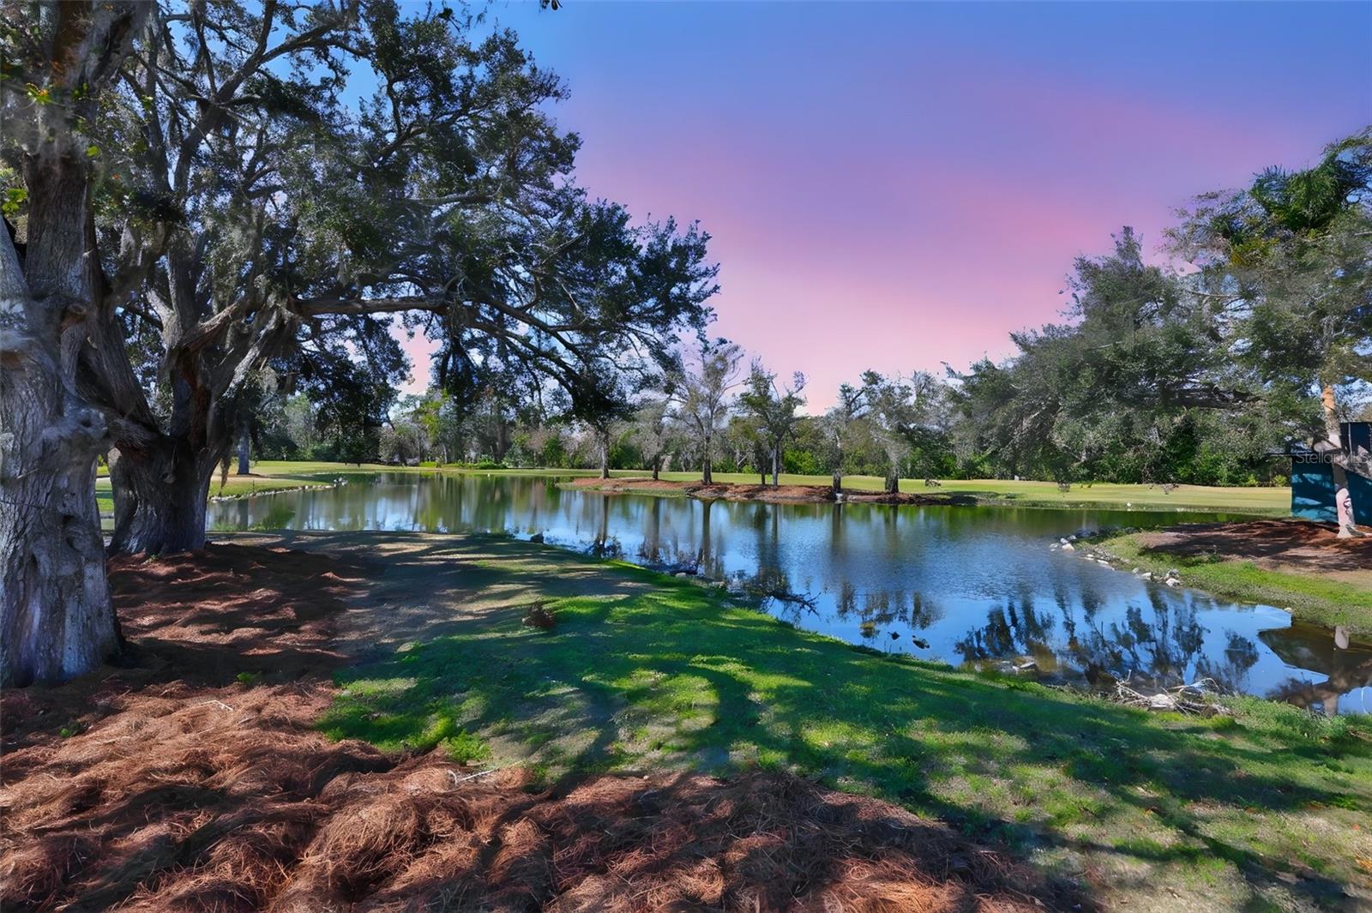
Conveniently located near shopping, schools, dining, and recreational areas, with easy access to the Polk Parkway and I-4 East and West. The new Orlando Health and Watson Clinic hospital campus is also nearby, adding even more convenience to this desirable South Lakeland location. With NO HOA and a location close to just about everything, this home is ready for its next owner!
Show all description - Virtual Tour: https://youtu.be/qMmbPrk1vq8
Video
- VirtualTourURLUnbranded: https://youtu.be/qMmbPrk1vq8
Basics
- Bathrooms Half: 0
- Date added: Added 1 hour ago
- Category: Single Family Residence
- Type: Residential
- Bedrooms: 3
- Bathrooms: 2
- Half baths: 0
- Floors: 1
- Area, sq ft: 1664 sq ft
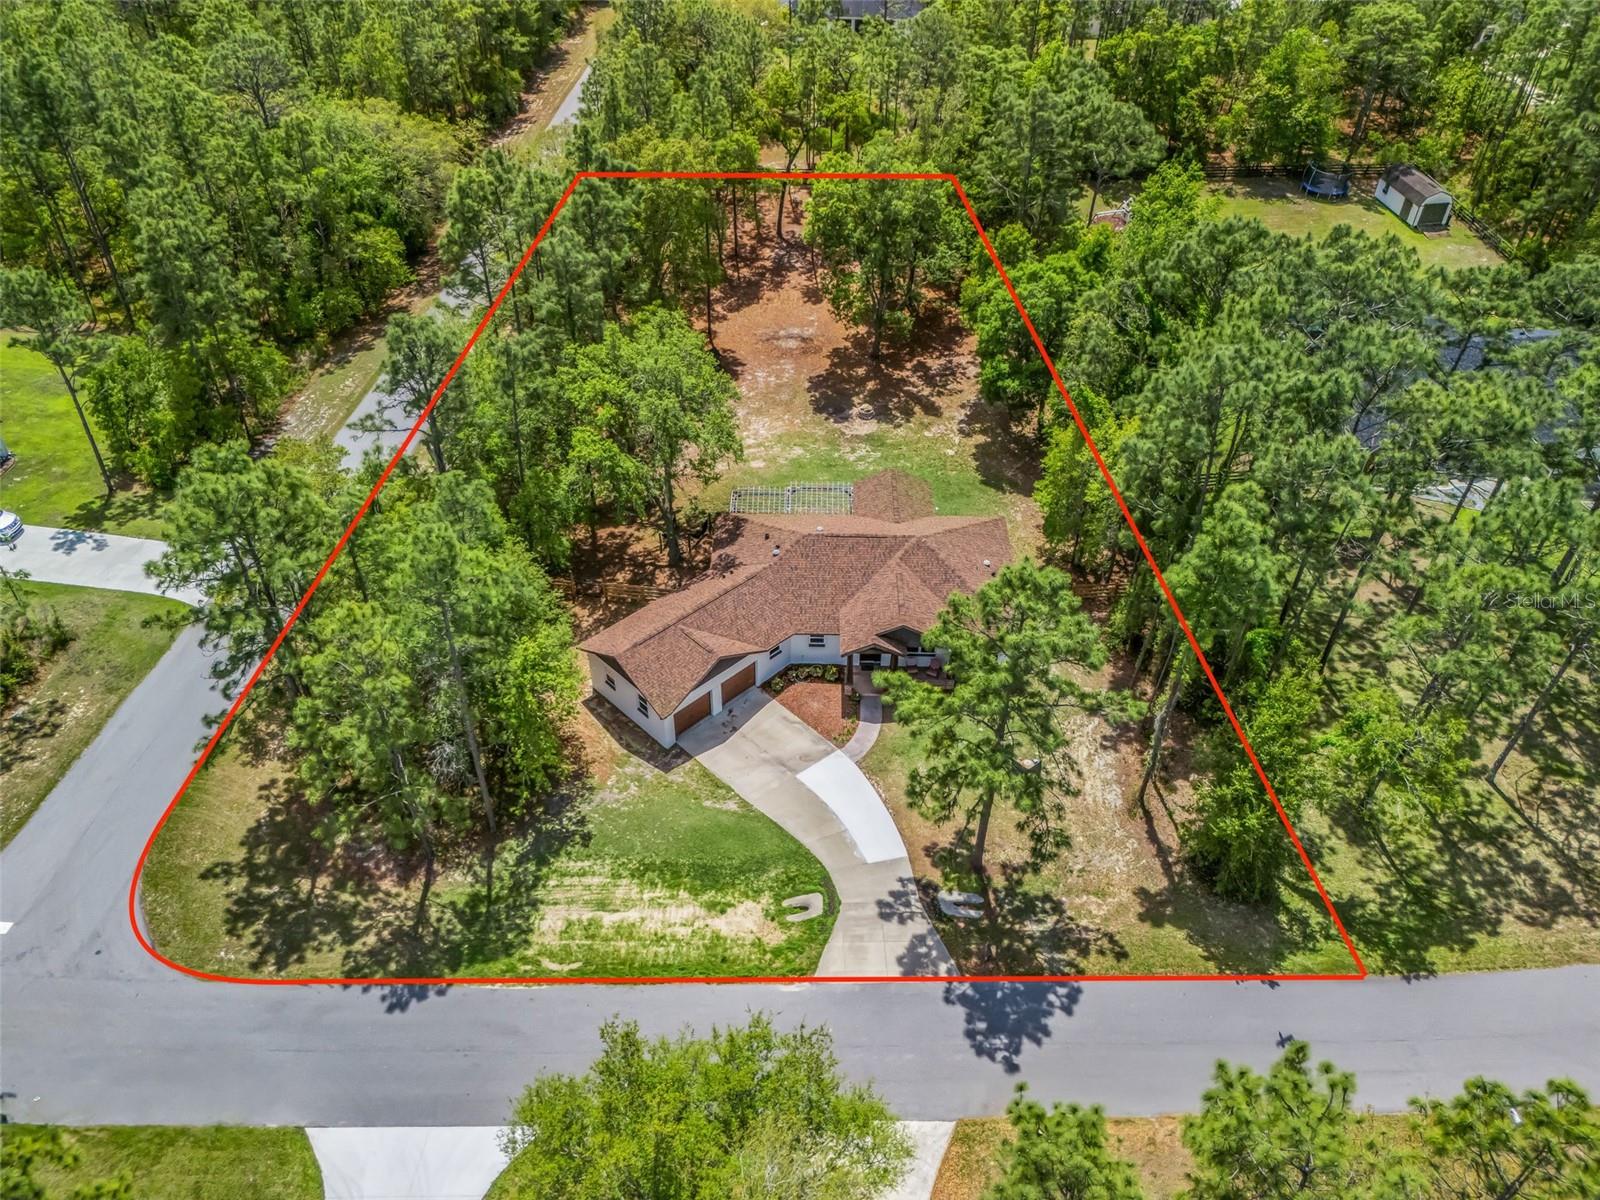
- Lot size, sq ft: 12419 sq ft
- Year built: 1978
- SubdivisionName: HIGH GLEN SUB
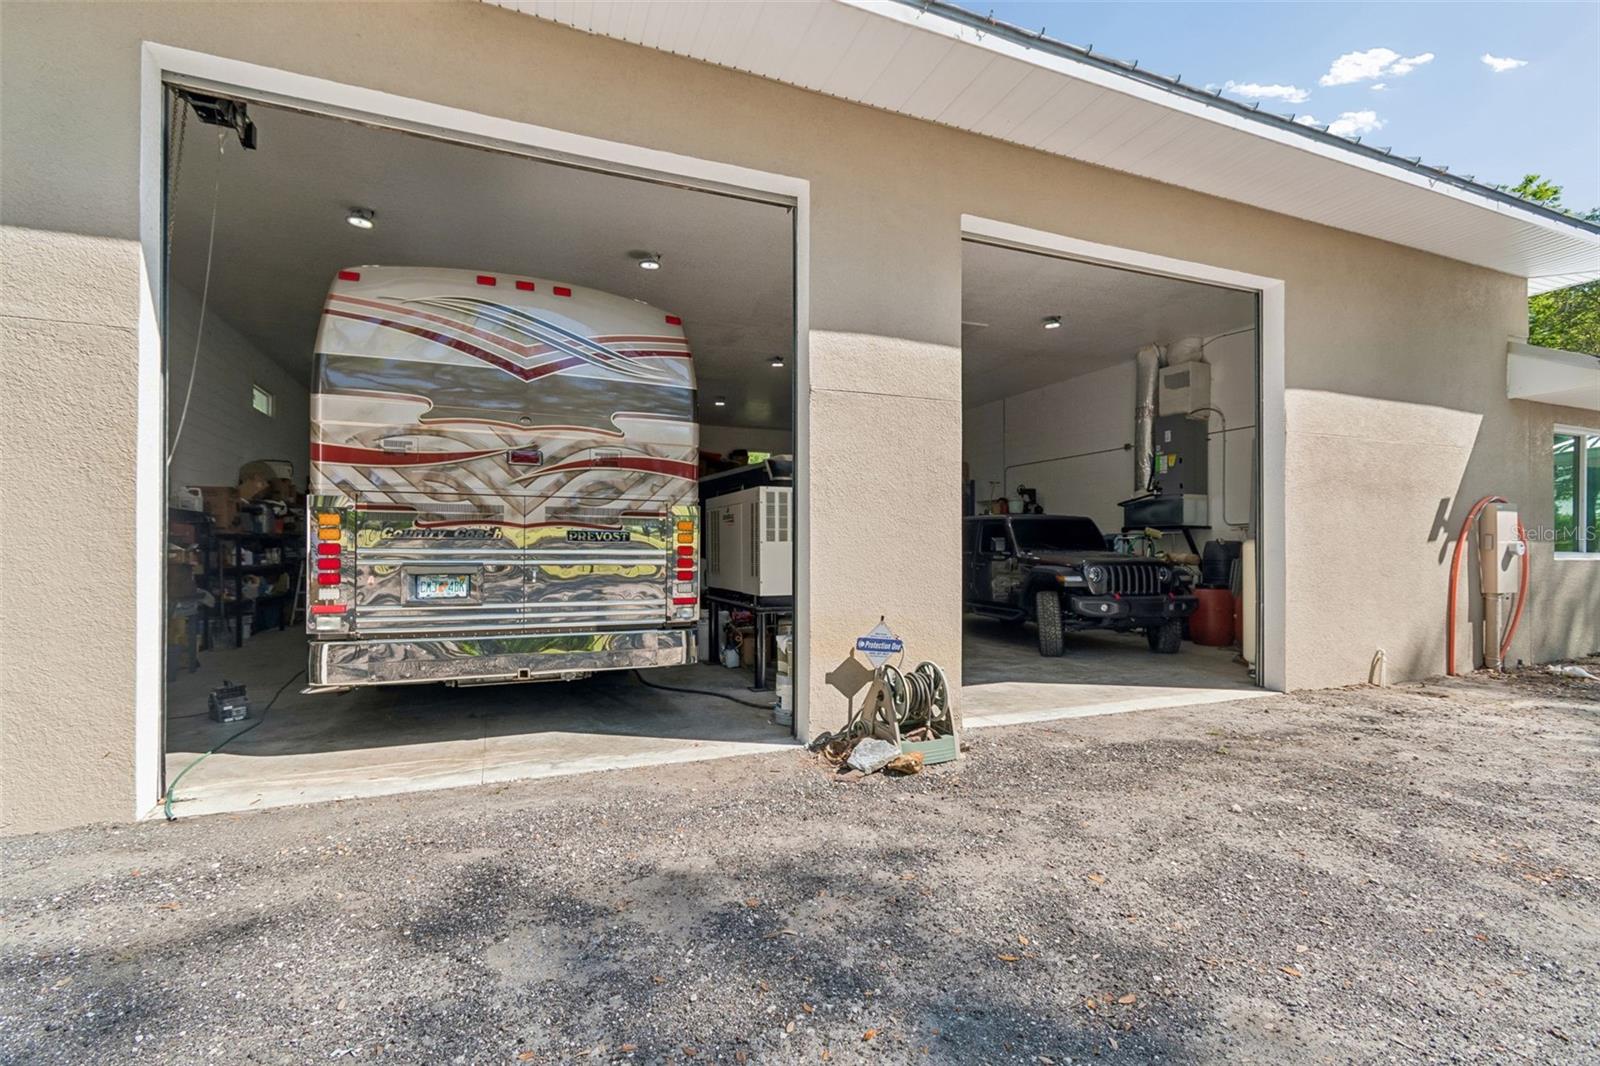
- GarageSpaces: 2
Location
- CountyOrParish: Polk
- City / Department: LAKELAND
Location Details
- Elementary School: Valleyview Elem
- Middle Or Junior School: Southwest Middle School
- High School: George Jenkins High
Property Features
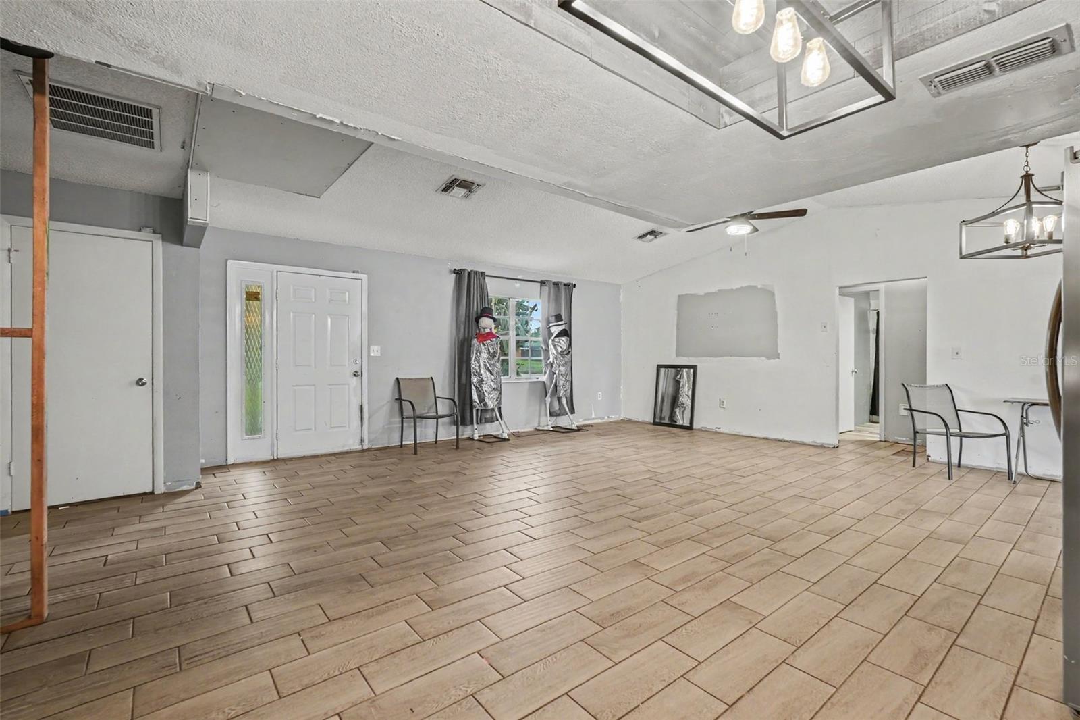
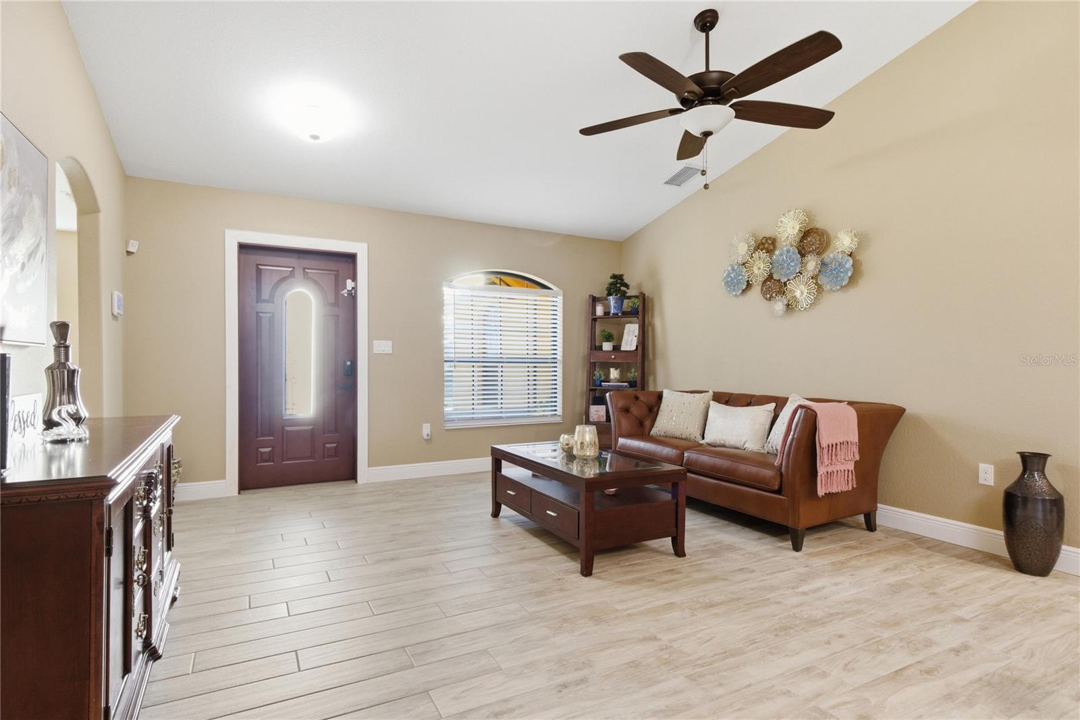
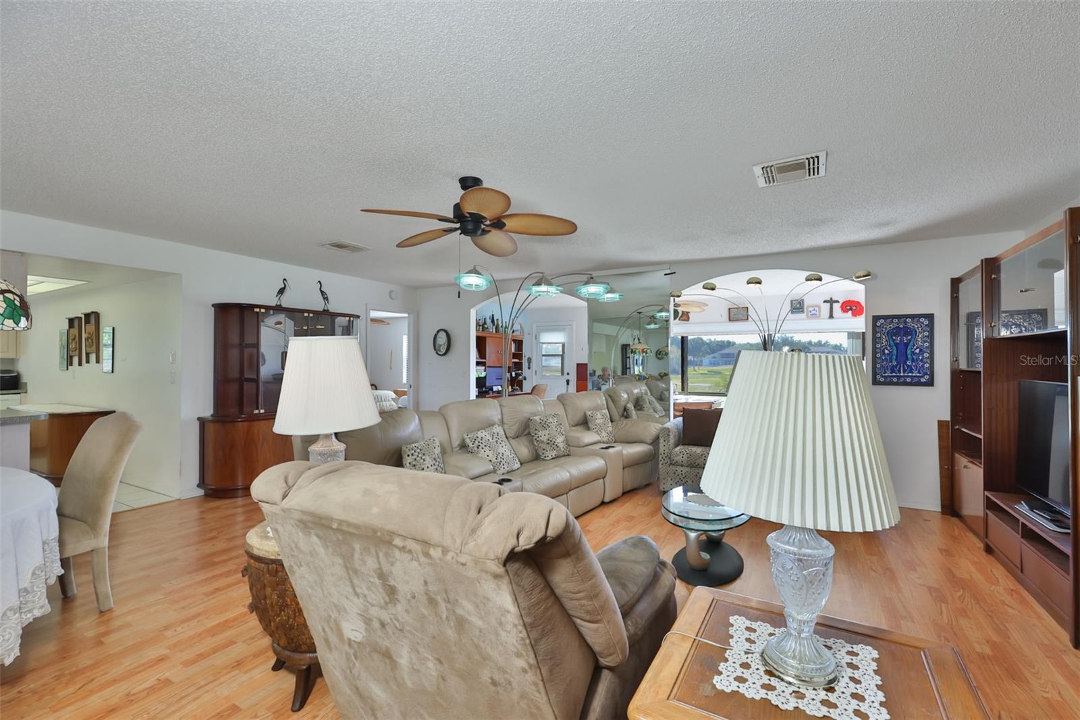
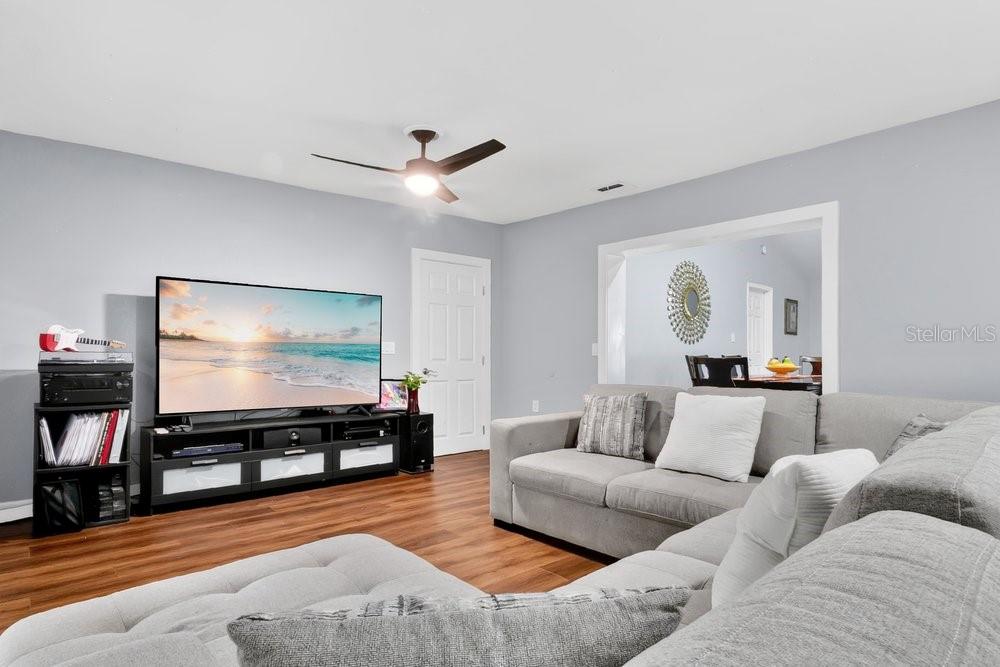
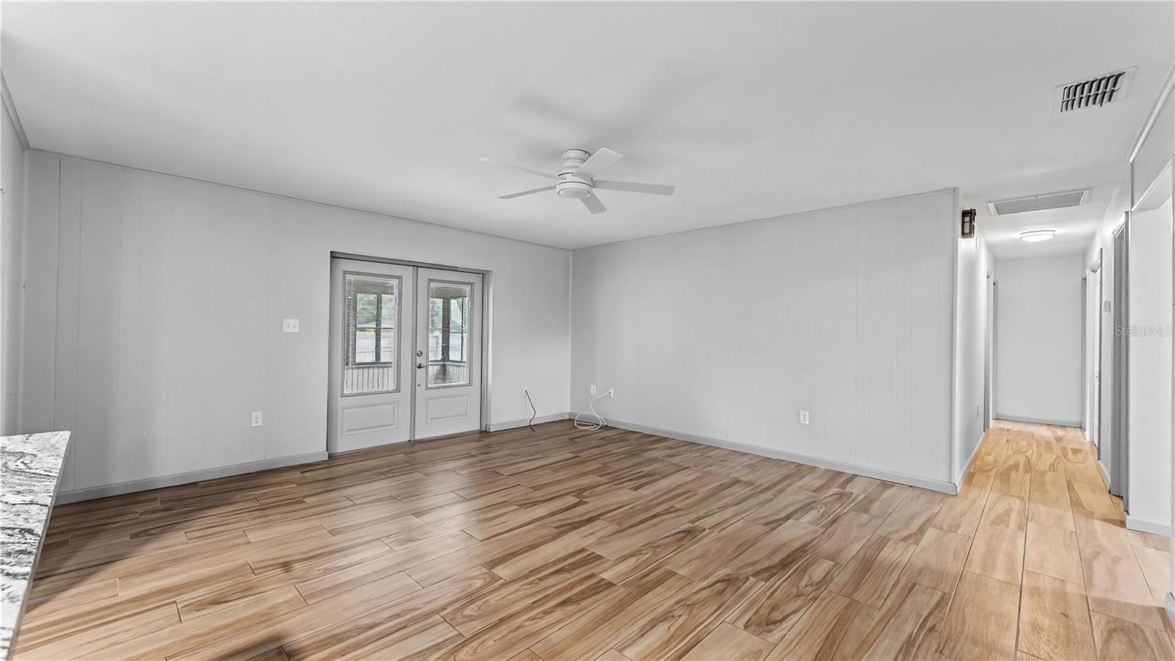
- Interior Features: Ceiling Fans(s), Stone Counters
- Appliances: Dishwasher, Electric Water Heater, Microwave, Range, Refrigerator
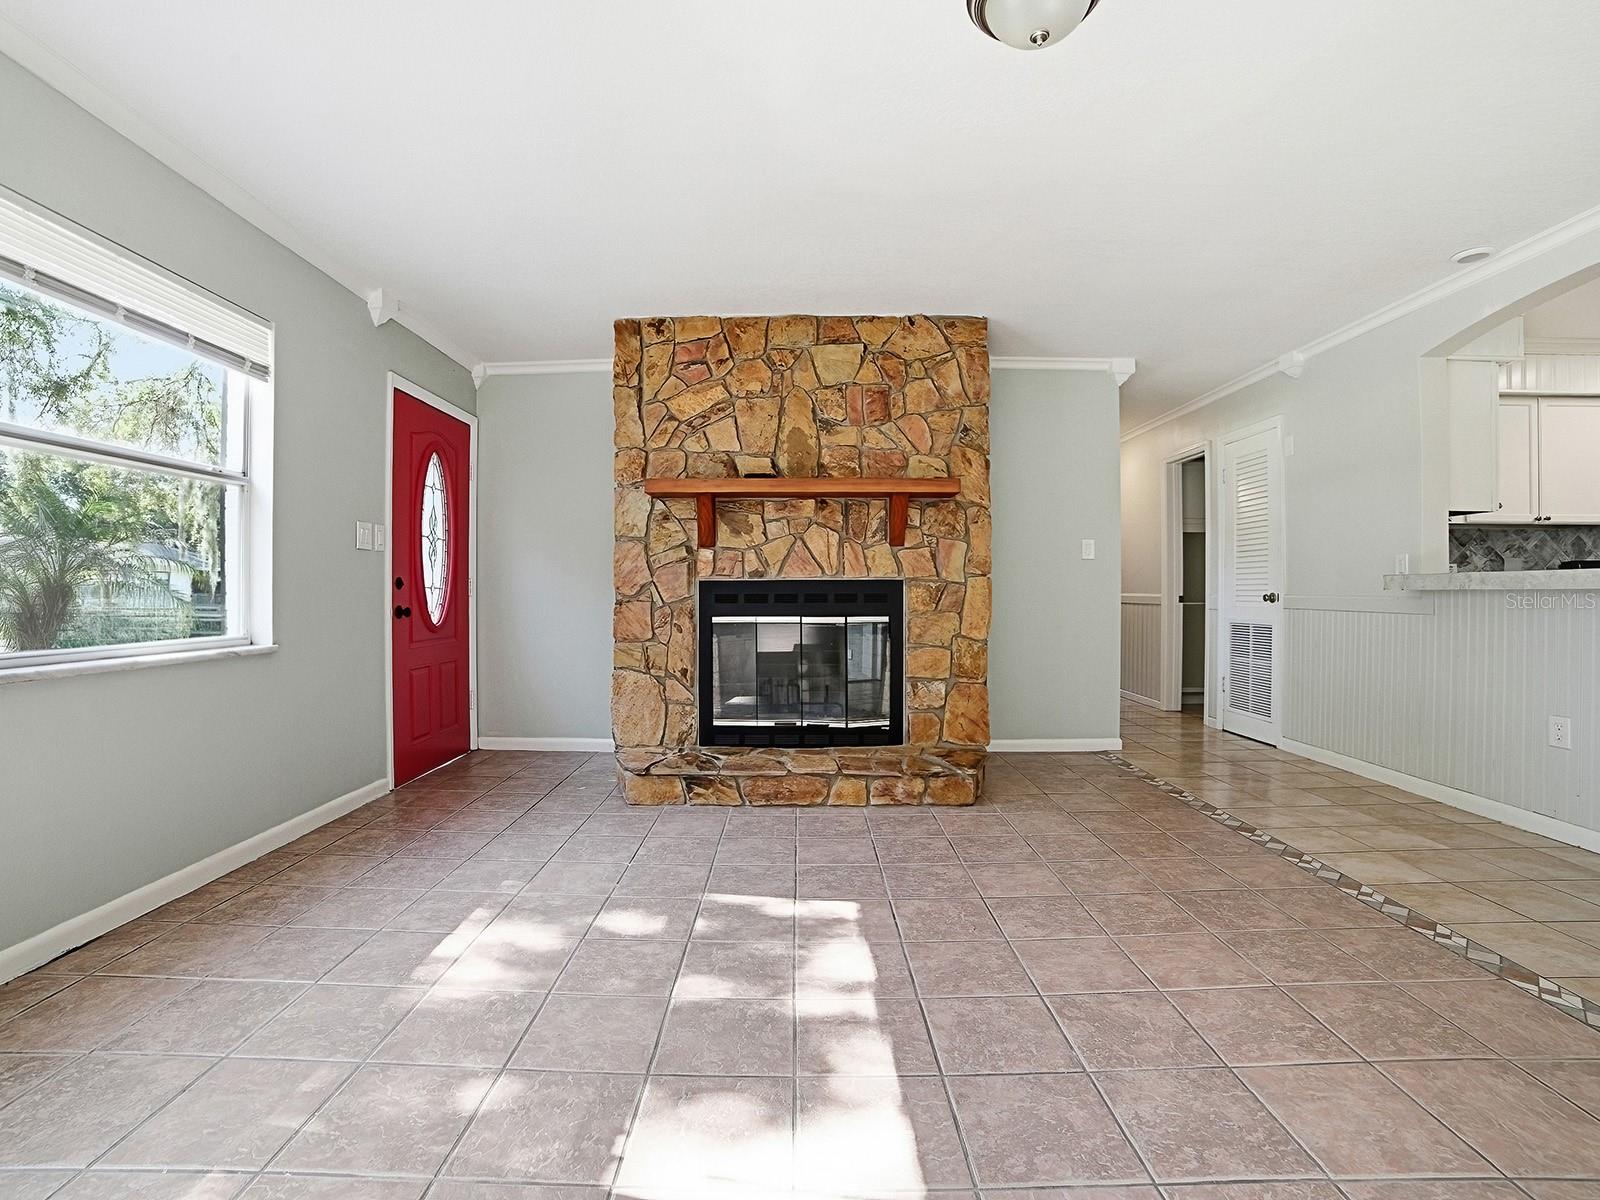
- Flooring: Ceramic Tile
- Laundry Features: Electric Dryer Hookup, Inside, Laundry Room, Washer Hookup
- Patio And Porch Features: Rear Porch, Screened
- Parking Features: Driveway, Garage Door Opener
- Garage YN: Yes
- Attached Garage YN: Yes
- Garage Spaces: 2
- Pets Allowed: Cats OK, Dogs OK, Yes
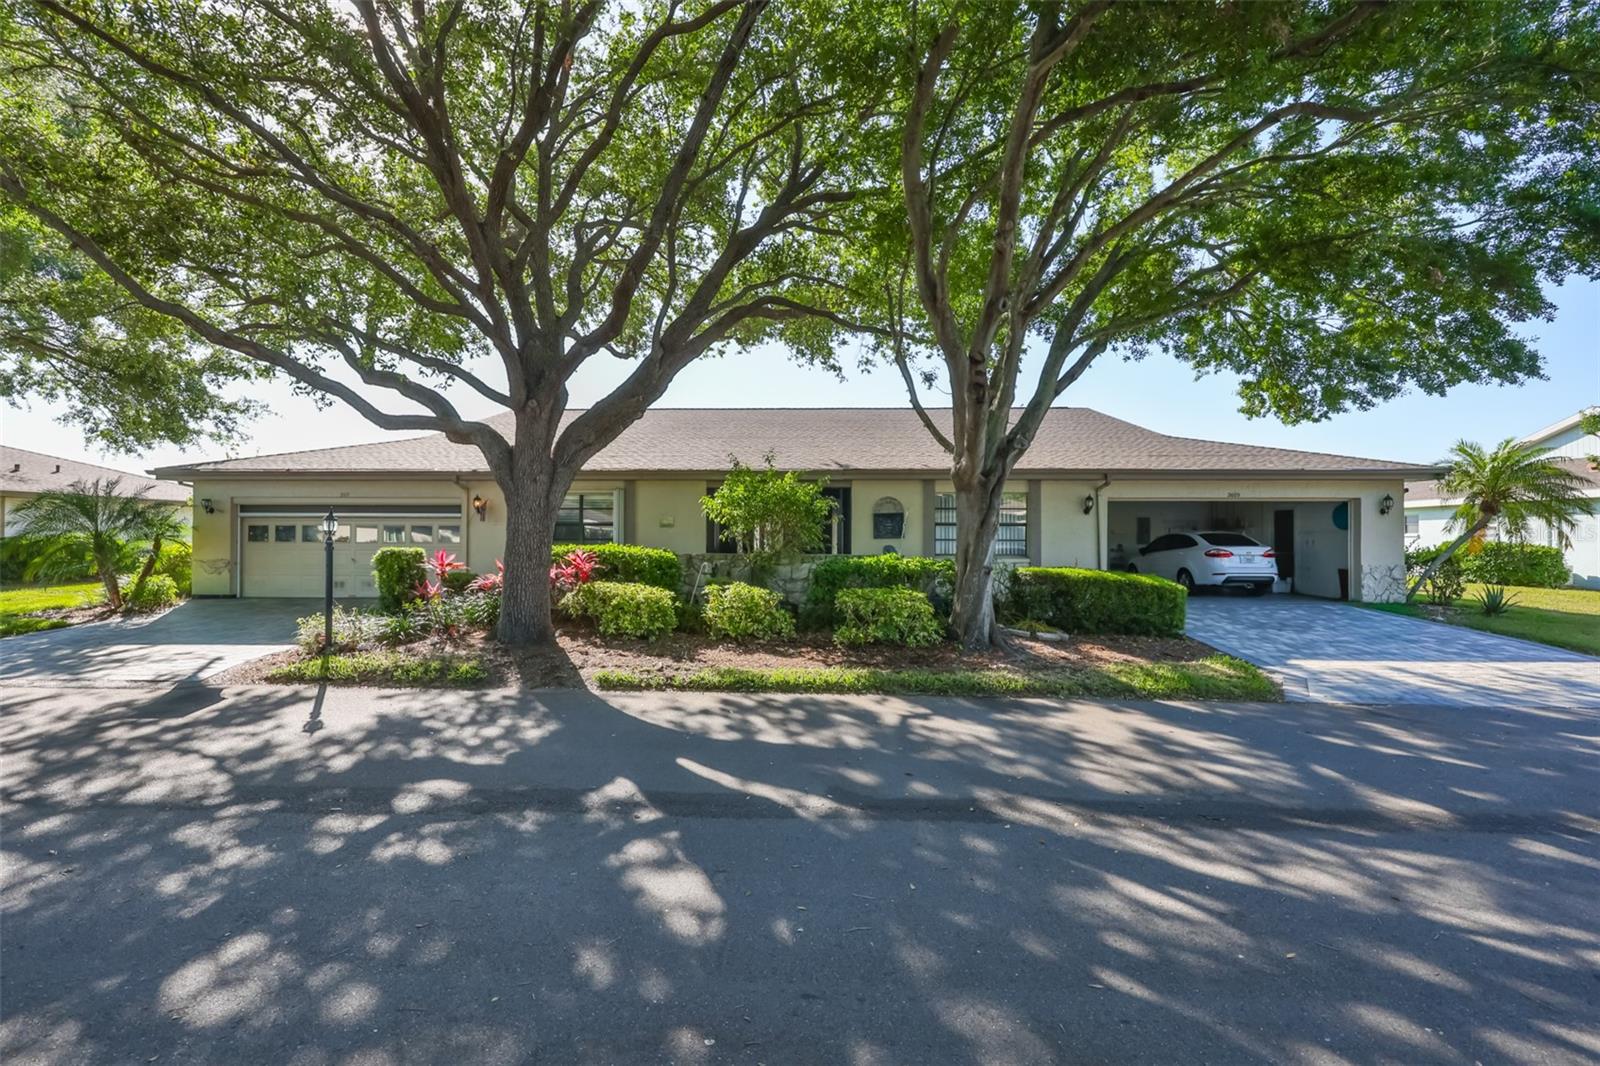
- Exterior Features: Lighting, Private Mailbox, Sidewalk
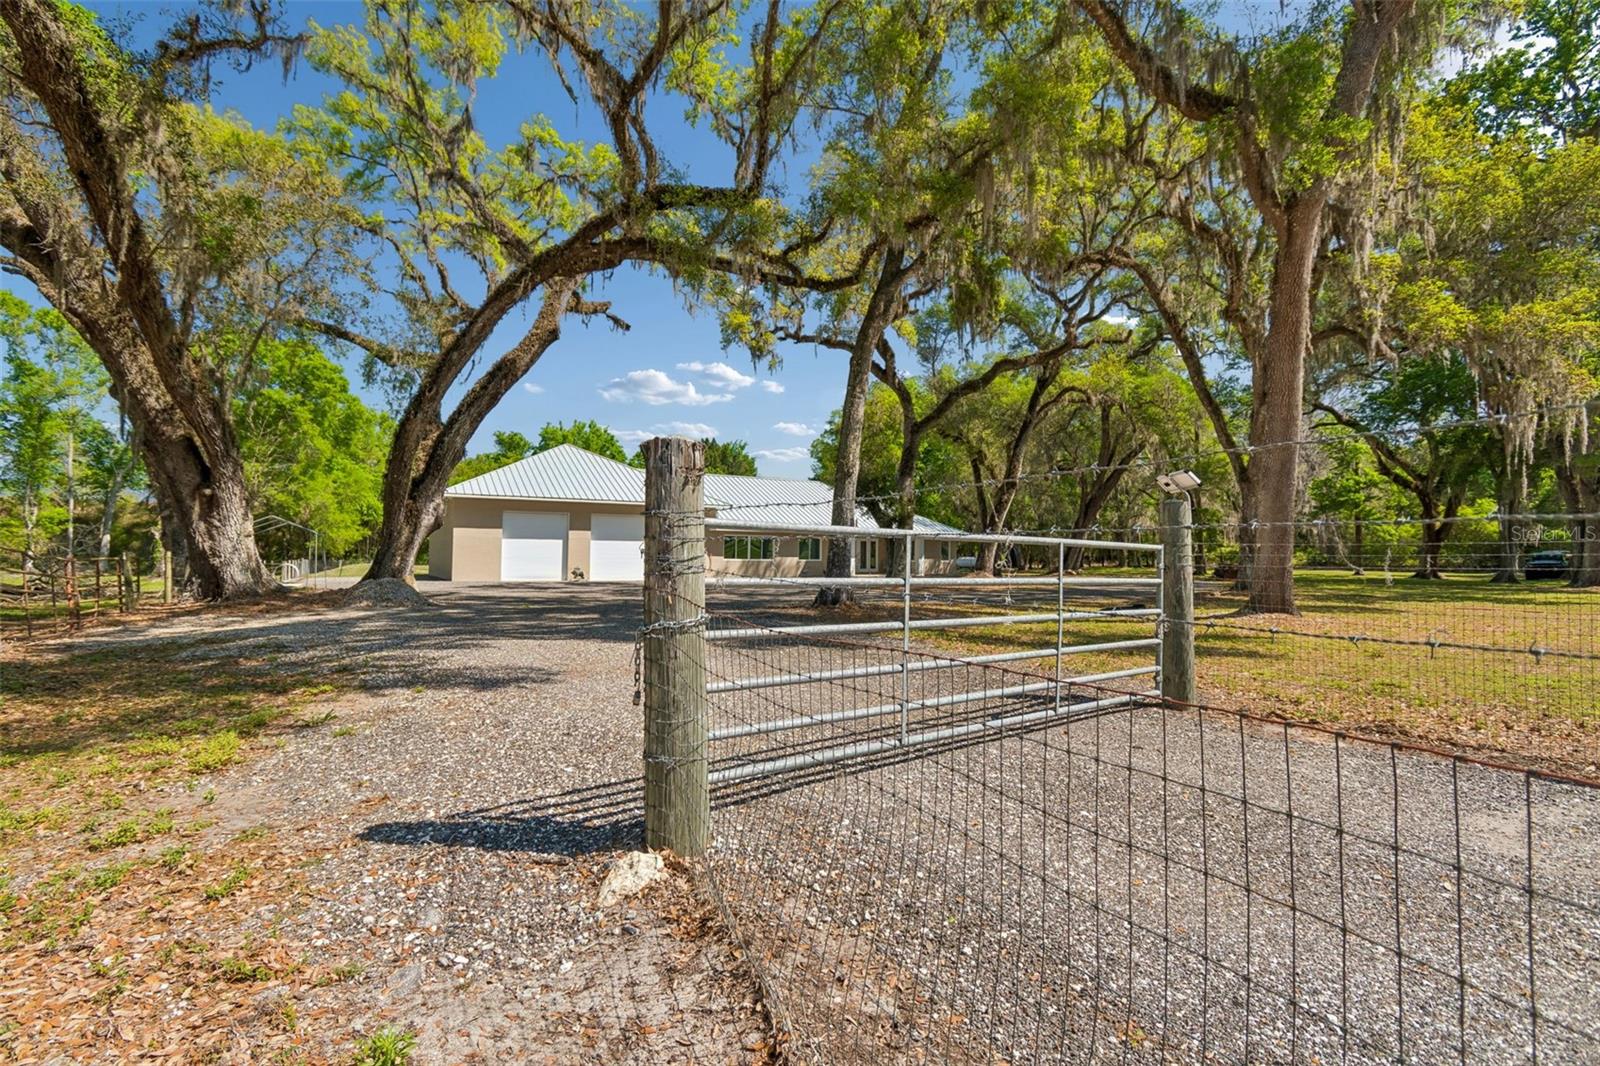
- Fencing: Fenced
- Roof: Shingle
- Security Features: Smoke Detector(s)
- Vegetation: Trees/Landscaped
- Water Source: Public
- Sewer: Septic Tank
- Cooling: Central Air
- Heating: Central, Electric
- Furnished: Unfurnished
Property Details
- Subdivision Name: HIGH GLEN SUB
- Direction Faces: South
- Construction Materials: Block
Association Information
- Association Fee Includes: None
- Community Features: None
Fees&Taxes
- Tax Year: 2025
- Tax Annual Amount: $1,604
Amenities & Features
- Waterfront available: No
- GarageYN: Yes
- AttachedGarageYN: Yes
- FireplaceYN: No
- PoolPrivateYN: No
- Cooling: Central Air
- Security Features: Smoke Detector(s)
- CommunityFeatures: None
- ExteriorFeatures: Lighting, Private Mailbox, Sidewalk
- Utilities: BB/HS Internet Available, Cable Available, Electricity Connected, Public, Water Connected
- Features:
- Amenities:
Building Details
- ArchitecturalStyle: Ranch
- NewConstructionYN: No
- Heating: Central, Electric
- Exterior material: Block
- Roof: Shingle
- Parking: Driveway, Garage Door Opener