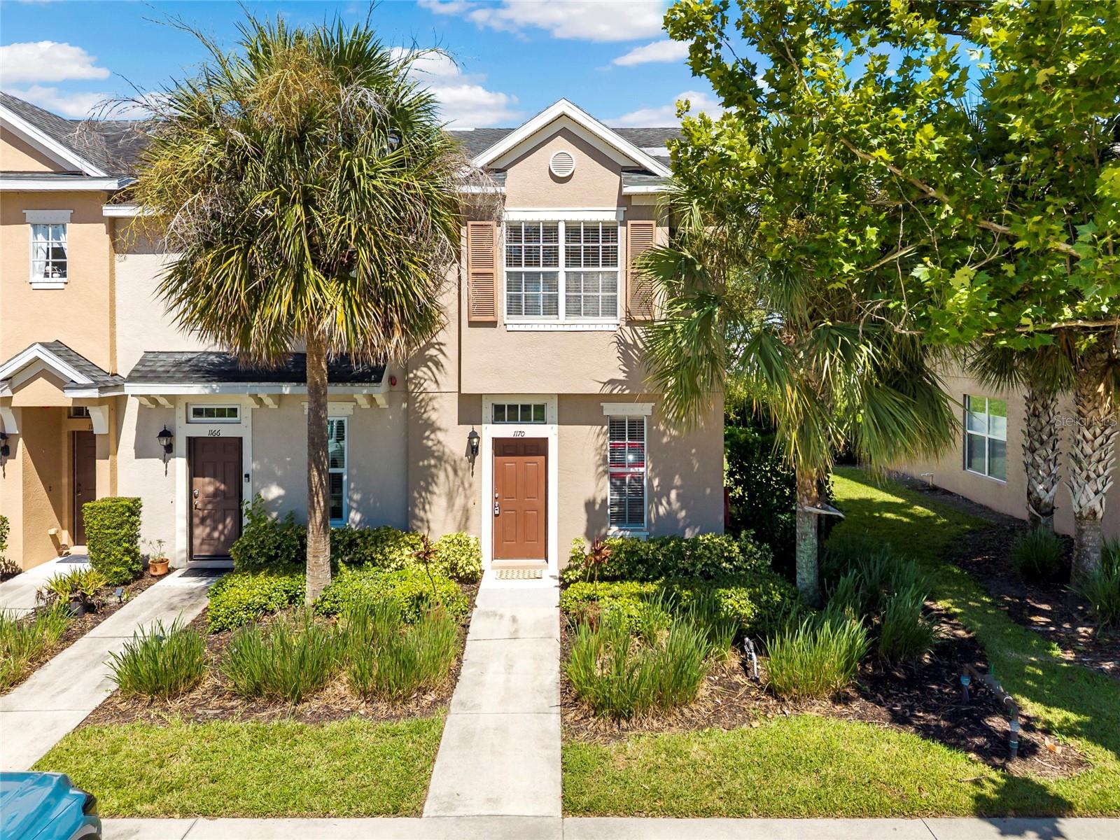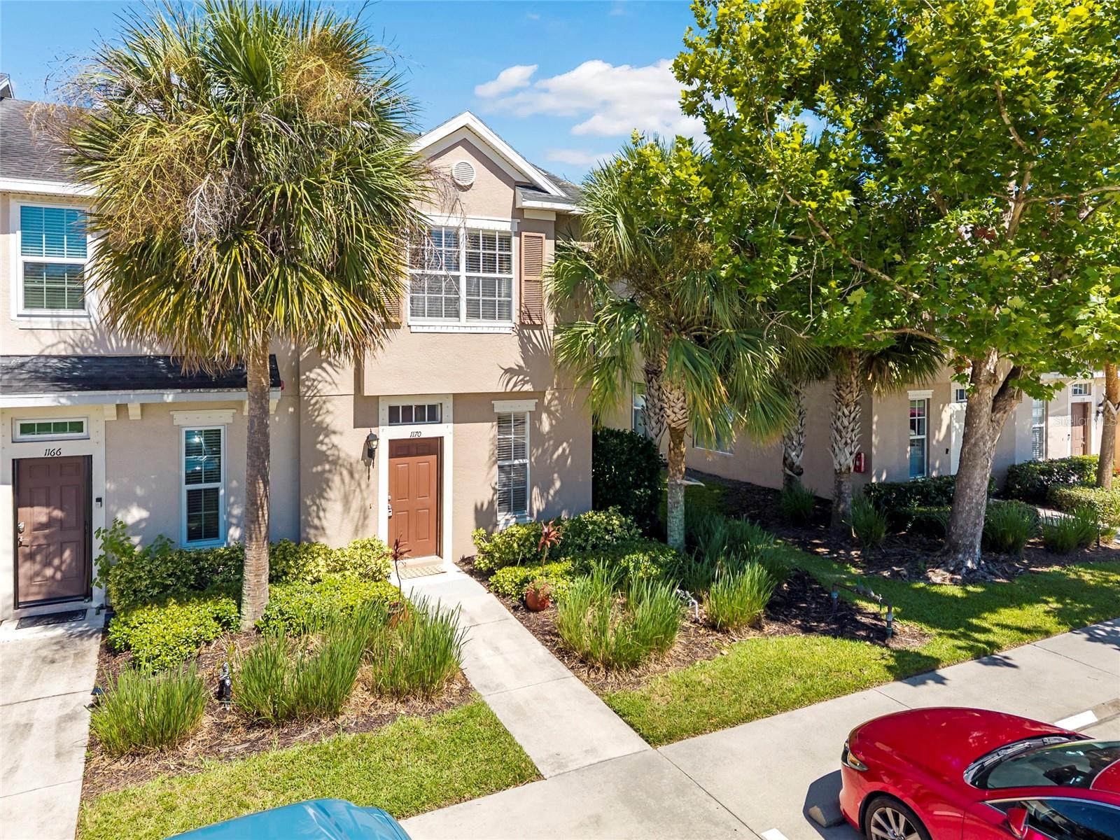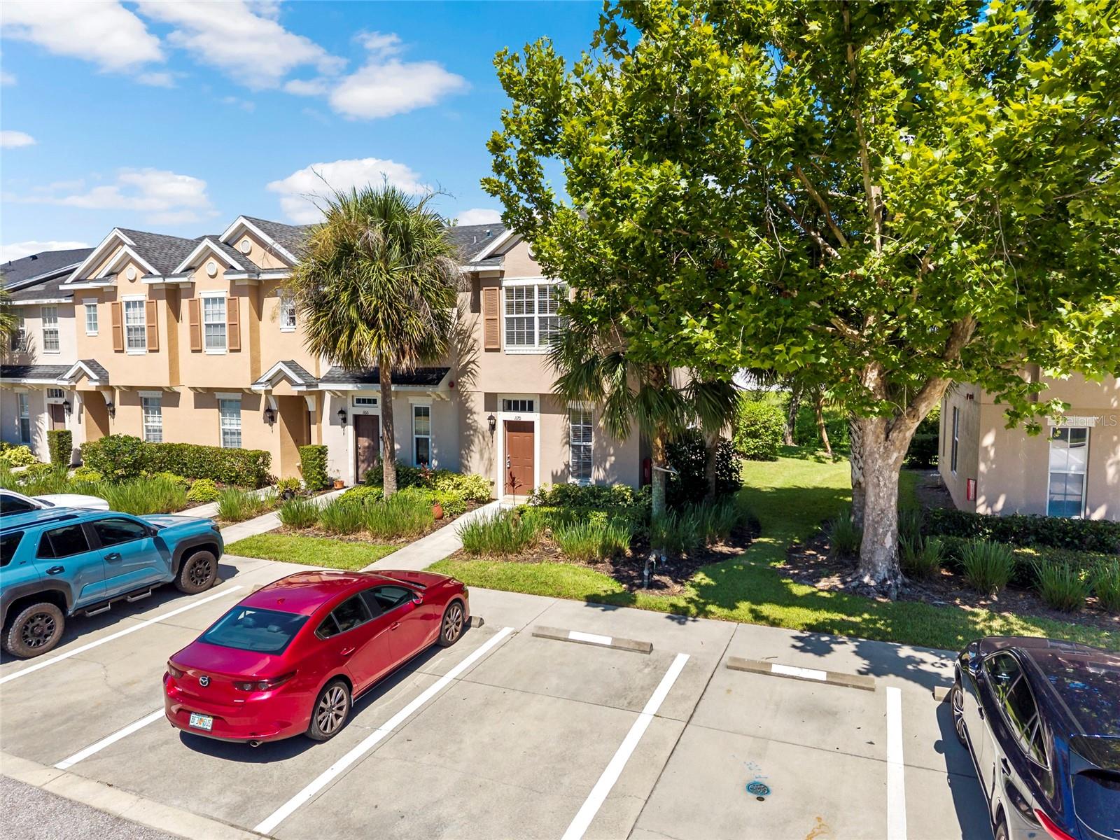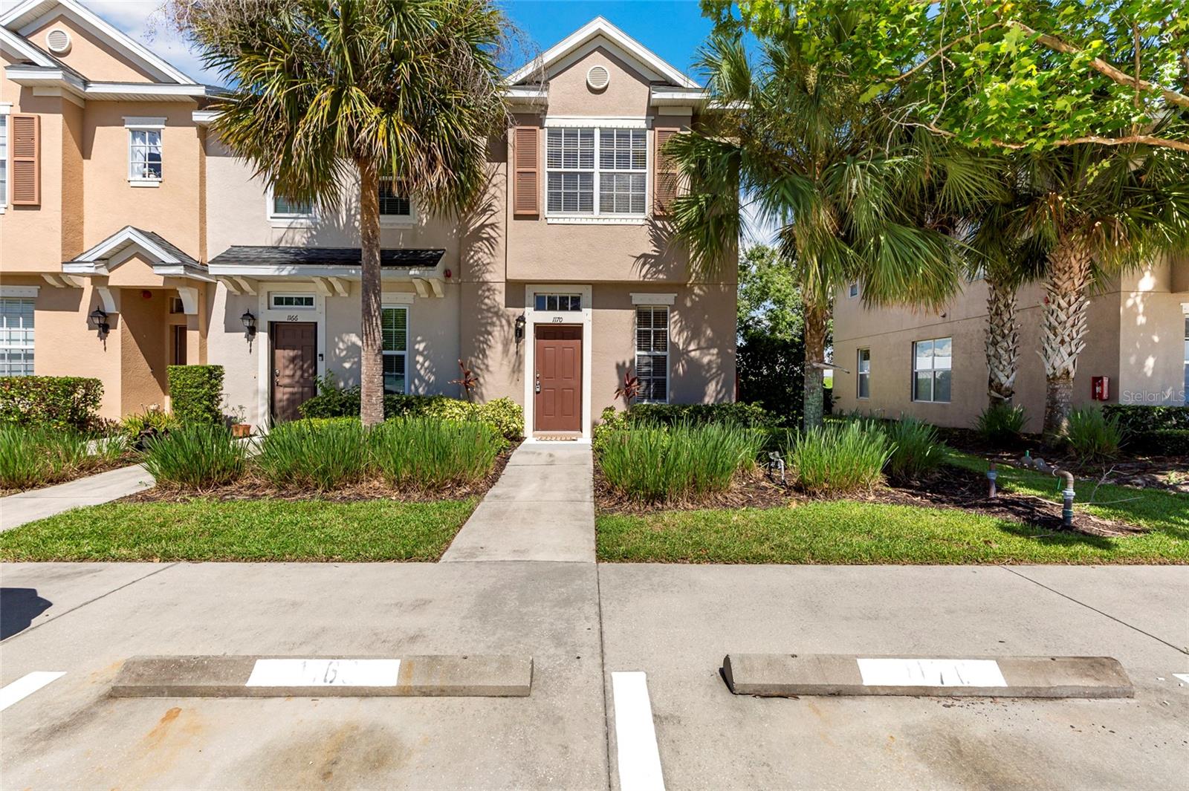
Courtesy of
- Listing Office: DALTON WADE INC
- Status: Active
- MLS ID: MFRL4961336
Description
-
Description:
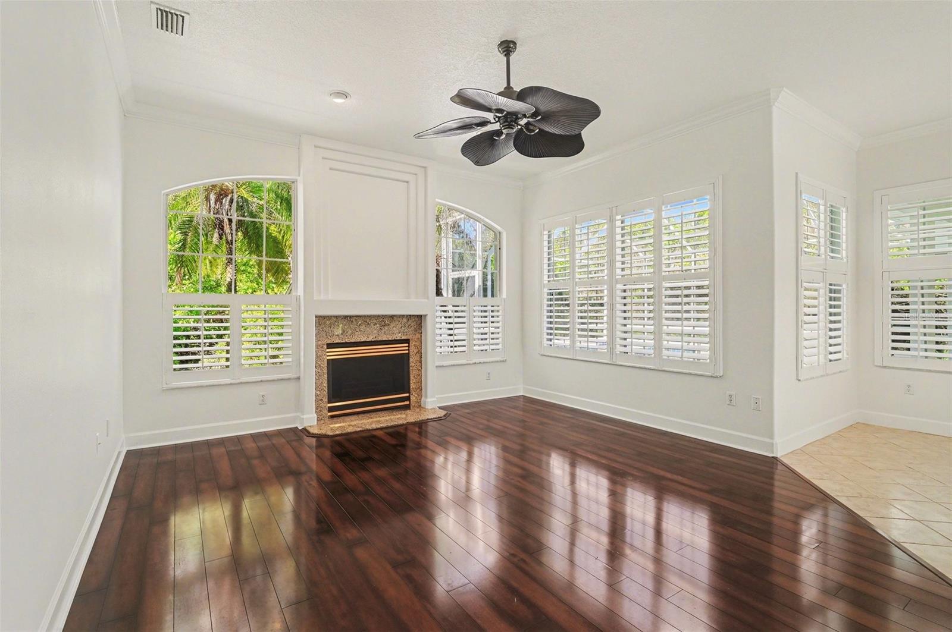
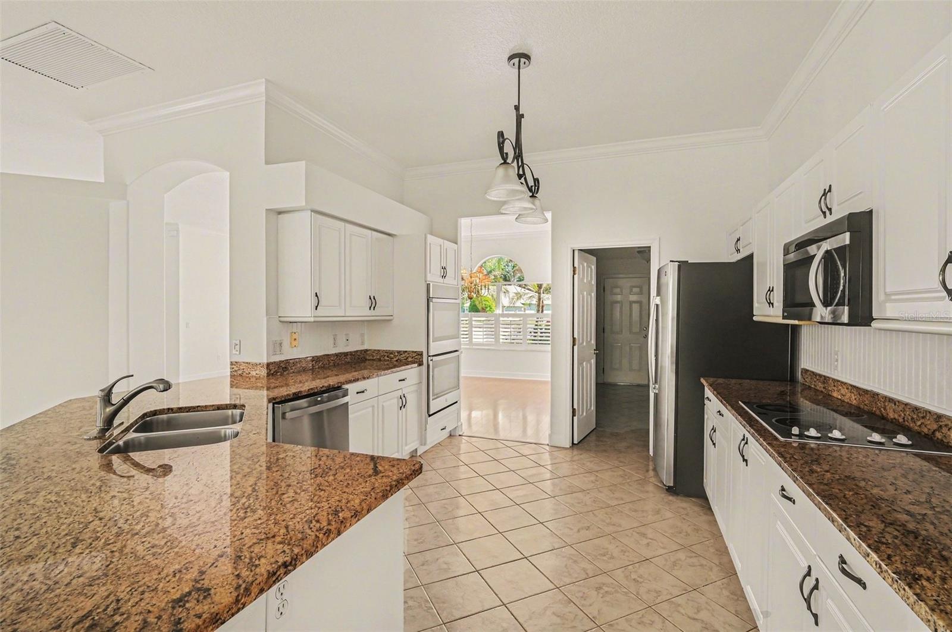
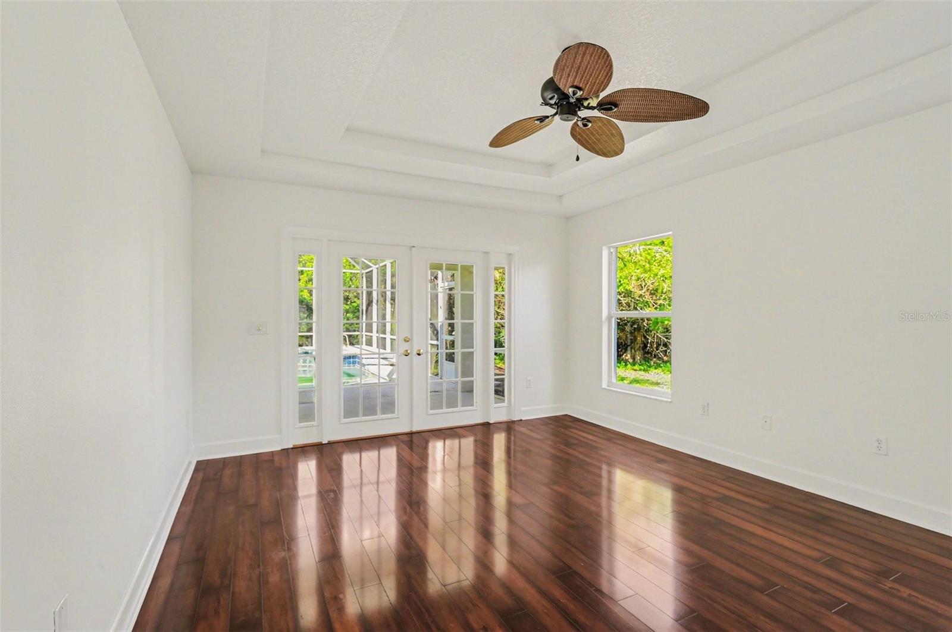
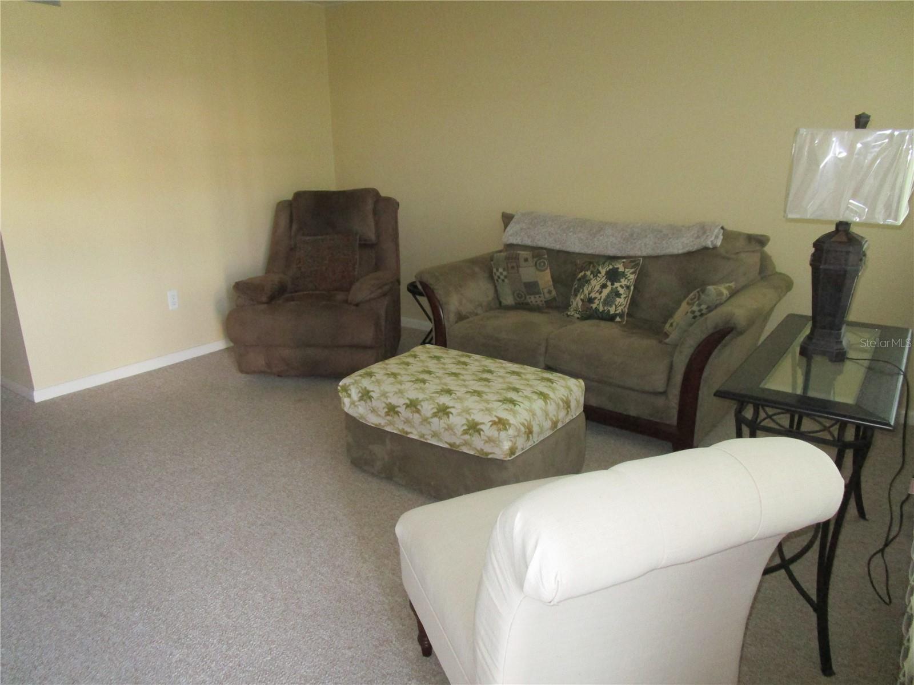
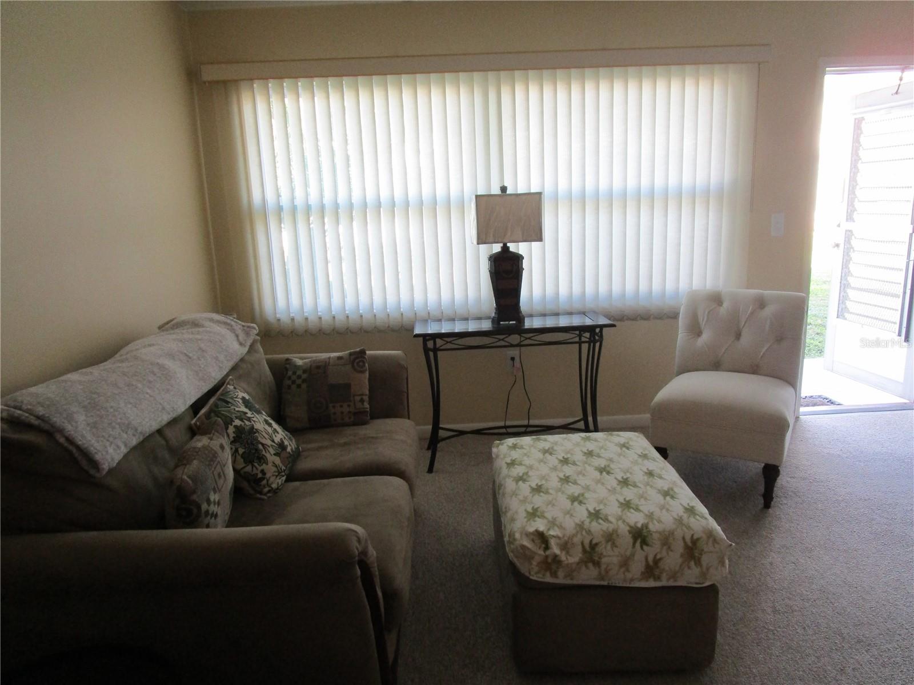
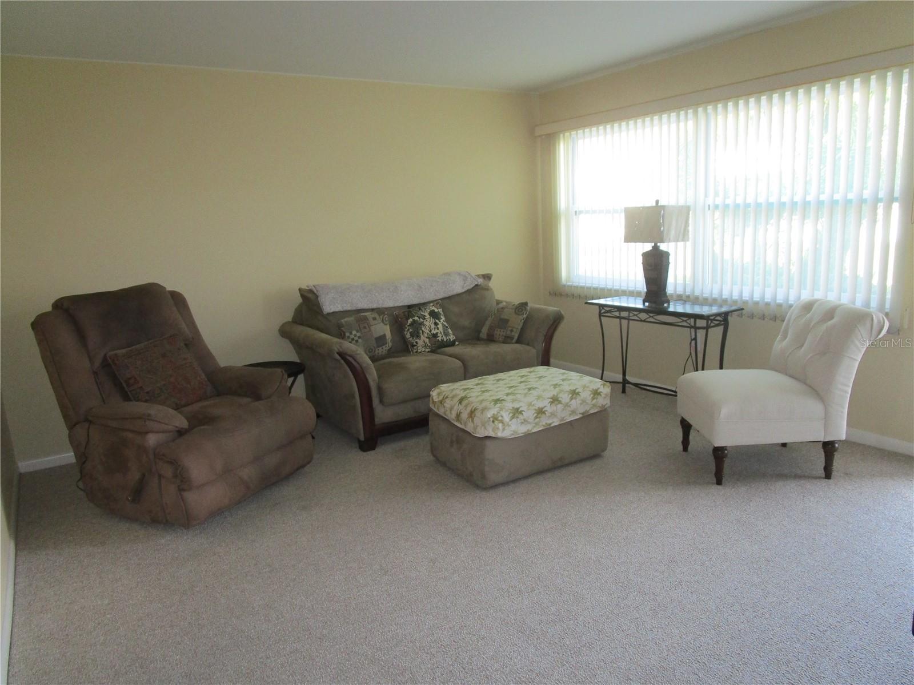
Virtually Staged. BIG PRICE CUT — NOW $549,900!
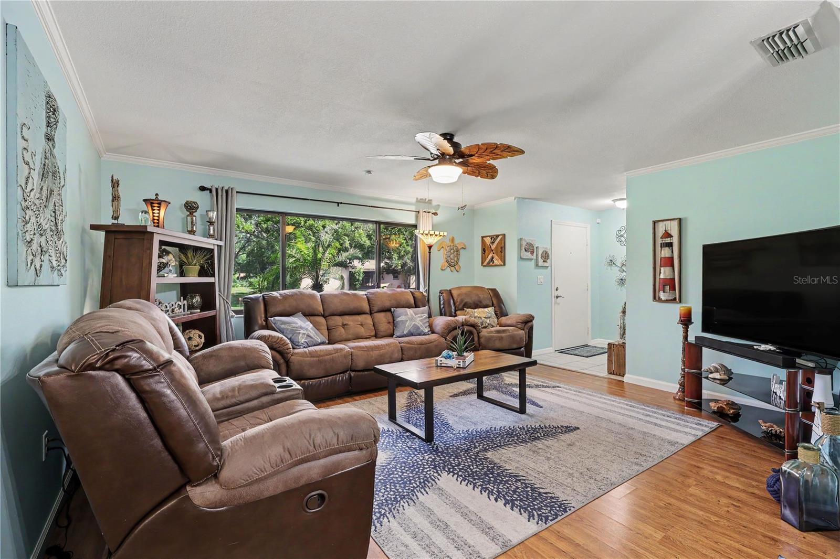
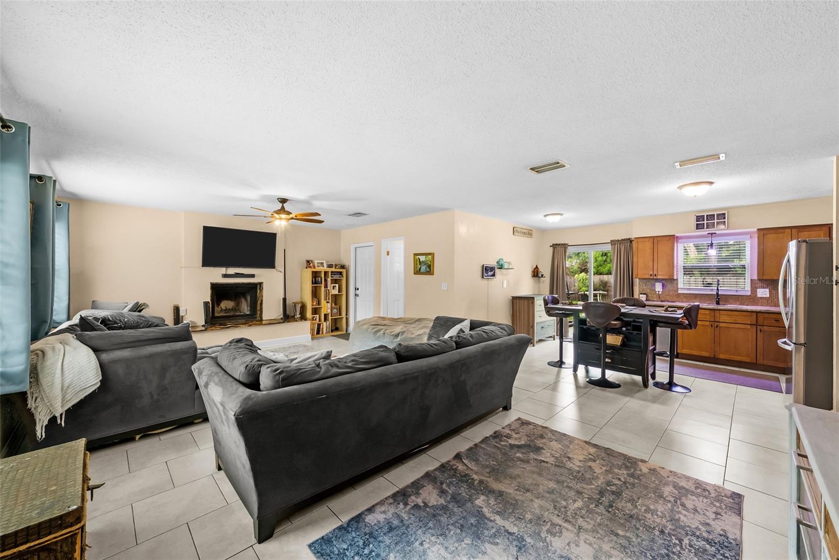
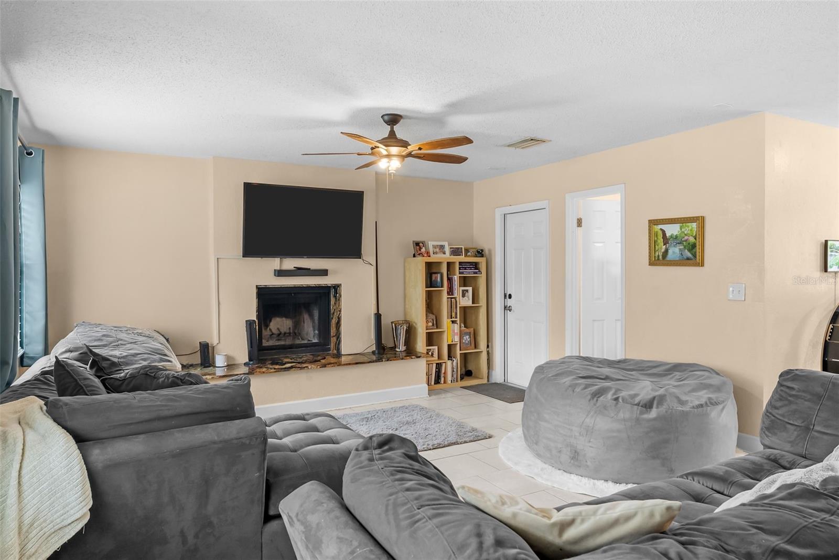
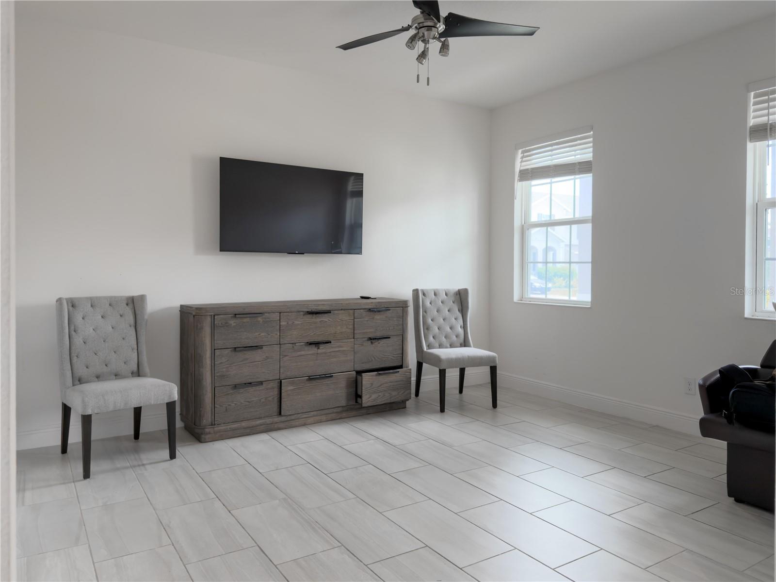
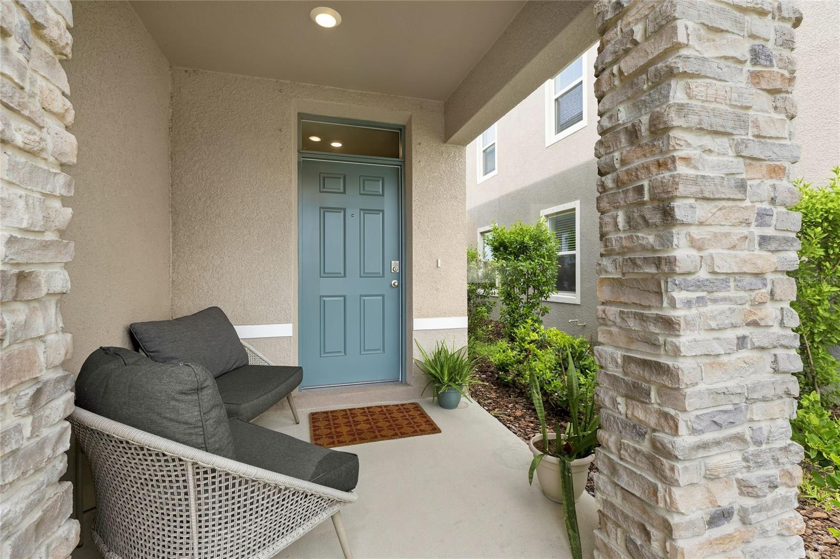
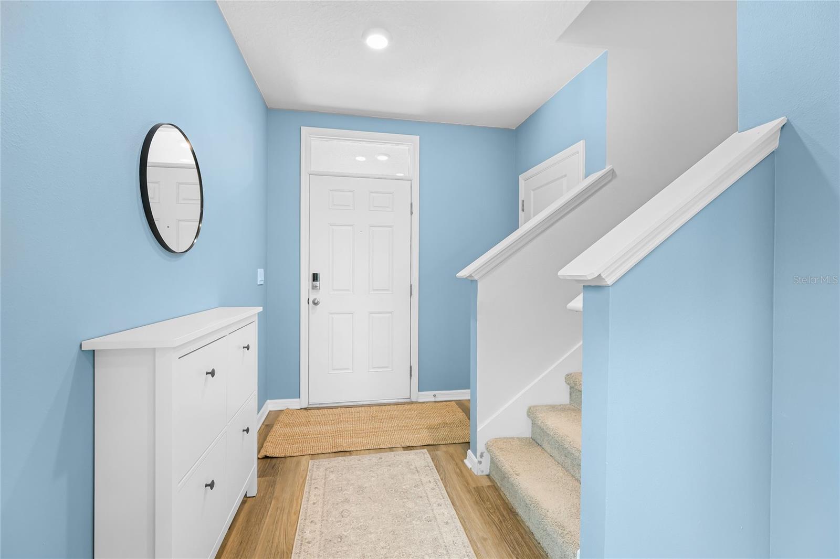
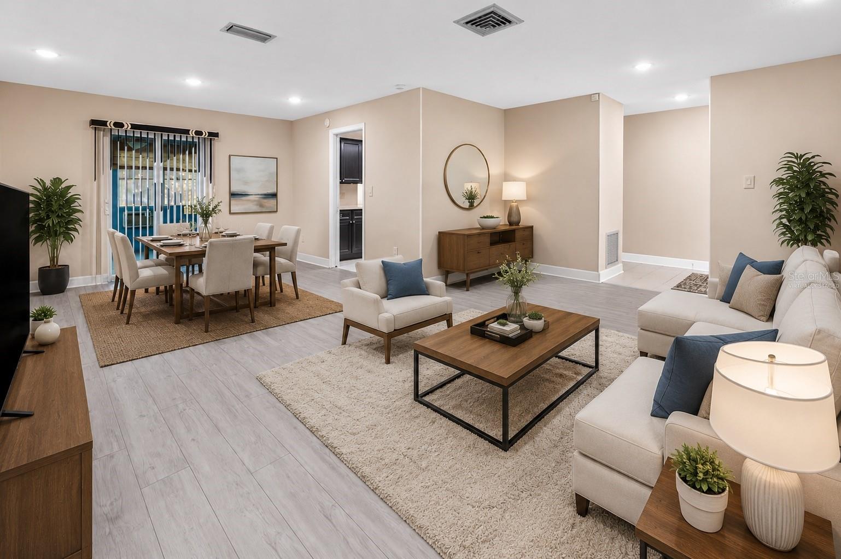
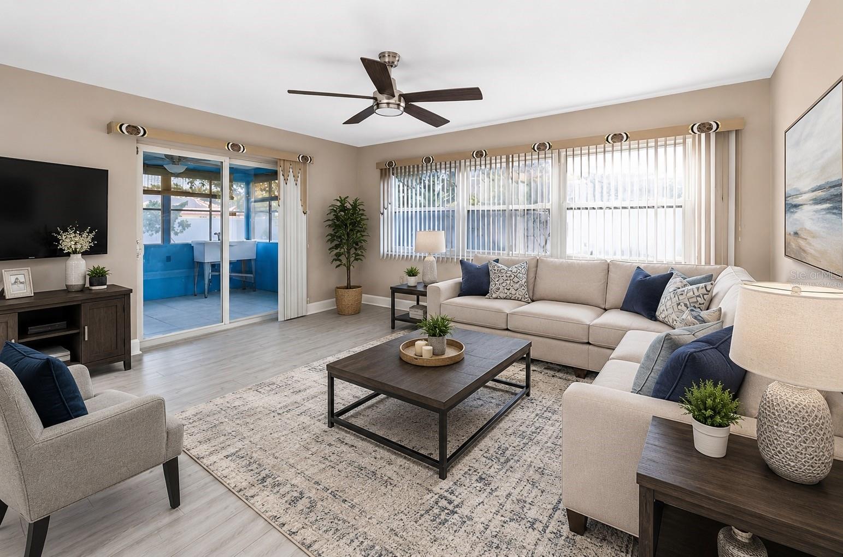
One or more photo(s) was virtually staged, Don’t miss this incredible opportunity to own a beautiful home at a newly reduced price.
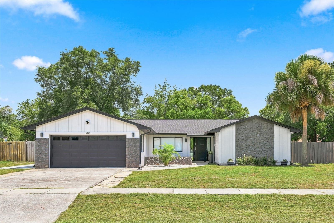
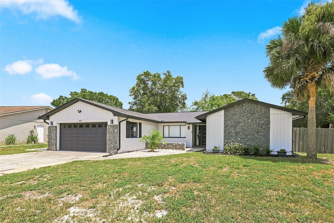
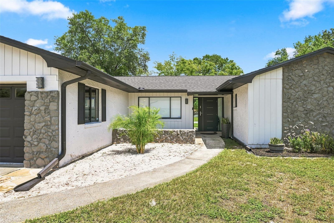
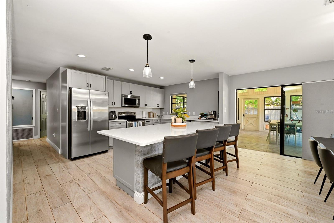
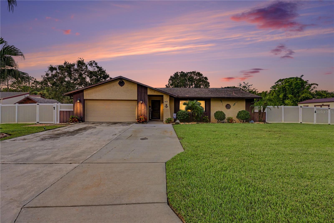
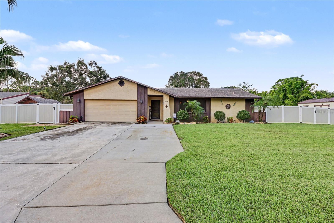
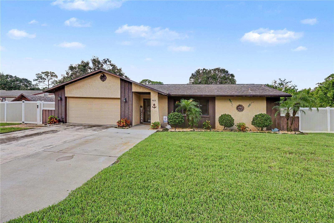
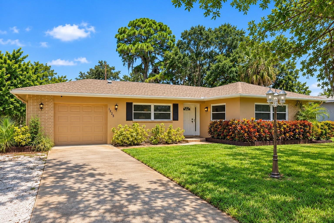
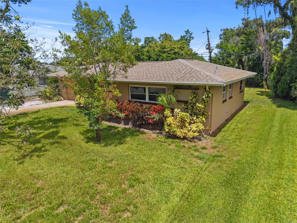
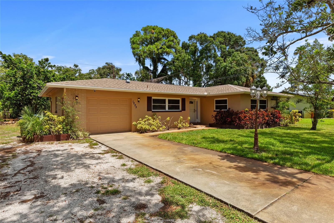
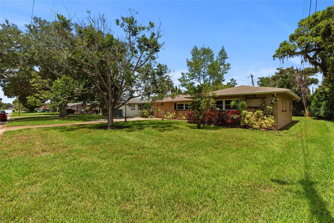
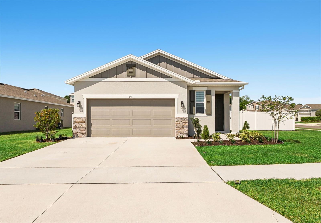
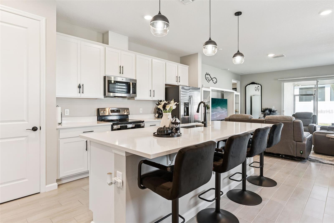
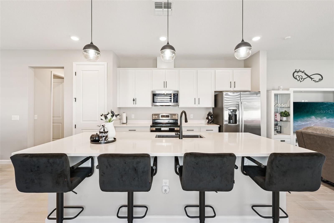
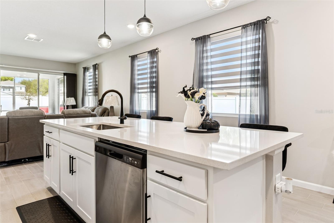
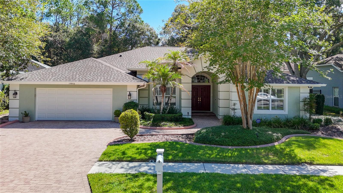
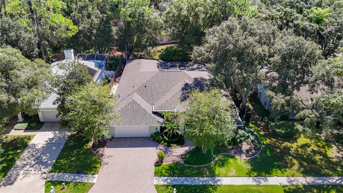
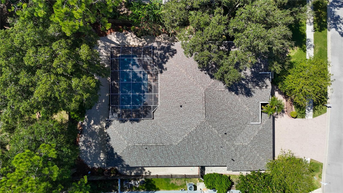
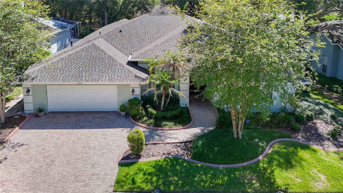
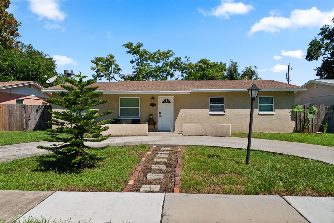
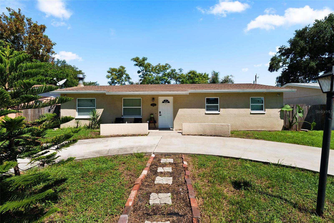
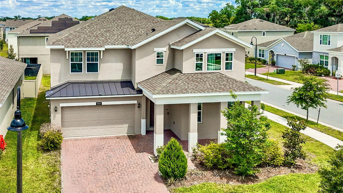
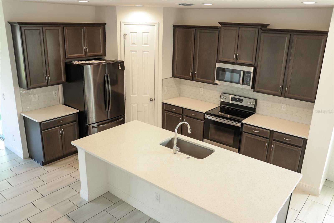
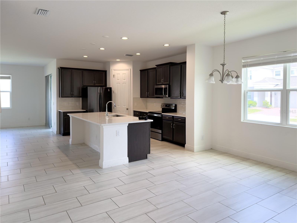
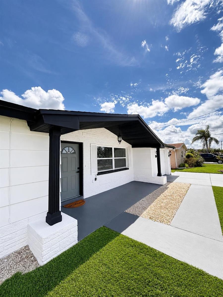
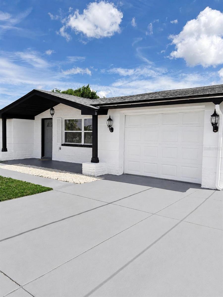
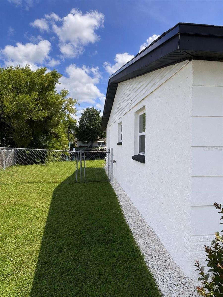
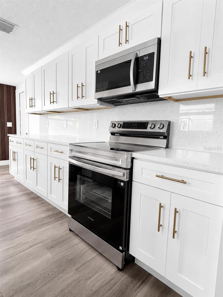
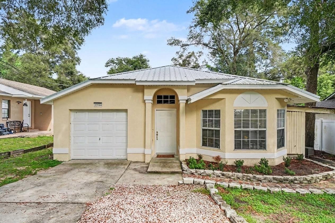
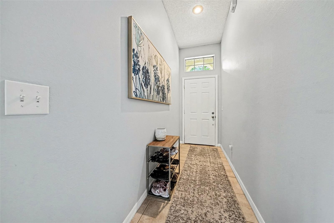
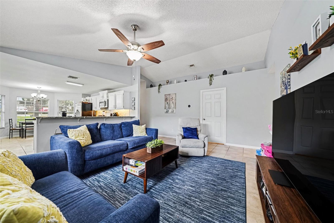
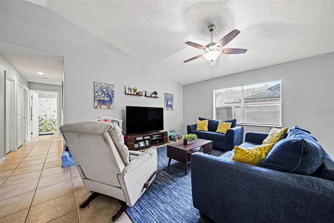
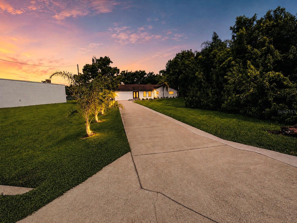
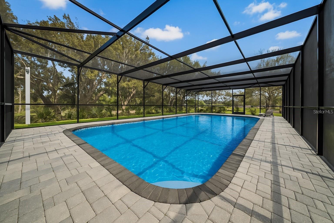
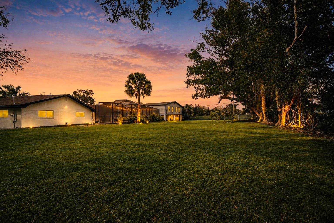
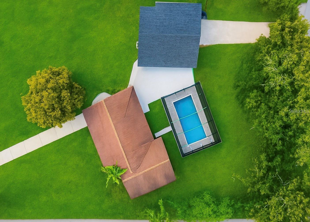
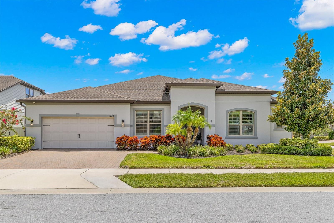
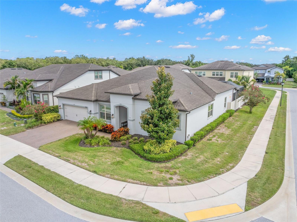
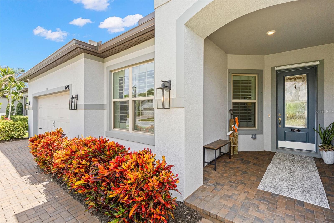
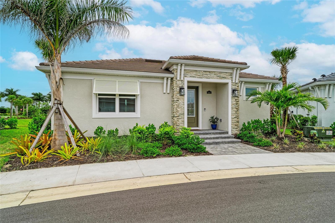
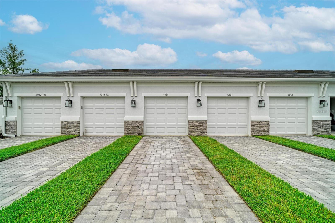
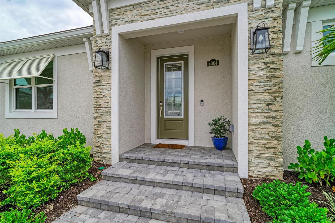
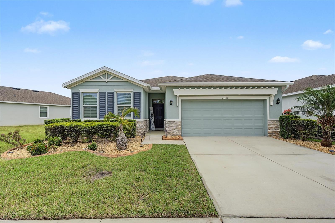
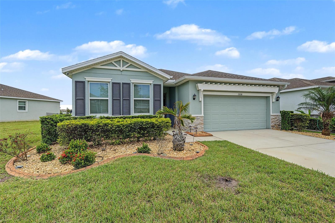
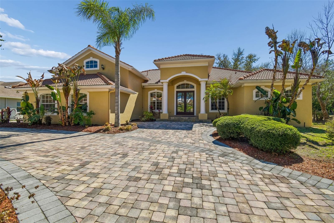
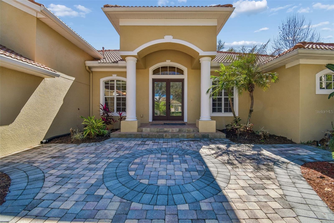
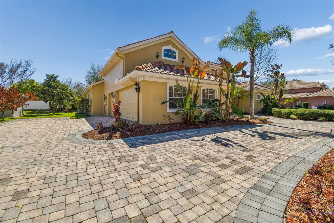
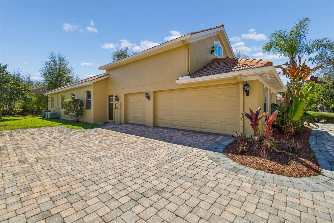
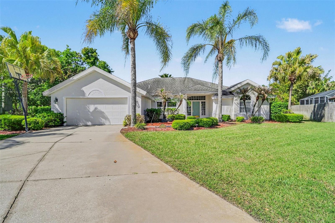
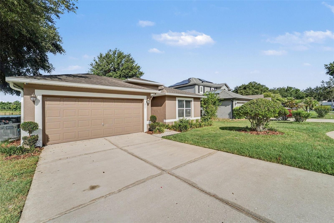
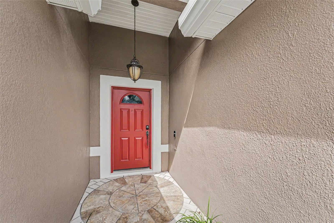
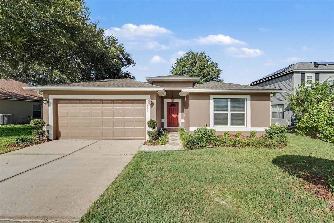
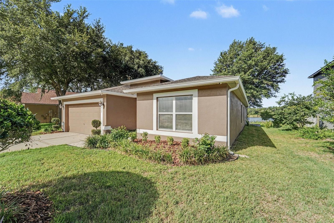
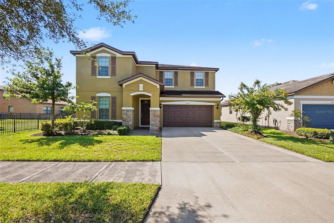
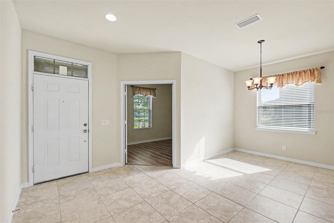
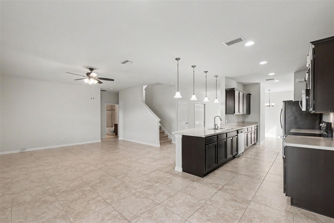
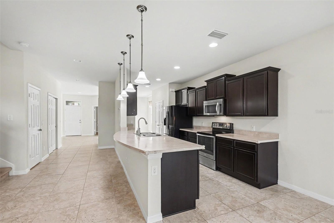
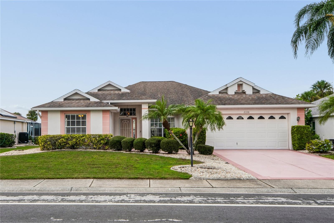
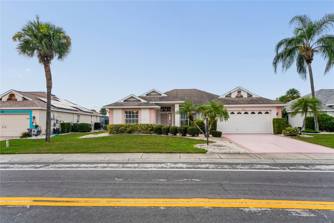
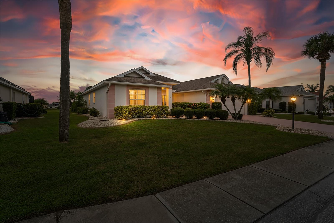
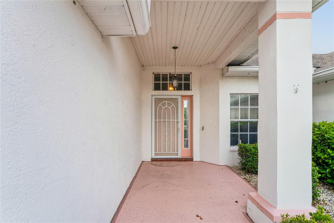
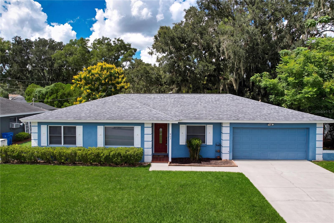
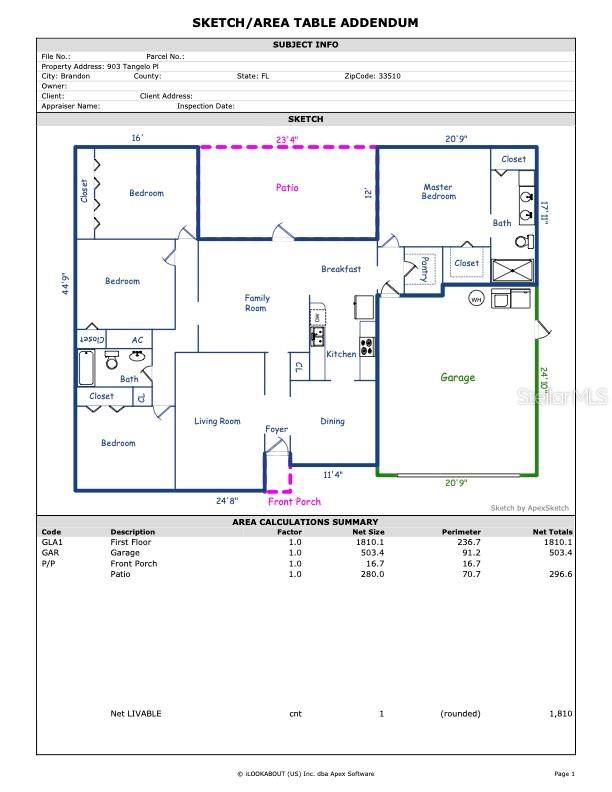
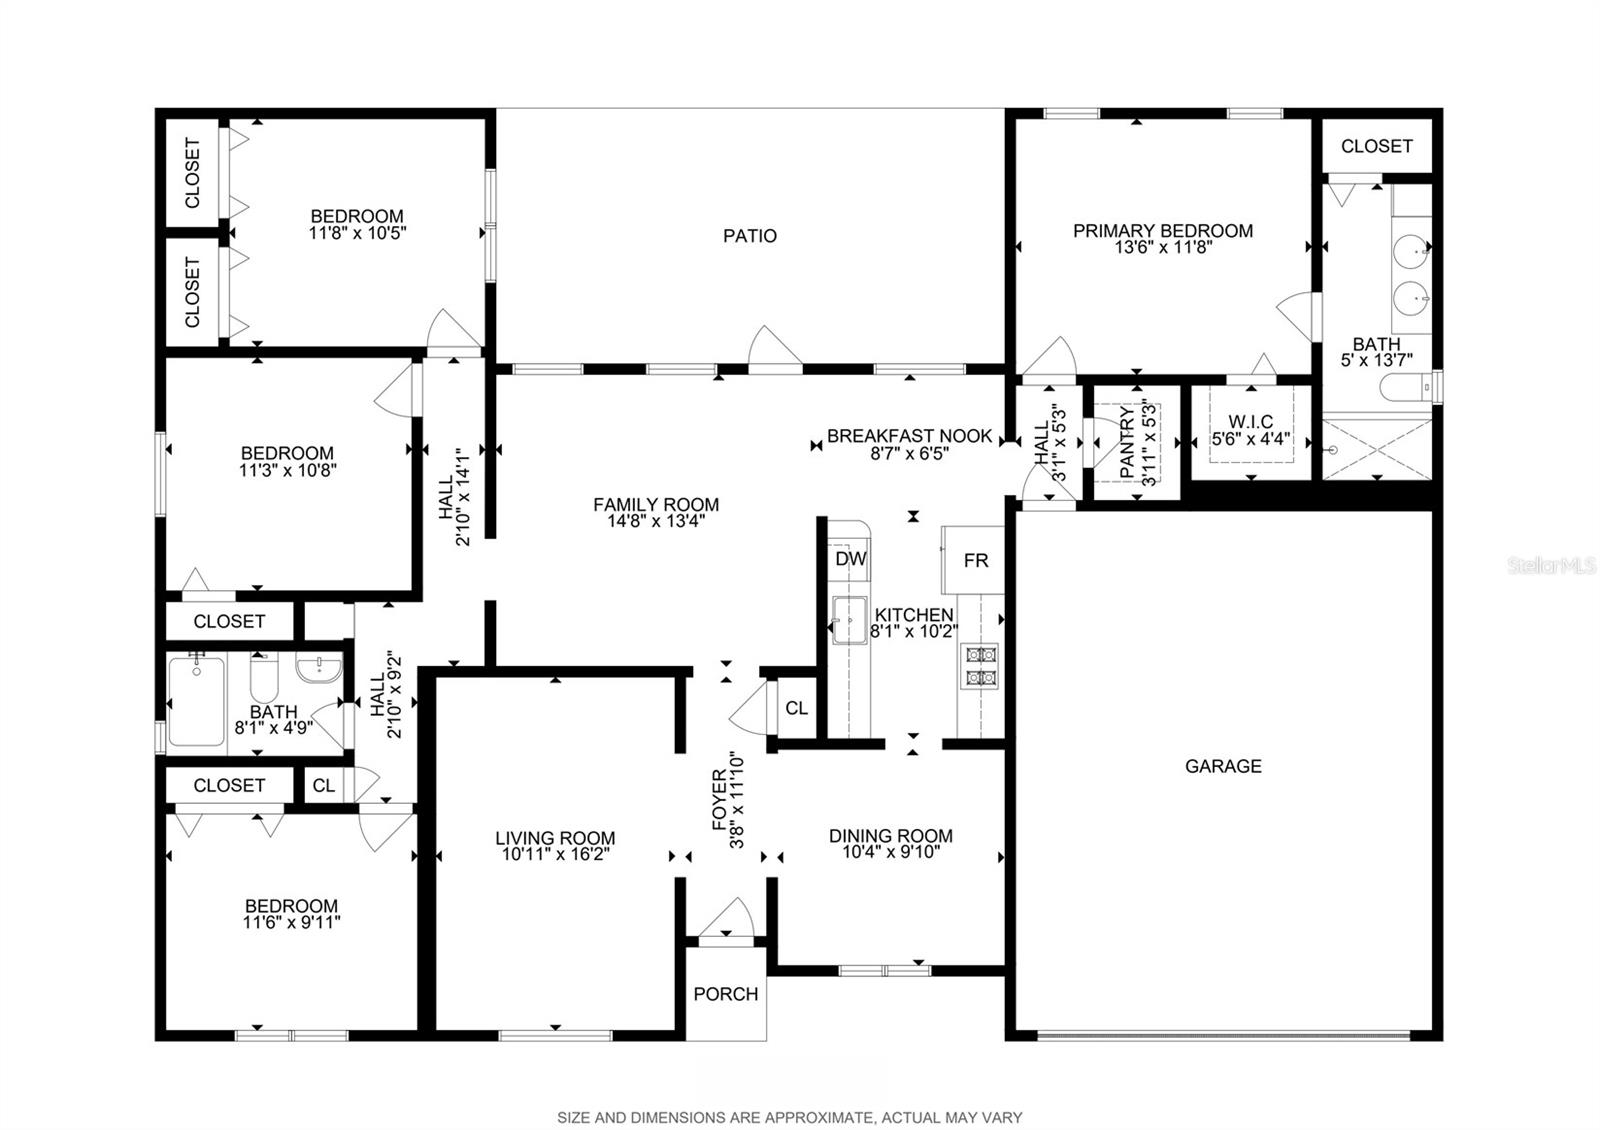
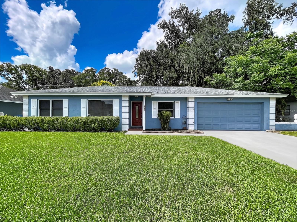
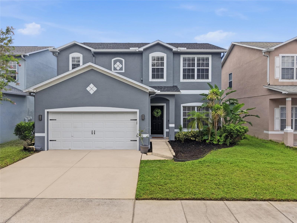
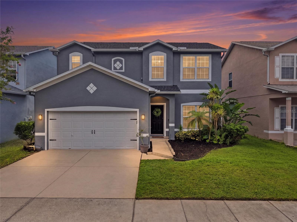
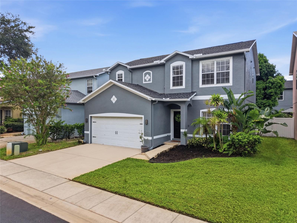
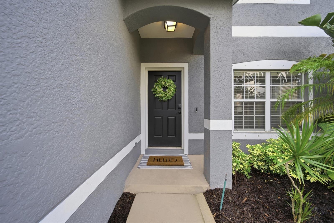
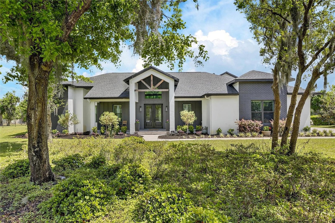
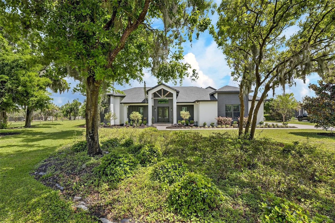
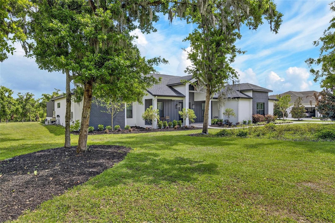
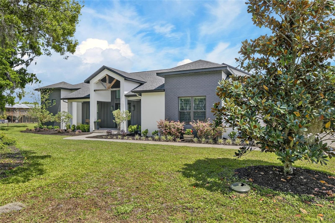
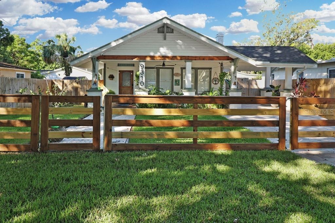
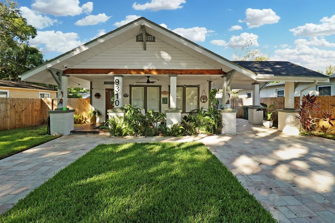
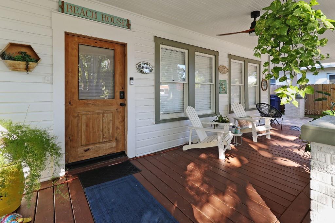
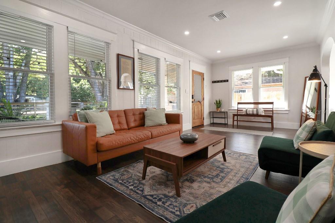
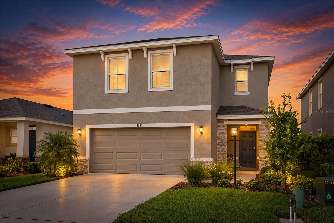
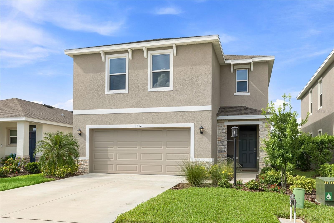
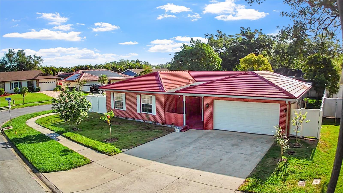
Beautifully updated 5-bedroom, 3-bath home with 2,244 sq. ft. on a desirable corner lot in Clearwater. Fully renovated in 2025, featuring a brand-new kitchen with quartz countertops, stainless steel appliances, updated bathrooms with modern standing showers, luxury vinyl flooring, and fresh interior and exterior paint, extended the driveway more parking space,Major updates include complete plumbing replacement, new electrical panel (2025), HVAC system (2023) with a transferable 10-year parts and labor warranty, durable tile roof, and Culligan water softener. Enjoy a covered patio with window A/C units, a fully fenced backyard, and new St. Augustine grass surrounding the property.
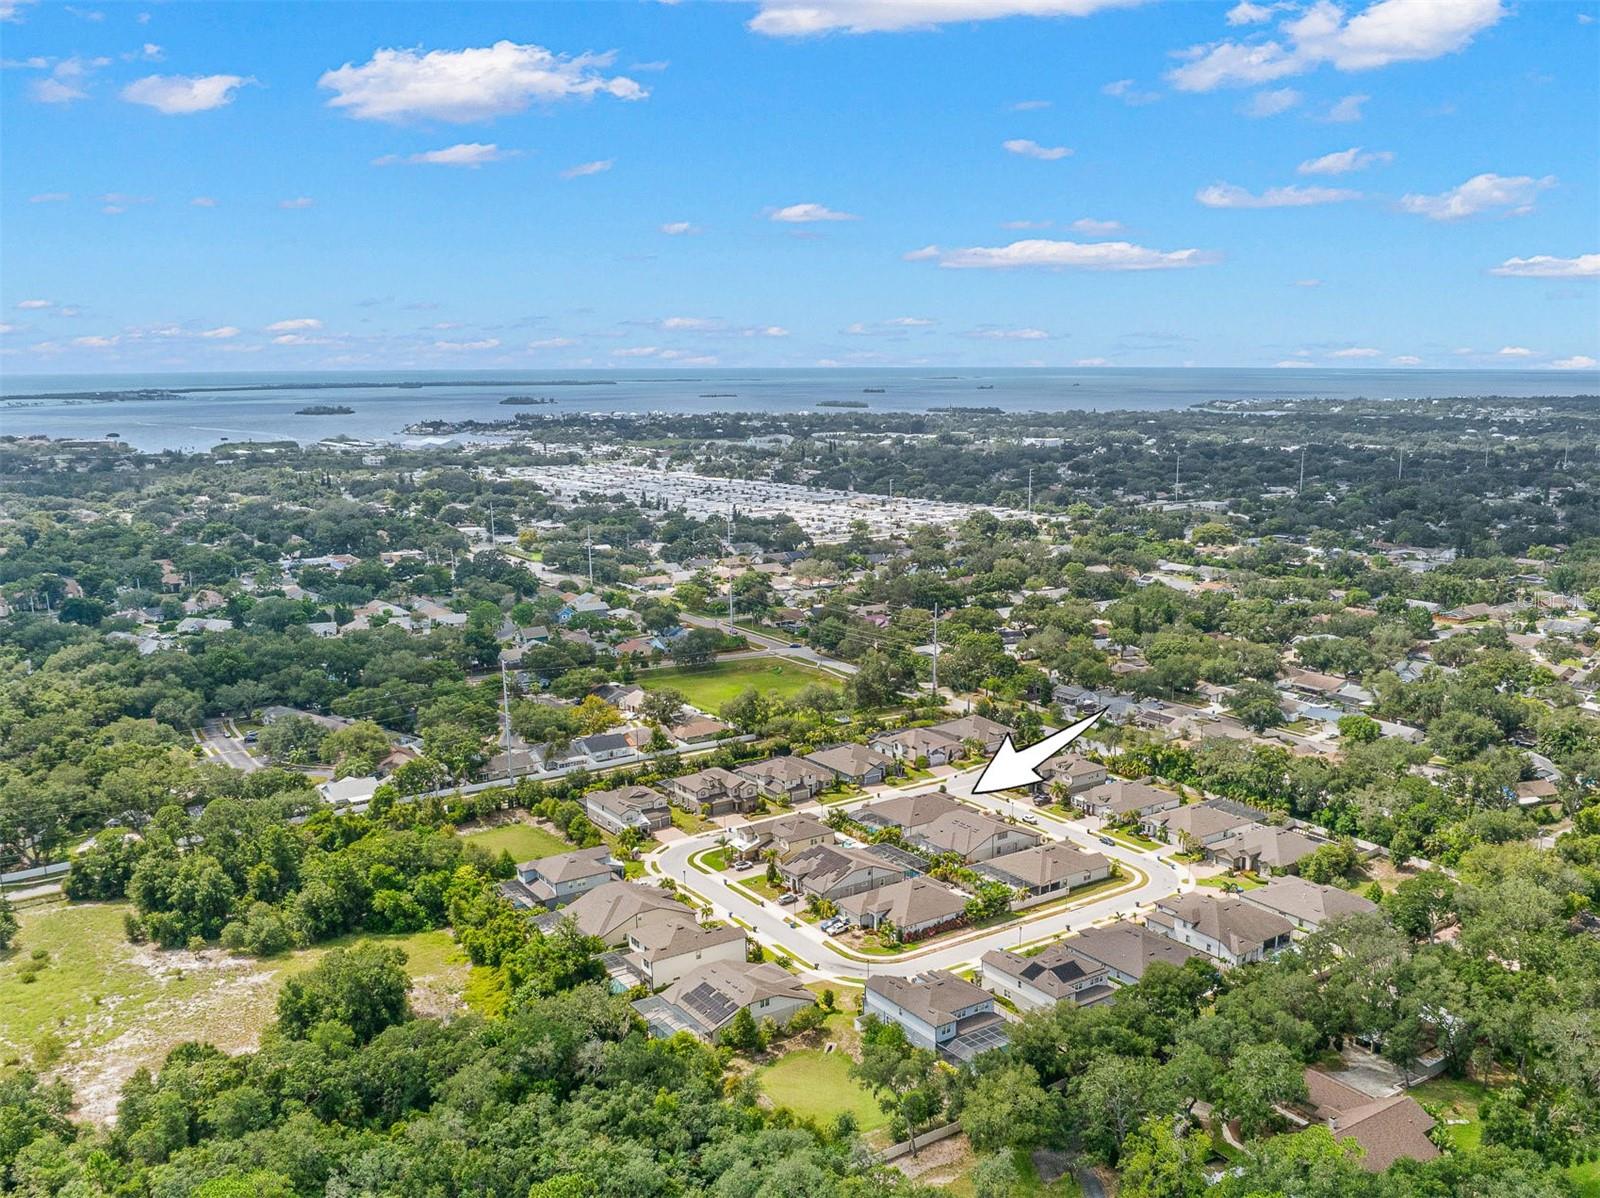
No HOA and no CDD! Conveniently located near shopping, dining, schools, major highways, and Clearwater's world-famous Gulf beaches. Vacant and move-in ready—schedule your private showing today!
Show all description - Virtual Tour: https://www.propertypanorama.com/instaview/stellar/L4961336
Video
- VirtualTourURLUnbranded: https://www.propertypanorama.com/instaview/stellar/L4961336
Basics
- Bathrooms Half: 0
- Date added: Added 3 months ago
- Category: Single Family Residence
- Type: Residential
- Bedrooms: 5
- Bathrooms: 3
- Half baths: 0
- Floors: 1
- Area, sq ft: 2244 sq ft
- Lot size, sq ft: 8403 sq ft
- Year built: 1975
- SubdivisionName: SHERWOOD HEIGHTS ADD
- GarageSpaces: 2
Location
- CountyOrParish: Pinellas
- City / Department: CLEARWATER
Property Features
- Interior Features: Ceiling Fans(s), Living Room/Dining Room Combo, Primary Bedroom Main Floor
- Appliances: Dishwasher, Disposal, Dryer, Electric Water Heater, Microwave, Range Hood, Refrigerator, Washer, Water Softener
- Flooring: Luxury Vinyl
- Laundry Features: In Garage, Laundry Room
- Garage YN: Yes
- Attached Garage YN: Yes
- Garage Spaces: 2
- Exterior Features: Garden, Private Yard
- Roof: Tile
- Water Source: Public
- Sewer: Public Sewer
- Cooling: Central Air, Mini-Split Unit(s), Wall/Window Unit(s)
- Heating: Central, Electric
- Furnished: Unfurnished
Property Details
- Subdivision Name: SHERWOOD HEIGHTS ADD
- Direction Faces: West
- Construction Materials: Brick, Stucco
Fees&Taxes
- Tax Year: 2025
- Tax Annual Amount: $1,156
Amenities & Features
- Waterfront available: No
- GarageYN: Yes
- AttachedGarageYN: Yes
- FireplaceYN: No
- PoolPrivateYN: No
- Cooling: Central Air, Mini-Split Unit(s), Wall/Window Unit(s)
- ExteriorFeatures: Garden, Private Yard
- Utilities: Cable Available, Electricity Available, Electricity Connected, Sewer Connected, Water Available, Water Connected
- Features:
- Amenities: