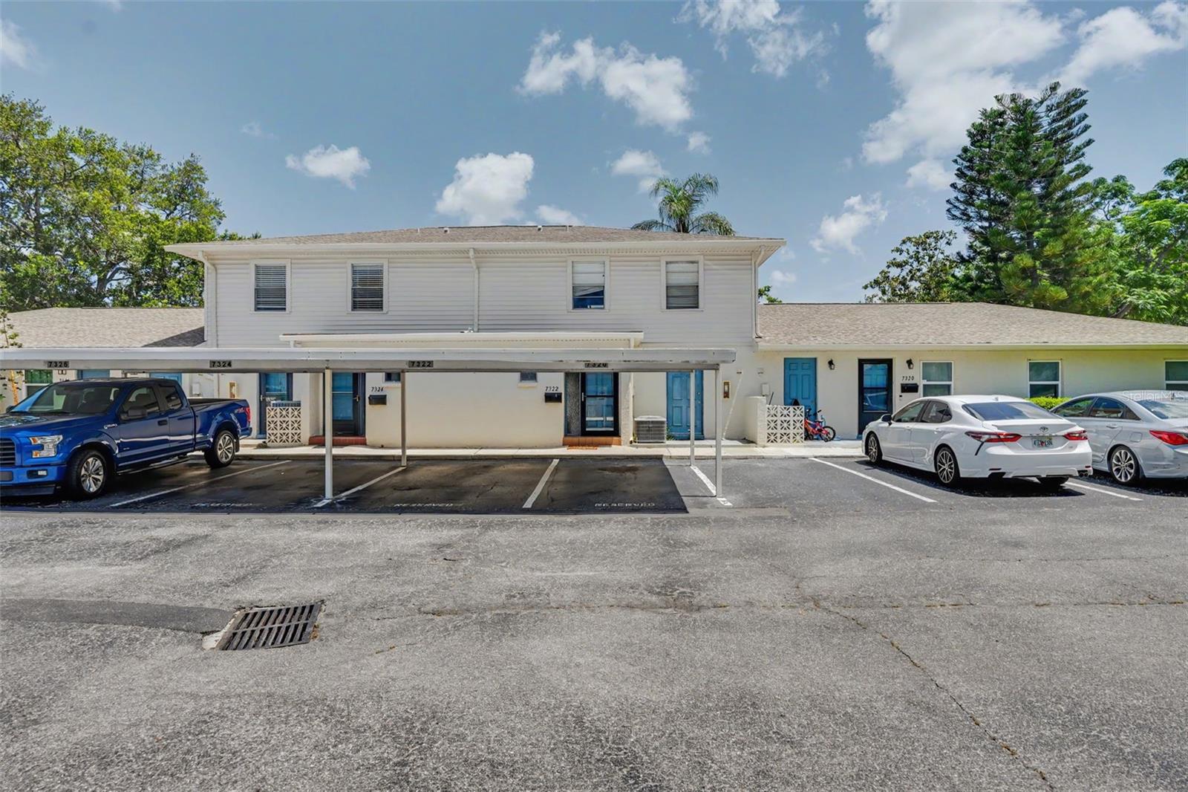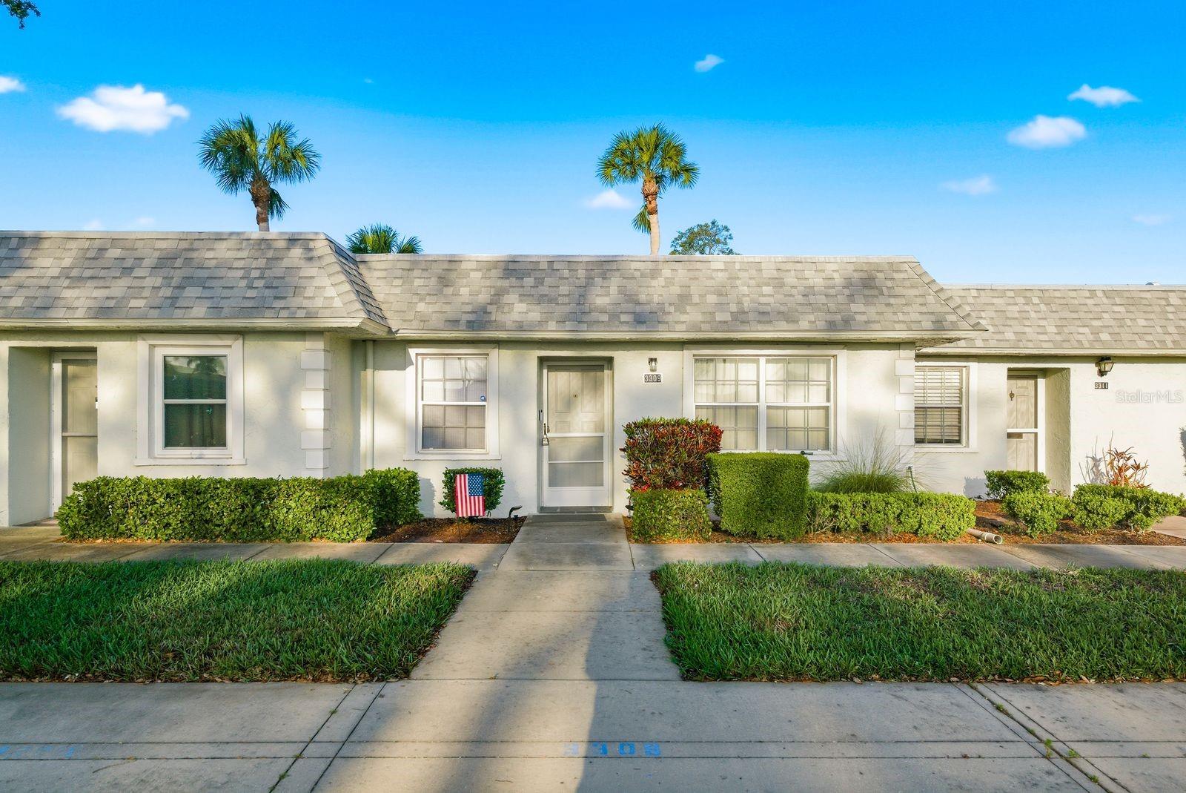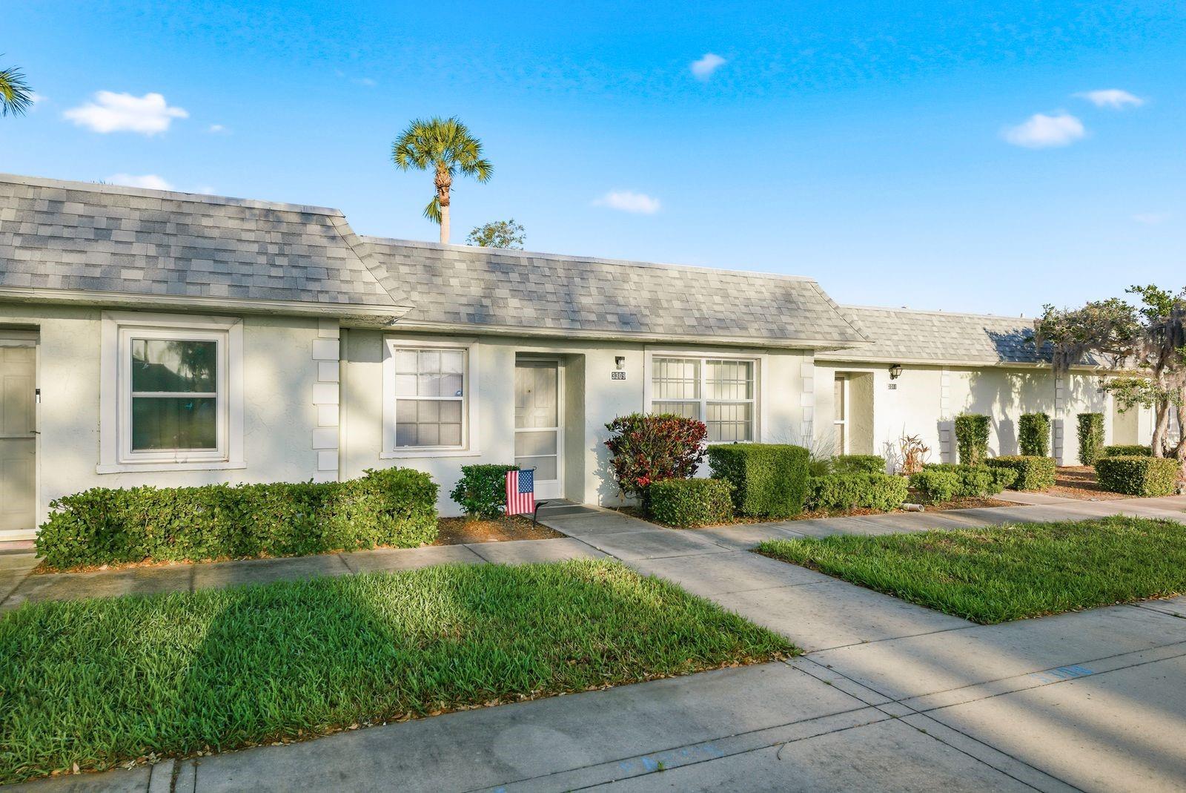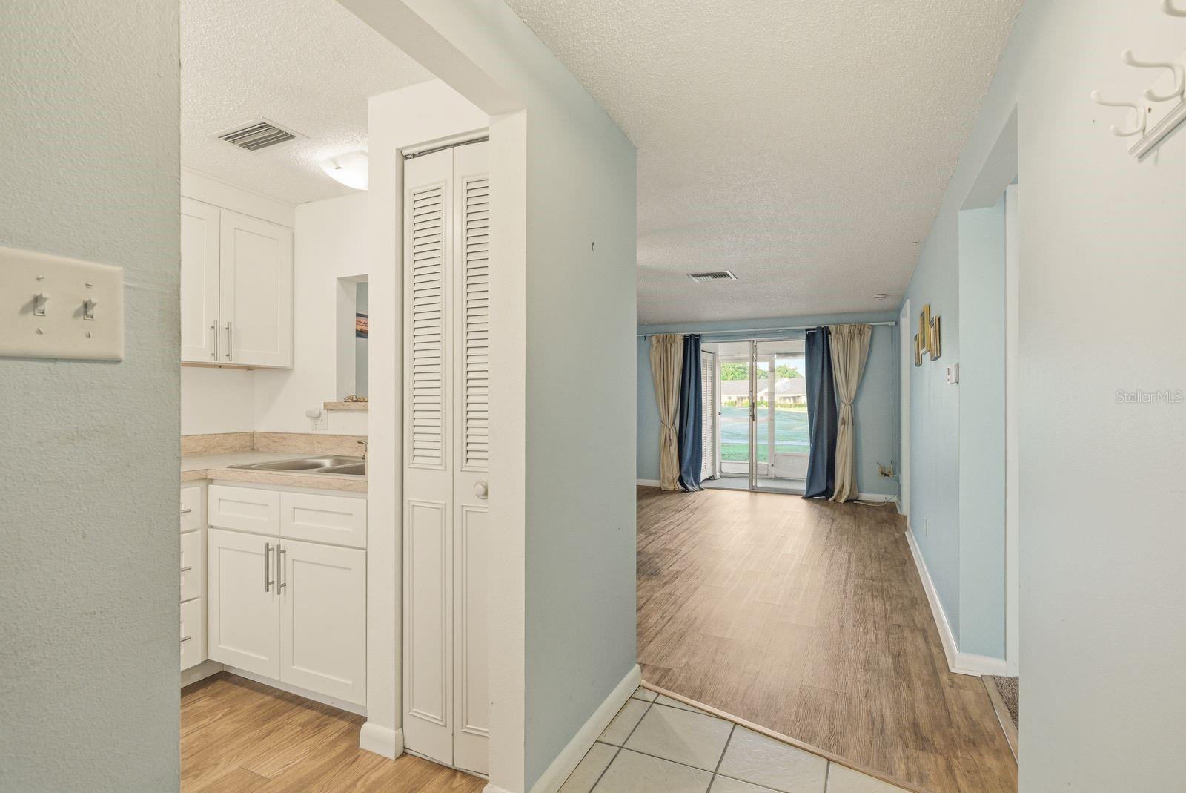
1905 VIA NAPOLI STREET PLANT CITY FL 33566
Courtesy of
- Listing Office: LPT REALTY, LLC
- Status: Active
- MLS ID: MFRTB8507770
Description
-
Description:
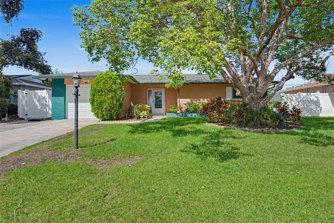
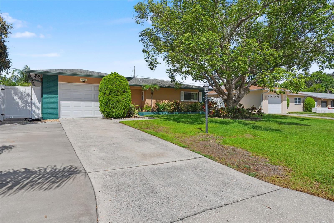
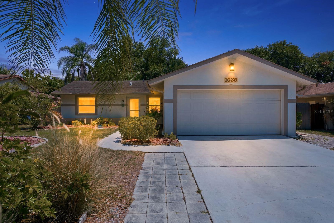
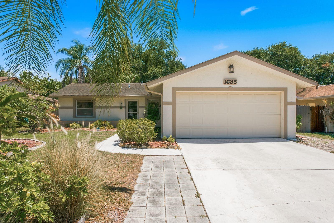
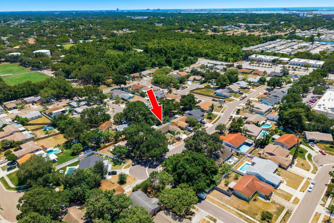
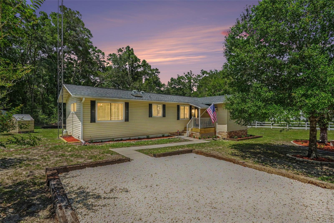
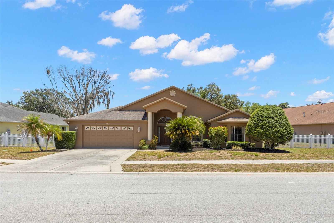
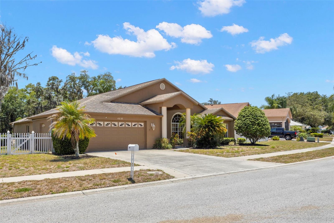
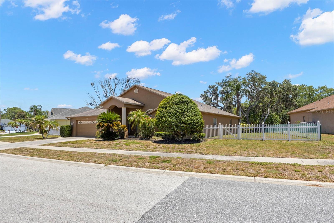
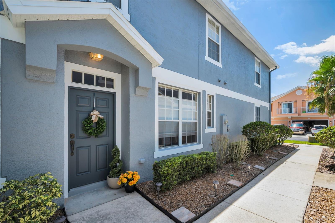
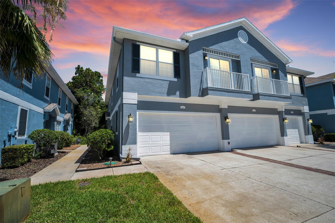
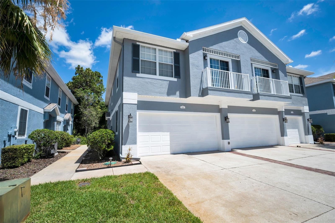
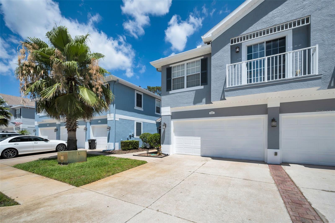
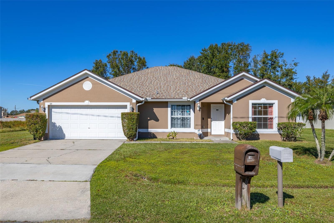
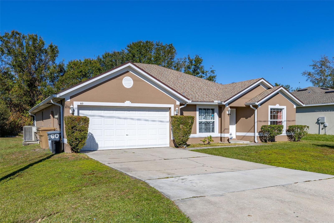
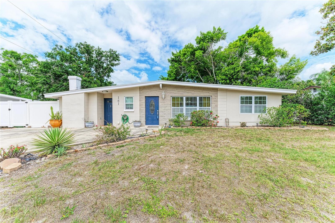
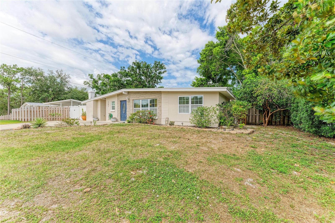
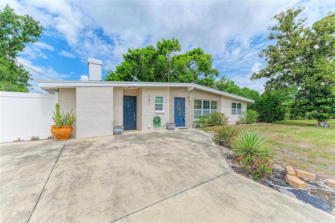
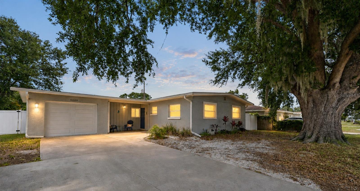
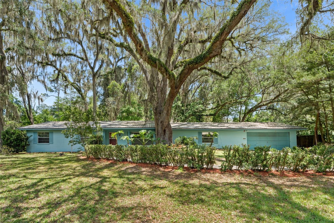
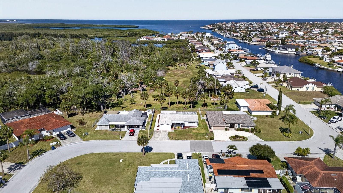
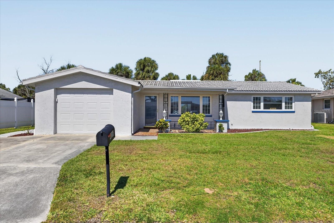
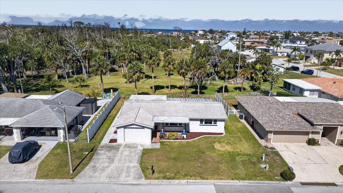
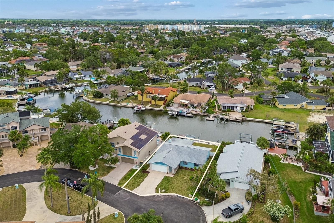
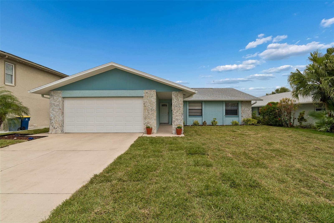
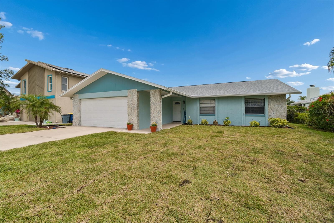
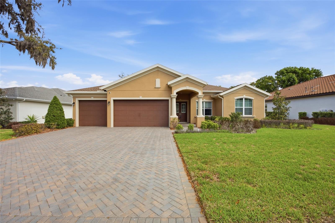
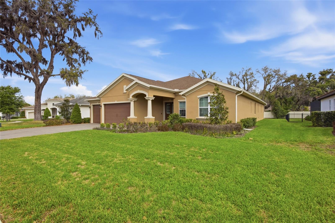
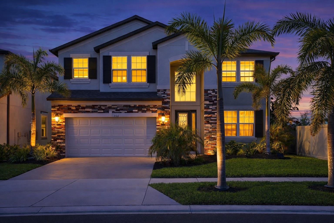
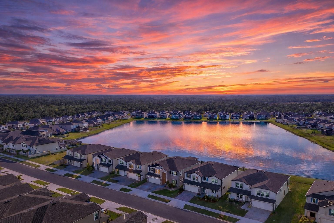
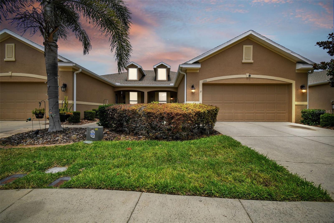
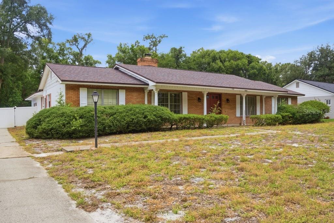
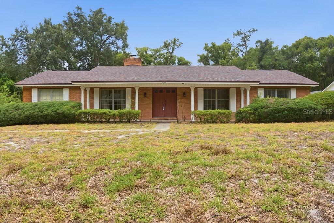
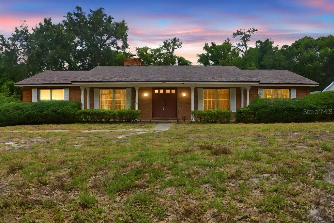
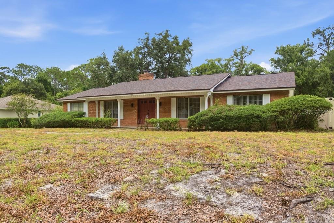
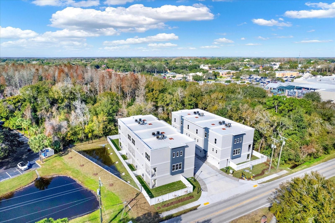
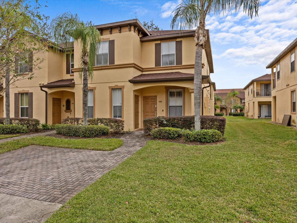
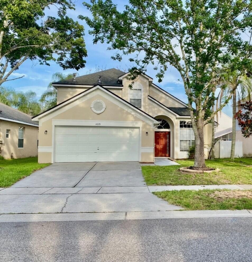
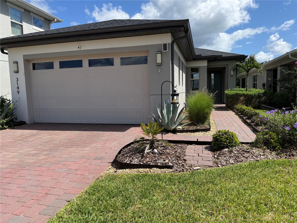
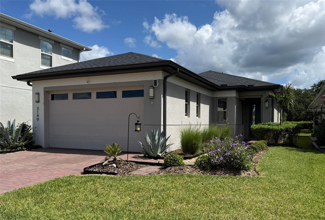
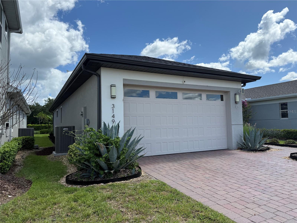
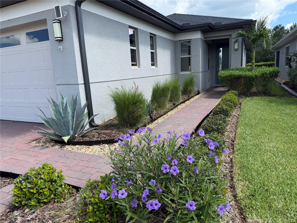
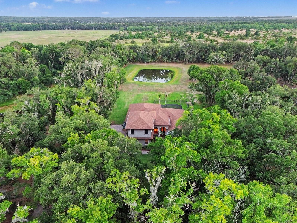
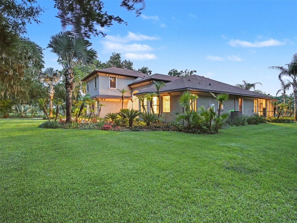
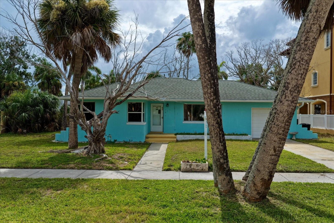
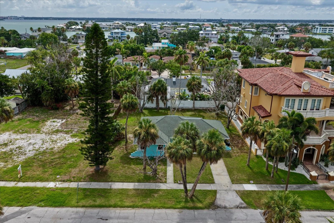
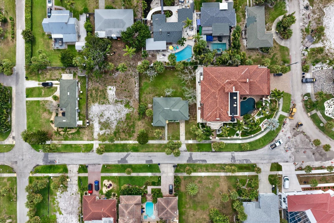
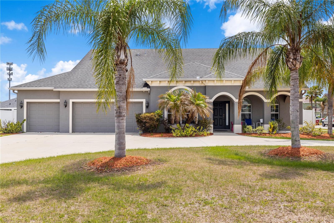
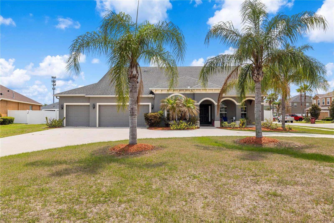
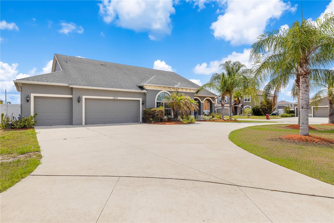
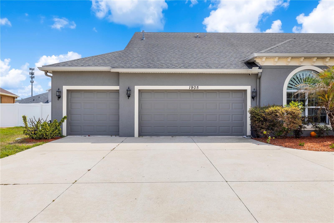
Tucked away on a quiet cul-de-sac in Walden Pointe, this beautifully maintained home offers the kind of space and flexibility that’s getting harder to find. Sitting on an oversized corner lot with a 3-car garage, the layout is designed to actually live in — not just look good in photos.
Show all description
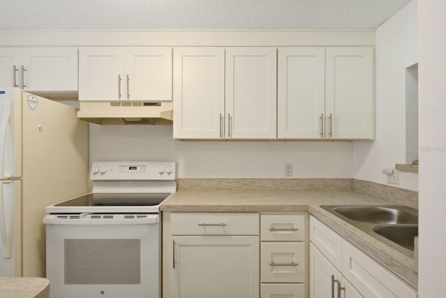
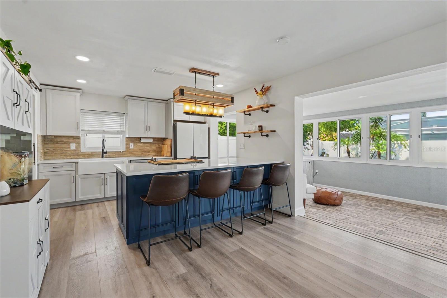
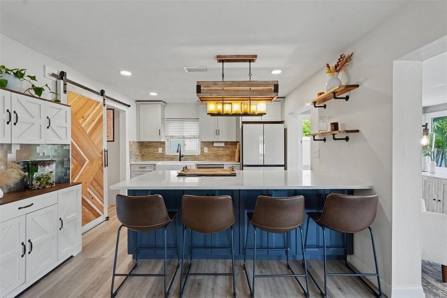
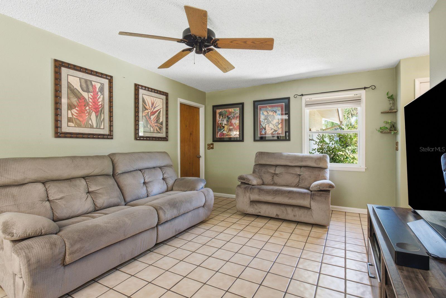
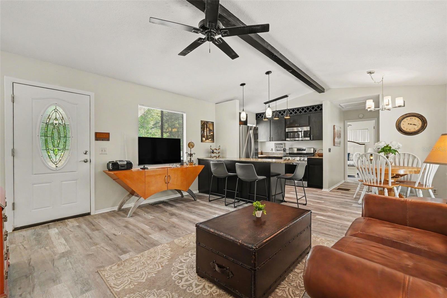
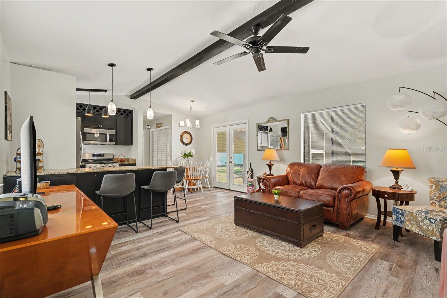
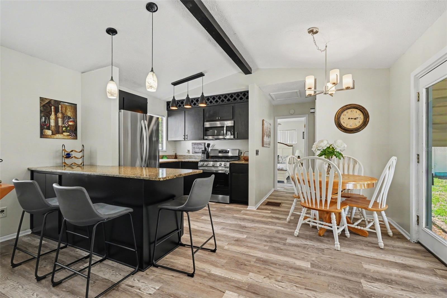
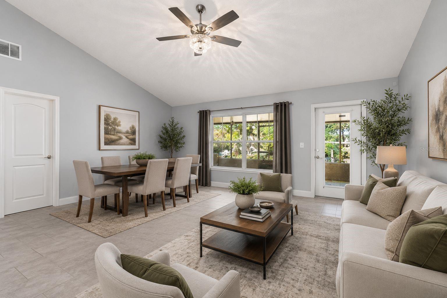
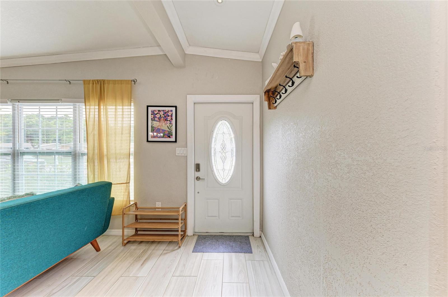
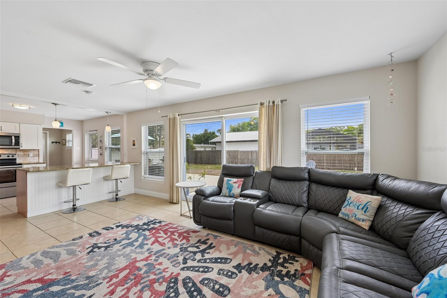
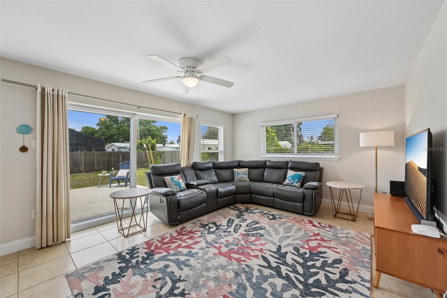
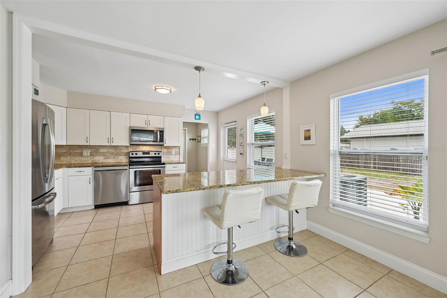
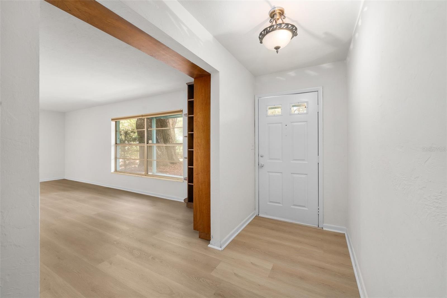
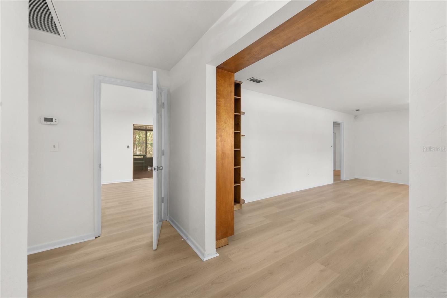
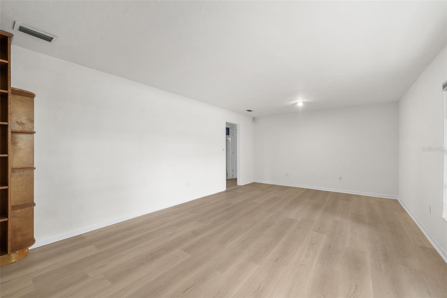
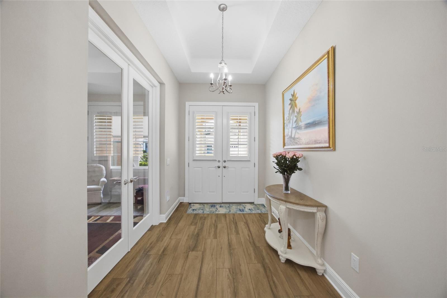
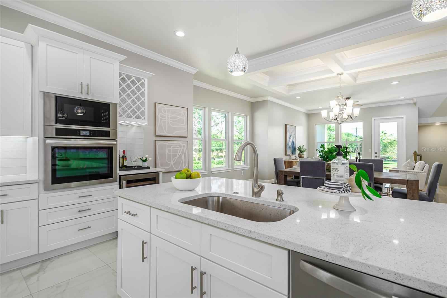
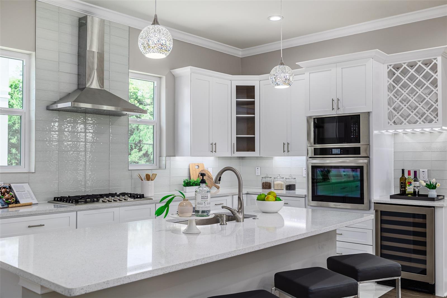
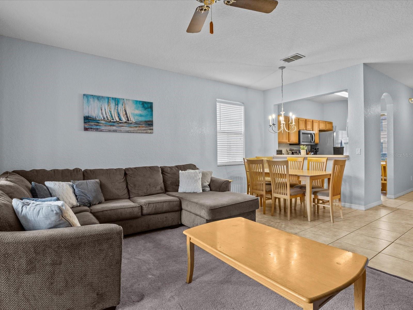
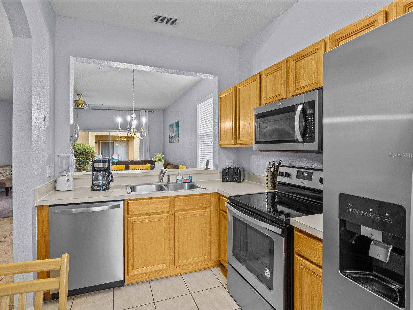
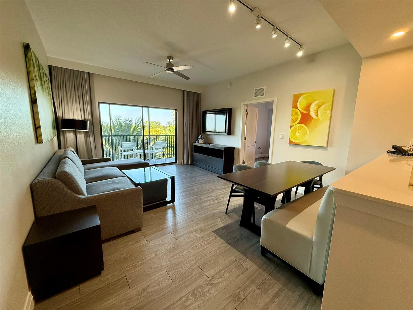
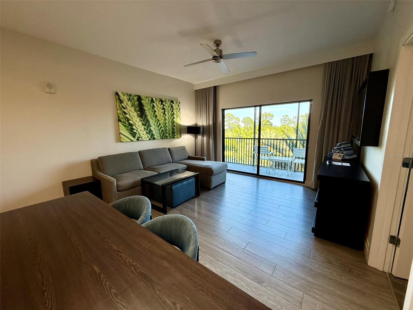
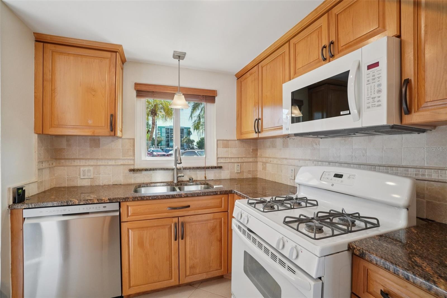
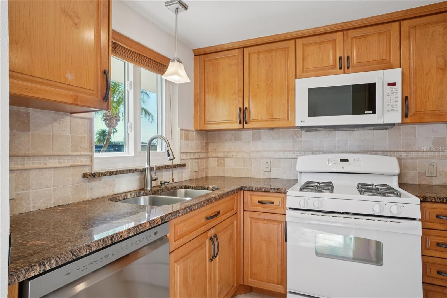
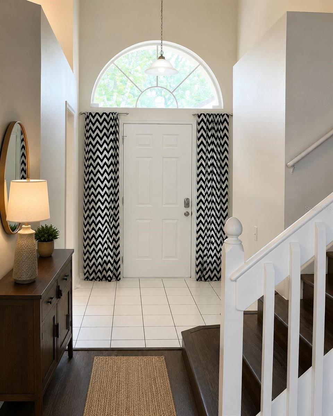
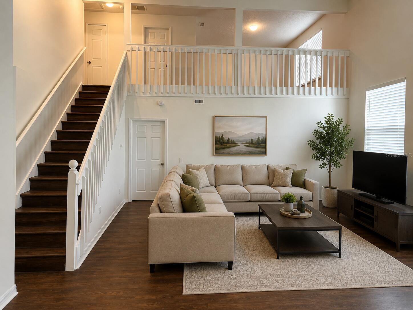
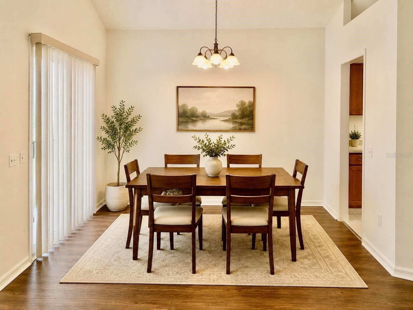
Inside, the home lives even larger than its 3,200+ square feet, with multiple living and dining areas, an open-concept kitchen with granite countertops and a large island, and a seamless flow that works just as well for everyday life as it does for entertaining. Whether you need space for a large household, guests, or multi-generational living, this layout gives you the flexibility to make it work without feeling crowded.
The first-floor primary suite adds convenience and privacy, while the rest of the home offers room to spread out — perfect for home offices, hobbies, or simply having your own space.
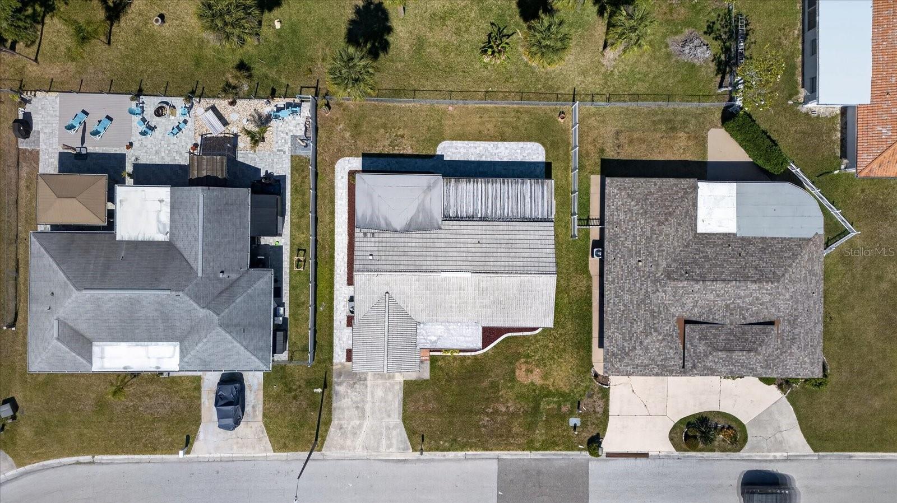
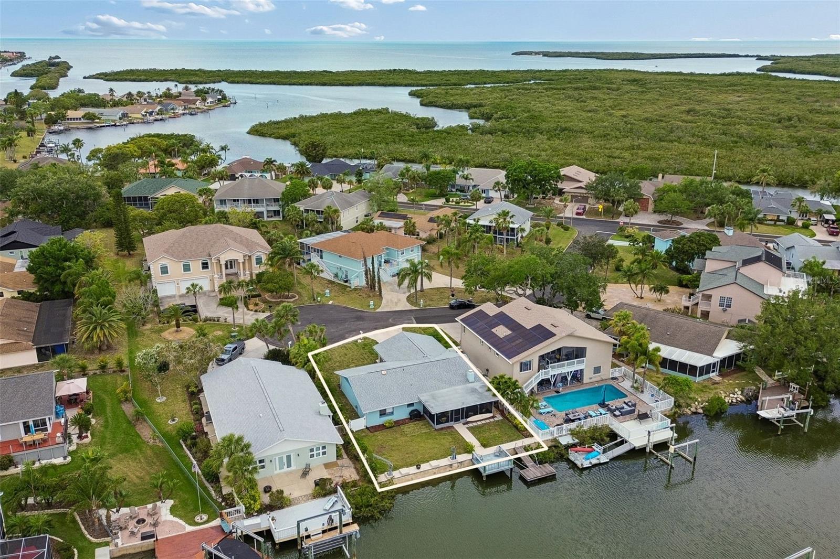
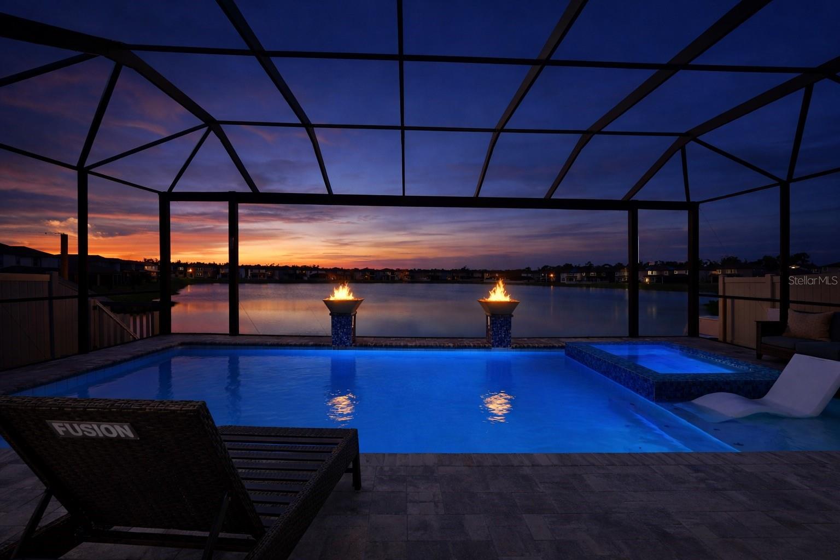
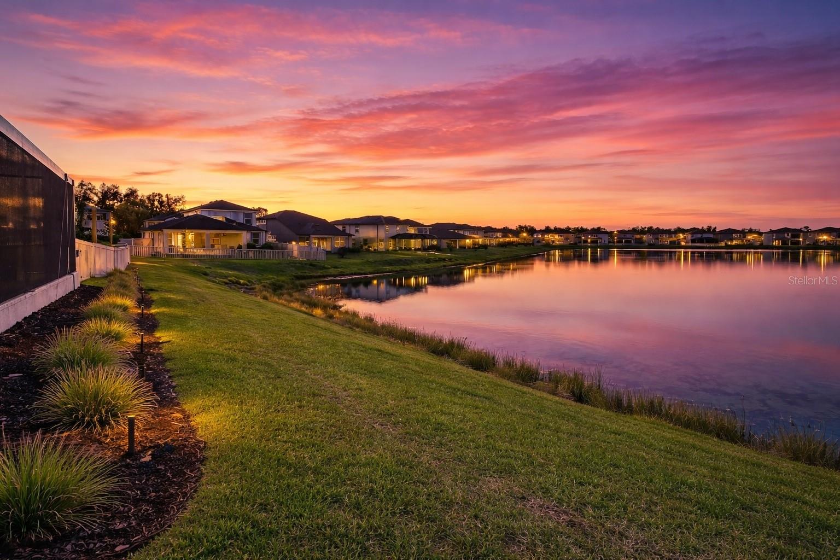
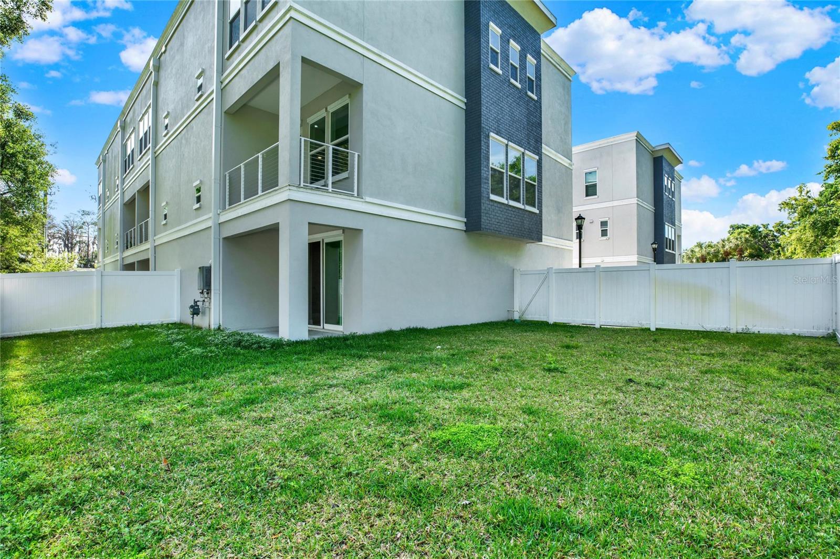
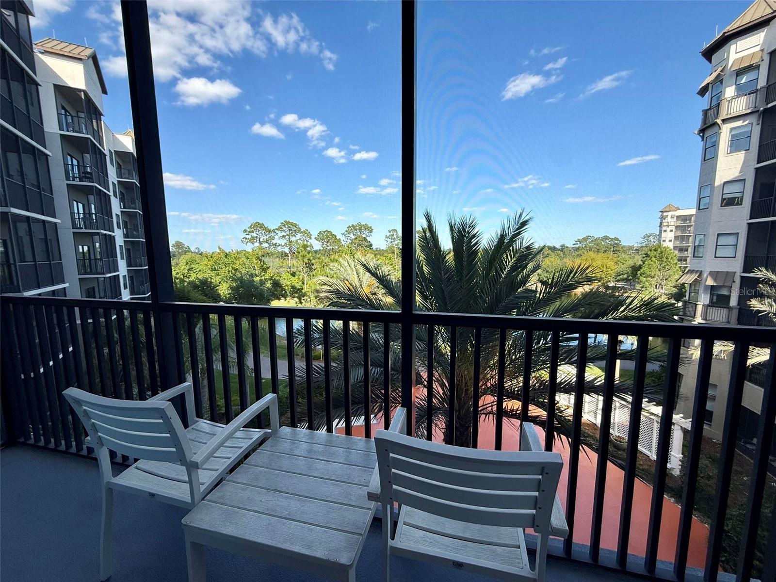
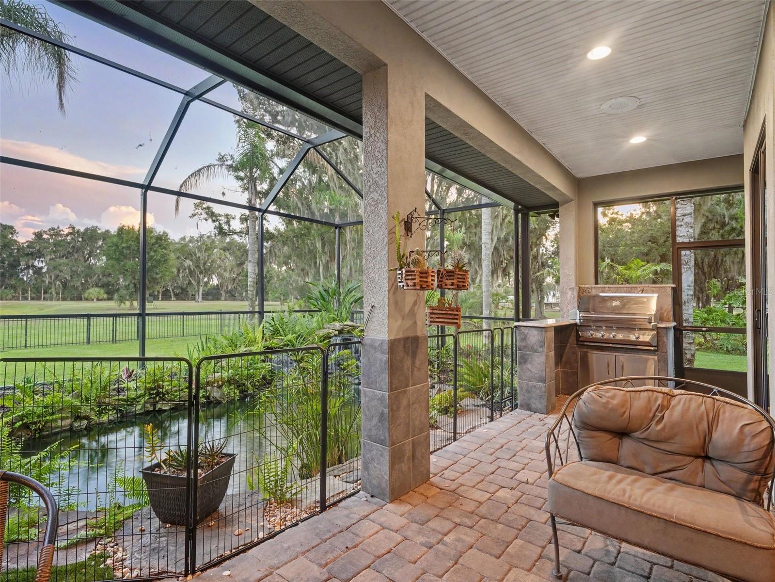
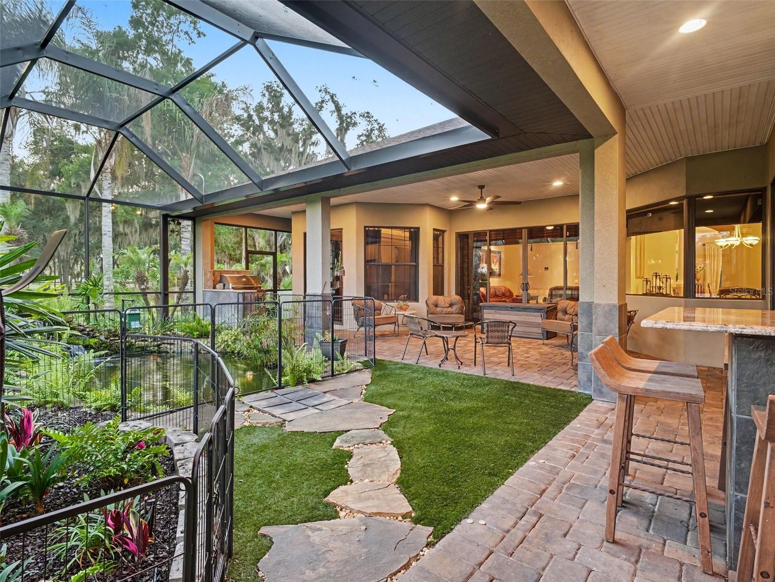
Out back, the covered and screened lanai overlooks a spacious yard with plenty of room to relax, play, or create your own outdoor setup.
Beyond the home, residents enjoy access to everything that makes Plant City such a desirable place to live. Spend weekends exploring the famous Florida Strawberry Festival, enjoying outdoor recreation at Edward Medard Conservation Park, or golfing at Walden Lake Golf & Country Club. Nearby shopping, dining, parks, and entertainment options provide convenience for every lifestyle, while Interstate 4 offers quick commuting access to major Central Florida destinations.
If you’ve been waiting for something that actually feels like it fits your lifestyle, this is it.
Basics
- Bathrooms Half: 0
- Date added: Added 1 hour ago
- Category: Single Family Residence
- Type: Residential
- Bedrooms: 5
- Bathrooms: 4
- Half baths: 0
- Floors: 2
- Area, sq ft: 3260 sq ft
- Lot size, sq ft: 14595 sq ft
- Year built: 2015
- SubdivisionName: WALDEN POINTE
- GarageSpaces: 3
Location
- CountyOrParish: Hillsborough
- City / Department: PLANT CITY
Property Features
- Interior Features: Ceiling Fans(s), Eat-in Kitchen, Kitchen/Family Room Combo, Living Room/Dining Room Combo, Open Floorplan, Primary Bedroom Main Floor, Stone Counters, Walk-In Closet(s)
- Appliances: Dishwasher, Dryer, Microwave, Range, Refrigerator, Washer
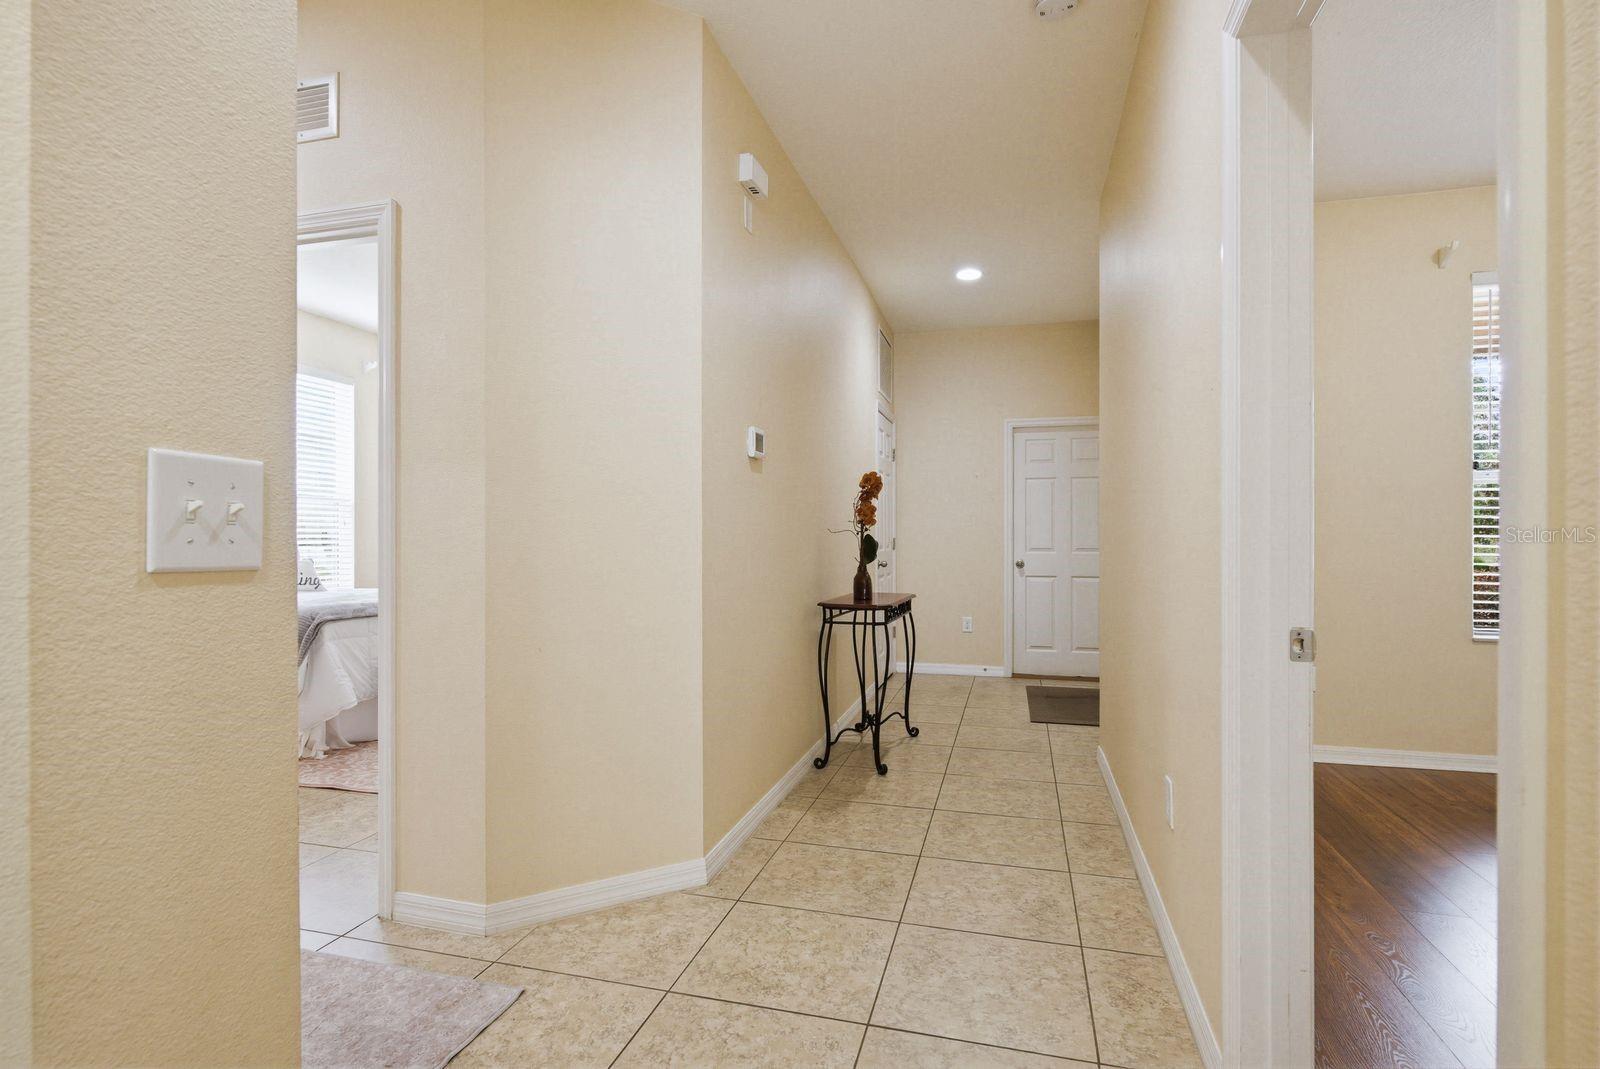
- Flooring: Carpet, Ceramic Tile
- Laundry Features: Laundry Room
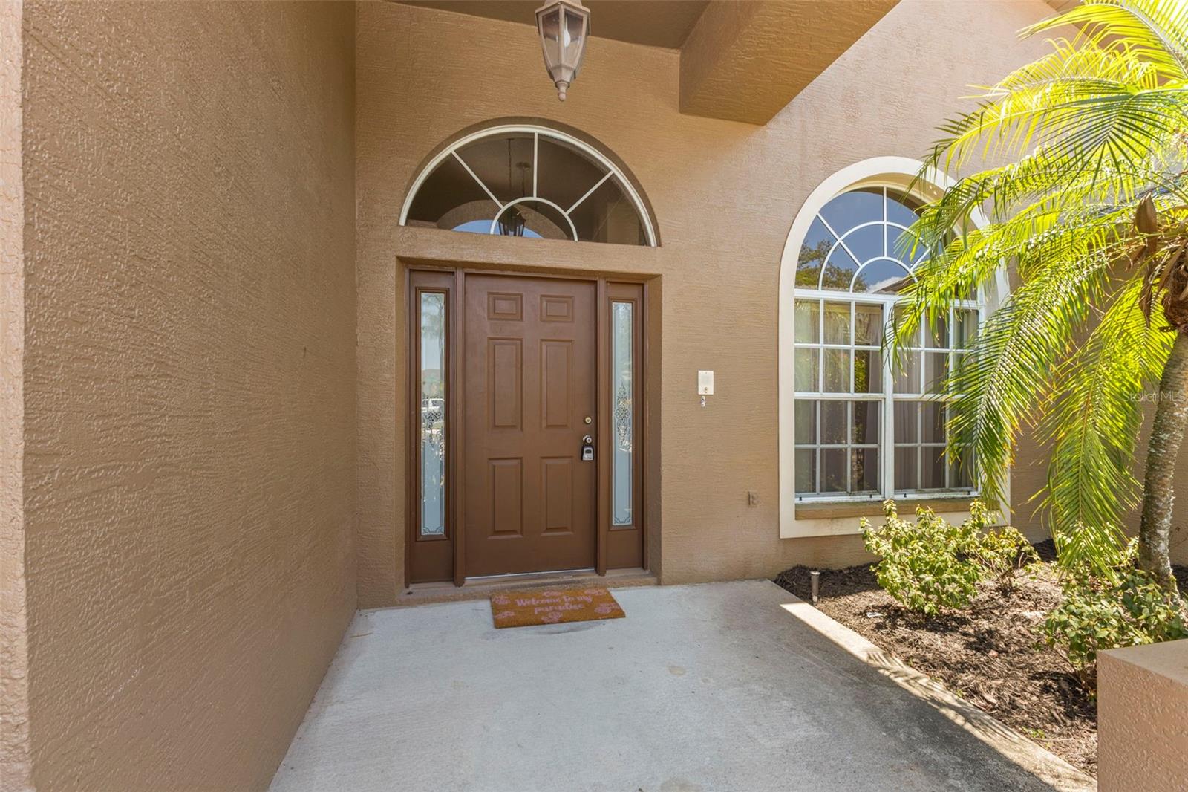
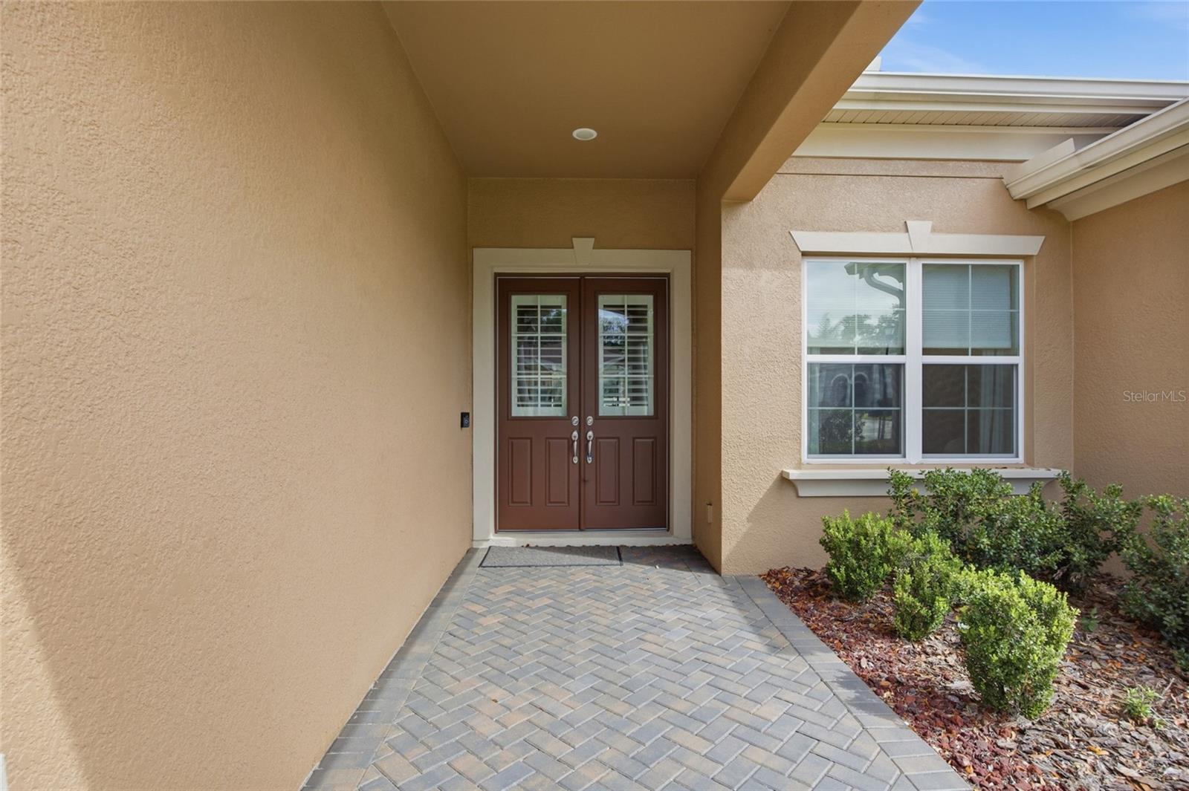
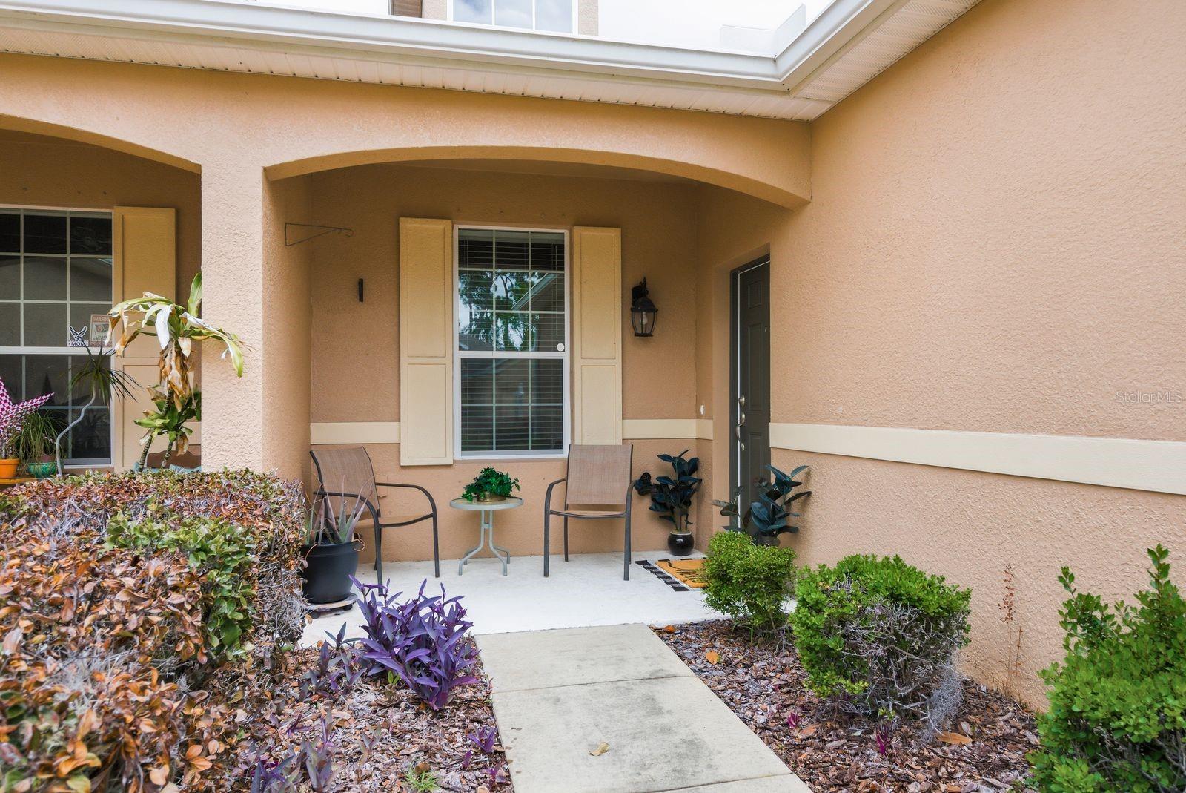
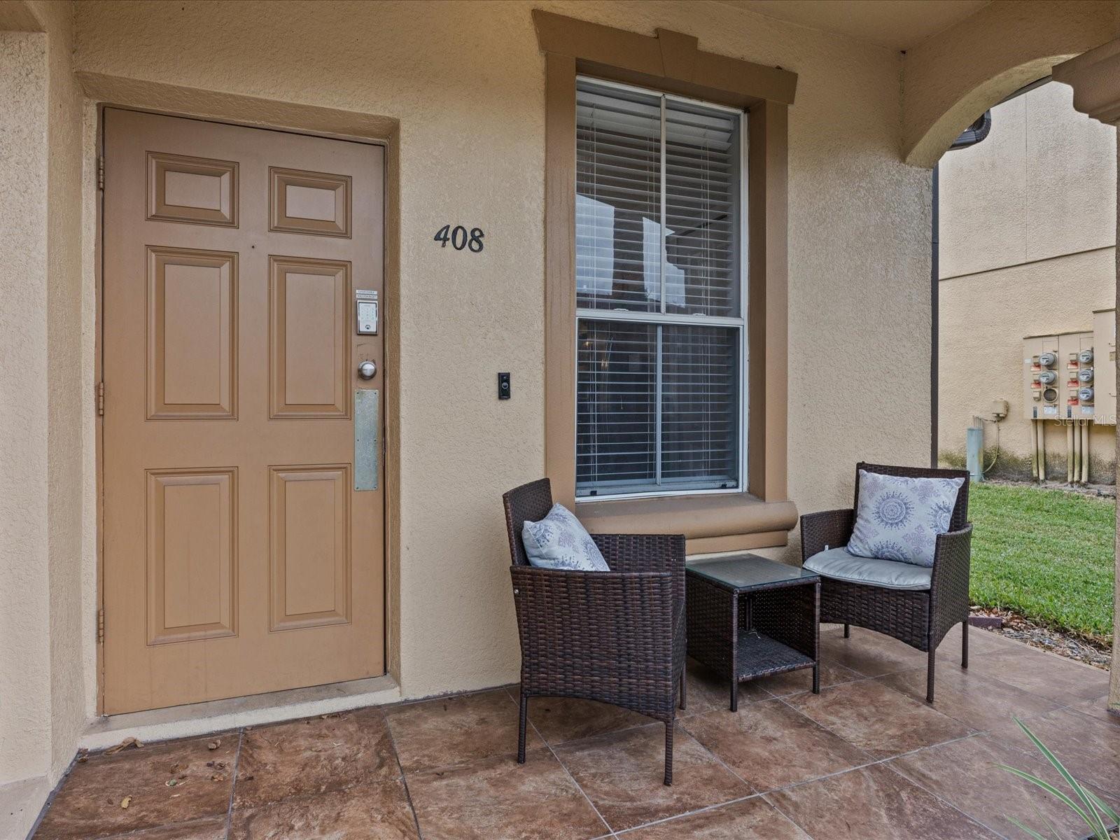
- Patio And Porch Features: Covered, Front Porch, Rear Porch, Screened
- Garage YN: Yes
- Attached Garage YN: Yes
- Garage Spaces: 3
- Pets Allowed: Yes
- Exterior Features: Lighting, Sidewalk, Sliding Doors
- Roof: Shingle
- Water Source: Public
- Sewer: Public Sewer
- Cooling: Central Air
- Heating: Central
- Furnished: Unfurnished
Property Details
- Subdivision Name: WALDEN POINTE
- Direction Faces: South
- Construction Materials: Block, Stucco
Association Information
- Association YN: Yes
- Association Fee: 500
- Association Fee Frequency: Annually
- Association Fee Includes: Common Area Taxes, Maintenance Grounds, Management
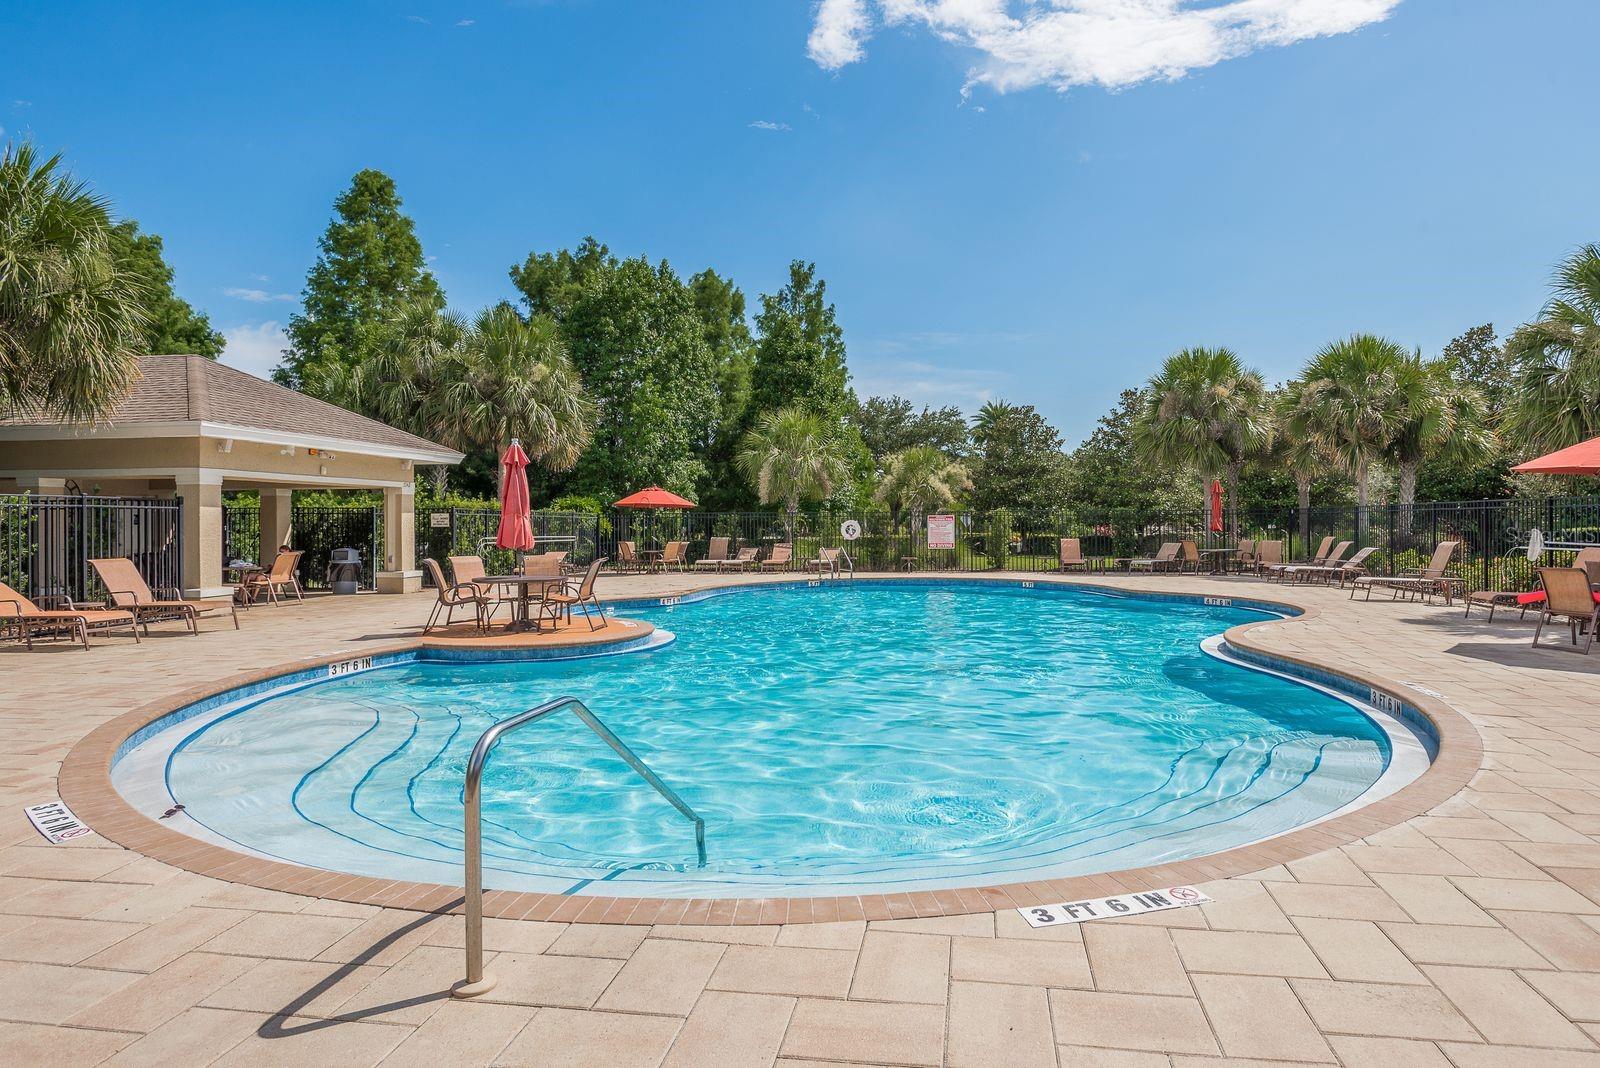
- Association Amenities: Park, Playground
- Community Features: Deed Restrictions, Park, Playground, Sidewalks
Fees&Taxes
- Tax Year: 2025
- Tax Annual Amount: $4,571
Amenities & Features
- Waterfront available: No
- GarageYN: Yes
- AttachedGarageYN: Yes
- FireplaceYN: No
- PoolPrivateYN: No
- Cooling: Central Air
- CommunityFeatures: Deed Restrictions, Park, Playground, Sidewalks
- ExteriorFeatures: Lighting, Sidewalk, Sliding Doors
- Utilities: BB/HS Internet Available, Cable Available, Electricity Available, Phone Available, Sewer Available, Water Available
- Features:
- Amenities: