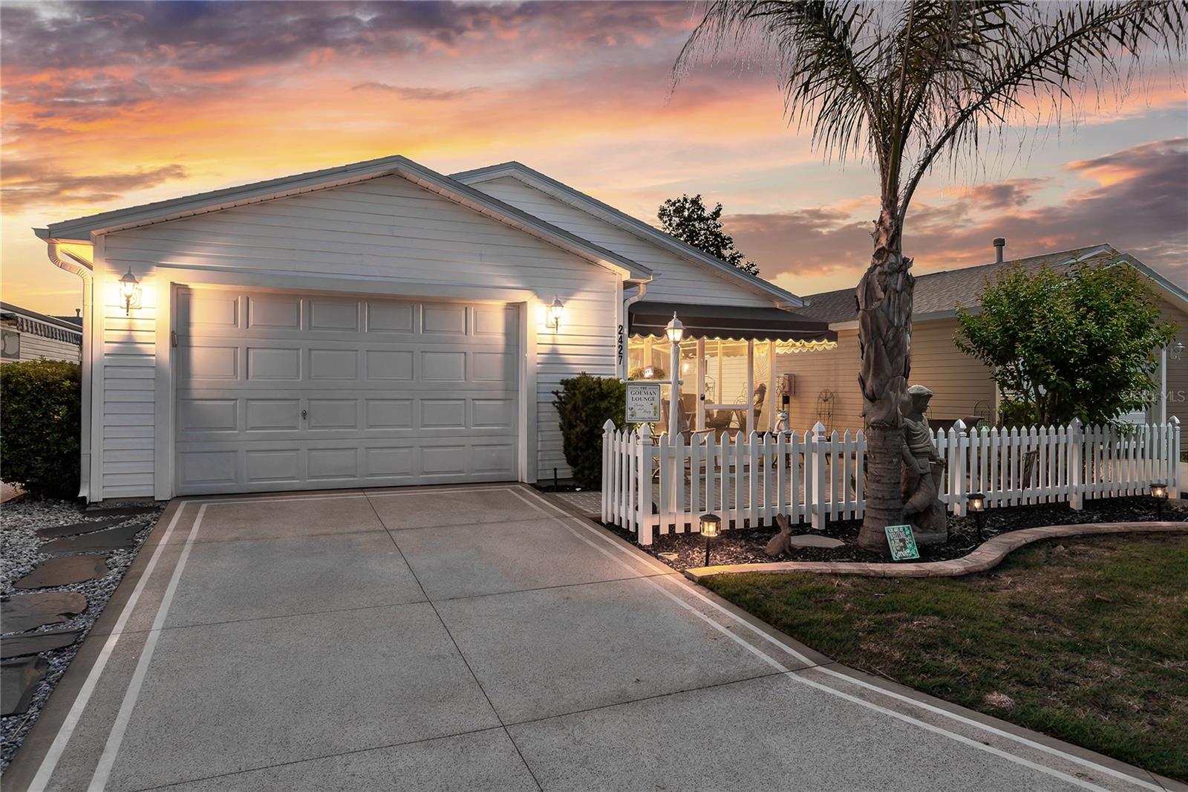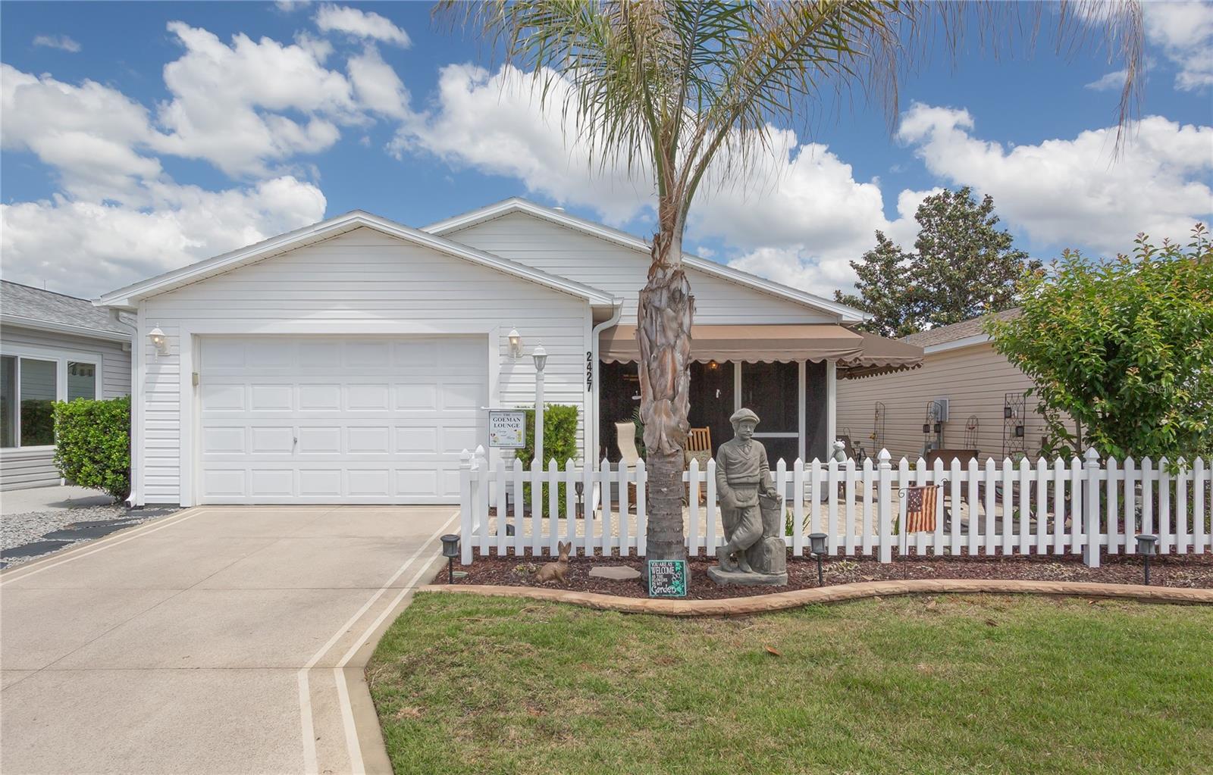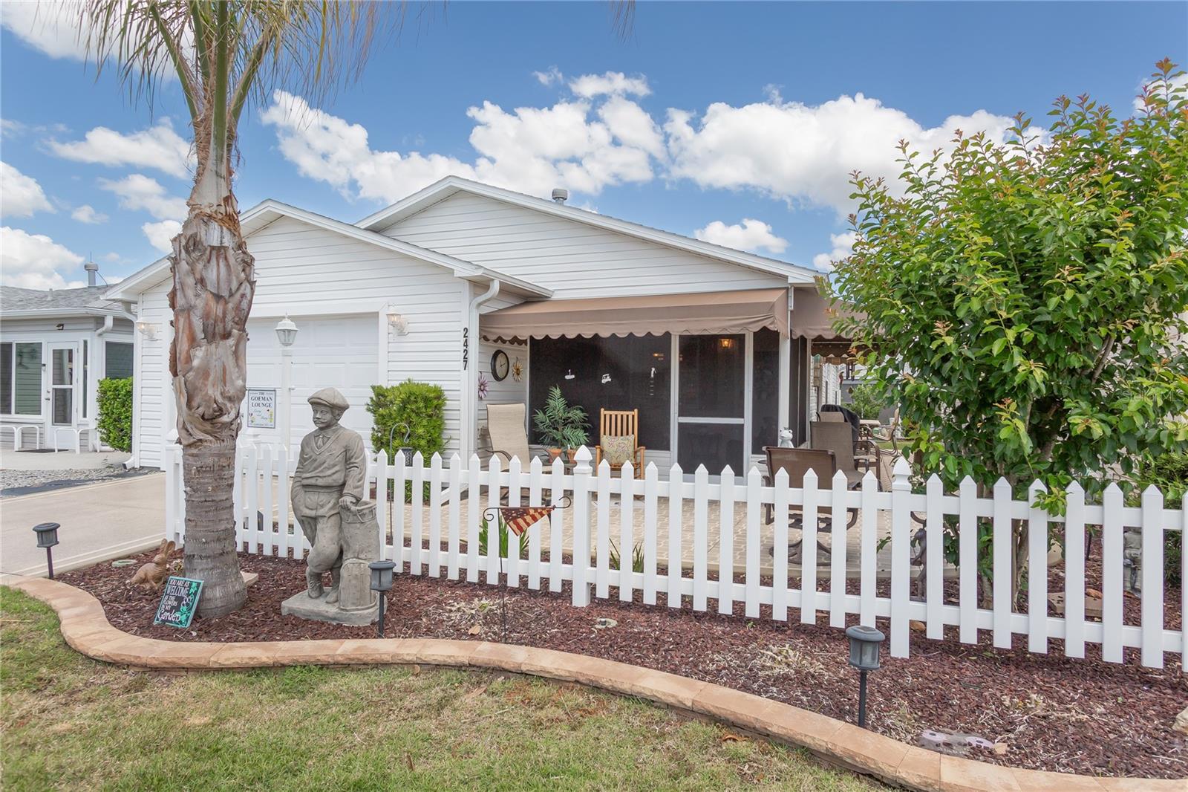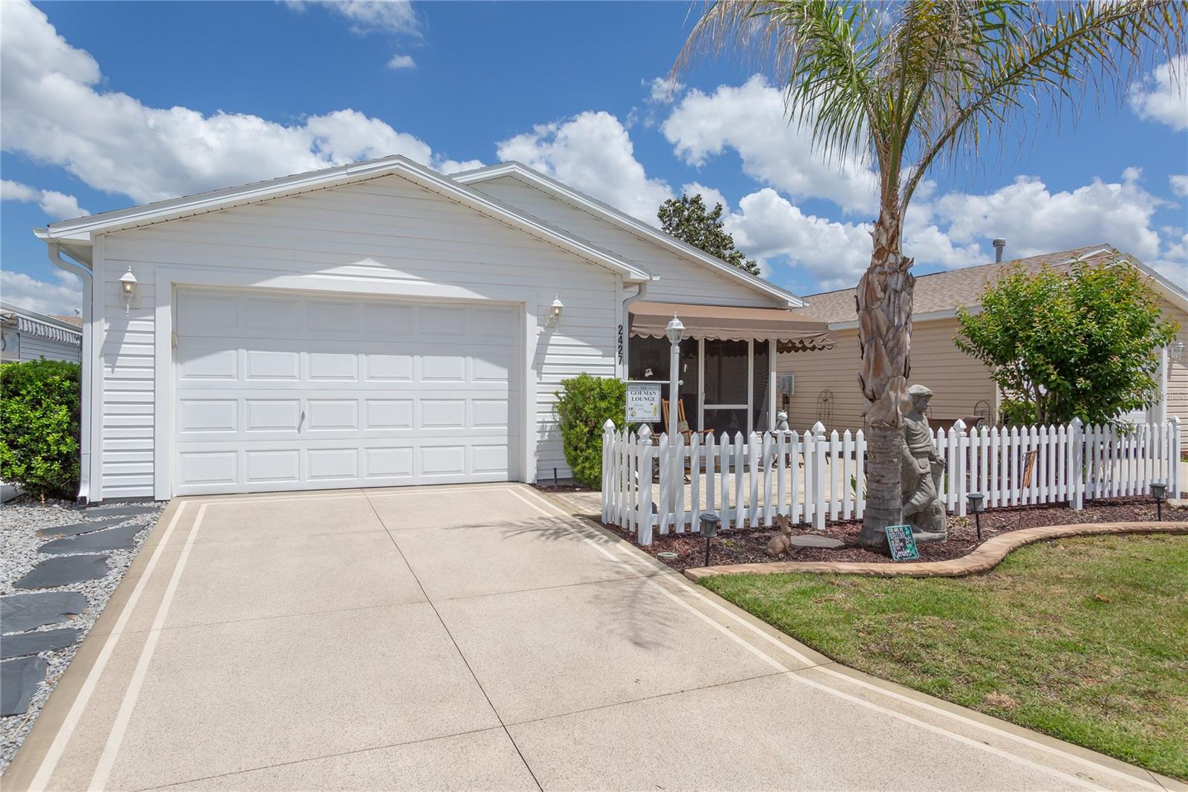
Courtesy of
- Listing Office: COMPASS FLORIDA LLC
- Status: Active
- MLS ID: MFRTB8513739
Description
-
Description:
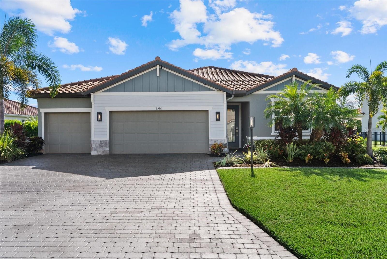
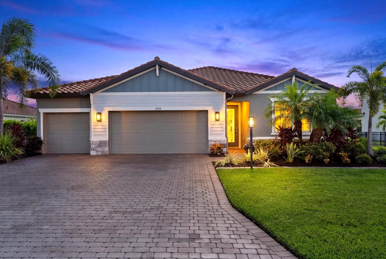
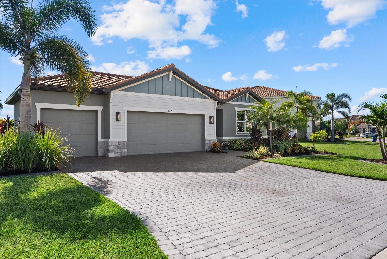
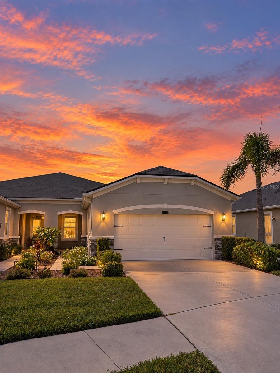
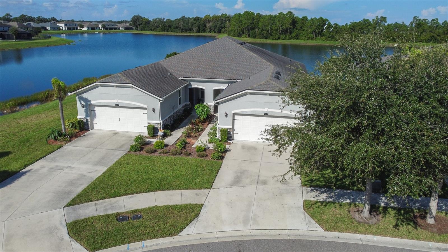
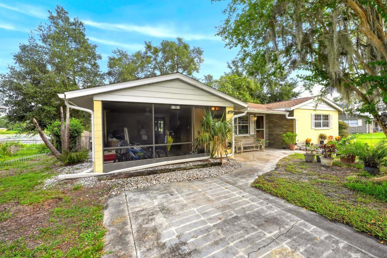
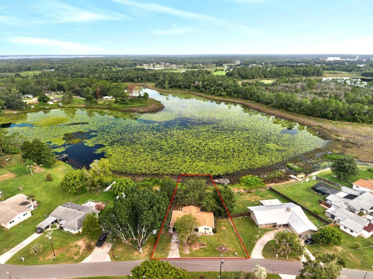
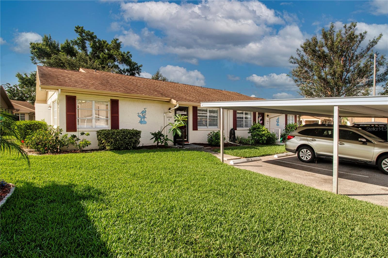
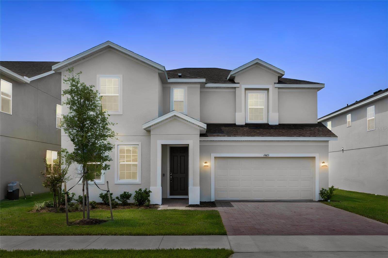
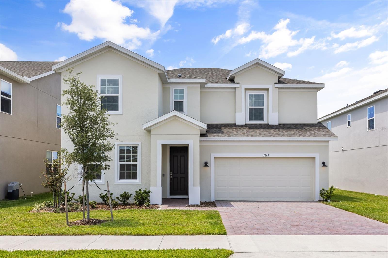
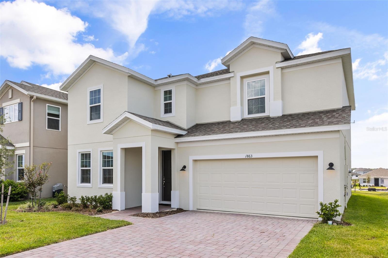
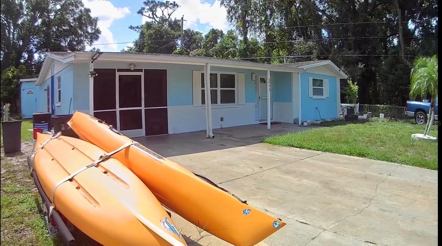
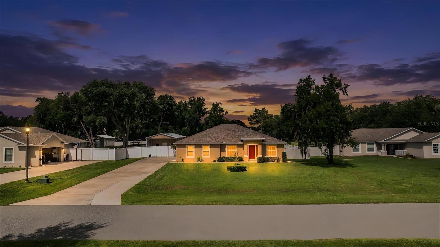
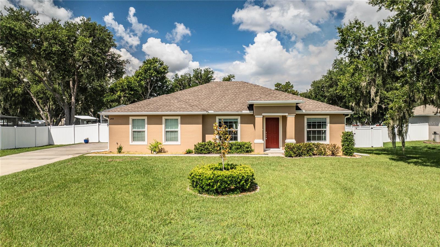
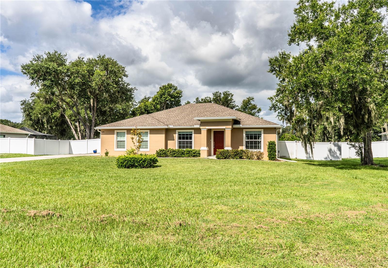
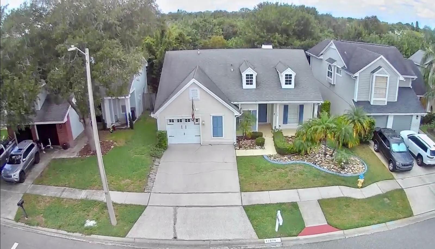
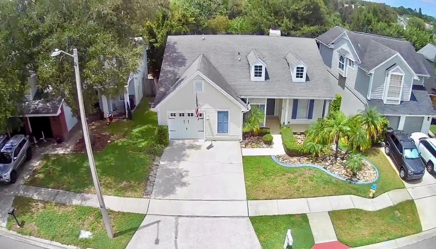
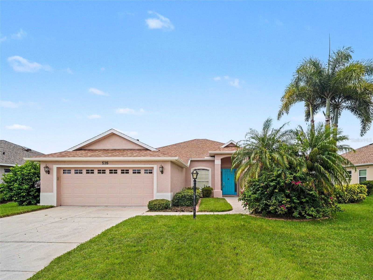
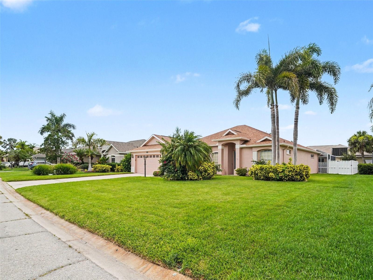
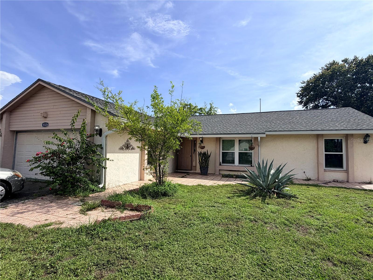
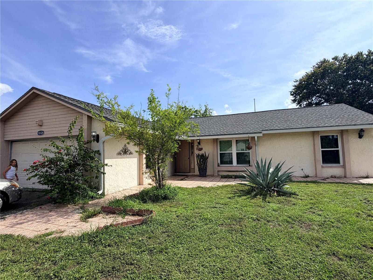
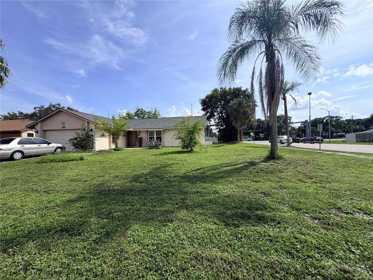
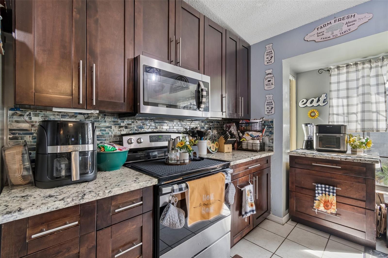
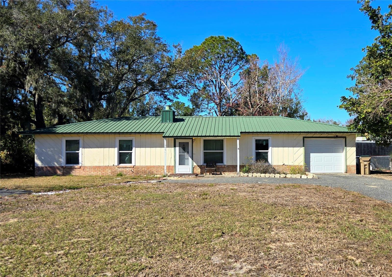
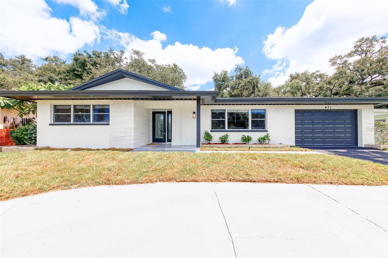
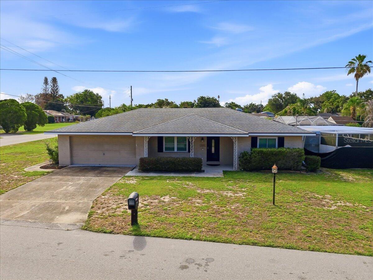
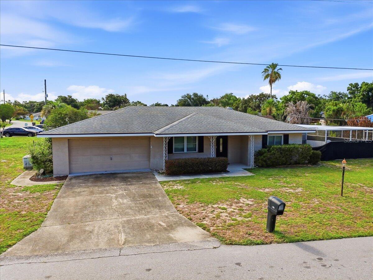
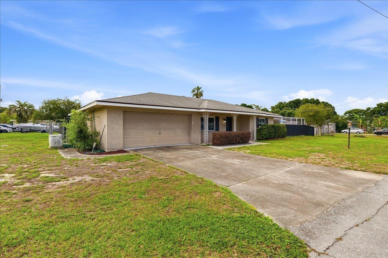
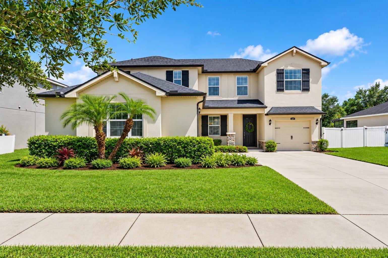
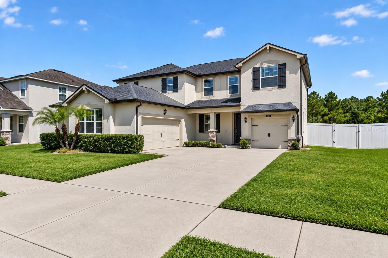
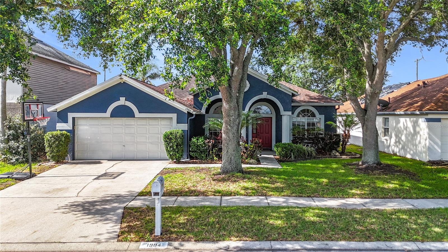
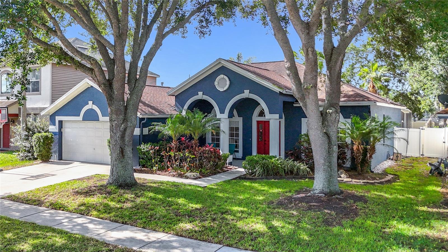
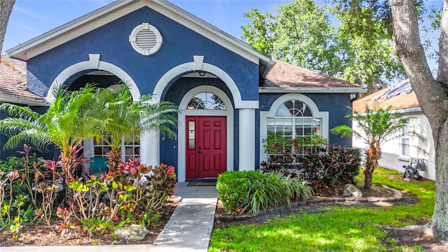
This pool home is - Priced to sell. These don't come around too often. Welcome to 1904 Cattleman Dr. - your own private oasis in the heart of Brandon! All this home needs is your personal touch to make it a great home.
Show all description
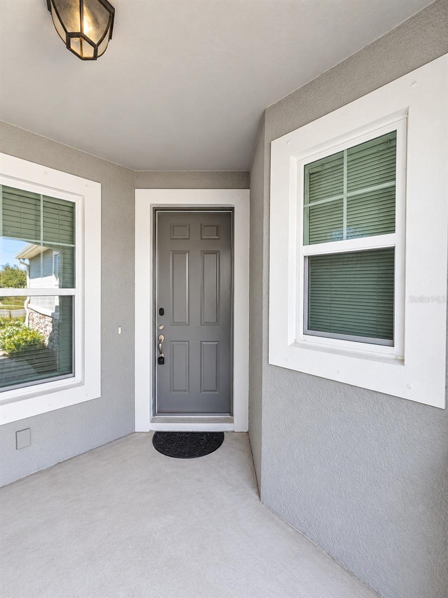
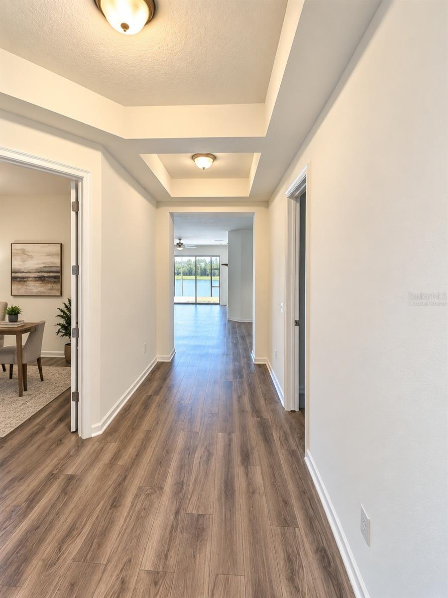
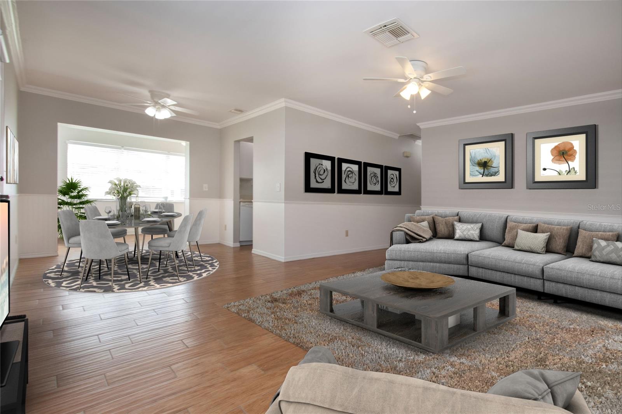
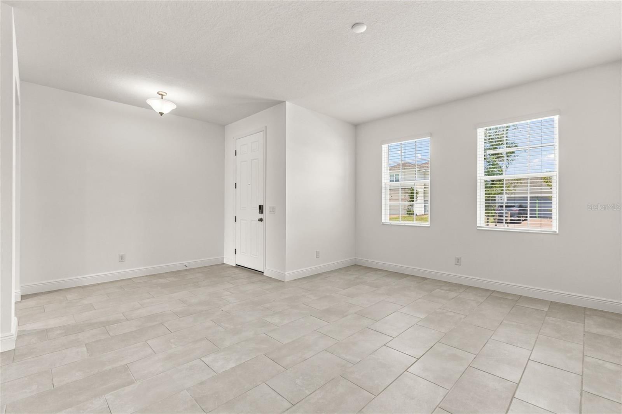
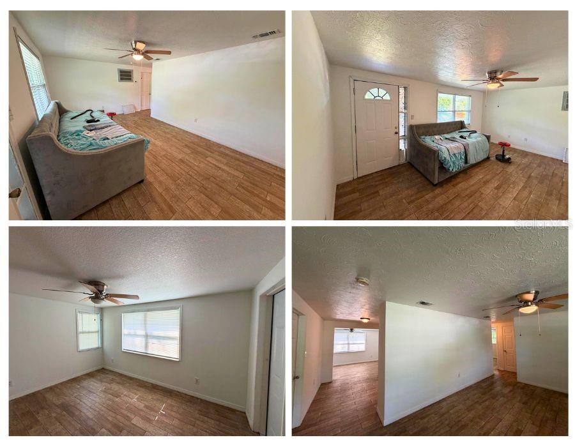
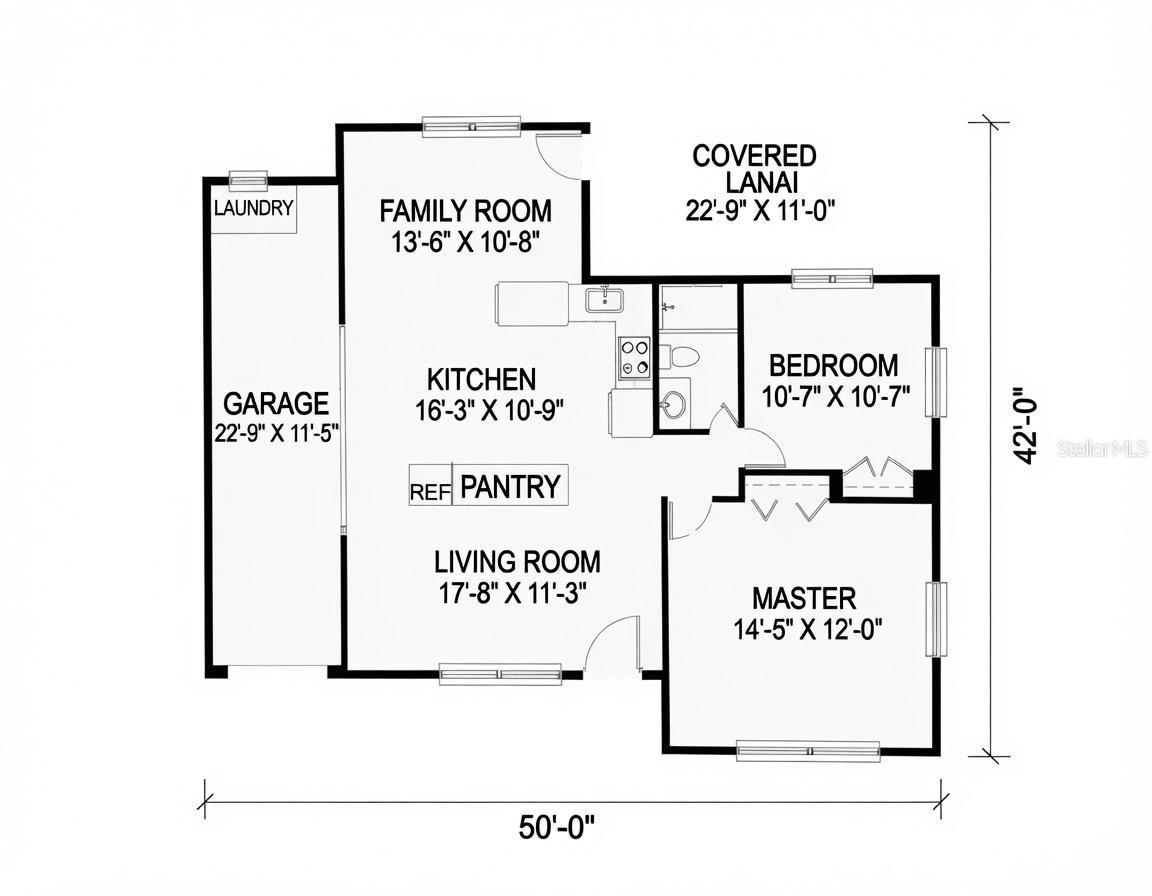
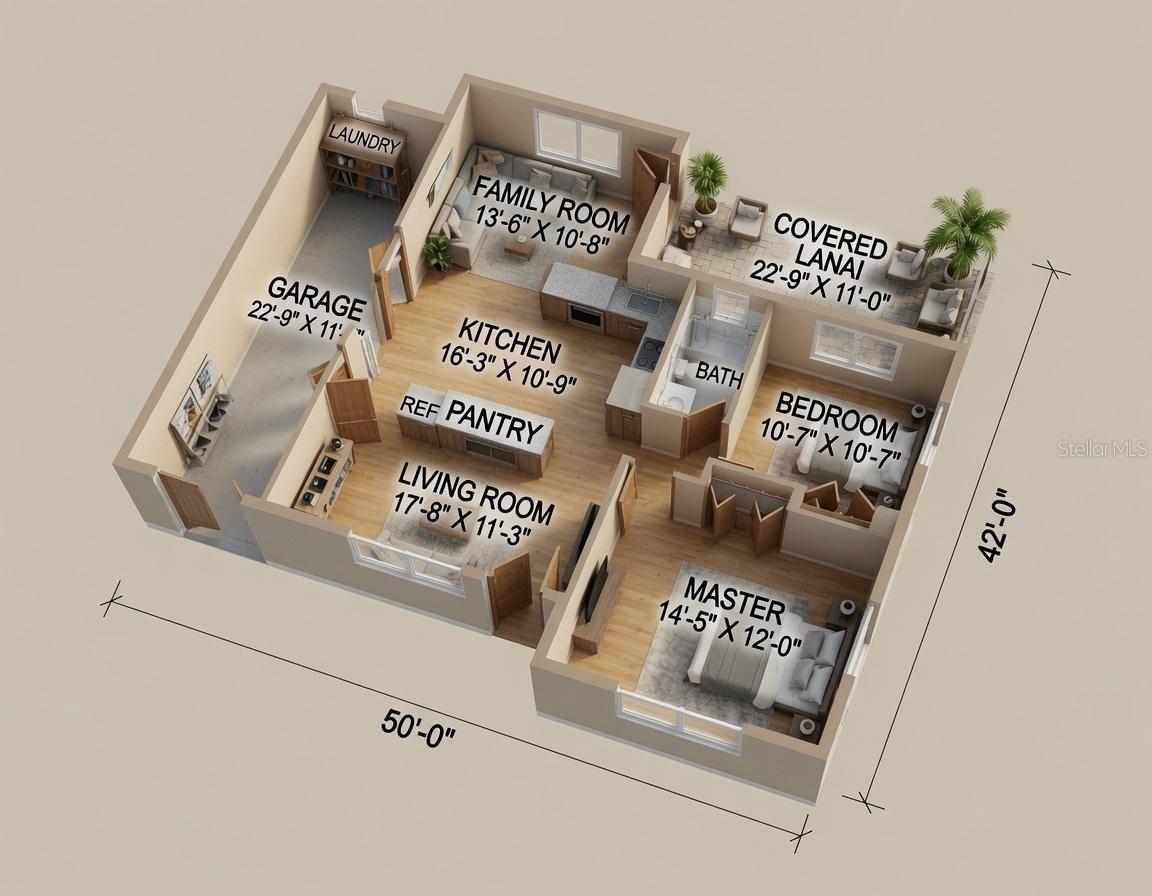
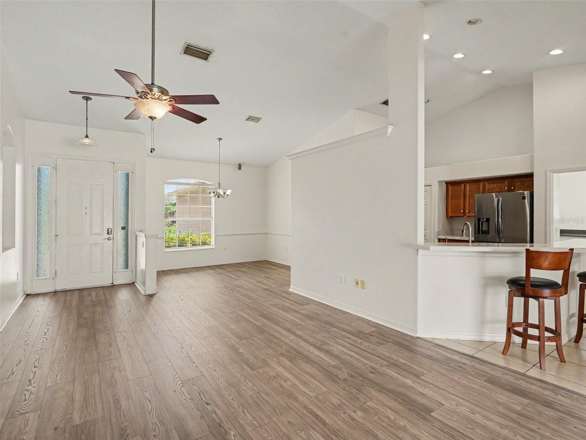
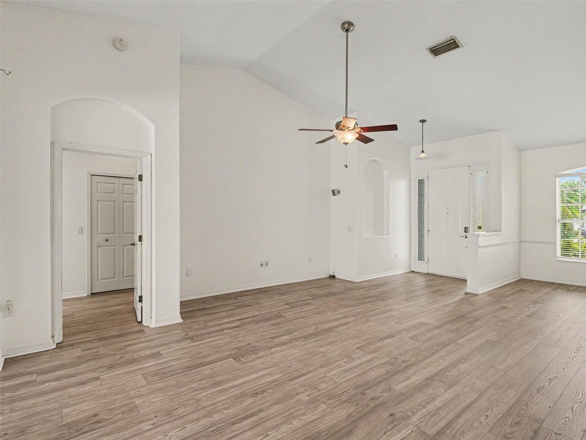
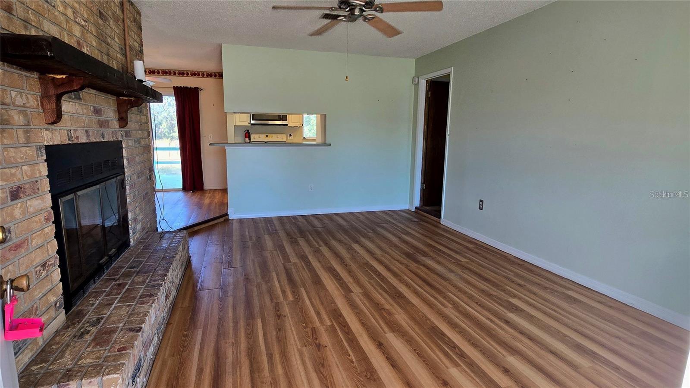
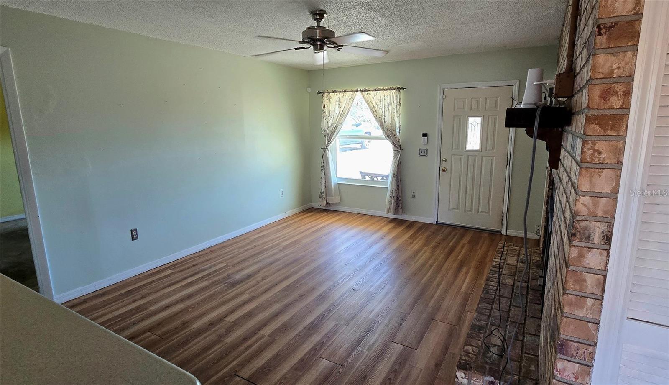
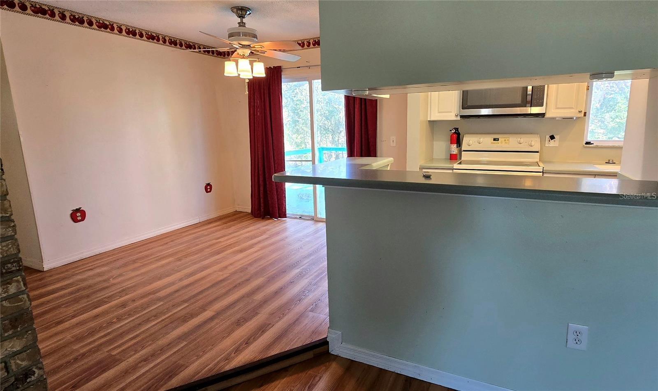
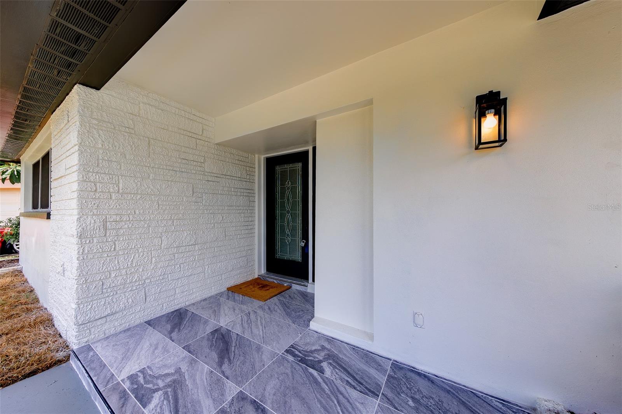
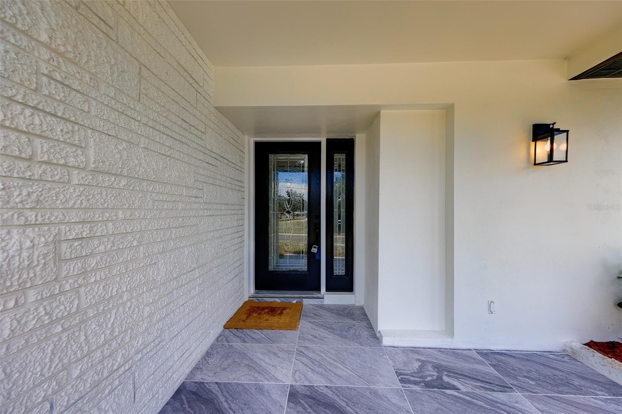
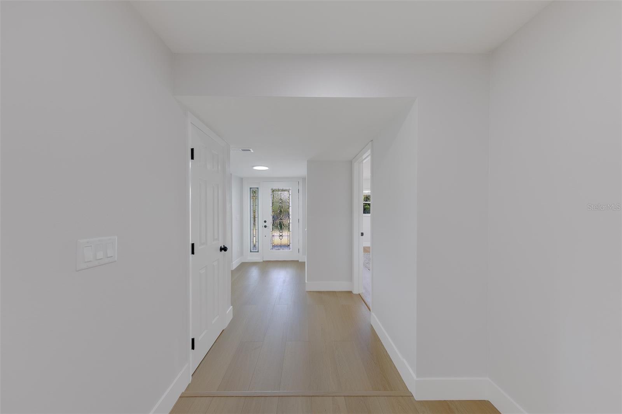
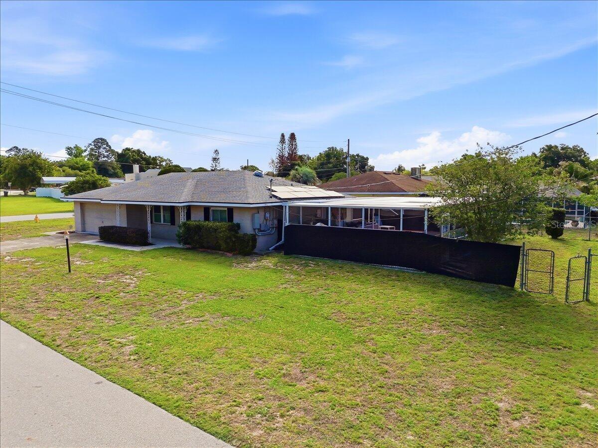
This highly sought-after 4-bedroom, 2-bathroom pool home offers an incredible blend of comfort, convenience, and Florida-style indoor/outdoor living. Step inside to discover a bright, open layout featuring a separate, dedicated office area perfect for remote professionals.
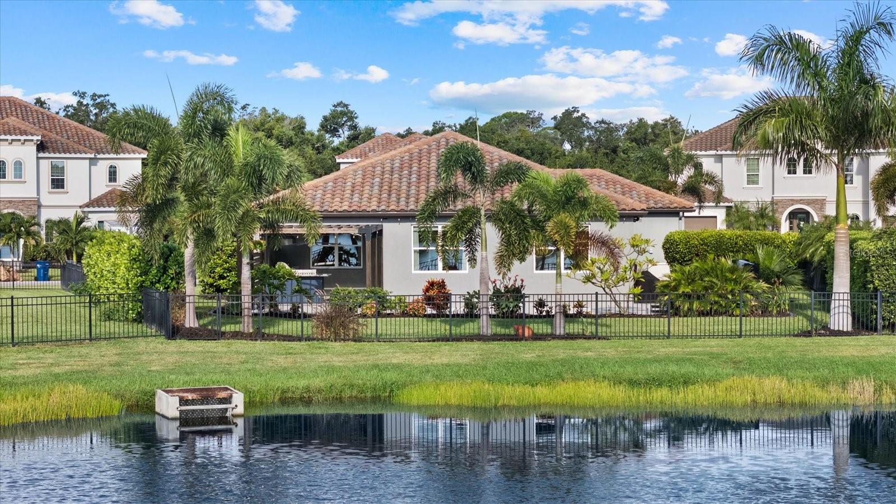
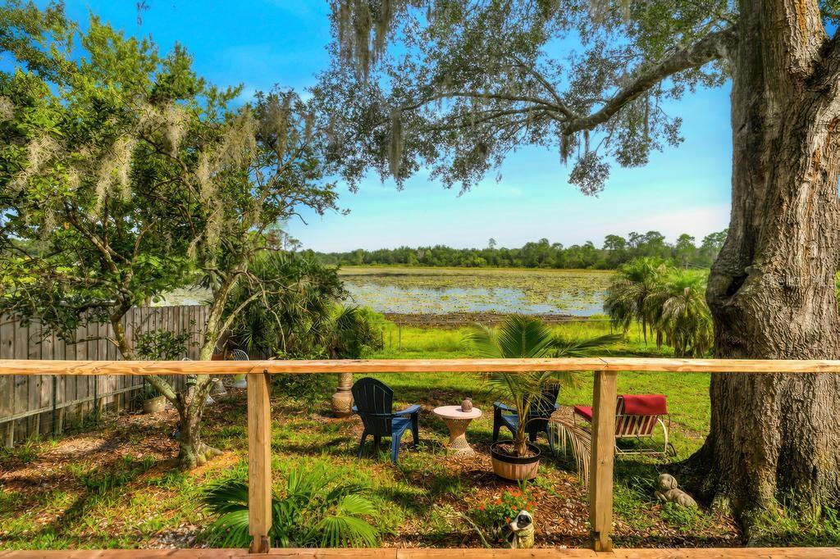
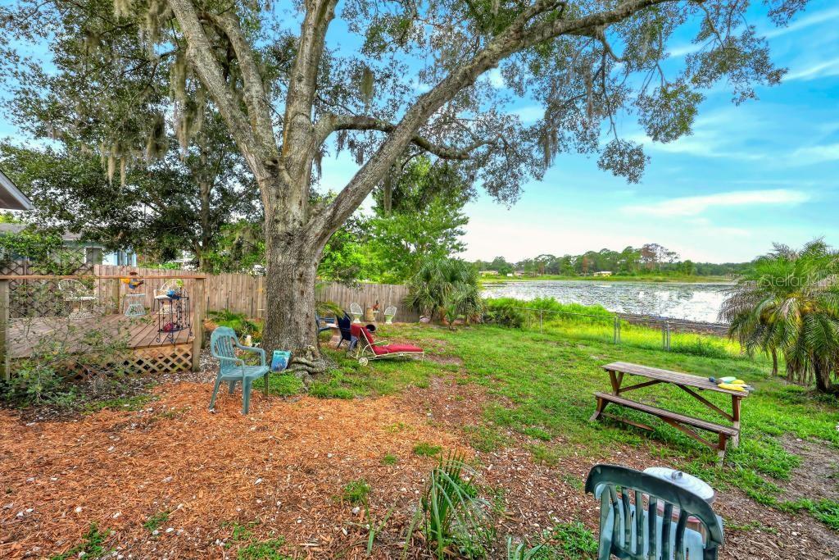
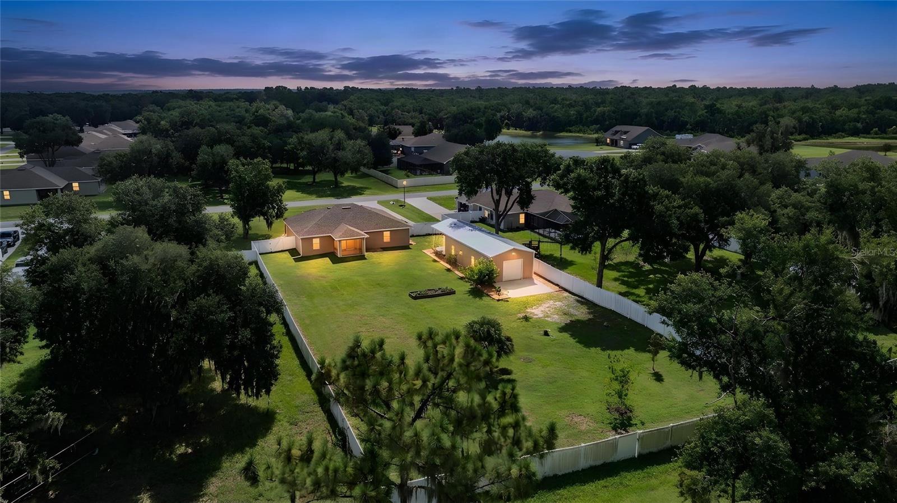
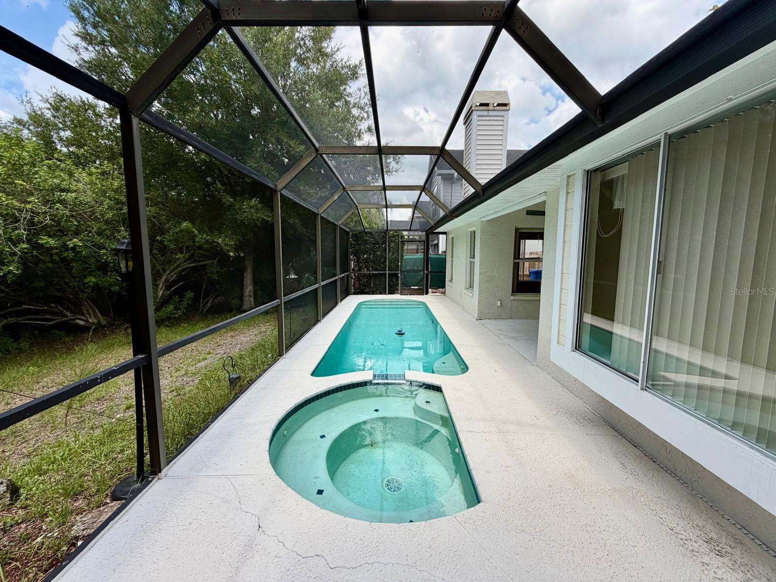
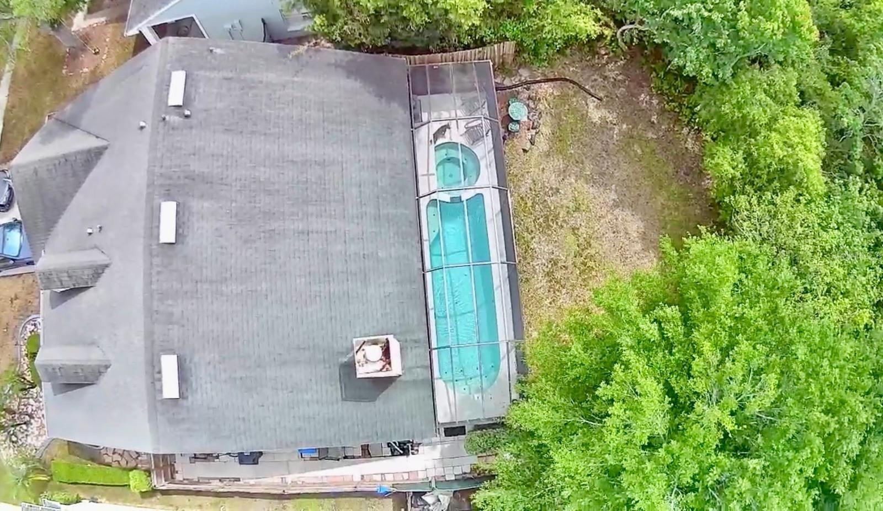
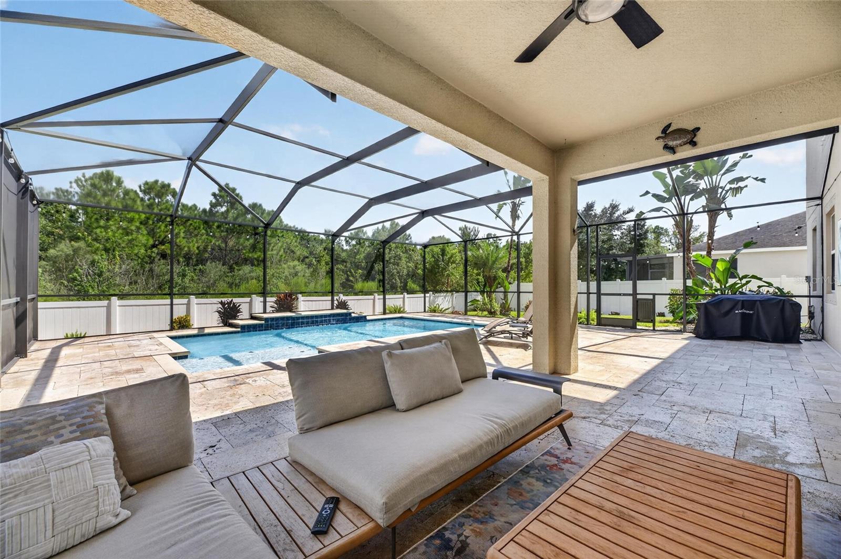
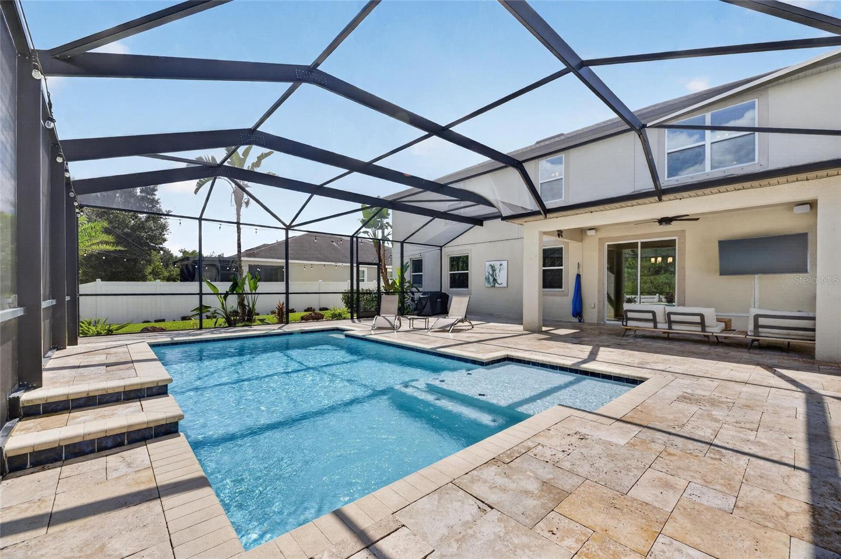
The heart of this home extends outdoors to a spectacular screened-in patio and paved deck. Take a dip in the heated, solar-powered saltwater pool, or relax on cooler evenings around the custom built-in brick fire pit. The oversized yard is enclosed by a privacy fence and lined with mature palm trees, offering a peaceful, secluded retreat.
Located in a premier Brandon neighborhood, you are just minutes away from incredible shopping, dining, and entertainment options. With its highly functional floor plan and resort-style backyard, this home won't stay on the market long! - Virtual Tour: https://www.propertypanorama.com/instaview/stellar/TB8513739
Video
- VirtualTourURLUnbranded: https://www.propertypanorama.com/instaview/stellar/TB8513739
Basics
- Bathrooms Half: 0
- Date added: Added 1 hour ago
- Category: Single Family Residence
- Type: Residential
- Bedrooms: 4
- Bathrooms: 2
- Half baths: 0
- Floors: 1
- Area, sq ft: 2045 sq ft
- Lot size, sq ft: 7500 sq ft
- Year built: 1995
- SubdivisionName: STERLING RANCH UNIT 2
- GarageSpaces: 2
Location
- CountyOrParish: Hillsborough
- City / Department: BRANDON
Property Features
- Interior Features: Ceiling Fans(s), Split Bedroom
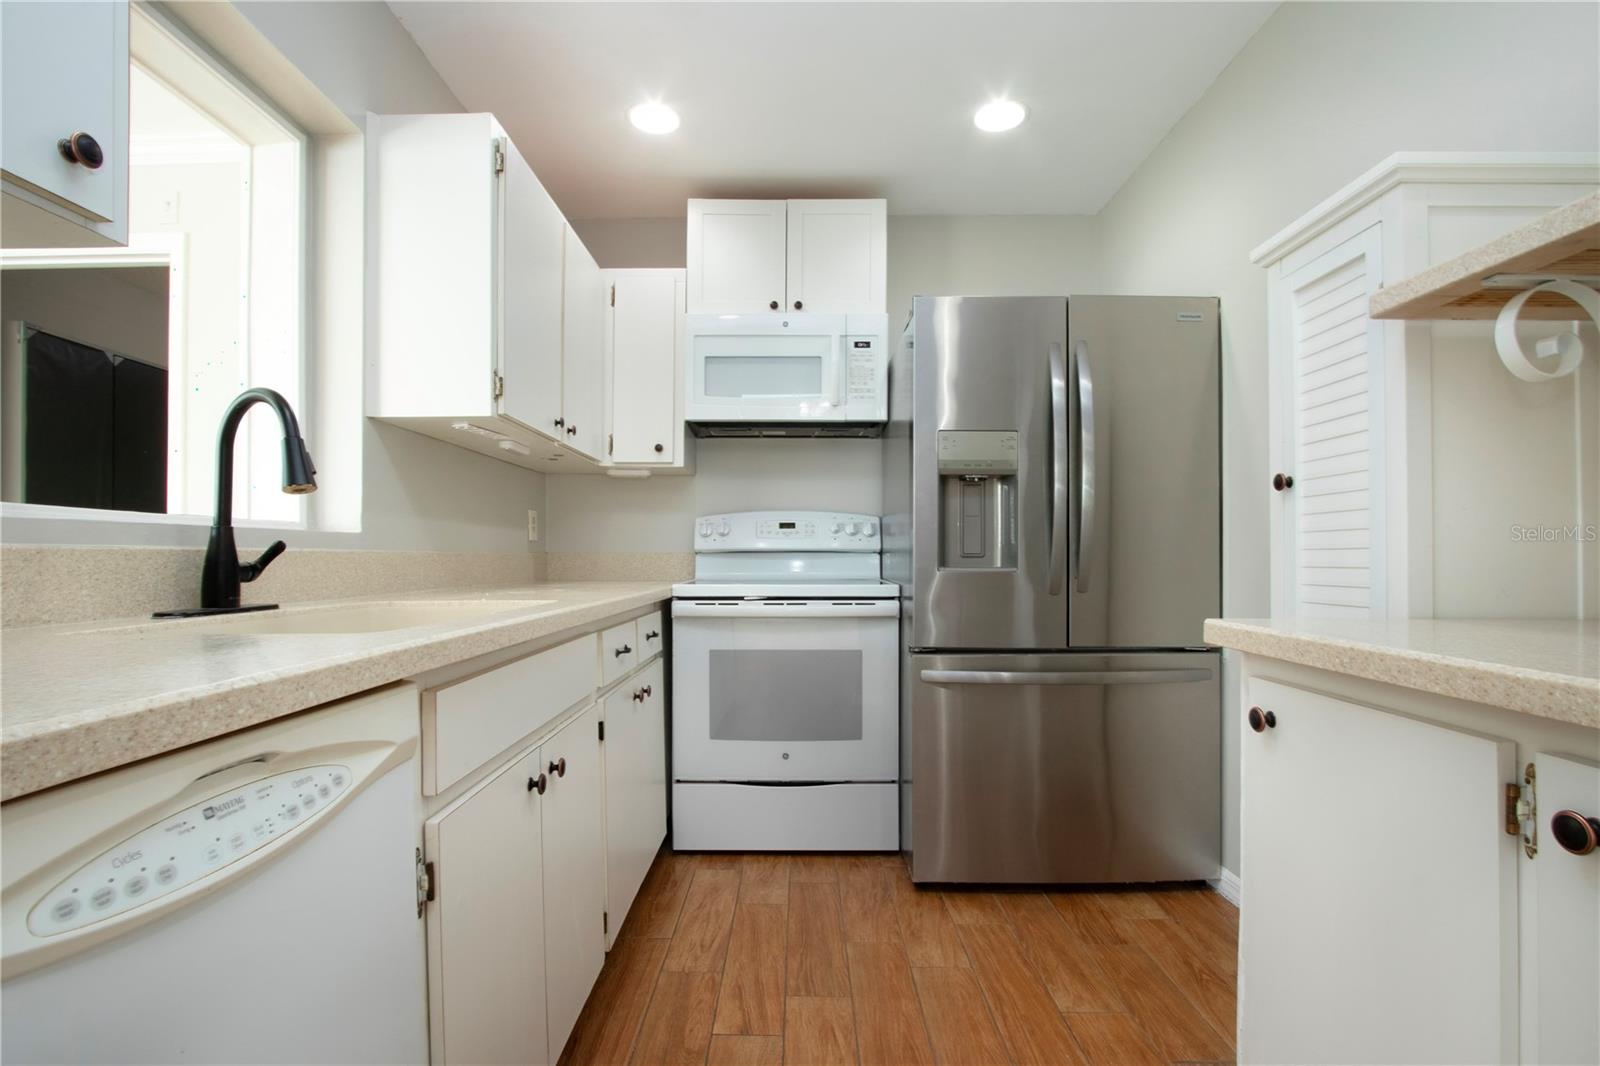
- Appliances: Dishwasher, Microwave, Range, Refrigerator
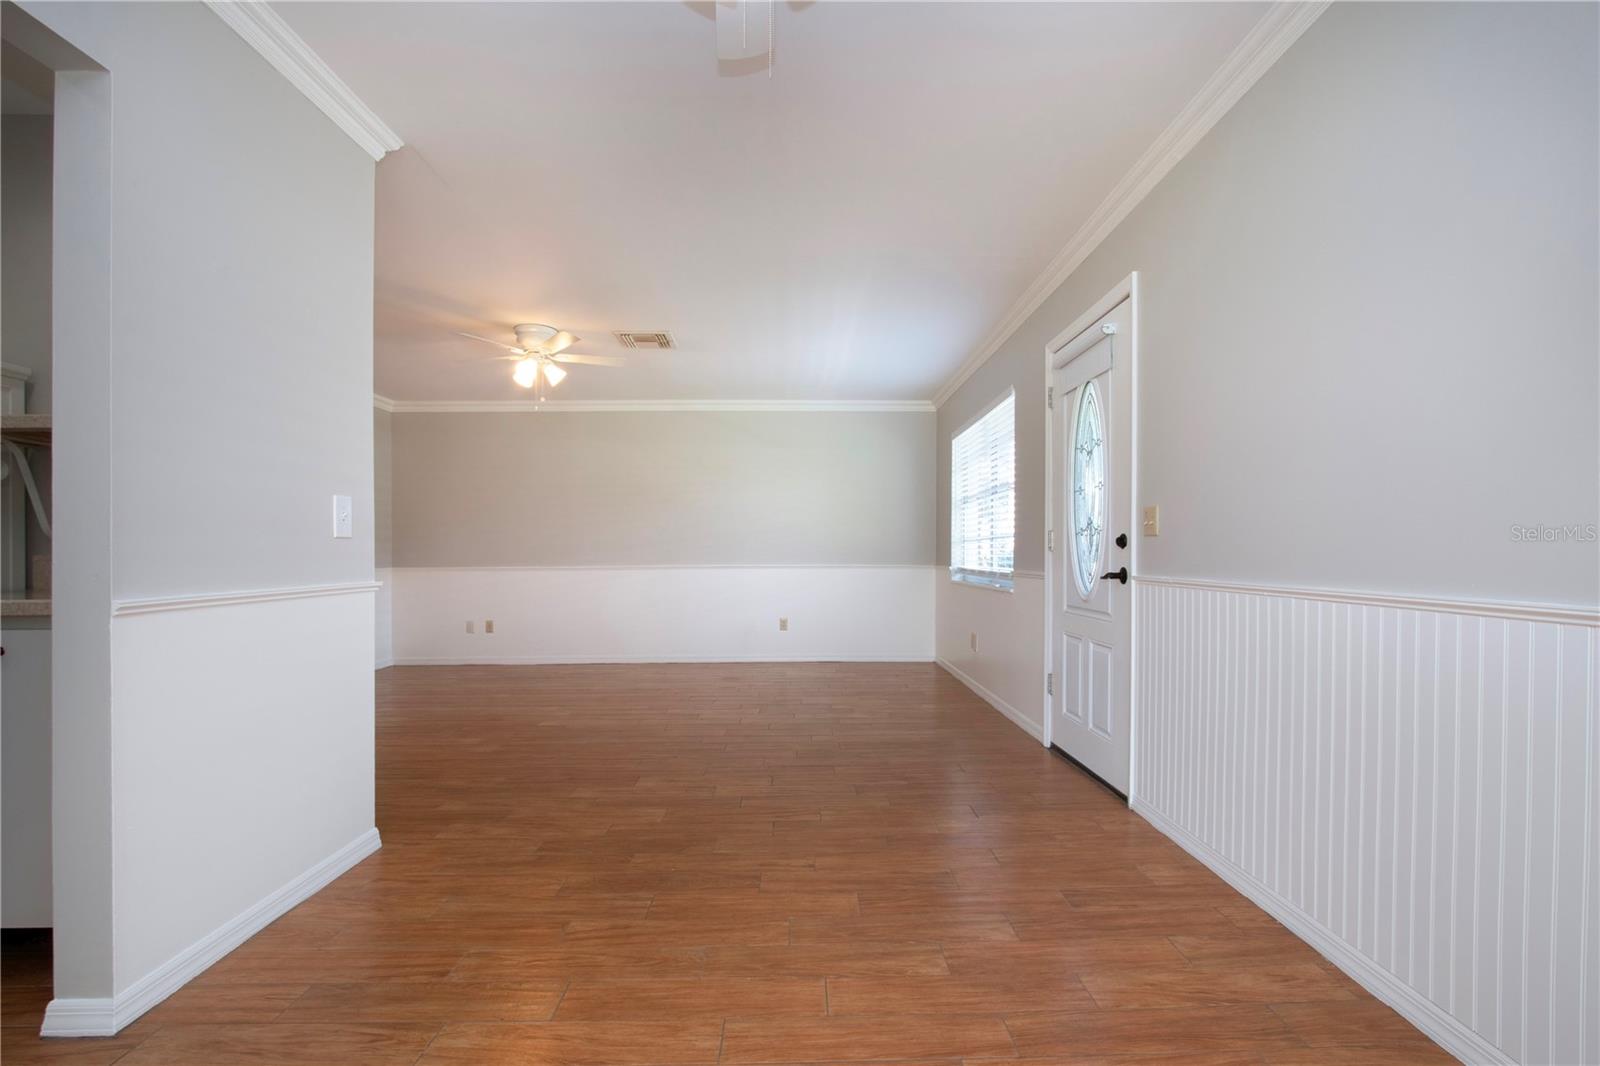
- Flooring: Wood
- Laundry Features: Inside, Laundry Room
- Pool Private YN: Yes
- Pool Features: In Ground
- Garage YN: Yes
- Attached Garage YN: Yes
- Garage Spaces: 2
- Pets Allowed: Breed Restrictions
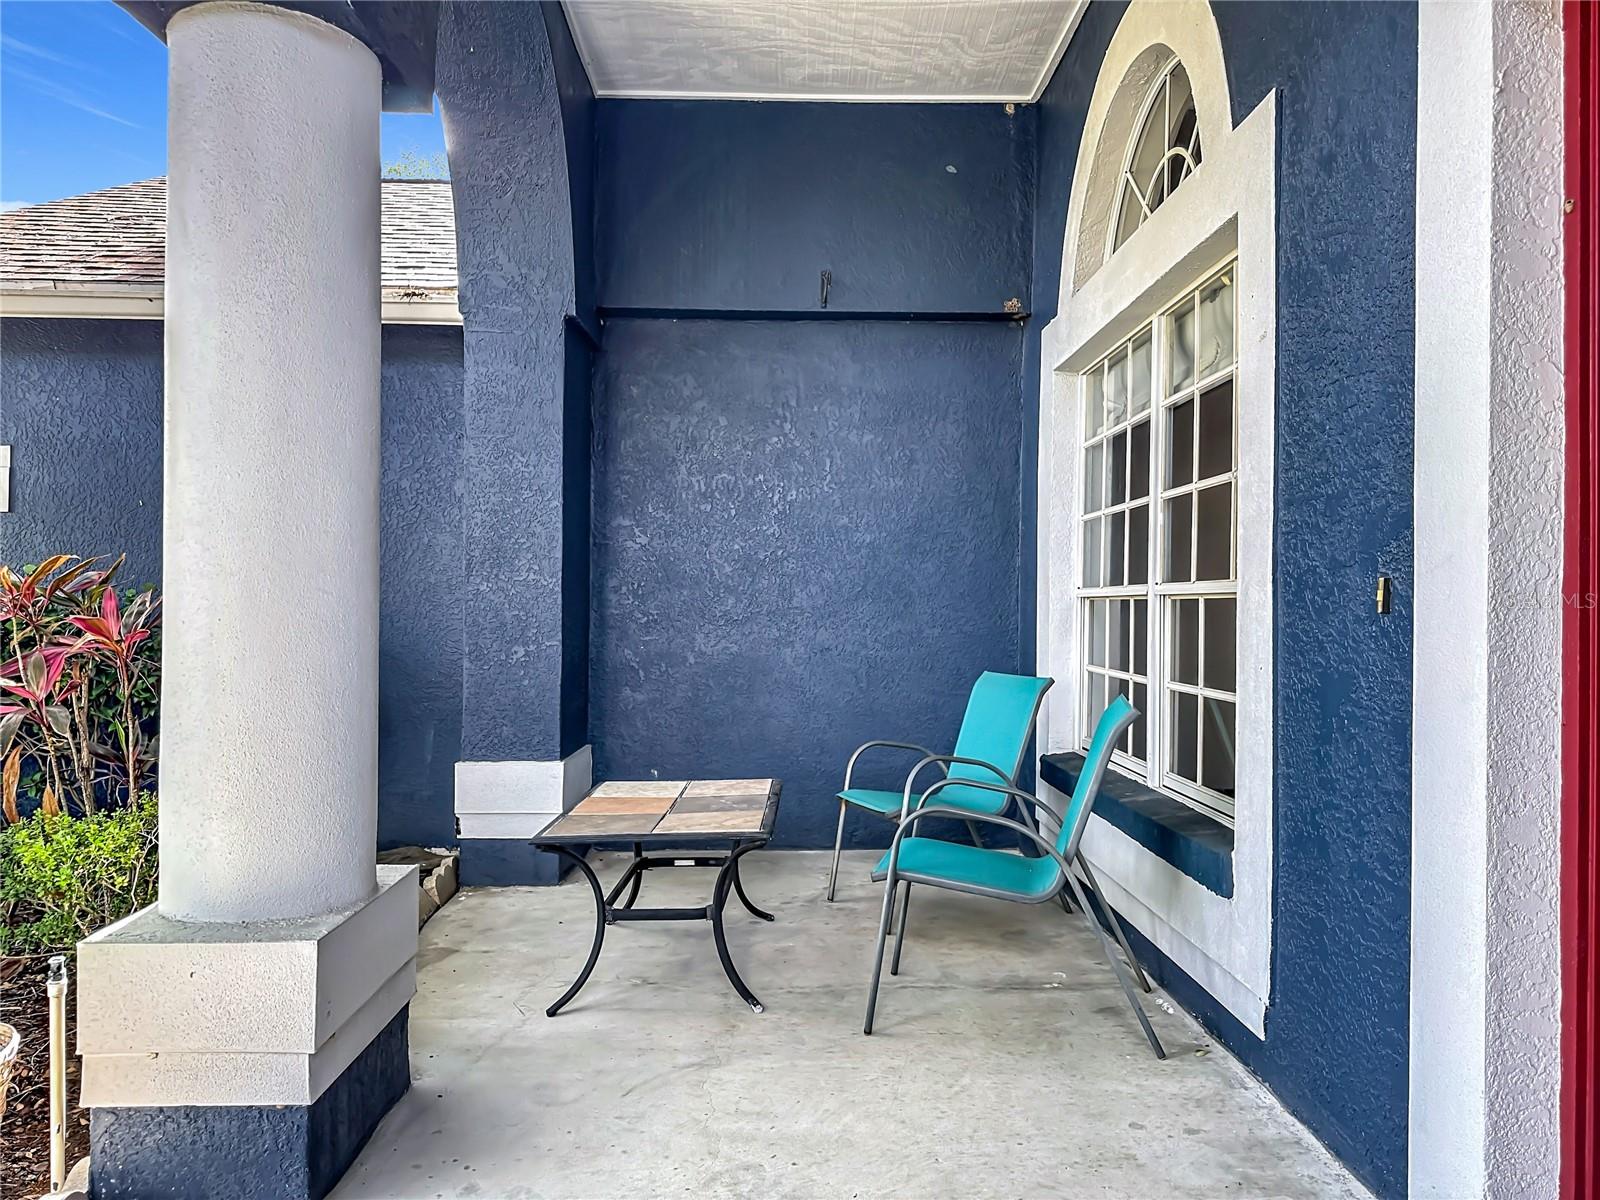
- Exterior Features: Awning(s), Fire Pit, Sidewalk
- Roof: Shingle
- Water Source: Public
- Sewer: Public Sewer
- Cooling: Central Air
- Heating: Natural Gas
- Furnished: Unfurnished
Property Details
- Subdivision Name: STERLING RANCH UNIT 2
- Direction Faces: North
- Construction Materials: Stucco
Association Information
- Association YN: Yes
- Association Fee: 348
- Association Fee Frequency: Annually
Fees&Taxes
- Tax Year: 2025
- Tax Annual Amount: $6,976
Amenities & Features
- Waterfront available: No
- GarageYN: Yes
- AttachedGarageYN: Yes
- FireplaceYN: No
- PoolPrivateYN: Yes
- Cooling: Central Air
- ExteriorFeatures: Awning(s), Fire Pit, Sidewalk
- PoolFeatures: In Ground
- Utilities: Cable Available, Electricity Connected, Sewer Connected, Water Connected
- Features:
- Amenities: