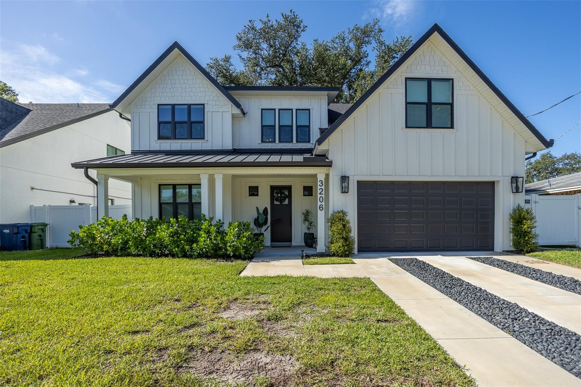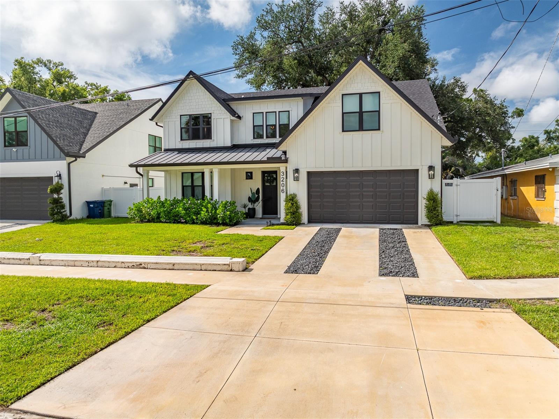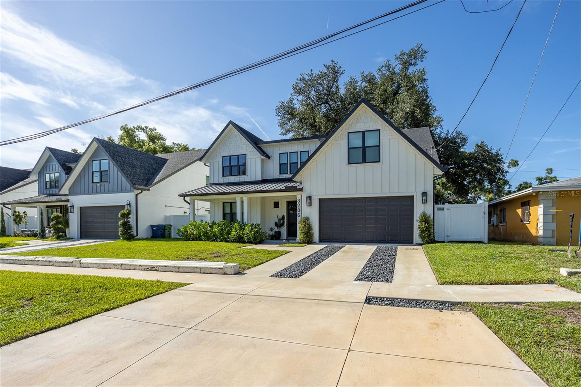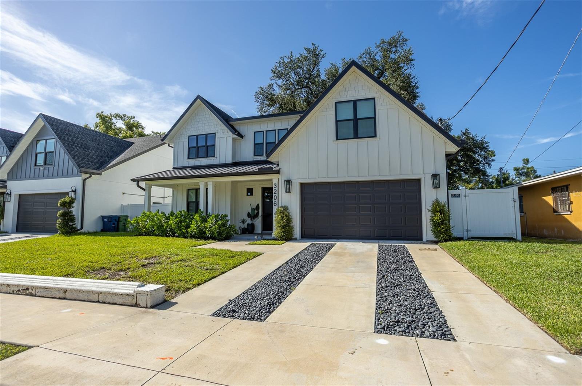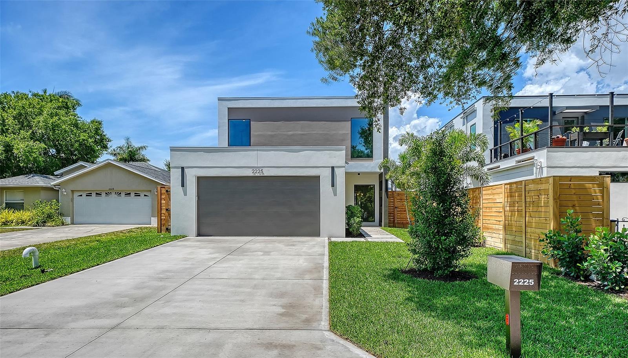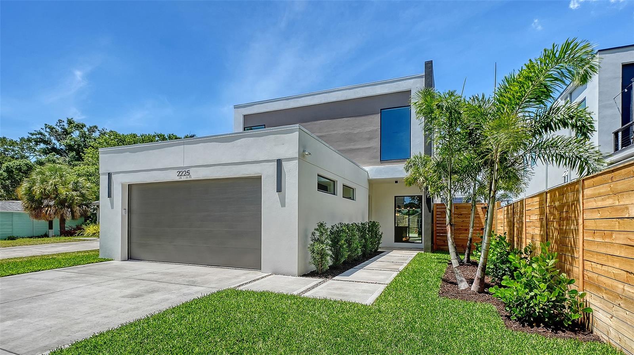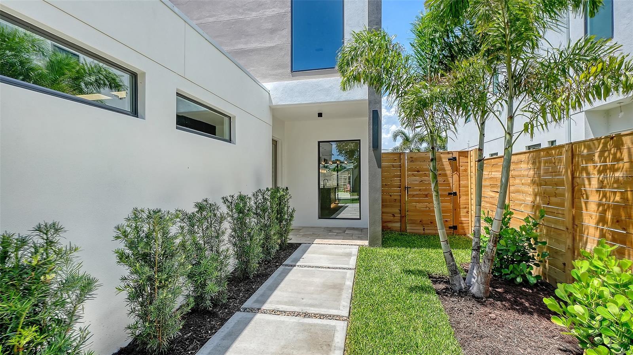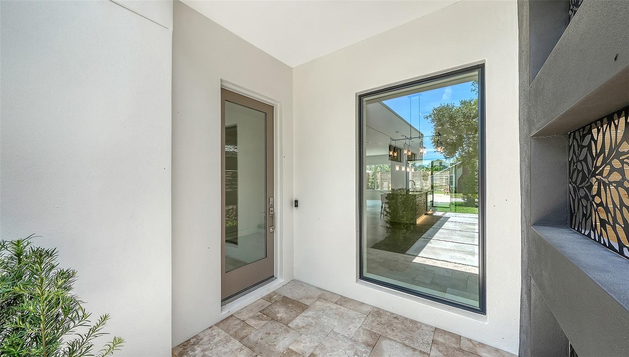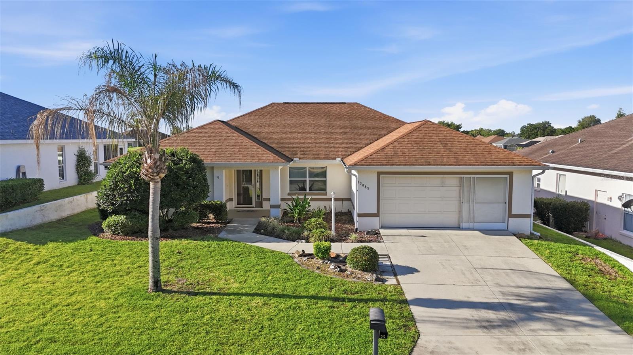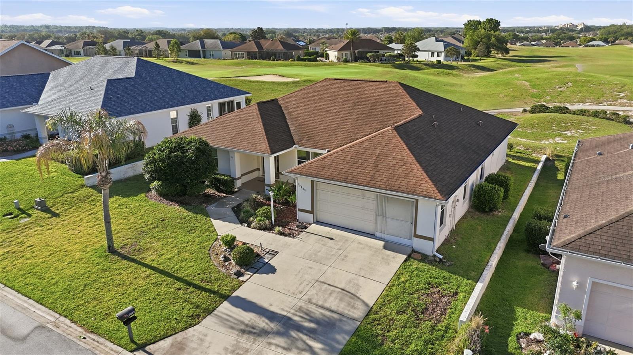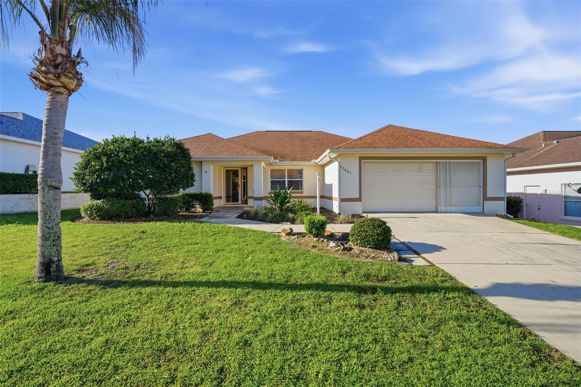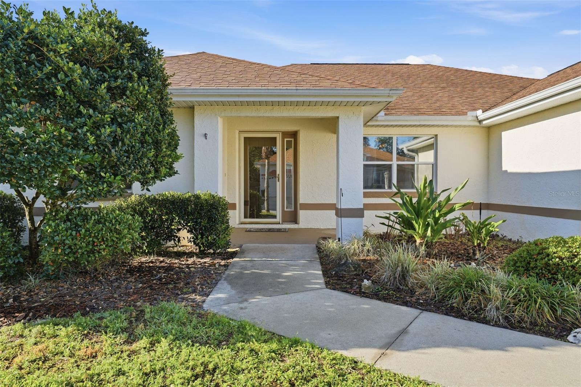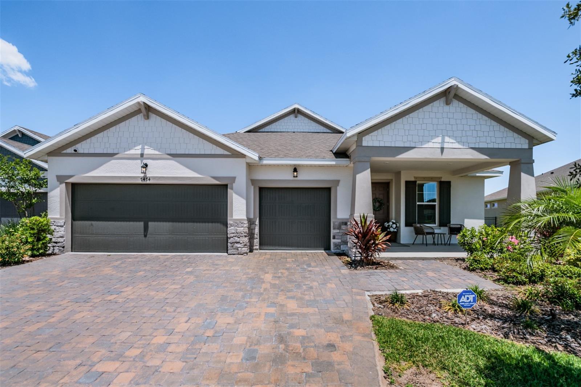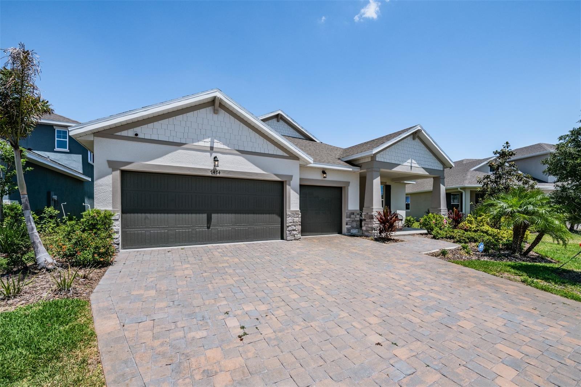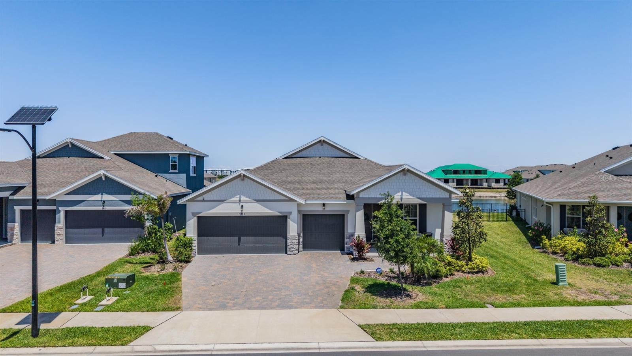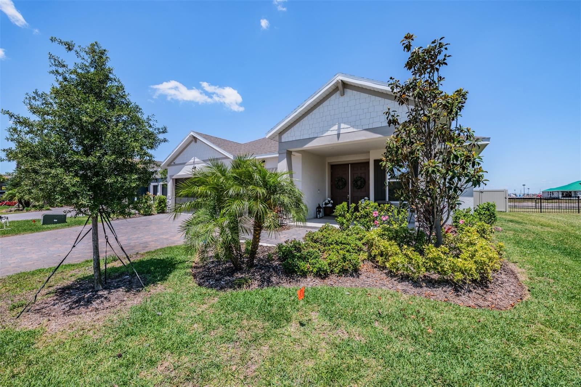
Courtesy of
- Listing Office: LPT REALTY, LLC
- Status: Active
- MLS ID: MFRTB8497009
Description
-
Description:
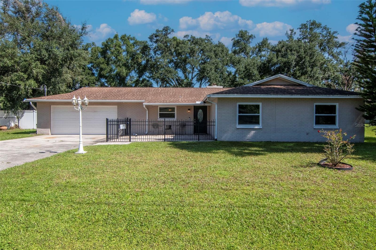
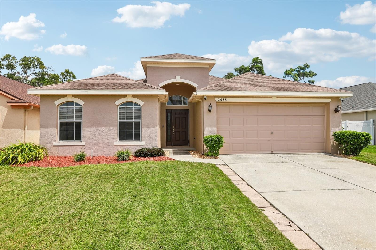
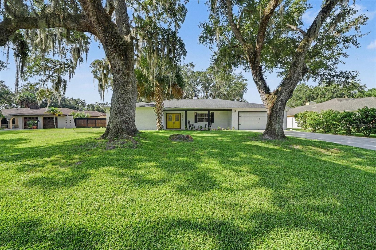
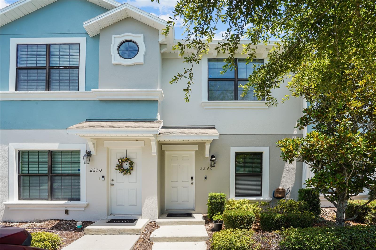
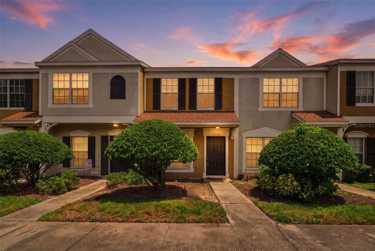
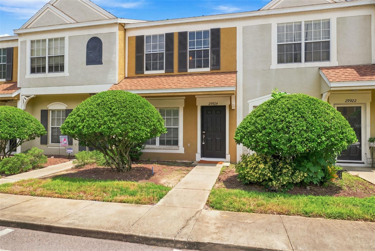
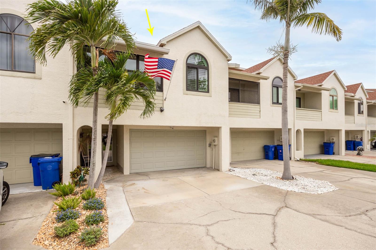
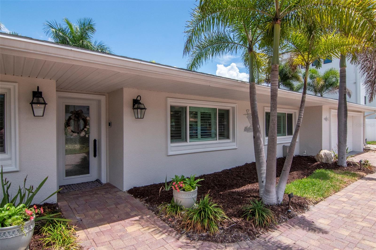
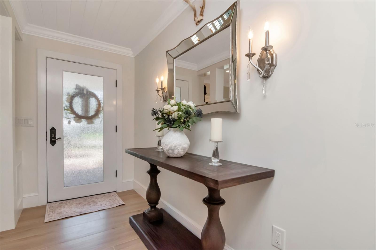
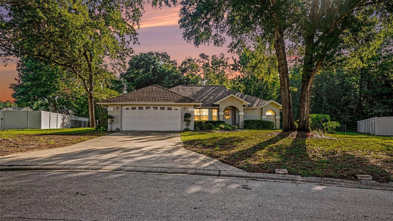
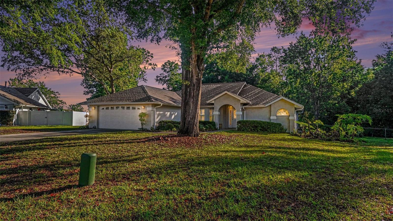
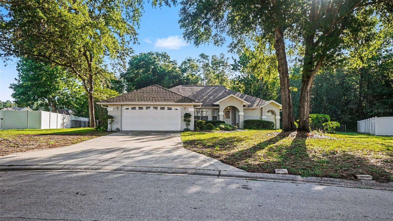
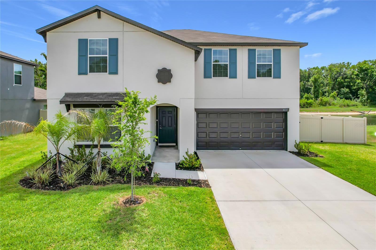
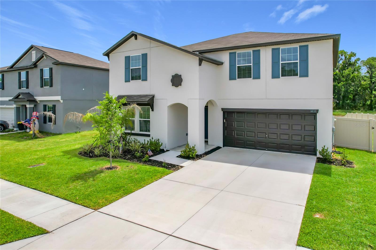
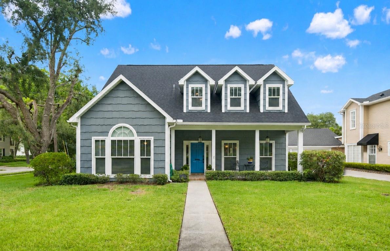
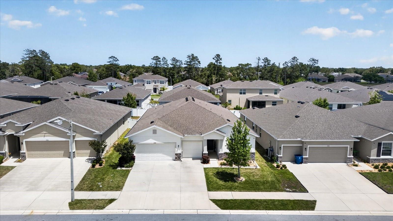
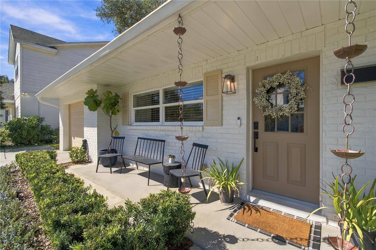
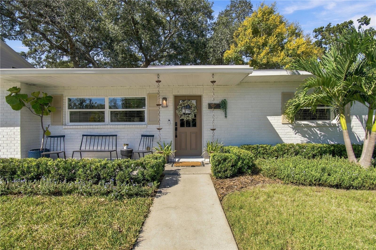
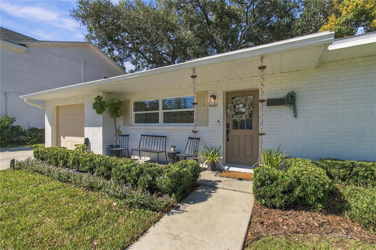
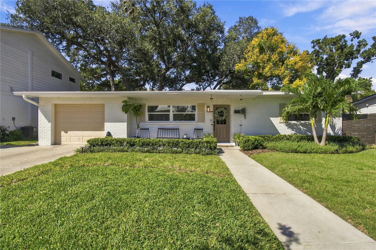
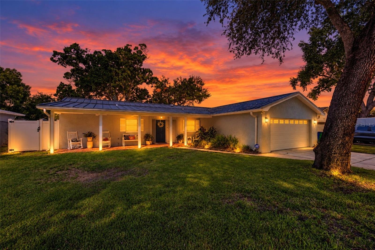
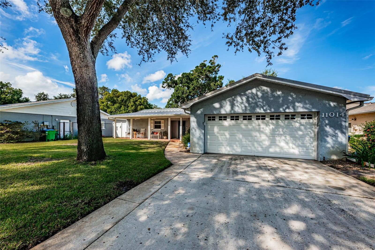
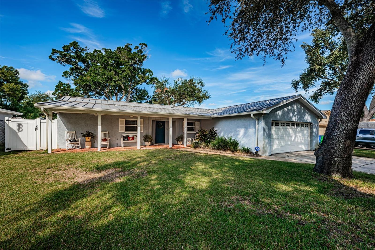
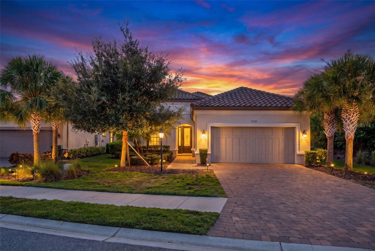
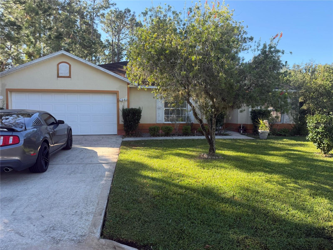
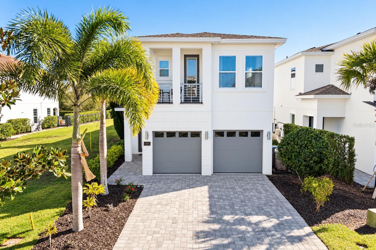
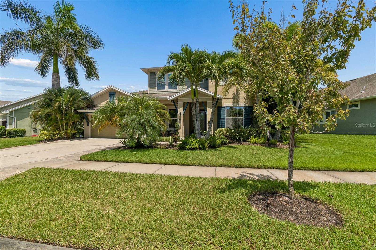
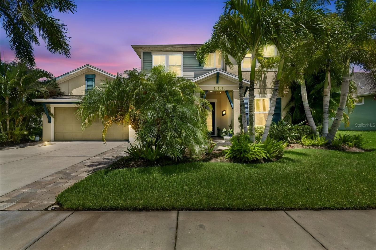
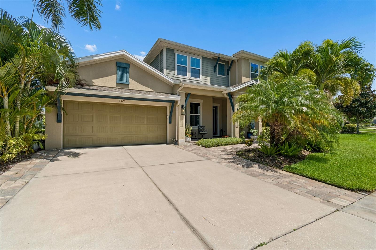
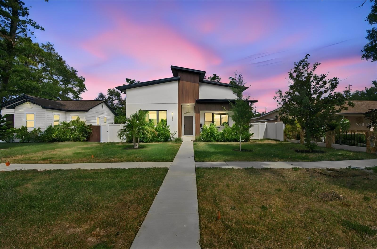
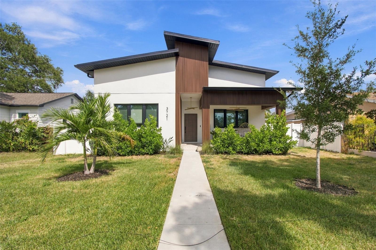
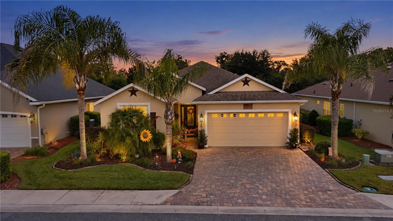
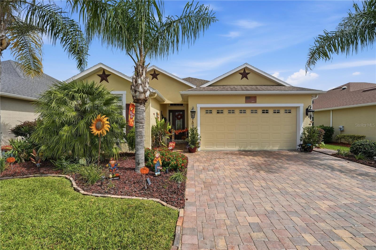
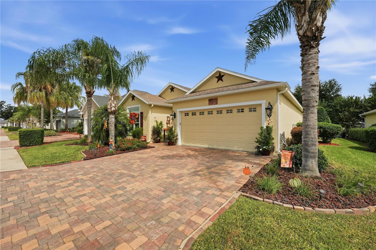
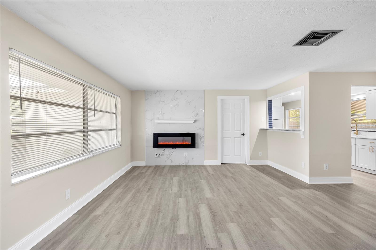
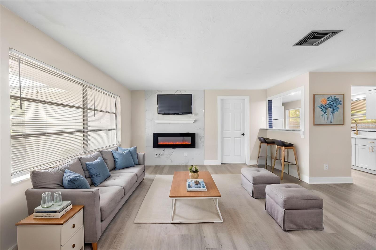
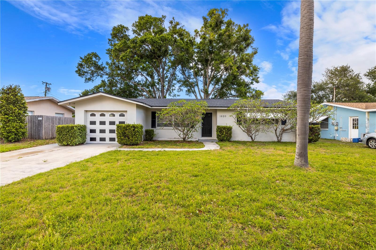
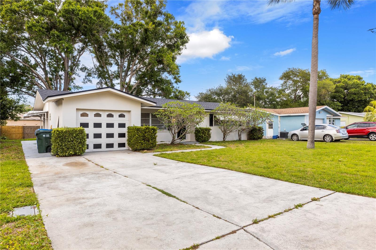
From the moment you arrive, this fully renovated 2-bedroom, 2-bathroom home with a versatile bonus room offers a seamless blend of modern updates and everyday comfort in the heart of Largo. Thoughtfully redesigned from top to bottom, every detail has been refreshed to deliver a true move-in-ready experience.
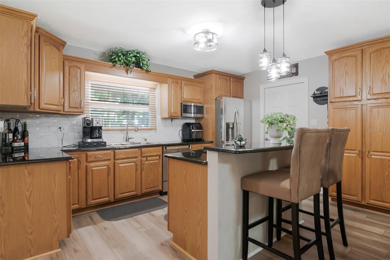
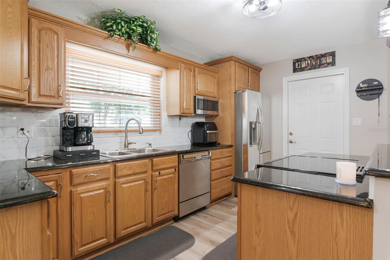
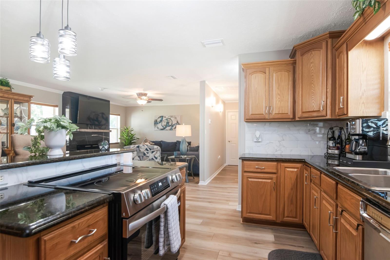
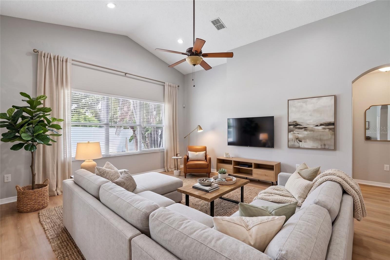
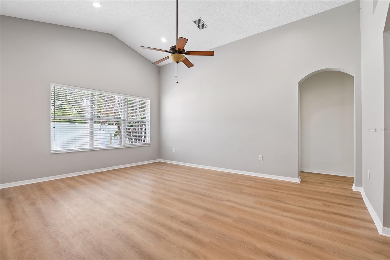
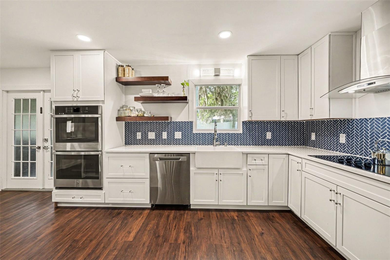
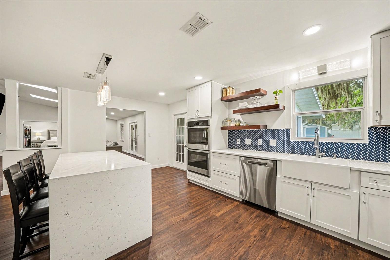
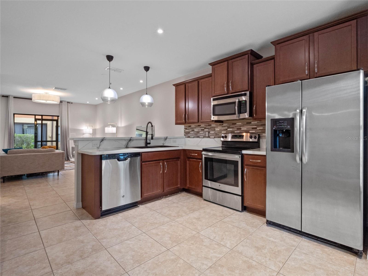
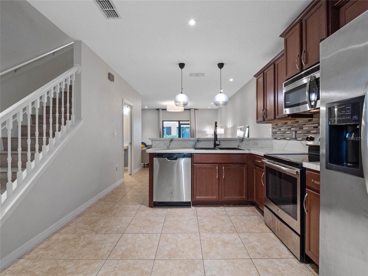
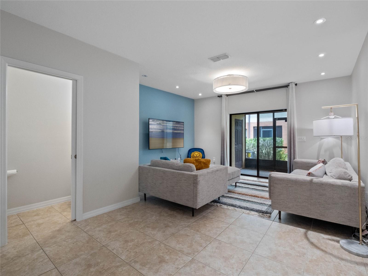
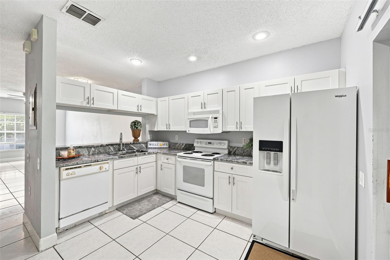
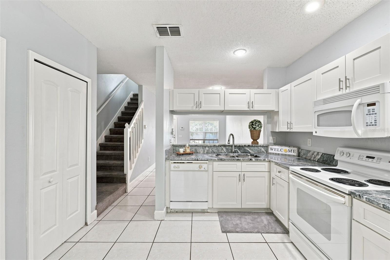
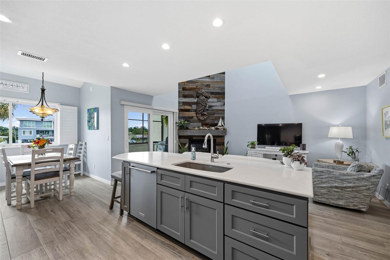
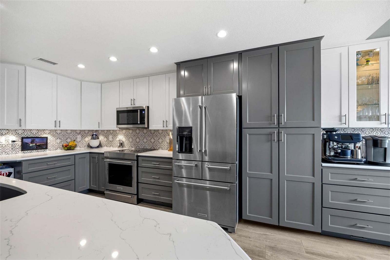
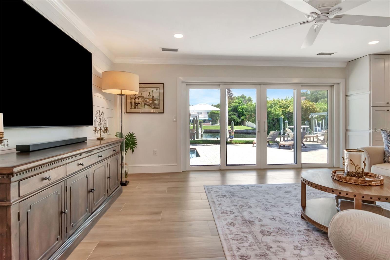
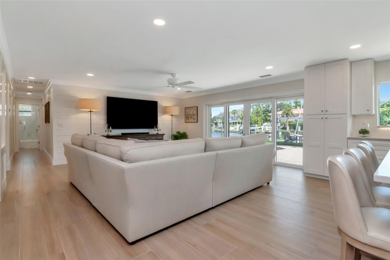
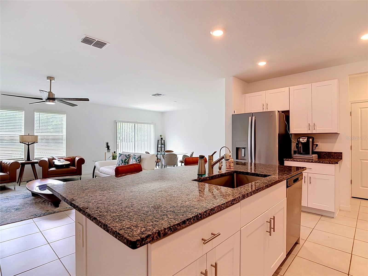
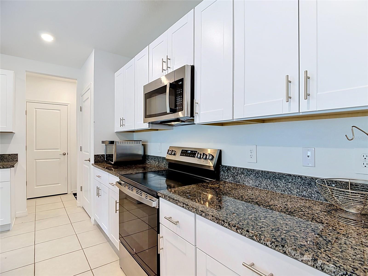
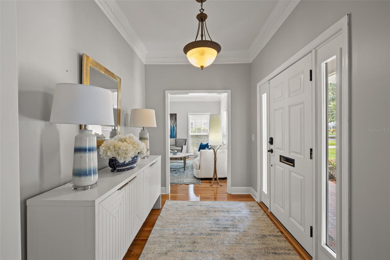
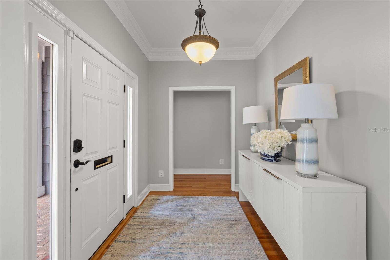
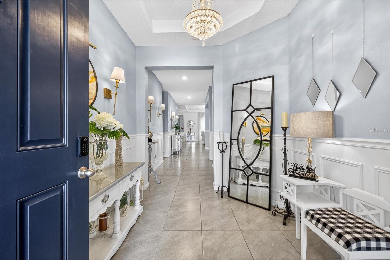
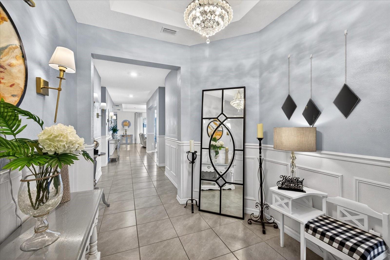
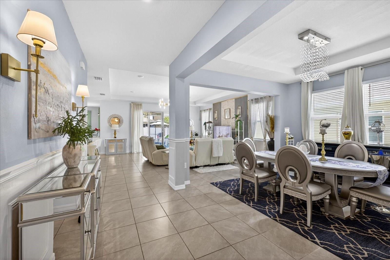
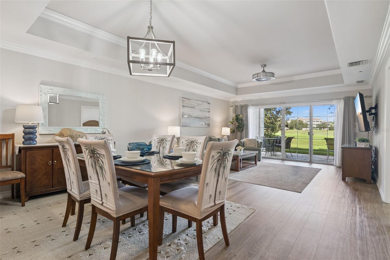
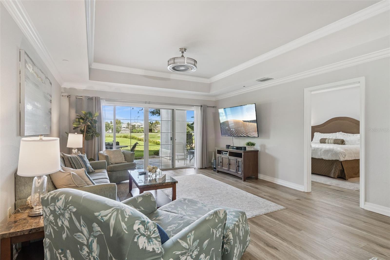
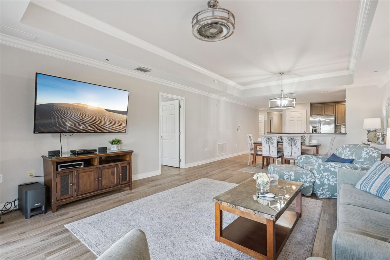
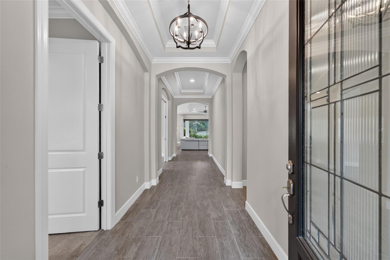
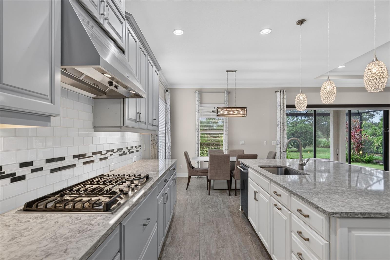
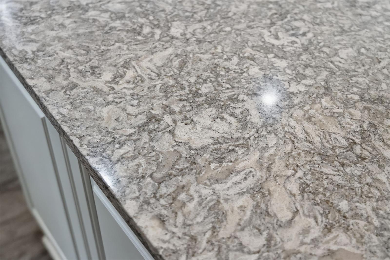
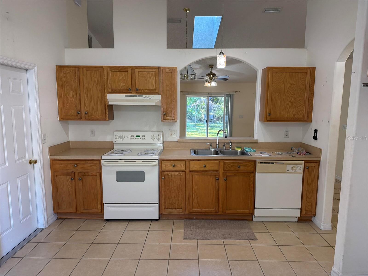
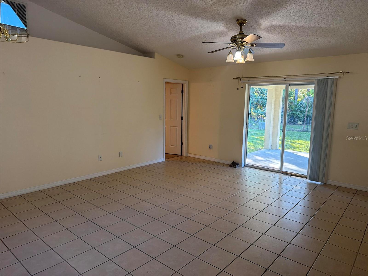
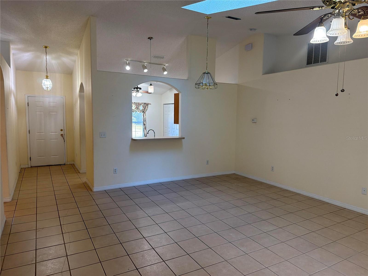
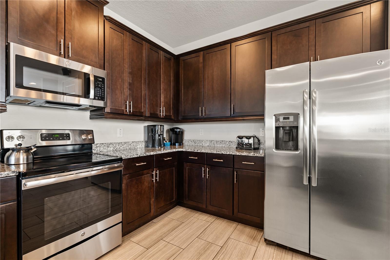
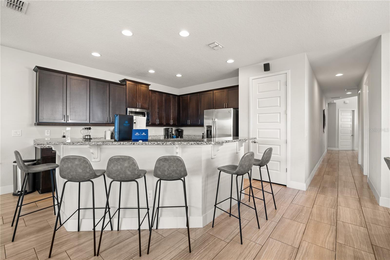
Step inside to a bright, open layout featuring brand new flooring and fresh interior paint throughout. The updated kitchen is anchored by marble countertops and flows effortlessly into the main living and dining areas, creating a welcoming space for both daily living and entertaining. Beautifully renovated bathrooms add to the home’s clean, modern feel.
The bonus room provides flexibility for a home office, guest space, or additional living area to fit your lifestyle. Each bedroom offers a comfortable retreat with natural light and ample storage.
Recent major improvements, including a new roof and new A/C, provide lasting peace of mind.
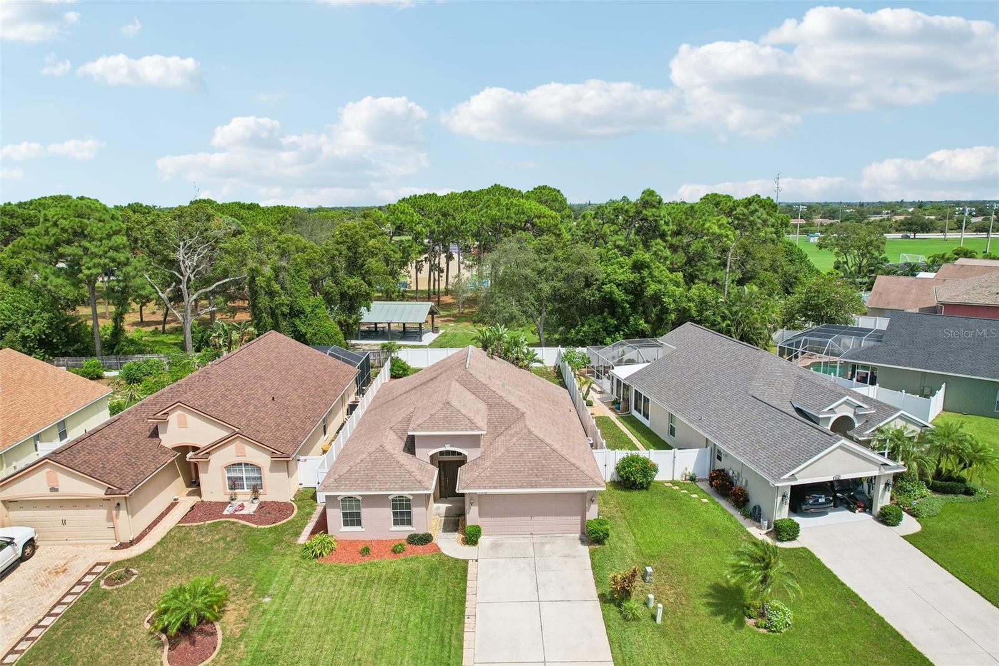
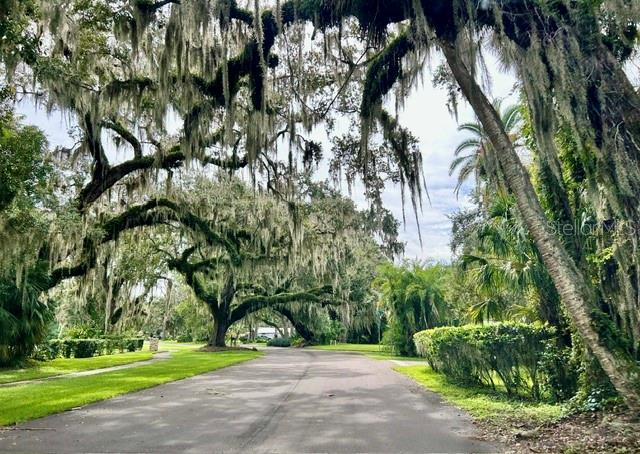
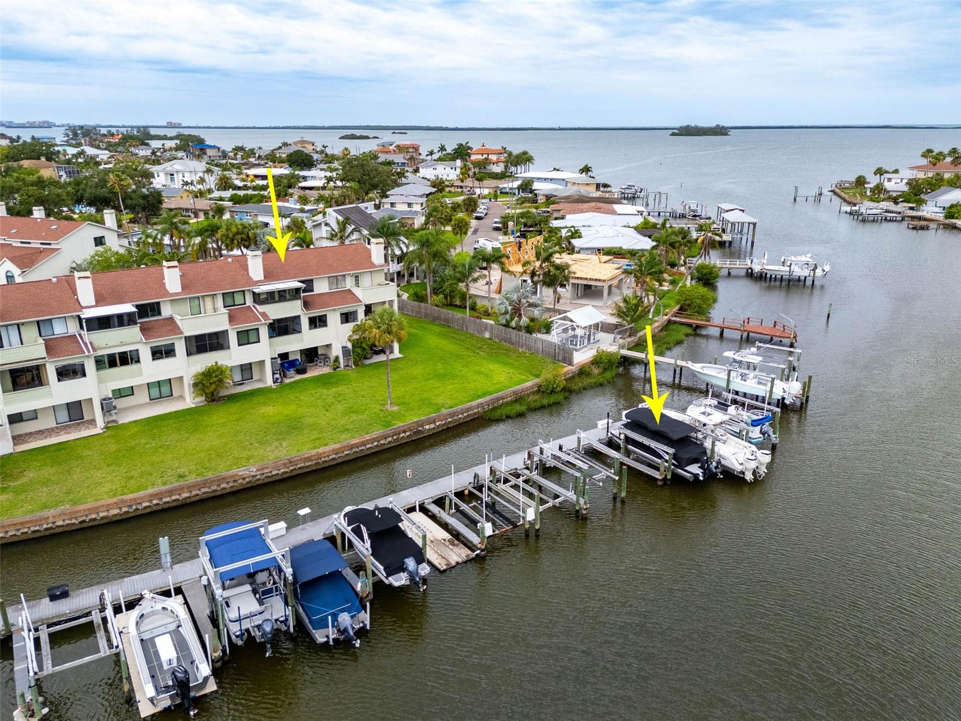
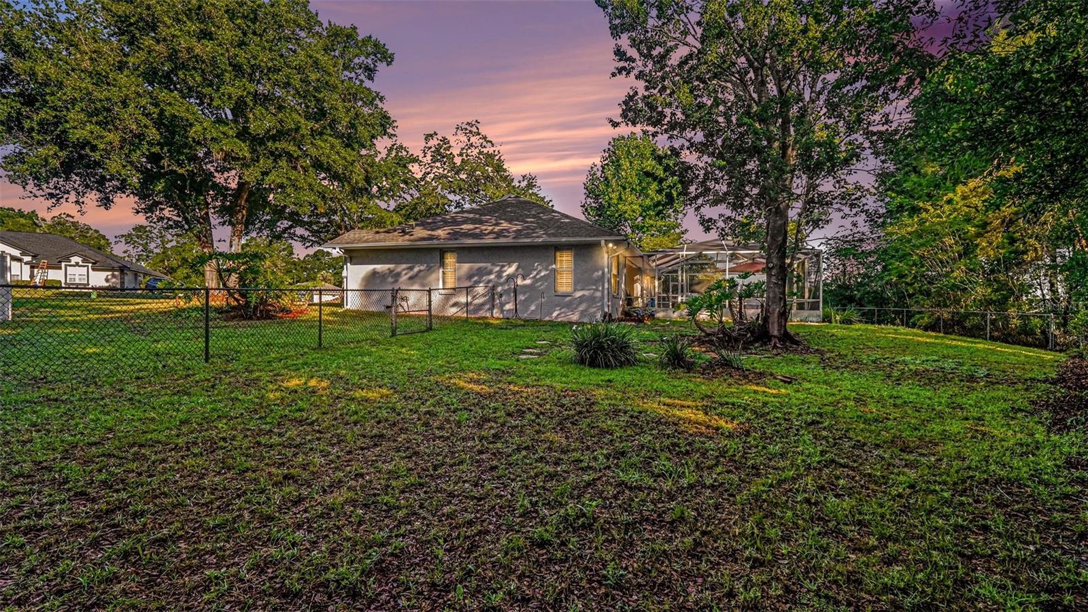
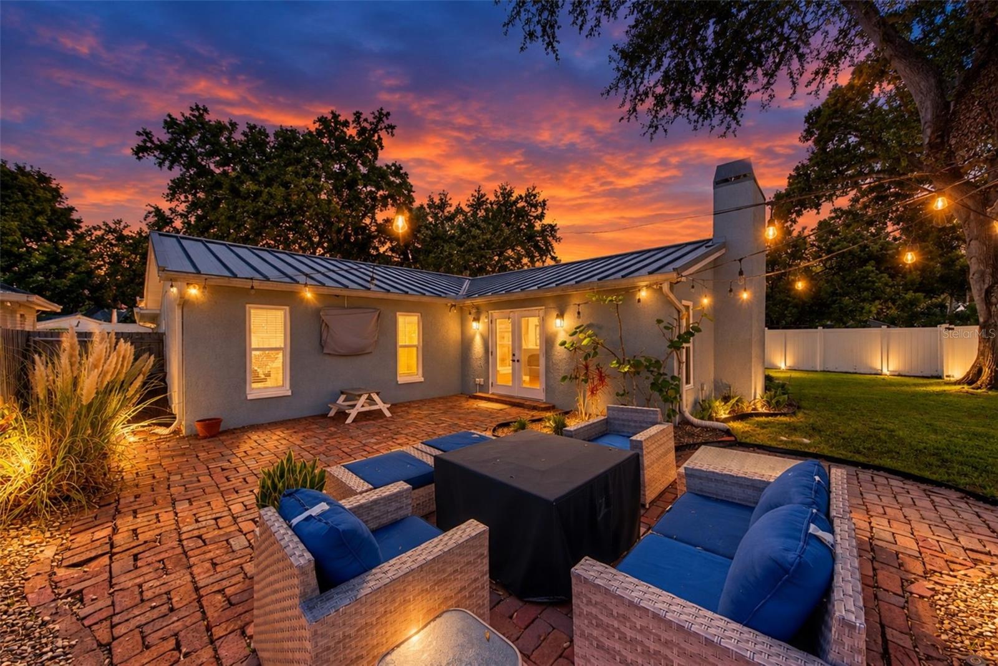
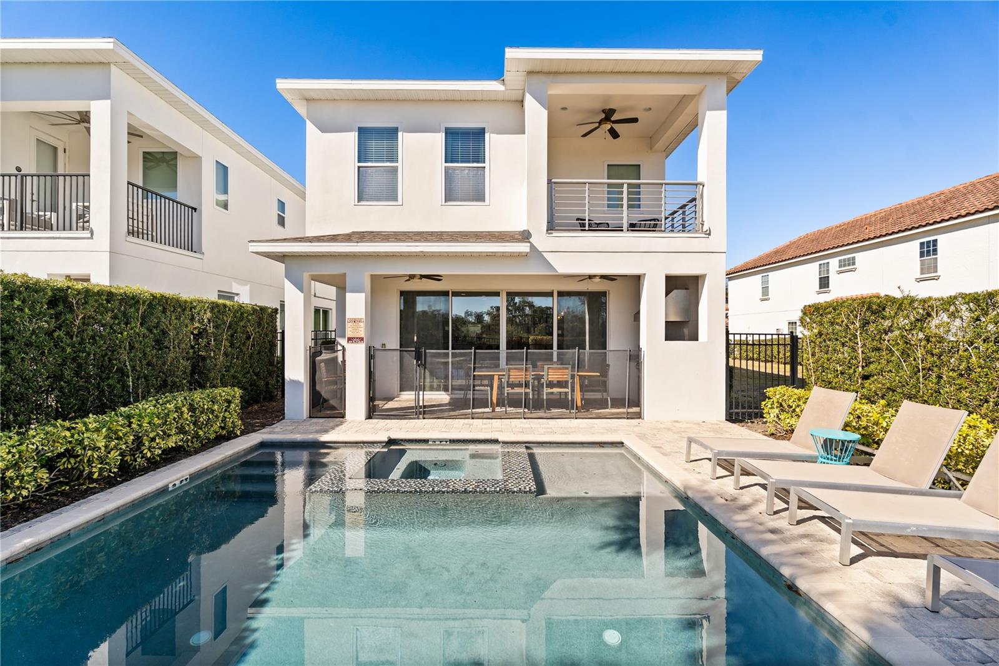
Outdoors, enjoy a private yard ideal for relaxing or hosting gatherings. Perfectly positioned, this home offers easy access to Largo Central Park, the Largo Cultural Center, and the world-renowned shores of Clearwater Beach, along with nearby shopping and dining.
A rare opportunity to own a fully updated home in a prime location.
Show all description - Virtual Tour: https://www.zillow.com/view-imx/864f2f43-0fab-459b-813e-5f3e155f5273?setAttribution=mls&wl=true&initialViewType=pano&utm_source=dashboard
Video
Basics
- Bathrooms Half: 0
- Date added: Added 1 month ago
- Category: Single Family Residence
- Type: Residential
- Bedrooms: 2
- Bathrooms: 2
- Half baths: 0
- Floors: 1
- Area, sq ft: 1476 sq ft
- Lot size, sq ft: 10886 sq ft
- Year built: 1962
- SubdivisionName: BILTMORE ESTATES
- GarageSpaces: 1
Location
- CountyOrParish: Pinellas
- City / Department: LARGO
Property Features
- Interior Features: Ceiling Fans(s), Eat-in Kitchen, Open Floorplan
- Appliances: Dryer, Microwave, Range, Refrigerator, Washer
- Flooring: Tile, Vinyl
- Laundry Features: Laundry Room
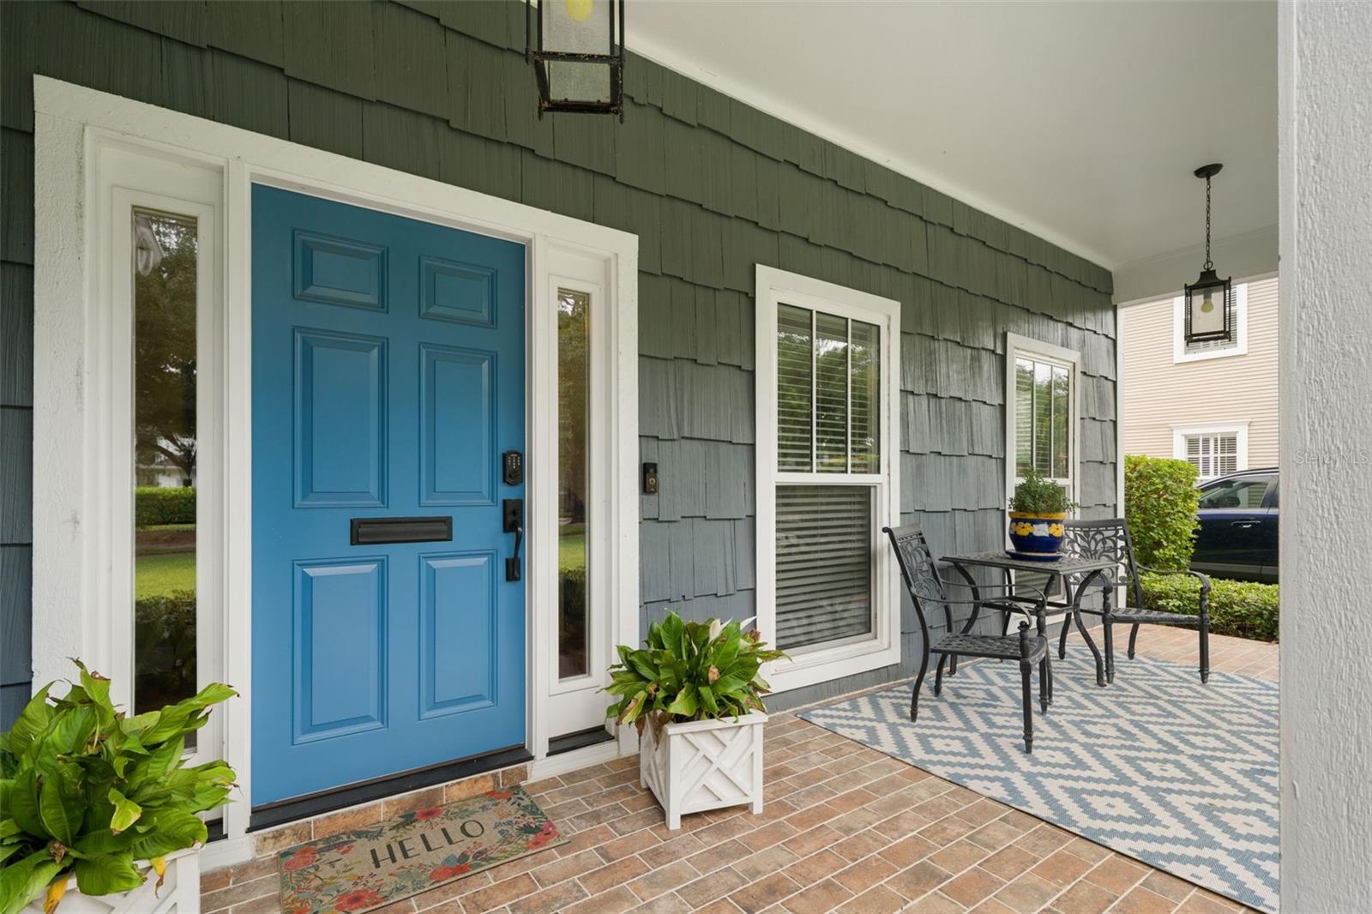
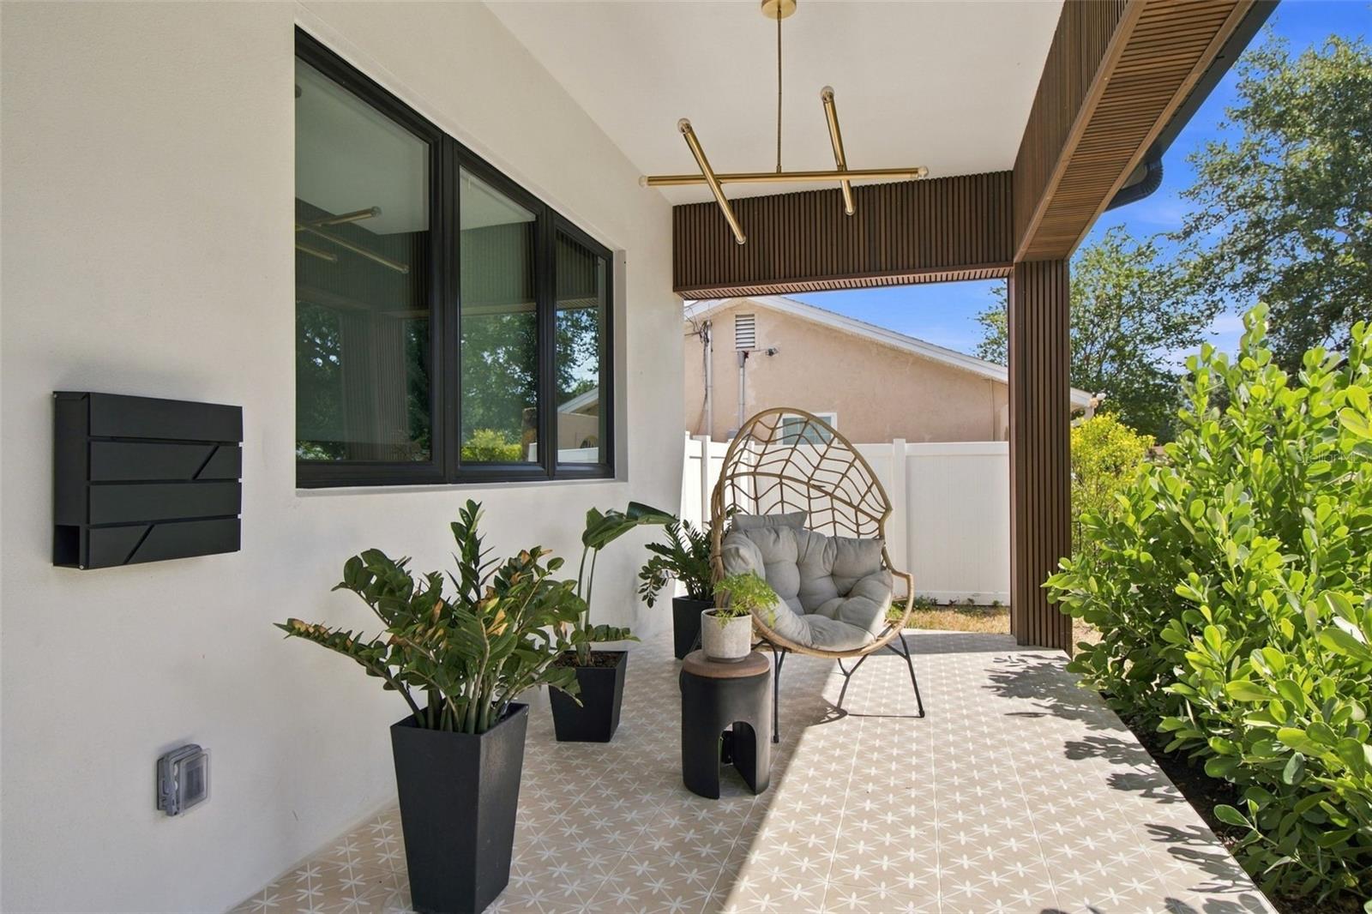
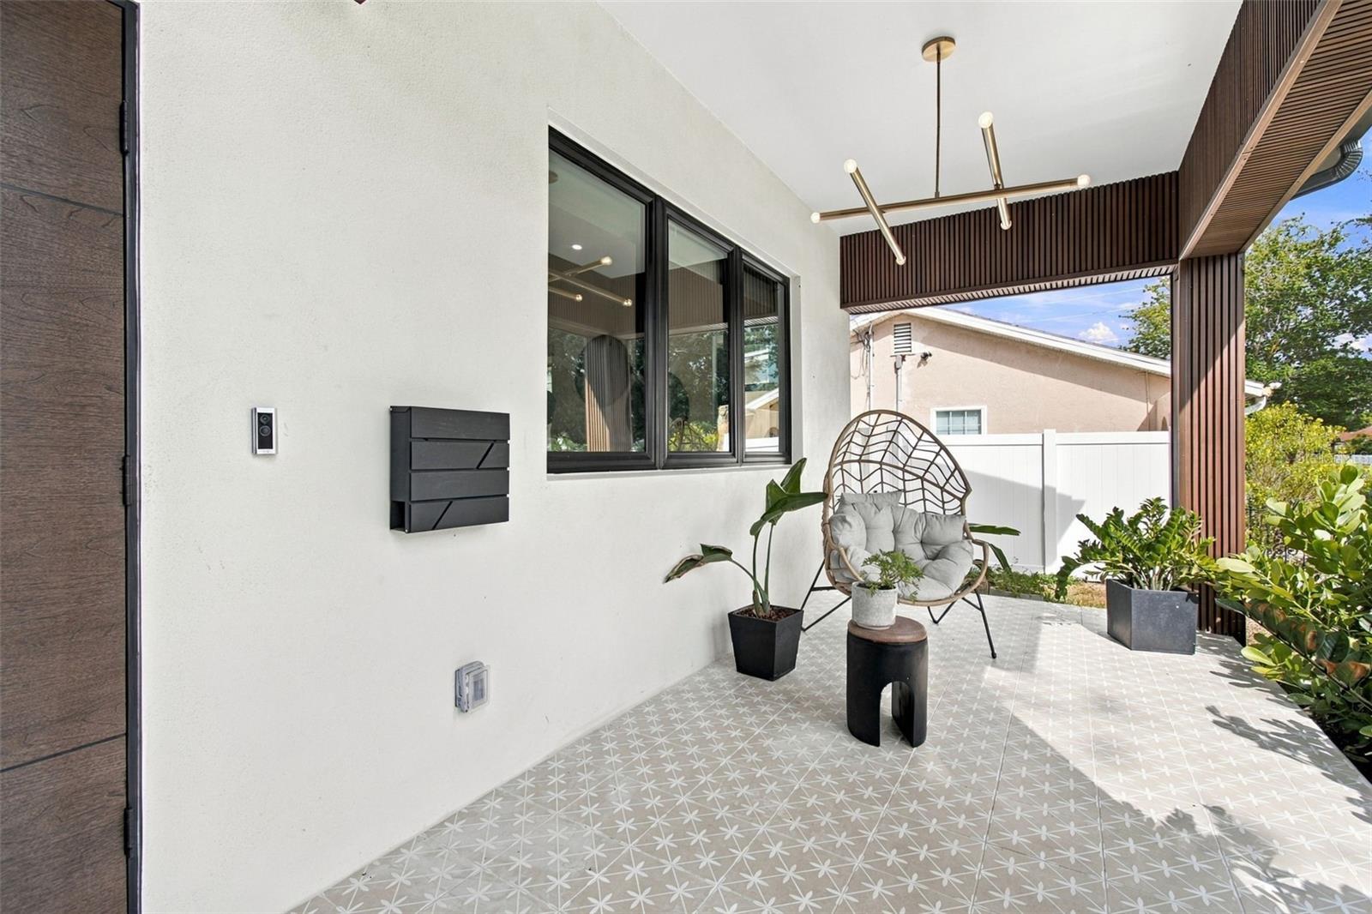
- Patio And Porch Features: Covered, Rear Porch
- Garage YN: Yes
- Attached Garage YN: Yes
- Garage Spaces: 1
- Pets Allowed: Yes
- Exterior Features: Awning(s), Lighting, Rain Gutters, Sidewalk
- Roof: Shingle
- Water Source: Public
- Sewer: Public Sewer
- Cooling: Central Air
- Heating: Central
- Furnished: Unfurnished
Property Details
- Subdivision Name: BILTMORE ESTATES
- Direction Faces: South
- Construction Materials: Block, Stucco
Fees&Taxes
- Tax Year: 2025
- Tax Annual Amount: $4,500
Amenities & Features
- Waterfront available: No
- GarageYN: Yes
- AttachedGarageYN: Yes
- FireplaceYN: No
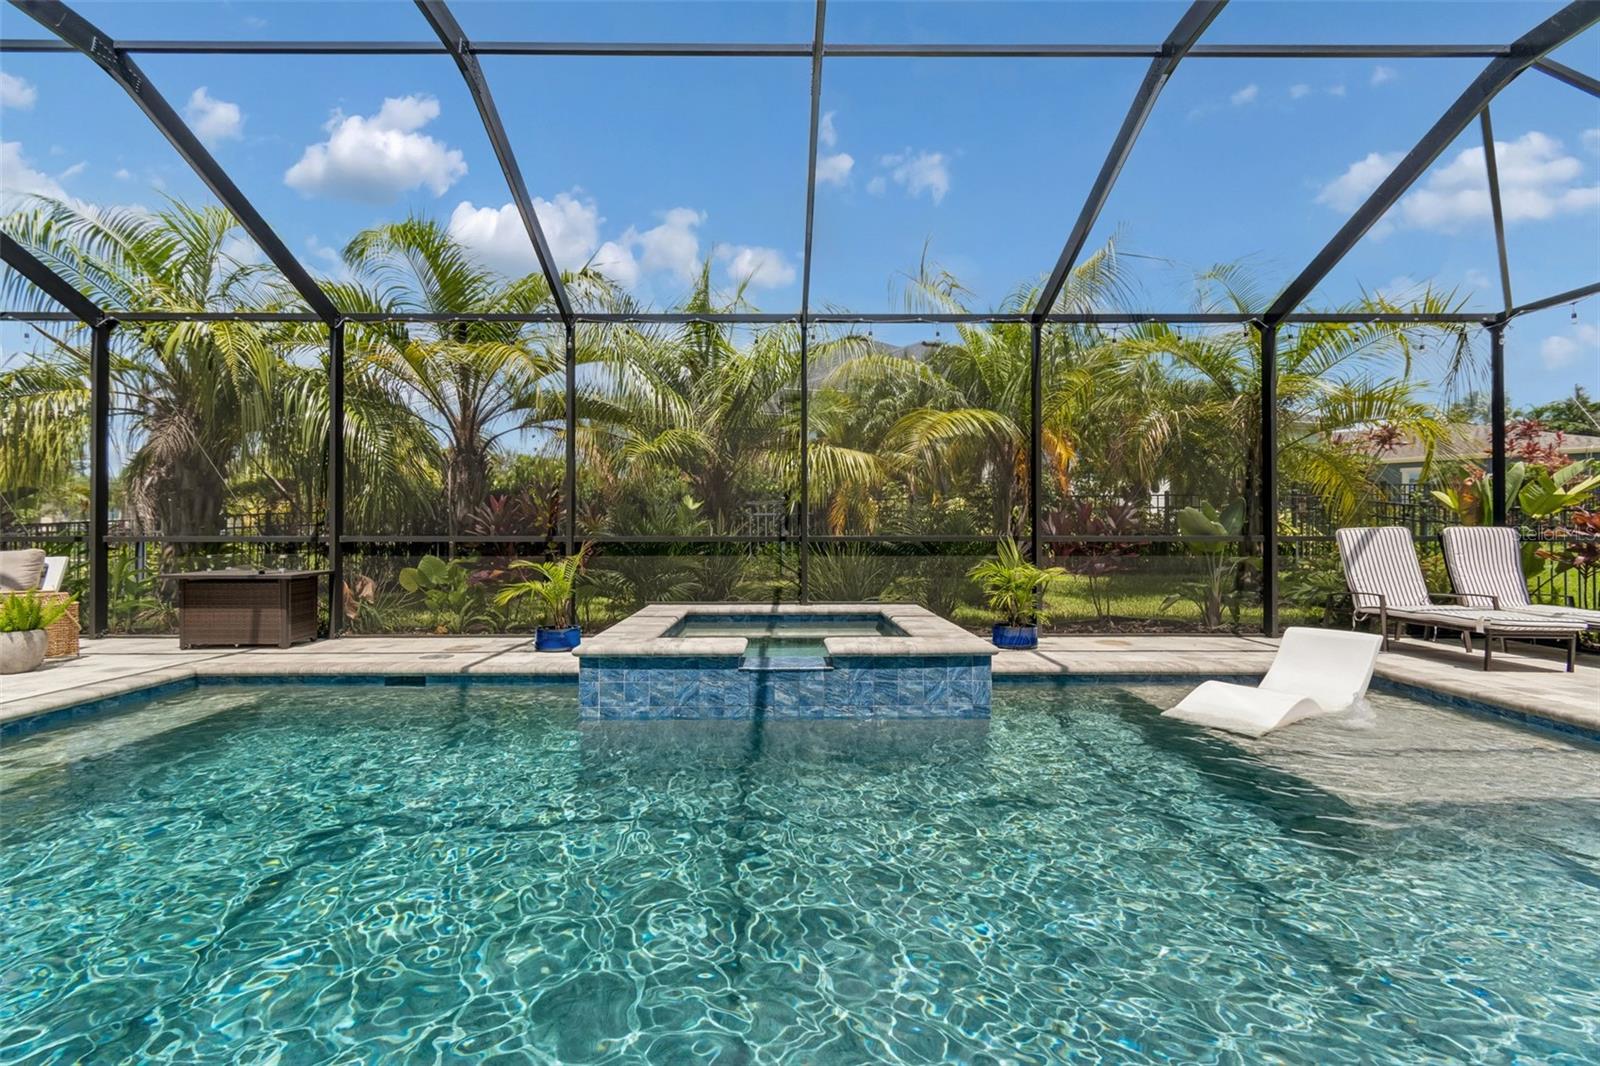
- PoolPrivateYN: No
- Cooling: Central Air
- ExteriorFeatures: Awning(s), Lighting, Rain Gutters, Sidewalk
- Utilities: BB/HS Internet Available, Cable Available, Electricity Available, Phone Available, Sewer Available, Water Available
- Features:
- Amenities: