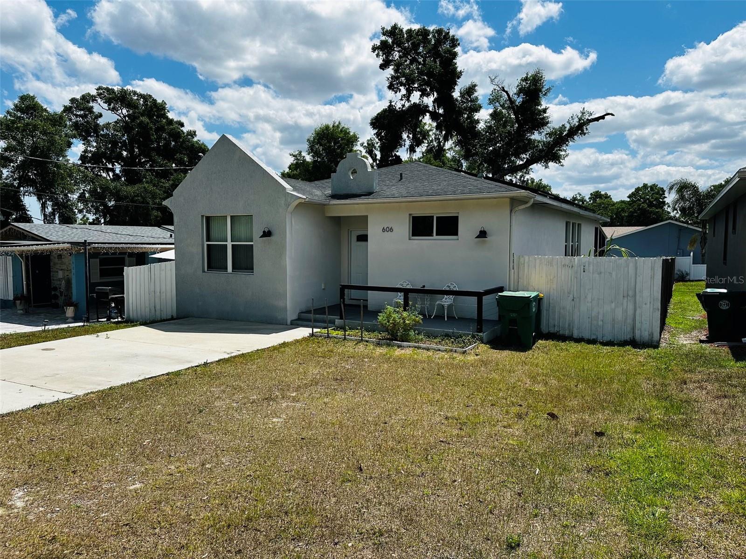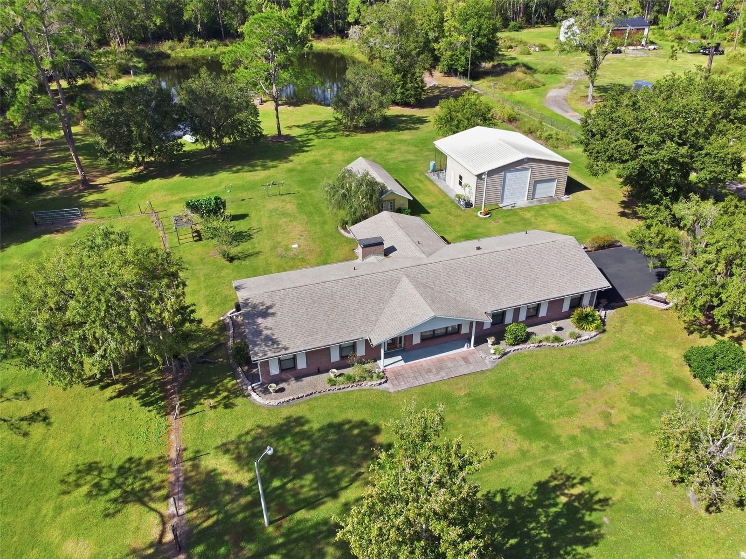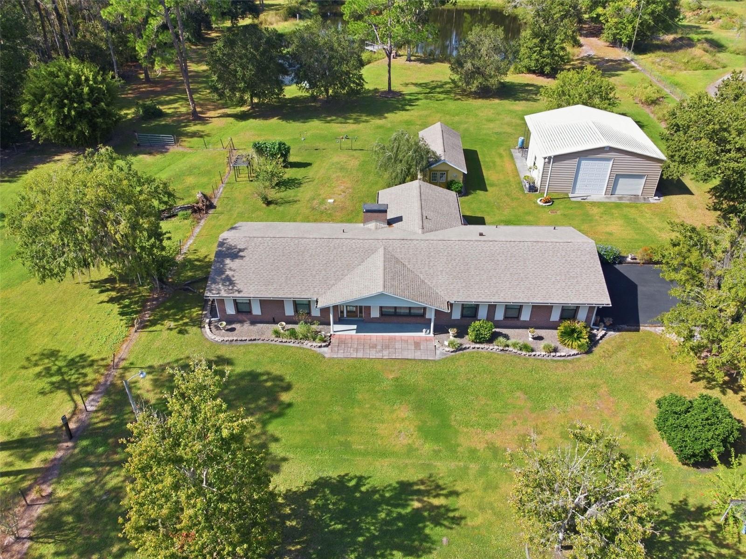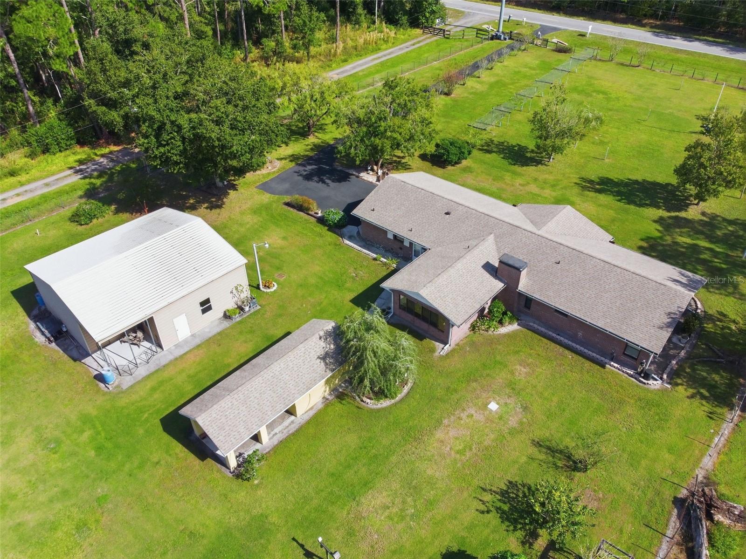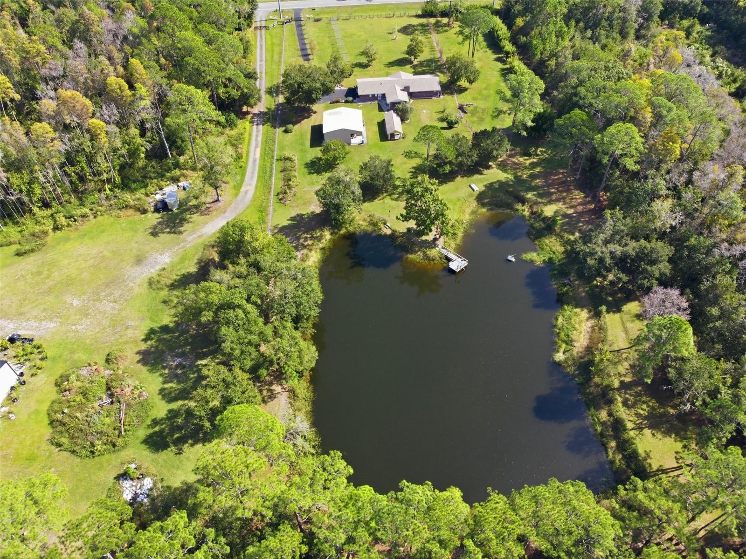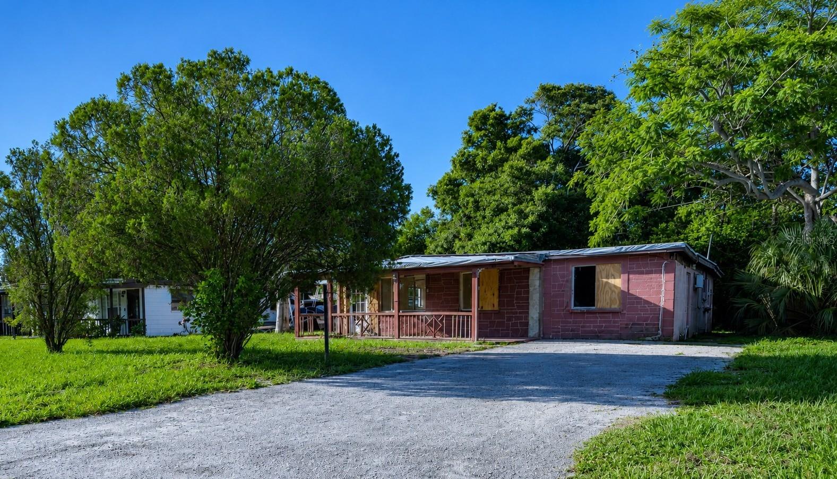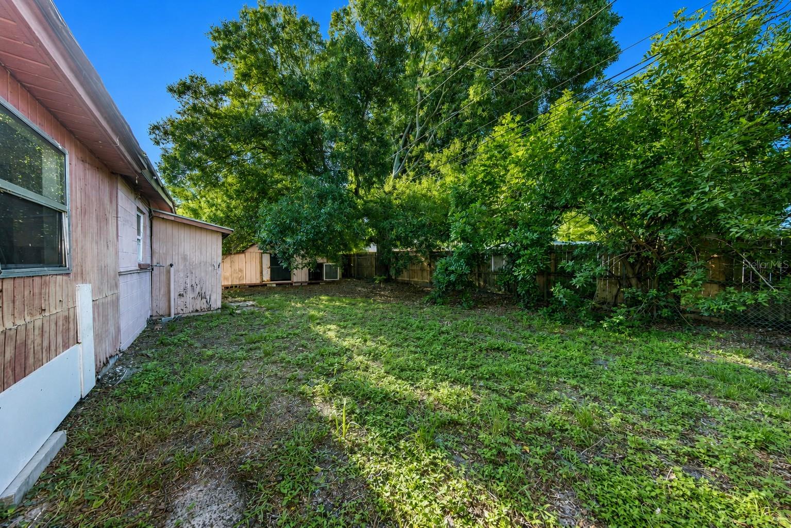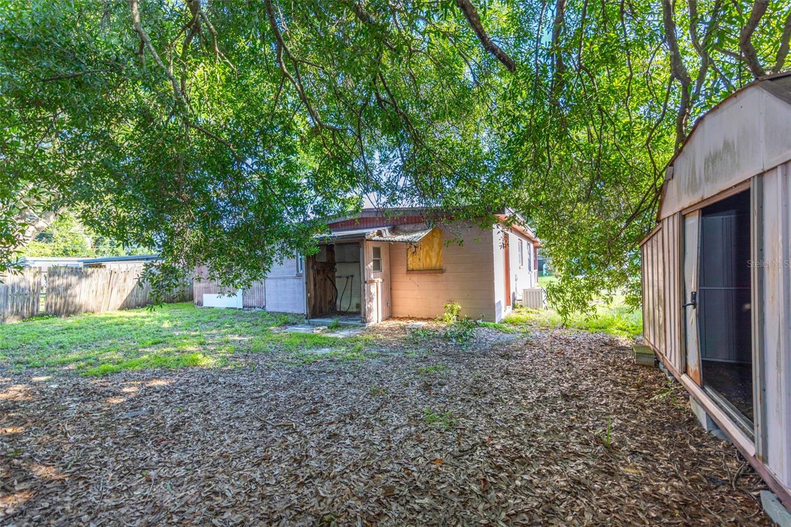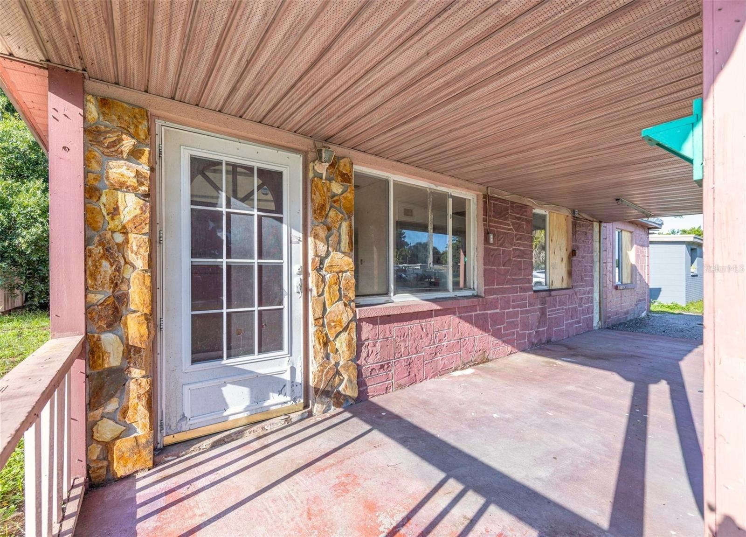
Courtesy of
- Listing Office: LPT REALTY, LLC
- Status: Active
- MLS ID: MFRO6390167
Description
-
Description:
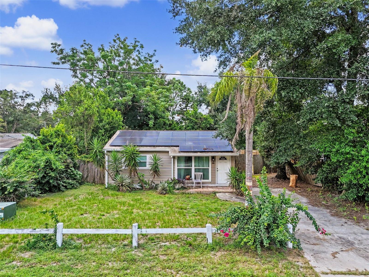
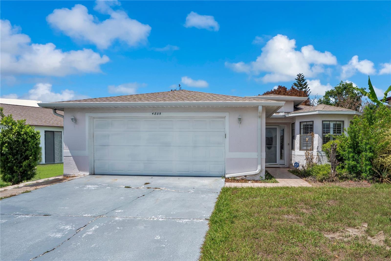
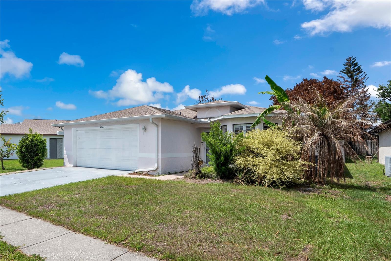
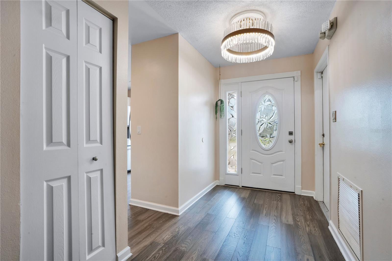
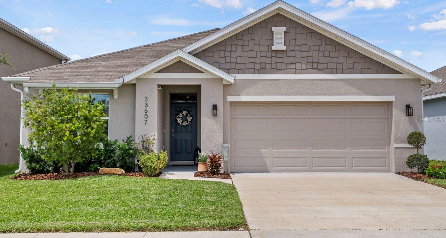
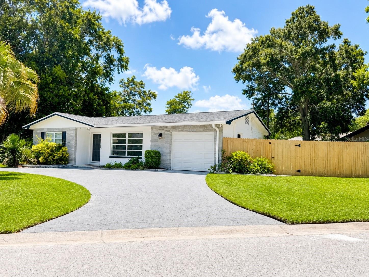
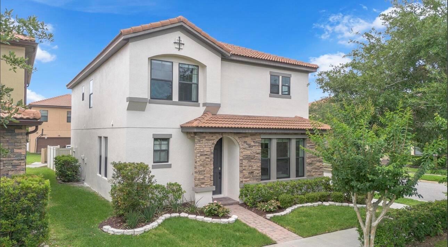
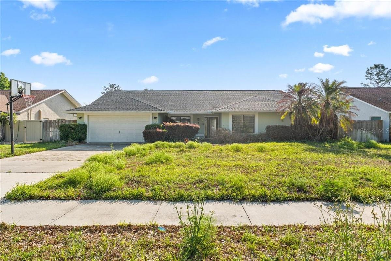
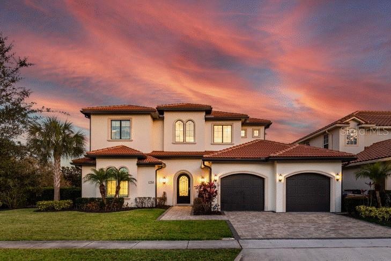
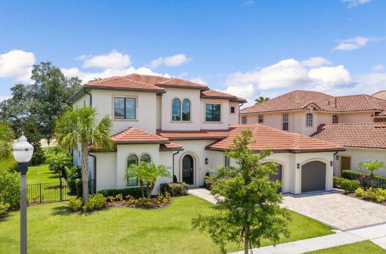
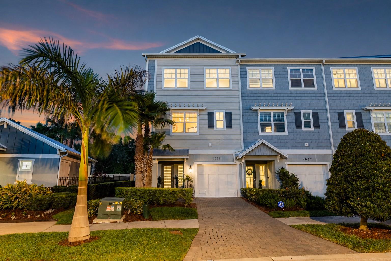
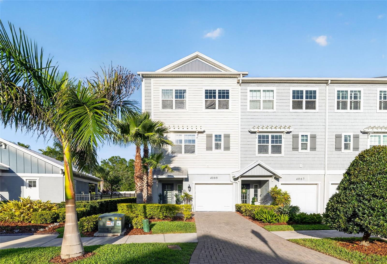
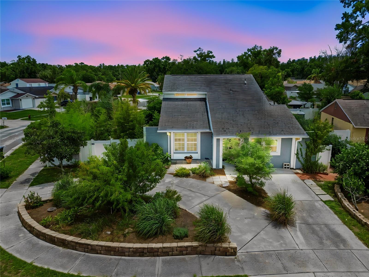
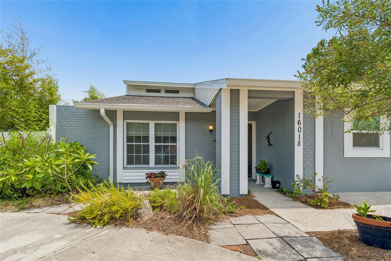
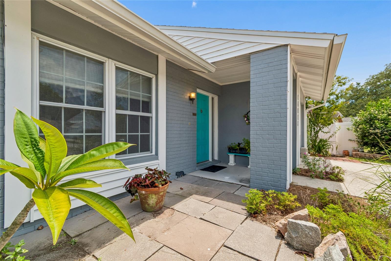
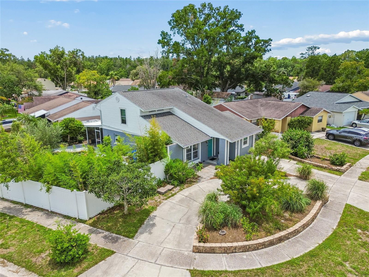
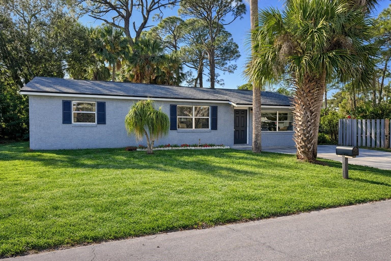
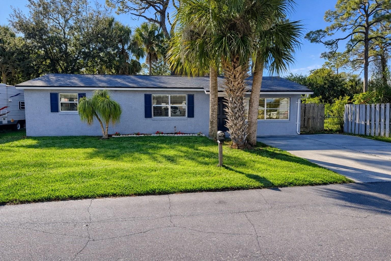
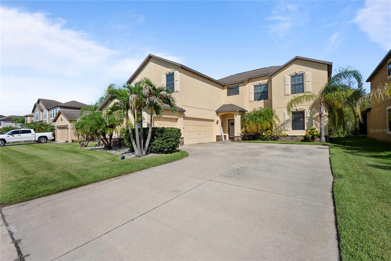
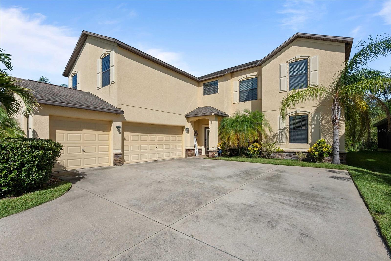
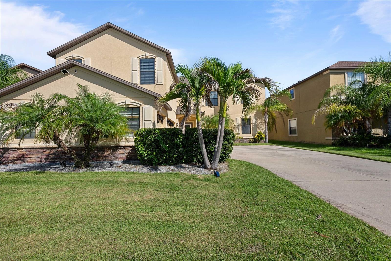
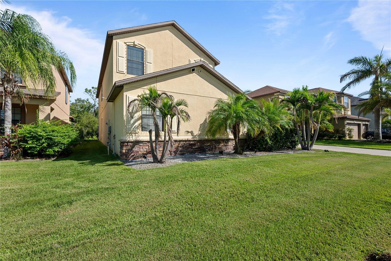
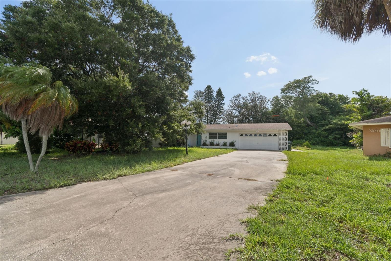
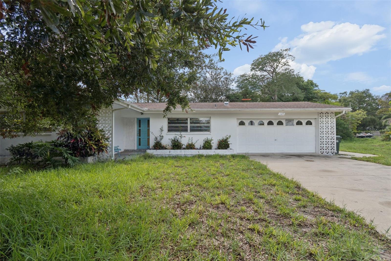
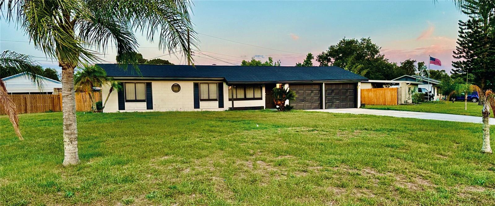
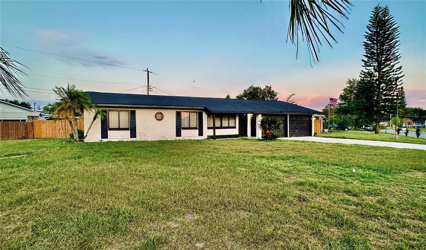
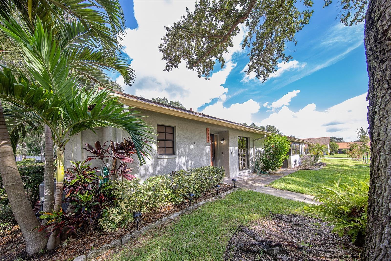
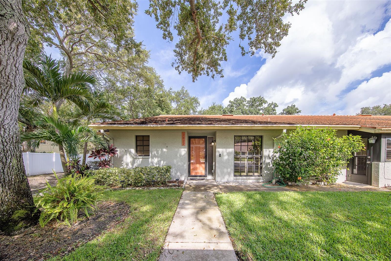
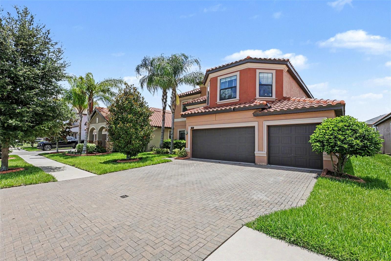
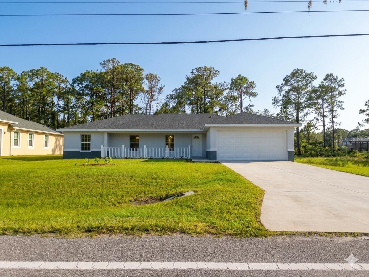
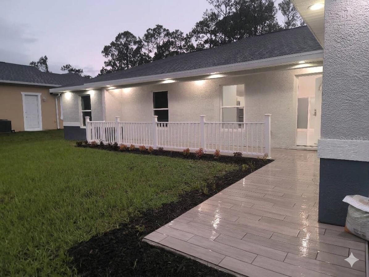
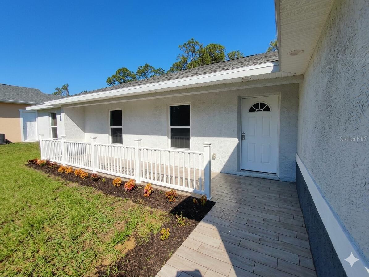
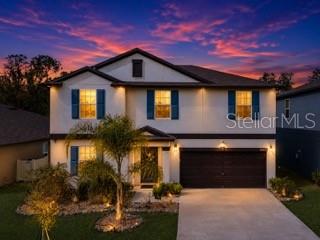
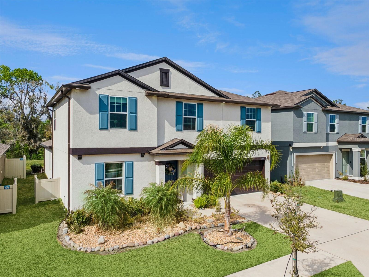
Welcome to this beautifully maintained, nearly new 5-bedroom, 3-bath home offering nearly 3,000 square feet of thoughtfully designed living space. Built in 2024, this spacious home combines modern style, comfort, and flexibility—perfect for today’s lifestyle.
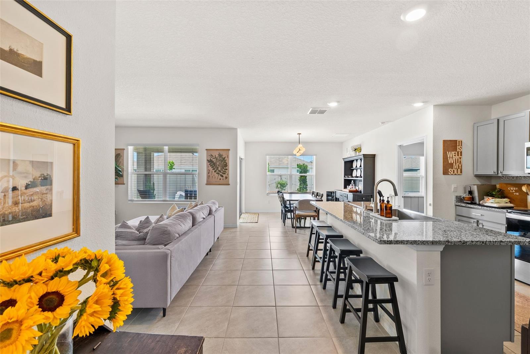
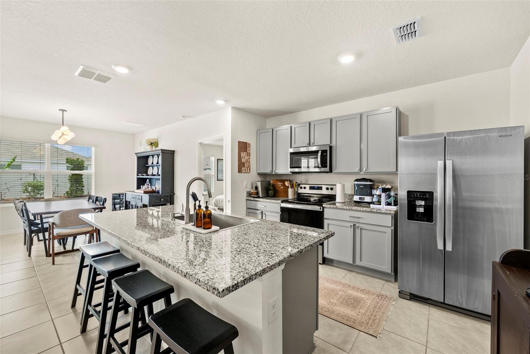
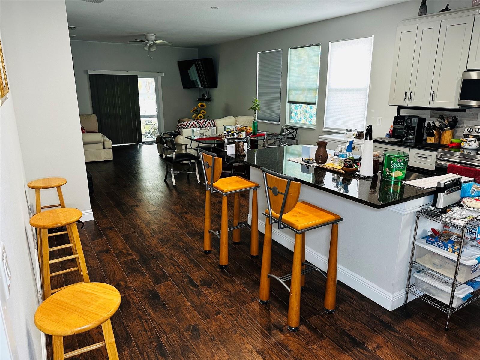
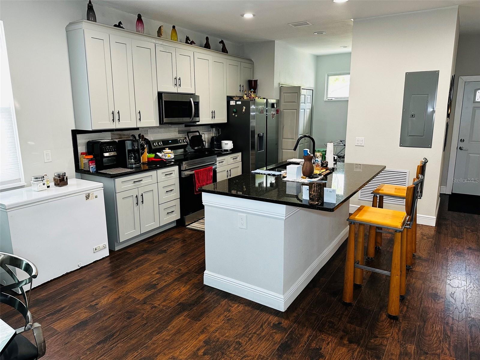
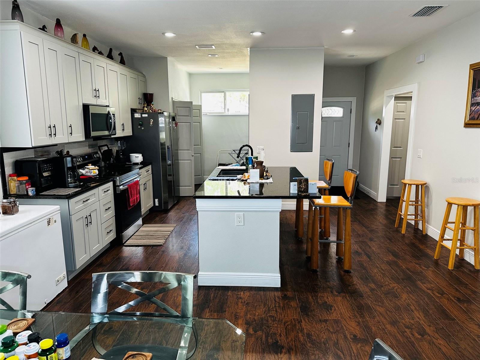
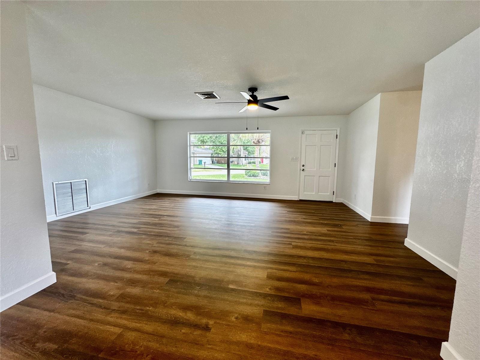
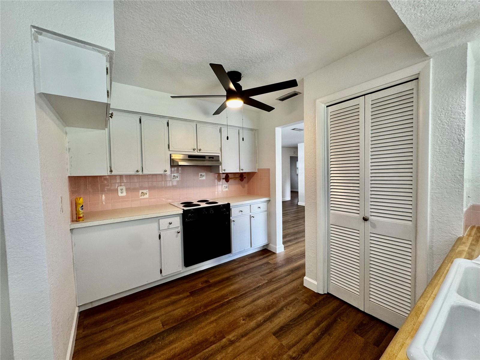
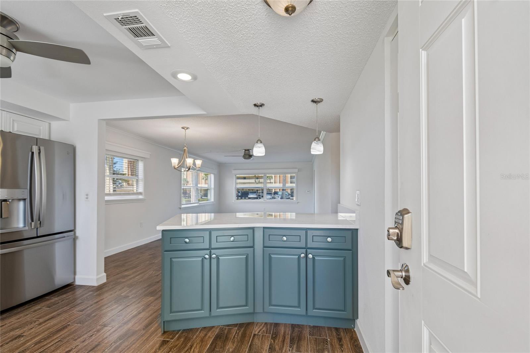
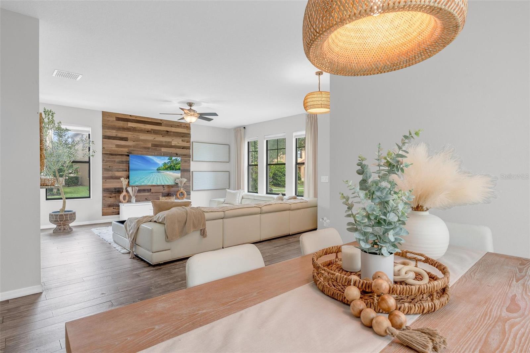
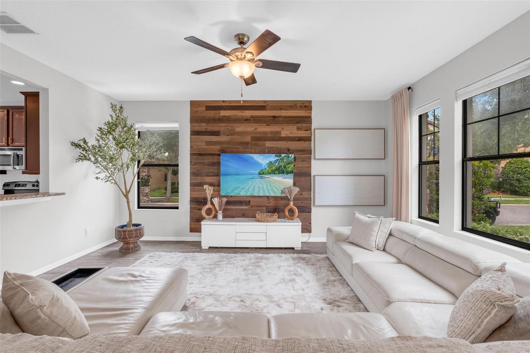
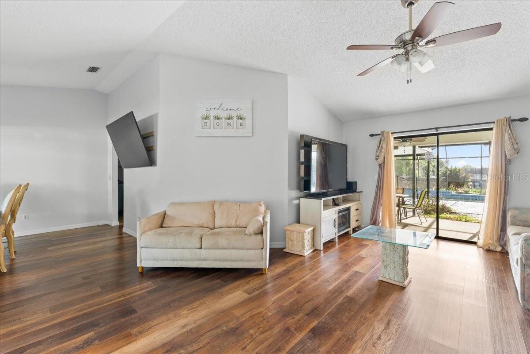
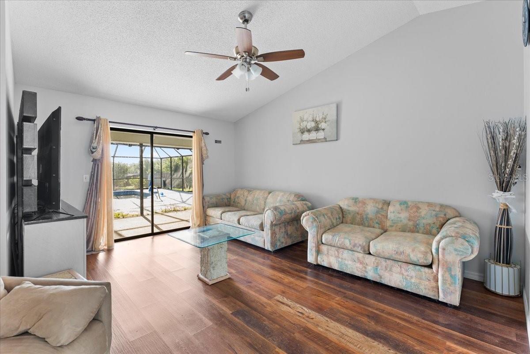
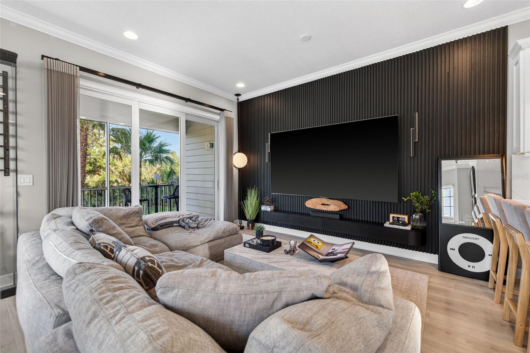
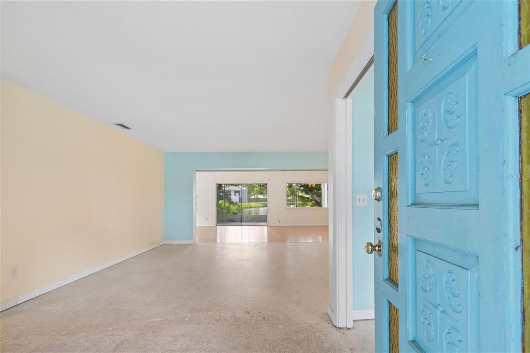
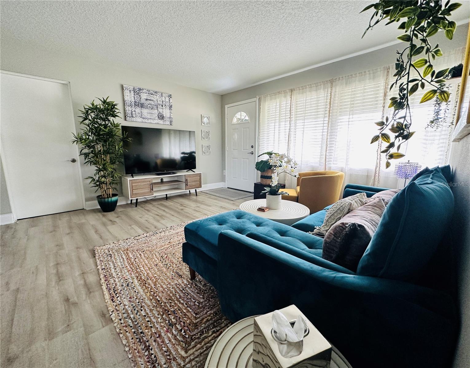
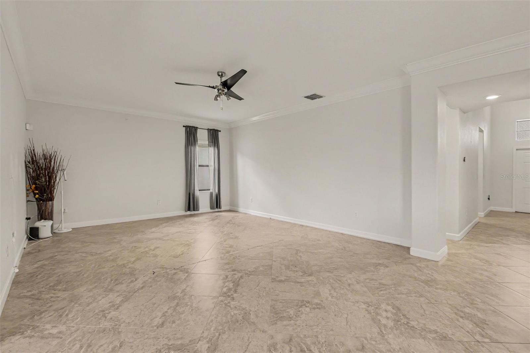
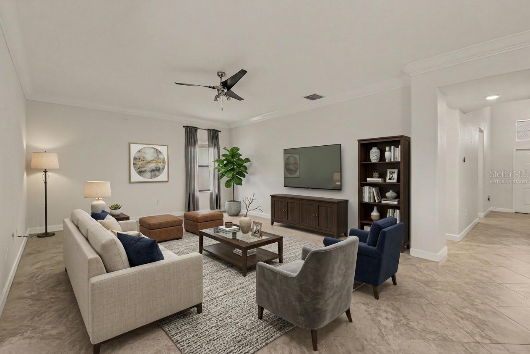
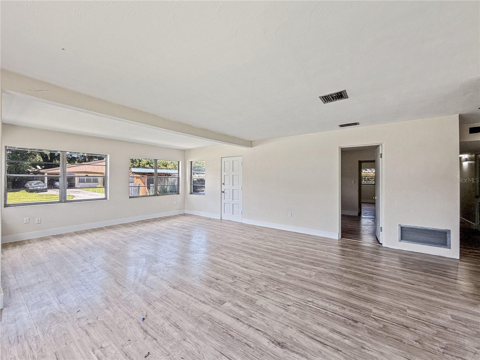
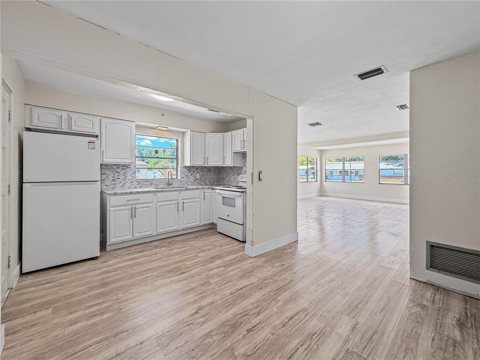
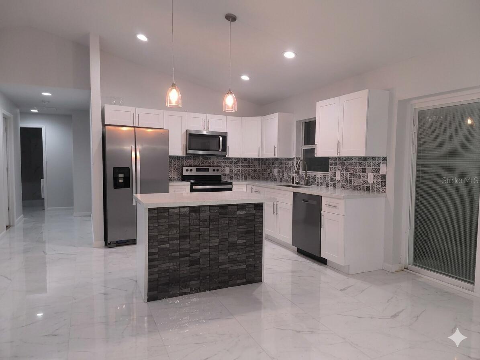
Step inside to an open-concept floor plan featuring a bright and inviting living area that flows seamlessly into the gourmet kitchen, complete with granite countertops, stainless steel appliances, a large center island, abundant cabinet space, and a walk-in pantry—ideal for entertaining family and friends.
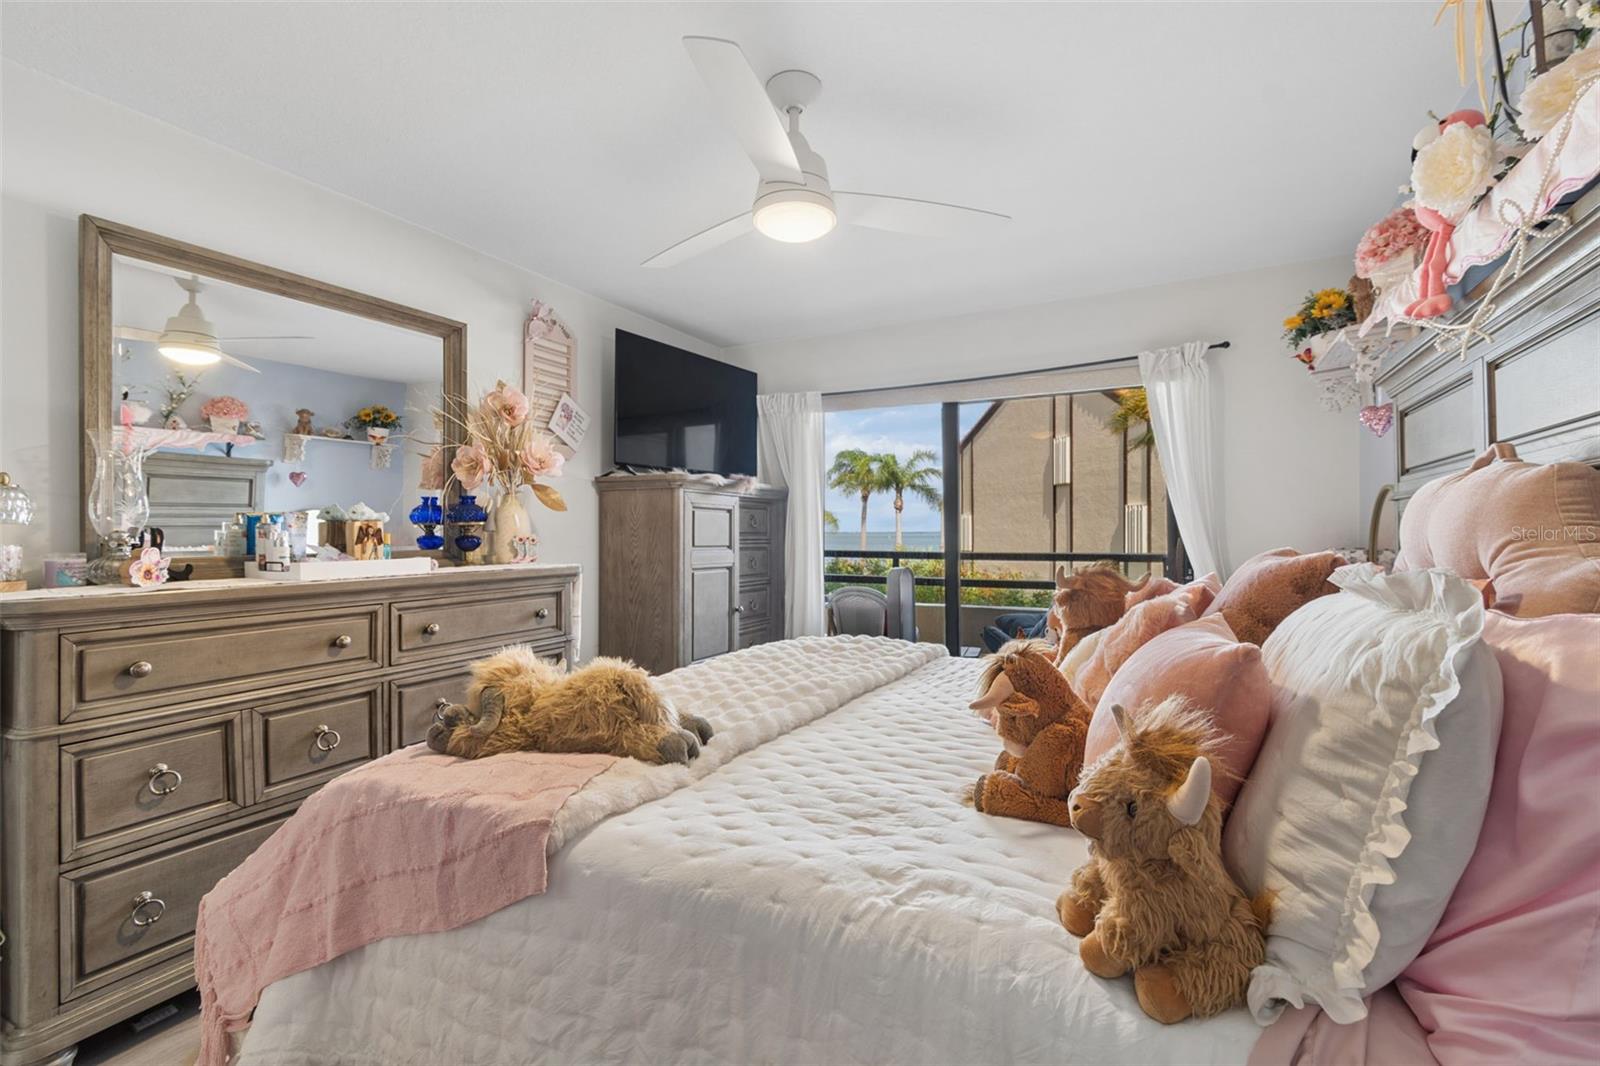
The spacious first-floor primary suite provides a private retreat with a generous walk-in closet and an ensuite bathroom featuring dual vanities and a large walk-in shower. An additional downstairs bedroom and half bath provides flexibility for guests, a home office, or multi-generational living.
Upstairs, you’ll find generously sized secondary bedrooms and a versatile loft that can be used as a media room, playroom, fitness area, or additional living space.
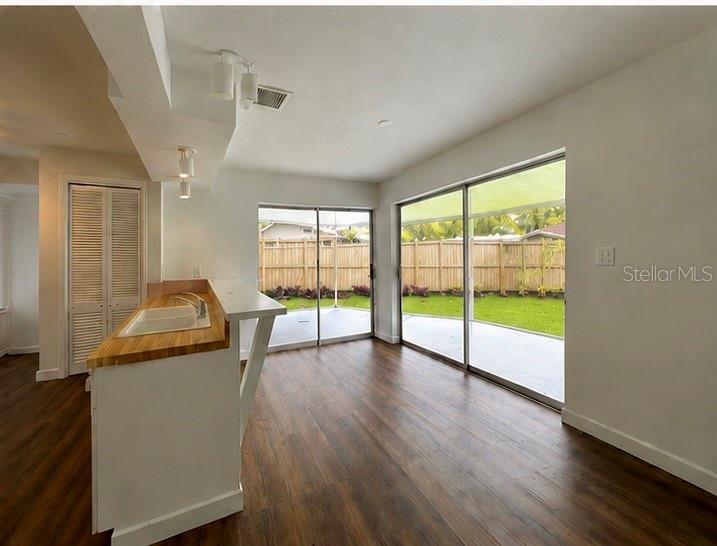
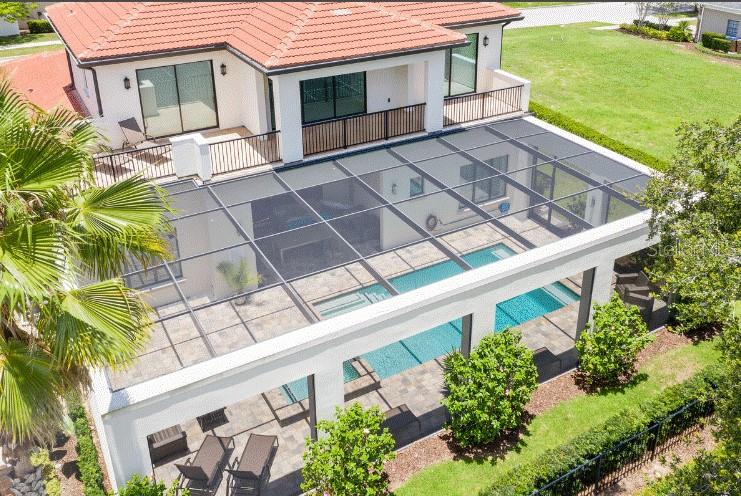
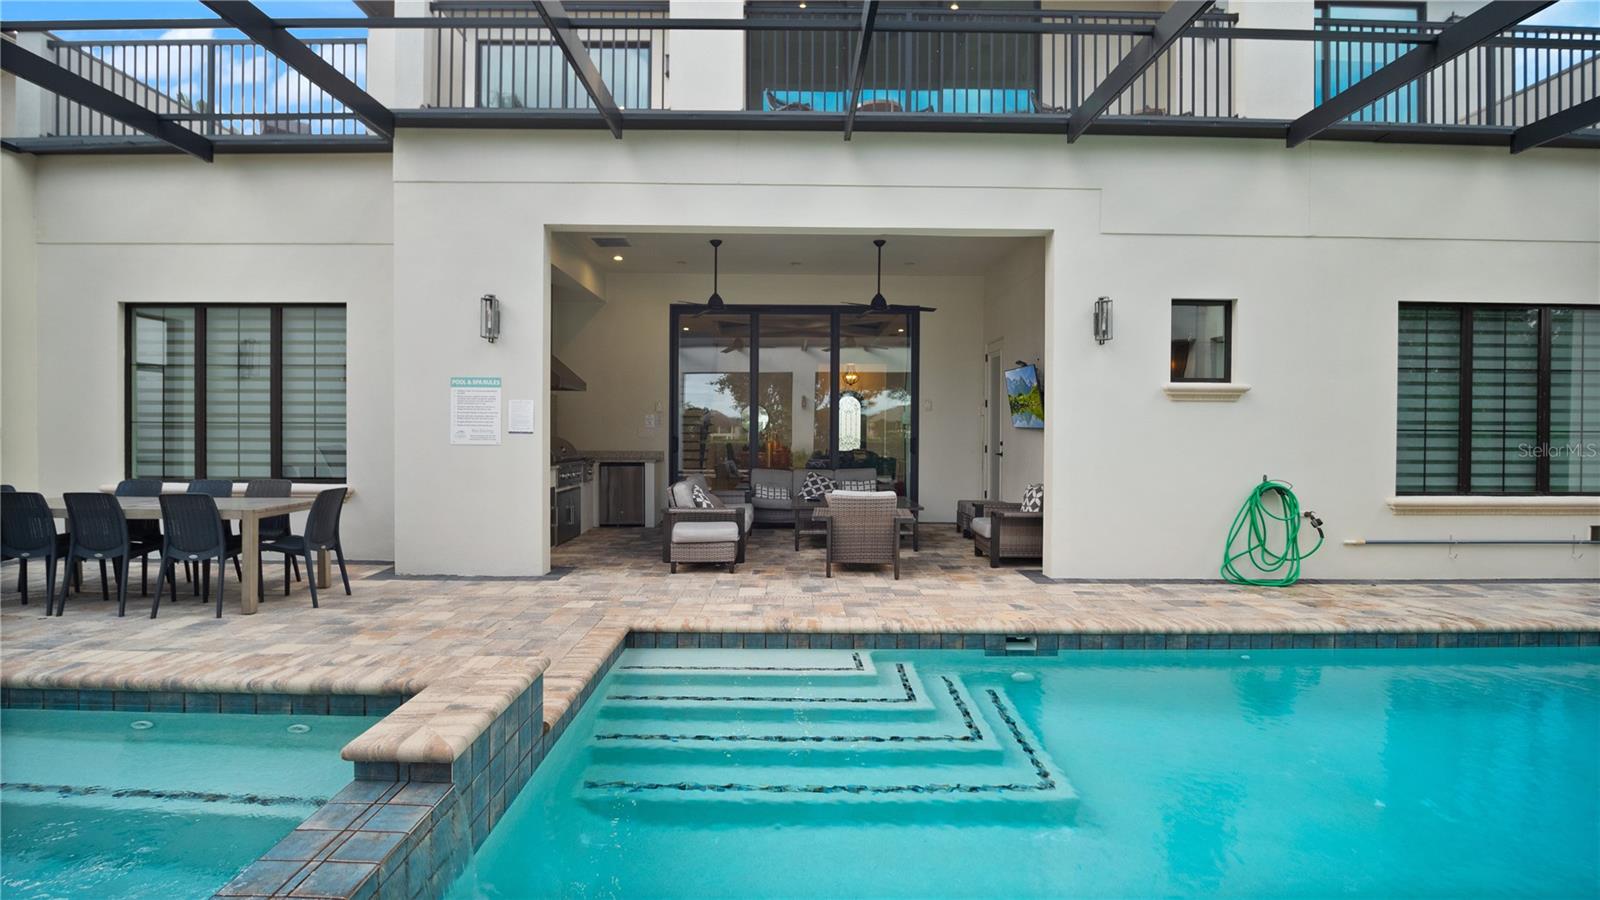
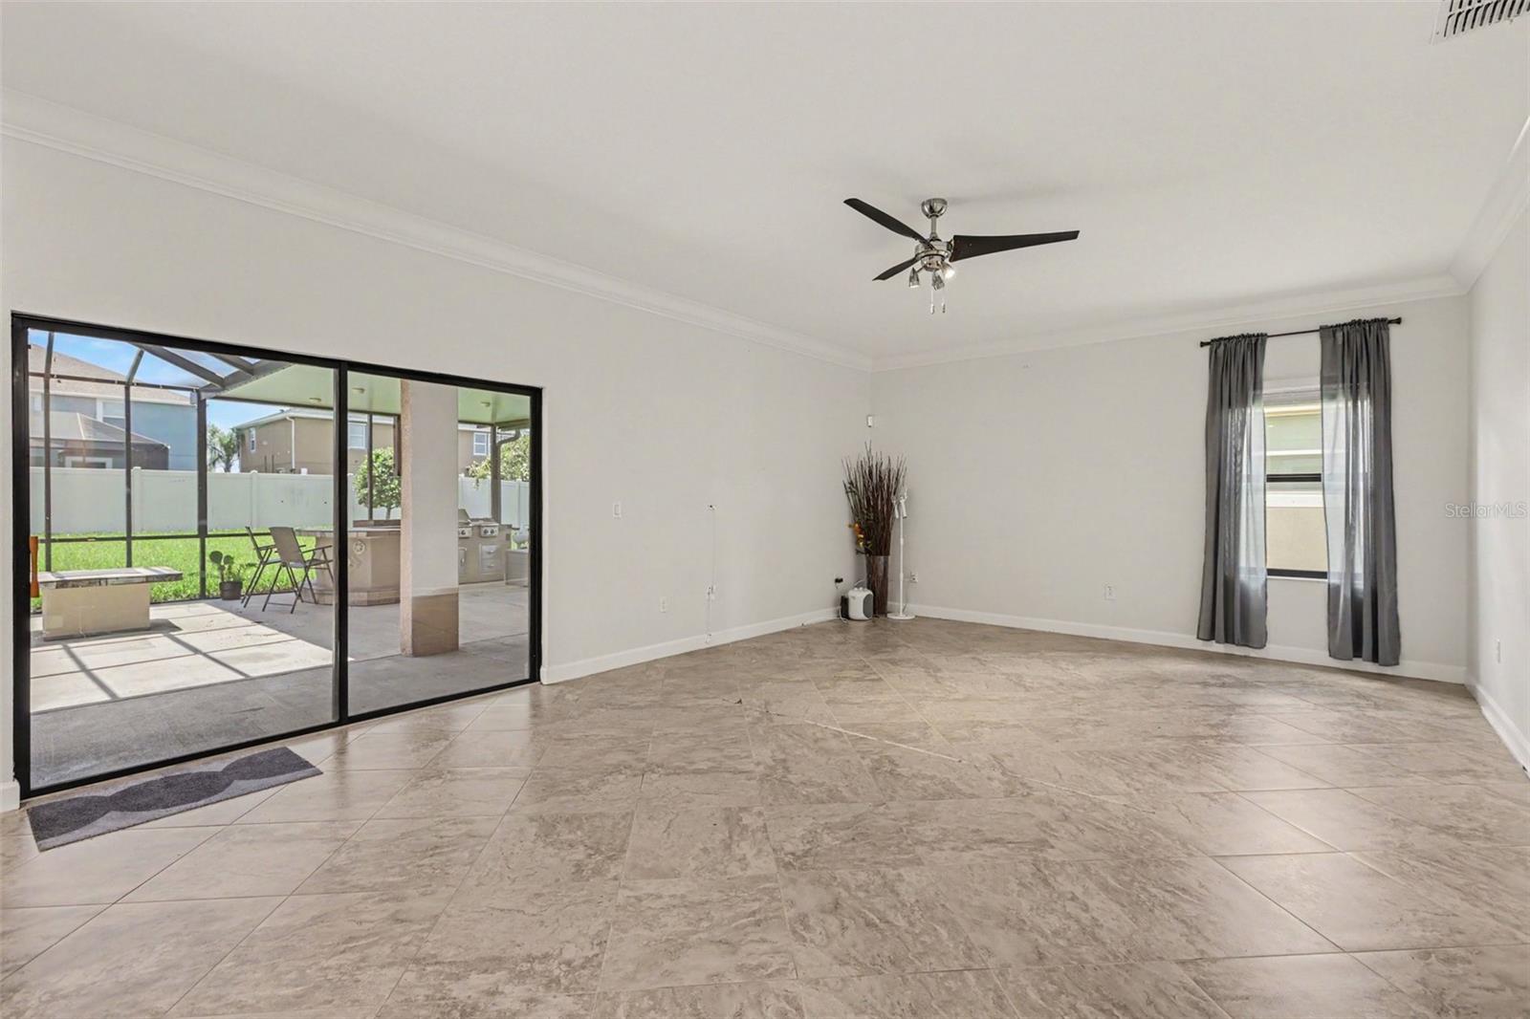
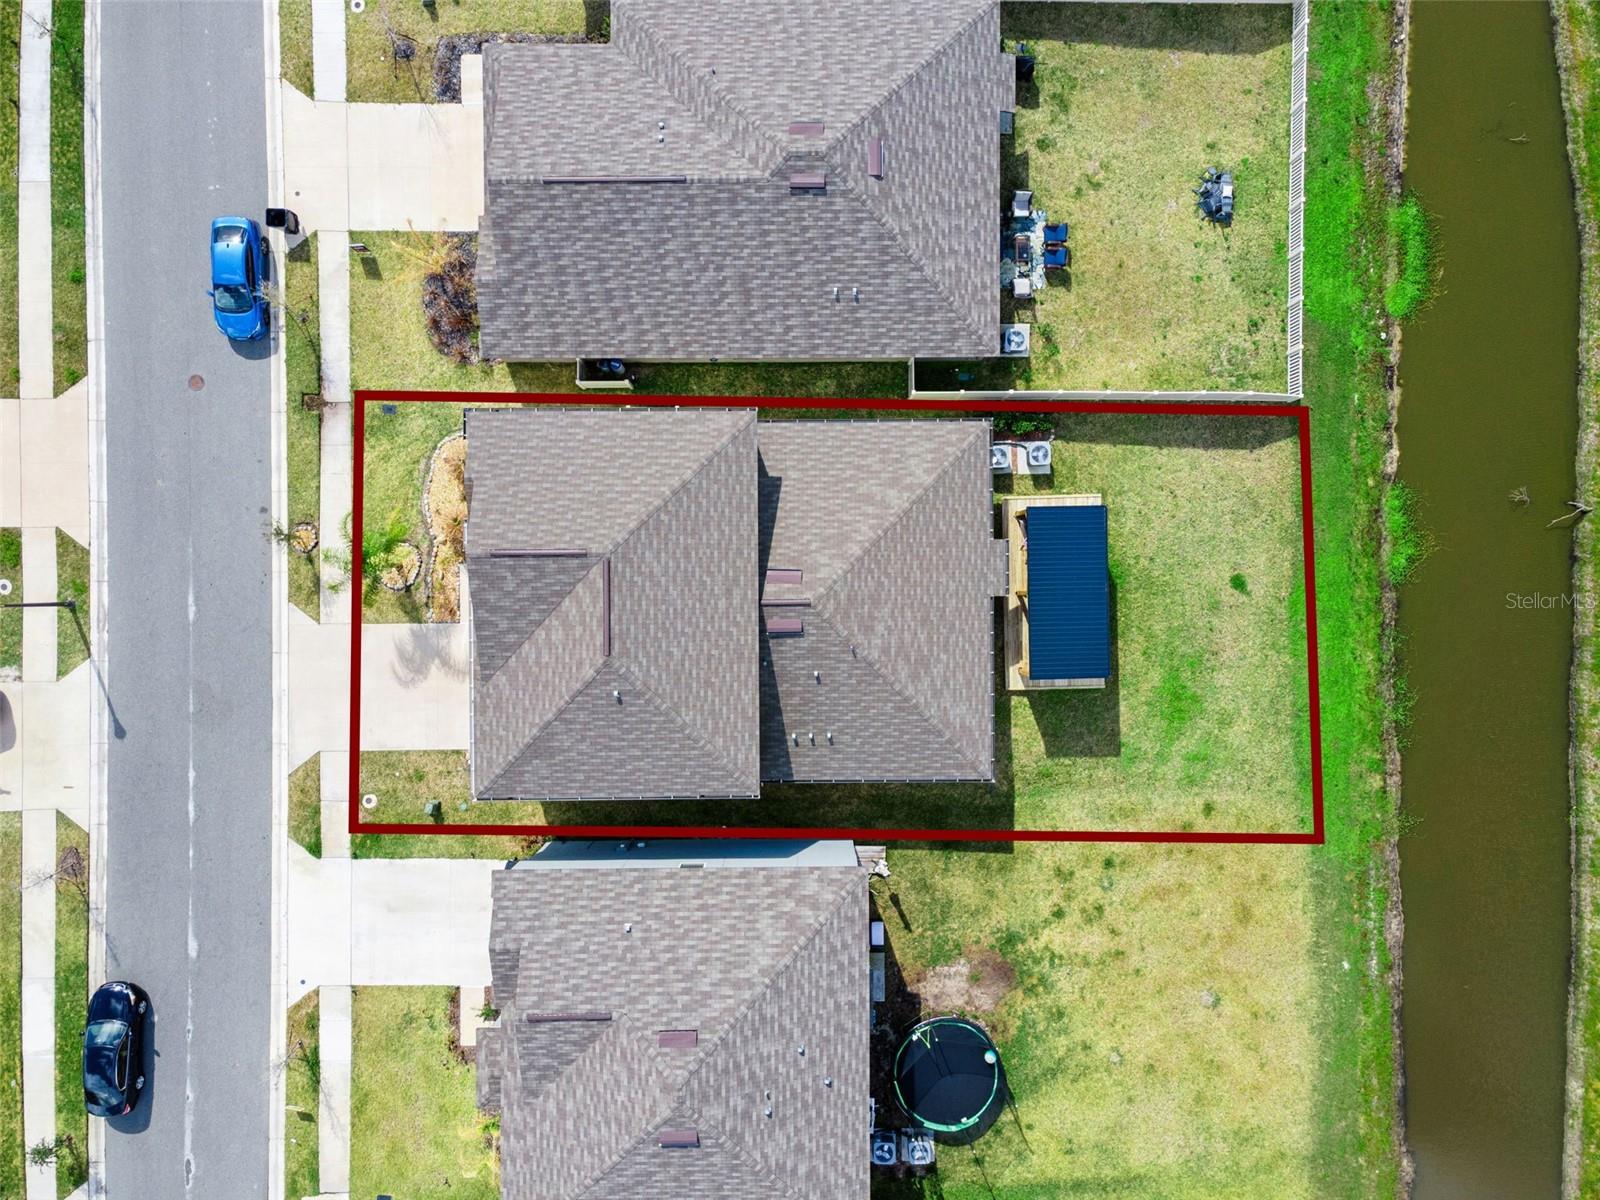
Step outside and unwind in your spacious backyard overlooking a peaceful pond. The custom pergola creates the perfect setting for morning coffee, weekend barbecues, or relaxing evenings while enjoying the tranquil water view.
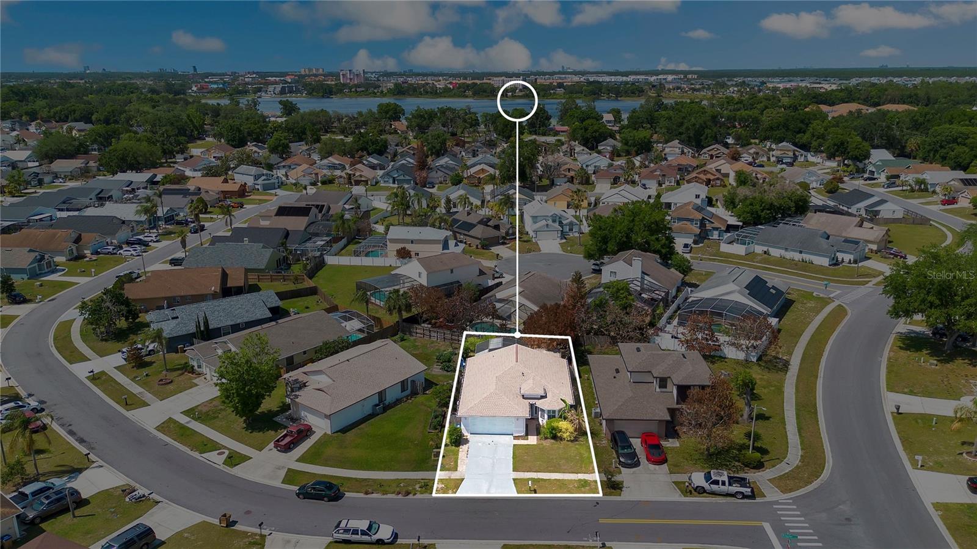
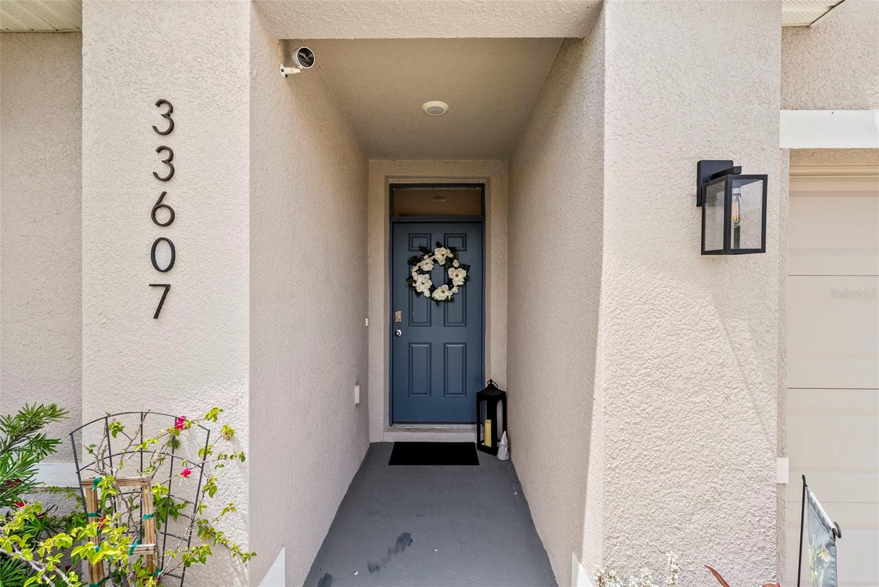
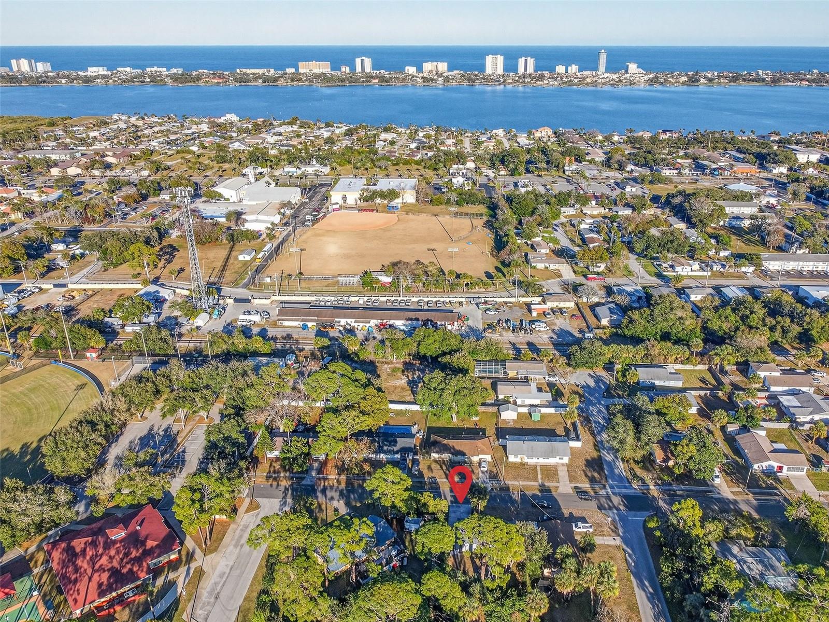
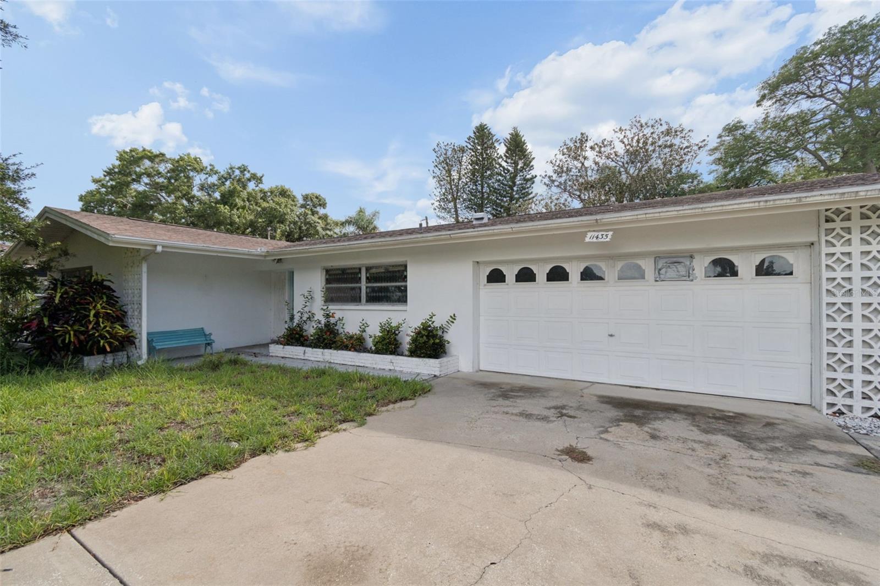
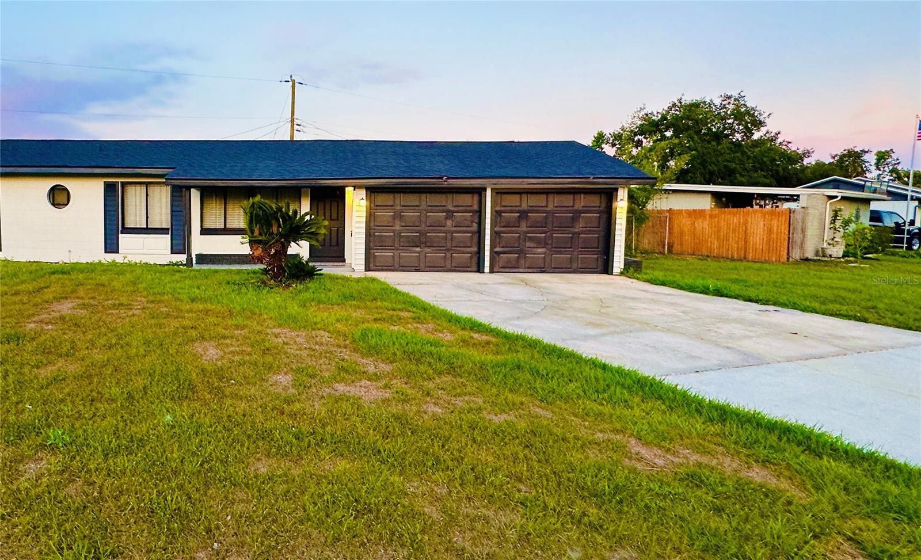
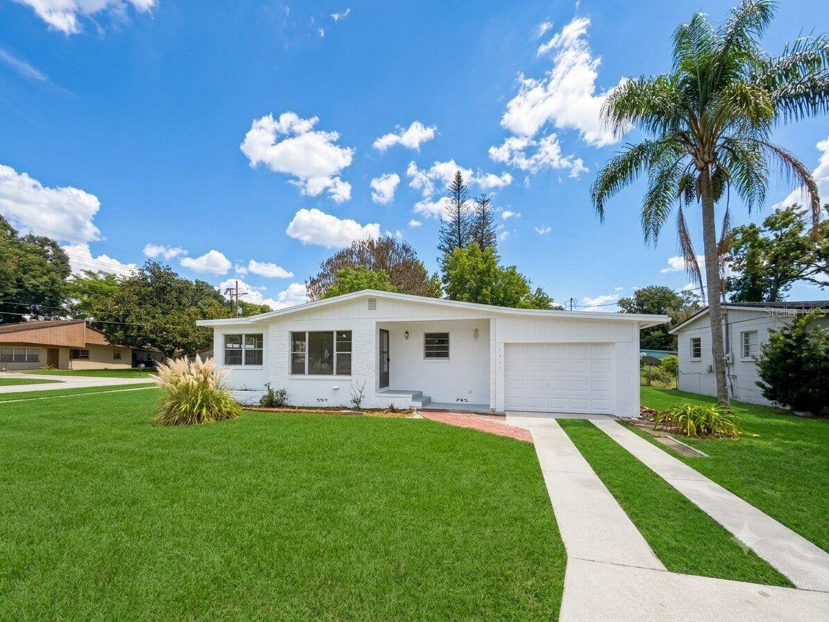
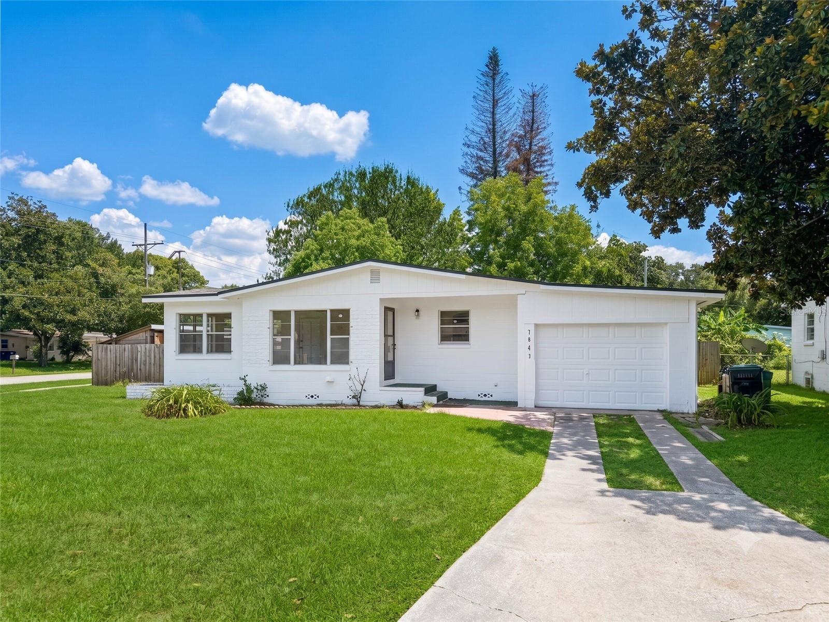
Additional features include a two-car garage, energy-efficient construction, low HOA fees, and a convenient Lakeland location with easy access to I-4, shopping, dining, schools, parks, and major highways.
For buyers looking for added value, the seller is willing to consider buyer incentives , making this an exceptional opportunity to own a move-in-ready home without the wait of new construction.
Schedule your private showing today and discover everything this beautiful home has in store.
Show all description - Virtual Tour: https://www.propertypanorama.com/instaview/stellar/O6390167
Video
- VirtualTourURLUnbranded: https://www.propertypanorama.com/instaview/stellar/O6390167
Basics
- Bathrooms Half: 1
- Date added: Added 1 hour ago
- Category: Single Family Residence
- Type: Residential
- Bedrooms: 5
- Bathrooms: 3
- Half baths: 1
- Floors: 2
- Area, sq ft: 2954 sq ft
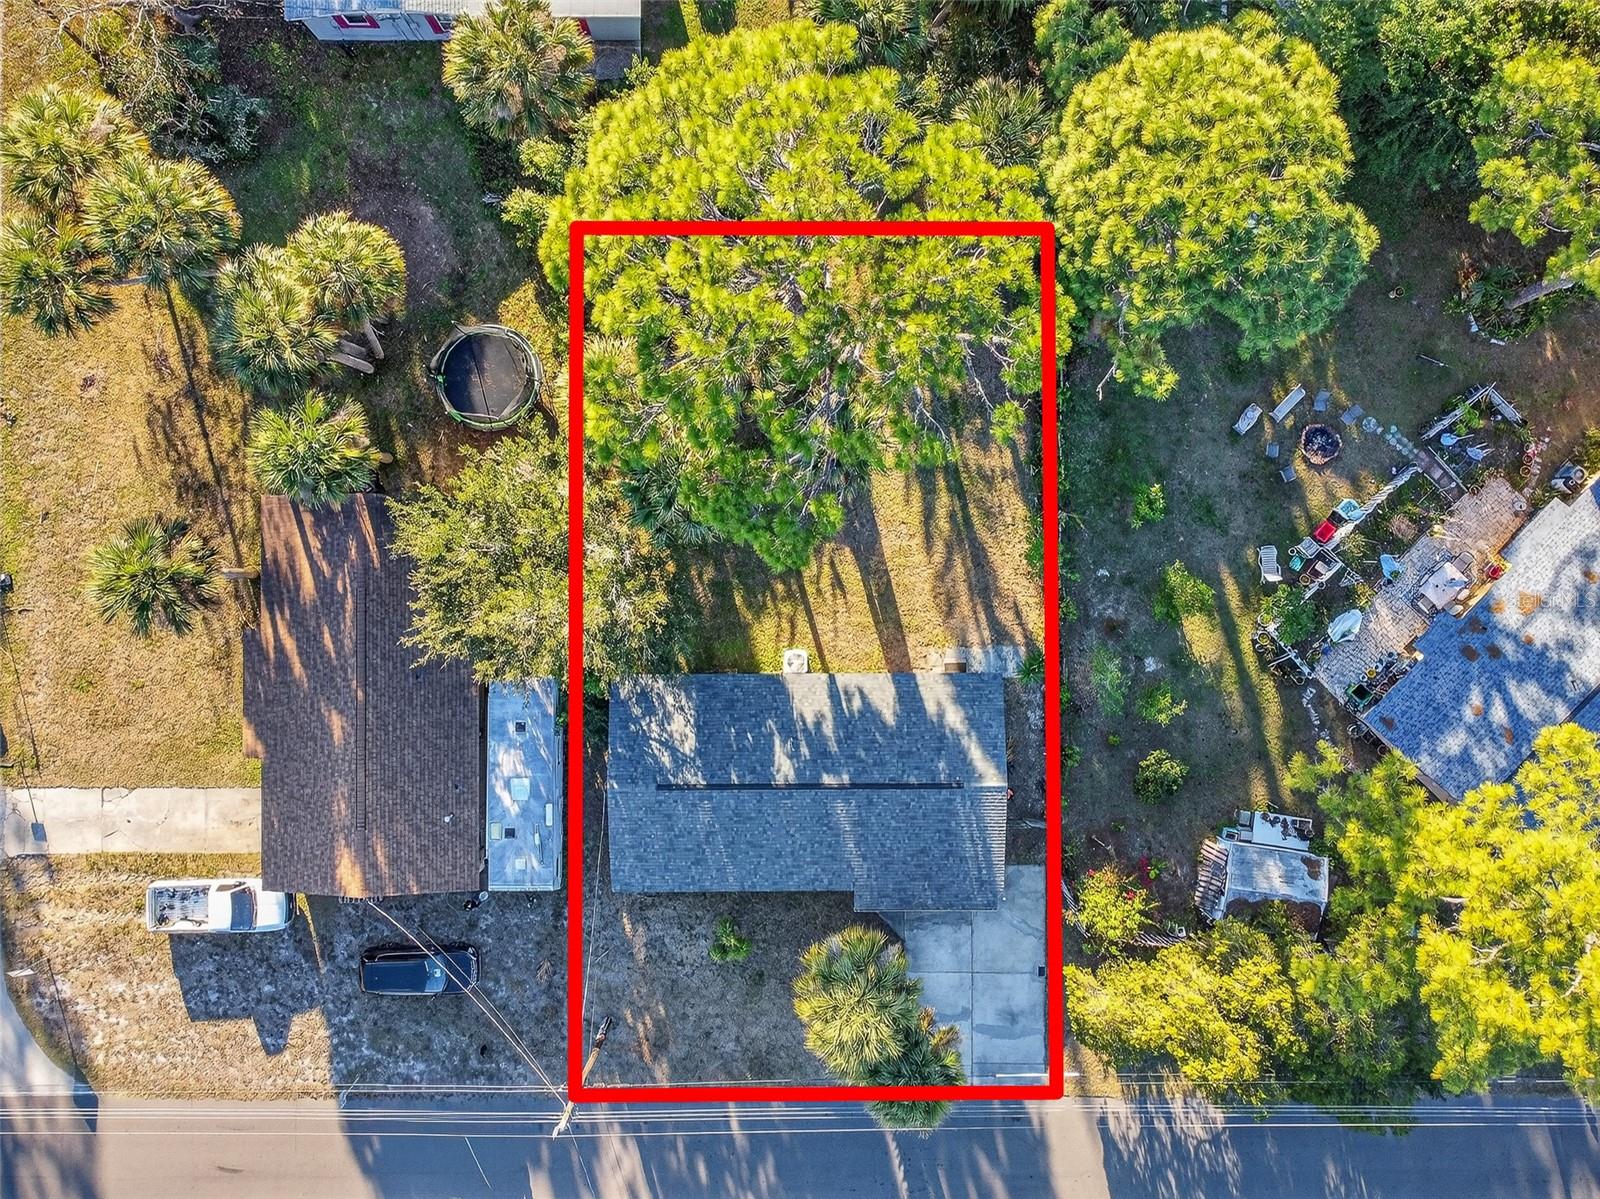
- Lot size, sq ft: 6016 sq ft
- Year built: 2024
- SubdivisionName: SADDLE CRK PRESERVE PH 2
- GarageSpaces: 2
Location
- CountyOrParish: Polk
- City / Department: LAKELAND
Location Details
- Elementary School: Lena Vista Elem
- Middle Or Junior School: Stambaugh Middle
- High School: Tenoroc Senior
Property Features
- Interior Features: Built-in Features, Ceiling Fans(s), Eat-in Kitchen, Kitchen/Family Room Combo, Living Room/Dining Room Combo, Open Floorplan, Split Bedroom
- Appliances: Dishwasher, Dryer, Microwave, Range, Refrigerator, Washer
- Flooring: Carpet, Ceramic Tile, Luxury Vinyl
- Laundry Features: Inside
- Fireplace YN: Yes
- Fireplace Features: Decorative, Insert
- Garage YN: Yes
- Attached Garage YN: Yes
- Garage Spaces: 2
- Pets Allowed: Yes
- Roof: Shingle
- Water Source: Public
- Sewer: Public Sewer
- Cooling: Central Air
- Heating: Central
- Furnished: Negotiable
Property Details
- Subdivision Name: SADDLE CRK PRESERVE PH 2
- Direction Faces: South
- Construction Materials: Block
Association Information
- Association YN: Yes
- Association Fee: 15
- Association Fee Frequency: Monthly
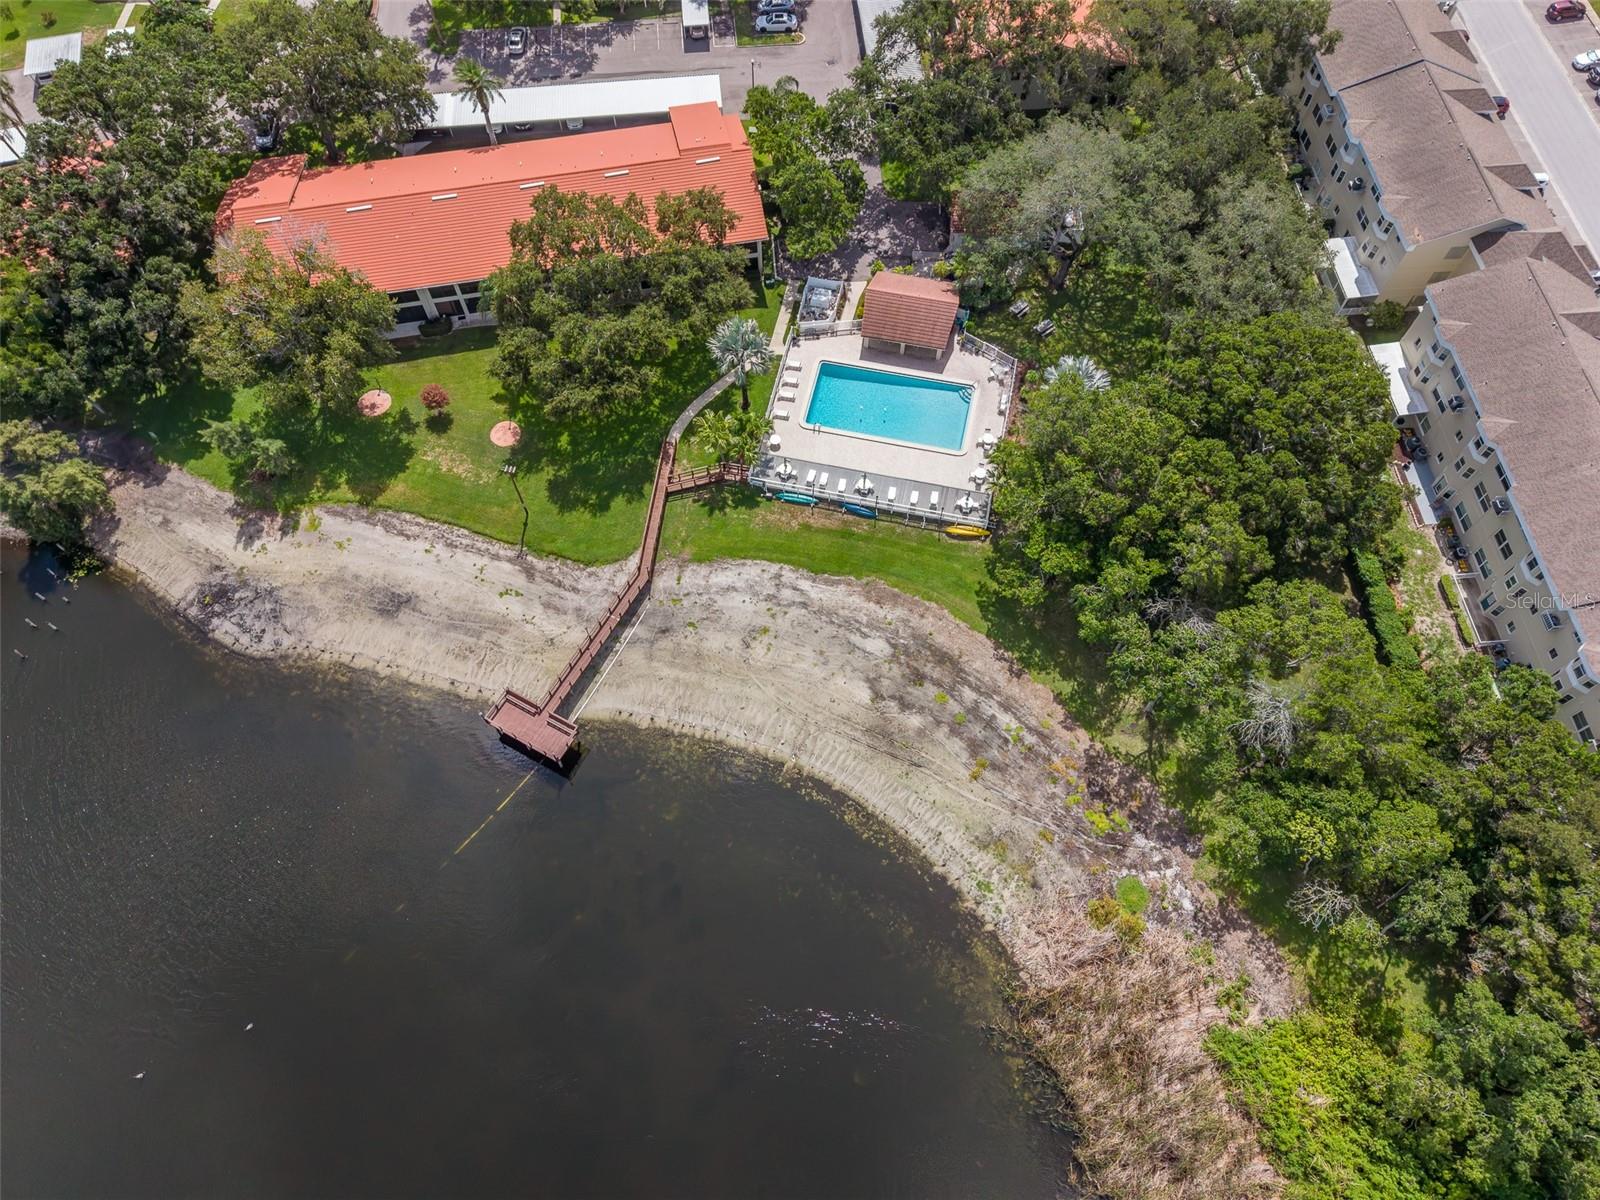
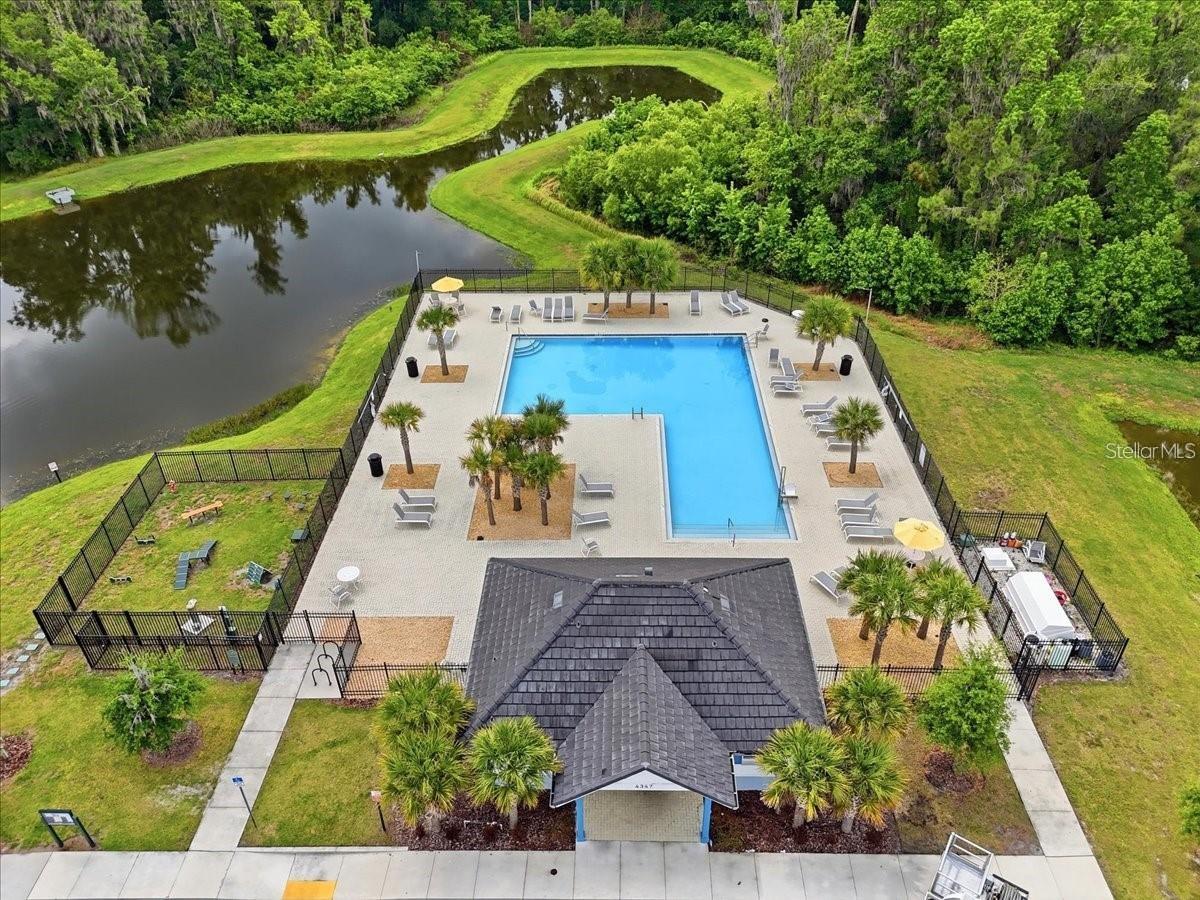
- Community Features: Dog Park, Pool
Fees&Taxes
- Tax Year: 2025
- Tax Annual Amount: $7,372
- Tax Other Annual Assessment Amount: 3016
Amenities & Features
- Waterfront available: No
- GarageYN: Yes
- AttachedGarageYN: Yes
- FireplaceYN: Yes
- PoolPrivateYN: No
- Cooling: Central Air
- CommunityFeatures: Dog Park, Pool
- Utilities: Cable Available, Electricity Available
- Features:
- Amenities: